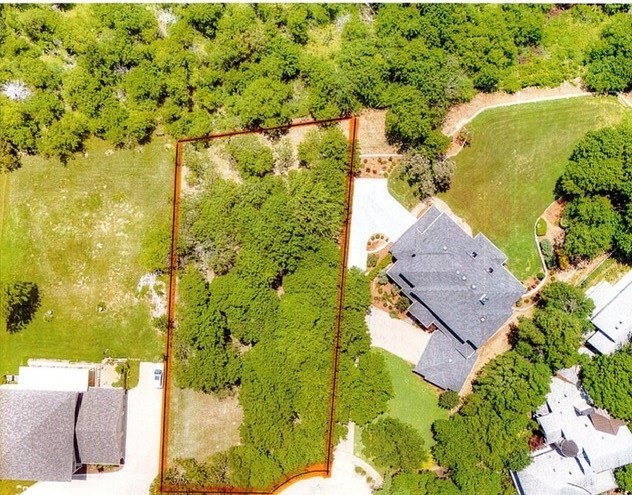
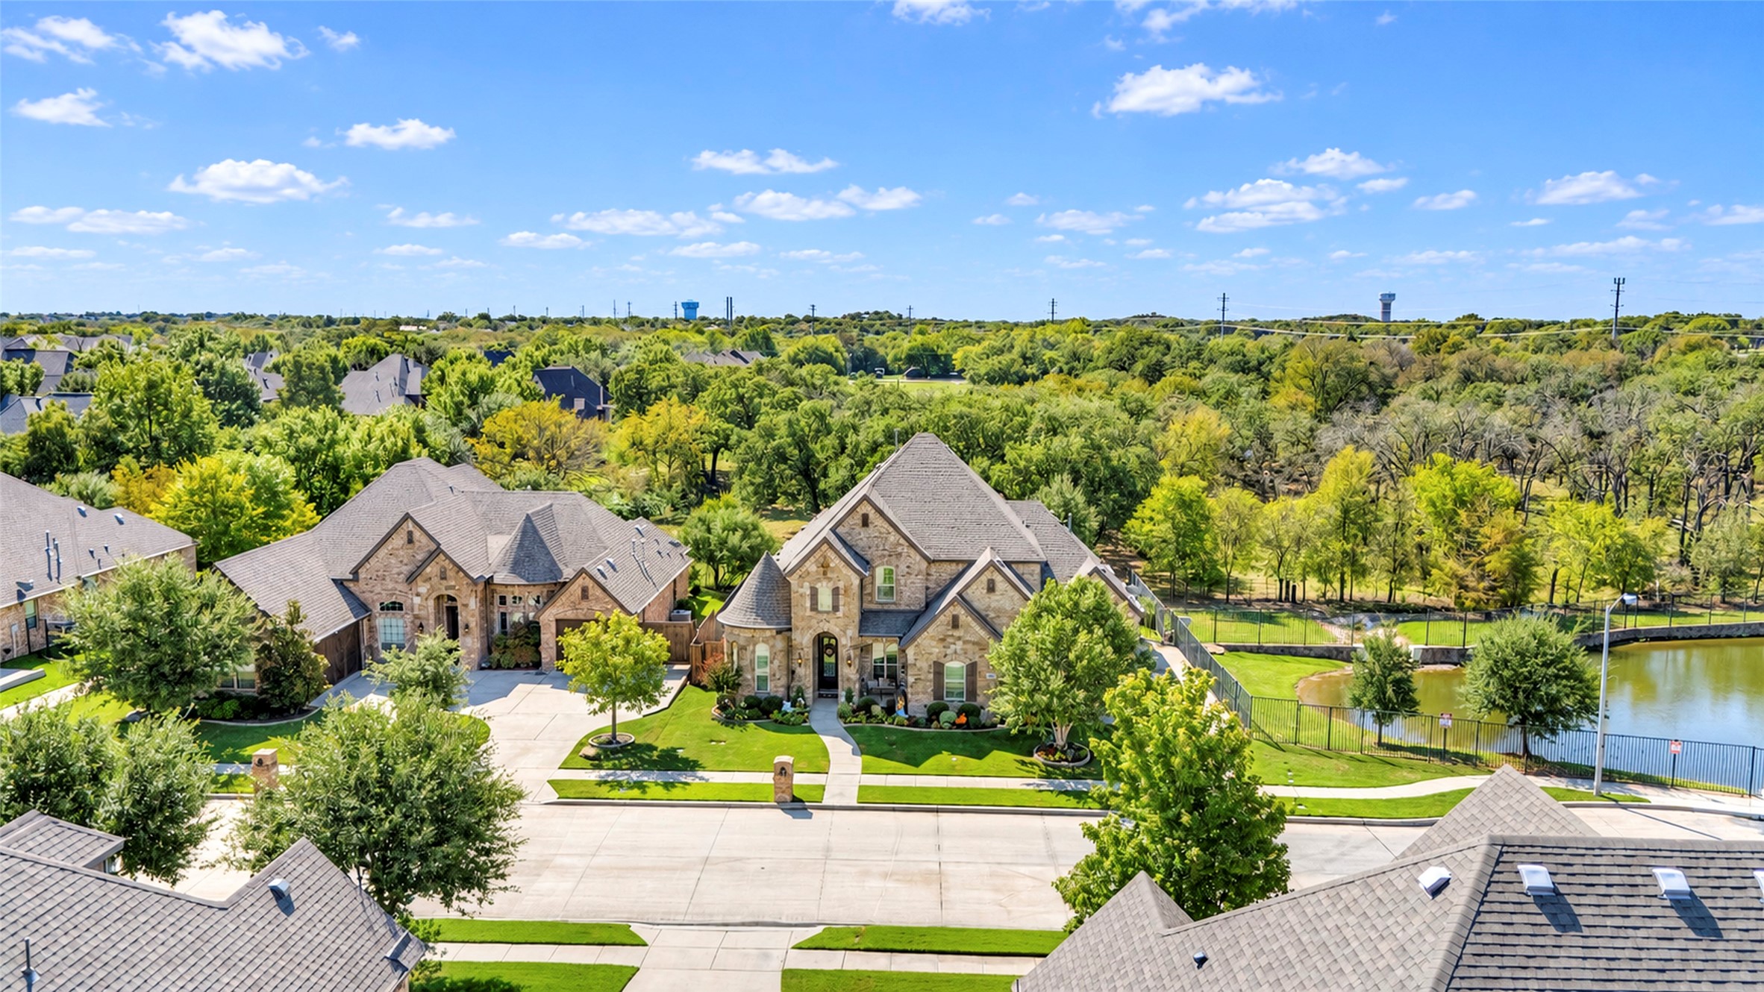
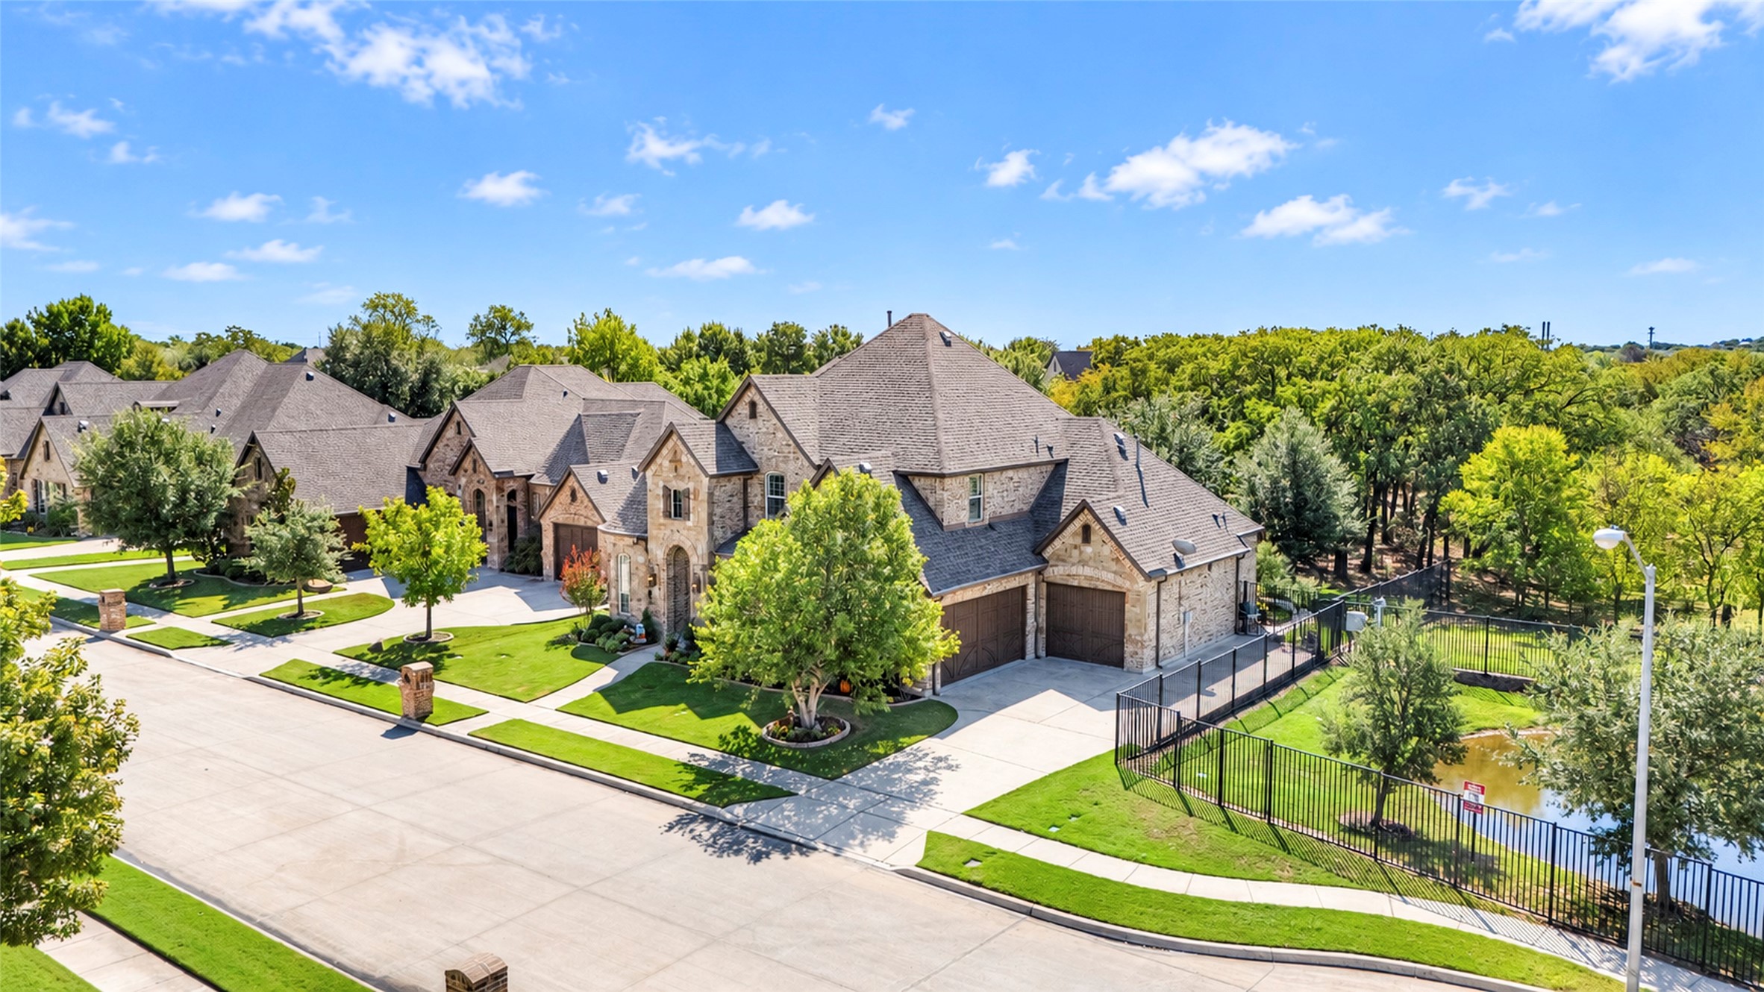
Aerial view of a large stone house beside a fenced pond, surrounded by mature trees.
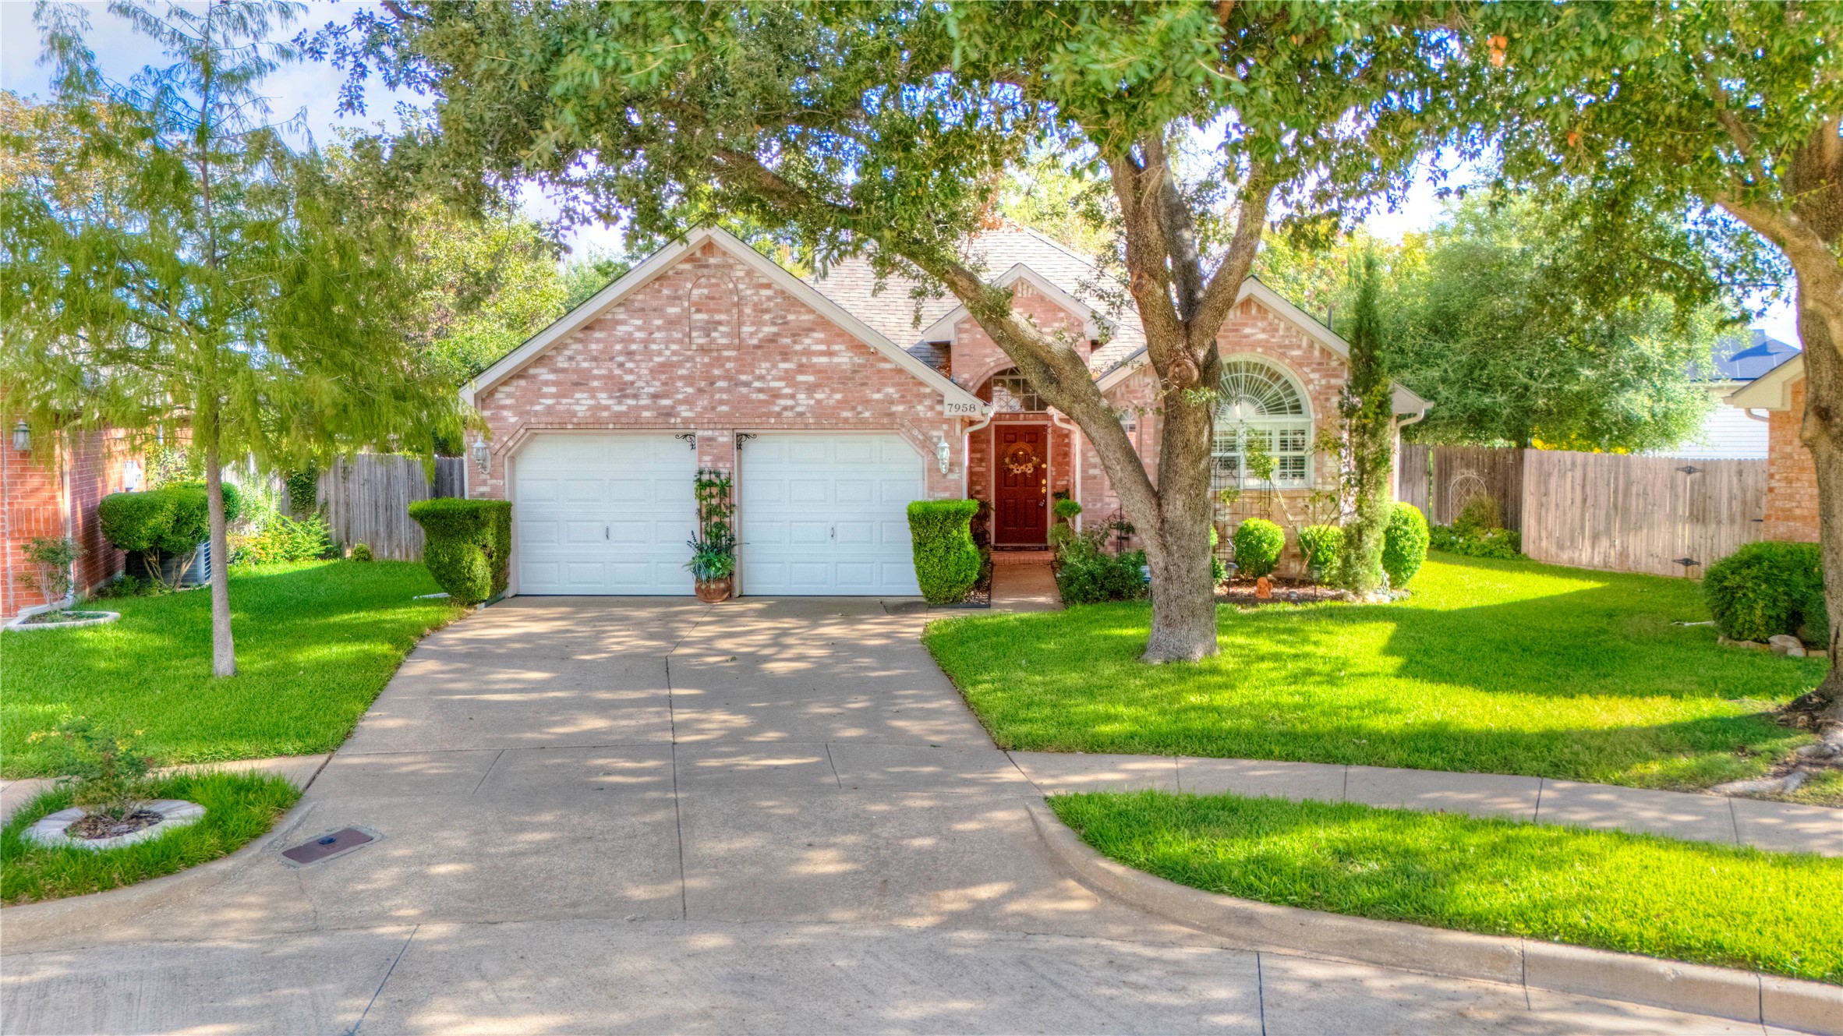
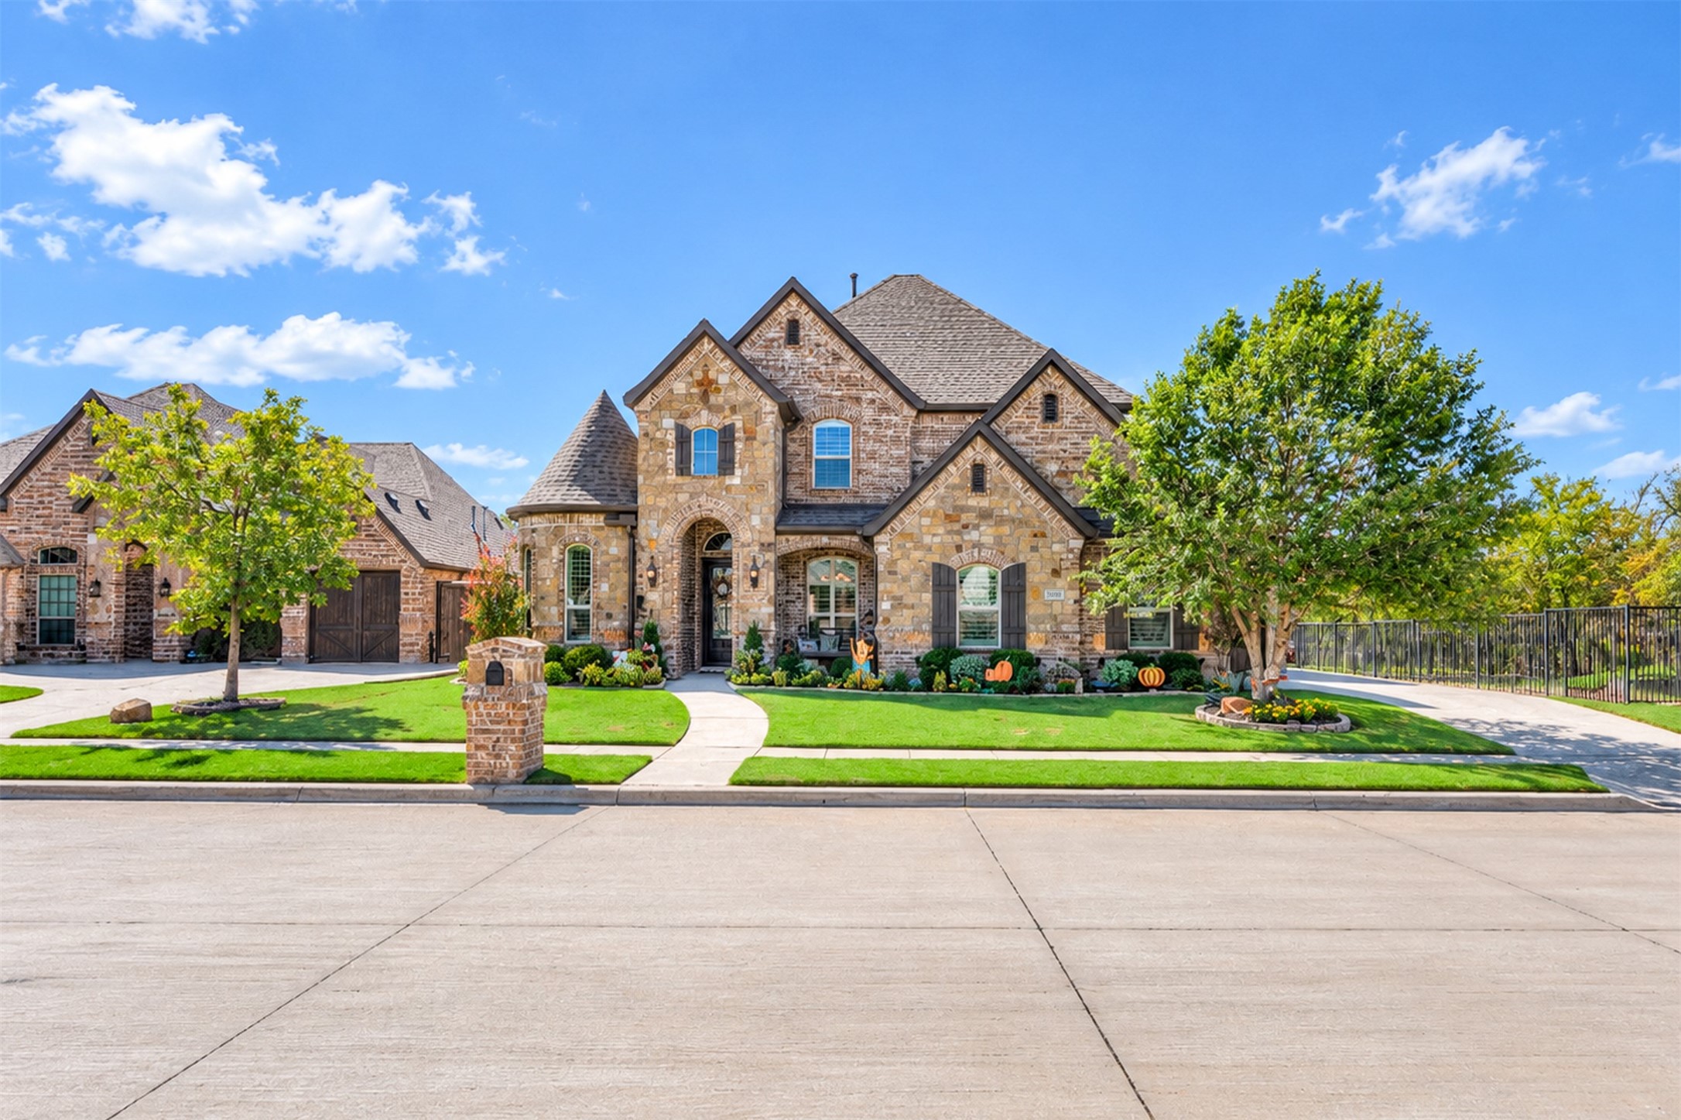
Stone-and-brick two-story home with peaked gables, landscaped lawn, and Halloween pumpkins.
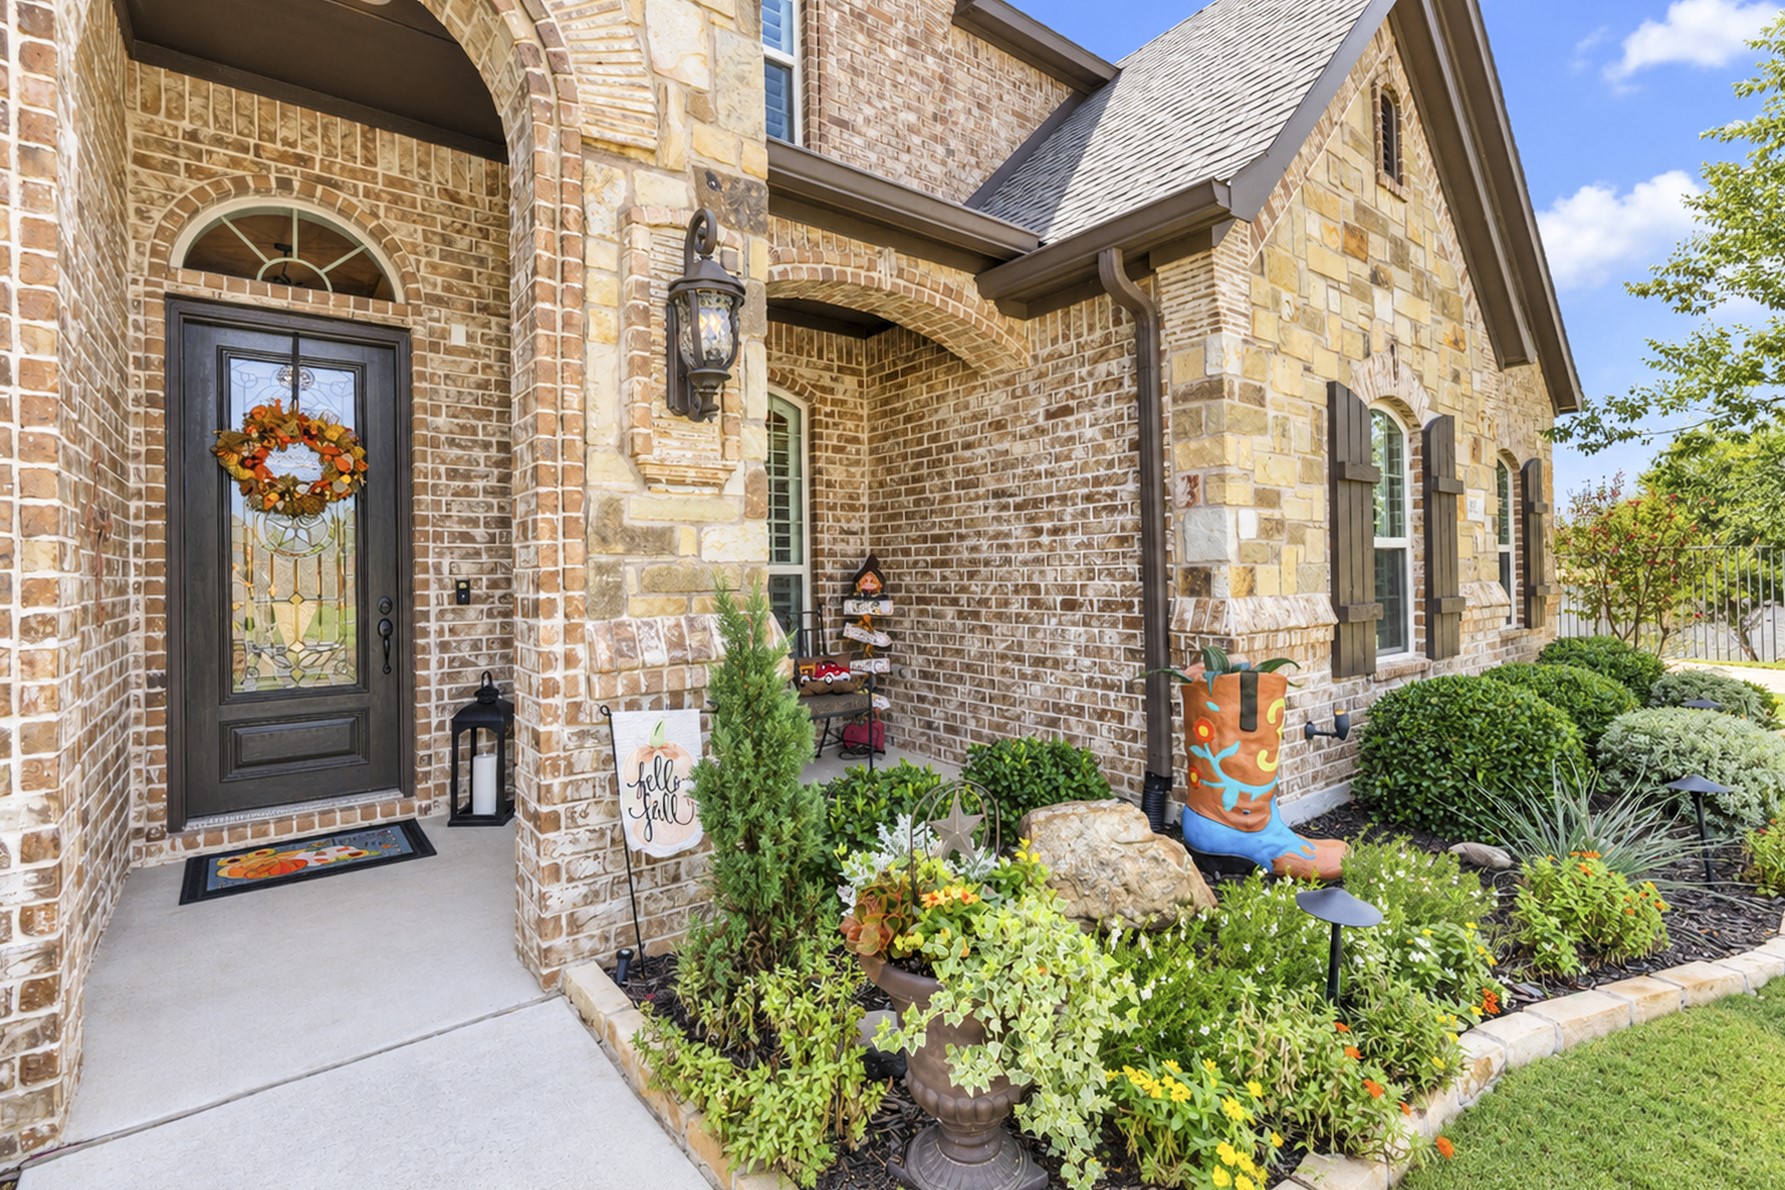
Brick and stone home entrance with arched glass door, covered porch, and autumn landscaping.
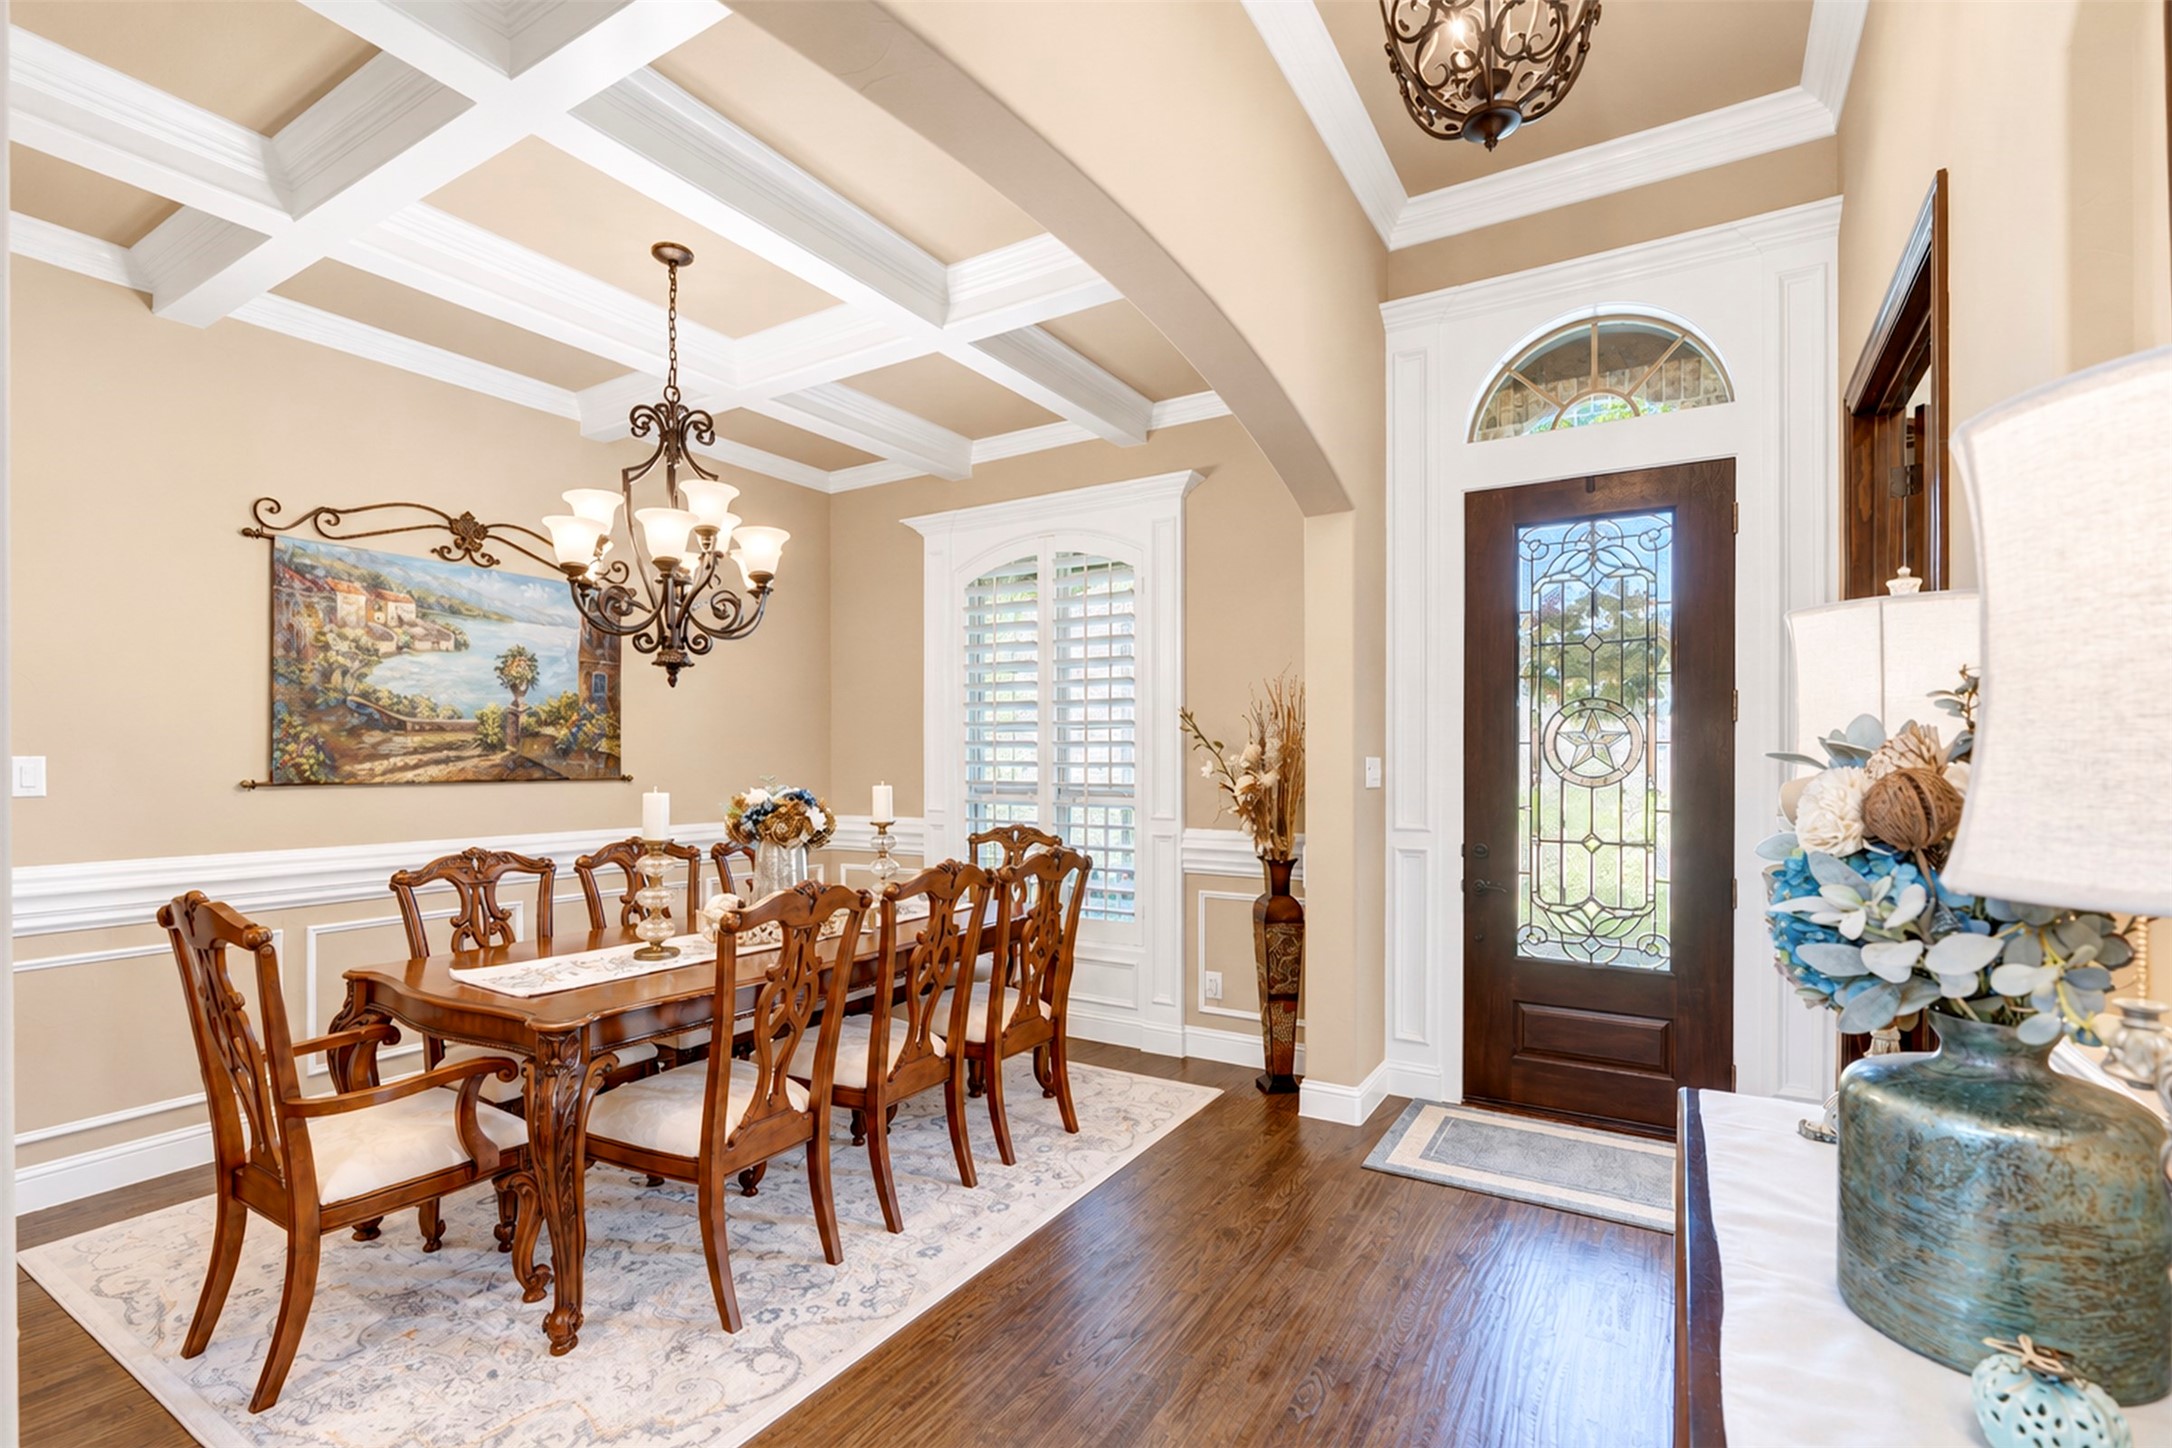
Dining room with a coffered ceiling, ornate wood table, and decorative glass front door.
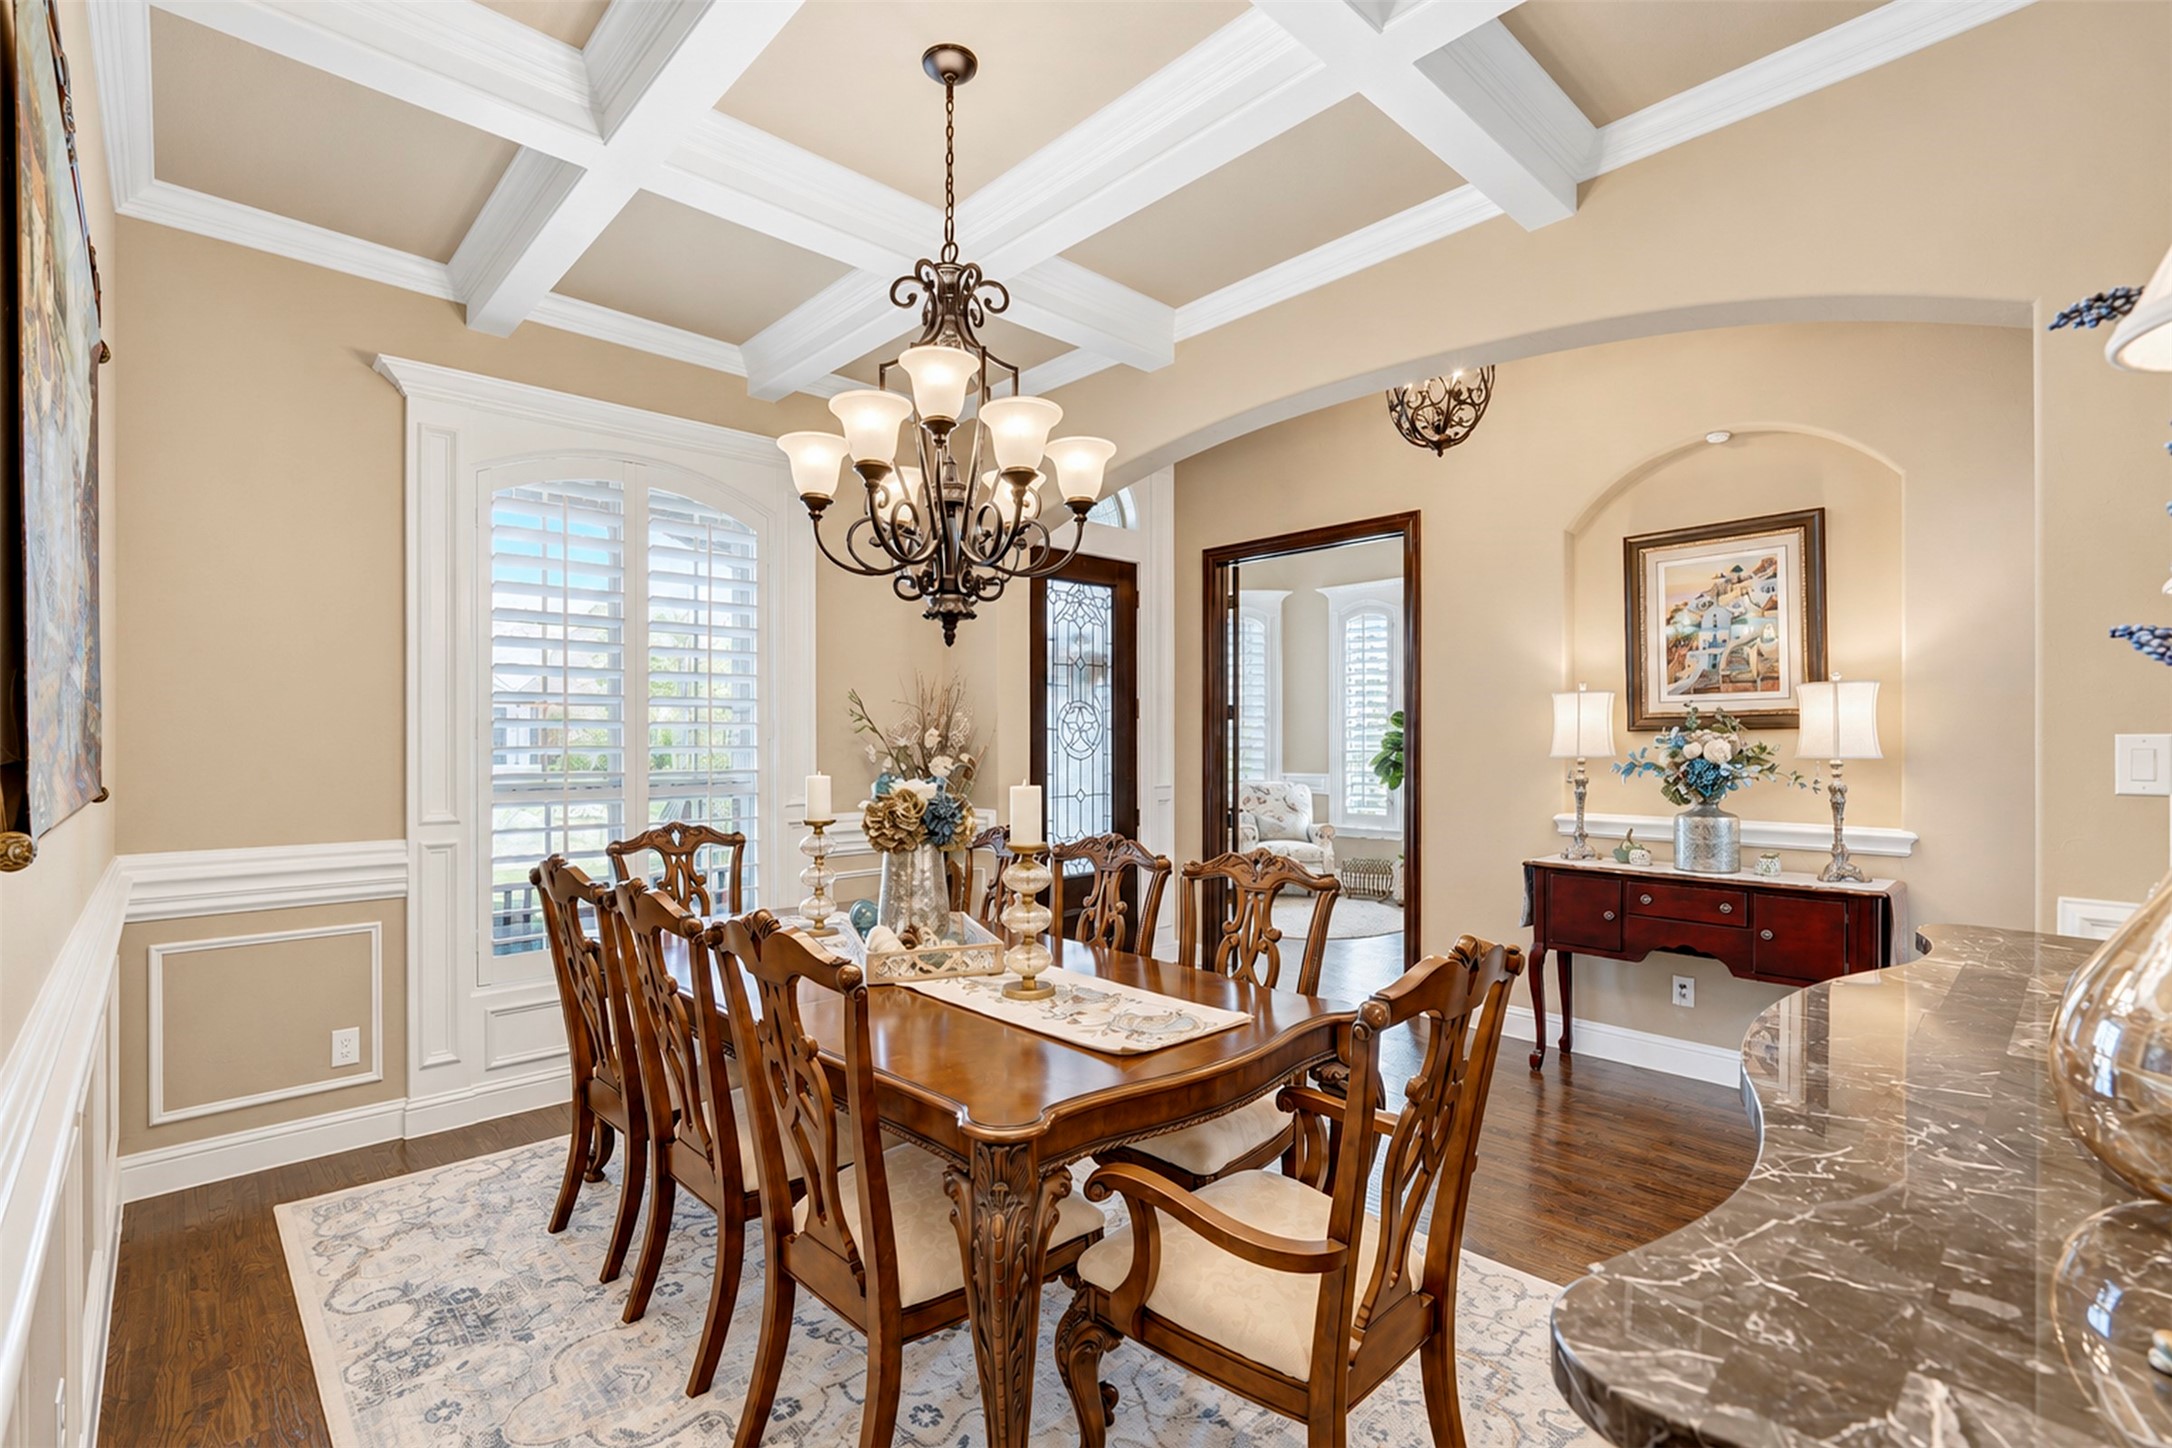
Formal dining room with carved wood table, coffered ceiling, and chandelier.
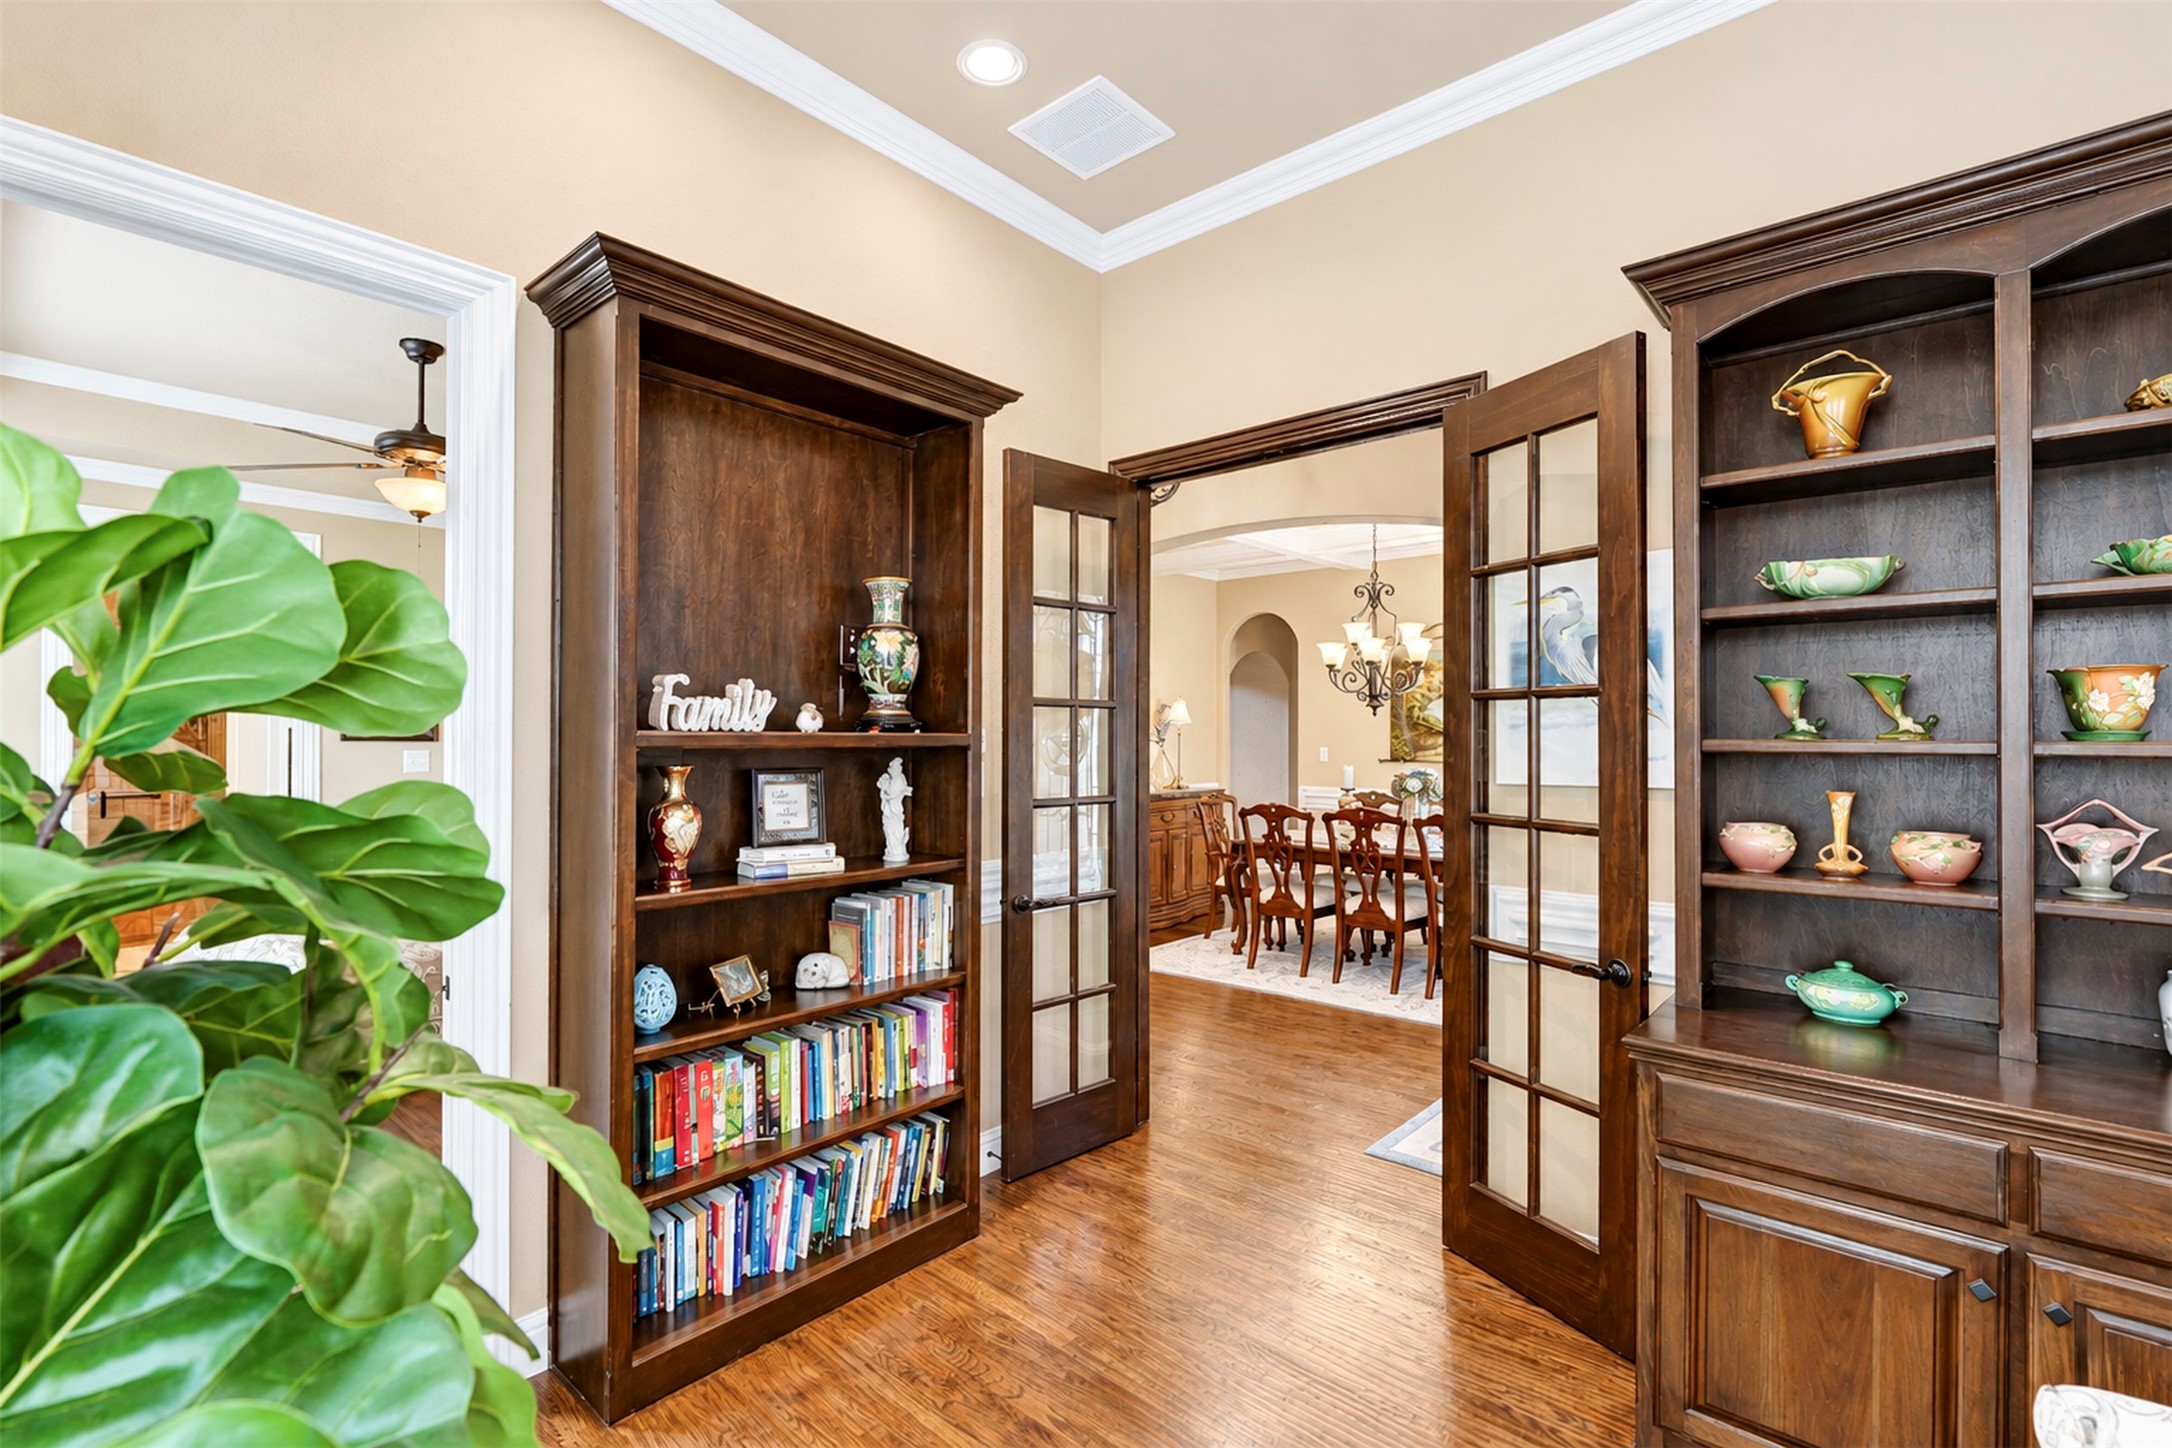
Interior hallway with dark built-in bookshelves and open French doors to a dining room.
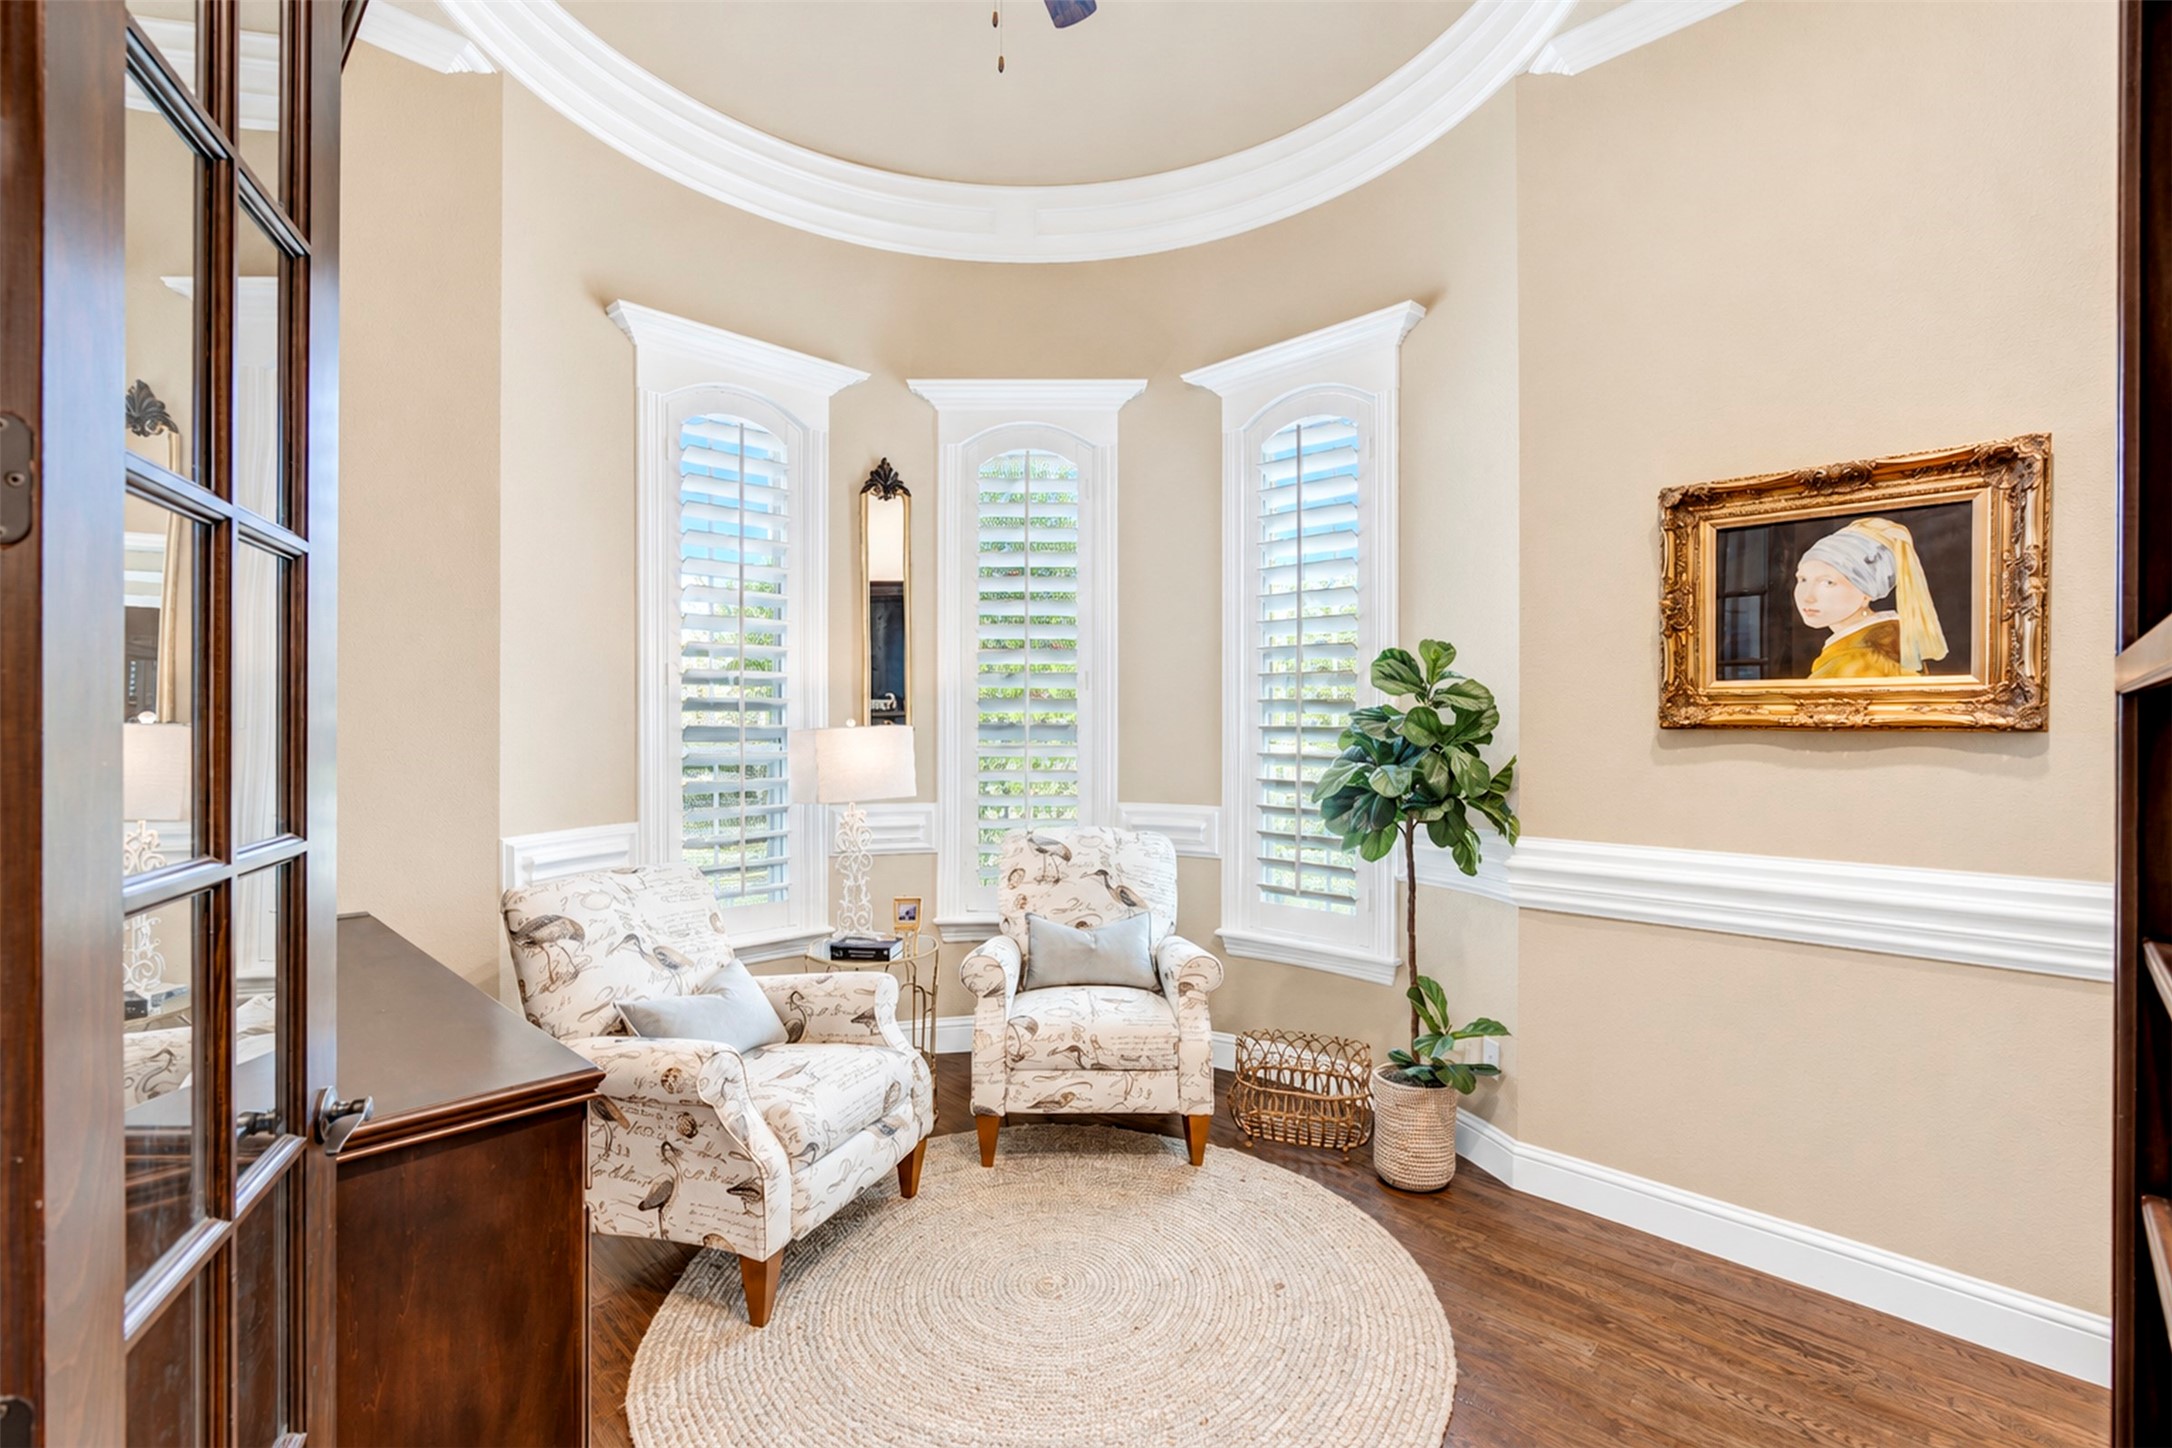
Sitting room with two patterned armchairs, plantation shutters, and a framed portrait.
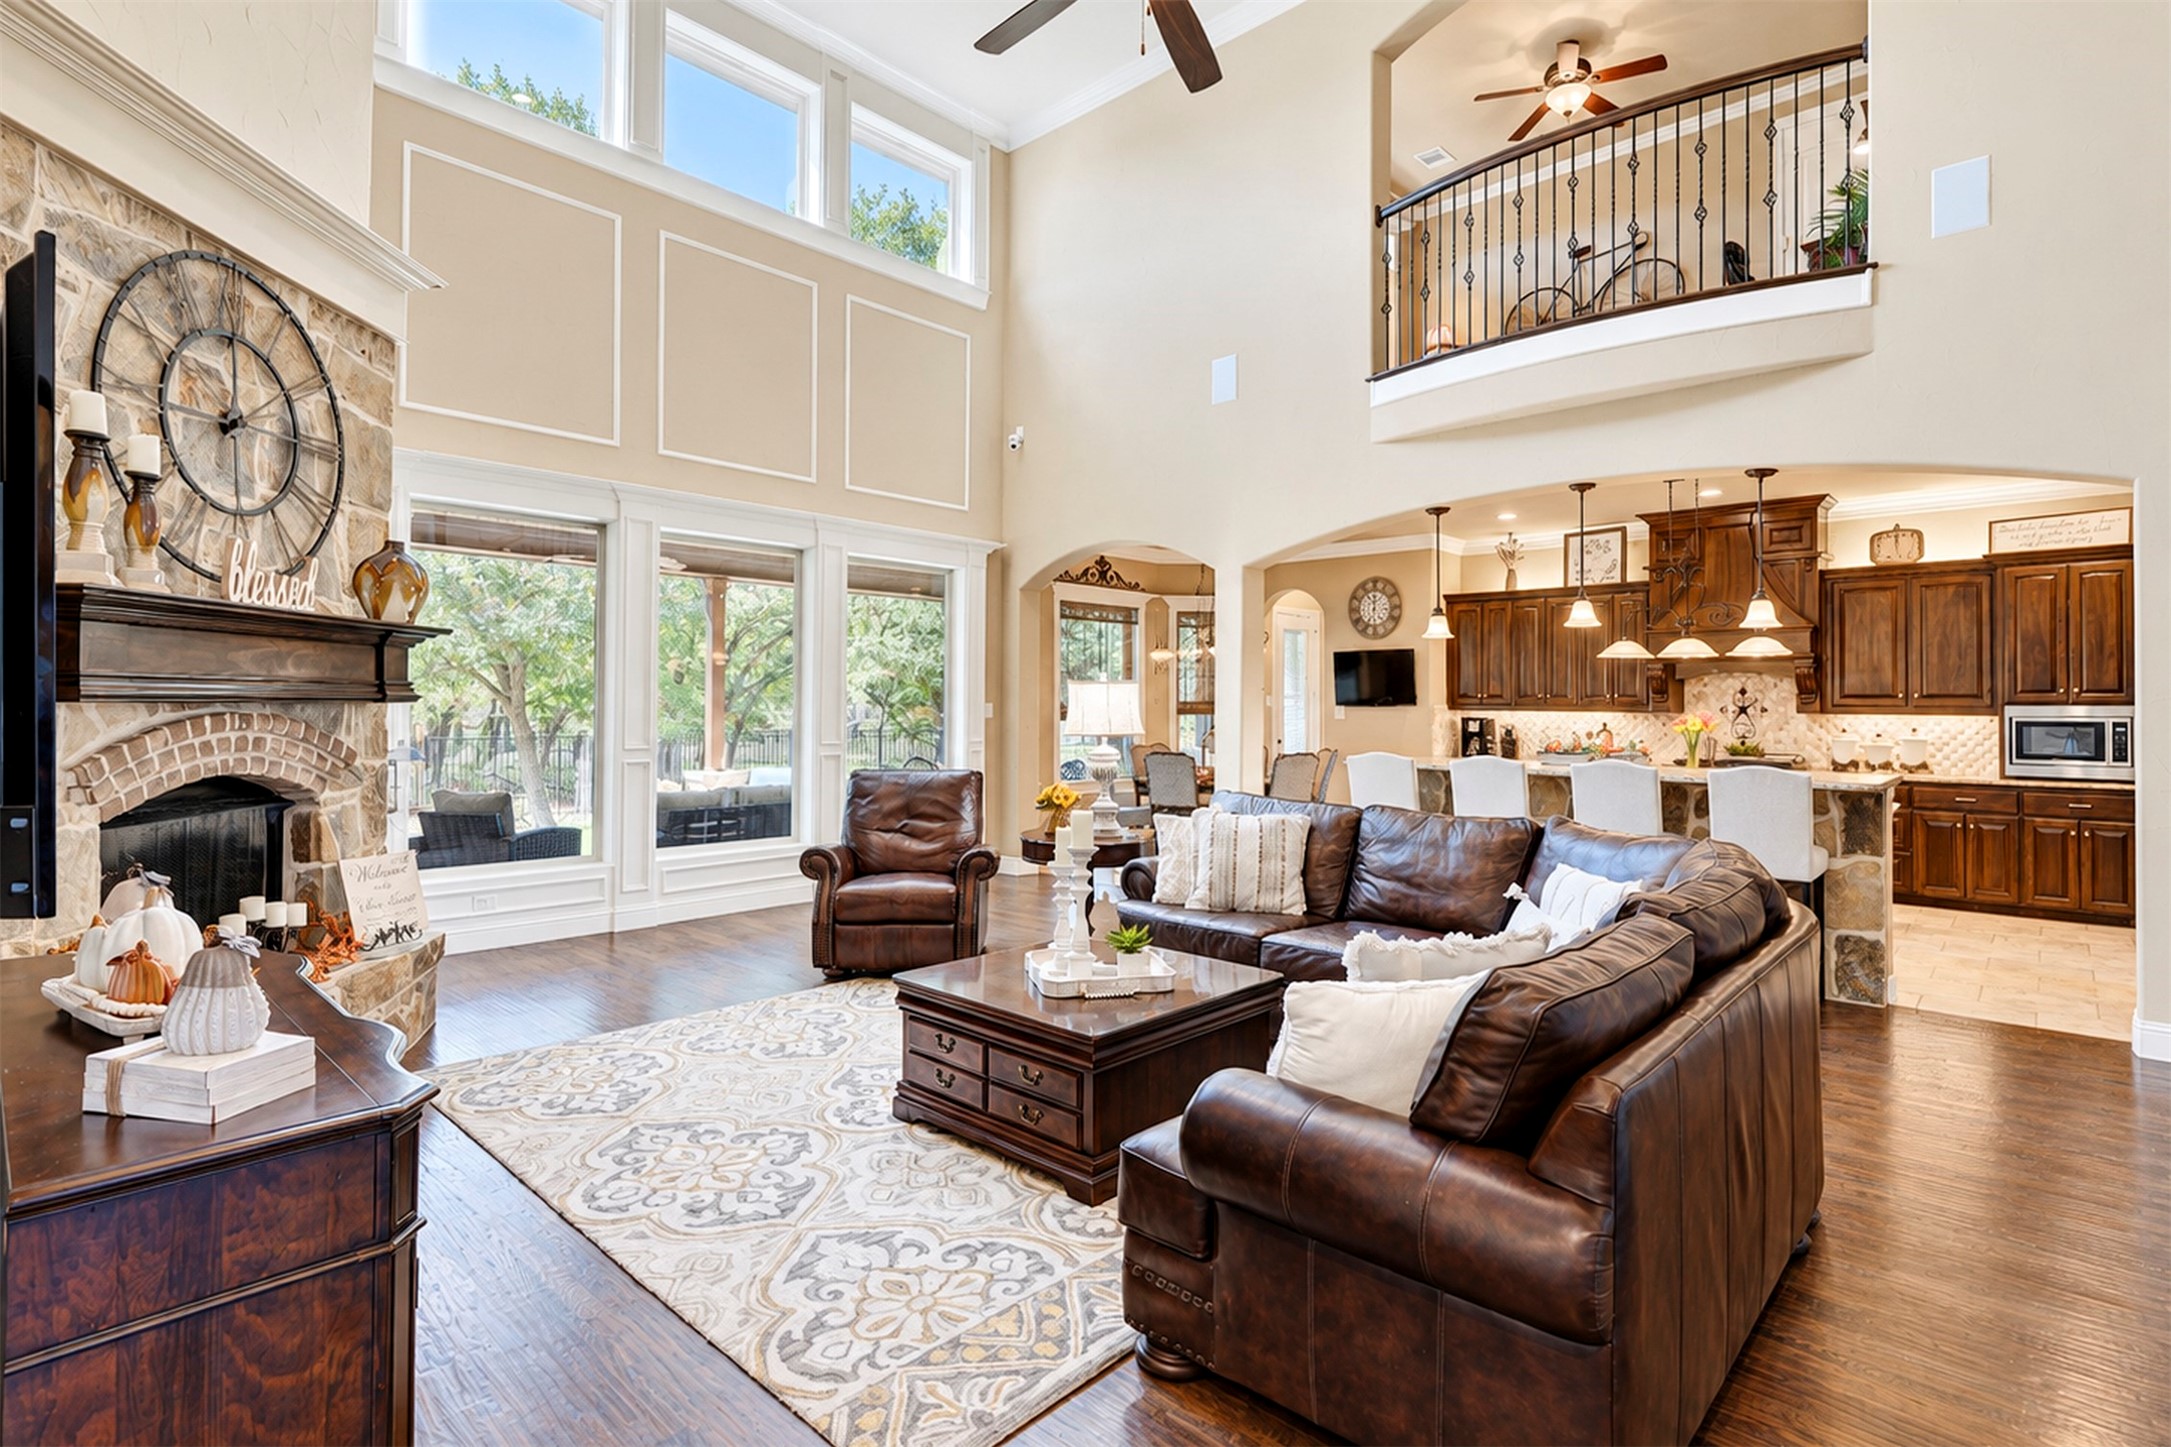
Open living room with stone fireplace, tall windows, leather seating, and an adjoining kitchen.
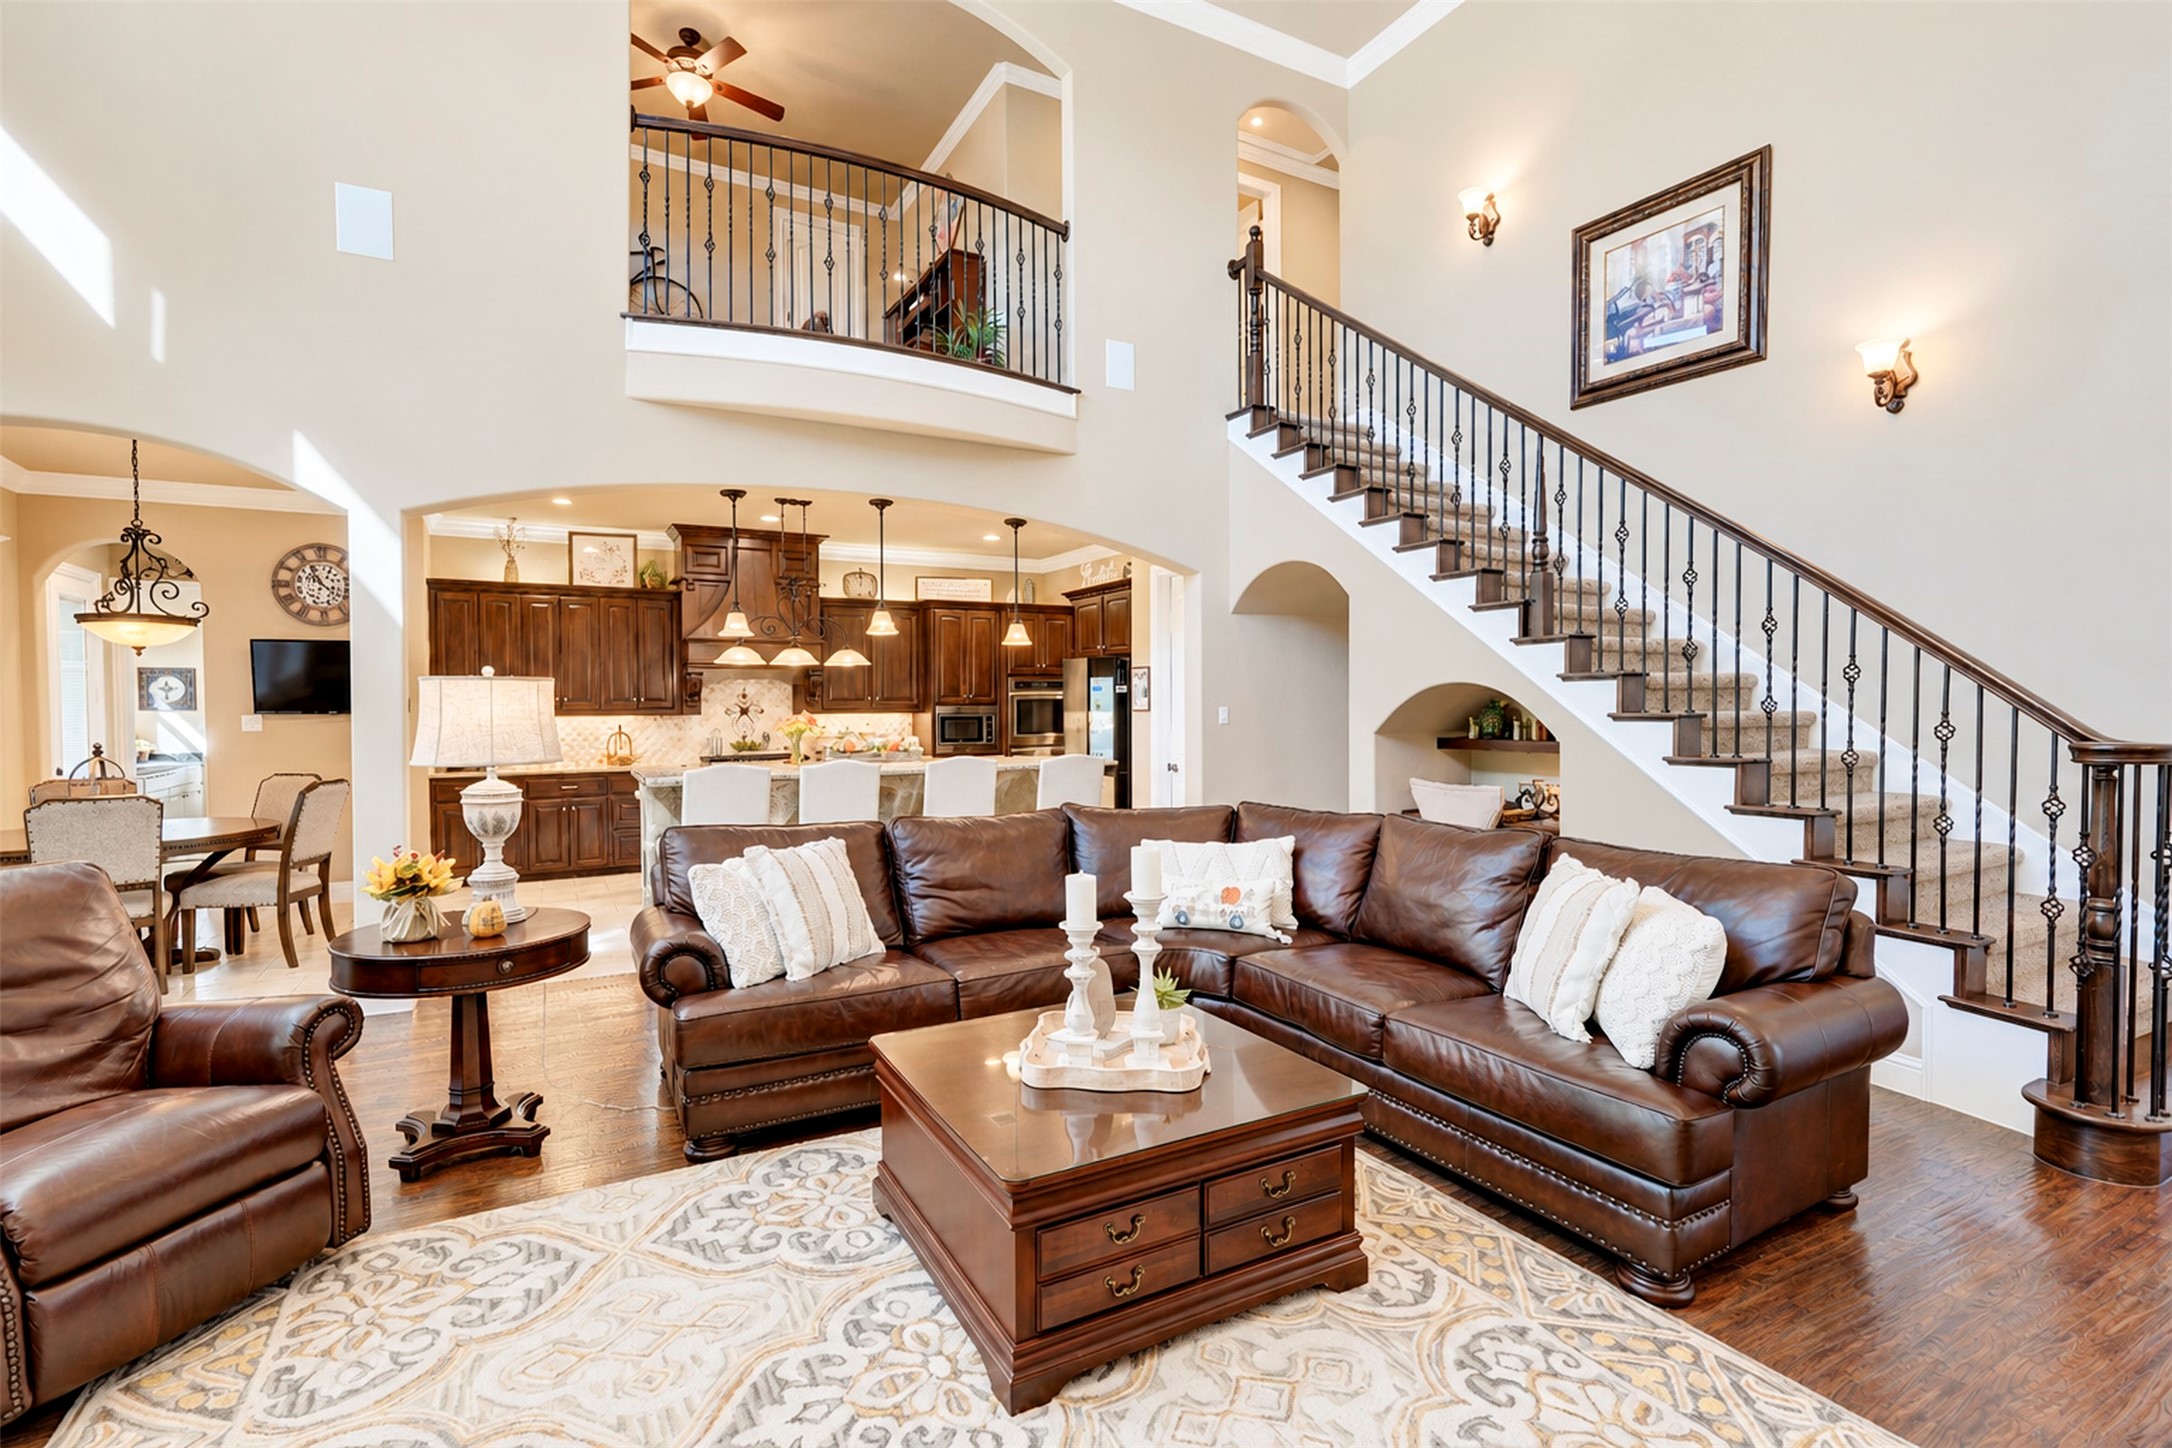
Living room with leather sectional, open kitchen, and sweeping staircase.
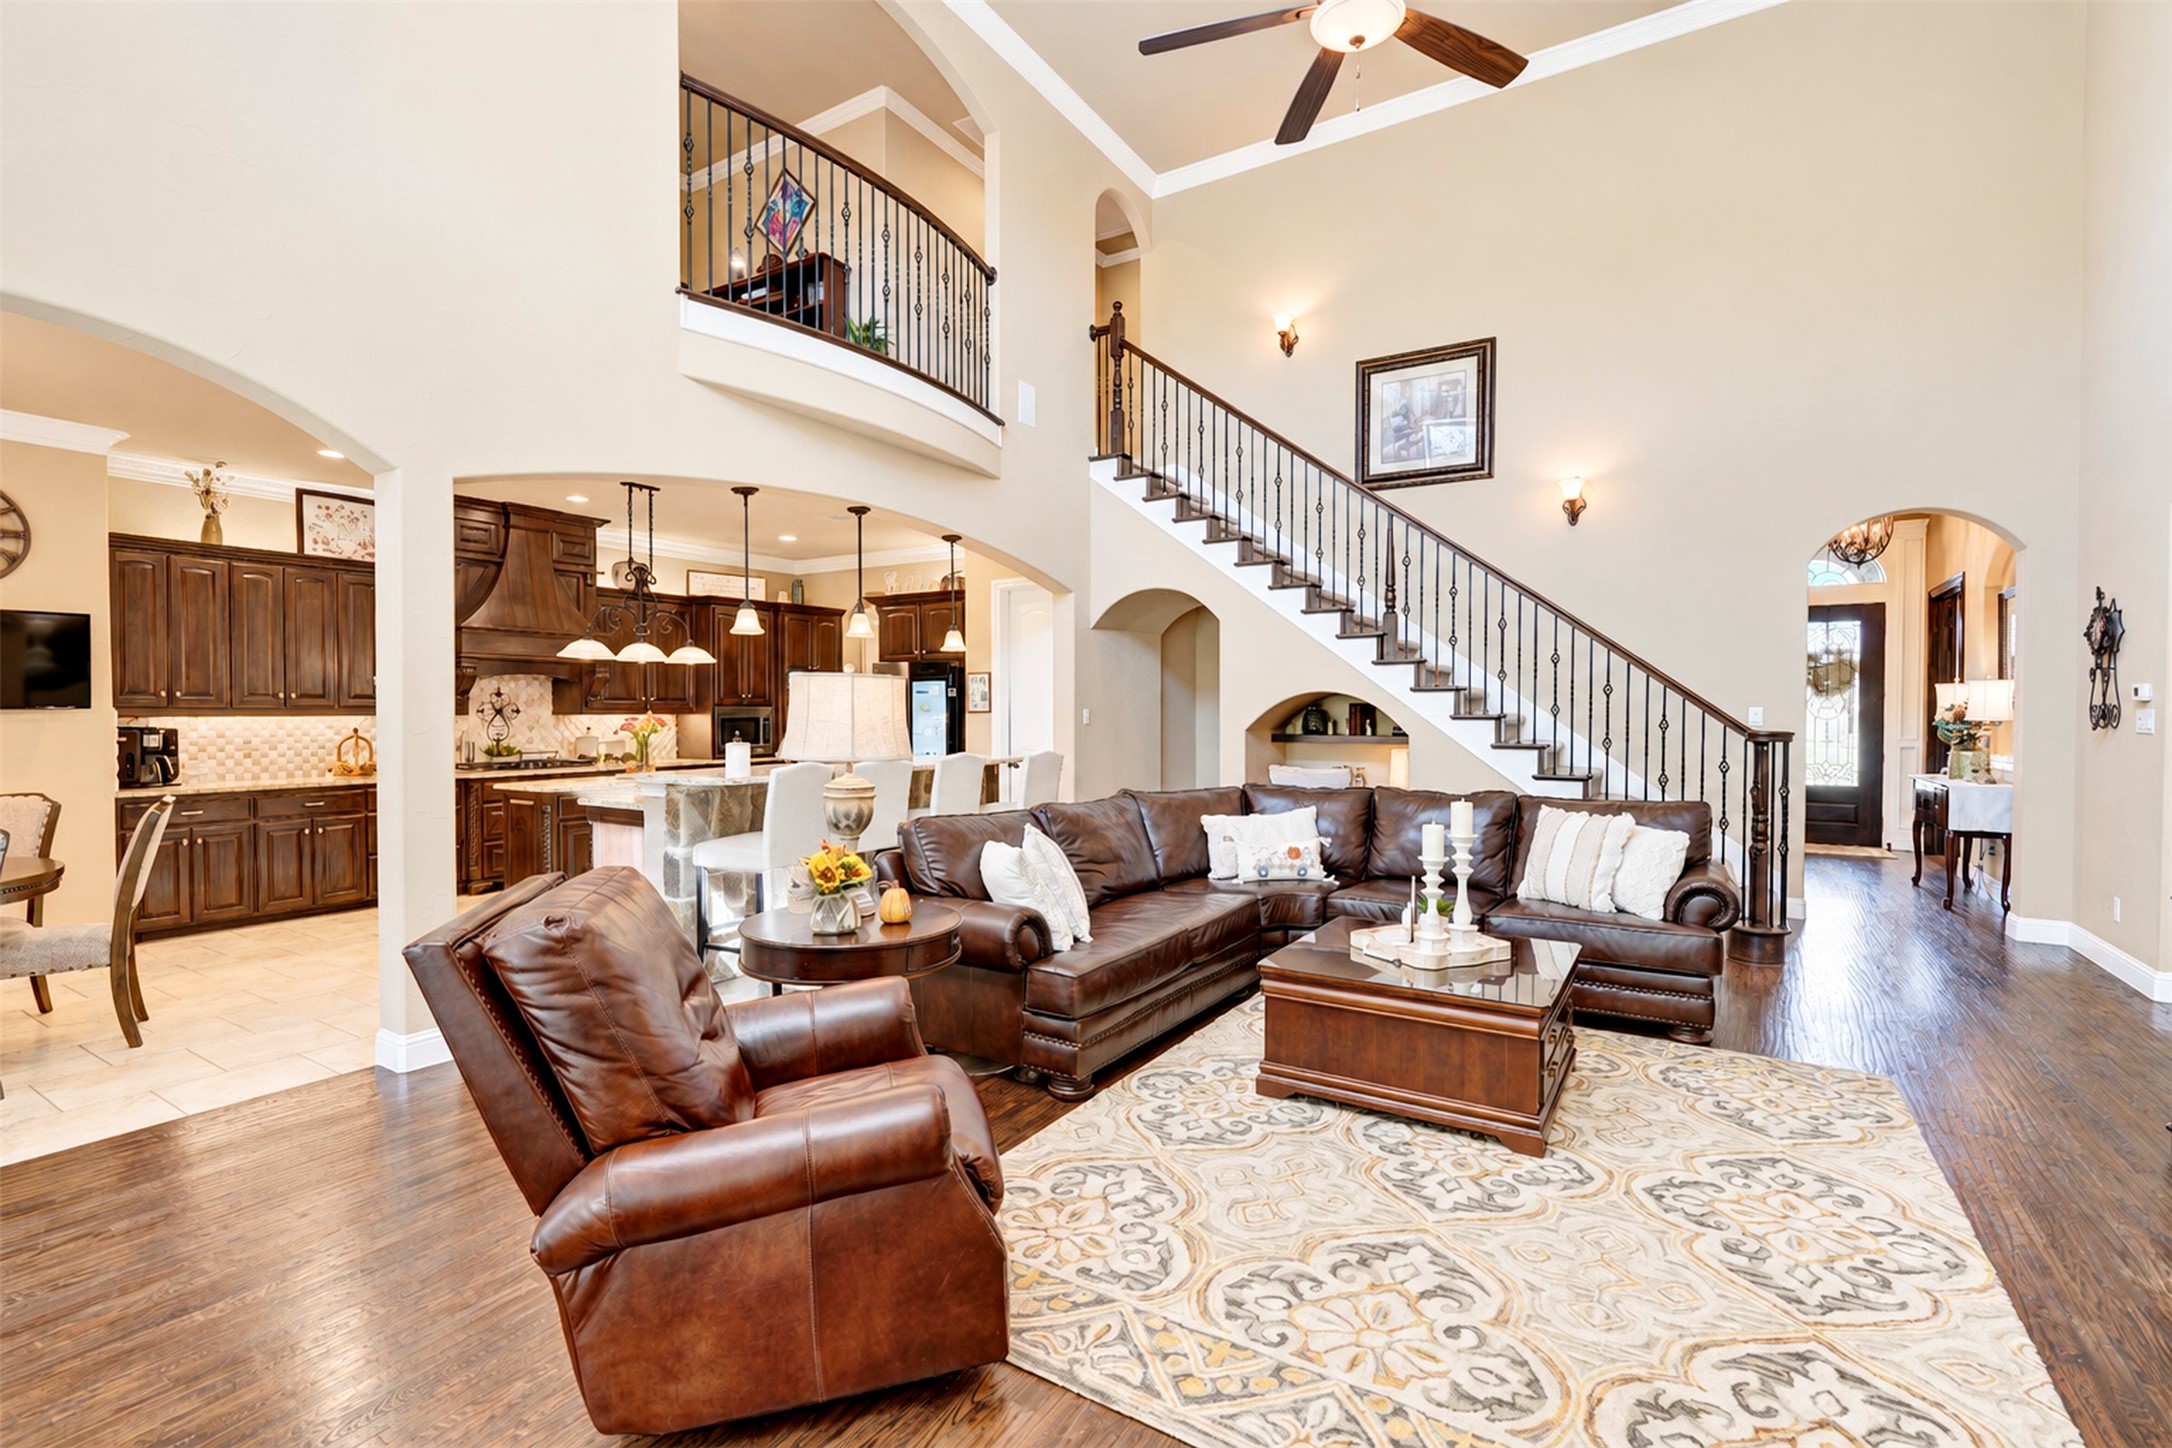
Open-plan living room with leather seating, adjoining kitchen, and a curved staircase with wrought-iron railing.
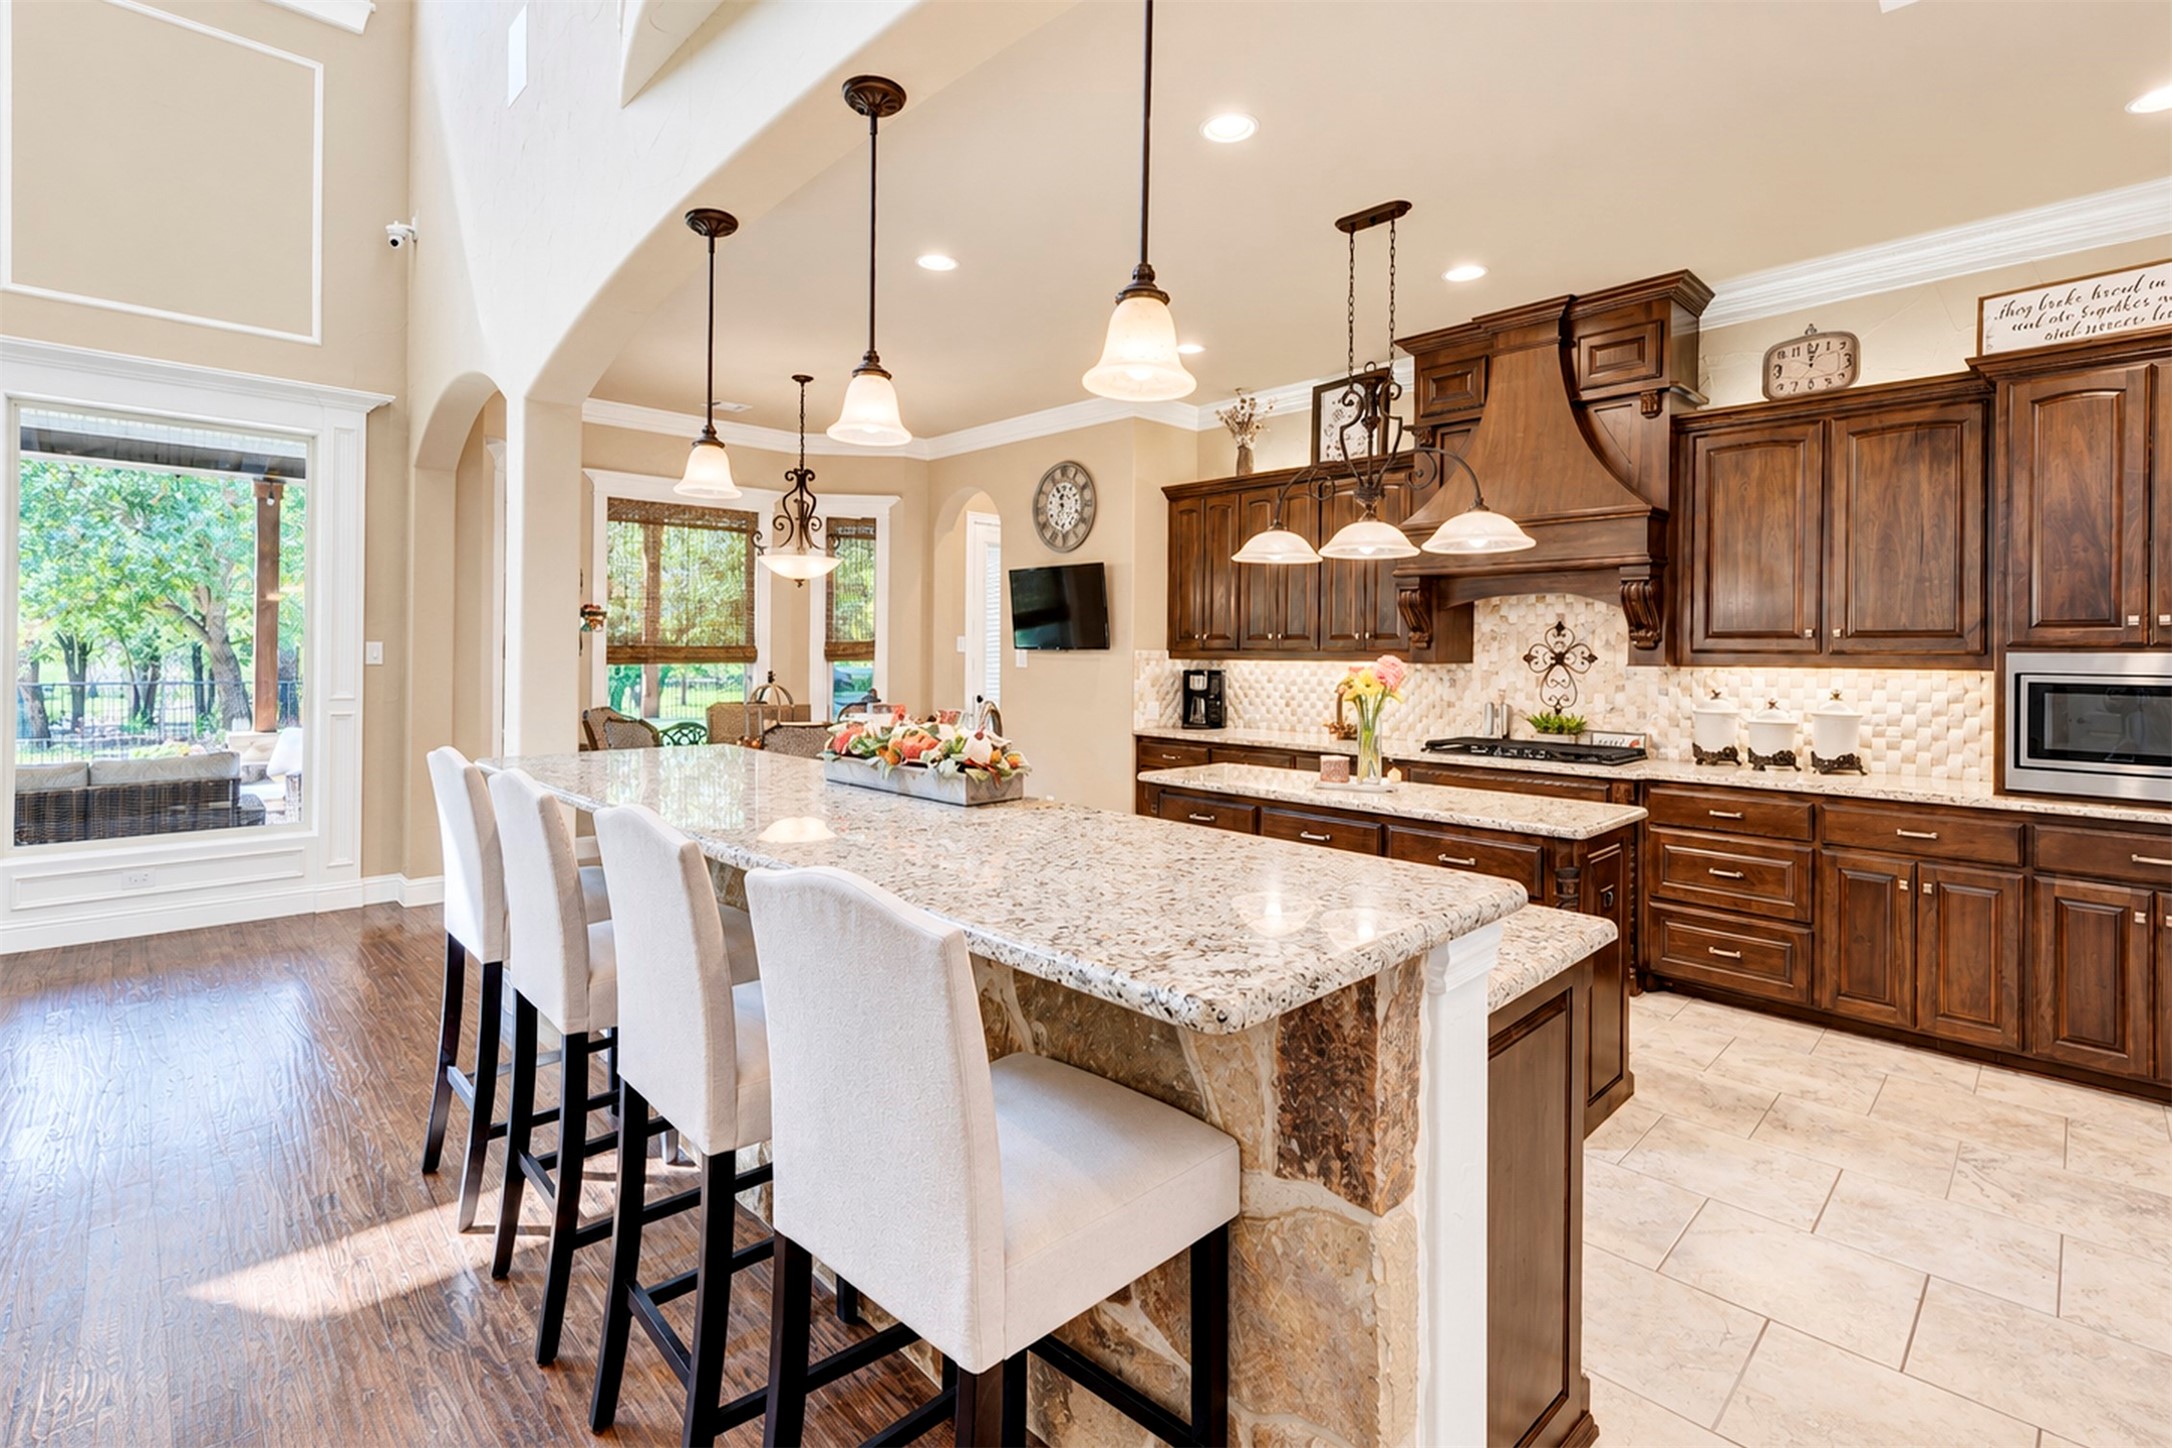
Kitchen with dark wood cabinets, a large stone island, and white barstools.
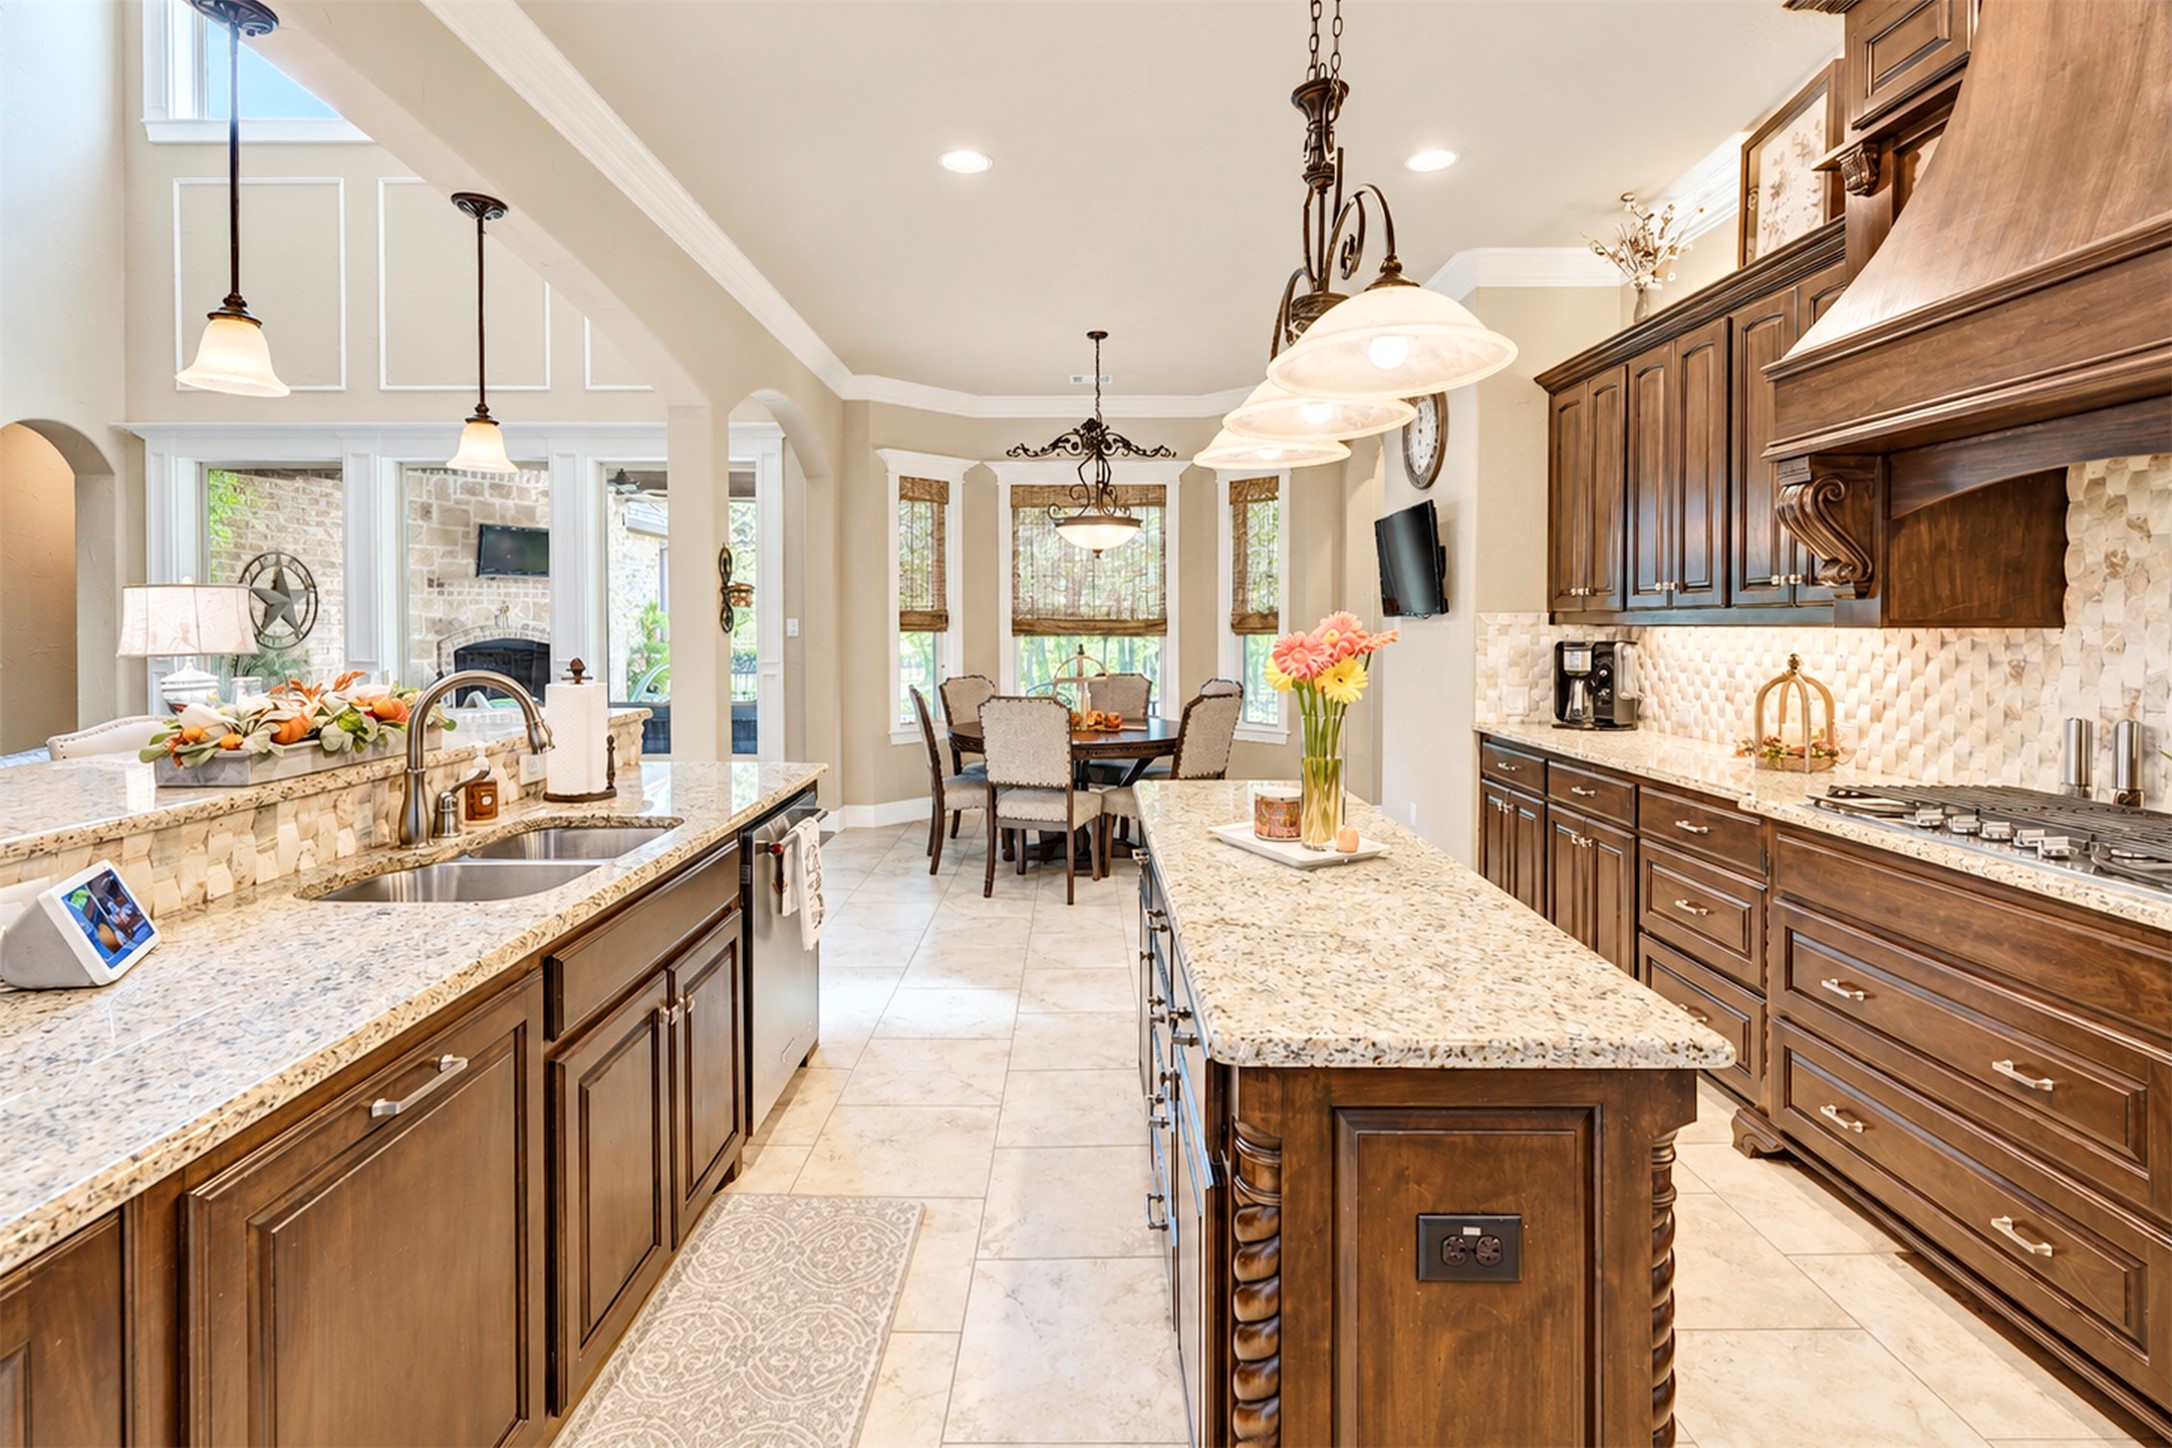
Kitchen with dark wood cabinets, granite islands, and an adjoining dining area.
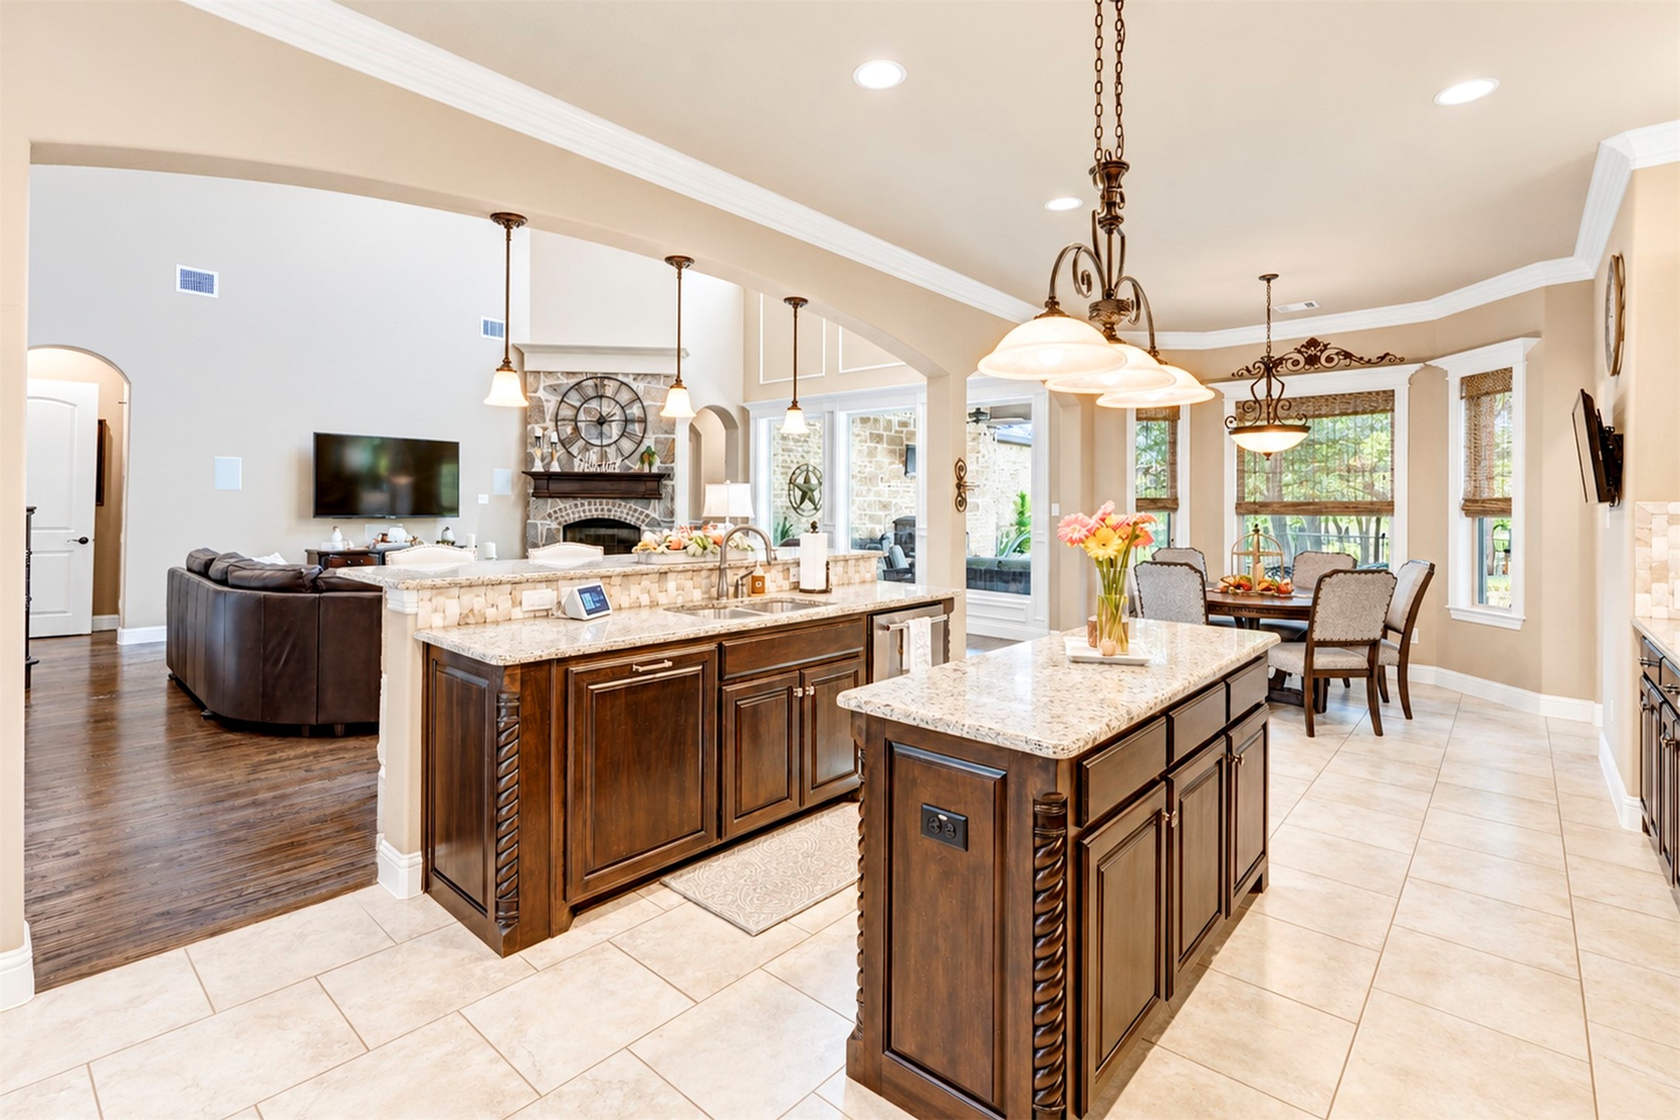
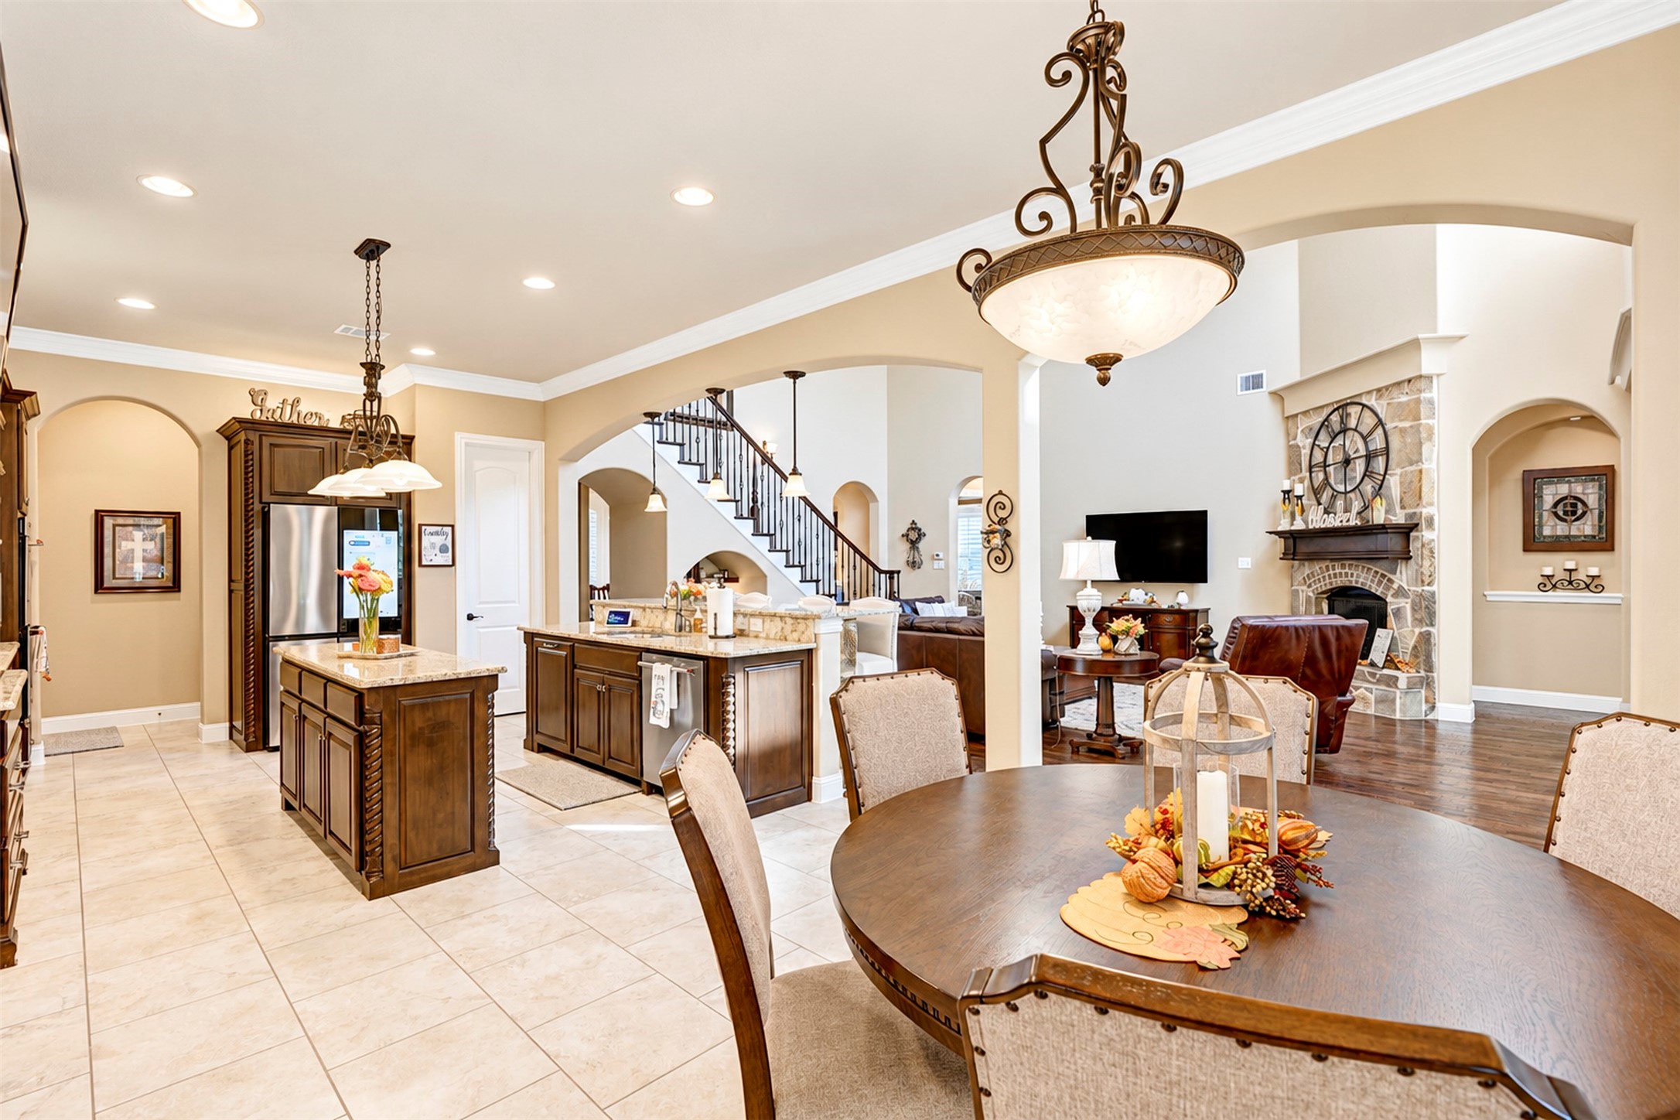
Open kitchen and dining area with dark wood cabinetry, granite islands, and a stone fireplace.
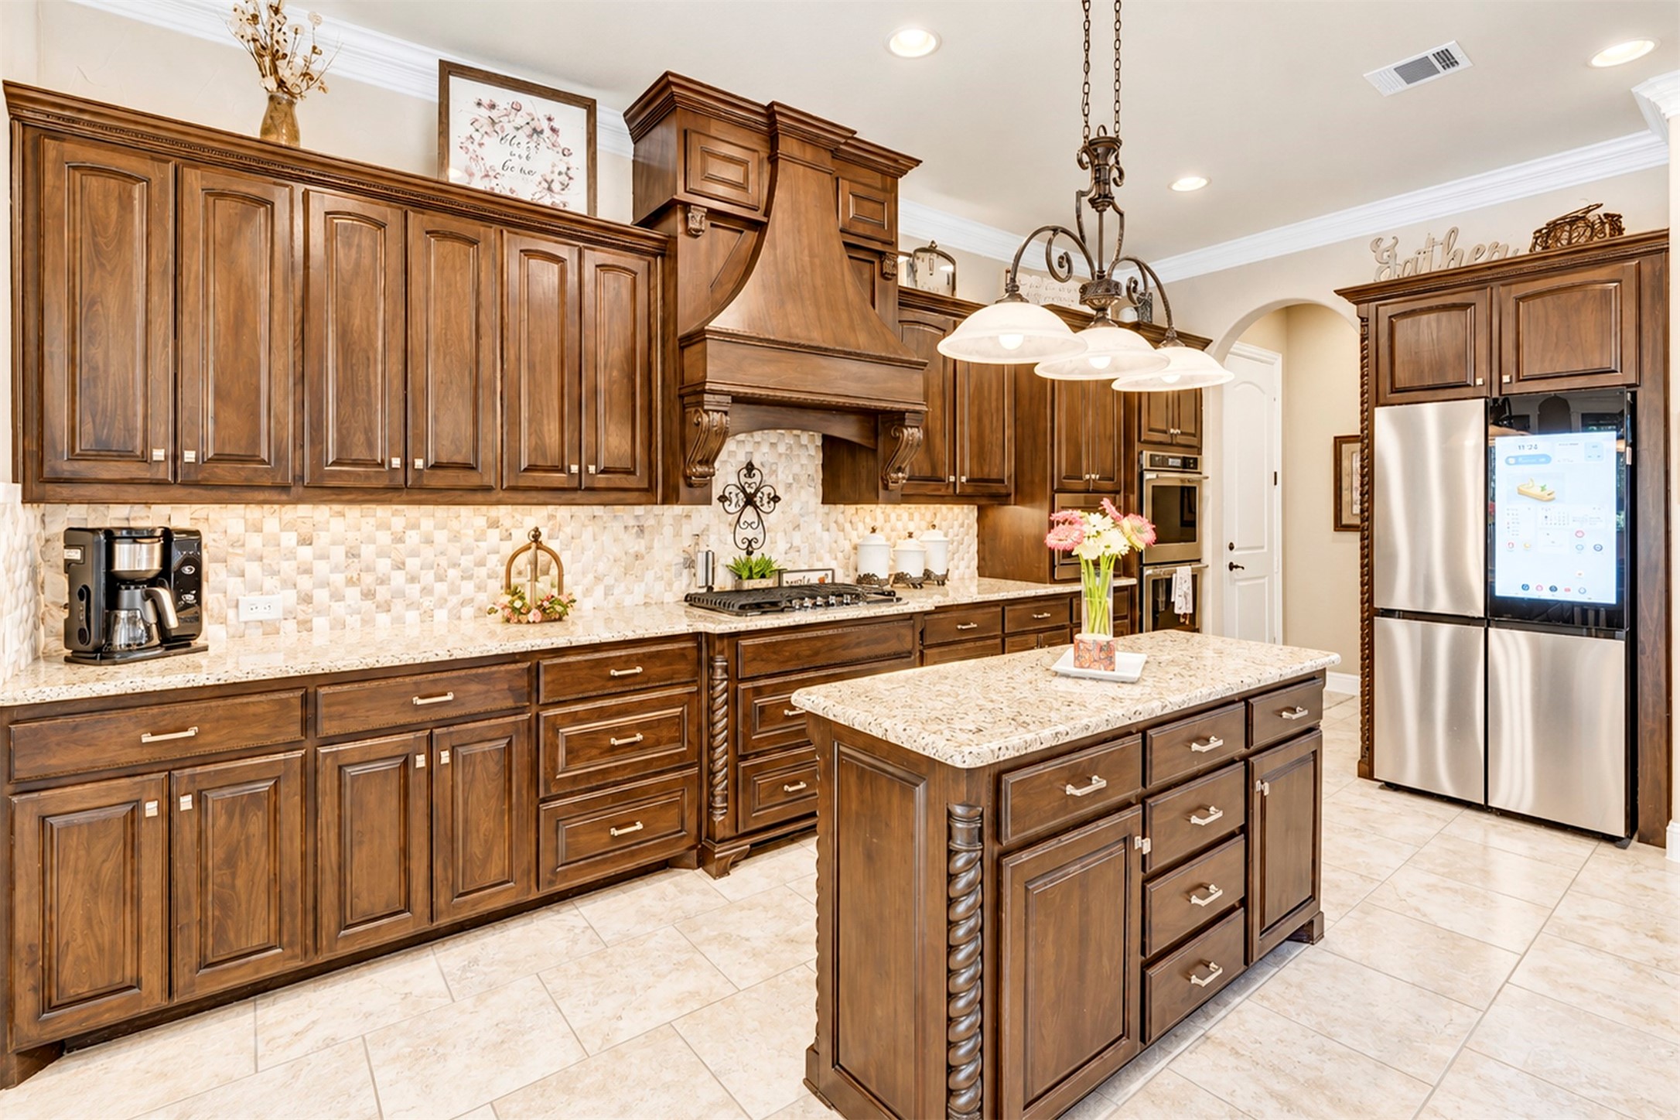
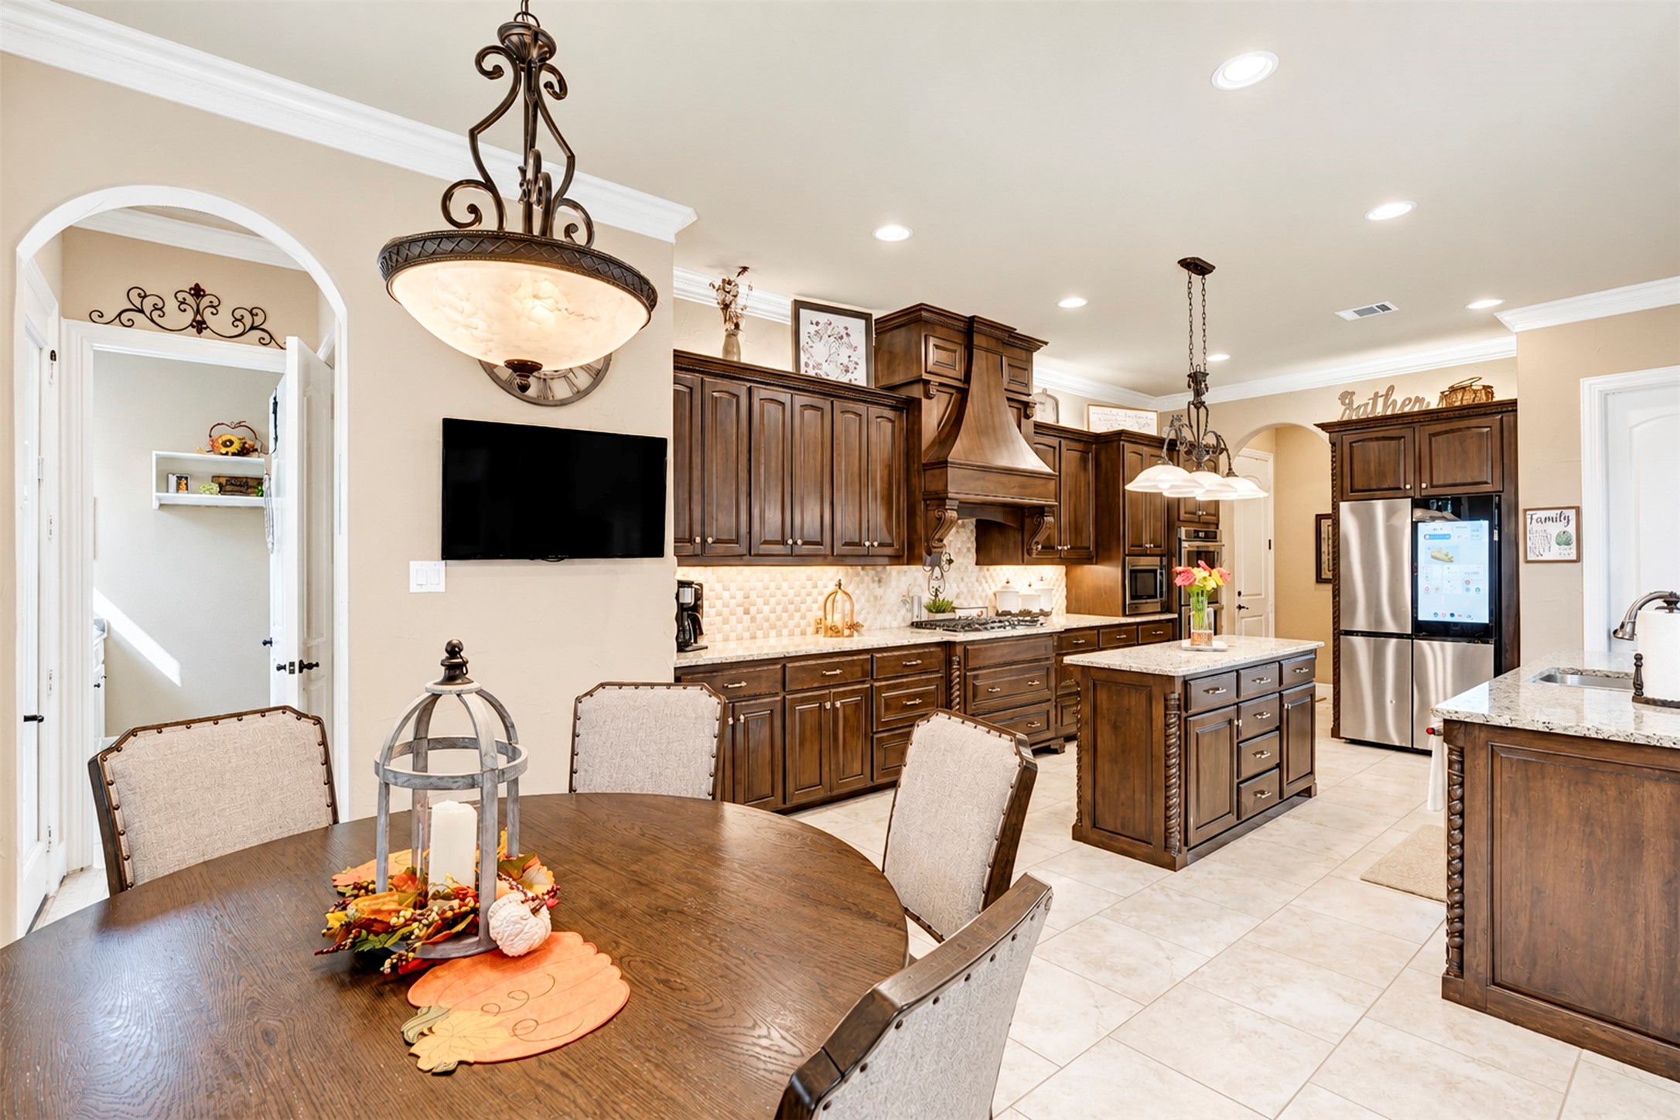
Kitchen with ornate dark wood cabinetry, a large island, stone counters, and stainless steel appliances.
Open dining area and kitchen with a round table, granite island, and stone fireplace.
Kitchen with dark wood cabinetry, large island, stainless steel refrigerator, and adjoining dining table.
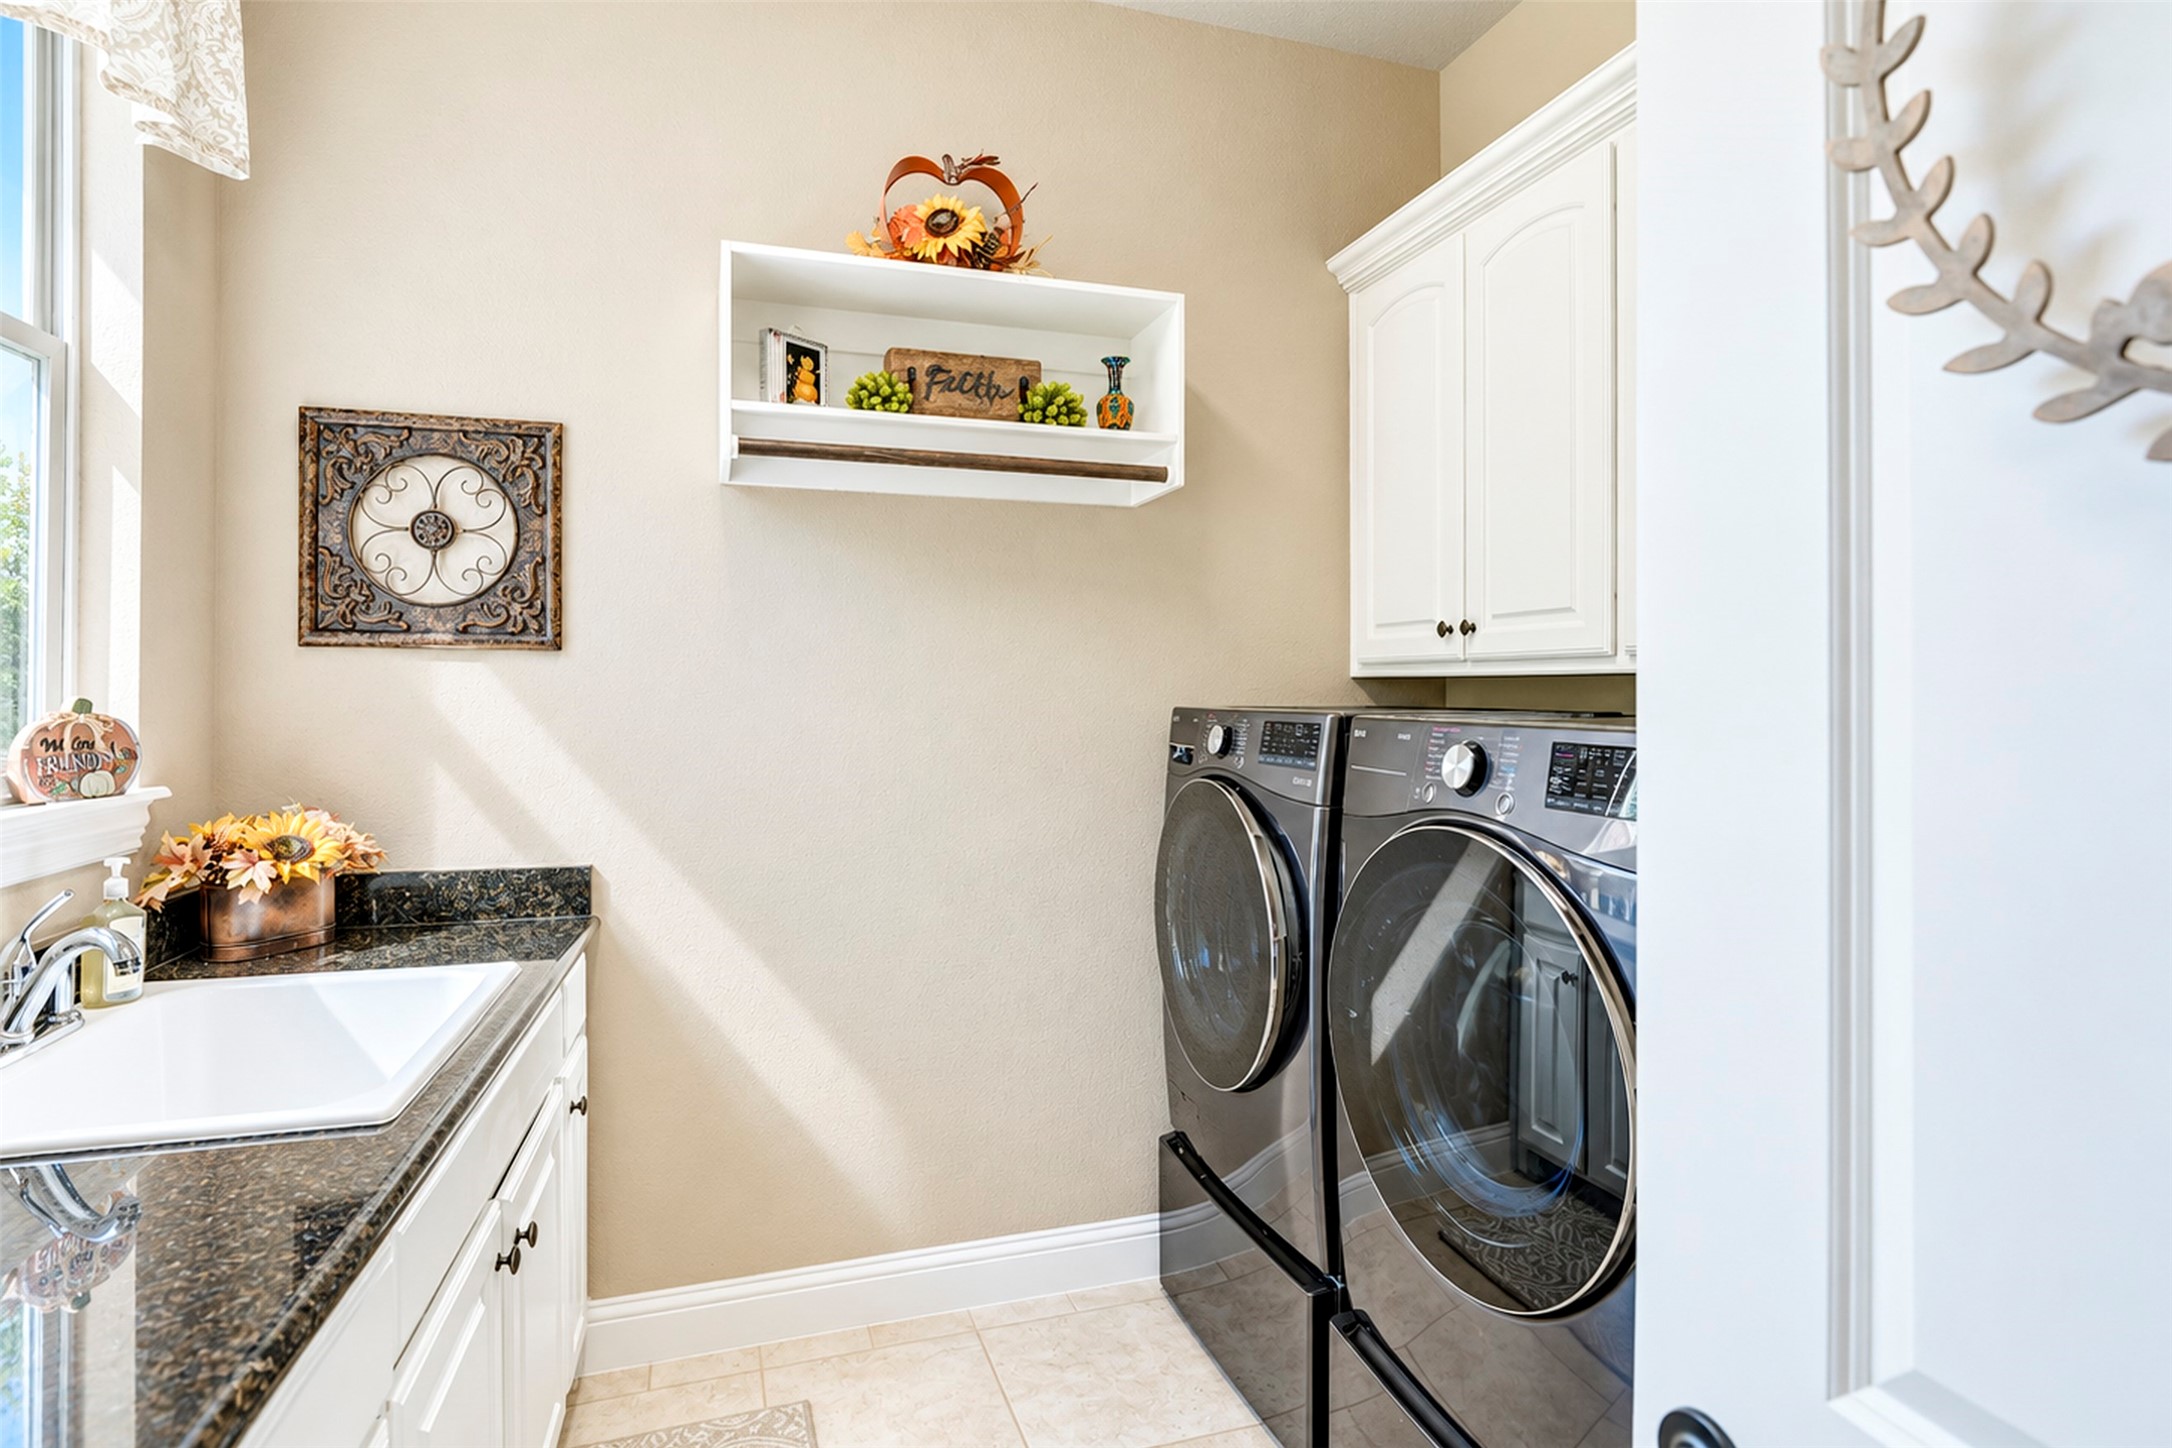
Laundry room with front-loading washer and dryer beside a utility sink and white cabinets.
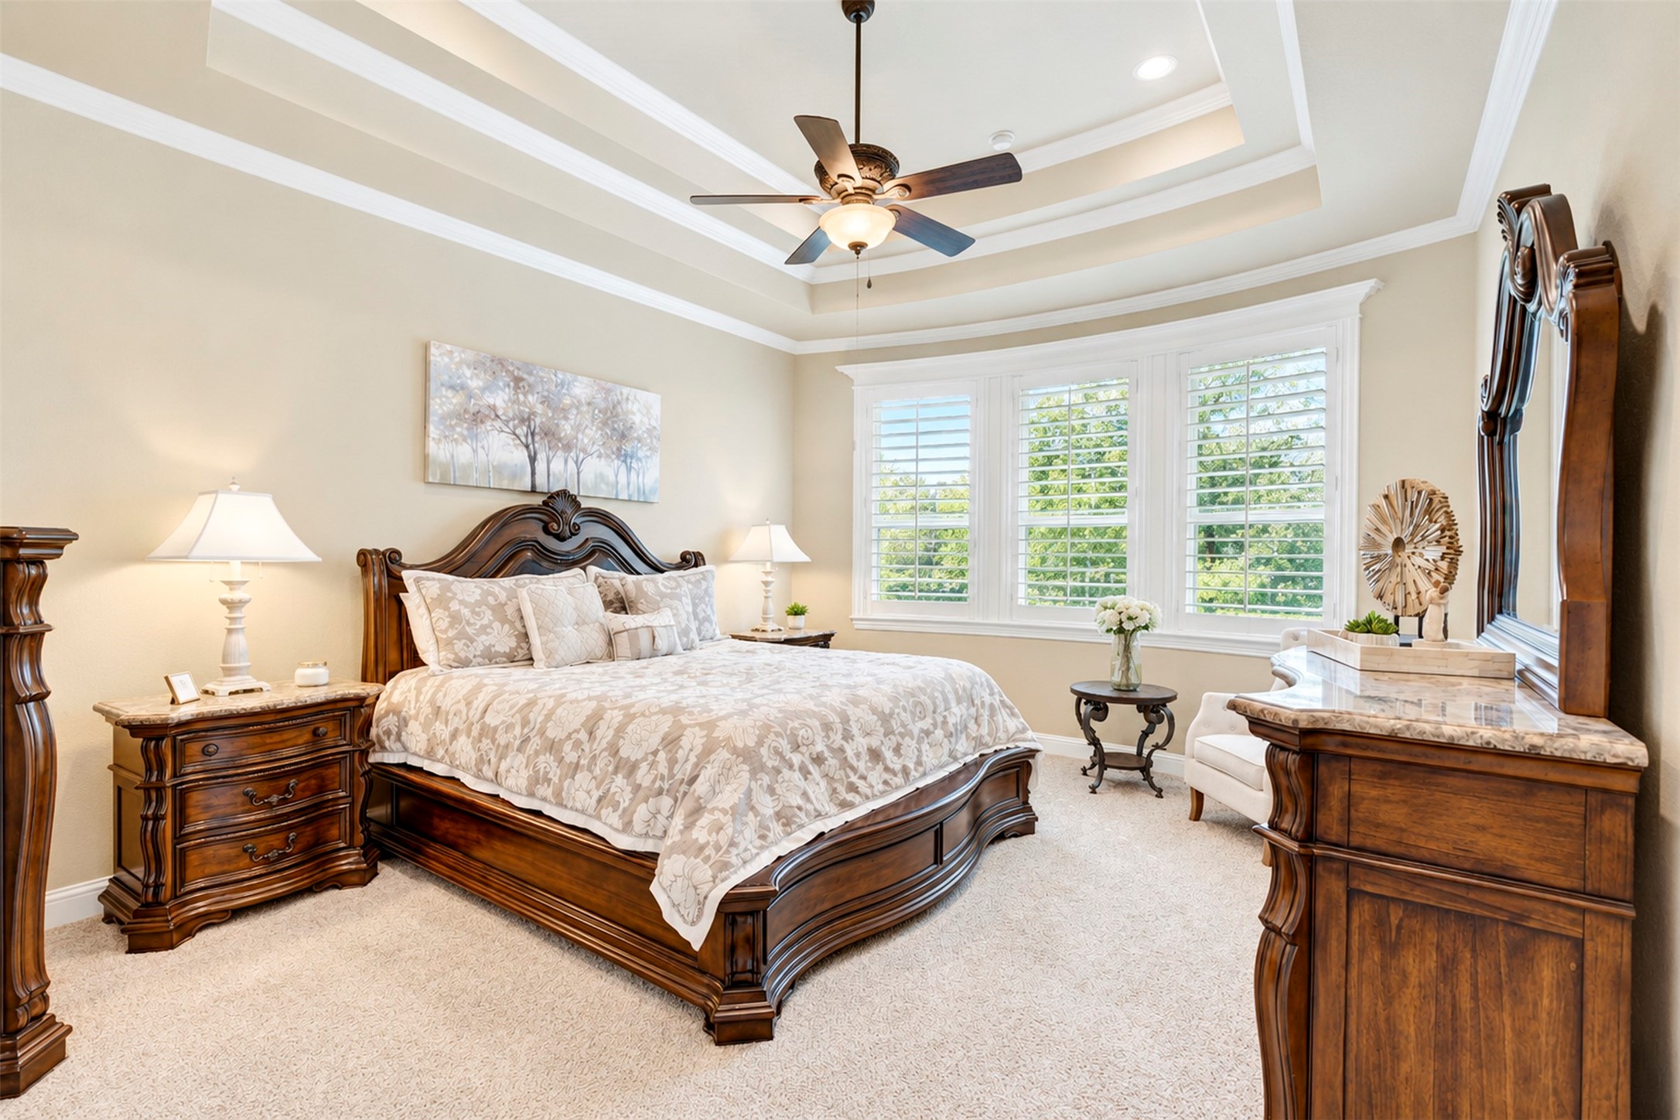
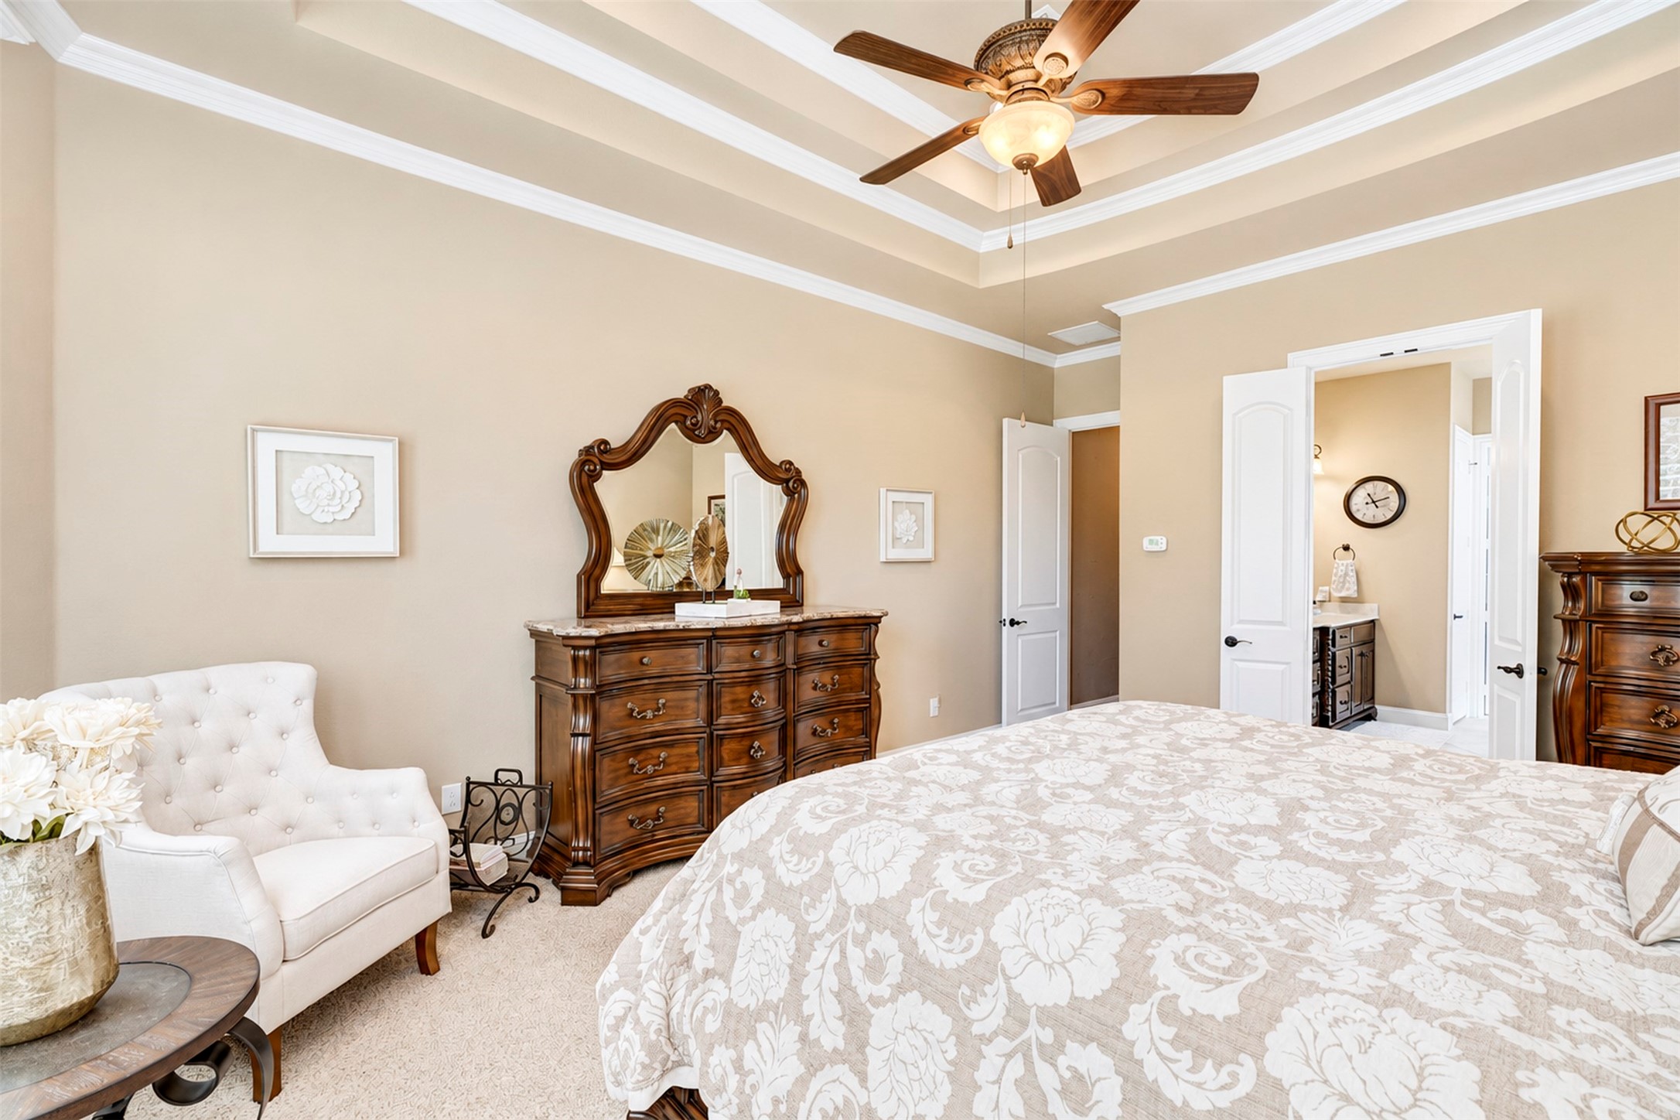
Furnished bedroom with an ornate dark wood bed, tray ceiling, and plantation-shuttered windows.
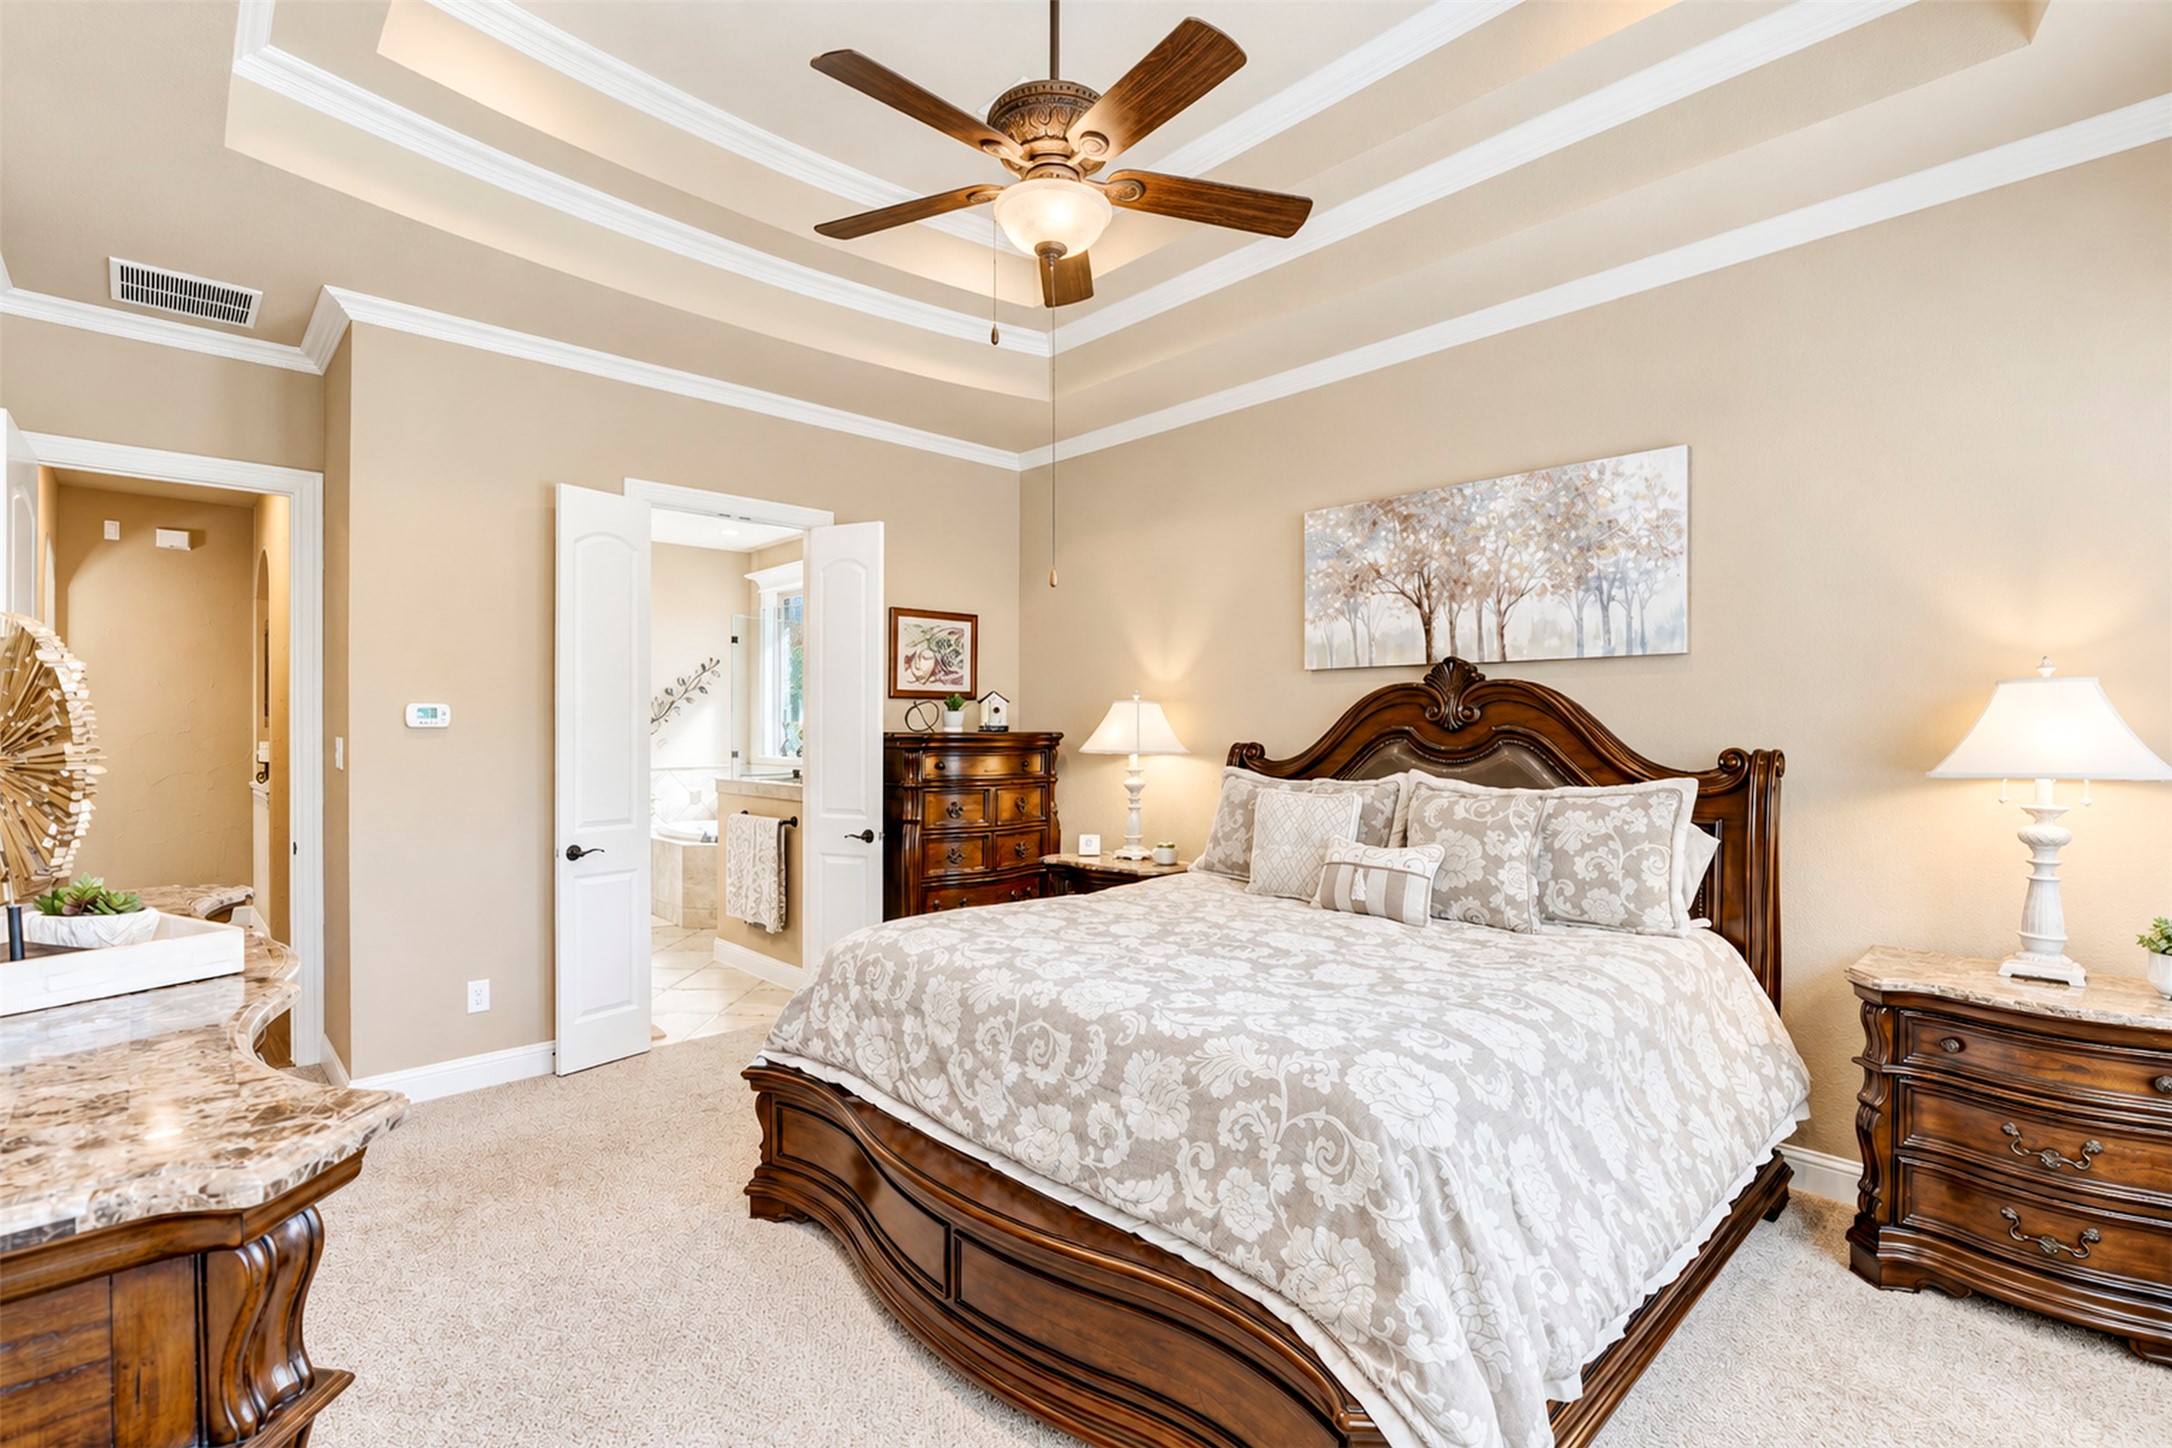
Primary bedroom with carved wood bed, vaulted ceiling, and an adjoining bathroom.
Bedroom with a tray ceiling, floral bedding, and an open doorway to the bathroom.
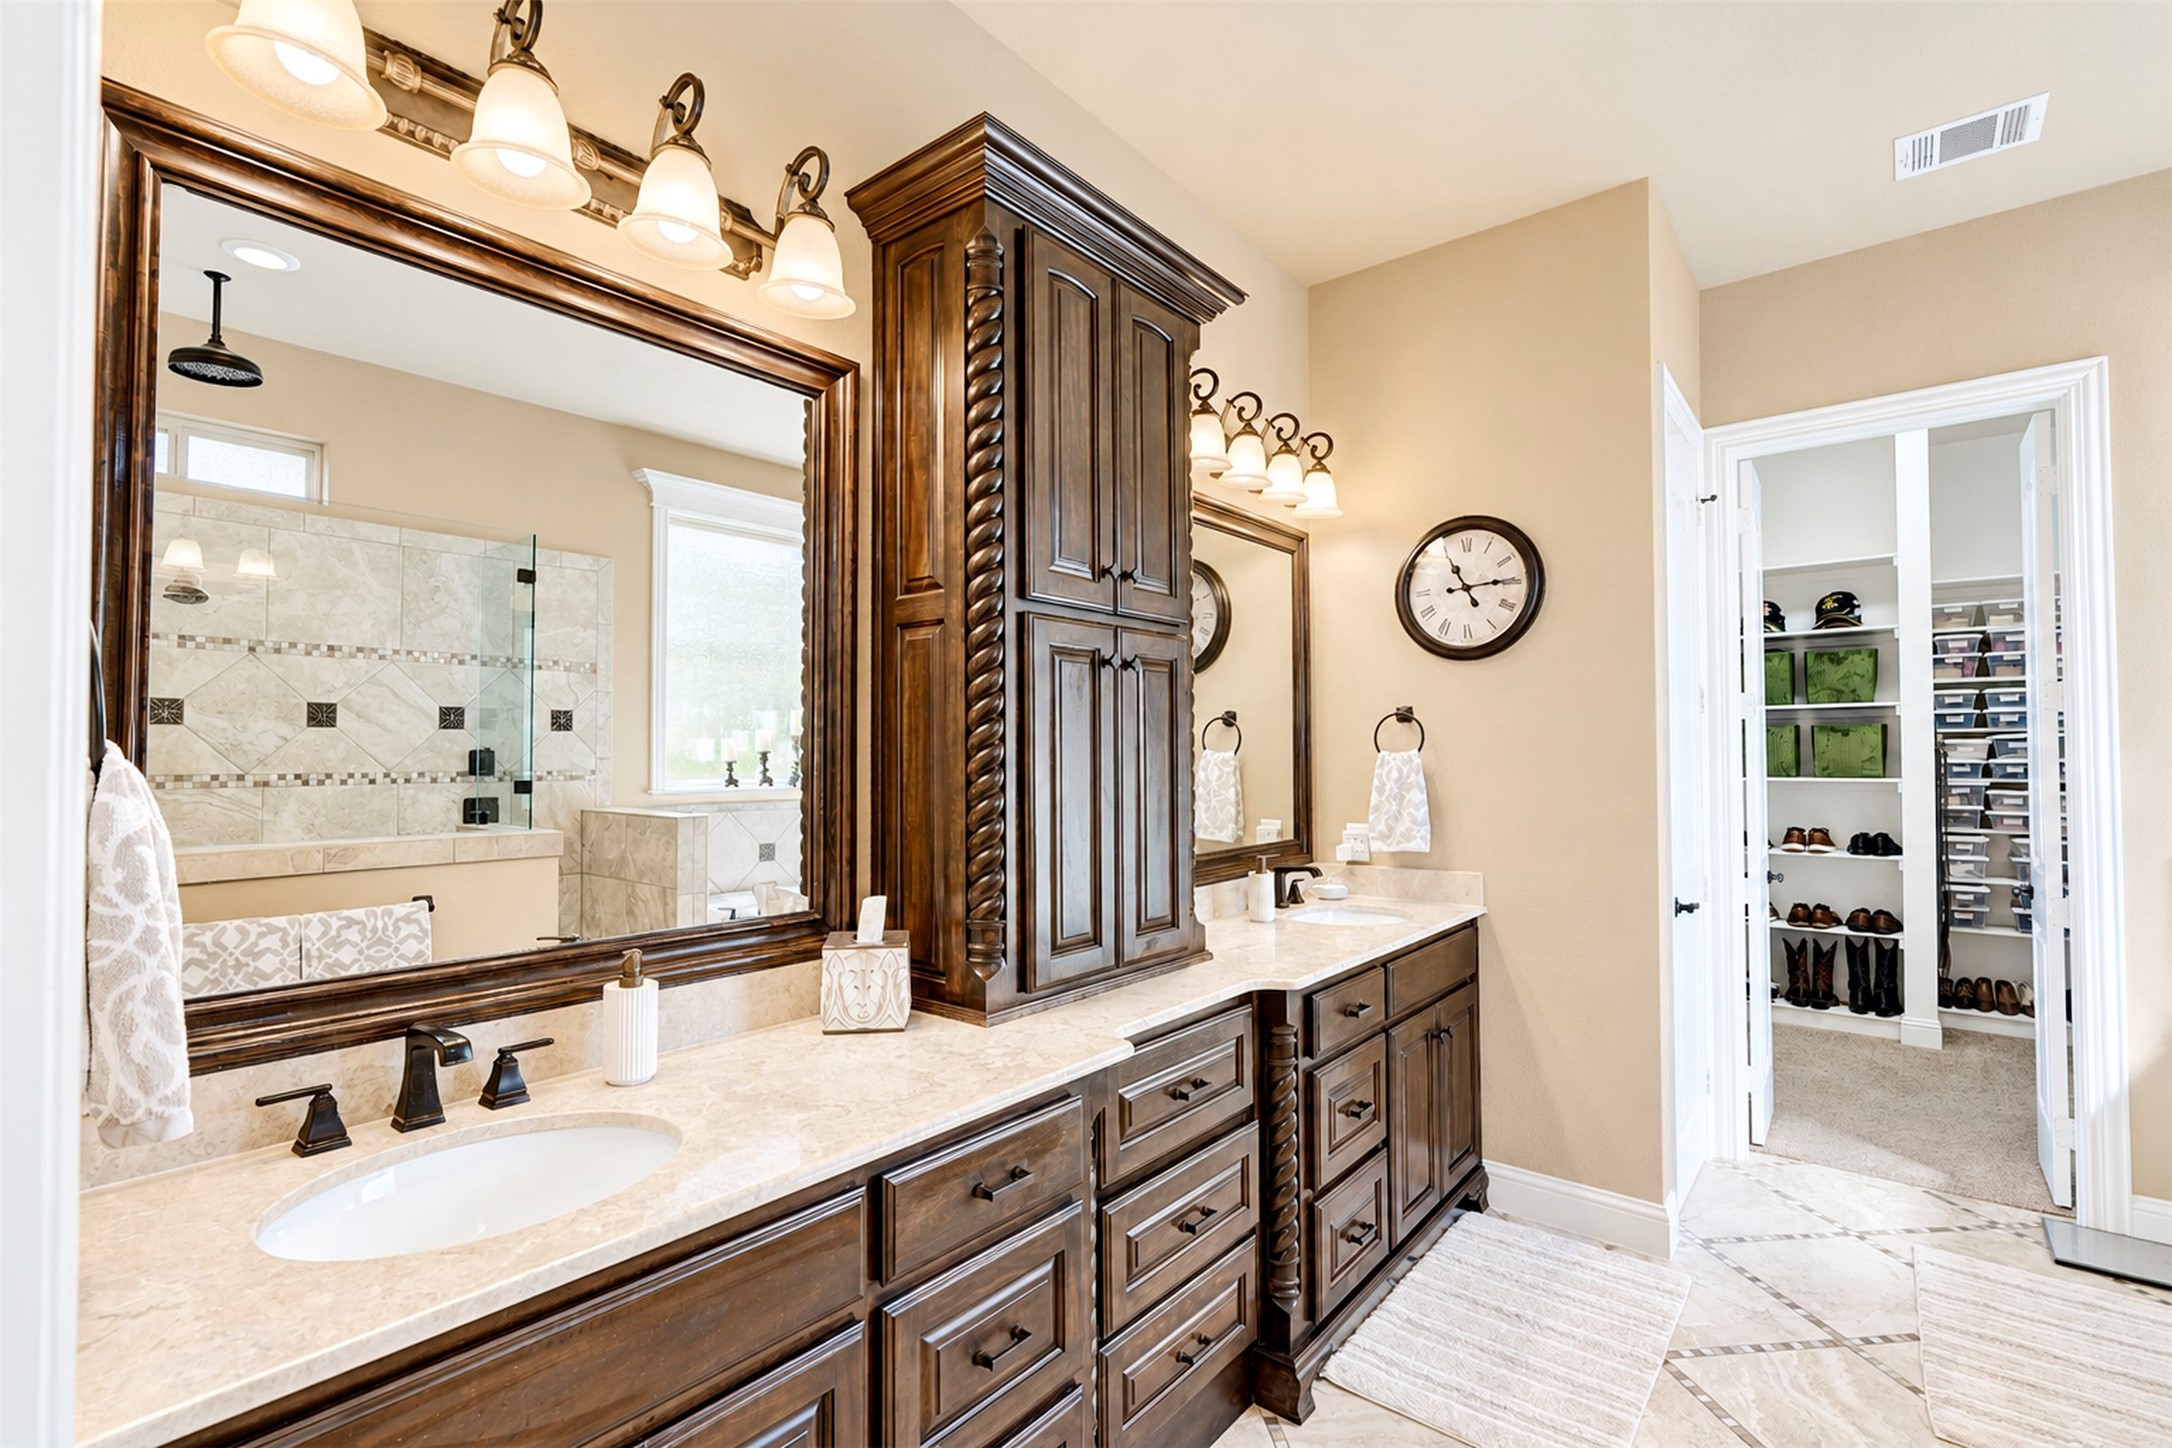
Bathroom with dark wood double vanity, marble counters, and a glass-enclosed shower beside a walk-in closet.
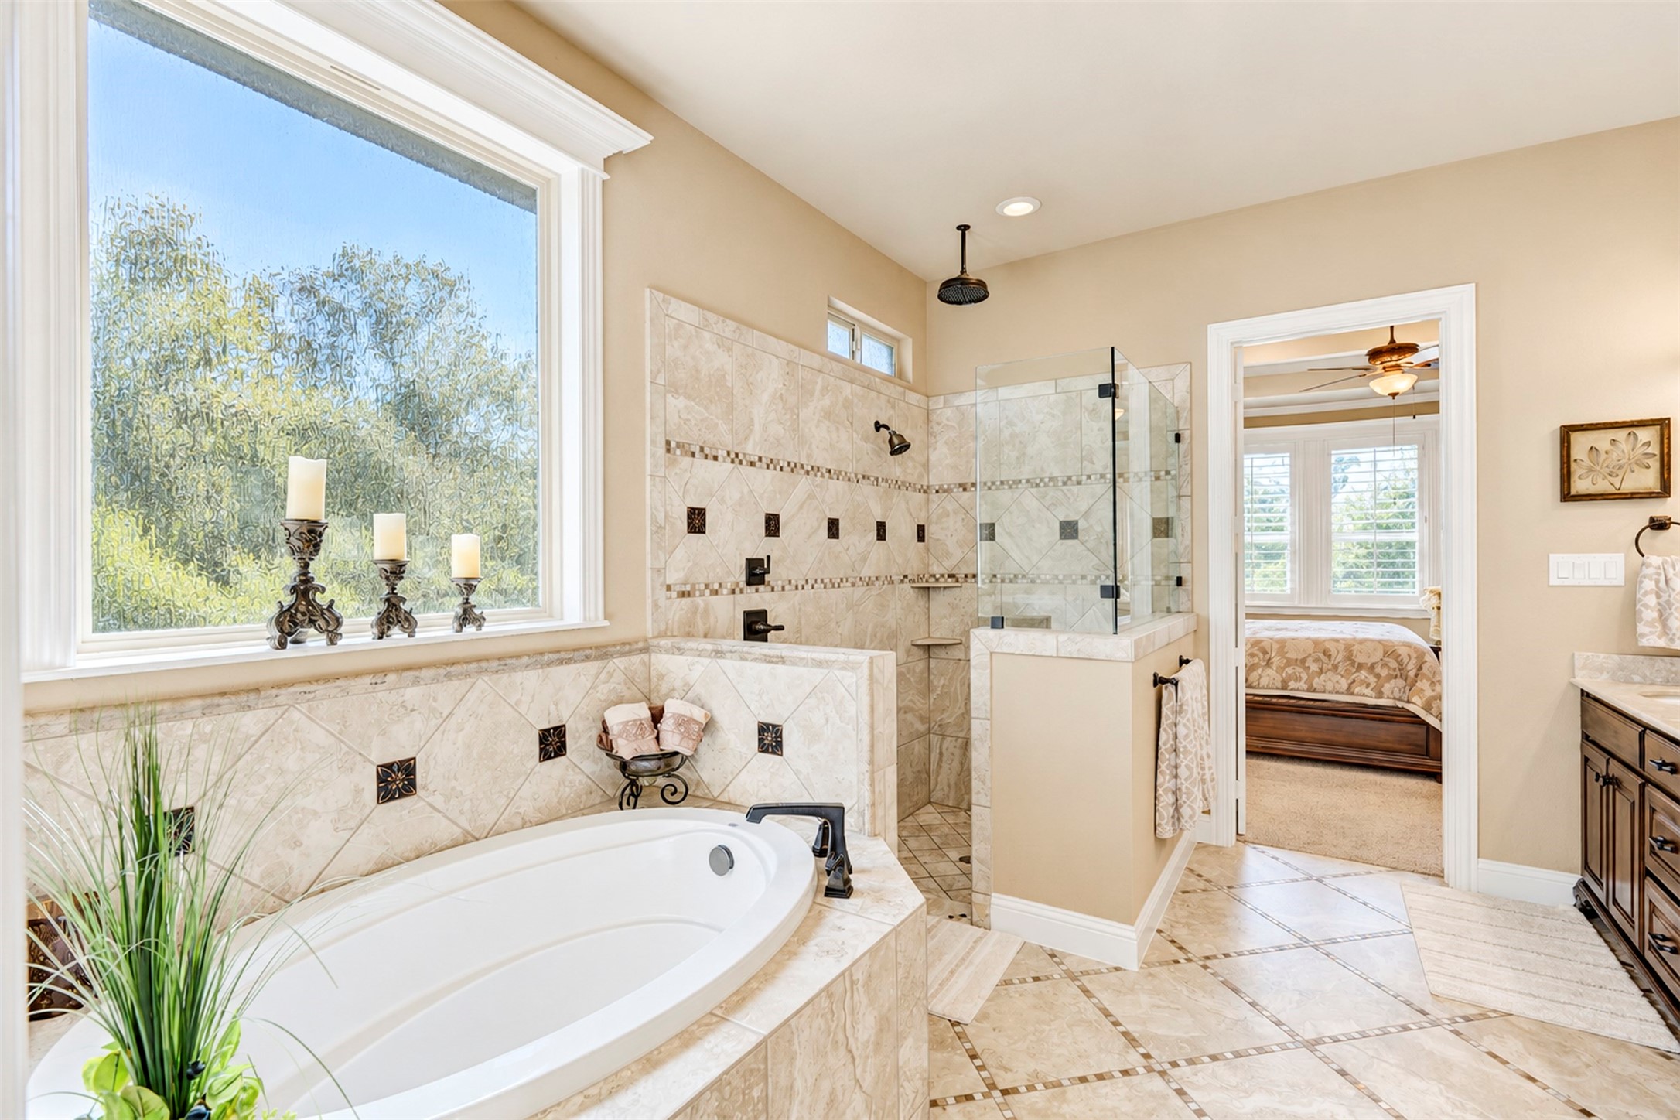
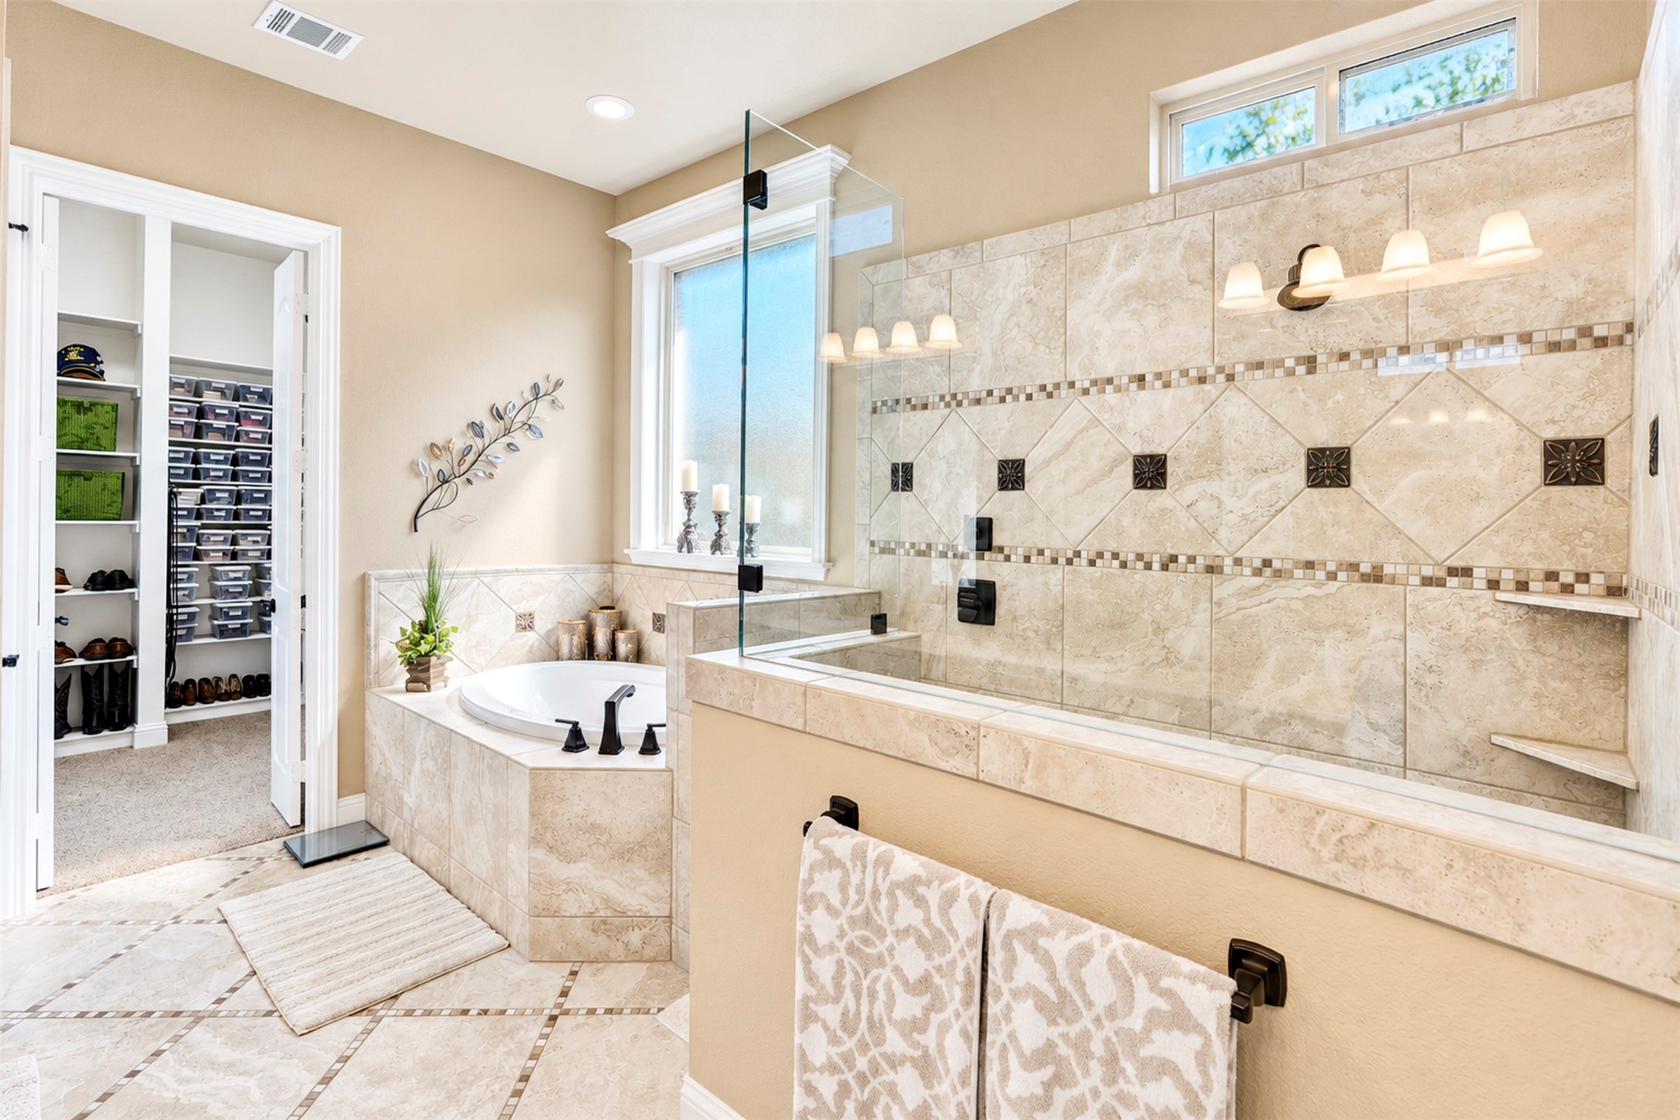
Bathroom with a corner soaking tub, tiled glass shower, and large window.
Bathroom with a tiled soaking tub, glass shower enclosure, and open walk-in closet.
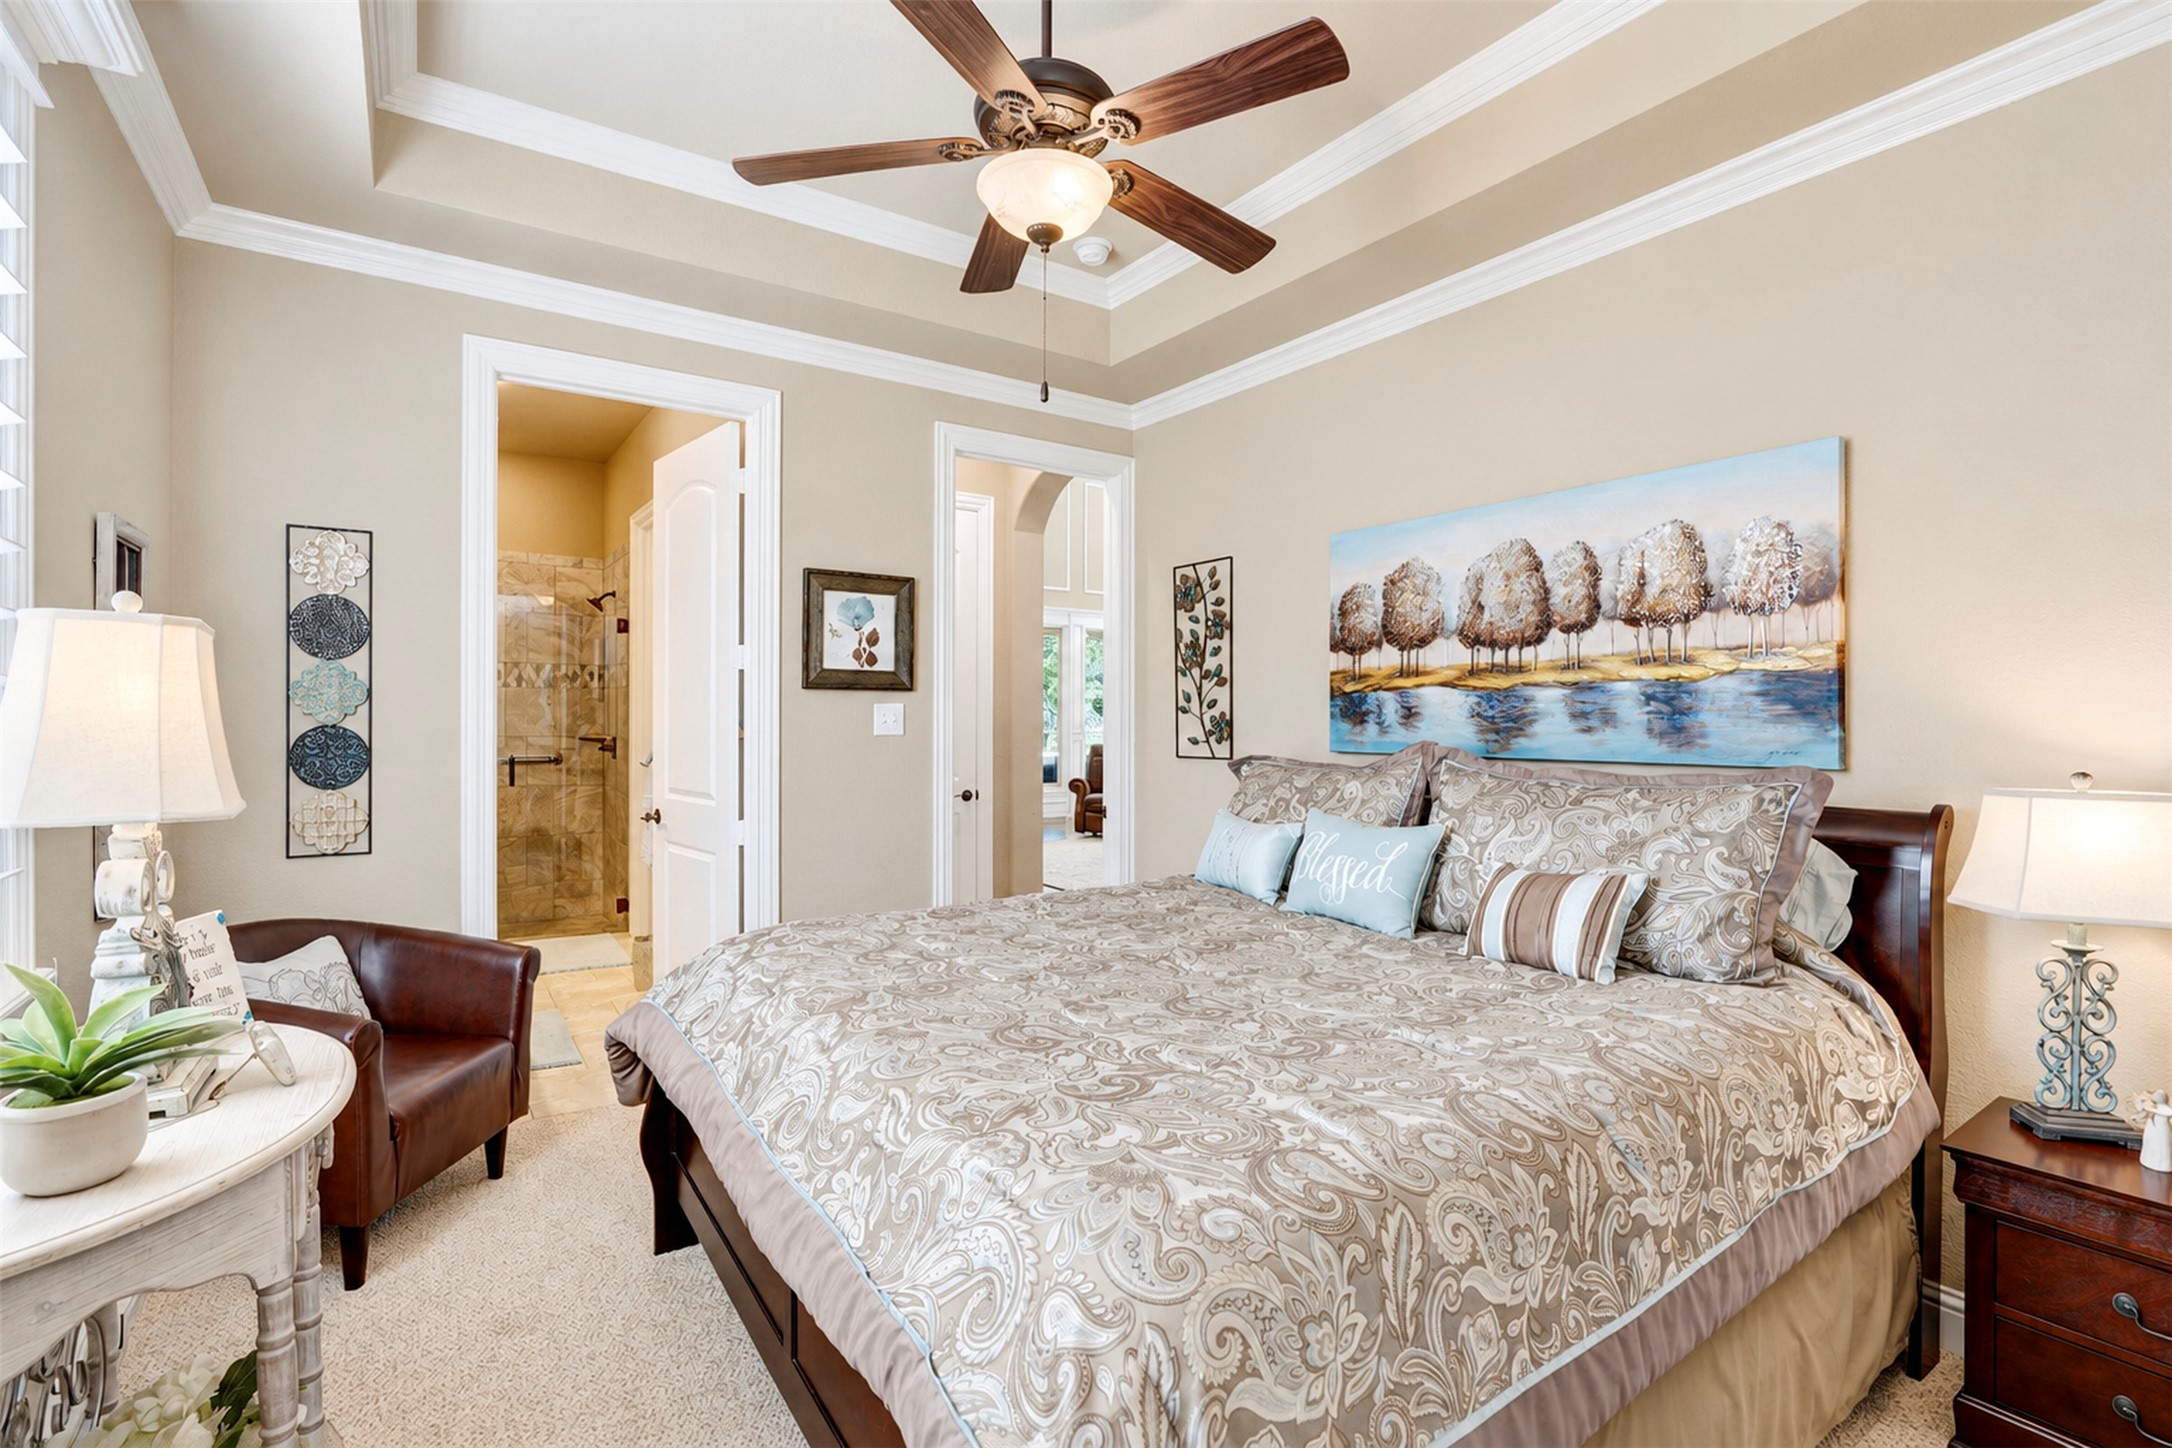
Staged bedroom with a tray ceiling, ceiling fan, and adjoining tiled shower.
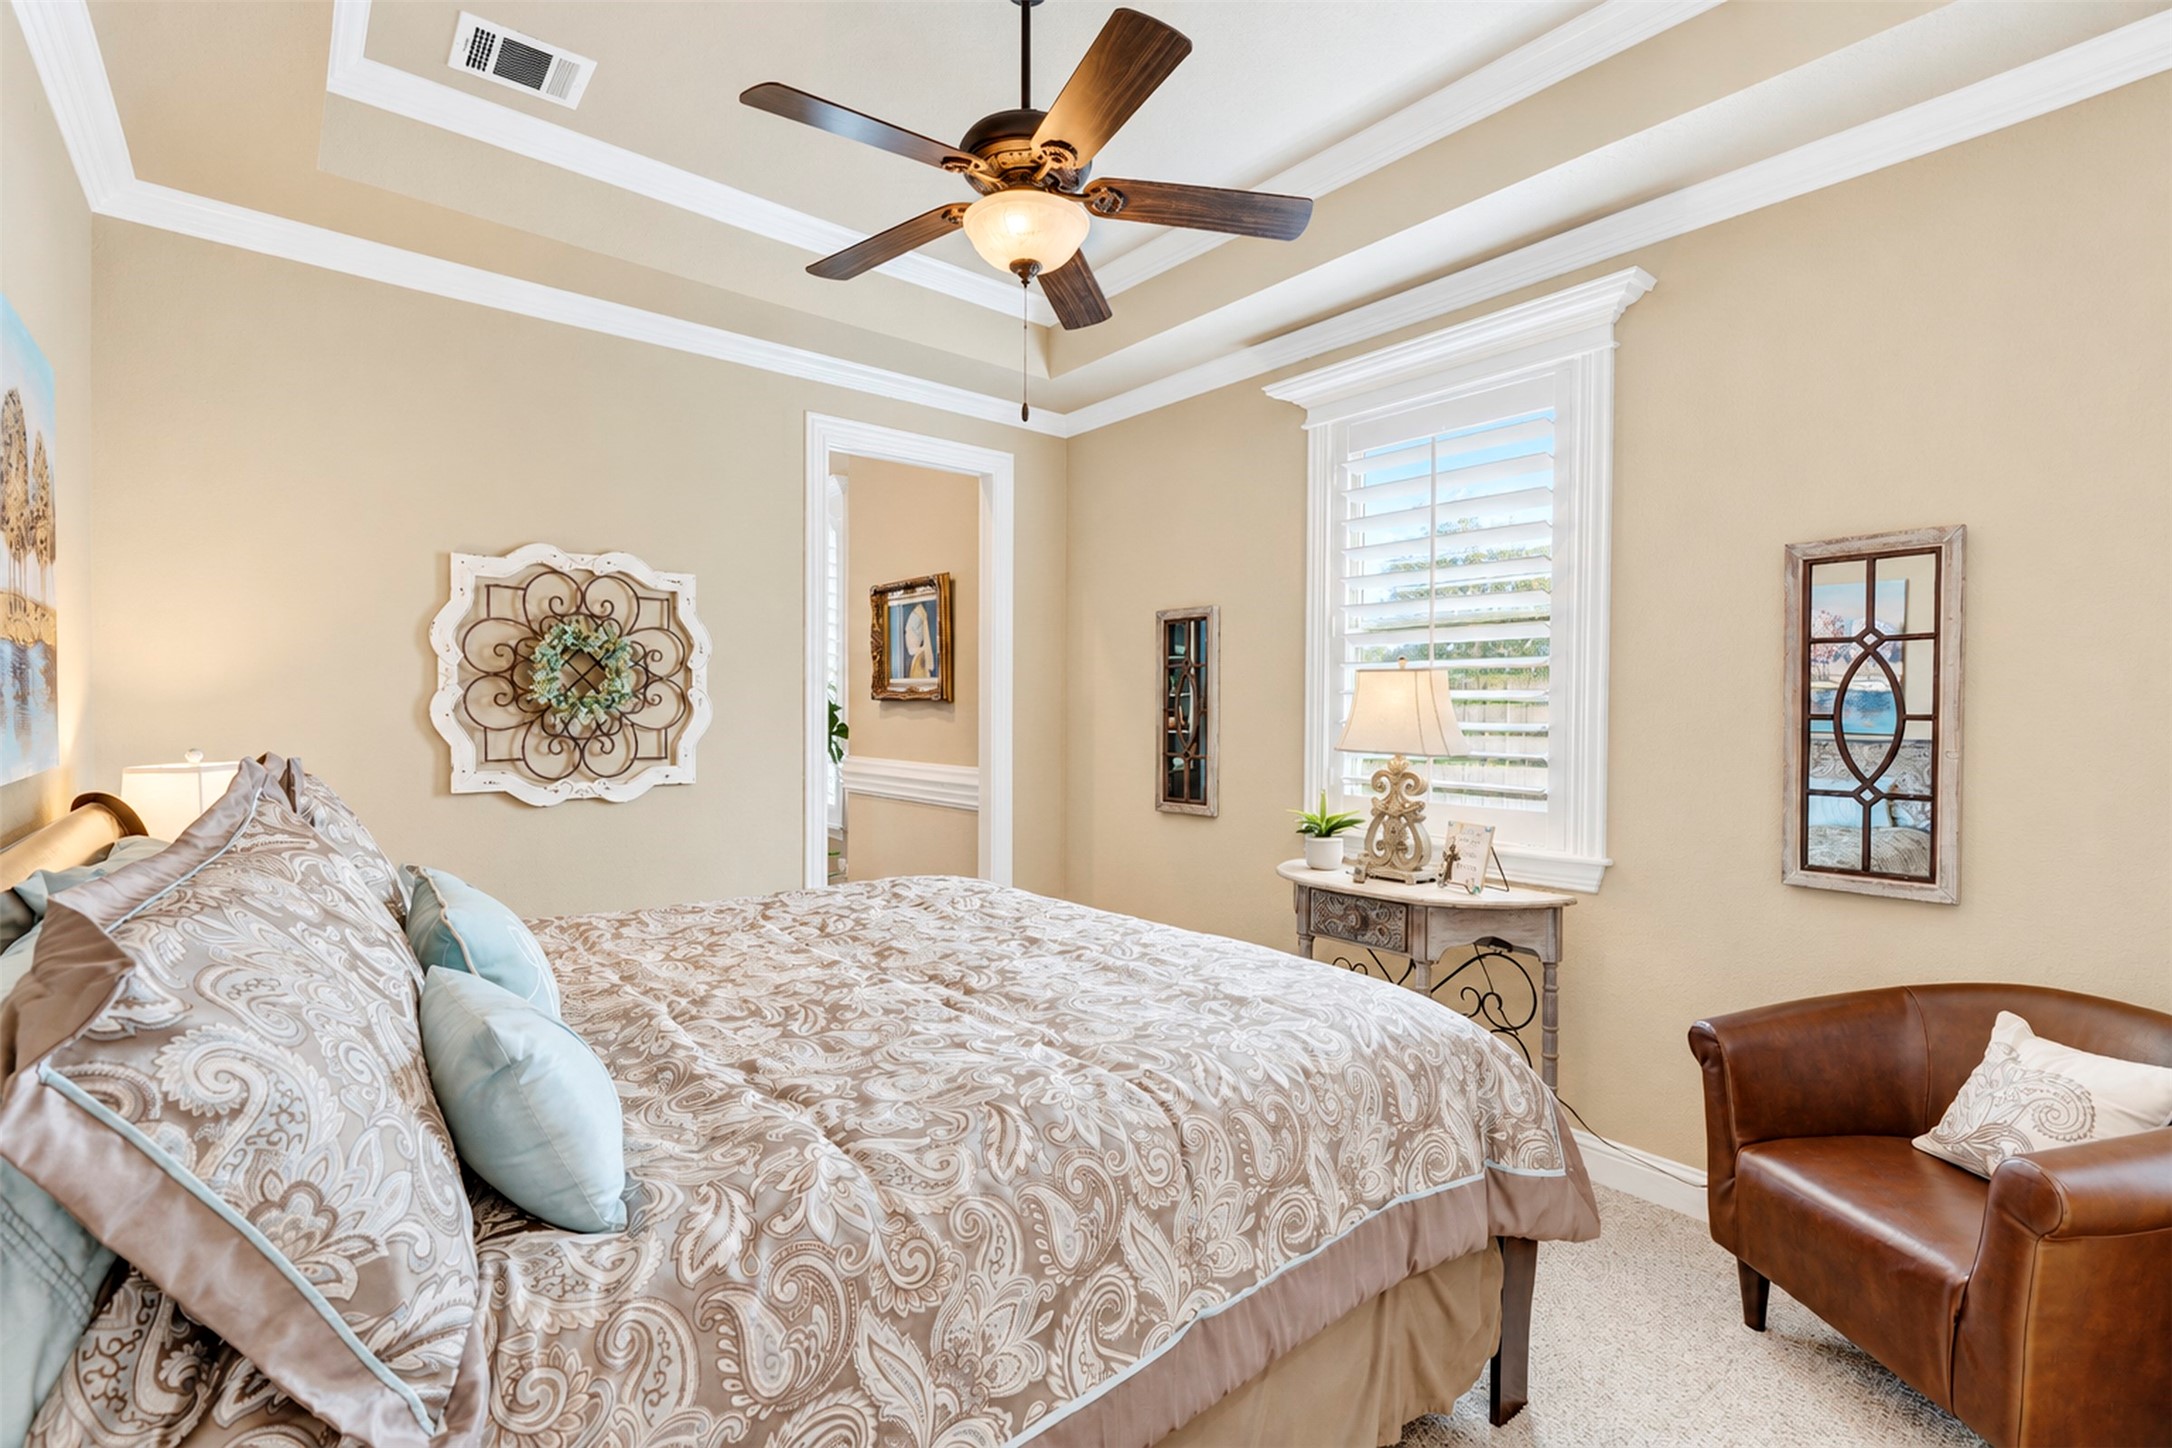
Bedroom with a patterned bedspread, a tray ceiling, and plantation shutters.
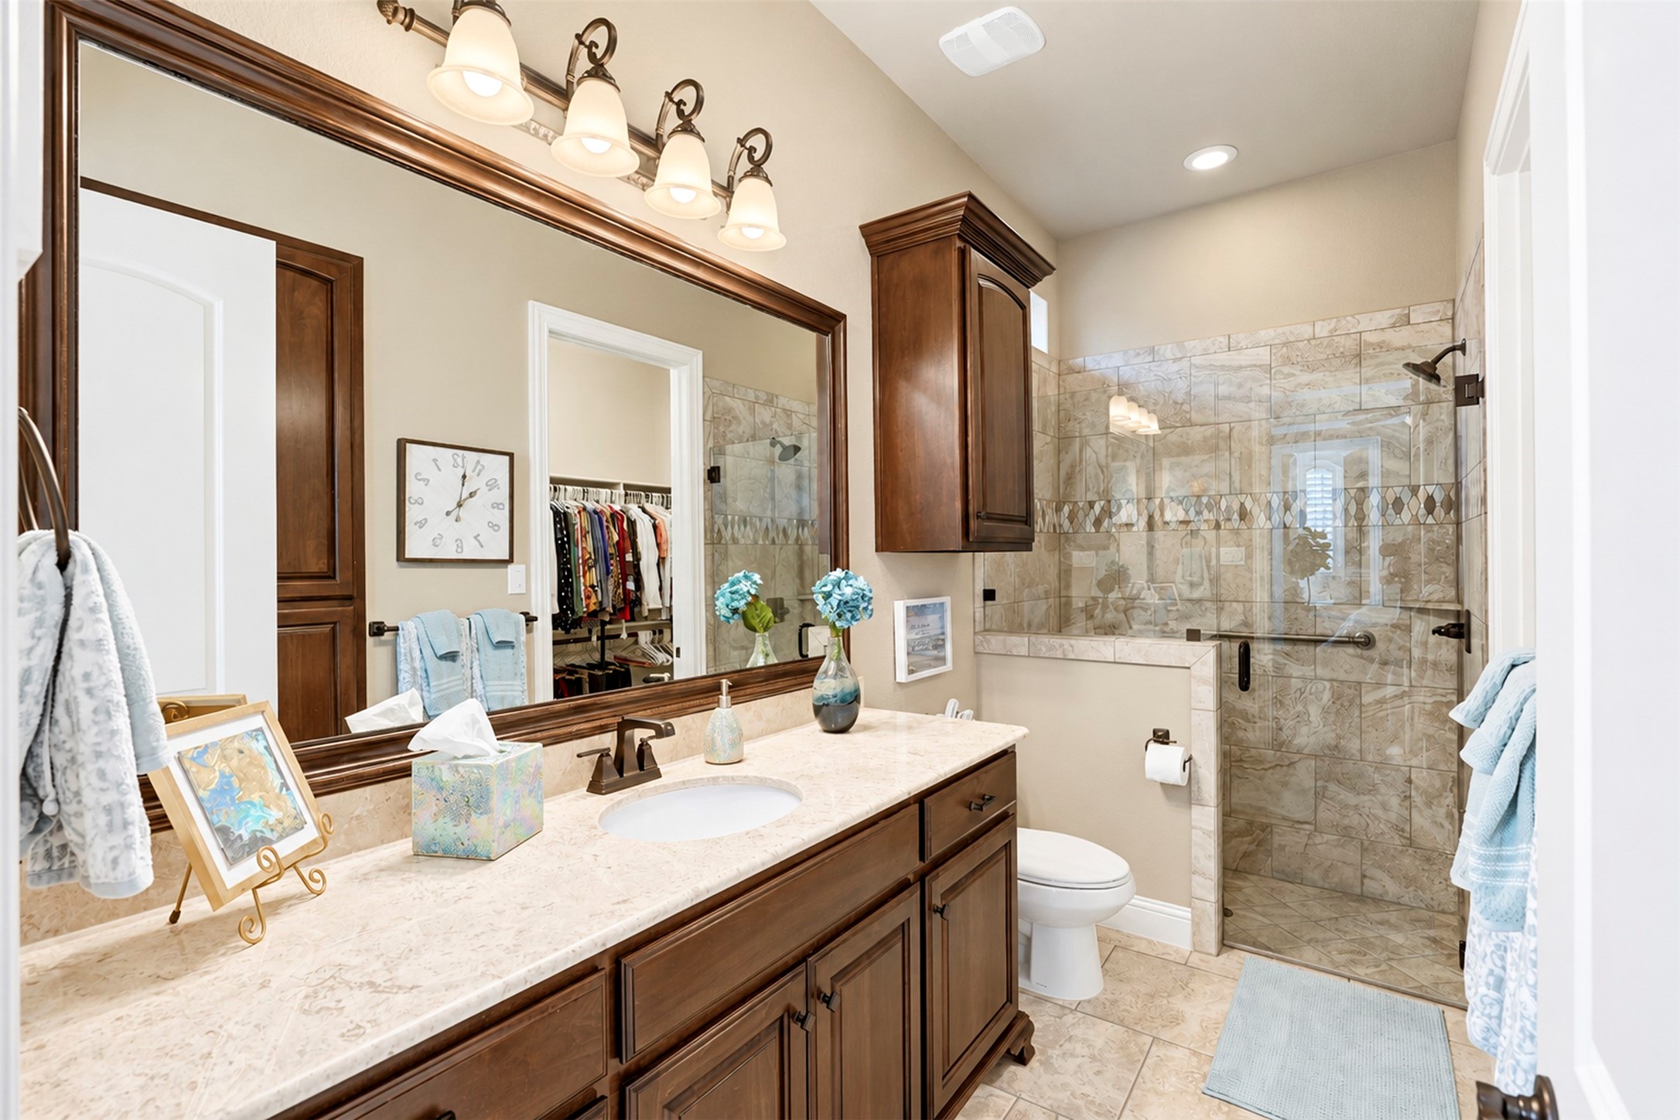
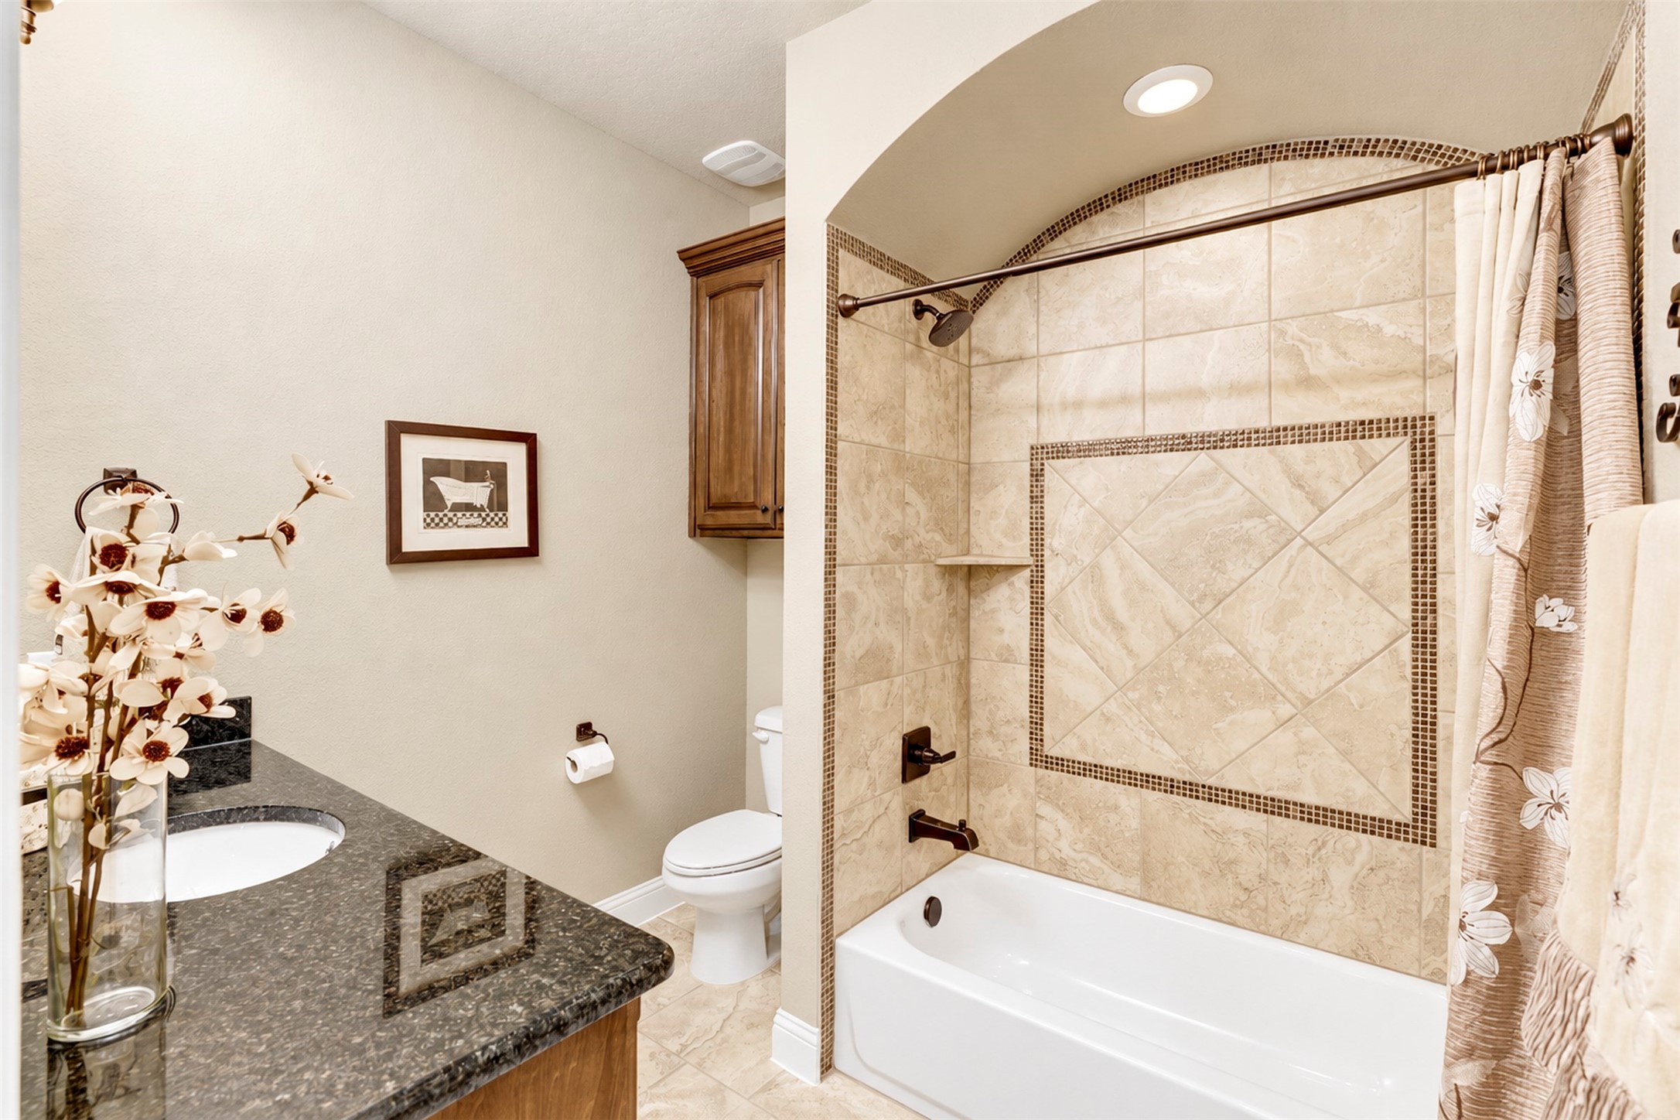
Bathroom with a long wood vanity, marble-look tile, and a glass-enclosed shower.
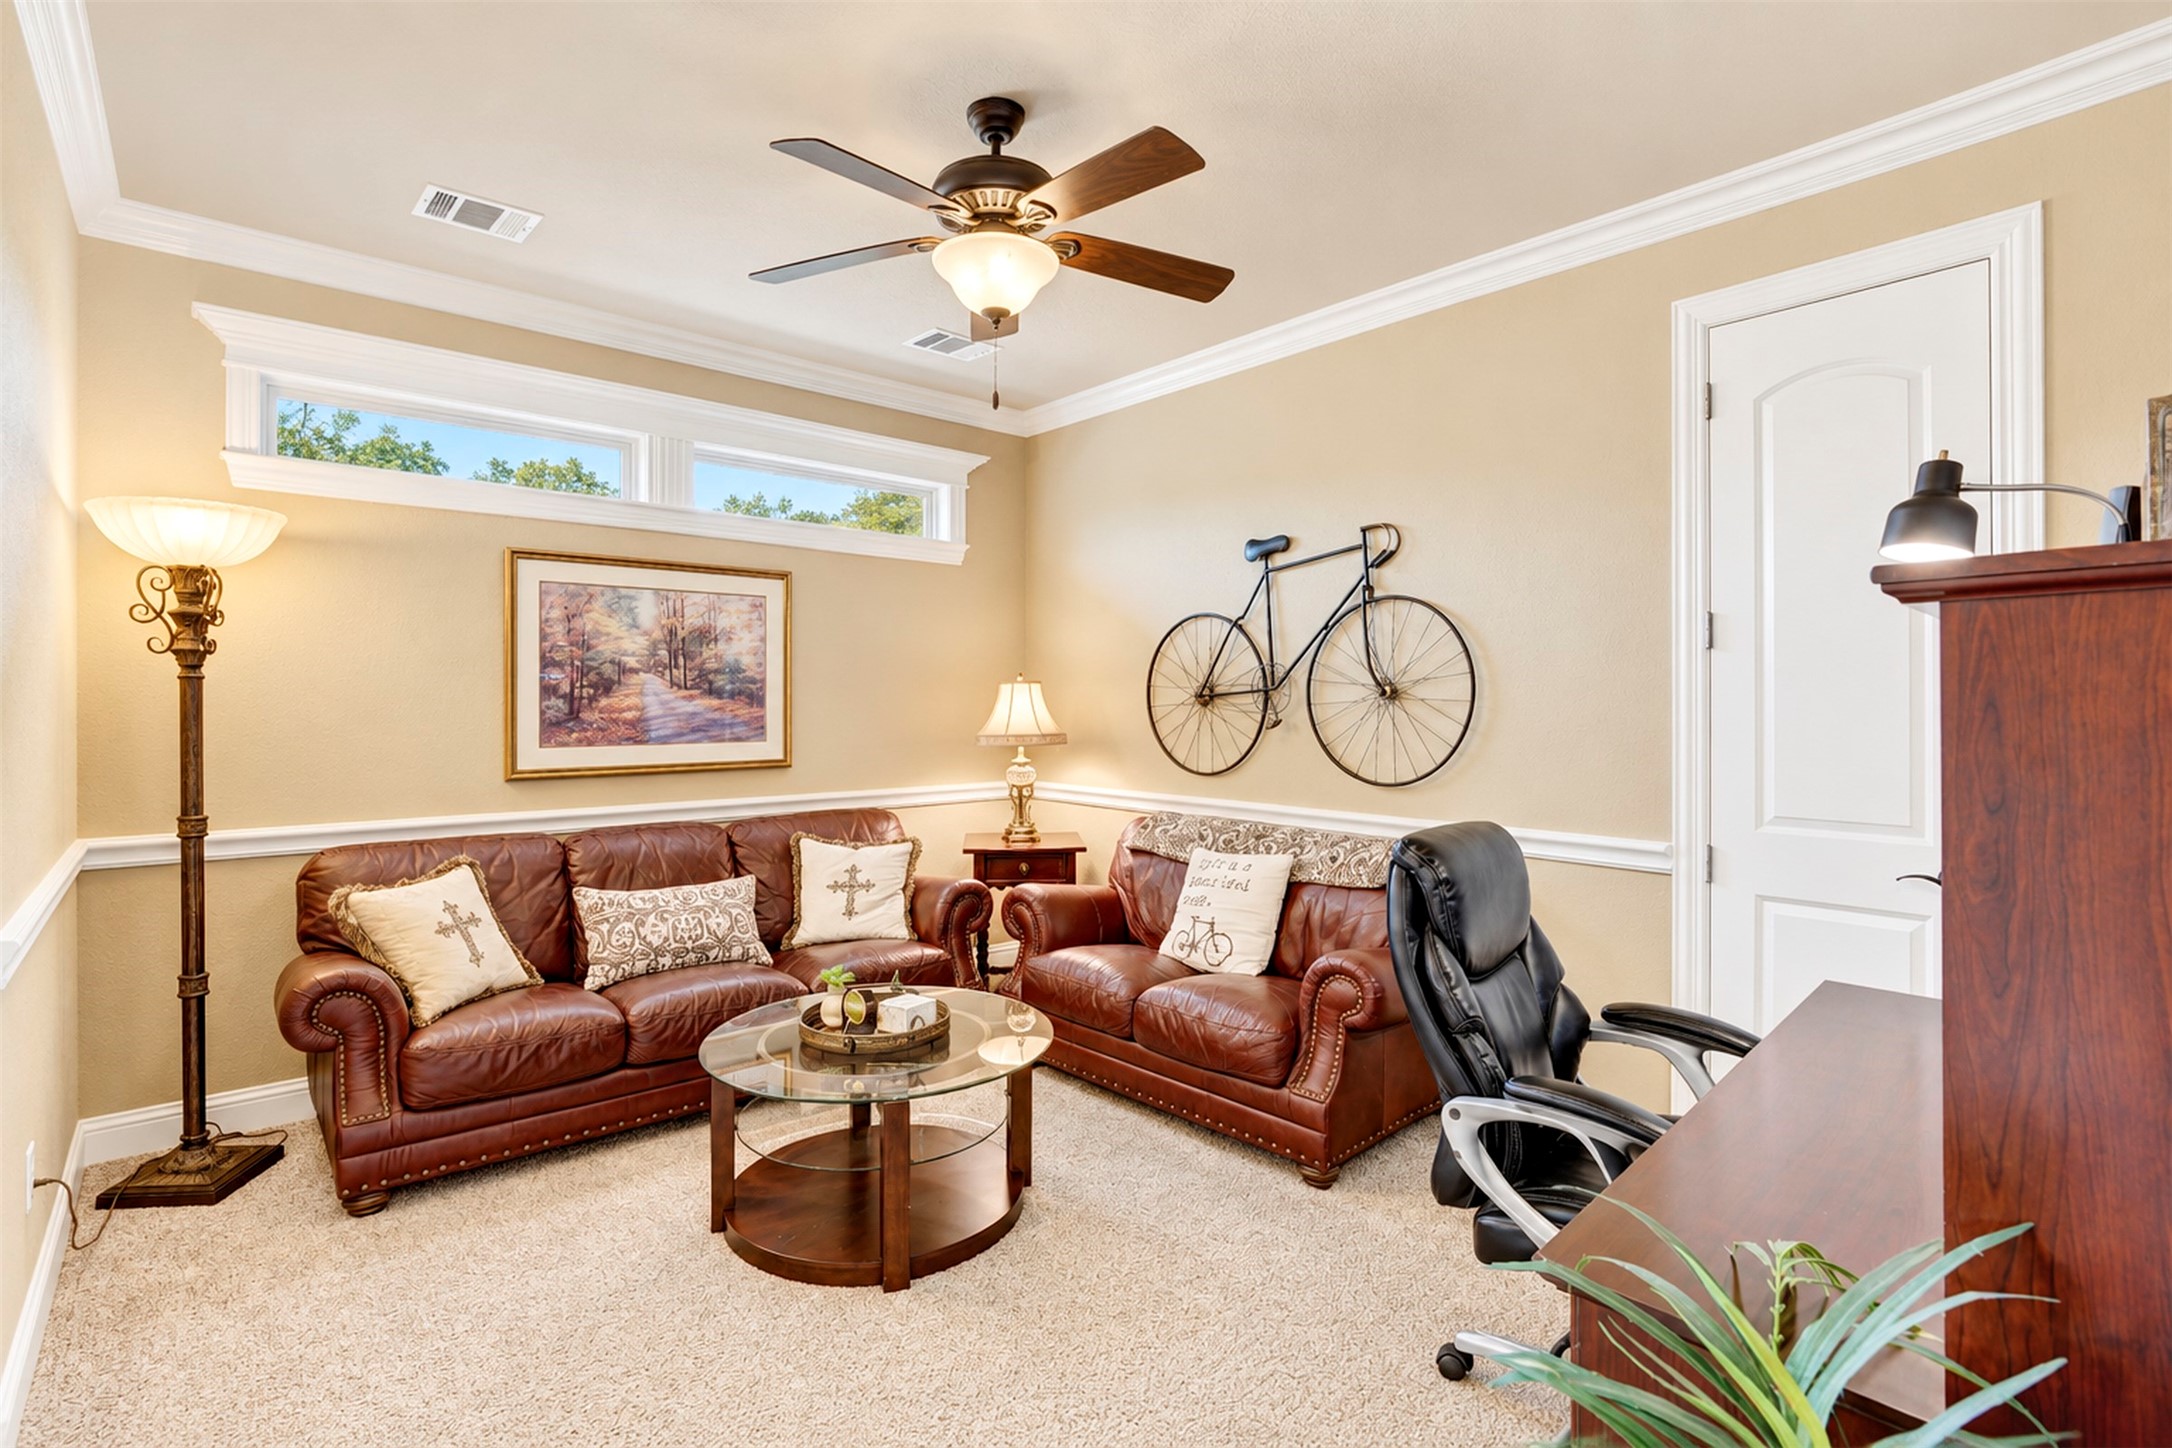
Furnished home office with leather sofas, a desk, and a bicycle mounted on the wall.
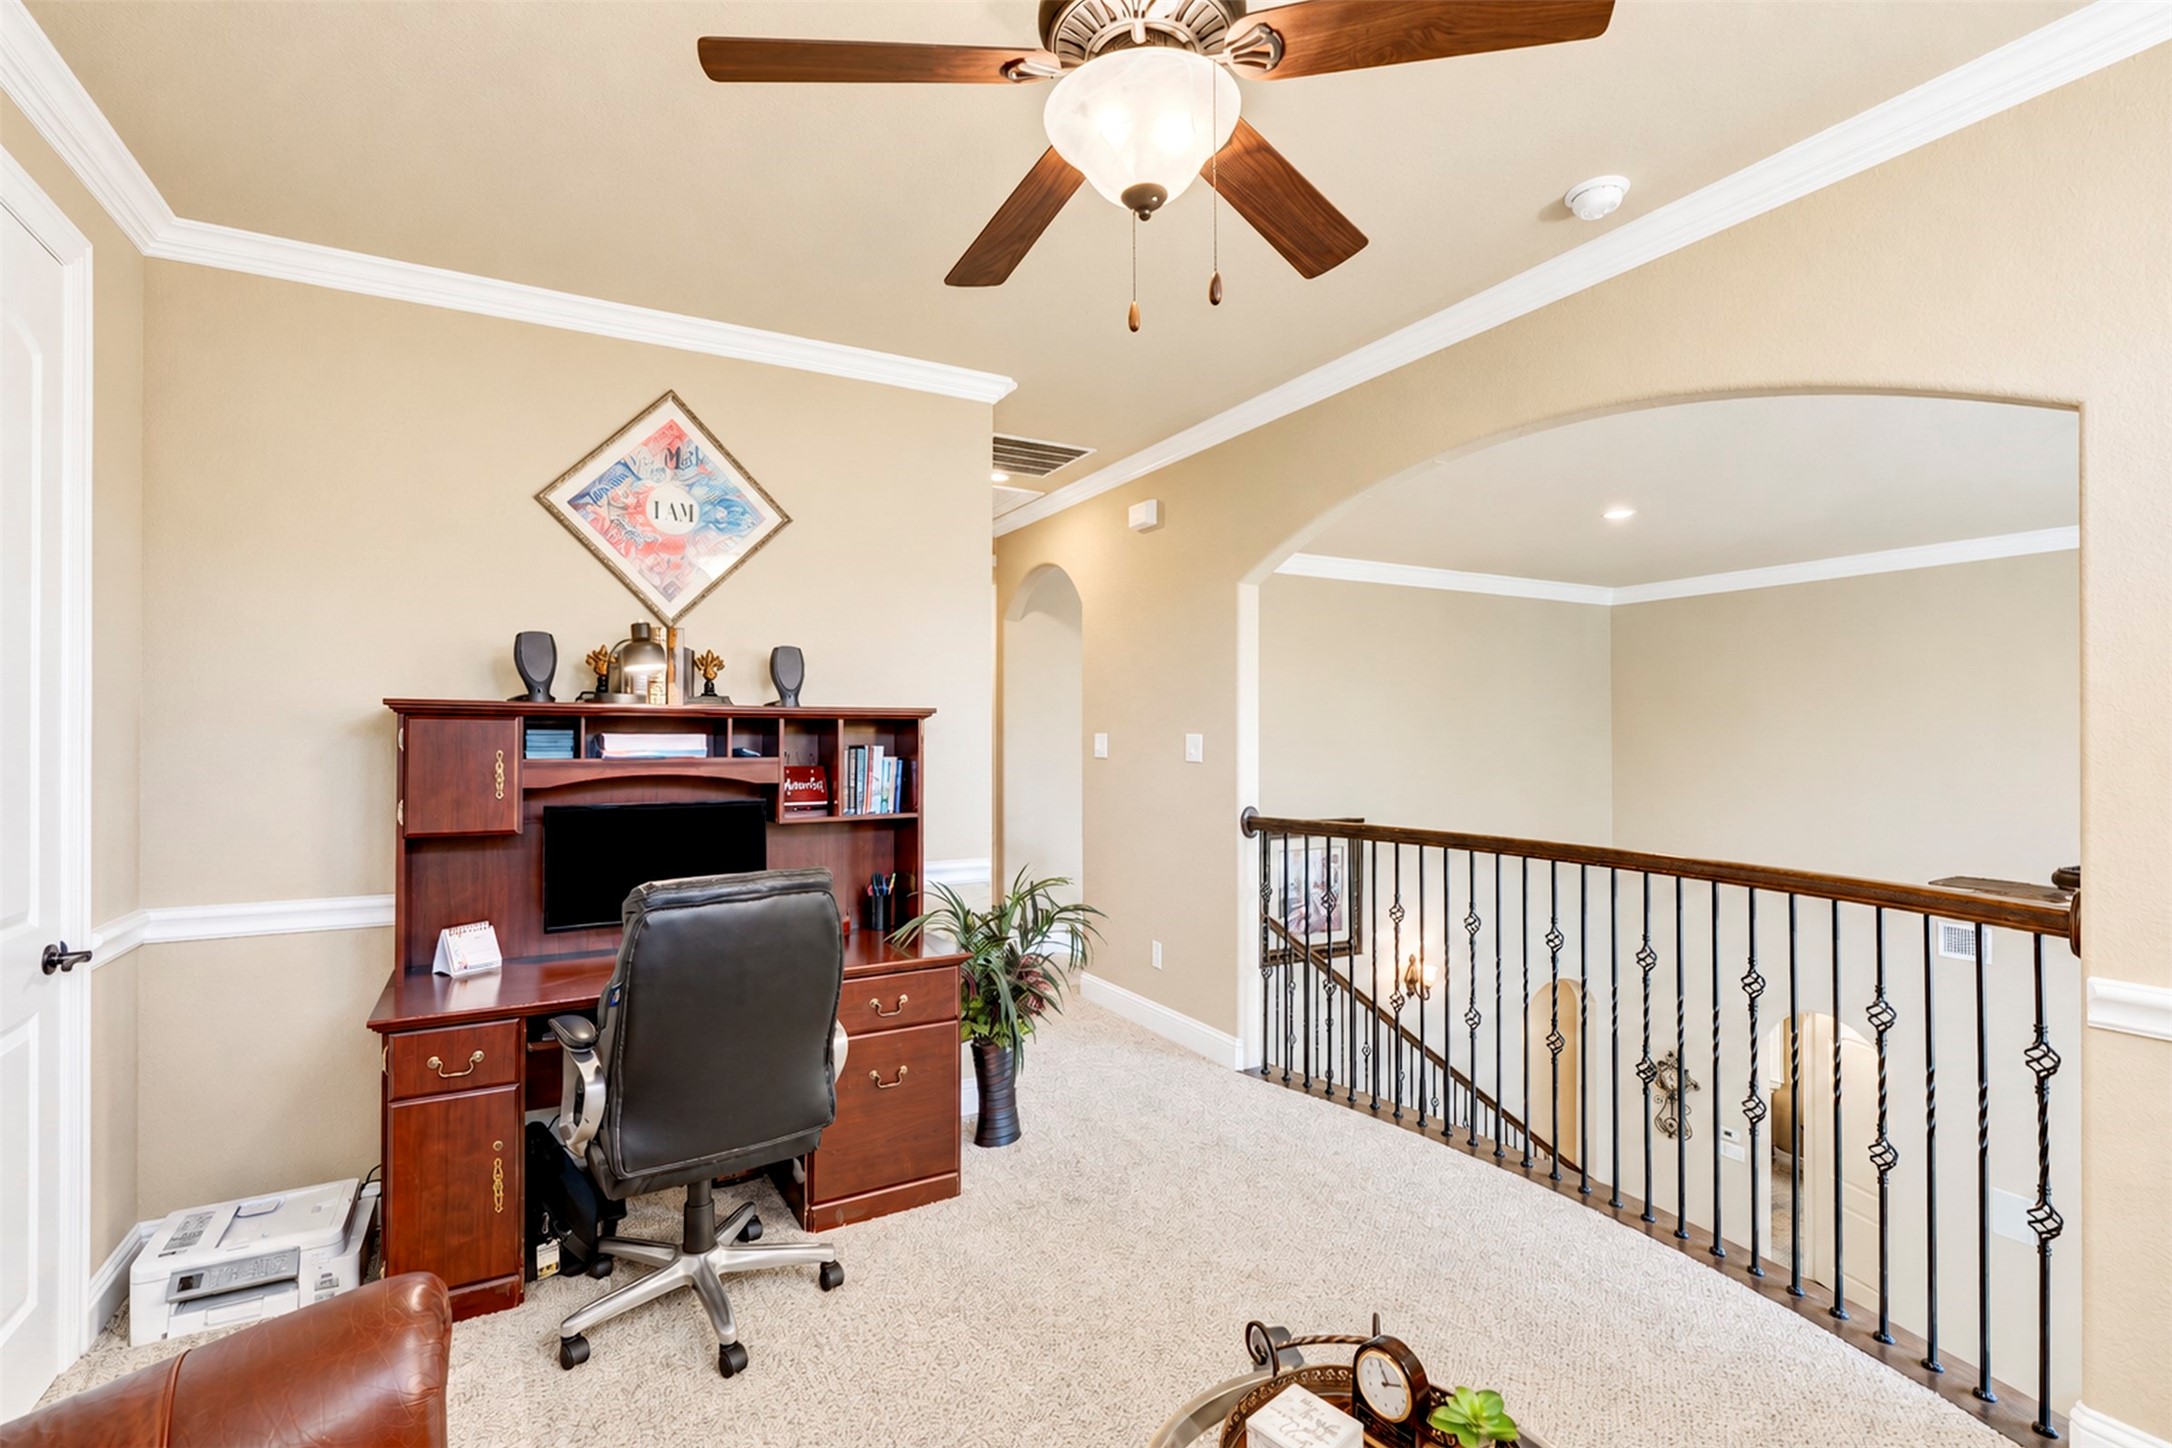
Carpeted upstairs landing used as an office, with a wooden desk and iron stair railing.
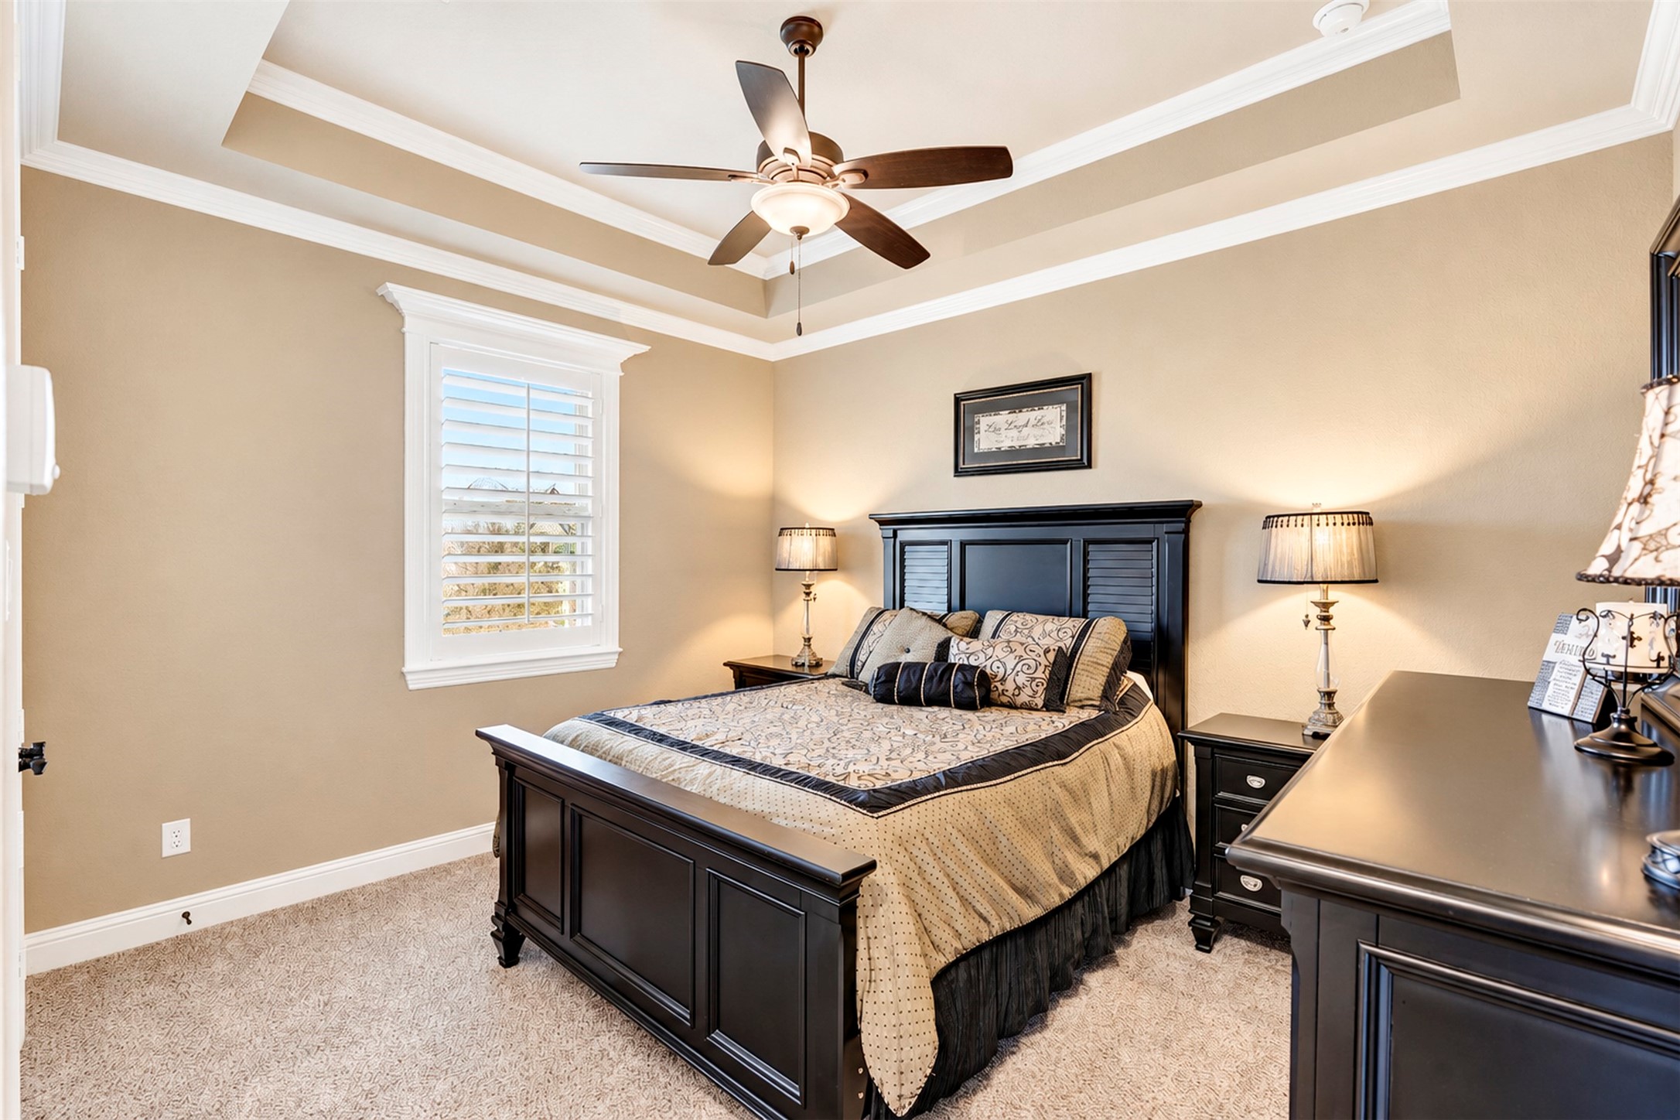
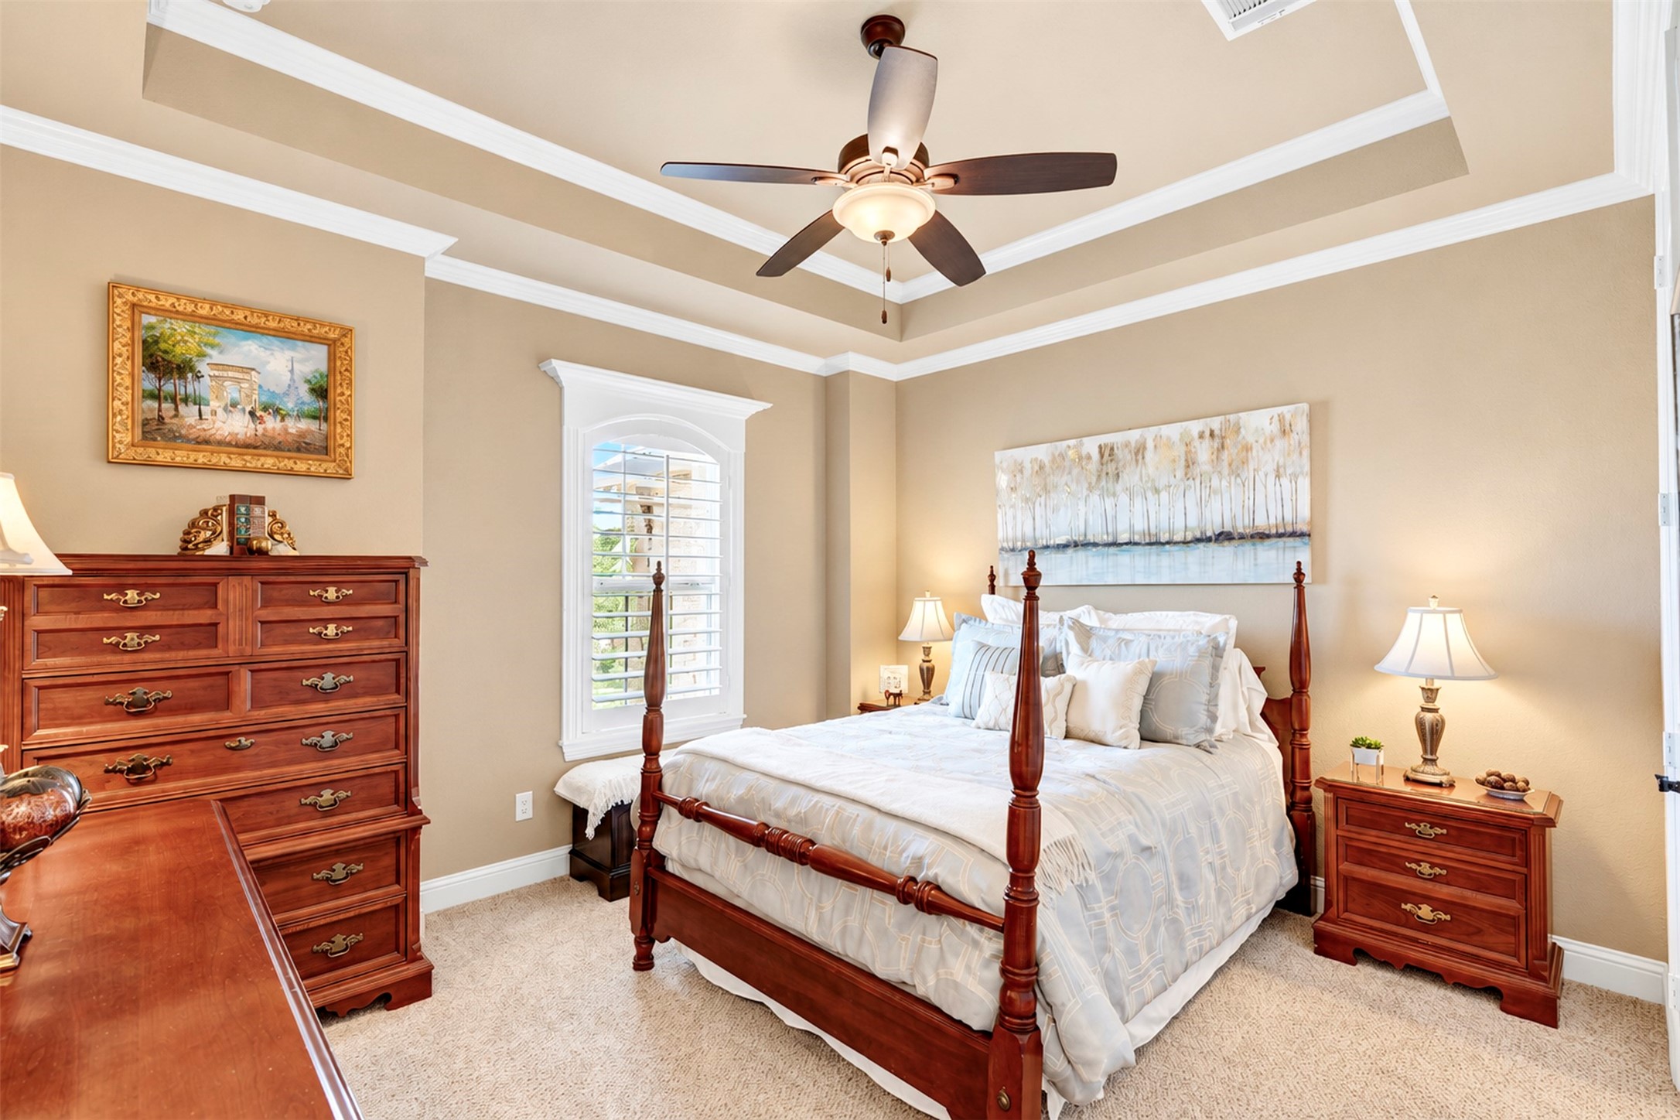
Furnished bedroom with a dark wood bed, plantation shutters, and a tray ceiling with a ceiling fan.
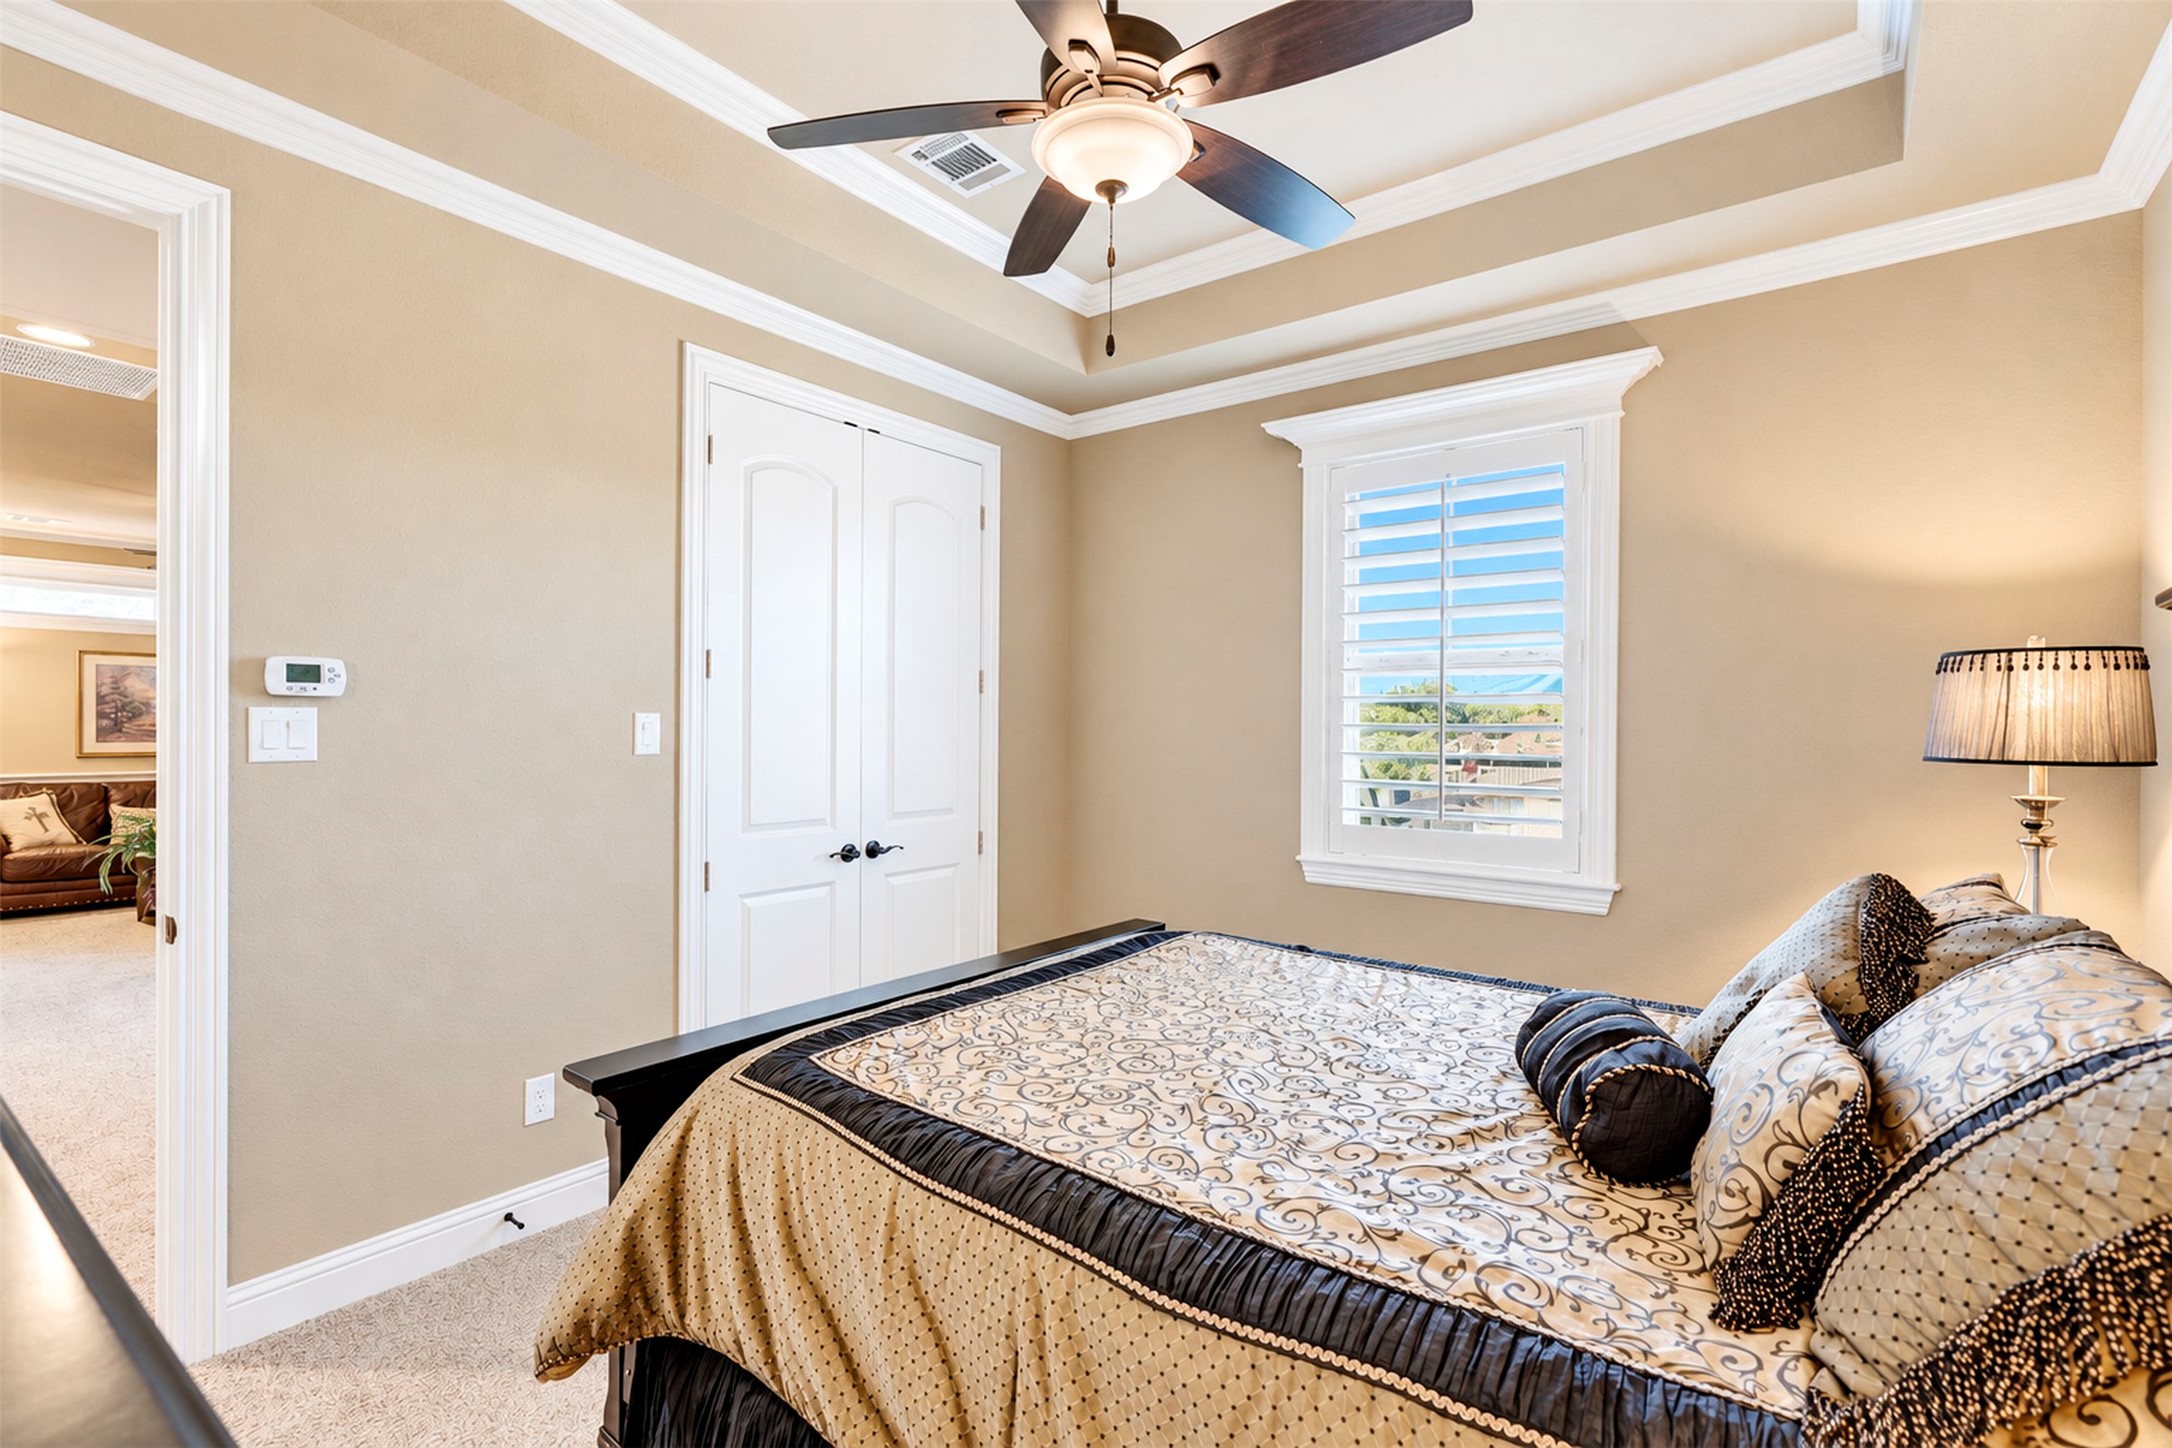
Bedroom with a patterned bed, tray ceiling, ceiling fan, and plantation-shuttered window.
Bathroom with a tiled tub and shower, dark stone vanity, and floral accents.
Bedroom with a four-poster bed beneath a tray ceiling and a shuttered window.
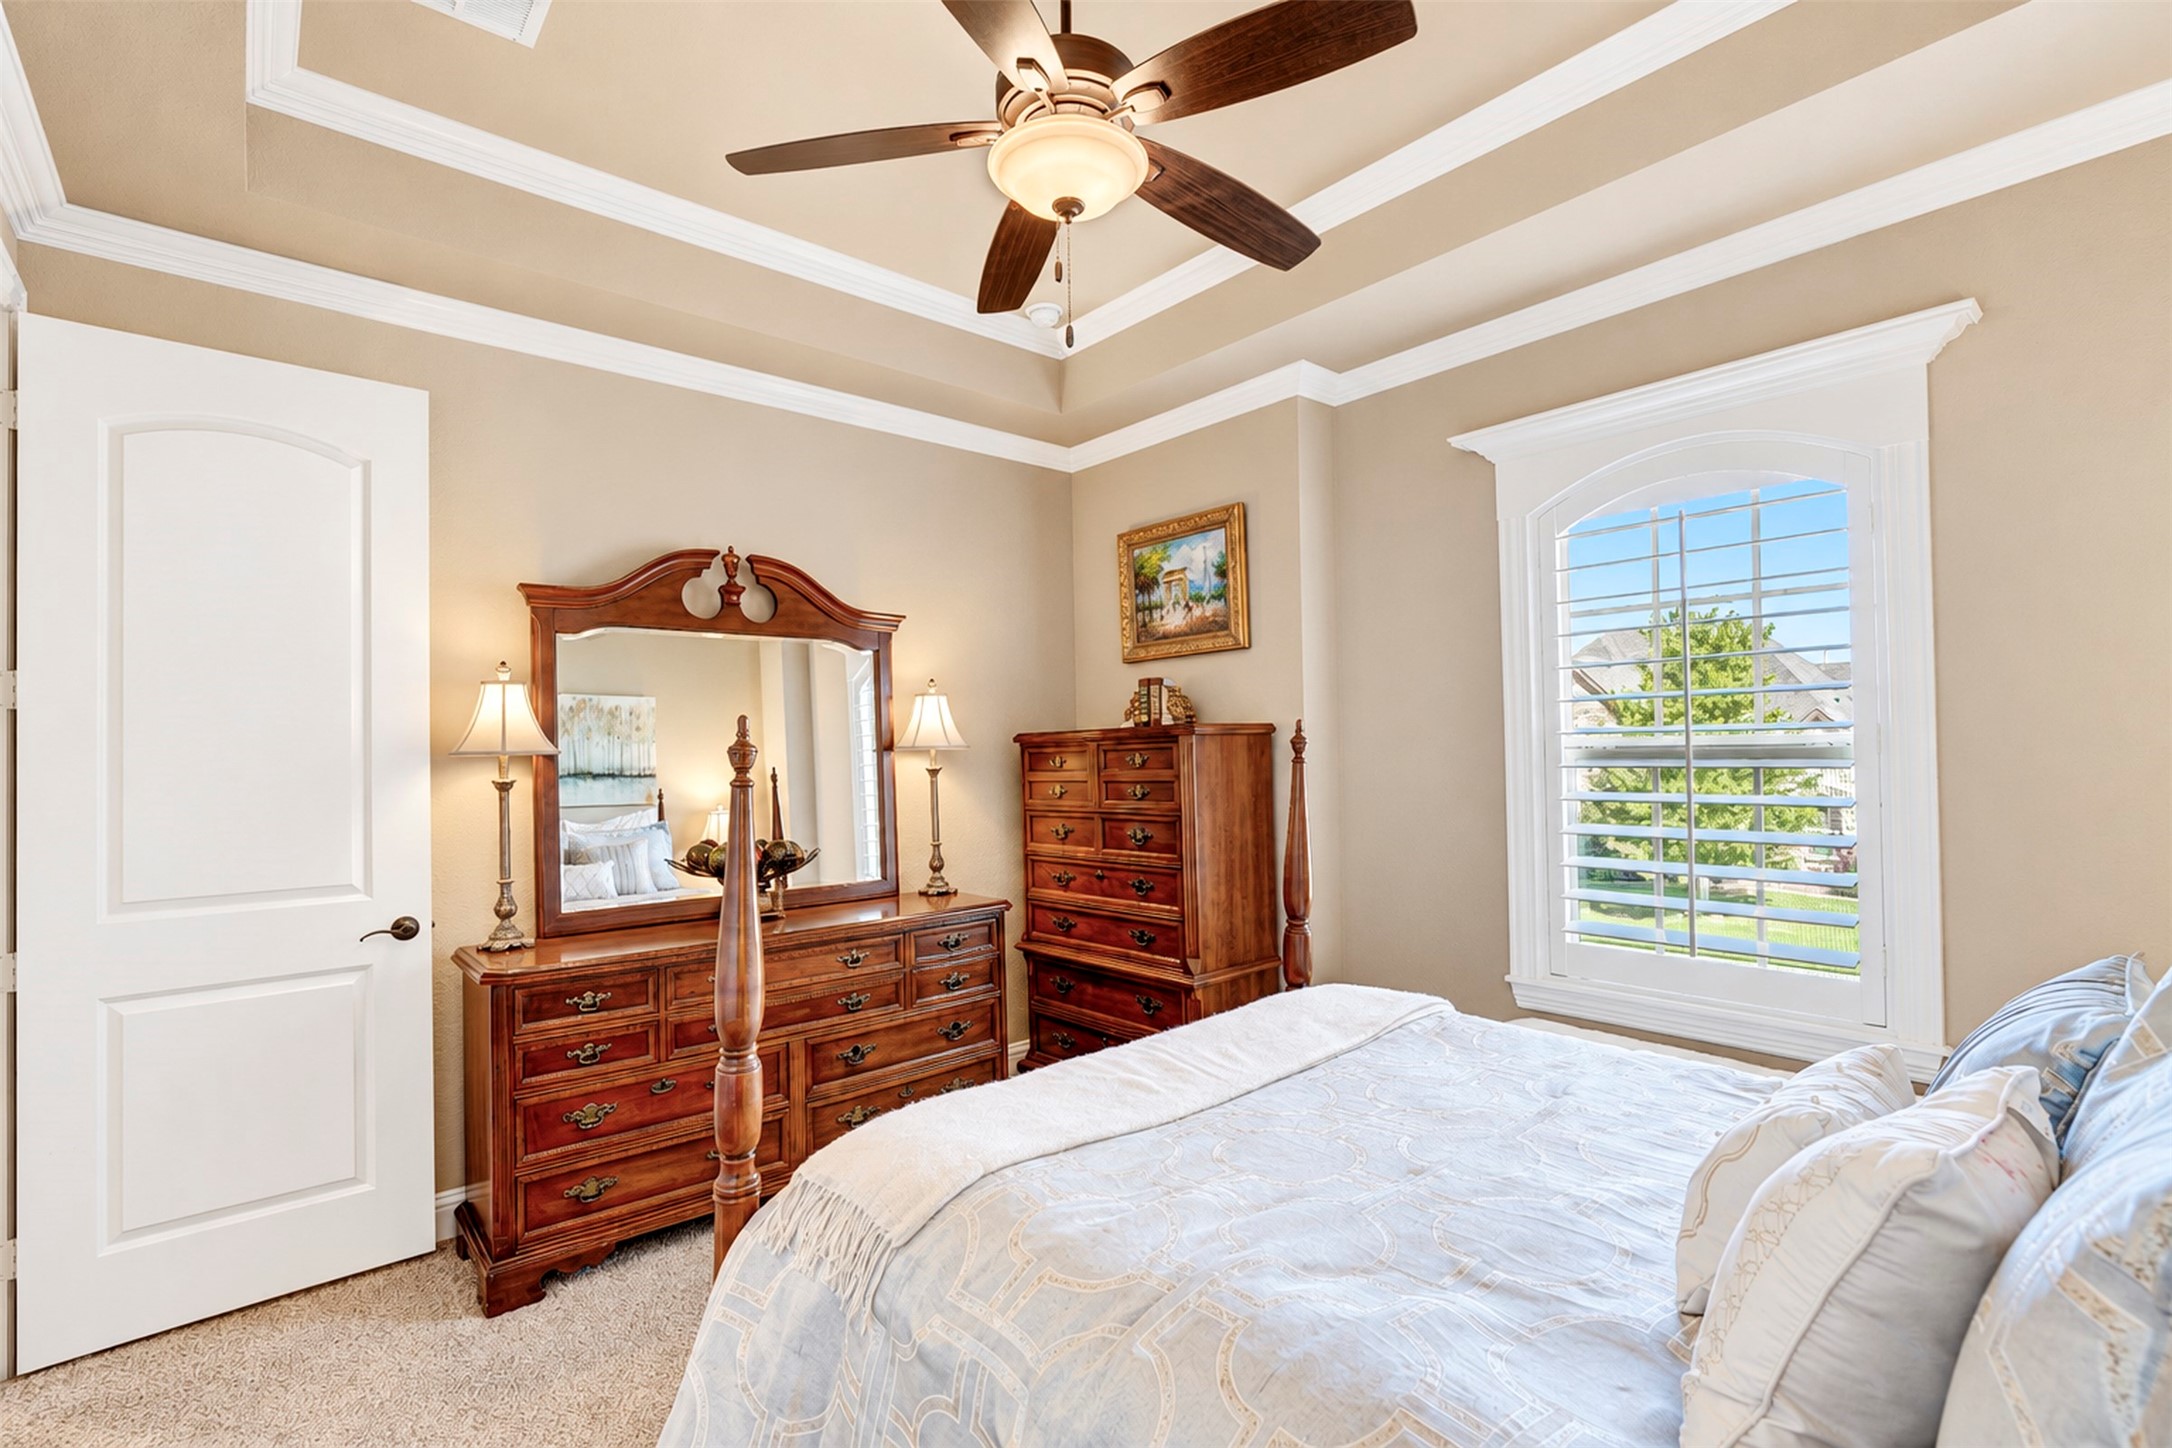
Furnished bedroom with a tray ceiling, dark wood dresser and mirror, and arched shuttered window.
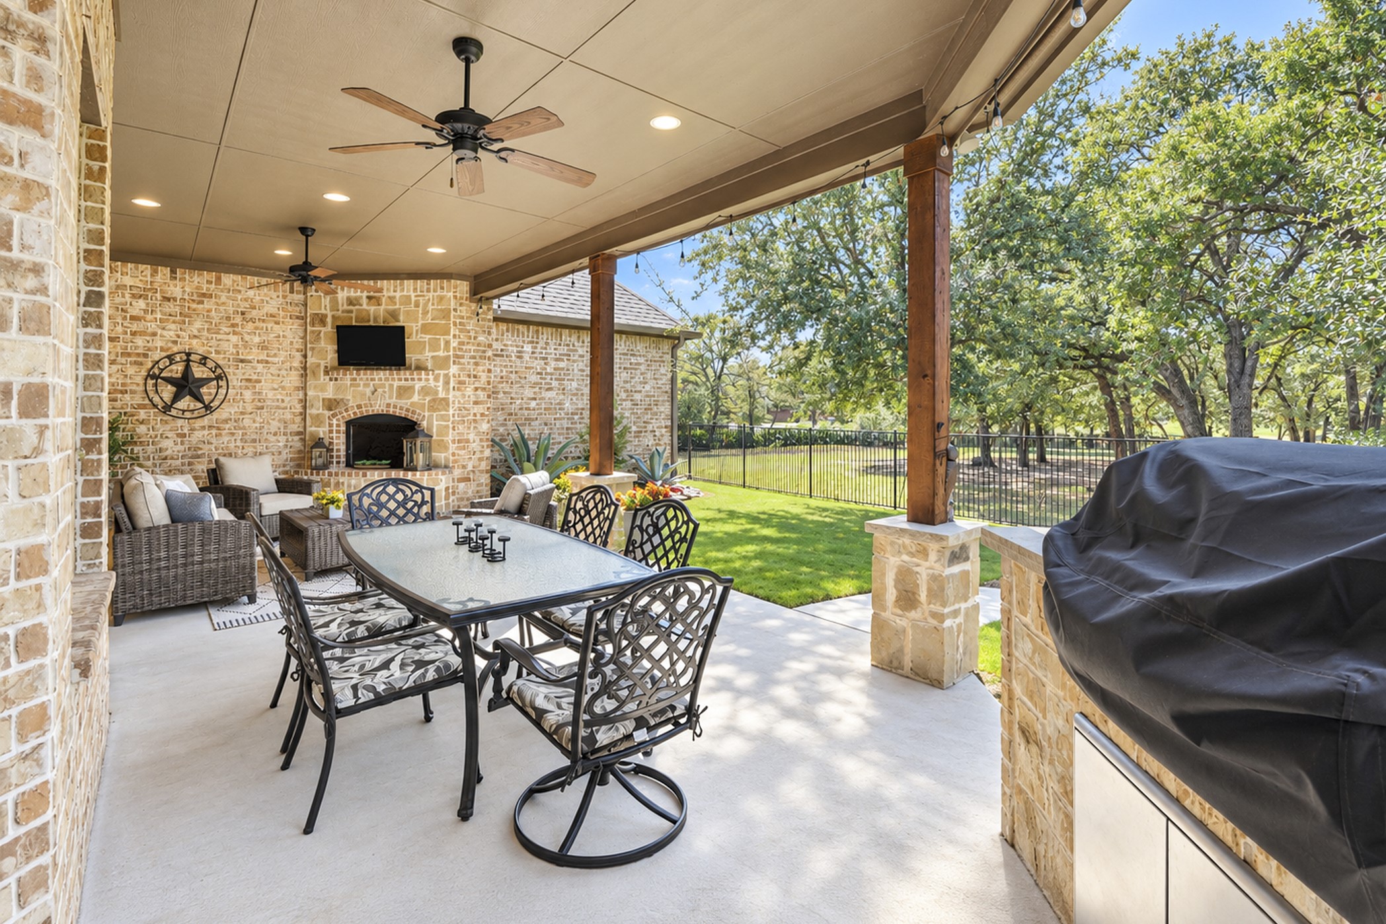
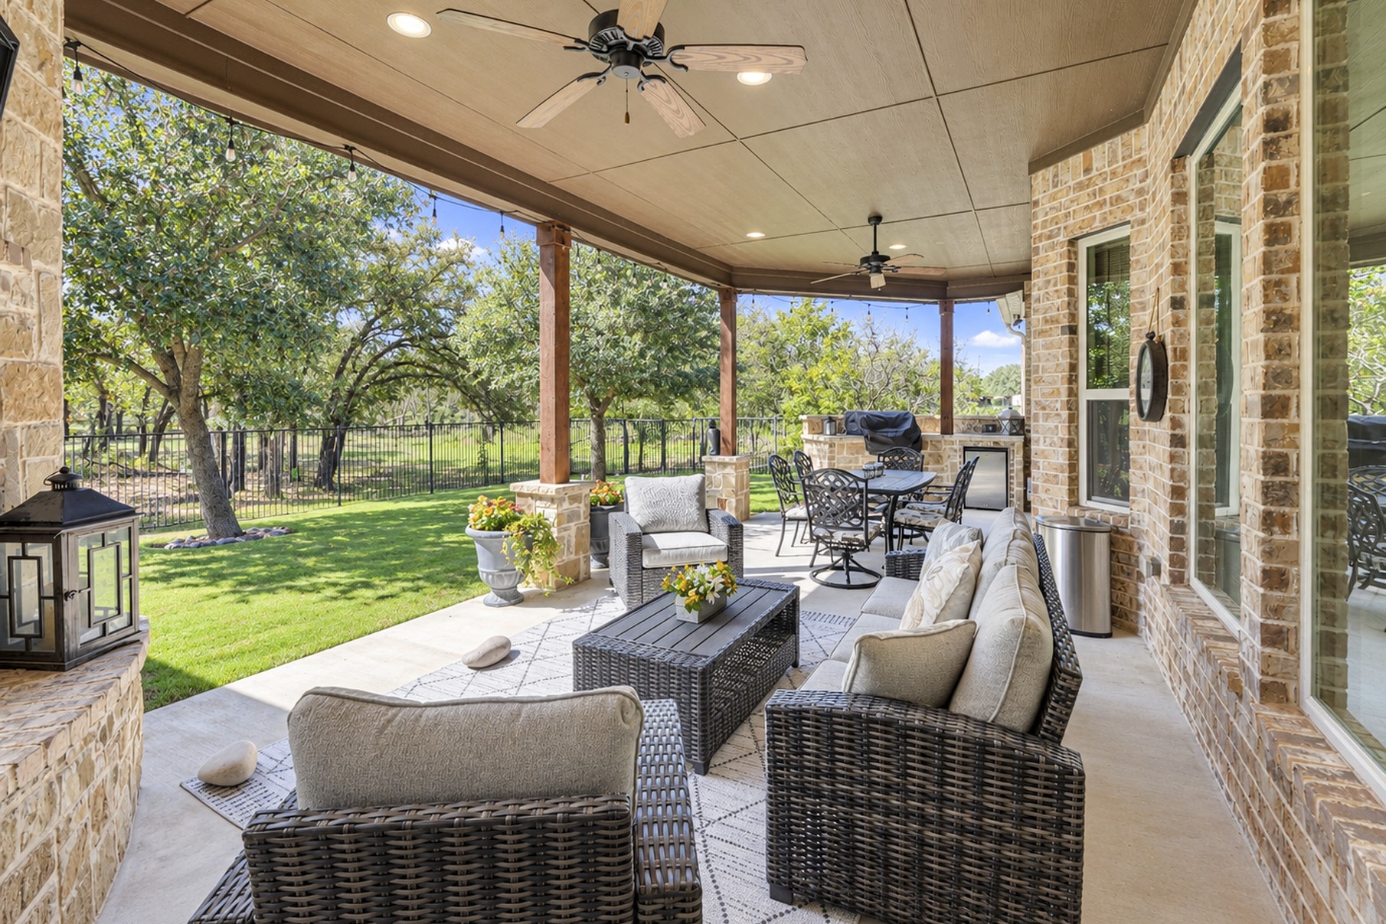
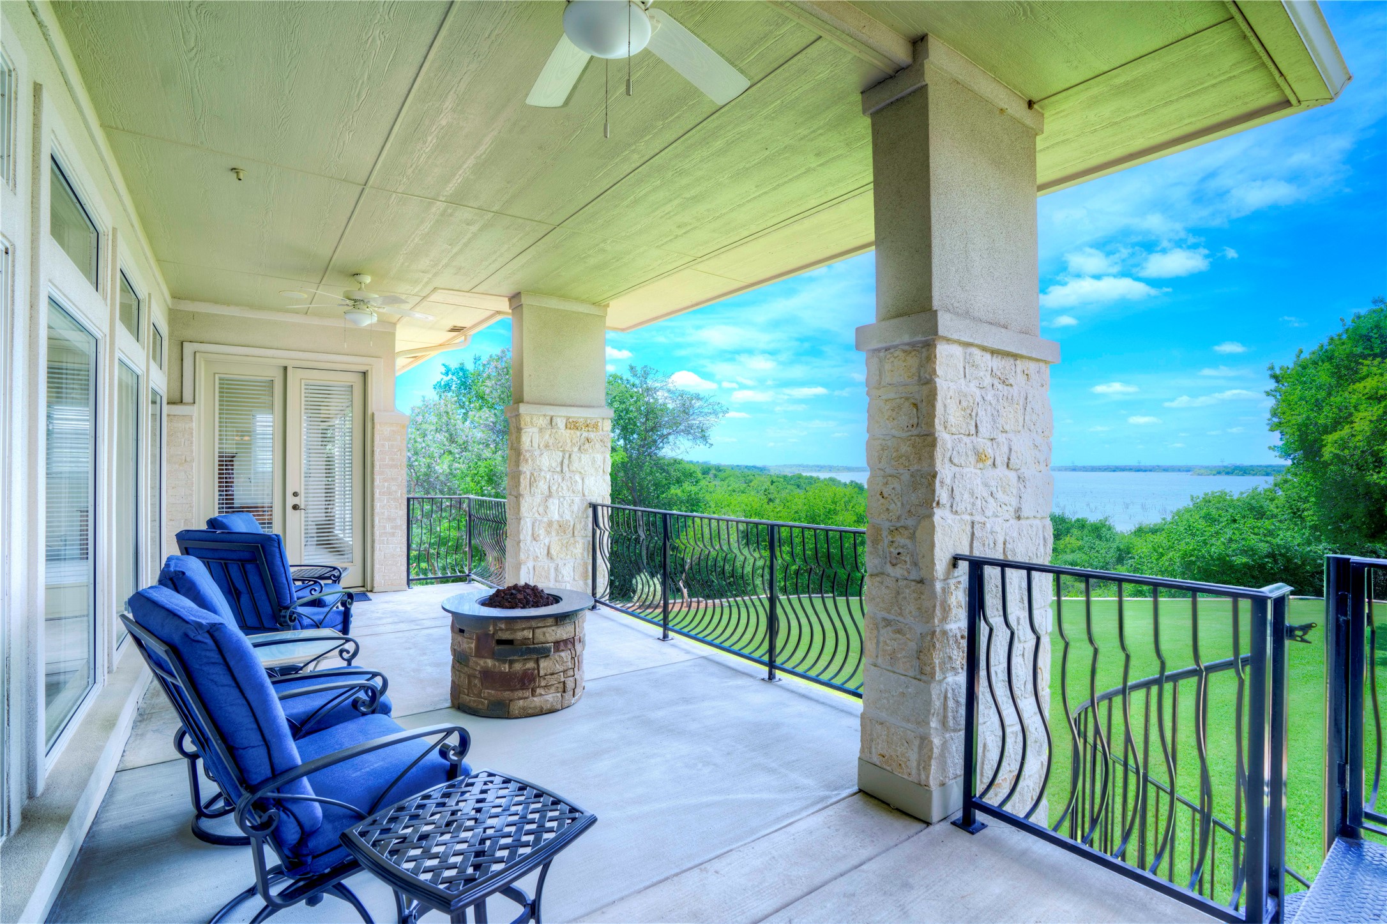
Covered stone patio with outdoor dining set, fireplace, ceiling fans, and a grill overlooking a fenced yard.
Covered brick patio with wicker seating, dining area, ceiling fans, and a fenced backyard.
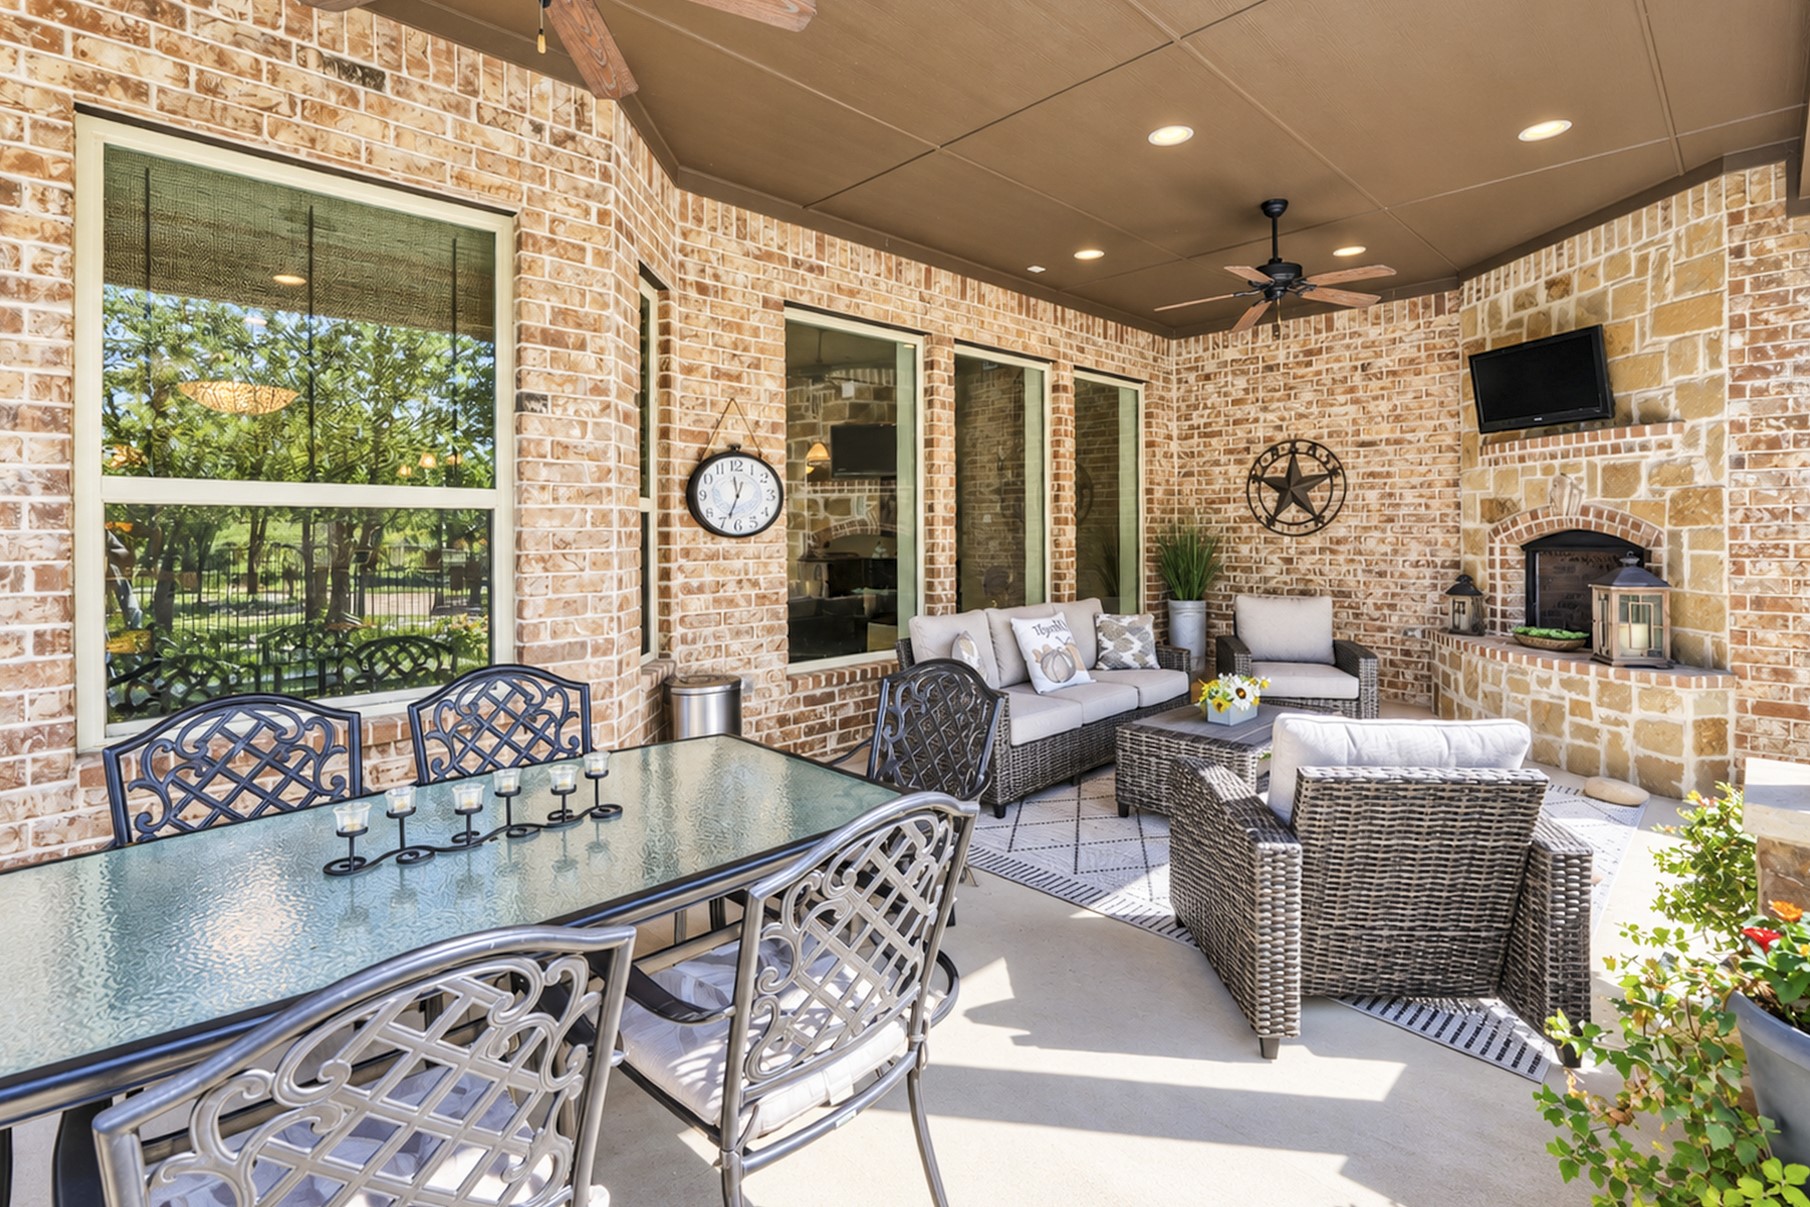
Covered brick patio with a dining table, wicker lounge seating, and a fireplace.
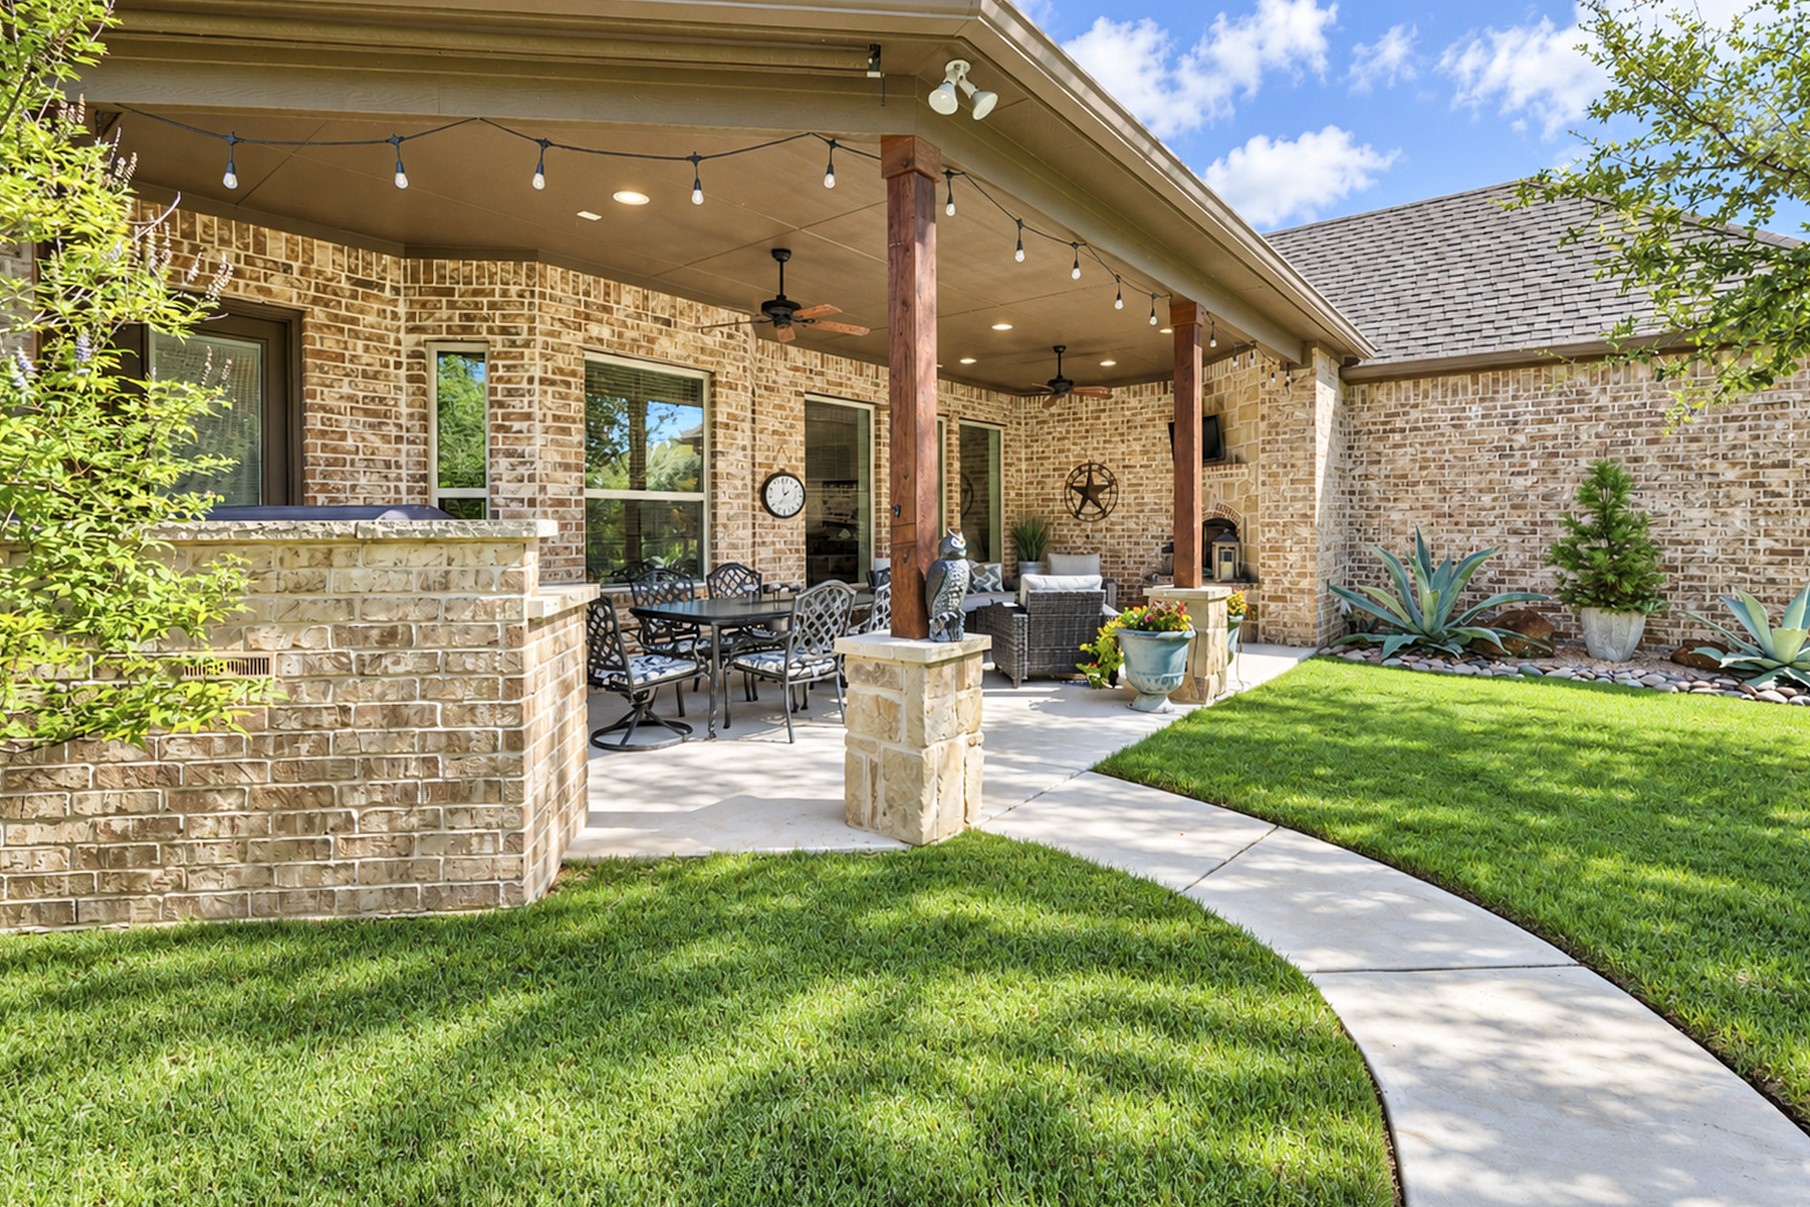
Covered brick patio with ceiling fans, string lights, outdoor dining set, and a curved lawn walkway.
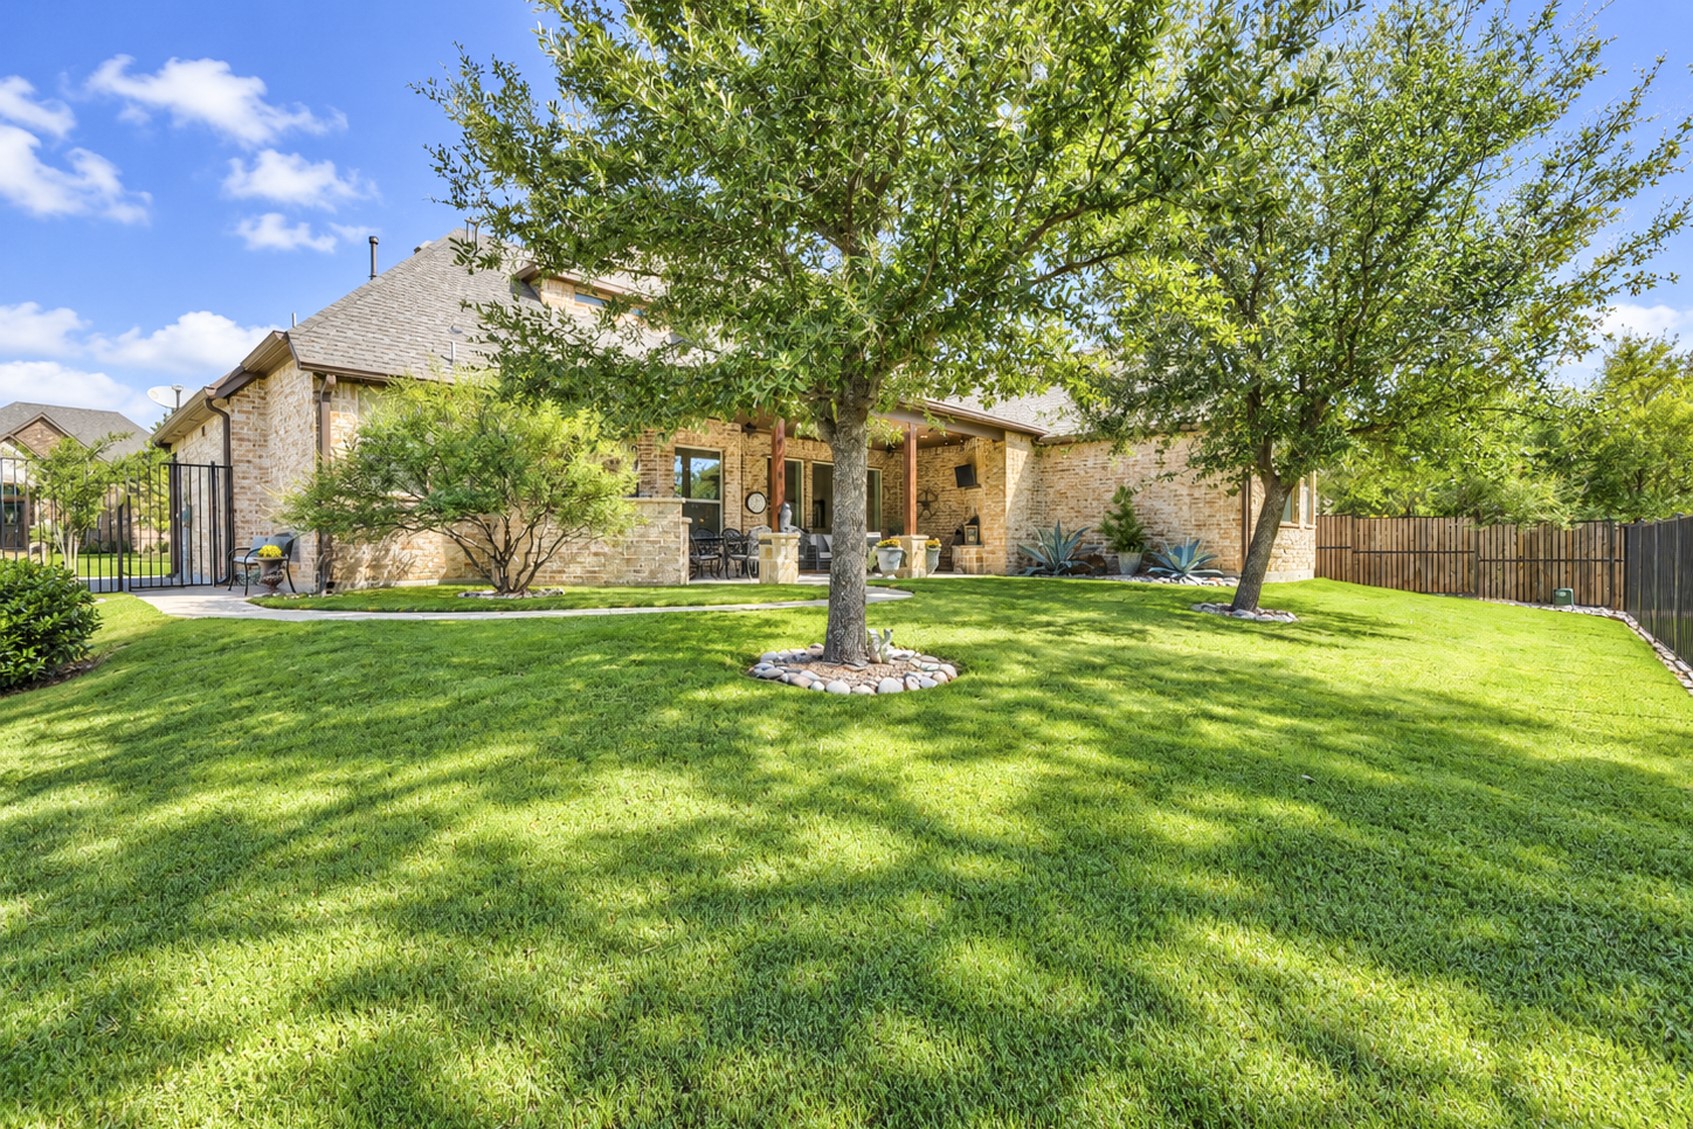
Brick home with a shaded backyard lawn, mature trees, and a covered patio.
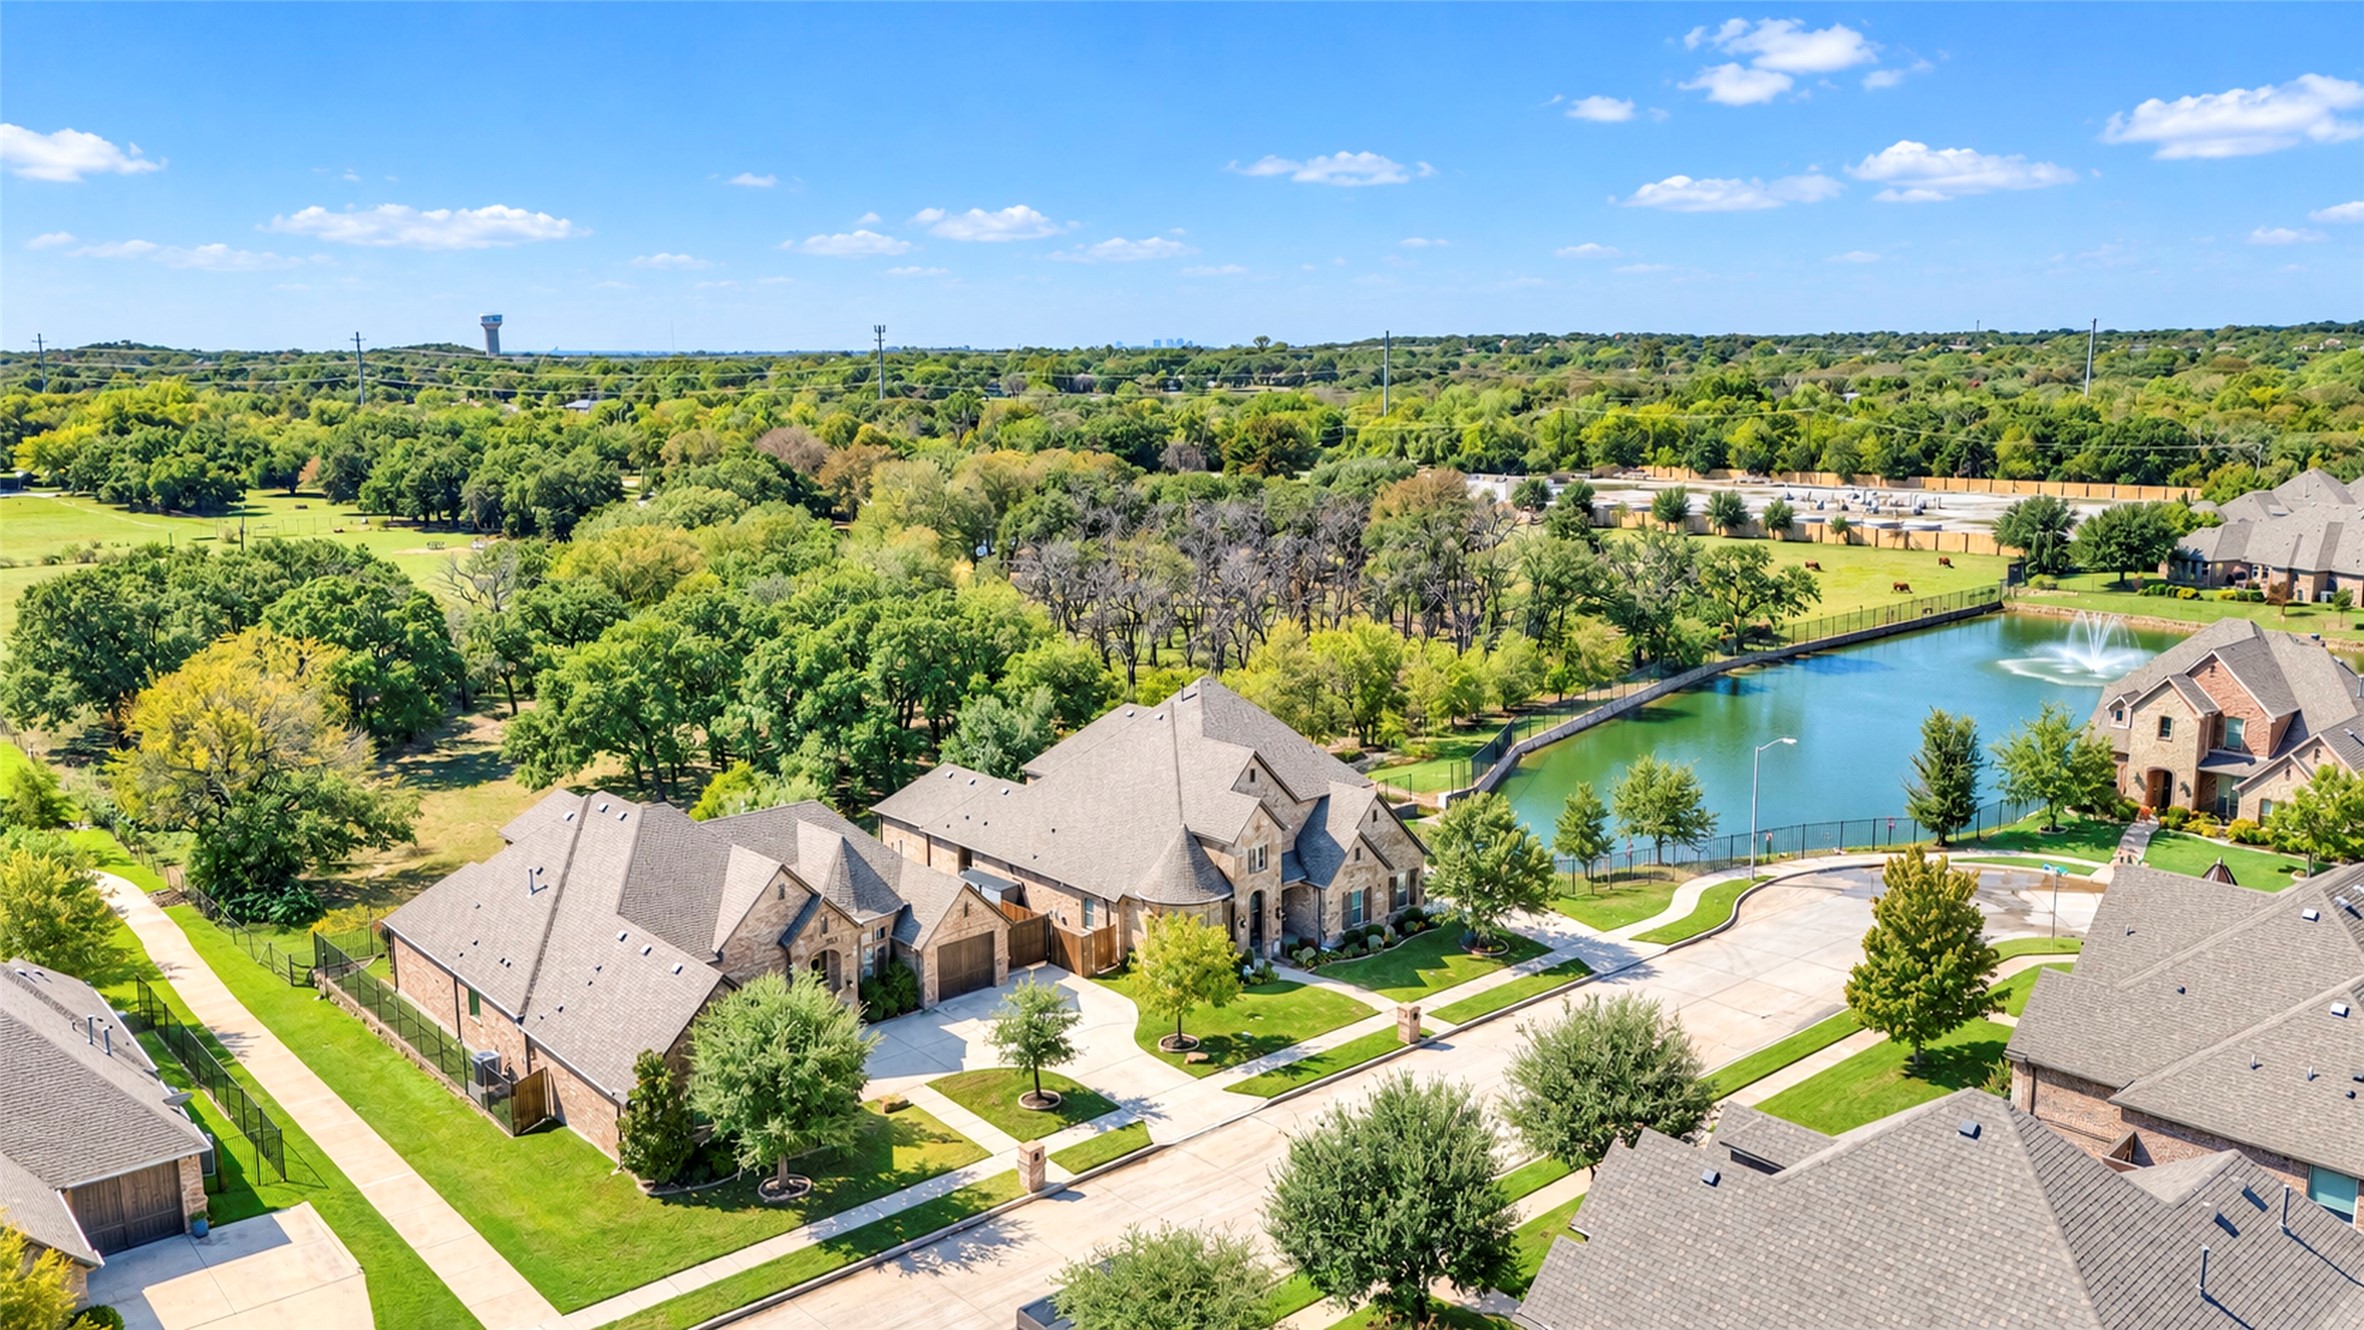
Aerial view of a stone home with multiple gables beside a fenced pond and tree-lined neighborhood.
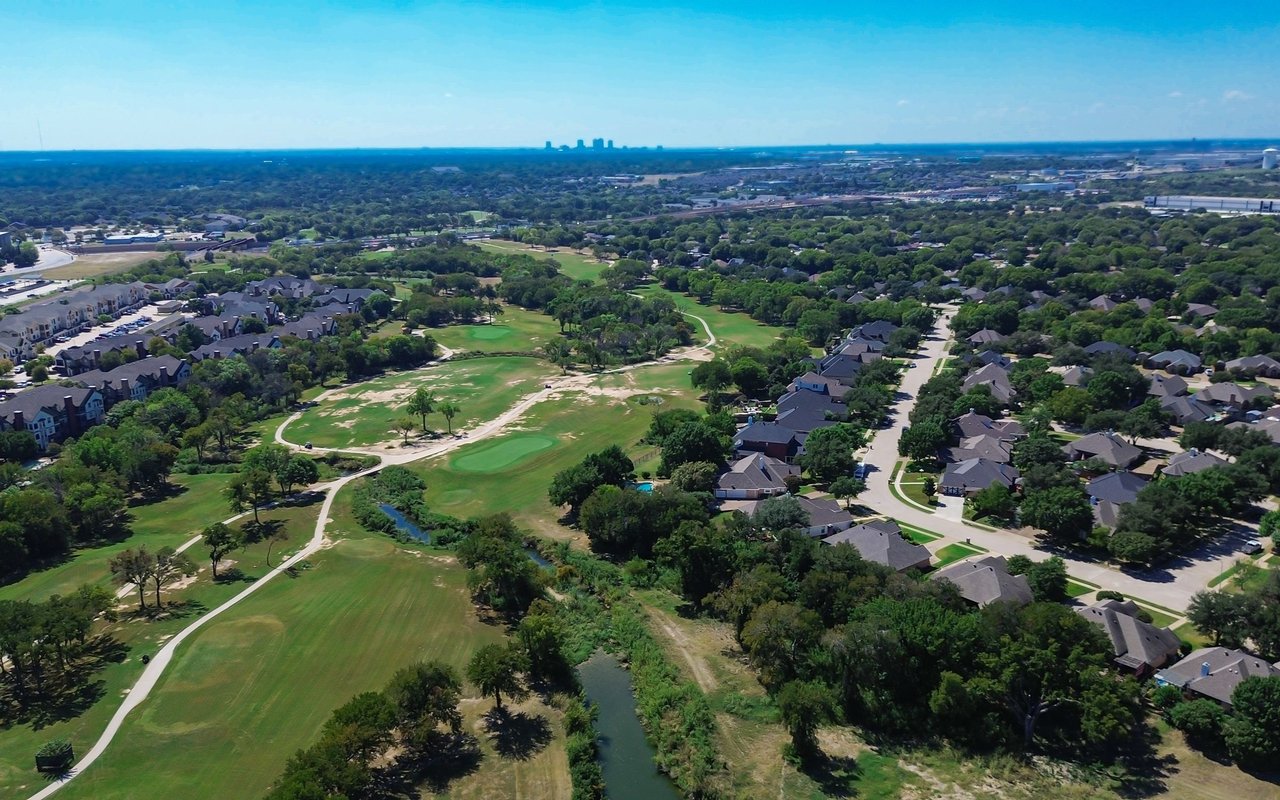
Aerial view of homes beside a landscaped pond with a fountain and tree-lined green space.
VIEW PHOTOS
$849,900

9100 Northampton Drive

4 Beds 4 Baths 3,215 Sq.Ft. 9,365.4 Sq.Ft.

Description

Welcome home to this beautifully appointed 4-bedroom, 3.5-bath home on a premium lot next to a pond and backing to a greenbelt in highly desirable Birdville ISD. Imagine enjoying your morning coffee on the front patio or gathering with friends and family on the oversized back patio, complete with an outdoor kitchen, gas fireplace, and peaceful views of the pond and oak grove. The thoughtfully designed floor plan features the primary suite and a second bedroom downstairs, providing flexible accommodations for multigenerational living, or guests, and has a bathroom with a handrail and bench handy for caring for seniors. The spacious primary bathroom features dual vanities and a bench in the shower. Also, there are two additional bedrooms and a spacious second living area upstairs--perfect for a game room, movie nights, or additional gathering space. The gourmet kitchen features granite countertops, KitchenAid stainless steel appliances, and a beautiful travertine braided backsplash. Hand-scraped hardwood floors, 4-inch plantation shutters throughout, chair and crown molding, a built-in desk nook, and a striking flagstone fireplace add warmth and character throughout. An oversized laundry room, 4-zone HVAC, and dual walk-in attic access provide comfort and convenience. Six inches of additional blown-in insulation has been added to help improve energy efficiency and comfort during hot Texas summers. The beautifully landscaped yard is enclosed with a combination of wrought iron and wood privacy fencing. The 3-car garage includes an oversized third bay and 8-foot-tall garage doors, providing plenty of room for larger or taller vehicles, a workshop, hobbies, or extra storage. Ideally located less than five minutes from Target, Kroger, restaurants, coffee shops, and everyday conveniences. A premium lot, inviting outdoor spaces, thoughtful upgrades, and a well-designed floor plan make this a wonderful place to call home.
Share Property

Location

9100 Northampton Drive, North Richland Hills, TX 76182

Status

Active Under Contract
Chris  McDonald

Chris McDonald

TITLE

REALTOR®

LICENSE

0620249

Property Amenities

Interior
Fireplace Gas, Stone
Appliances Dishwasher, Disposal, Gas Water Heater, Microwave
Flooring Hardwood
Total Bedrooms: 4
Half Bathrooms: 1
Full Bathrooms: 3
Other Interior Features Built-in Features, Decorative/Designer Lighting Fixtures, Eat-in Kitchen, Granite Counters, Kitchen Island, Open Floorplan, Pantry, Natural Woodwork
Area & Lot
Lot Area 9,365.4 Sq.Ft.
Living area 3,215 Sq.Ft.
MLS® ID 21374055
Year Built 2016
School District Birdville ISD
High School Birdville
Middle School Smithfield
Elementary School Porter
View Description Water
Architecture Styles Traditional, Detached
Type Residential
Status Active Under Contract
Exterior
Stories 2
Pool None
Air conditioning Central Air, Ceiling Fan(s), Electric
Heat type Central, Fireplace(s), Natural Gas
Water Source Public
Garage Space 3.0
Sewer Public Sewer
Other Exterior Features Outdoor Kitchen, Rain Gutters
Parking Garage, Garage Faces Side
Lot Features Back Yard, Backs to Greenbelt/Park, Lawn, Landscaped, Subdivision, Sprinkler System
Roof Asphalt
Utilities Sewer Available, Water Available
Finance
Sales Price $849,900
HOA Fees $793 yearly
Real Estate Tax $14,444 yearly
Stone-and-brick two-story home with peaked gables, landscaped lawn, and Halloween pumpkins.

360 Virtual Tour

Take a tour of this property
Stone-and-brick two-story home with peaked gables, landscaped lawn, and Halloween pumpkins.

Schedule a Showing

I would love to show you our beautiful property. Please select your preferred date and time below. An agent will be in touch shortly to confirm your appointment.

Schedule a Showing

I would love to show you our beautiful property. Please select your preferred date and time below. An agent will be in touch shortly to confirm your appointment.

Thank you for your interest in 9100 Northampton Drive, North Richland Hills, TX 76182. We are reviewing your request and will be in touch shortly!

Mortgage Calculator

Estimate your monthly mortgage payment, including the principal and interest, property taxes, and HOA. Adjust the values to generate a more accurate rate.
All estimates are provided for informational purposes only. Actual amounts may vary.
$0,000 Your Payment 20 15 65
$0,000 Your Payment

Featured Properties

North Richland Hills

Work With Chris

Backed by 300+ closed transactions and 5-star client ratings, Chris provides clear, end-to-end guidance for navigating the DFW real estate market. Expect personalized service, expert negotiation, and a seamless buying or selling experience.