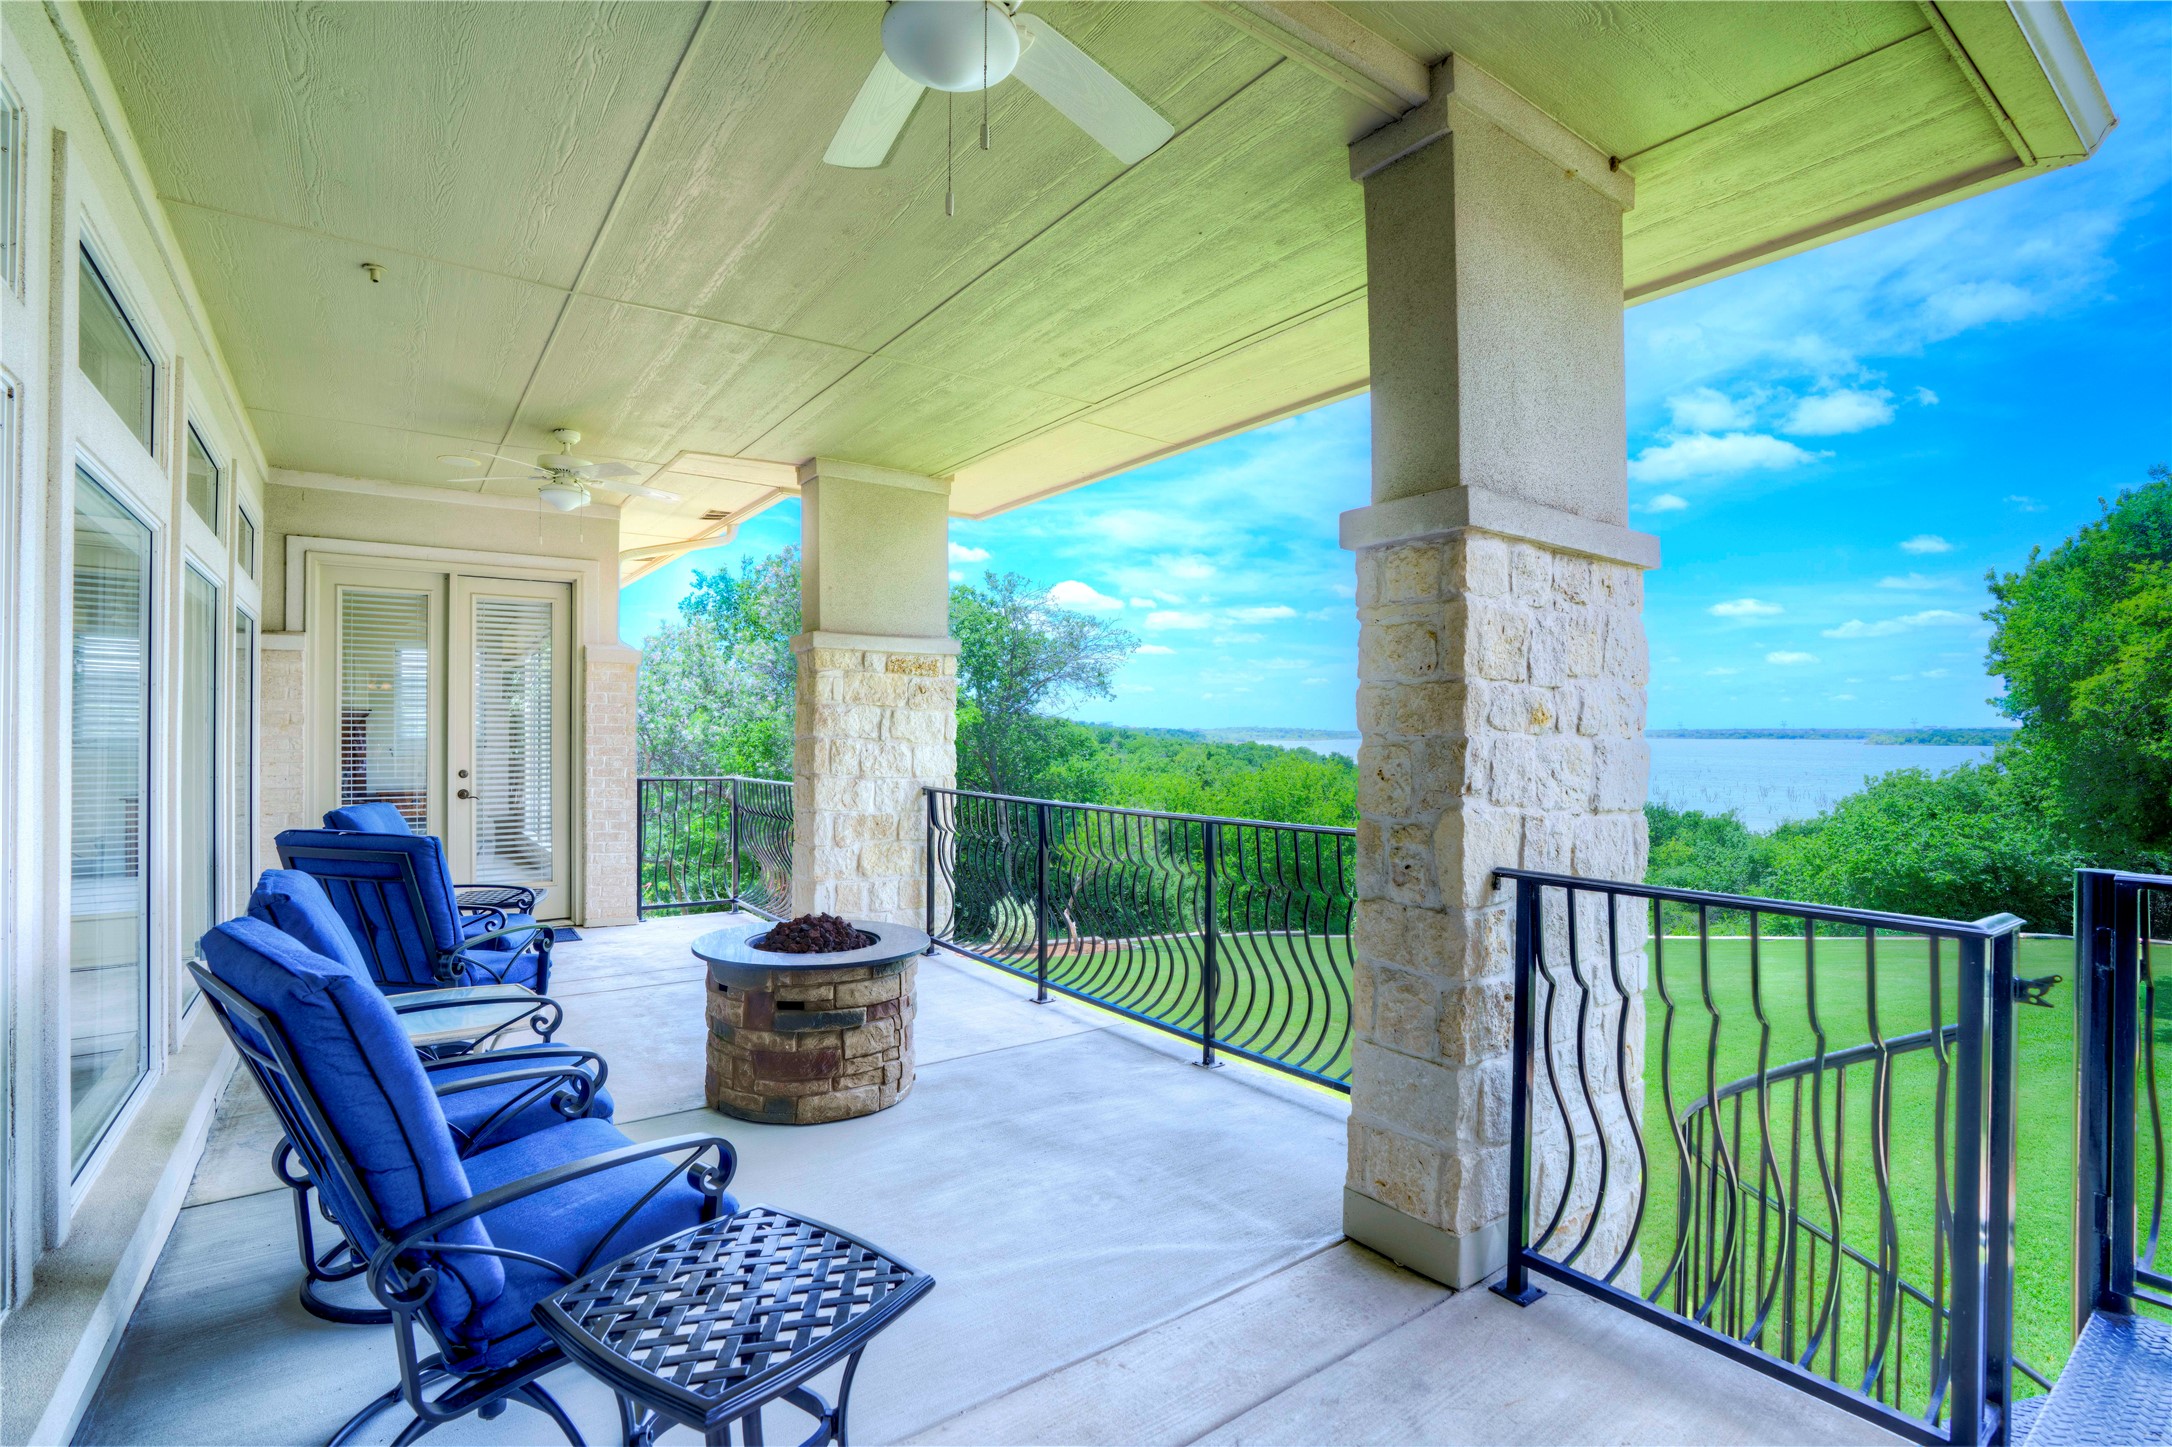
Covered stone-column patio with blue lounge chairs, a fire pit, and lake views.
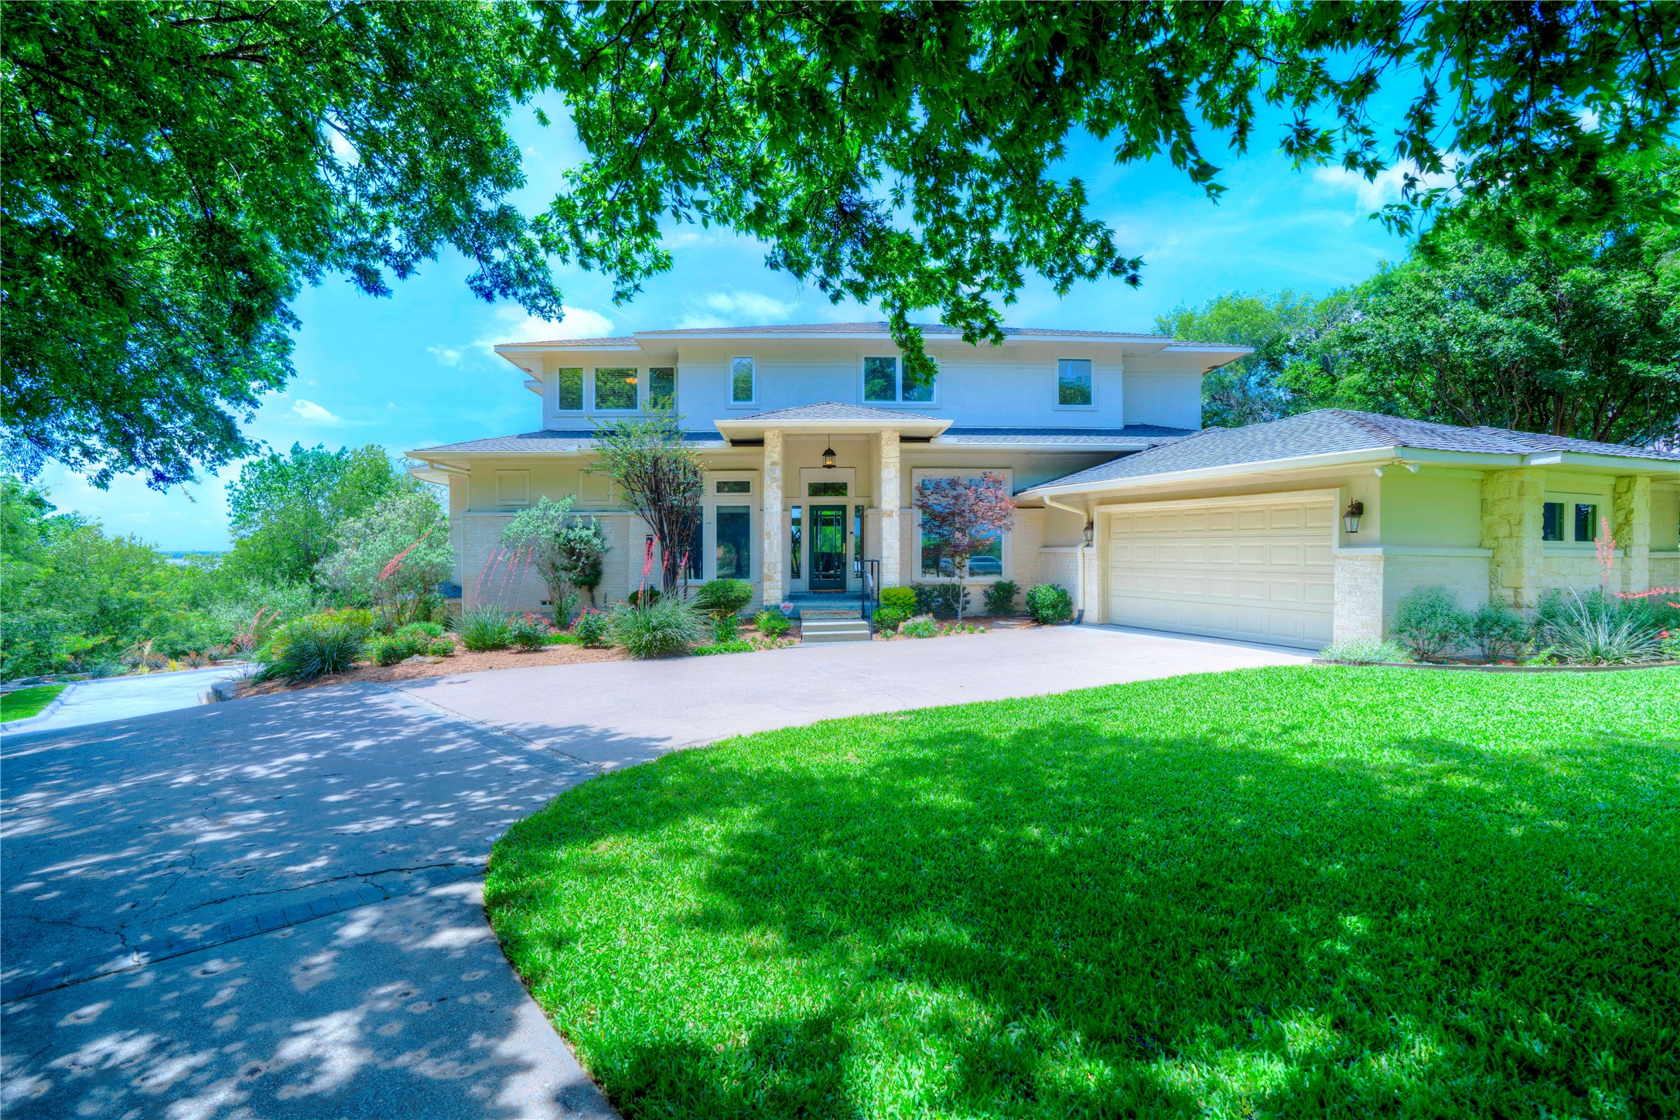
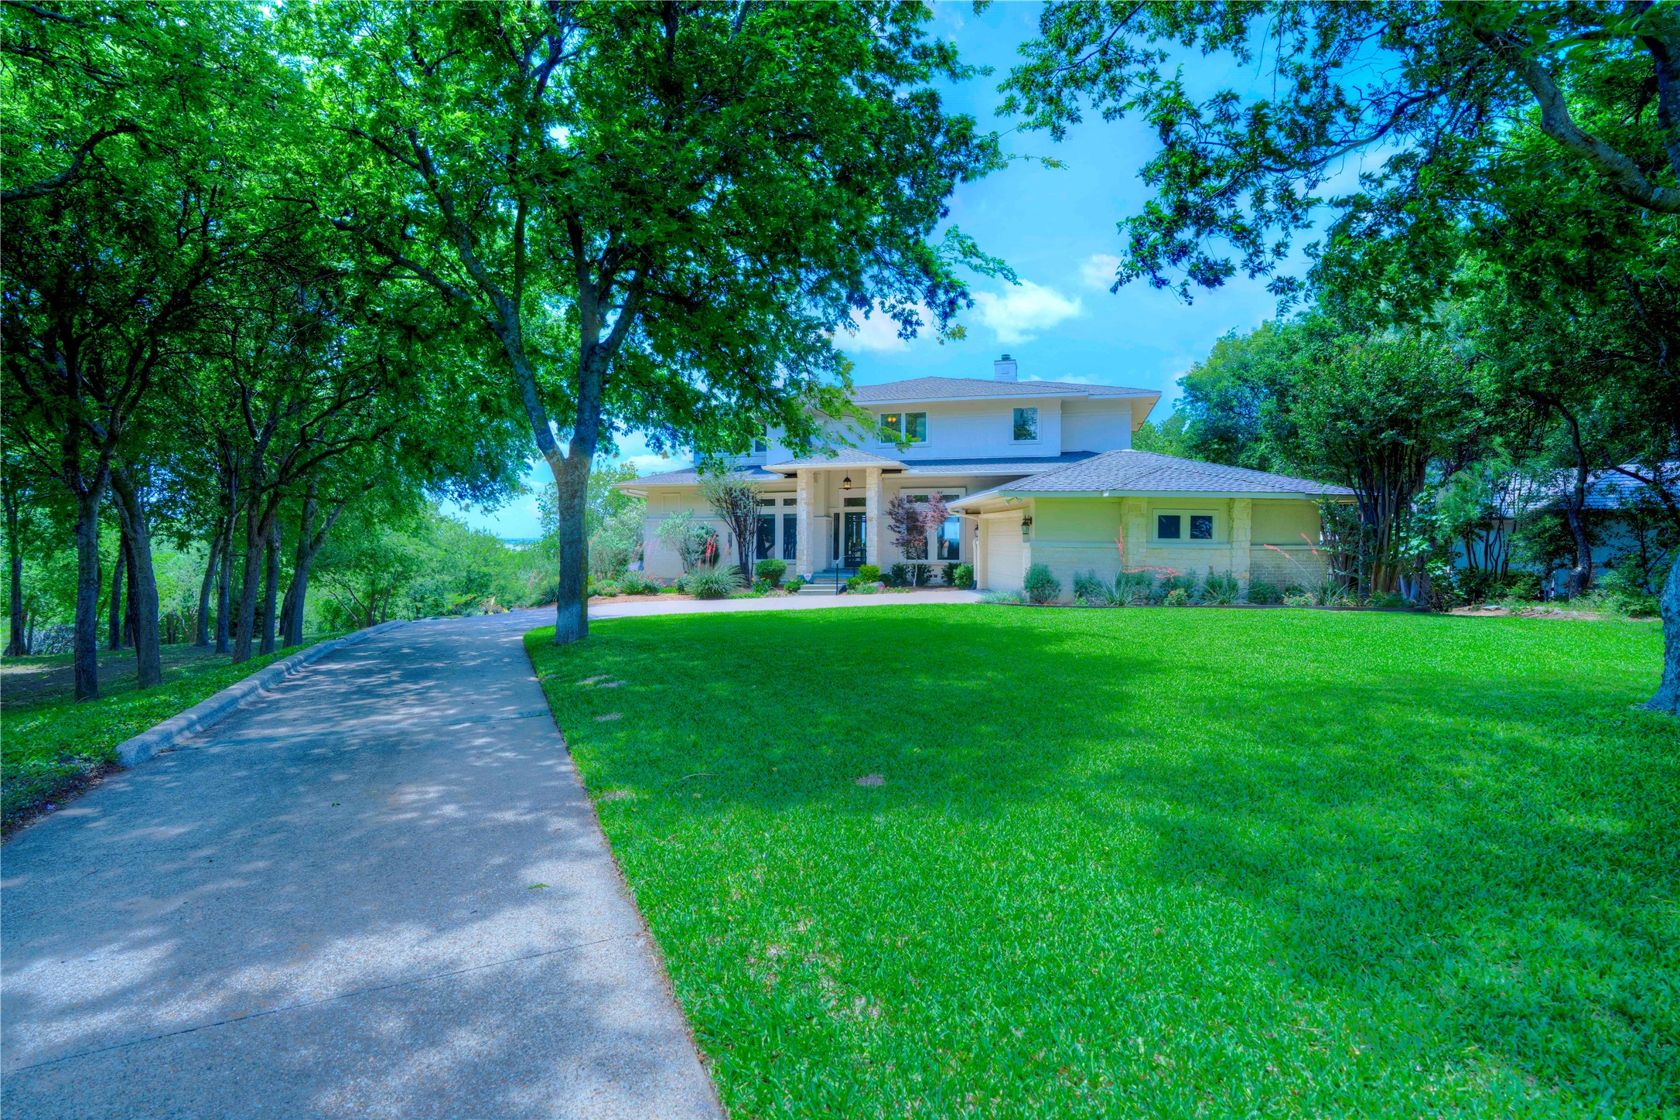
Two-story home with a stone-accented entrance, attached garage, curved driveway, and landscaped lawn.
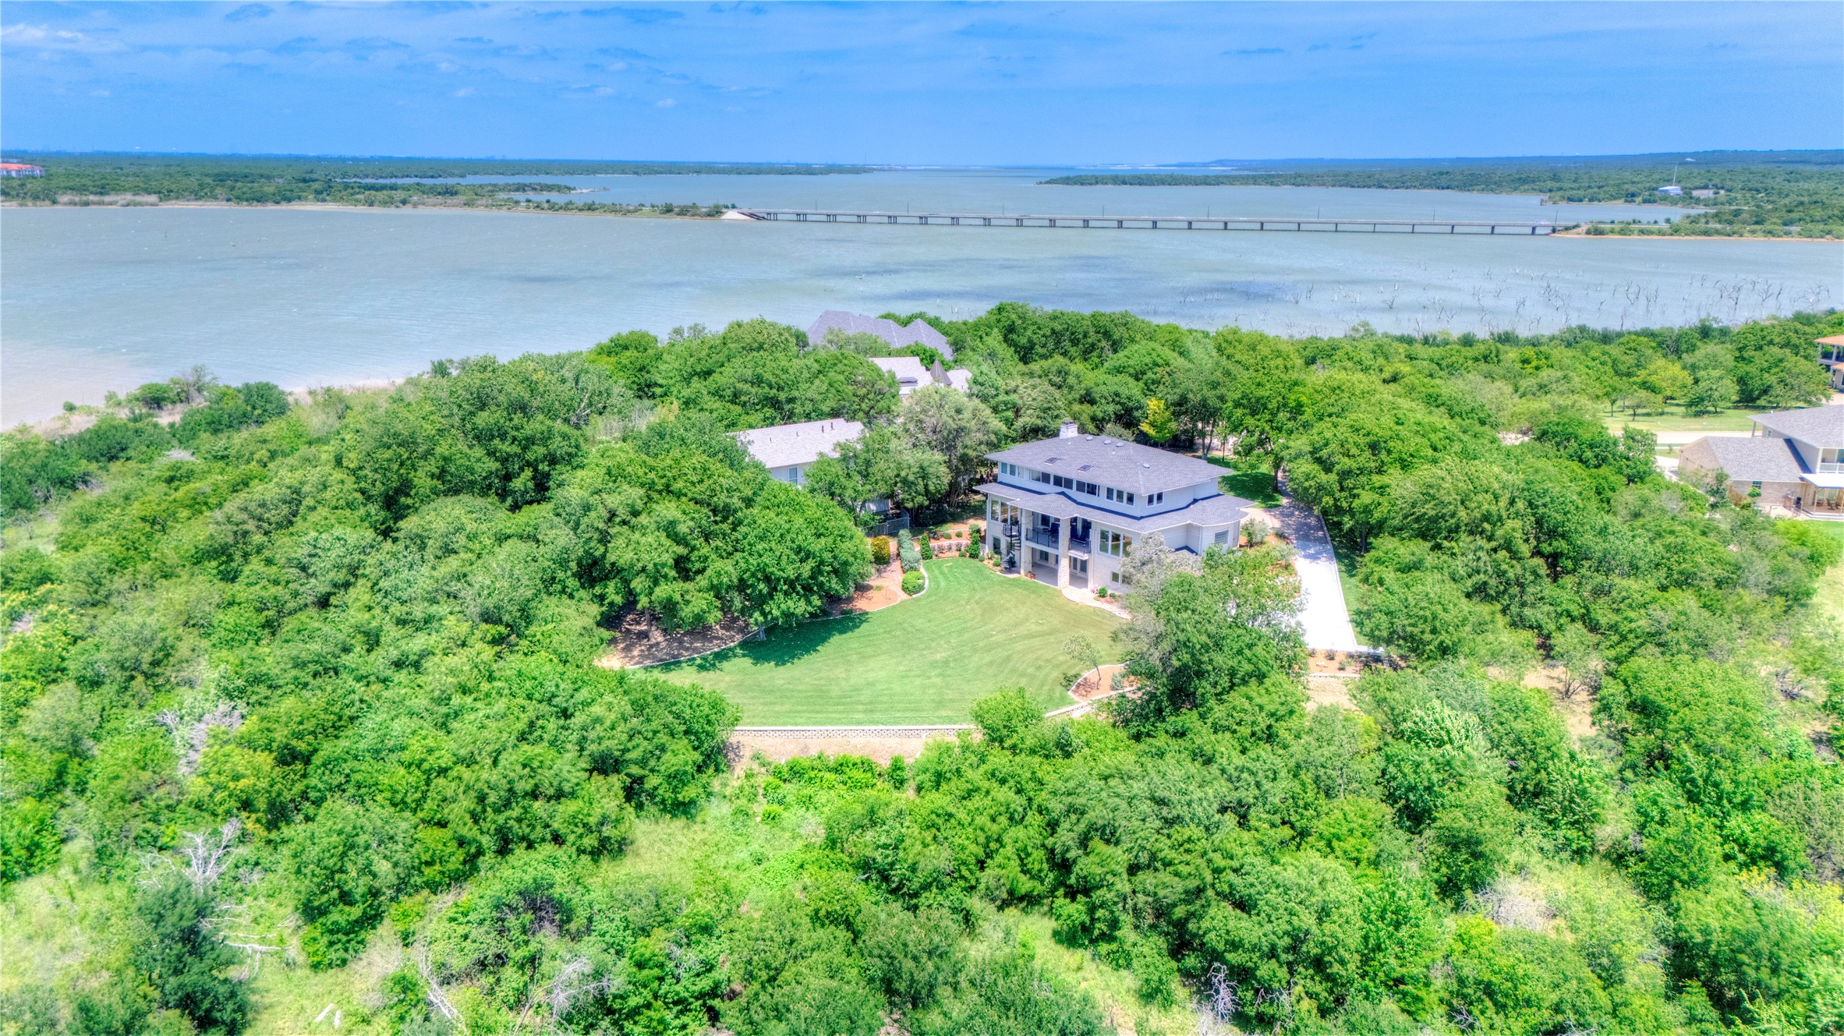
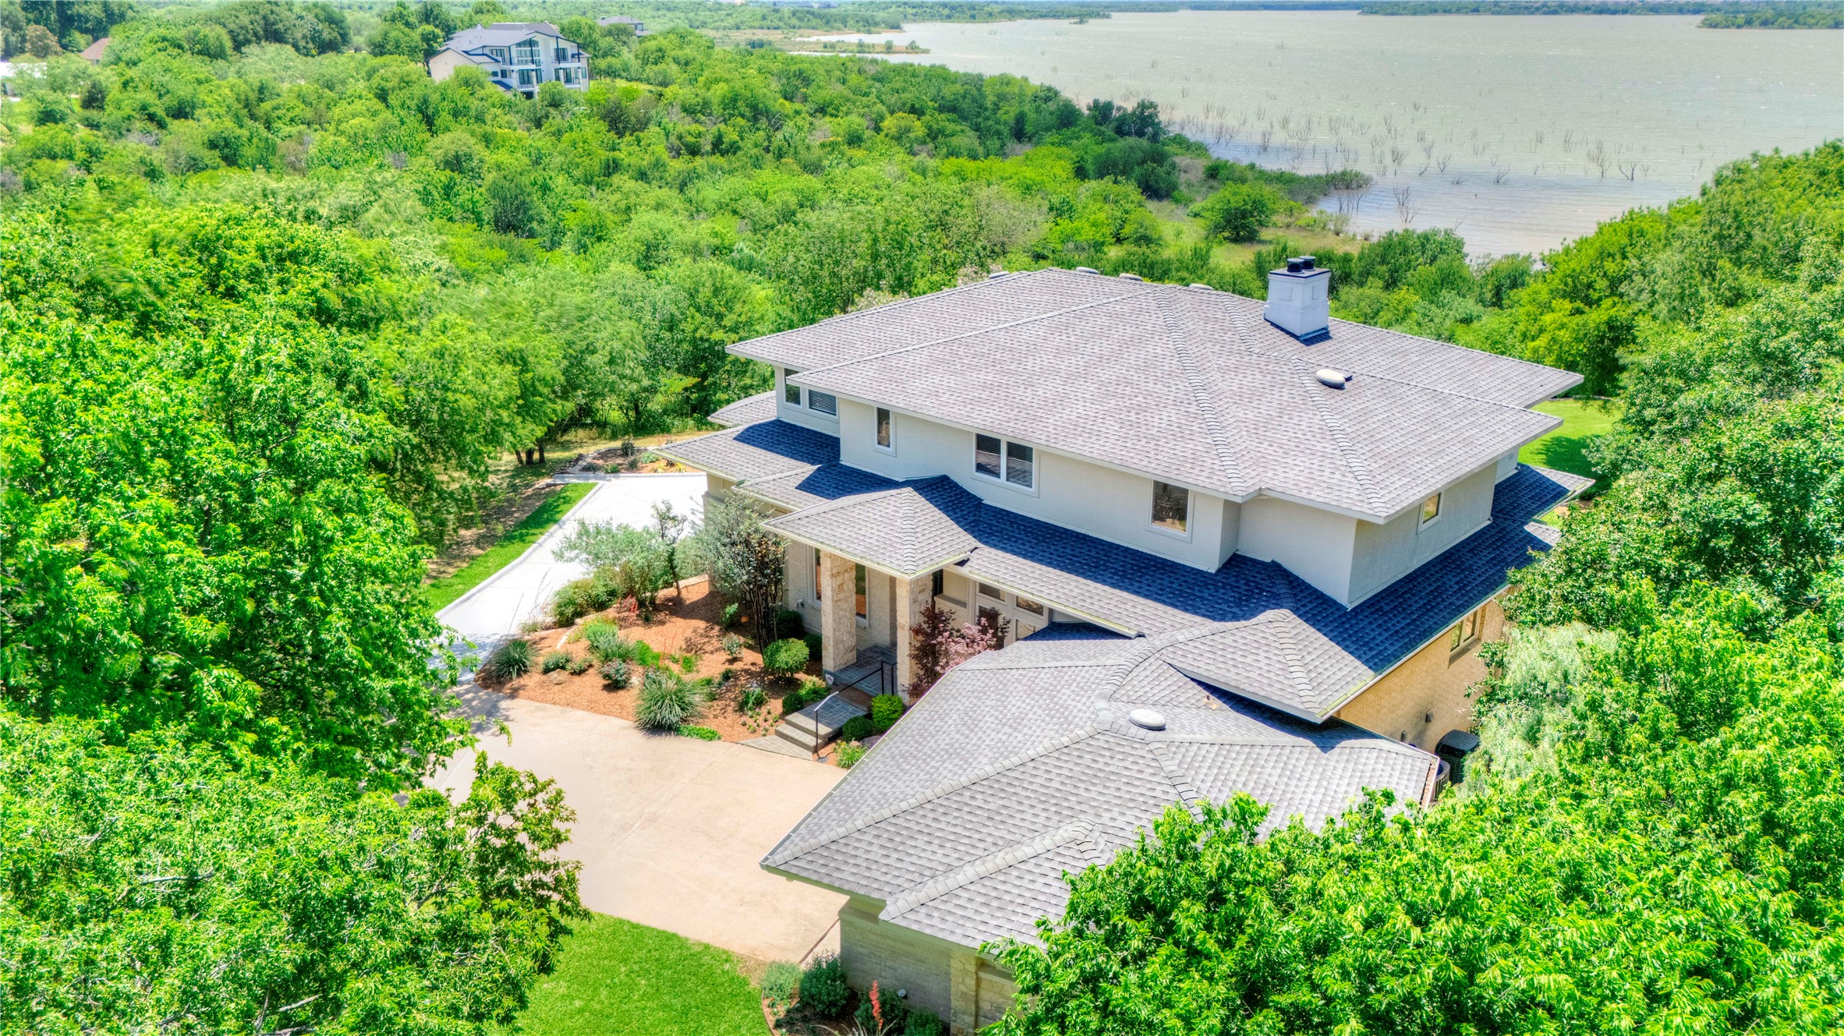
Aerial view of a lakeside home surrounded by trees, with a broad lawn and bridge across the water.
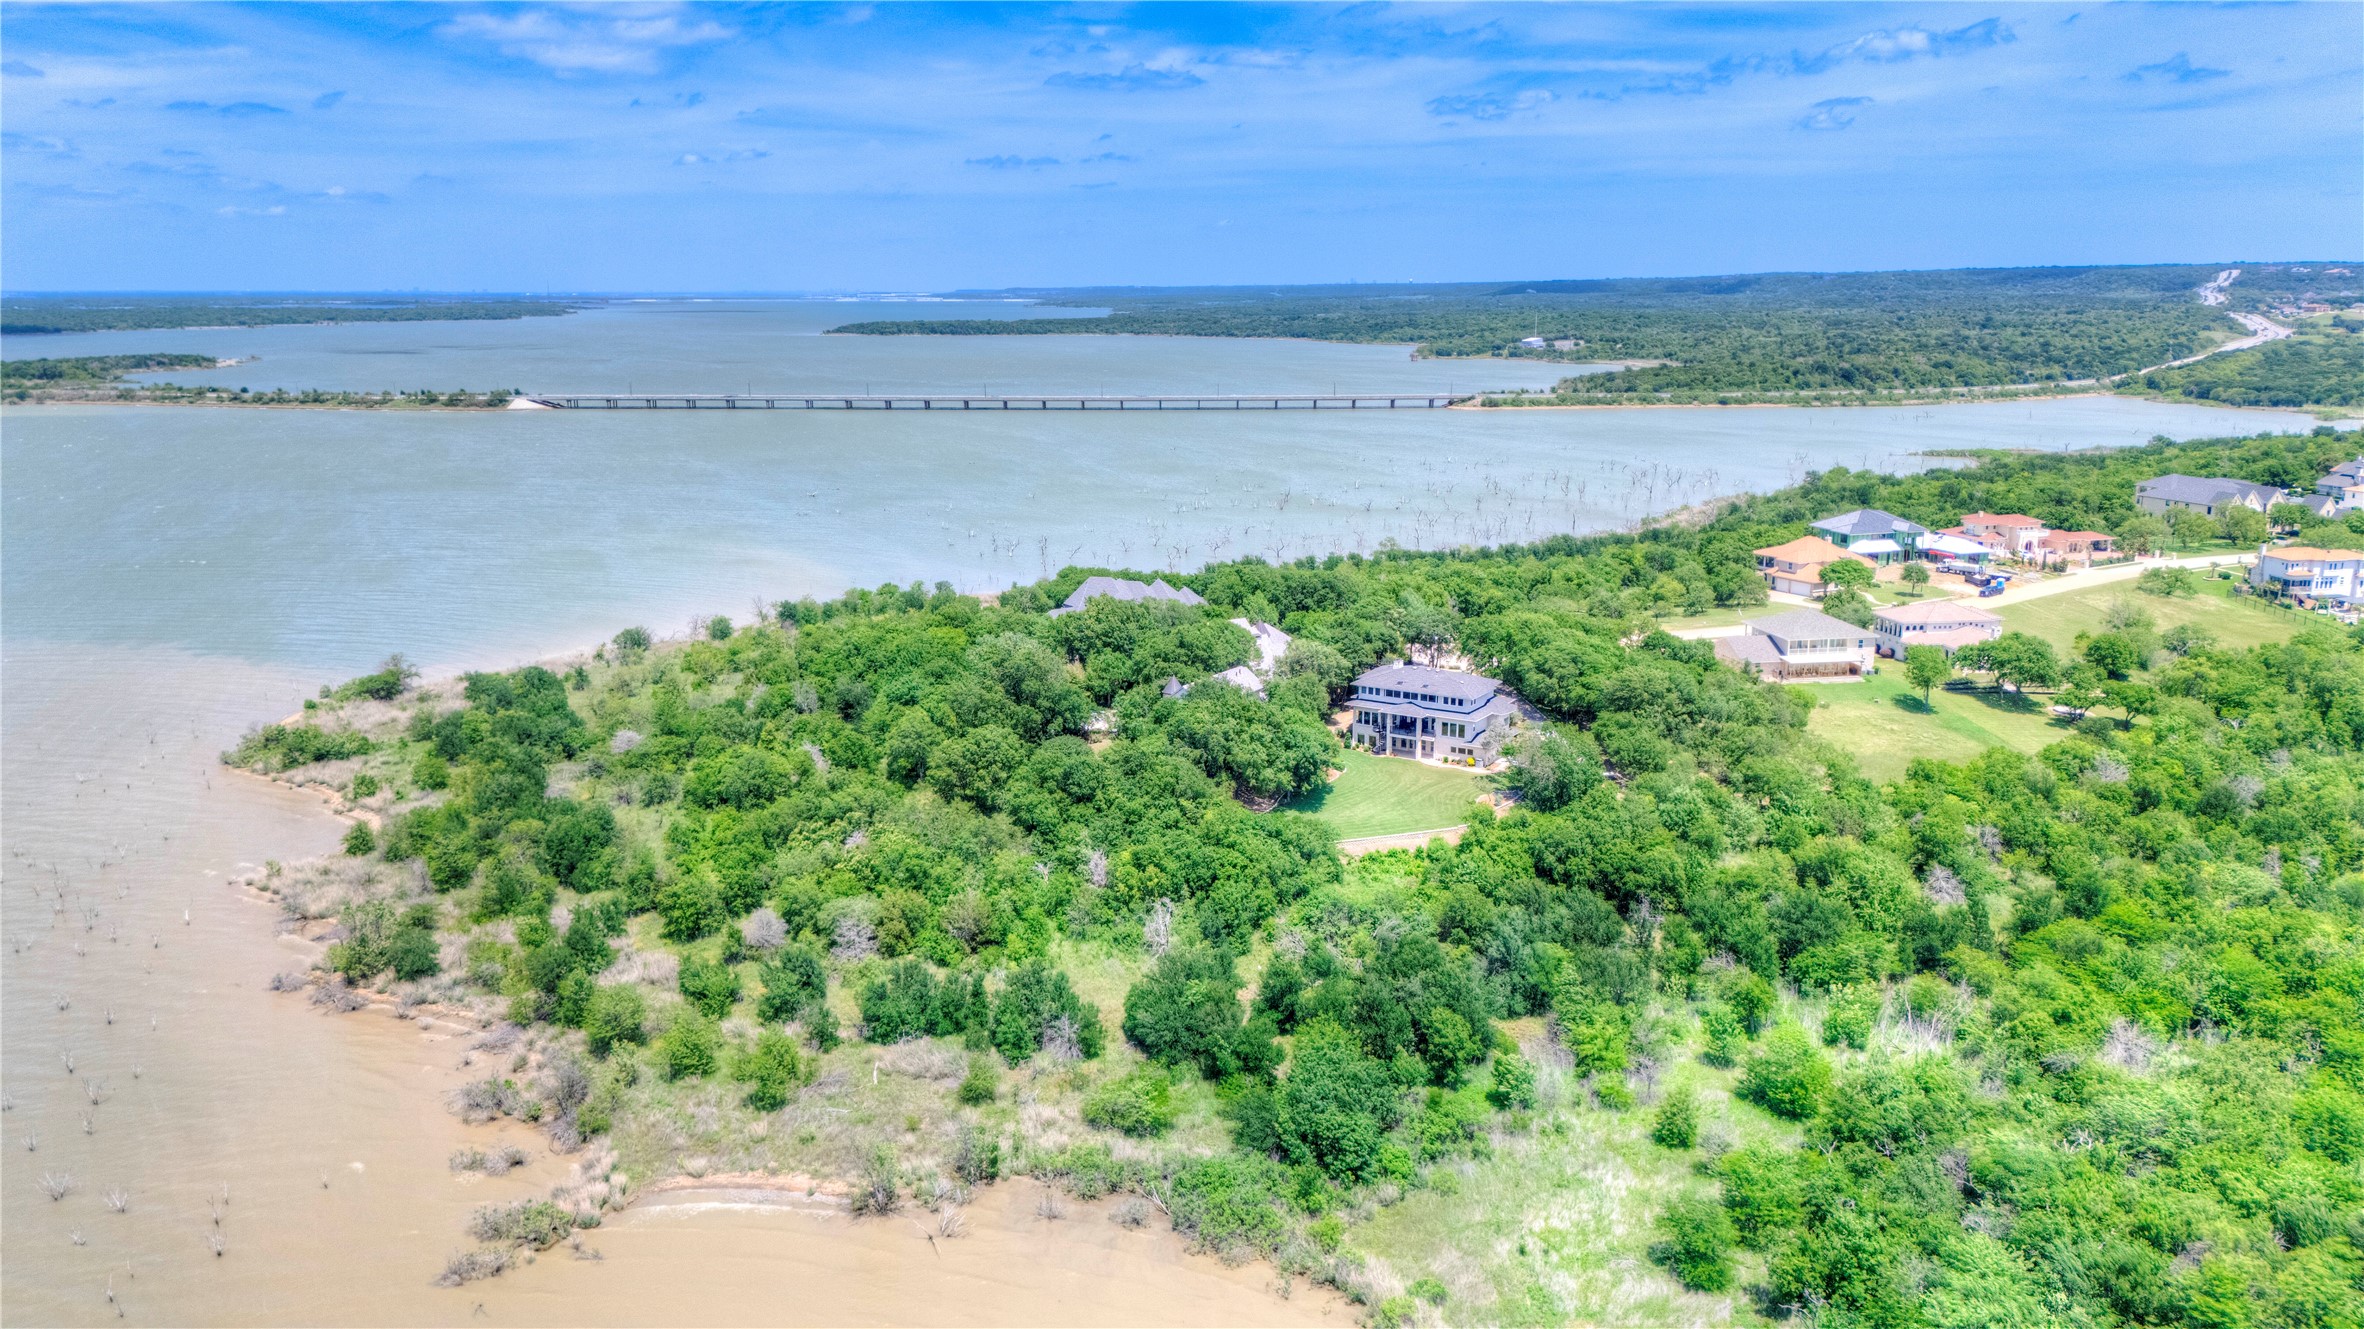
Aerial view of a wooded lakeside home beside a broad shoreline and bridge.
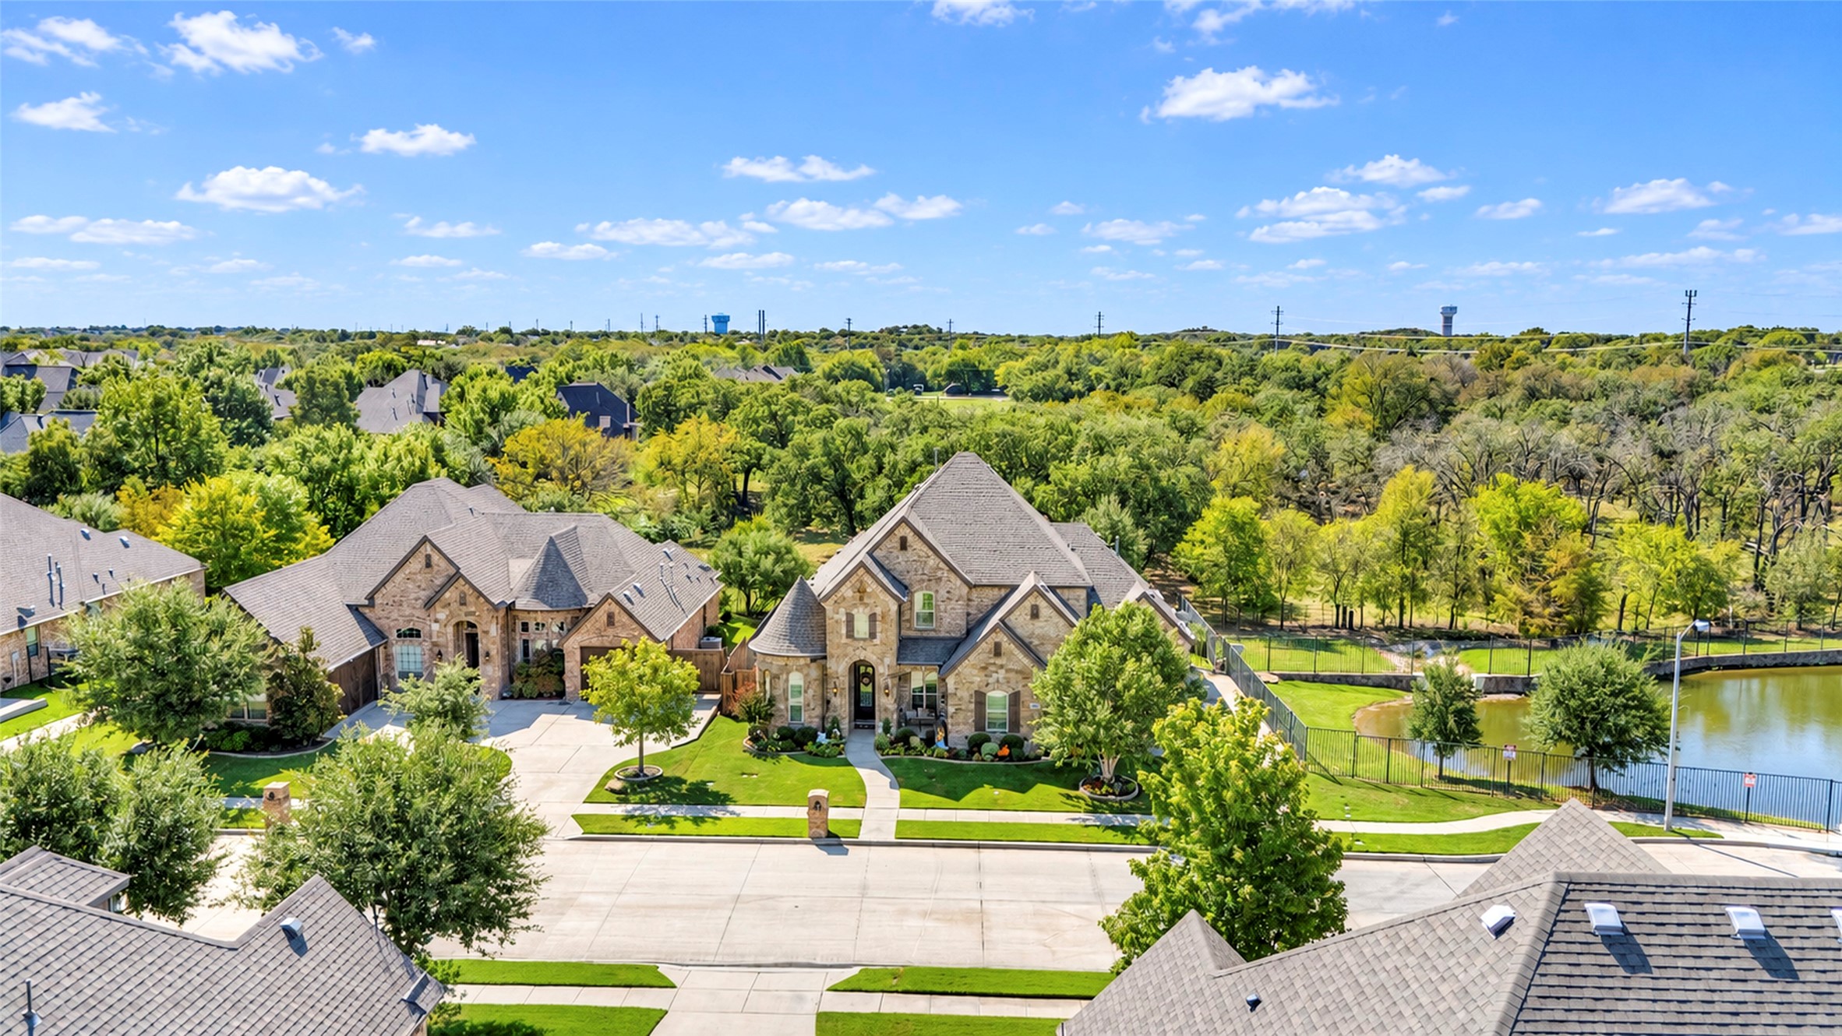
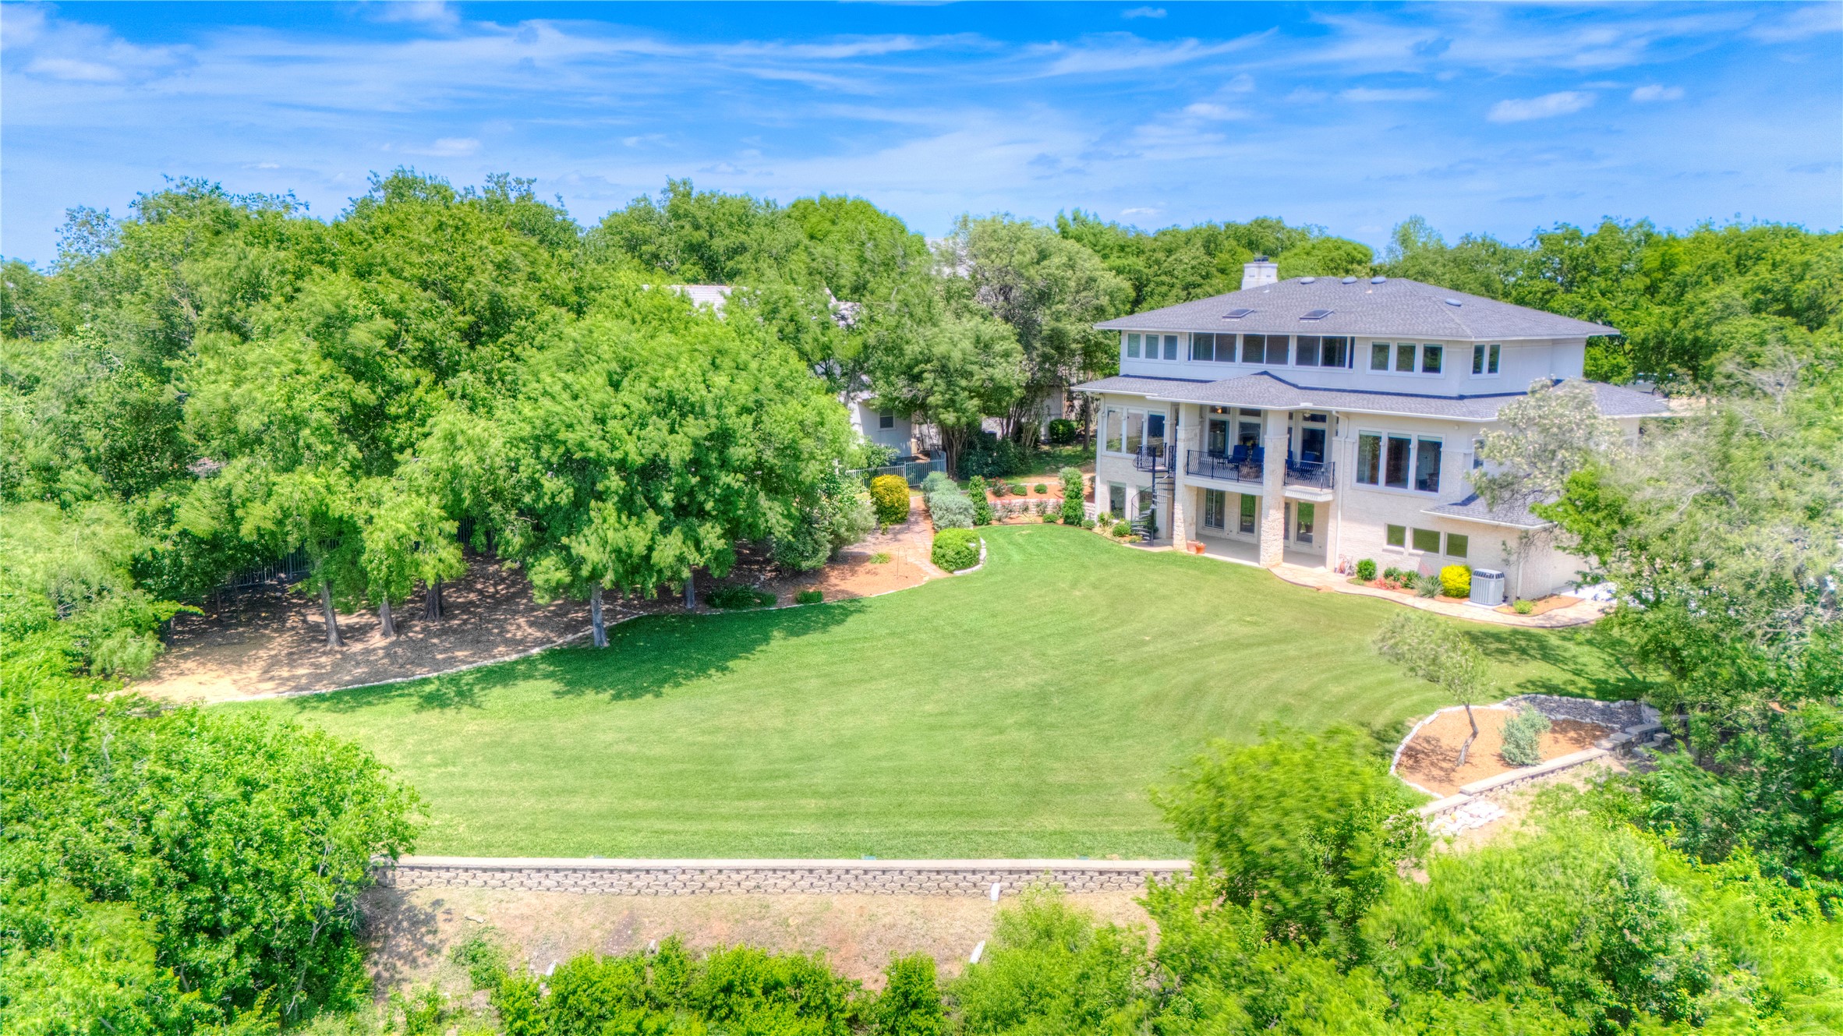
Aerial view of a two-story home beside a broad lawn and mature trees.
Aerial view of a large home surrounded by trees beside a lake.
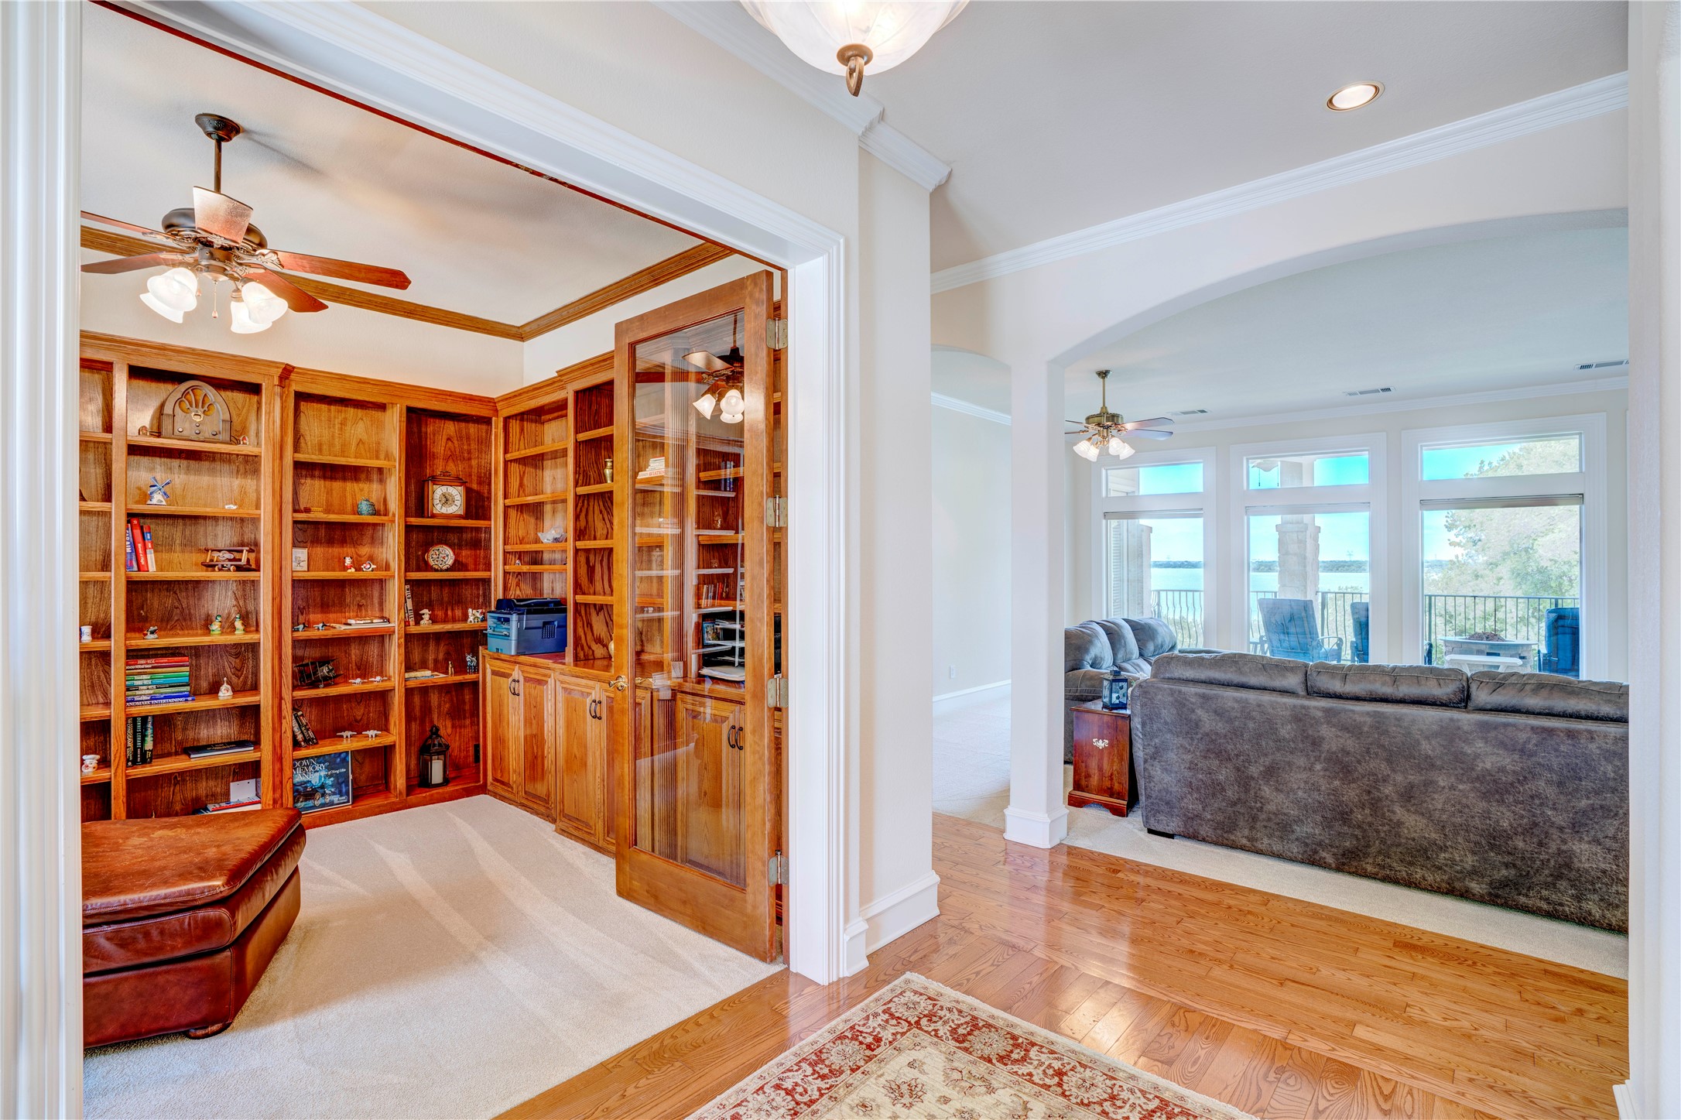
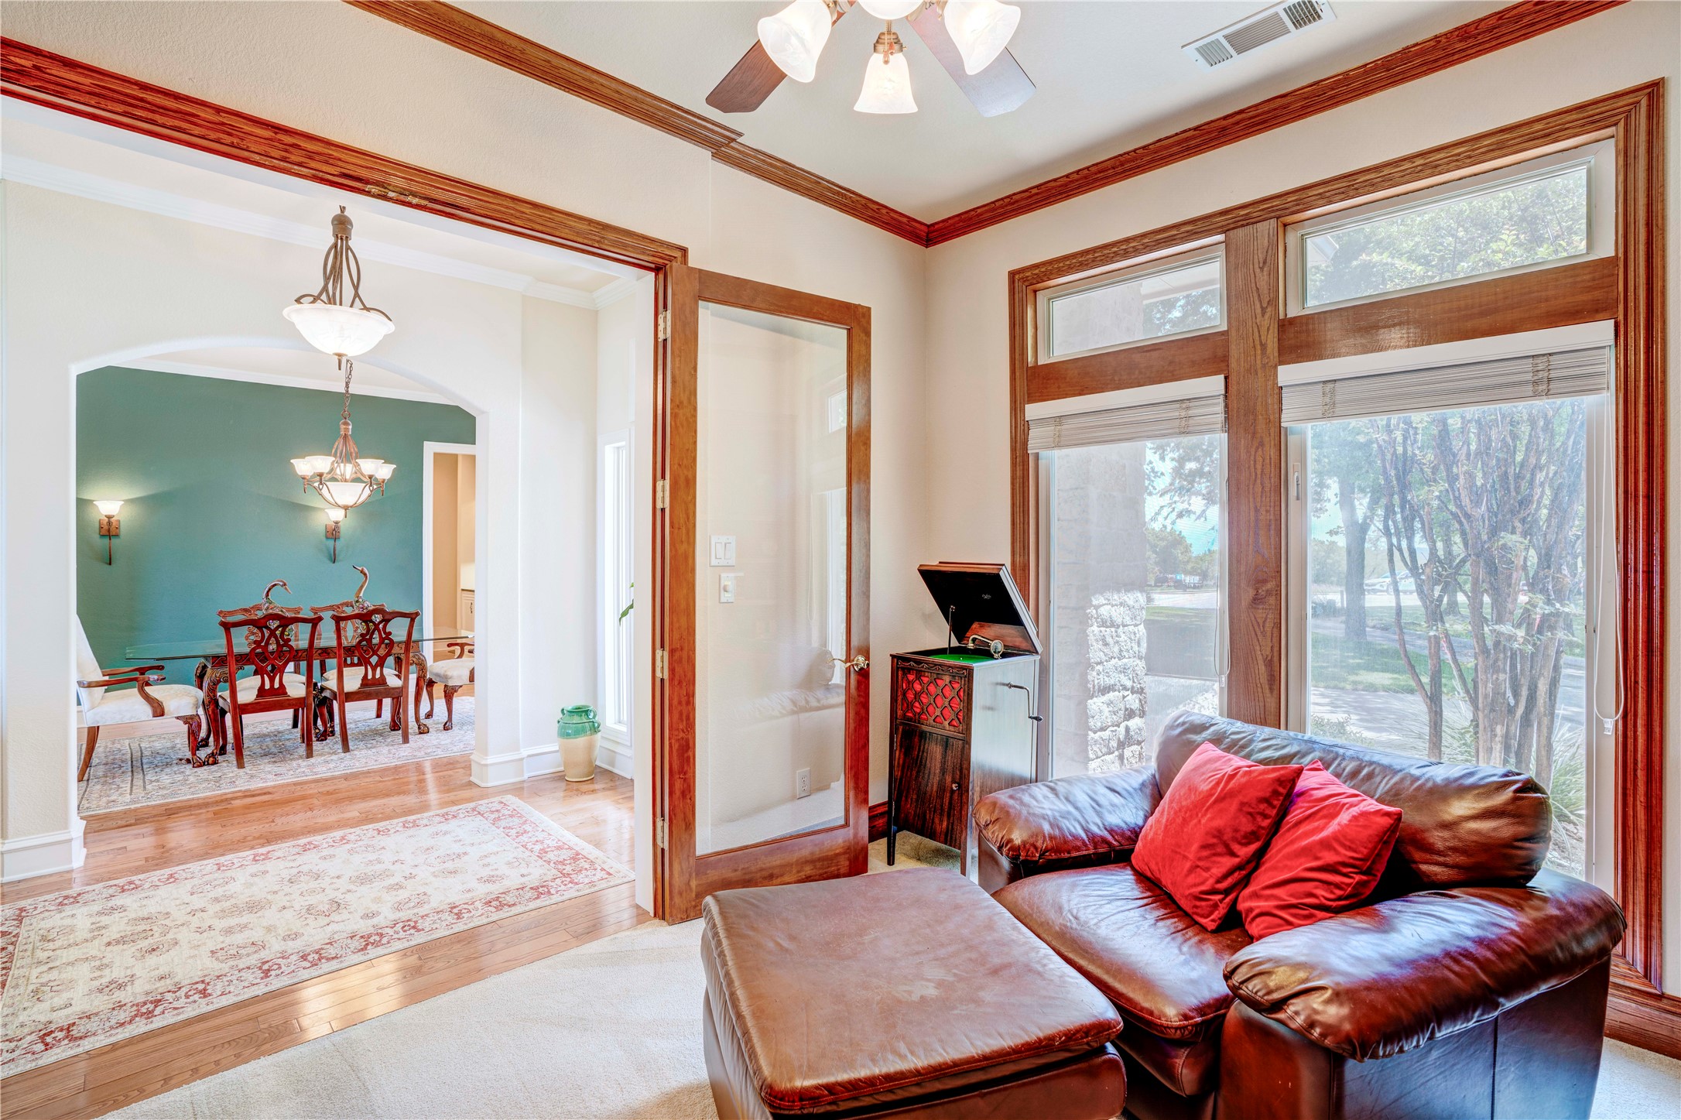
Built-in wooden bookshelves and glass doors open to a furnished living room with lake views.
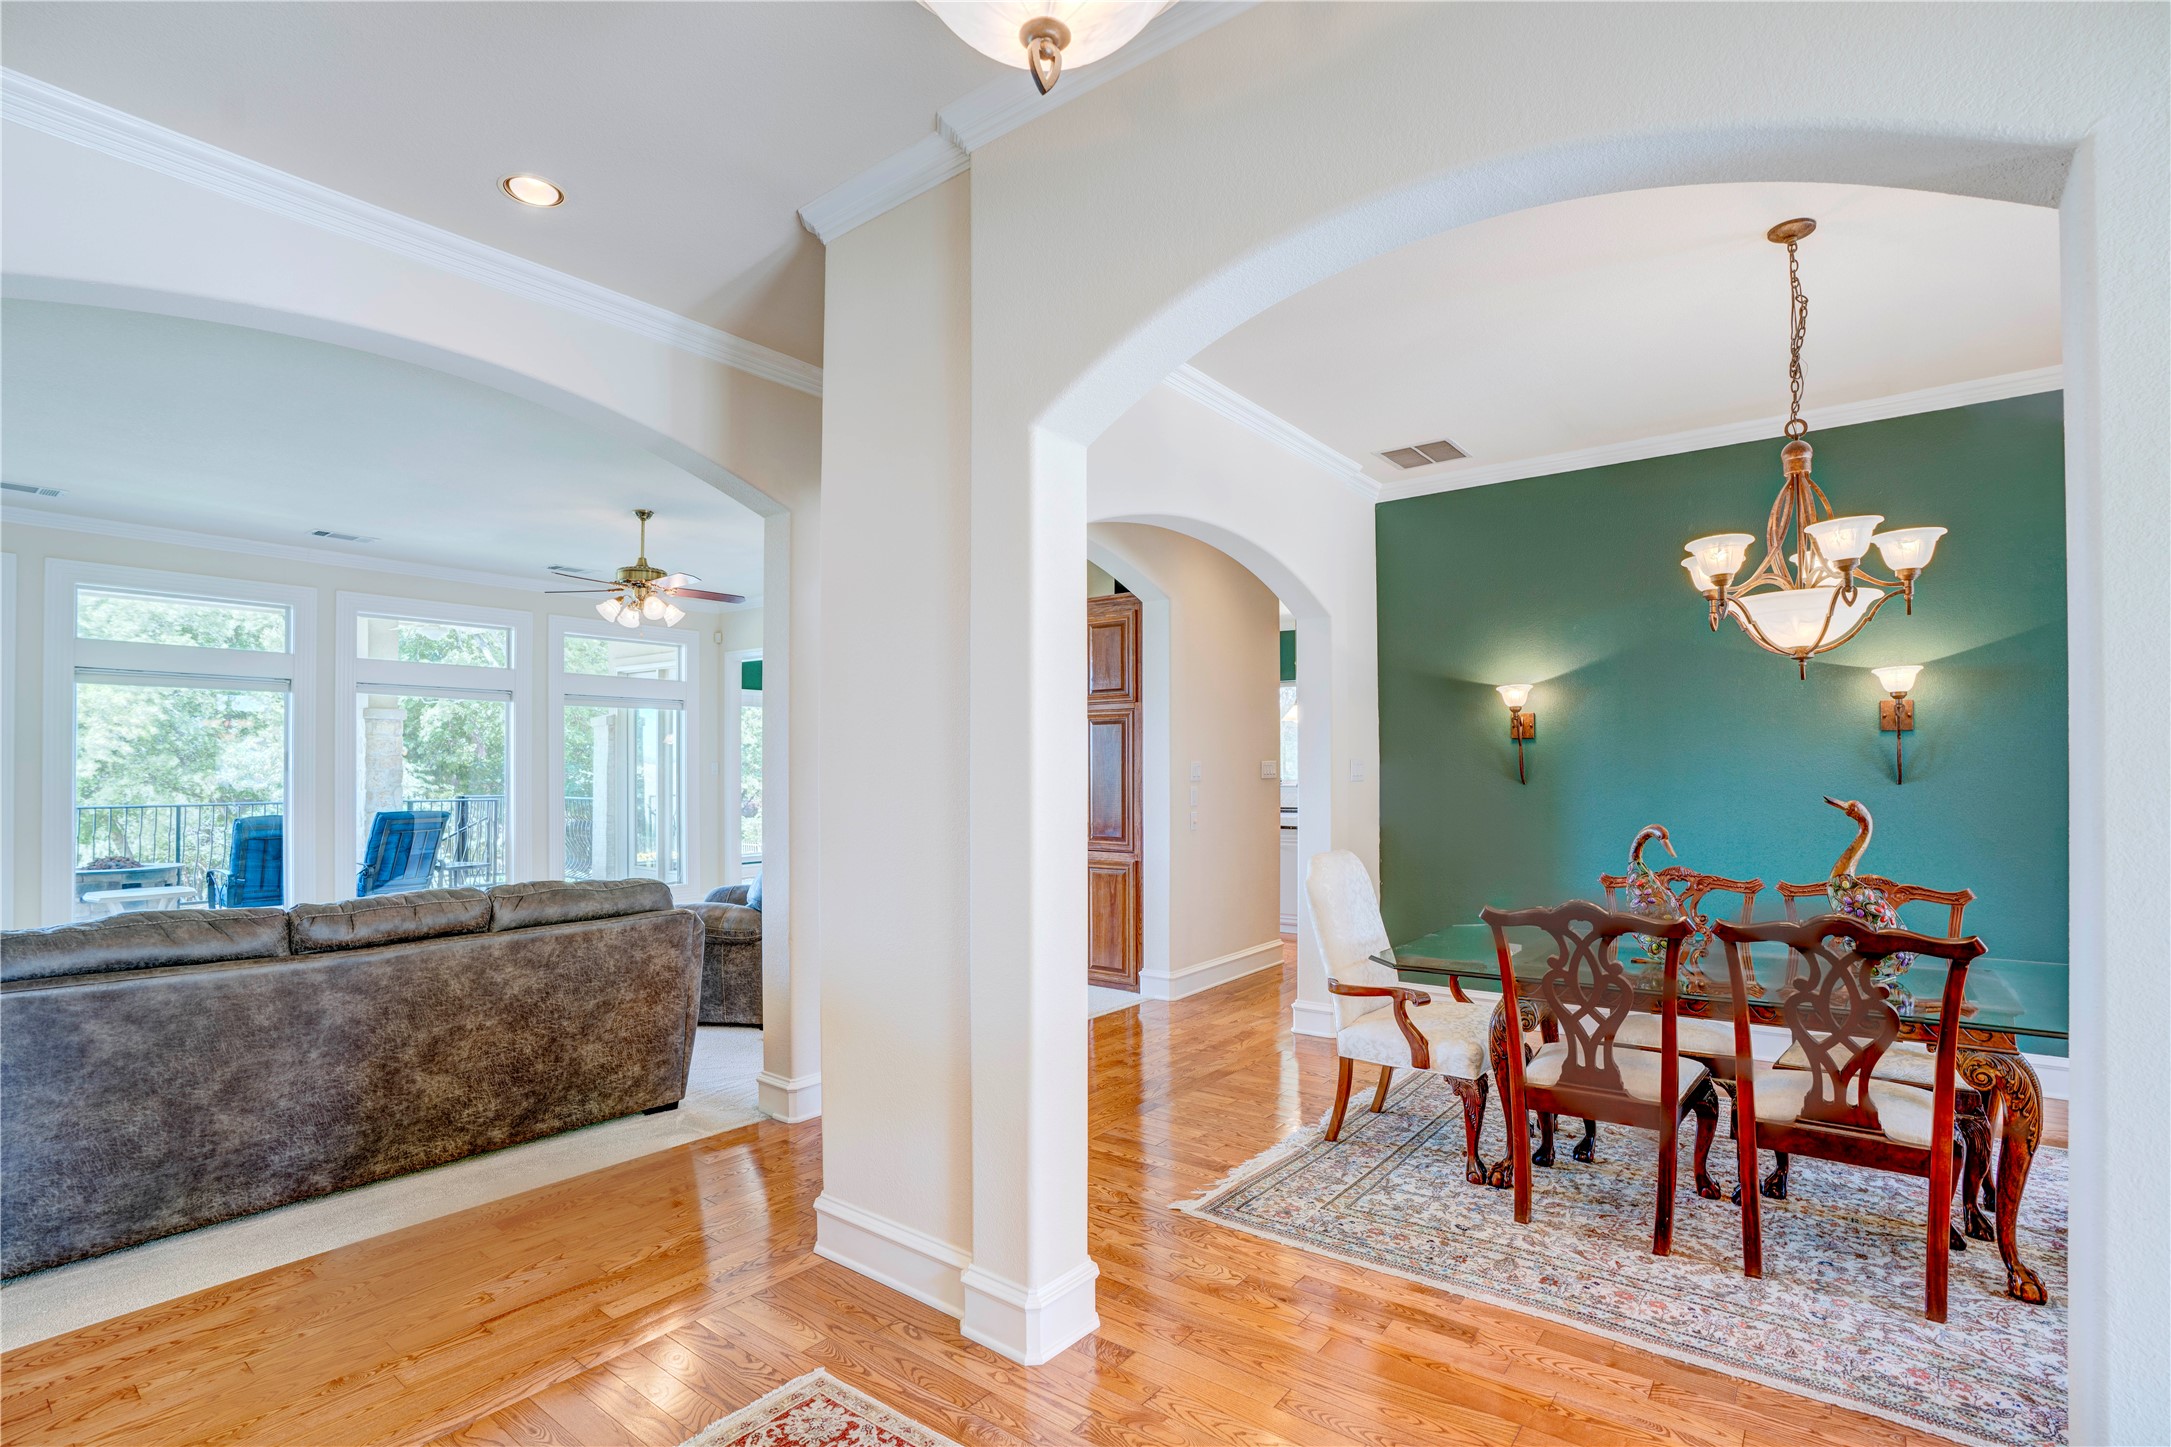
Open dining and living area with a teal accent wall, hardwood floors, and large windows.
Living room with leather sectional, large windows, and an adjoining dining room with a teal accent wall.
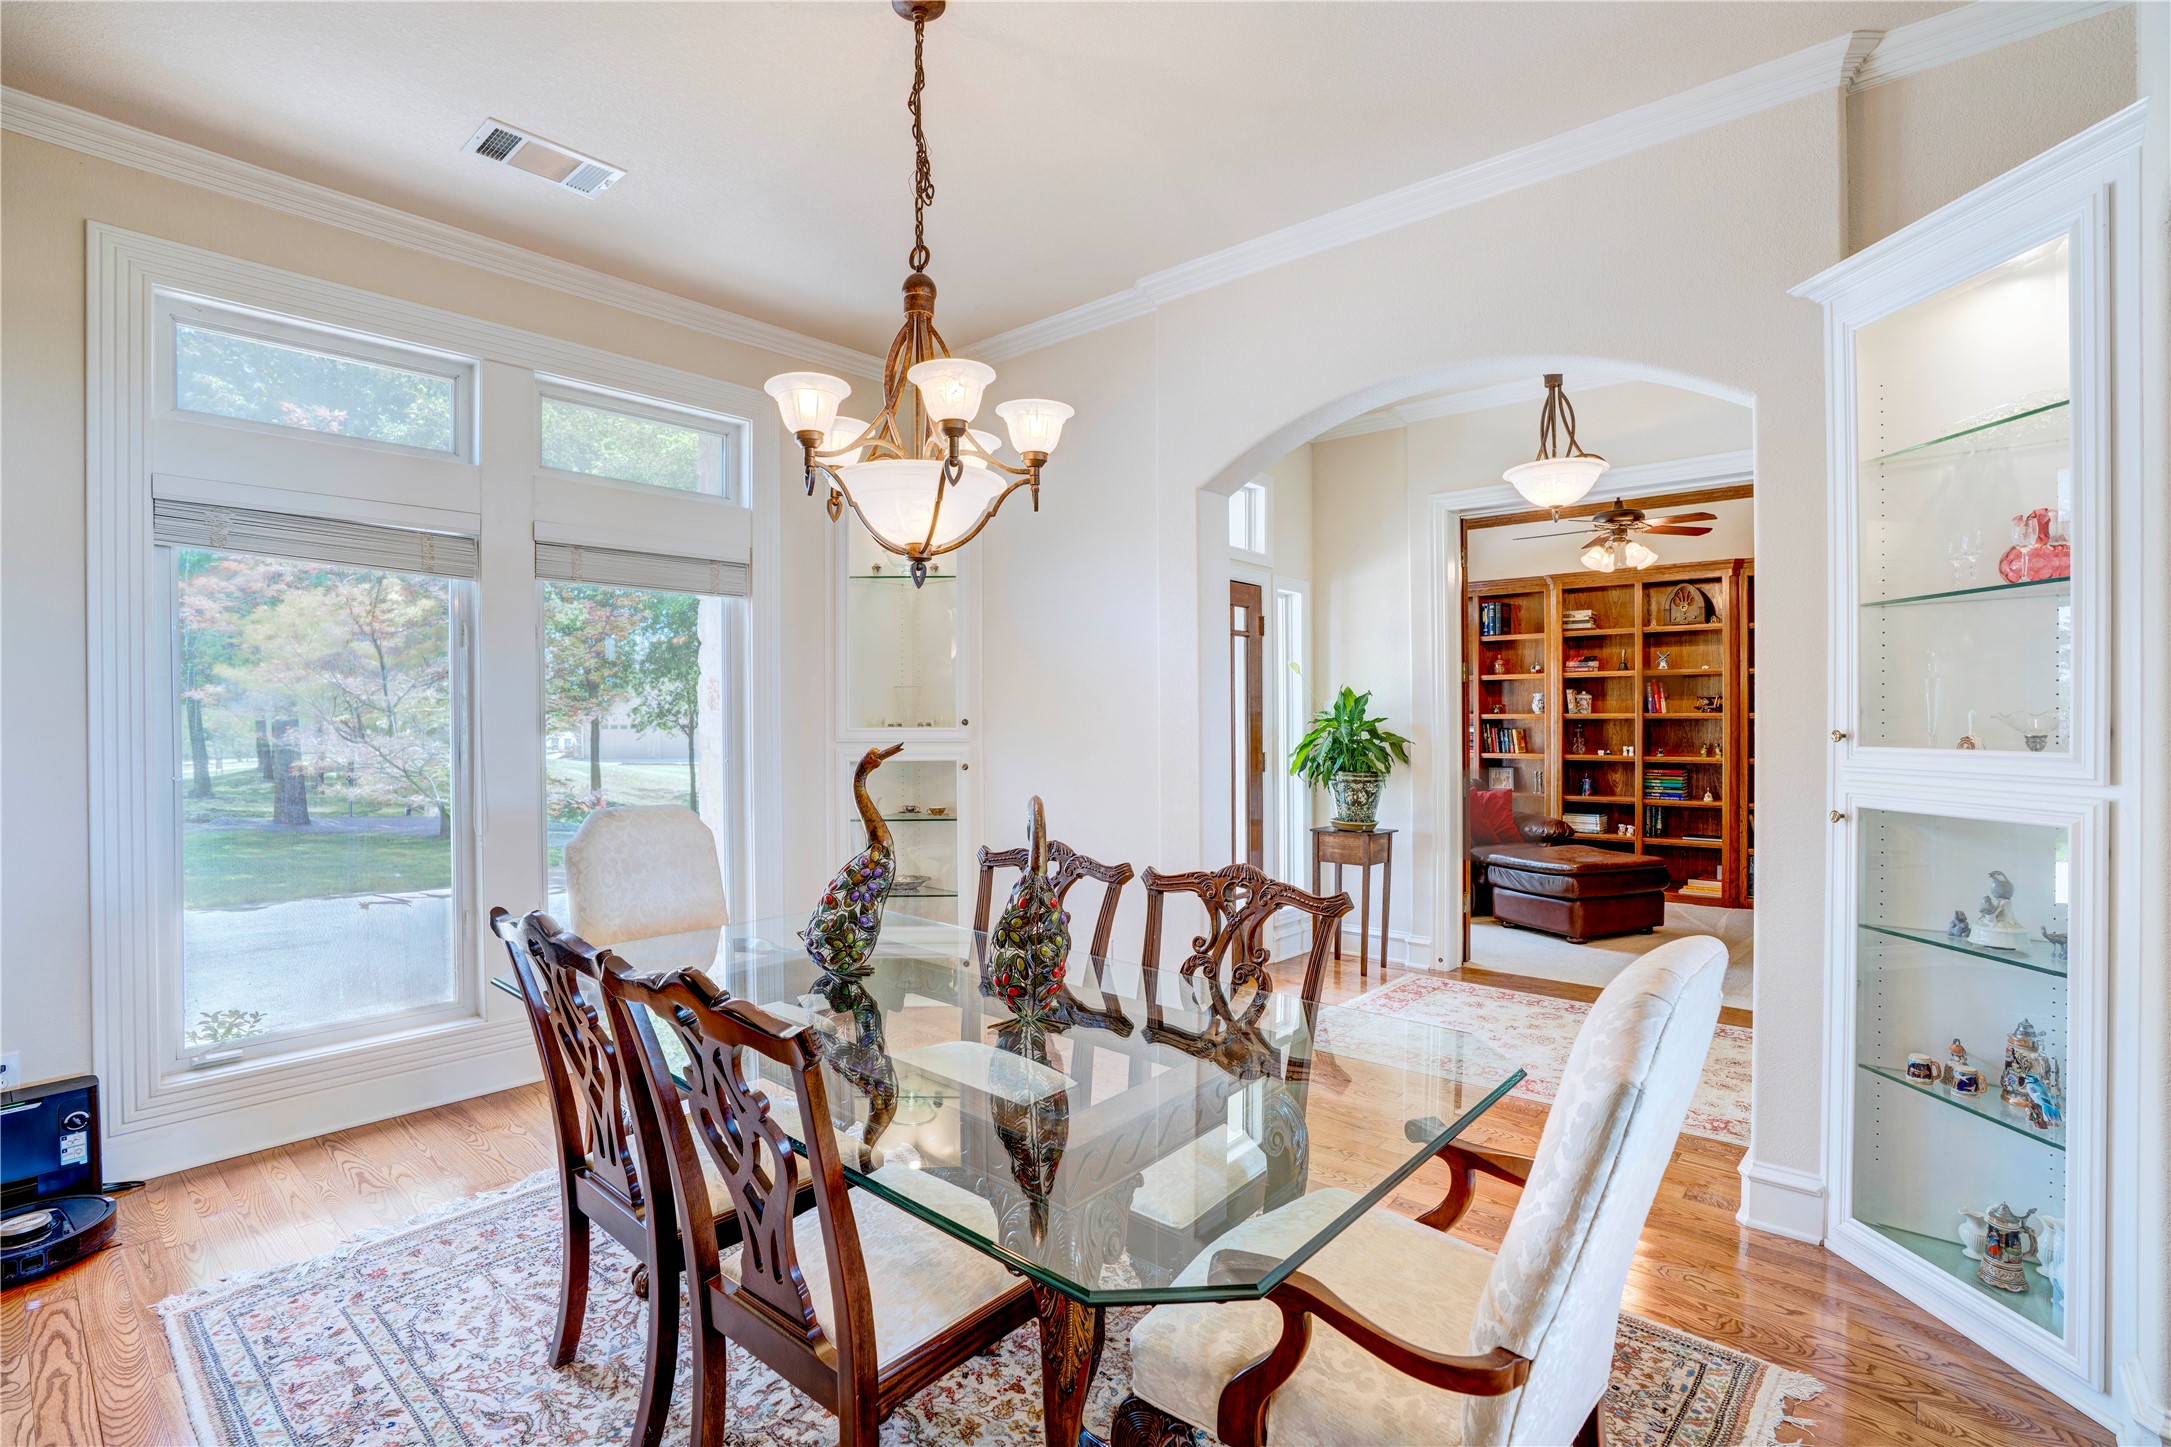
Dining room with a glass-top table, ornate chairs, and built-in display cabinets.
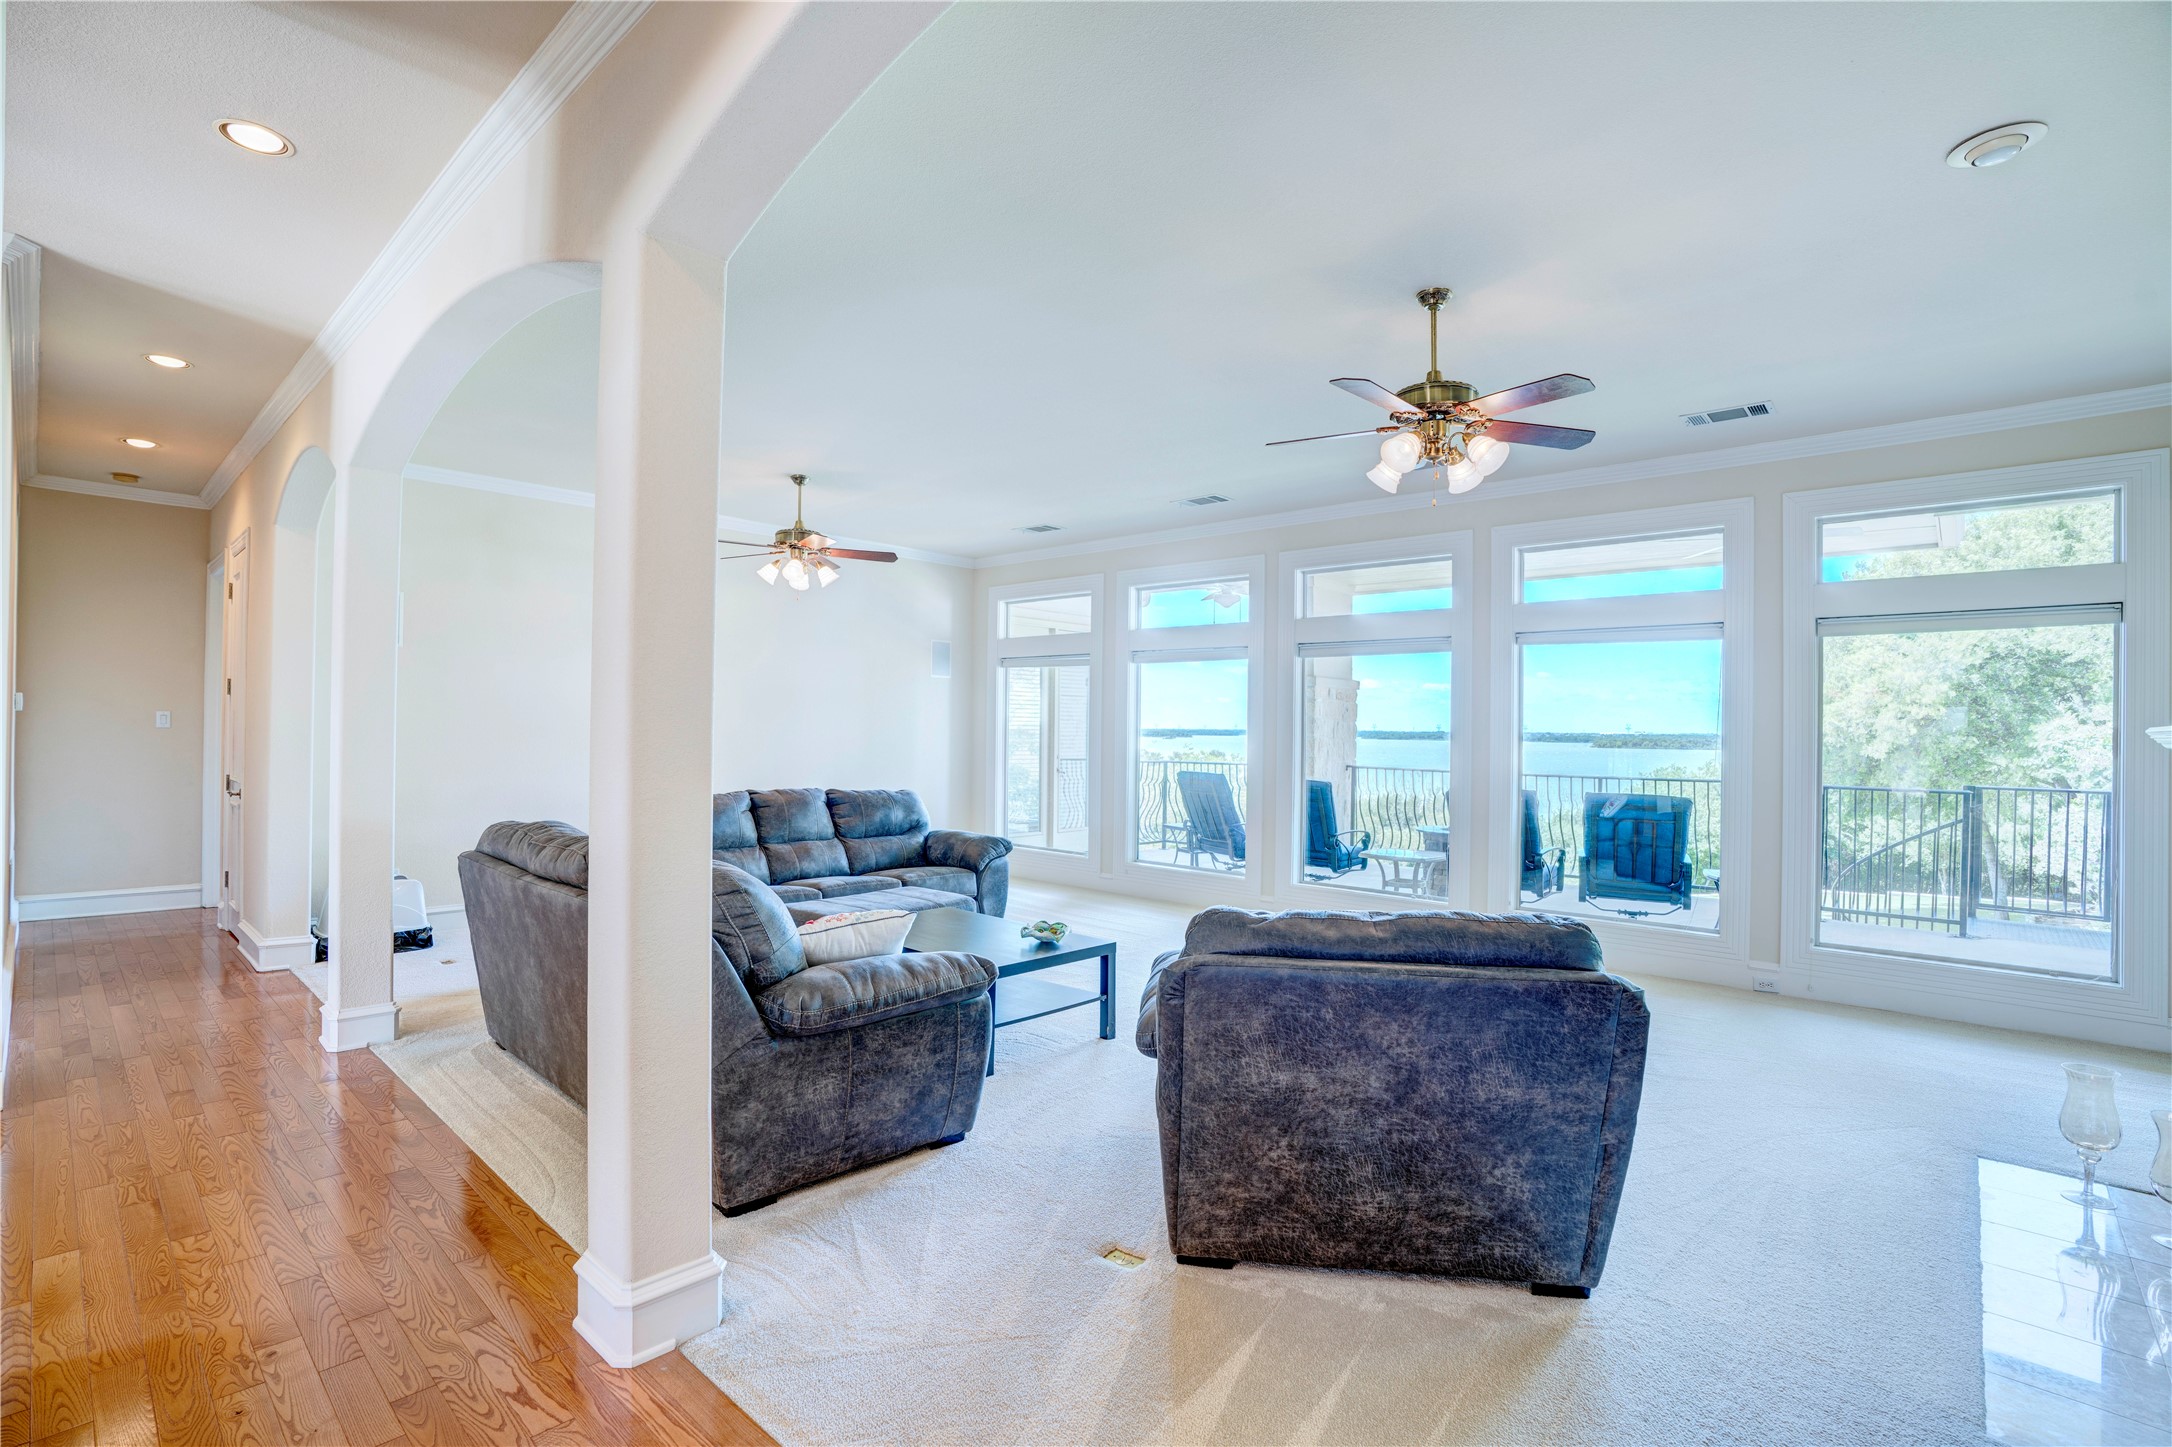
Furnished living room with lake views through tall windows.
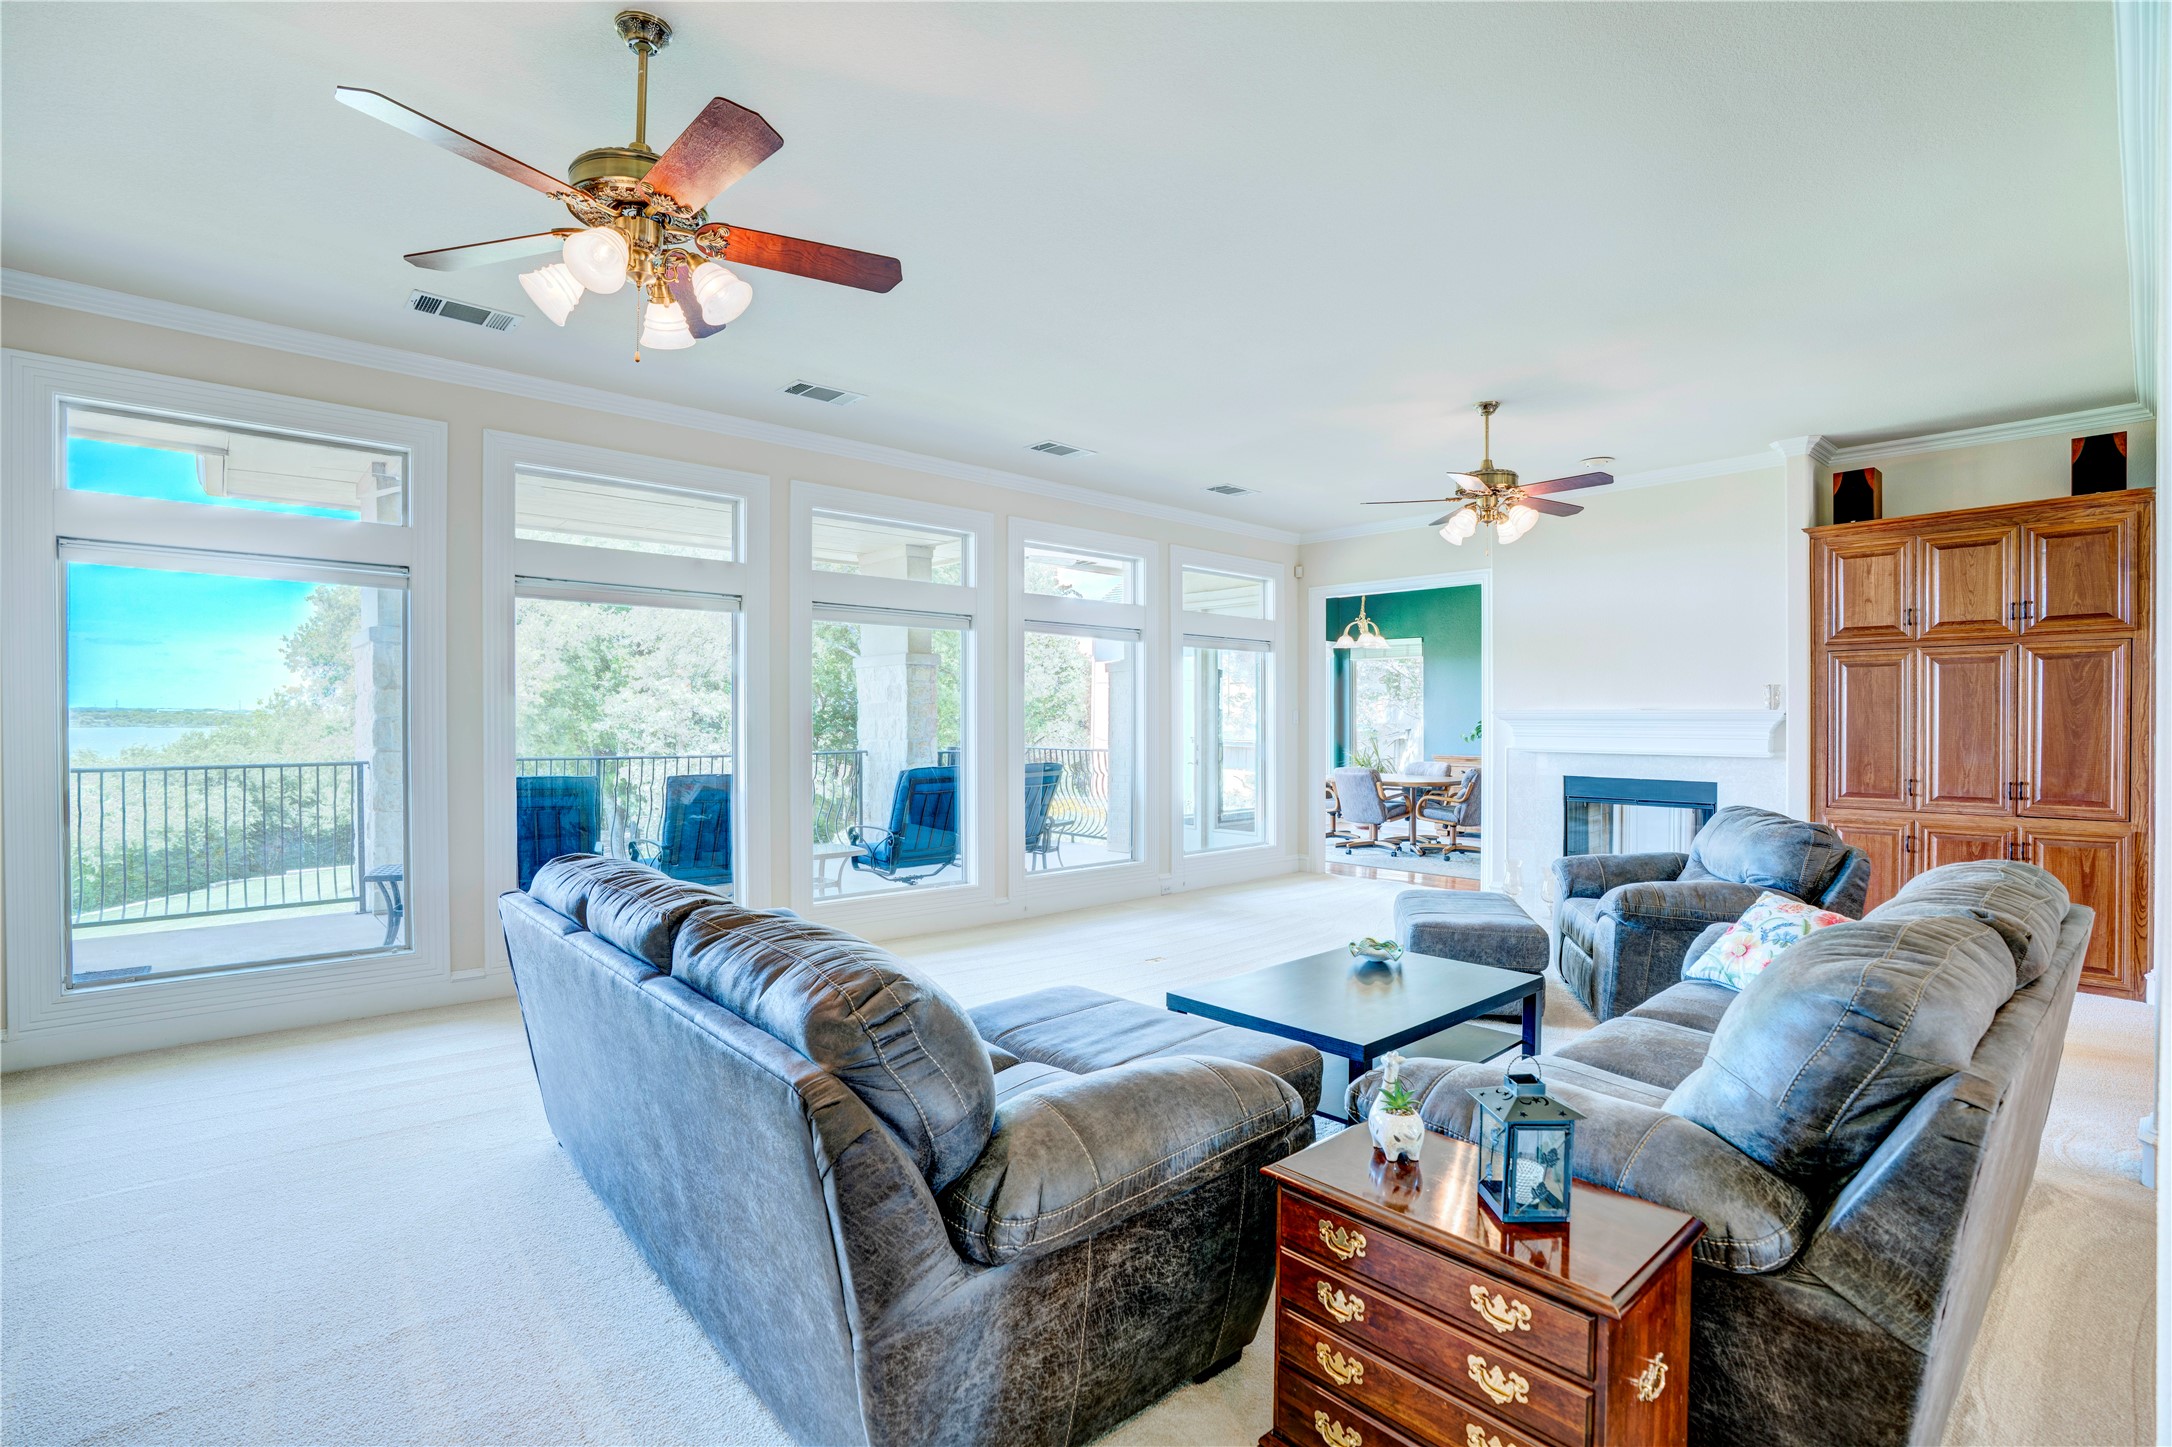
Living room with gray sectional sofas, a fireplace, and large windows overlooking the water.
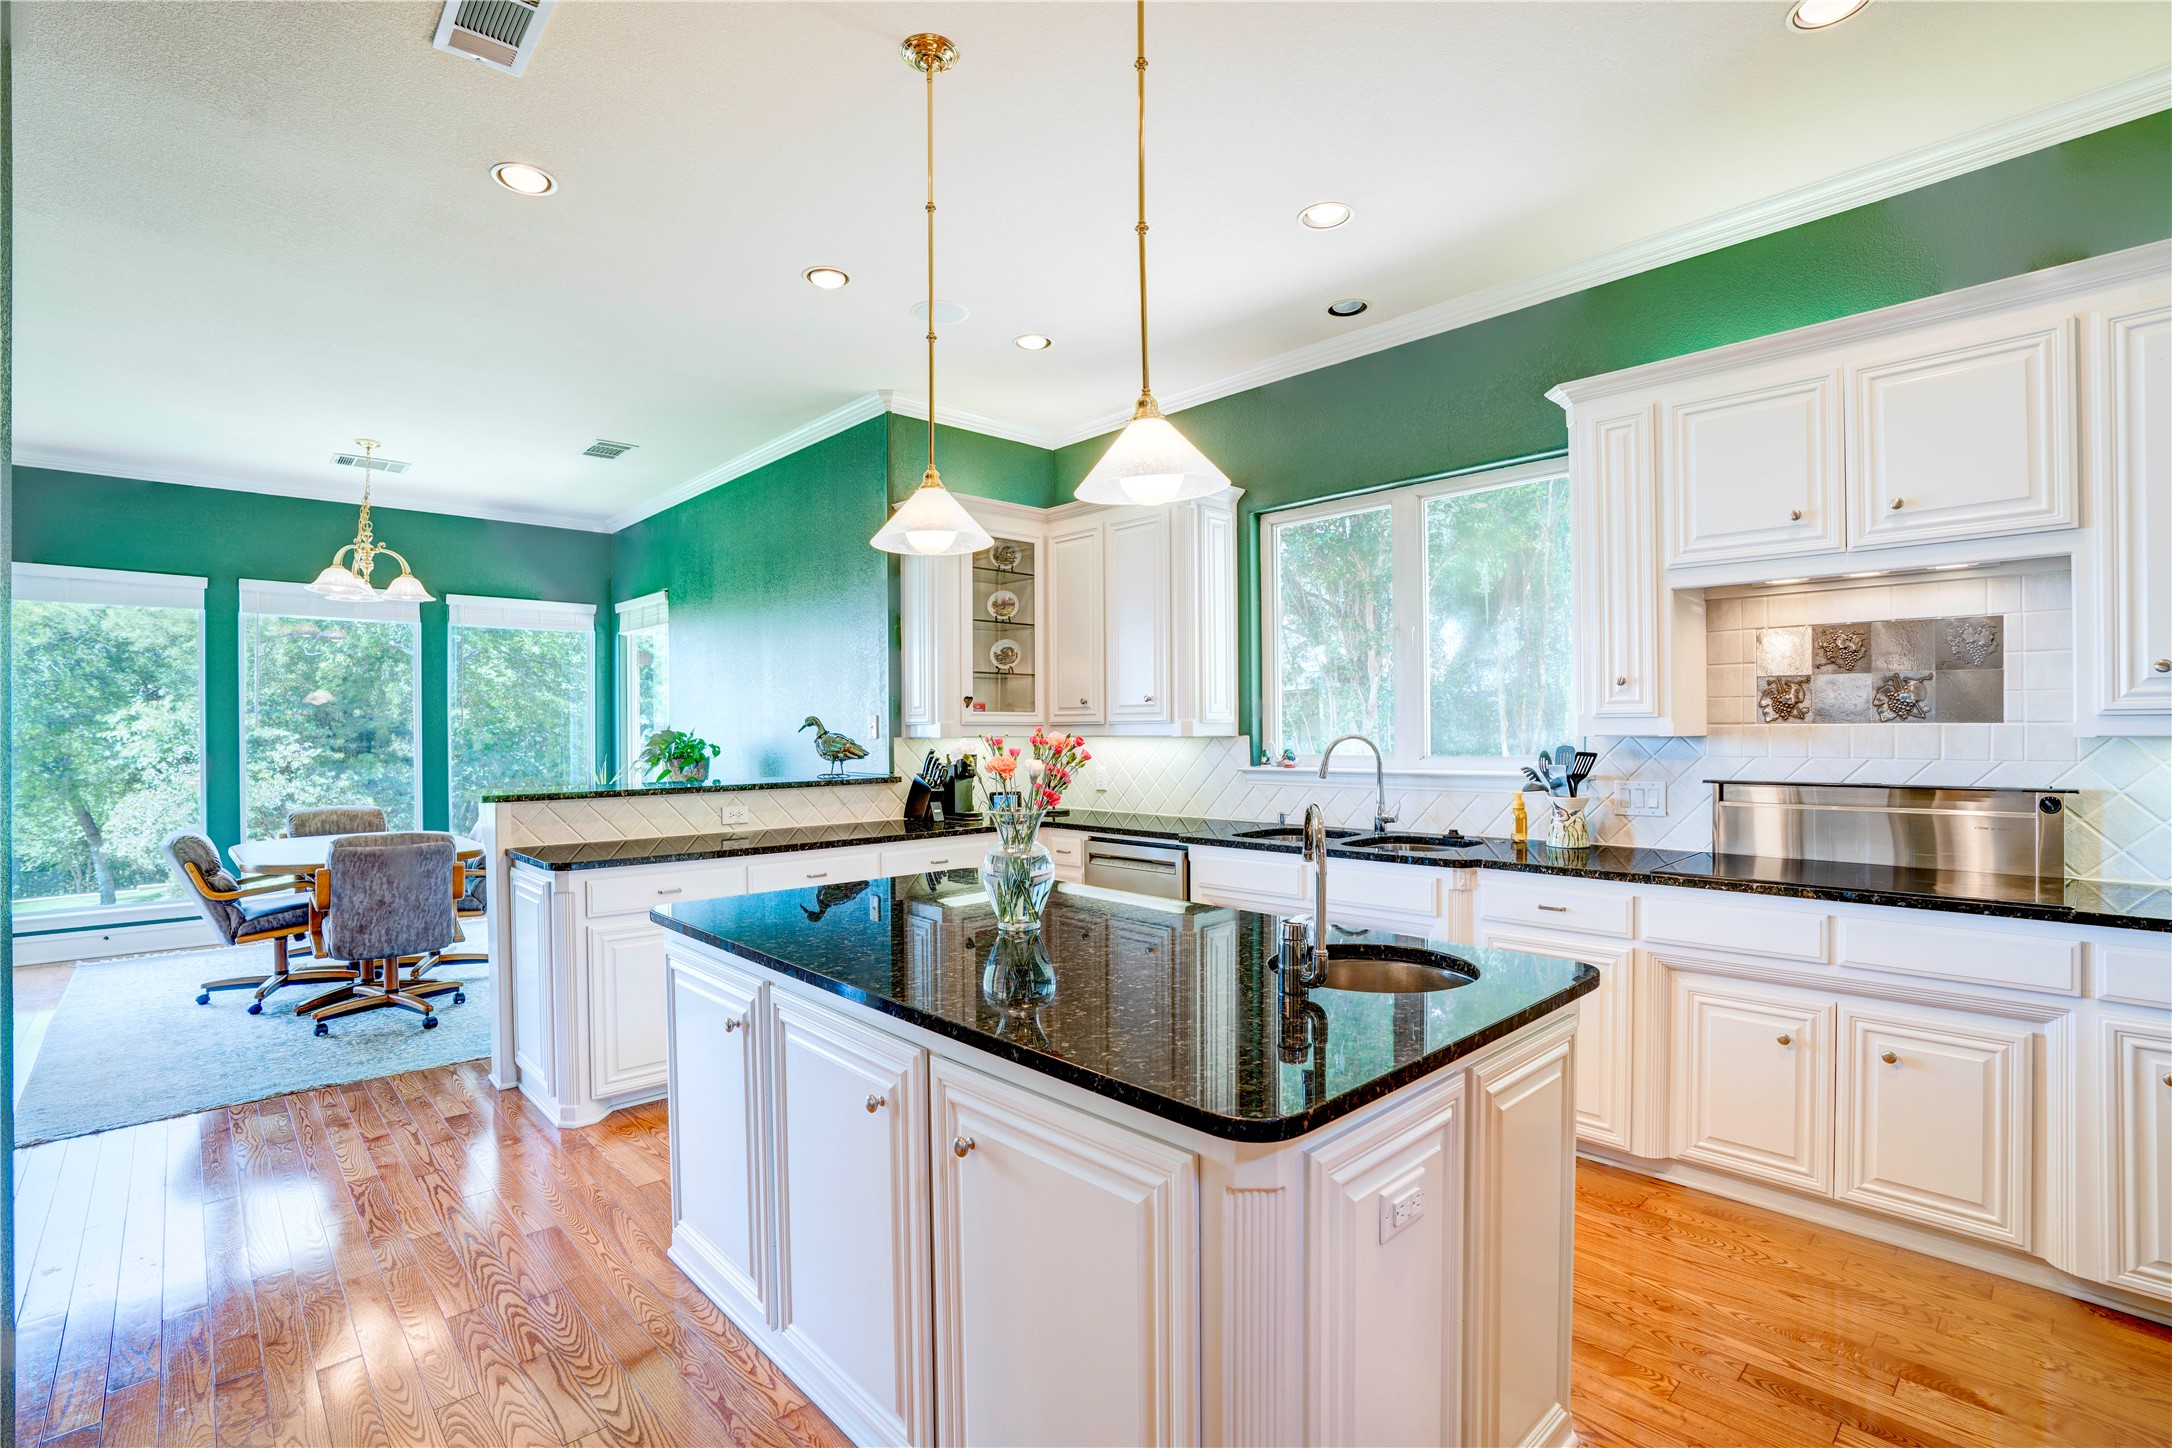
Kitchen with white cabinetry, black granite island, and adjoining dining nook overlooking trees.
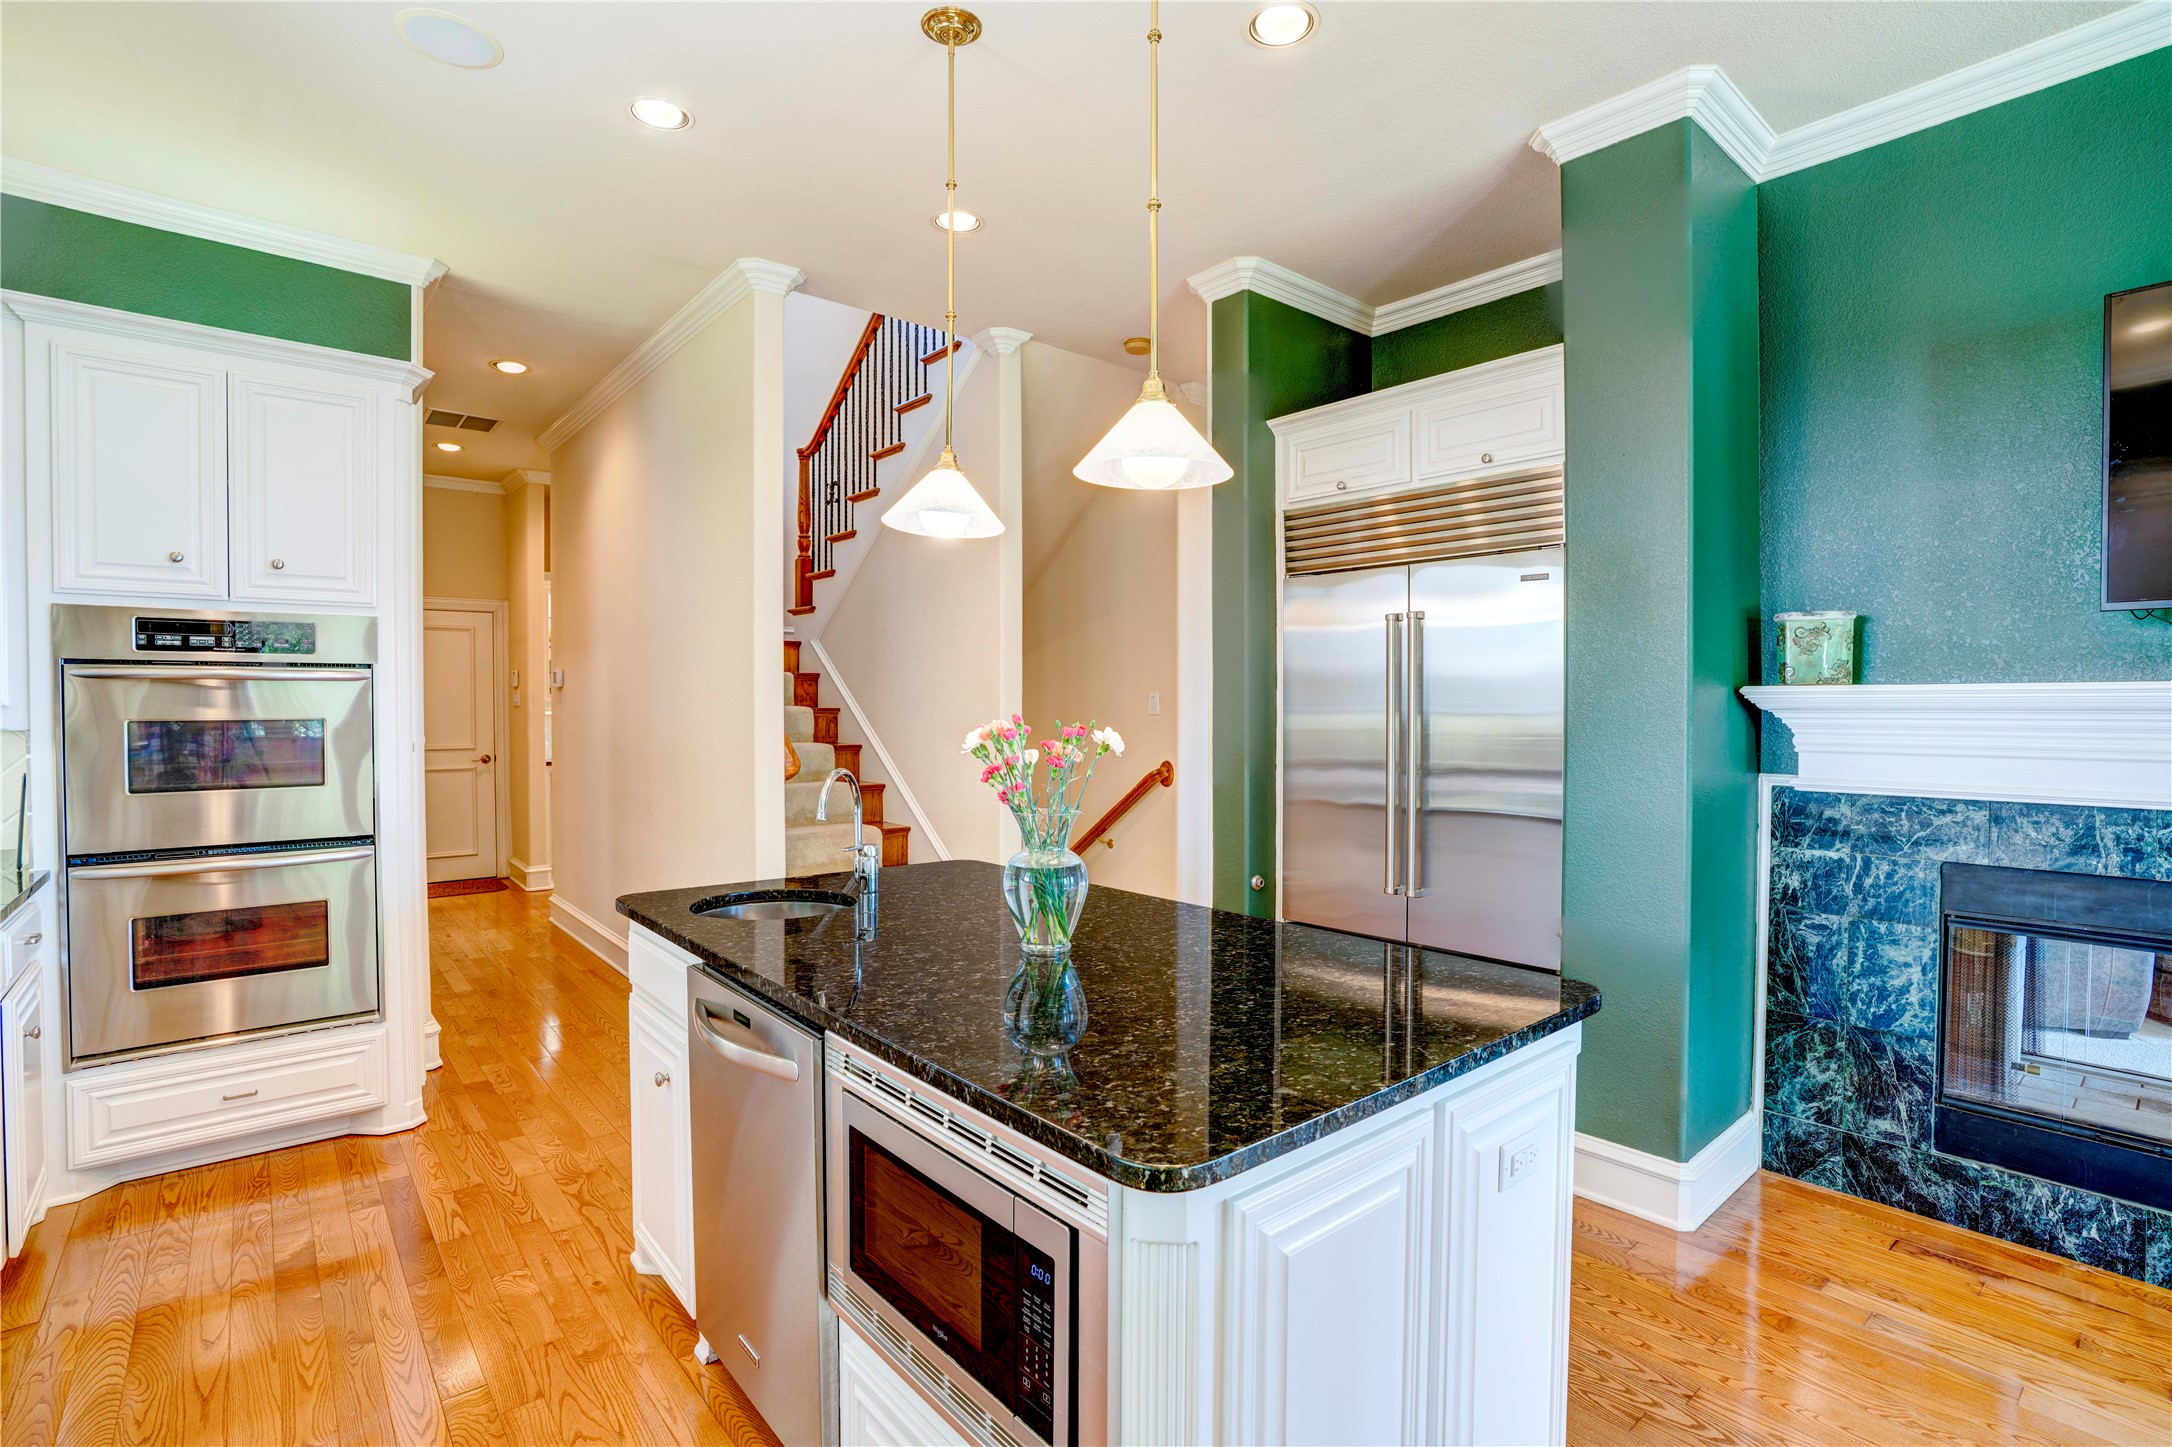
Kitchen with a black granite island, stainless steel appliances, and green walls beside a fireplace.
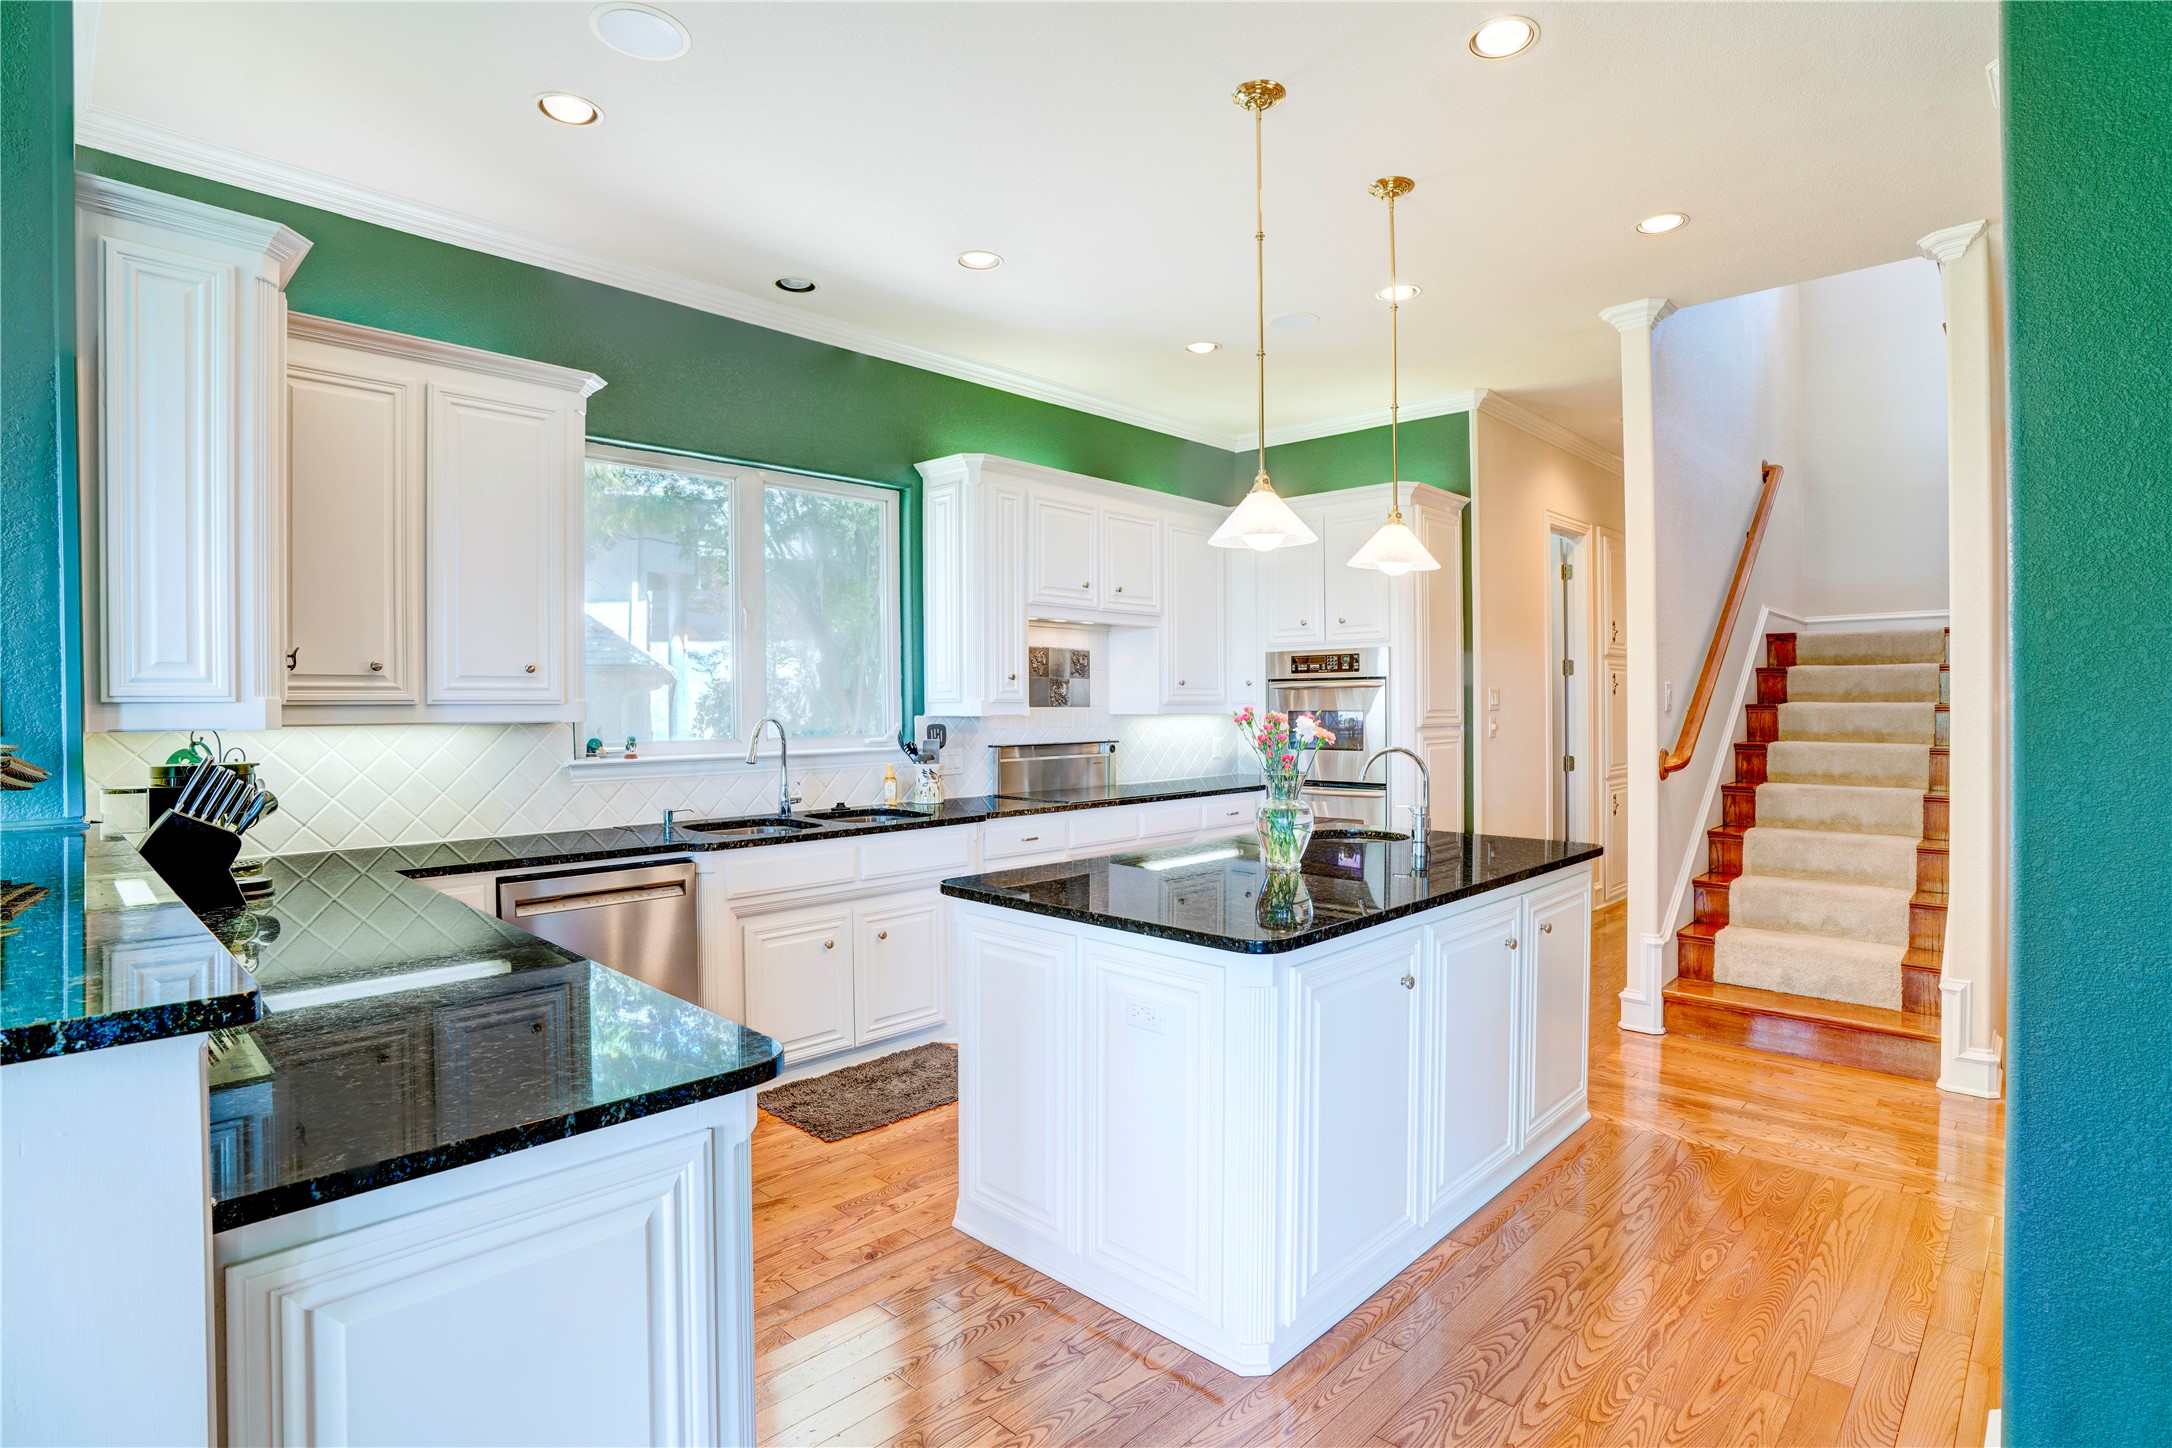
Kitchen with white cabinetry, black granite counters, a central island, and stairs to the right.
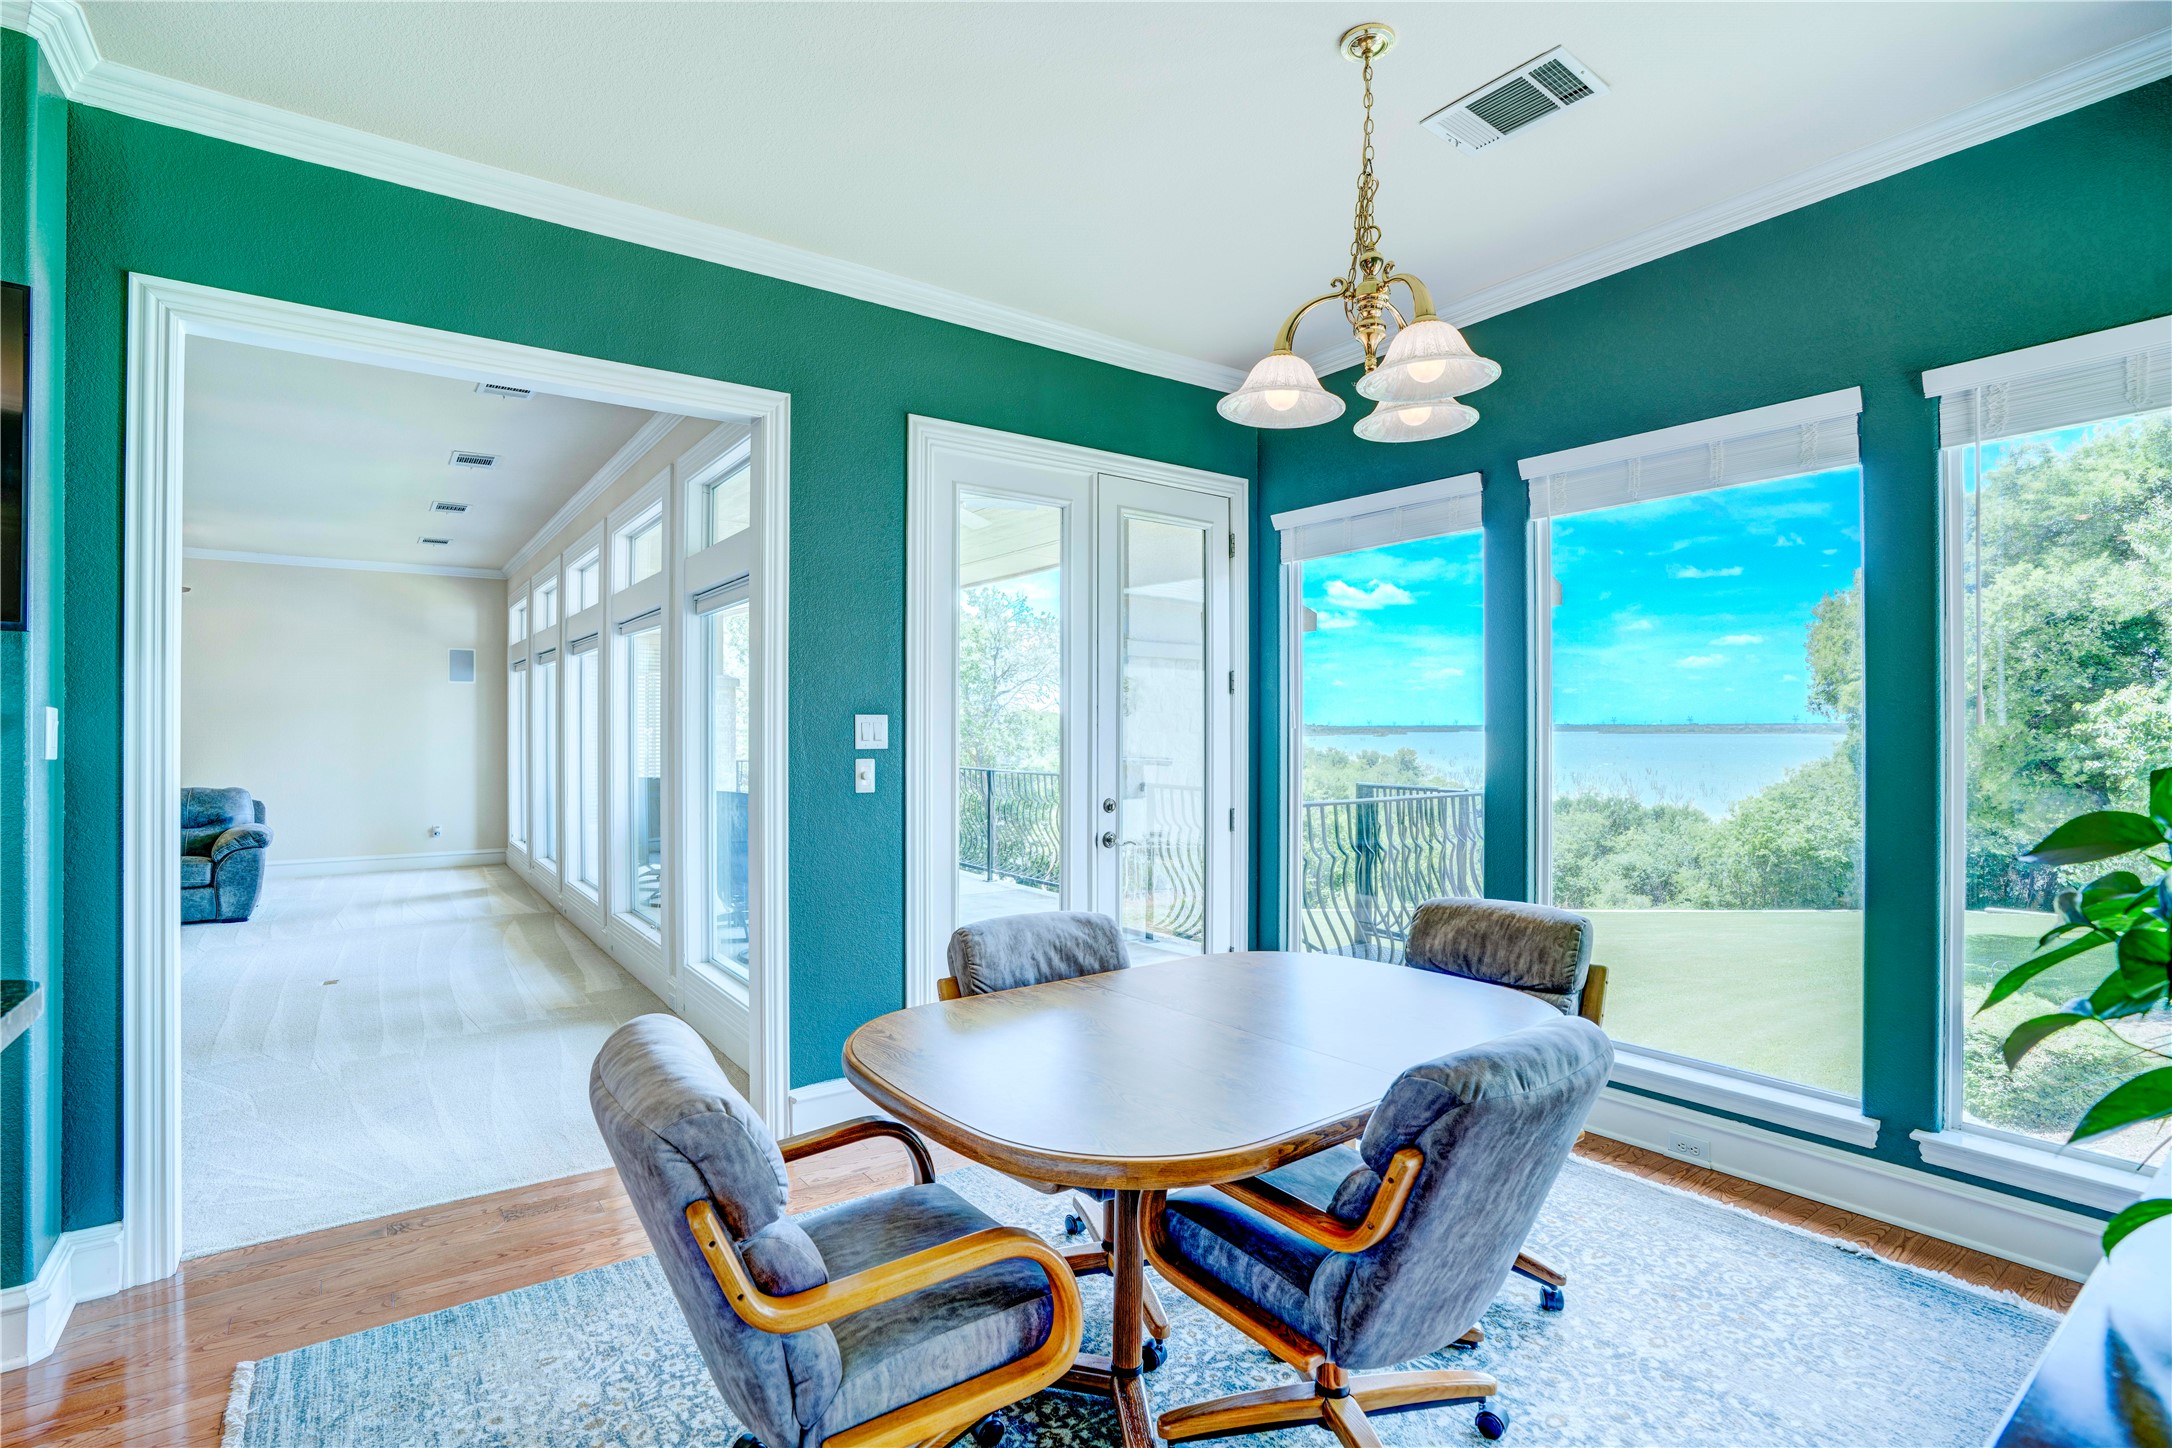
Dining area with teal walls, large windows, and a lake view.
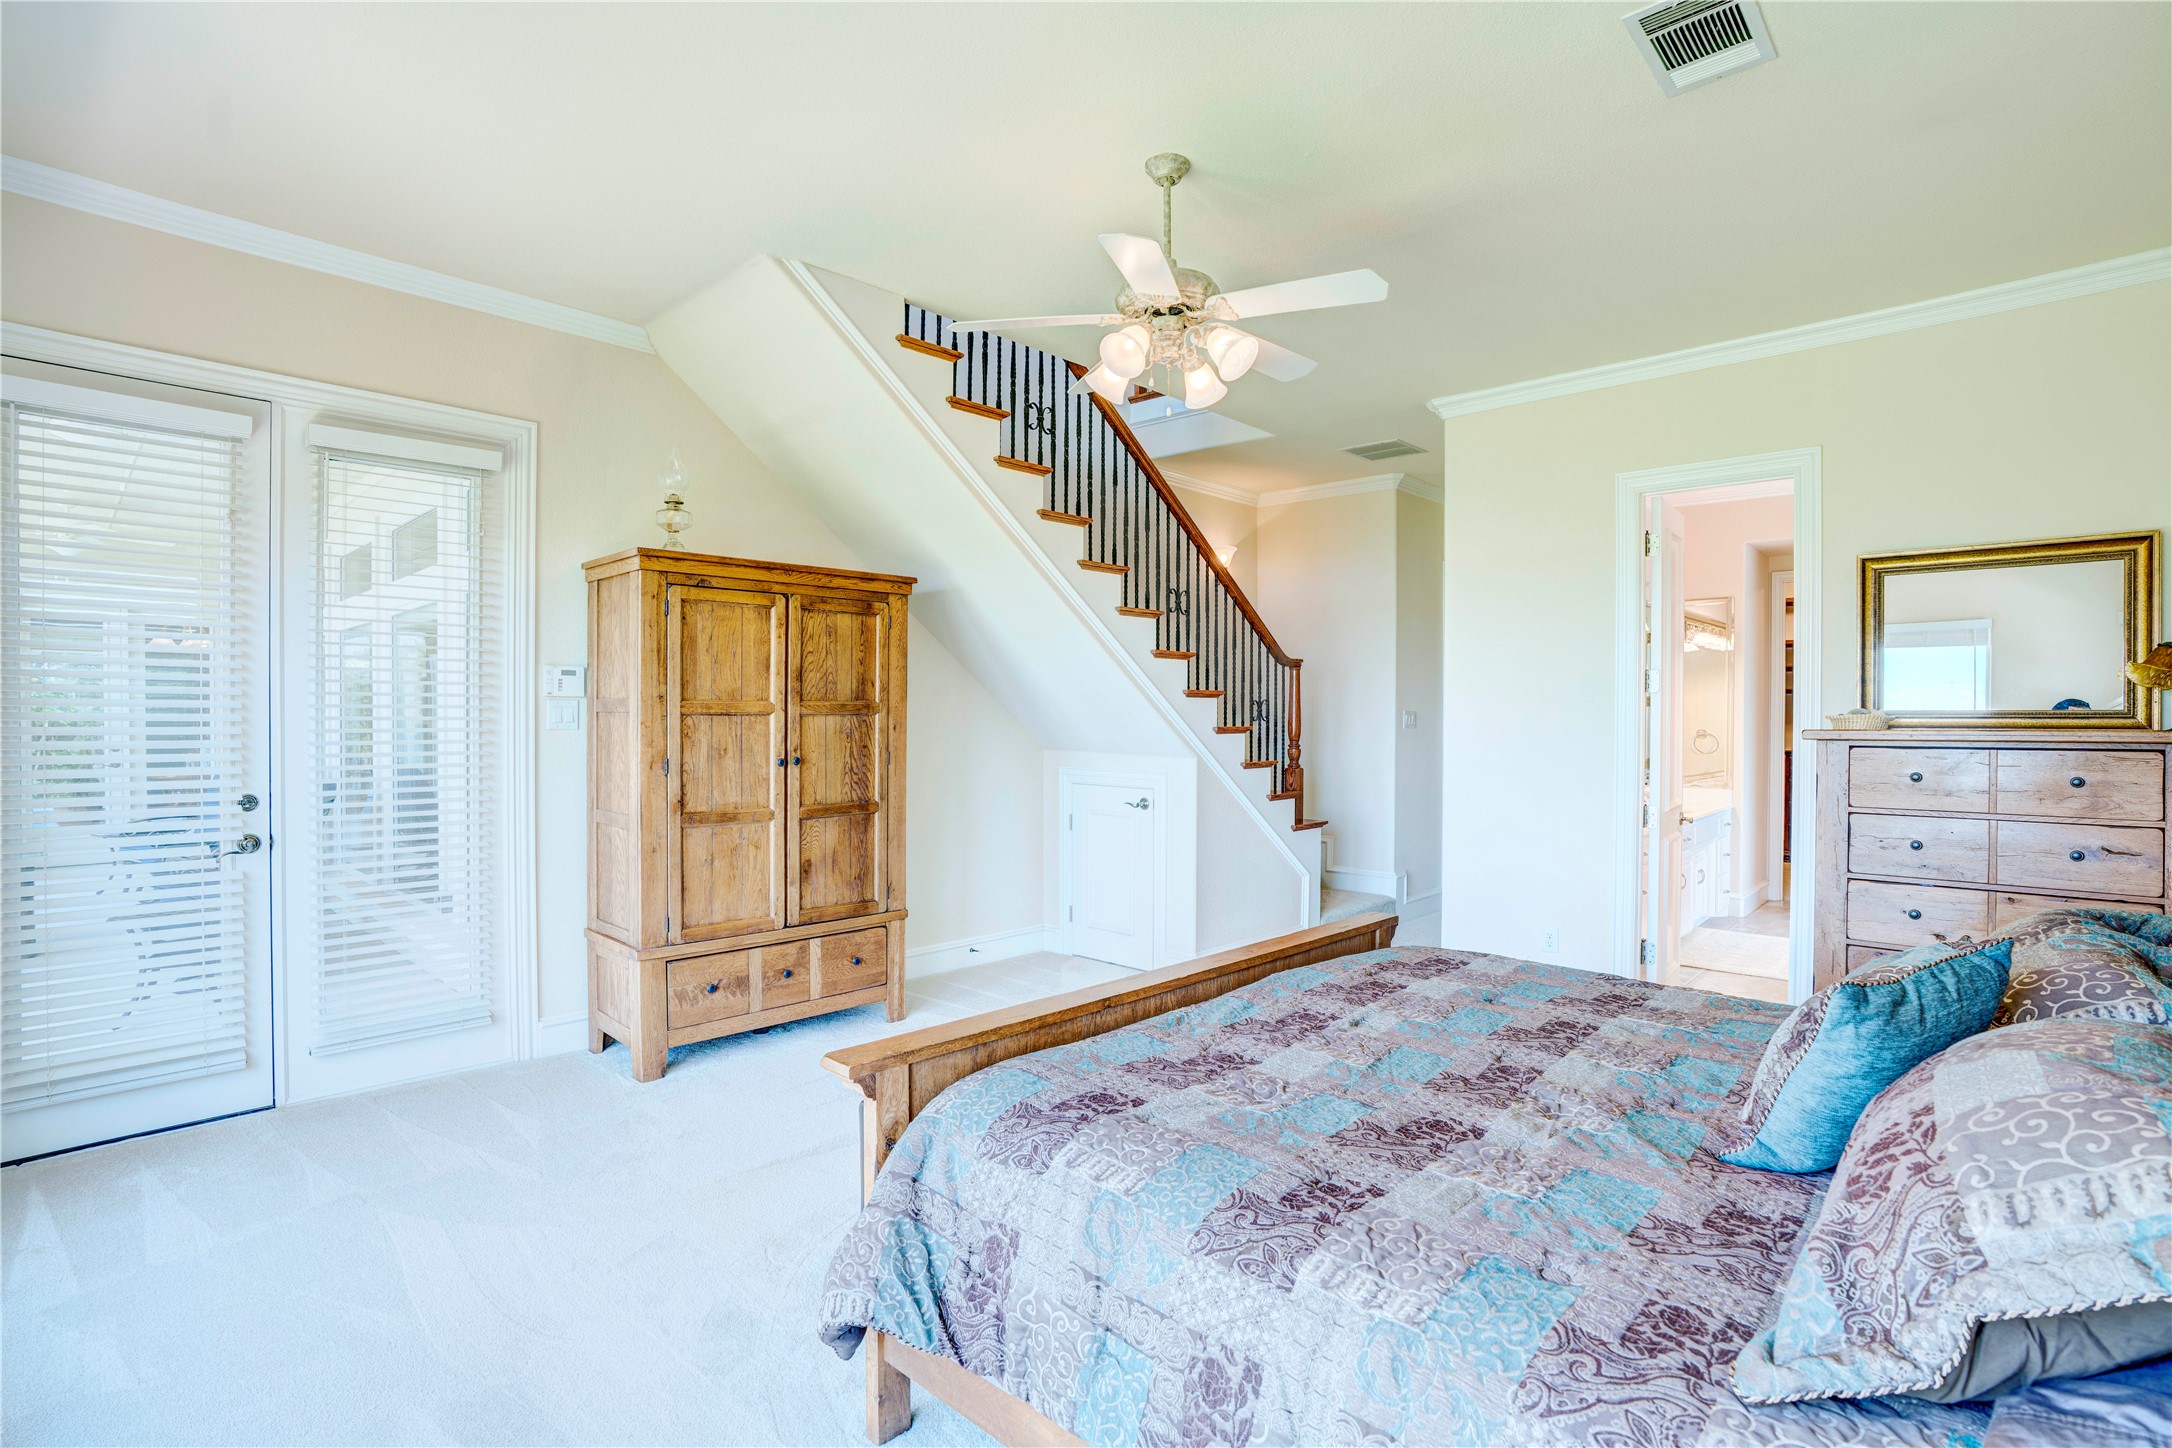
Bedroom with a patterned bedspread, wooden armoire, and staircase behind it.
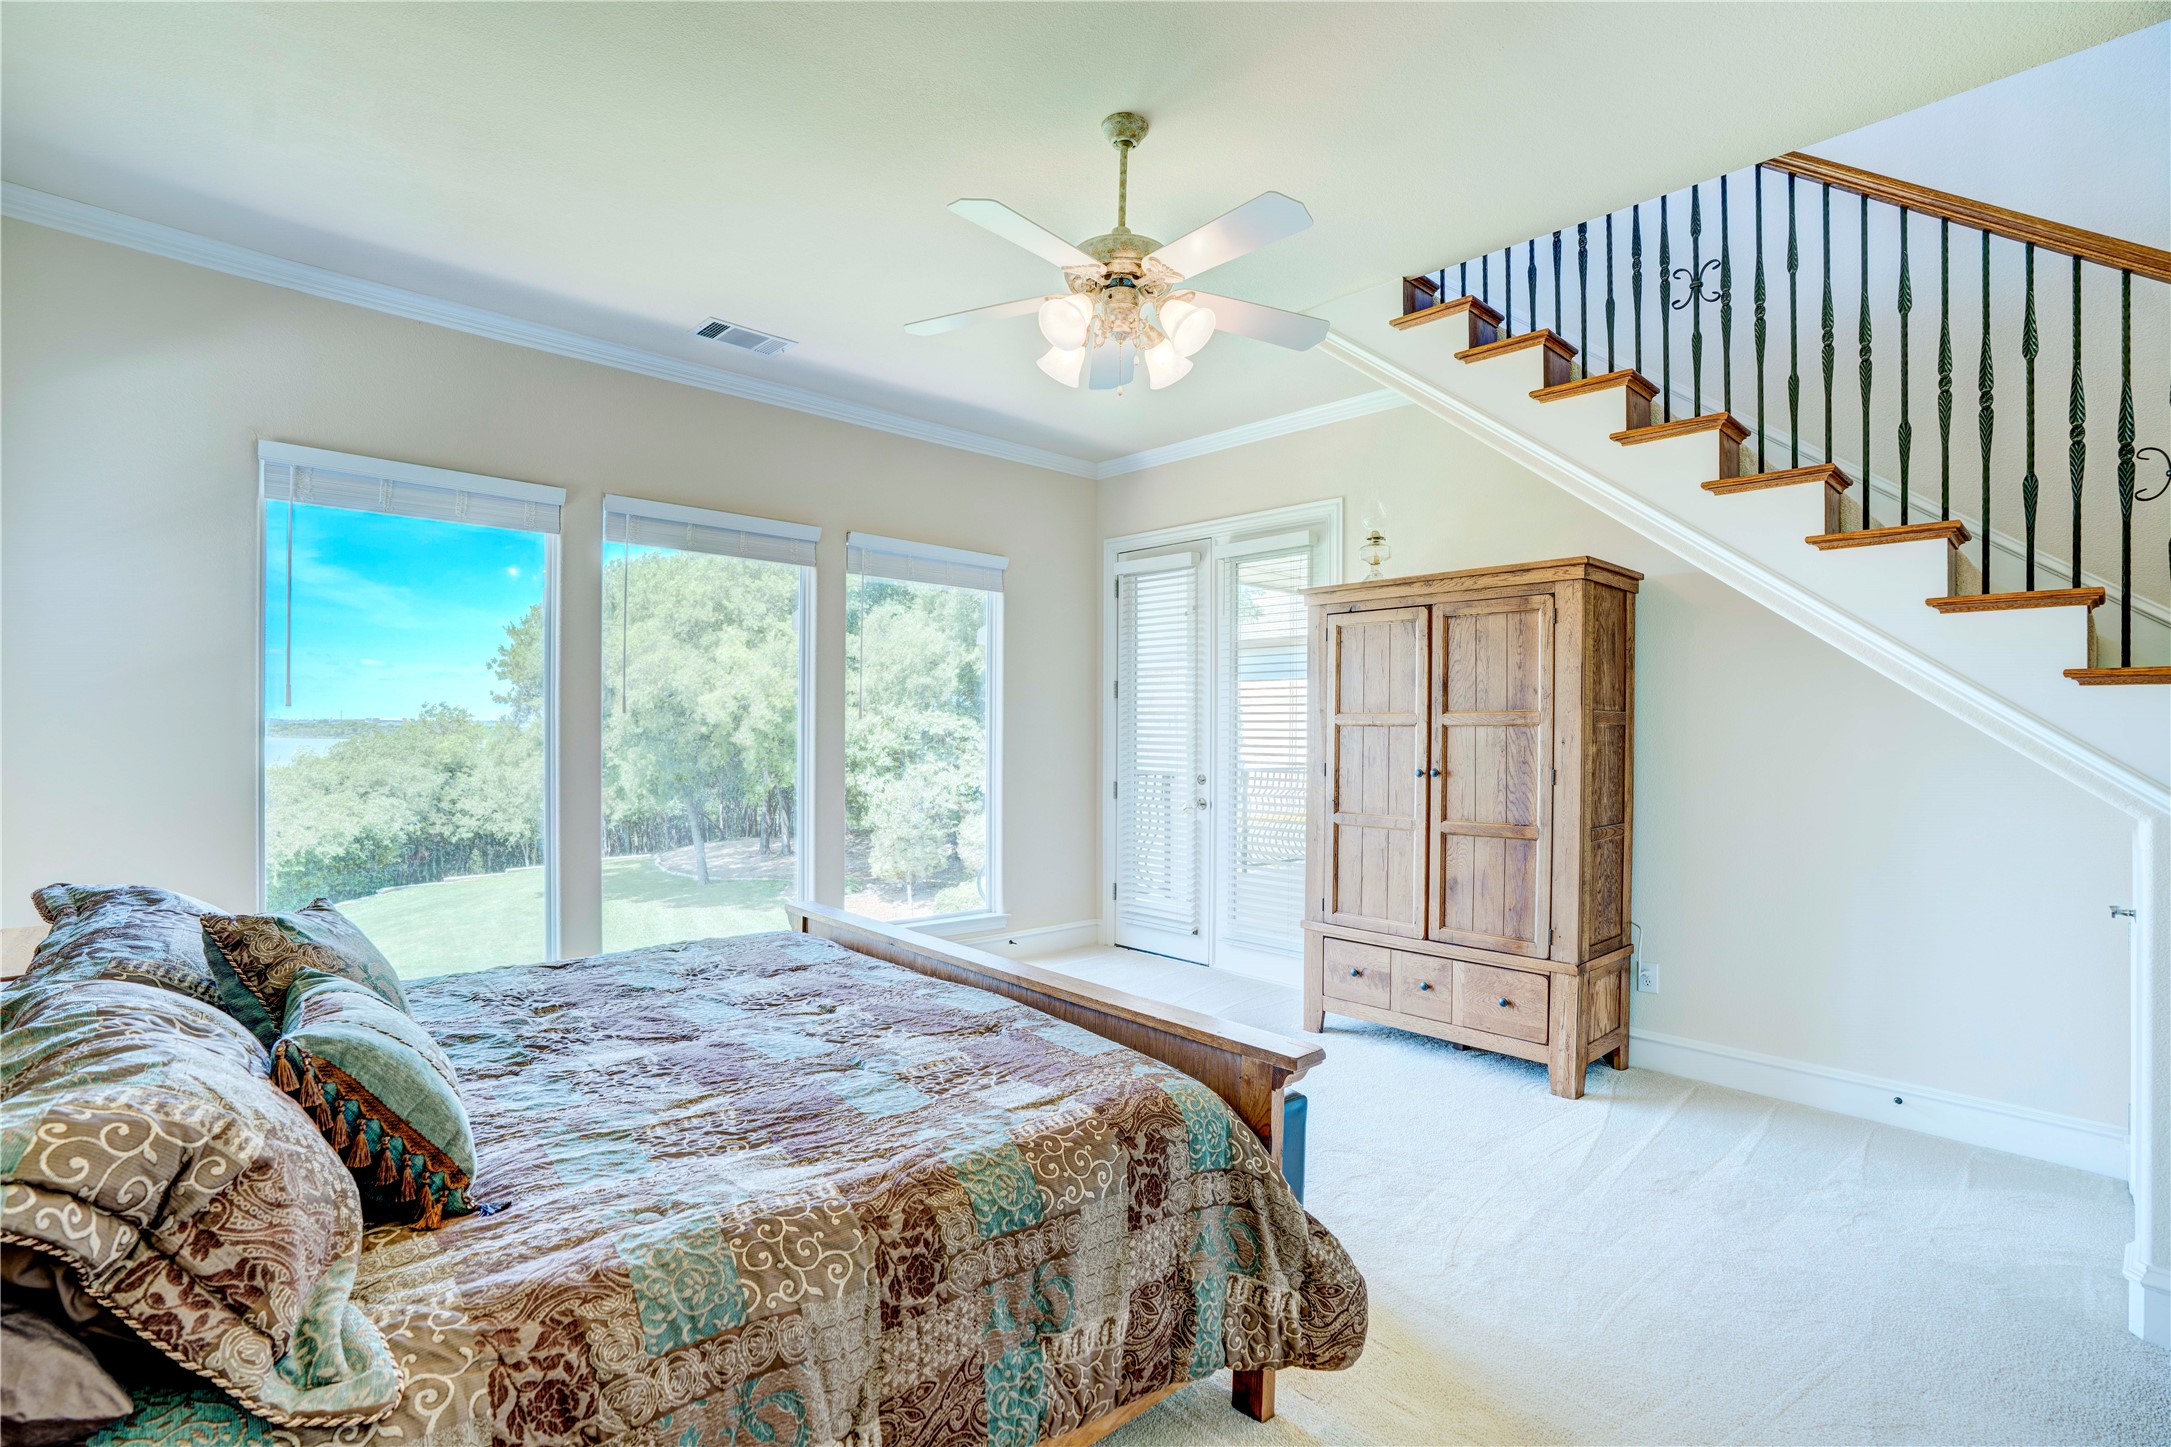
Bedroom with a patterned bed, large windows overlooking trees and water, and an open staircase.
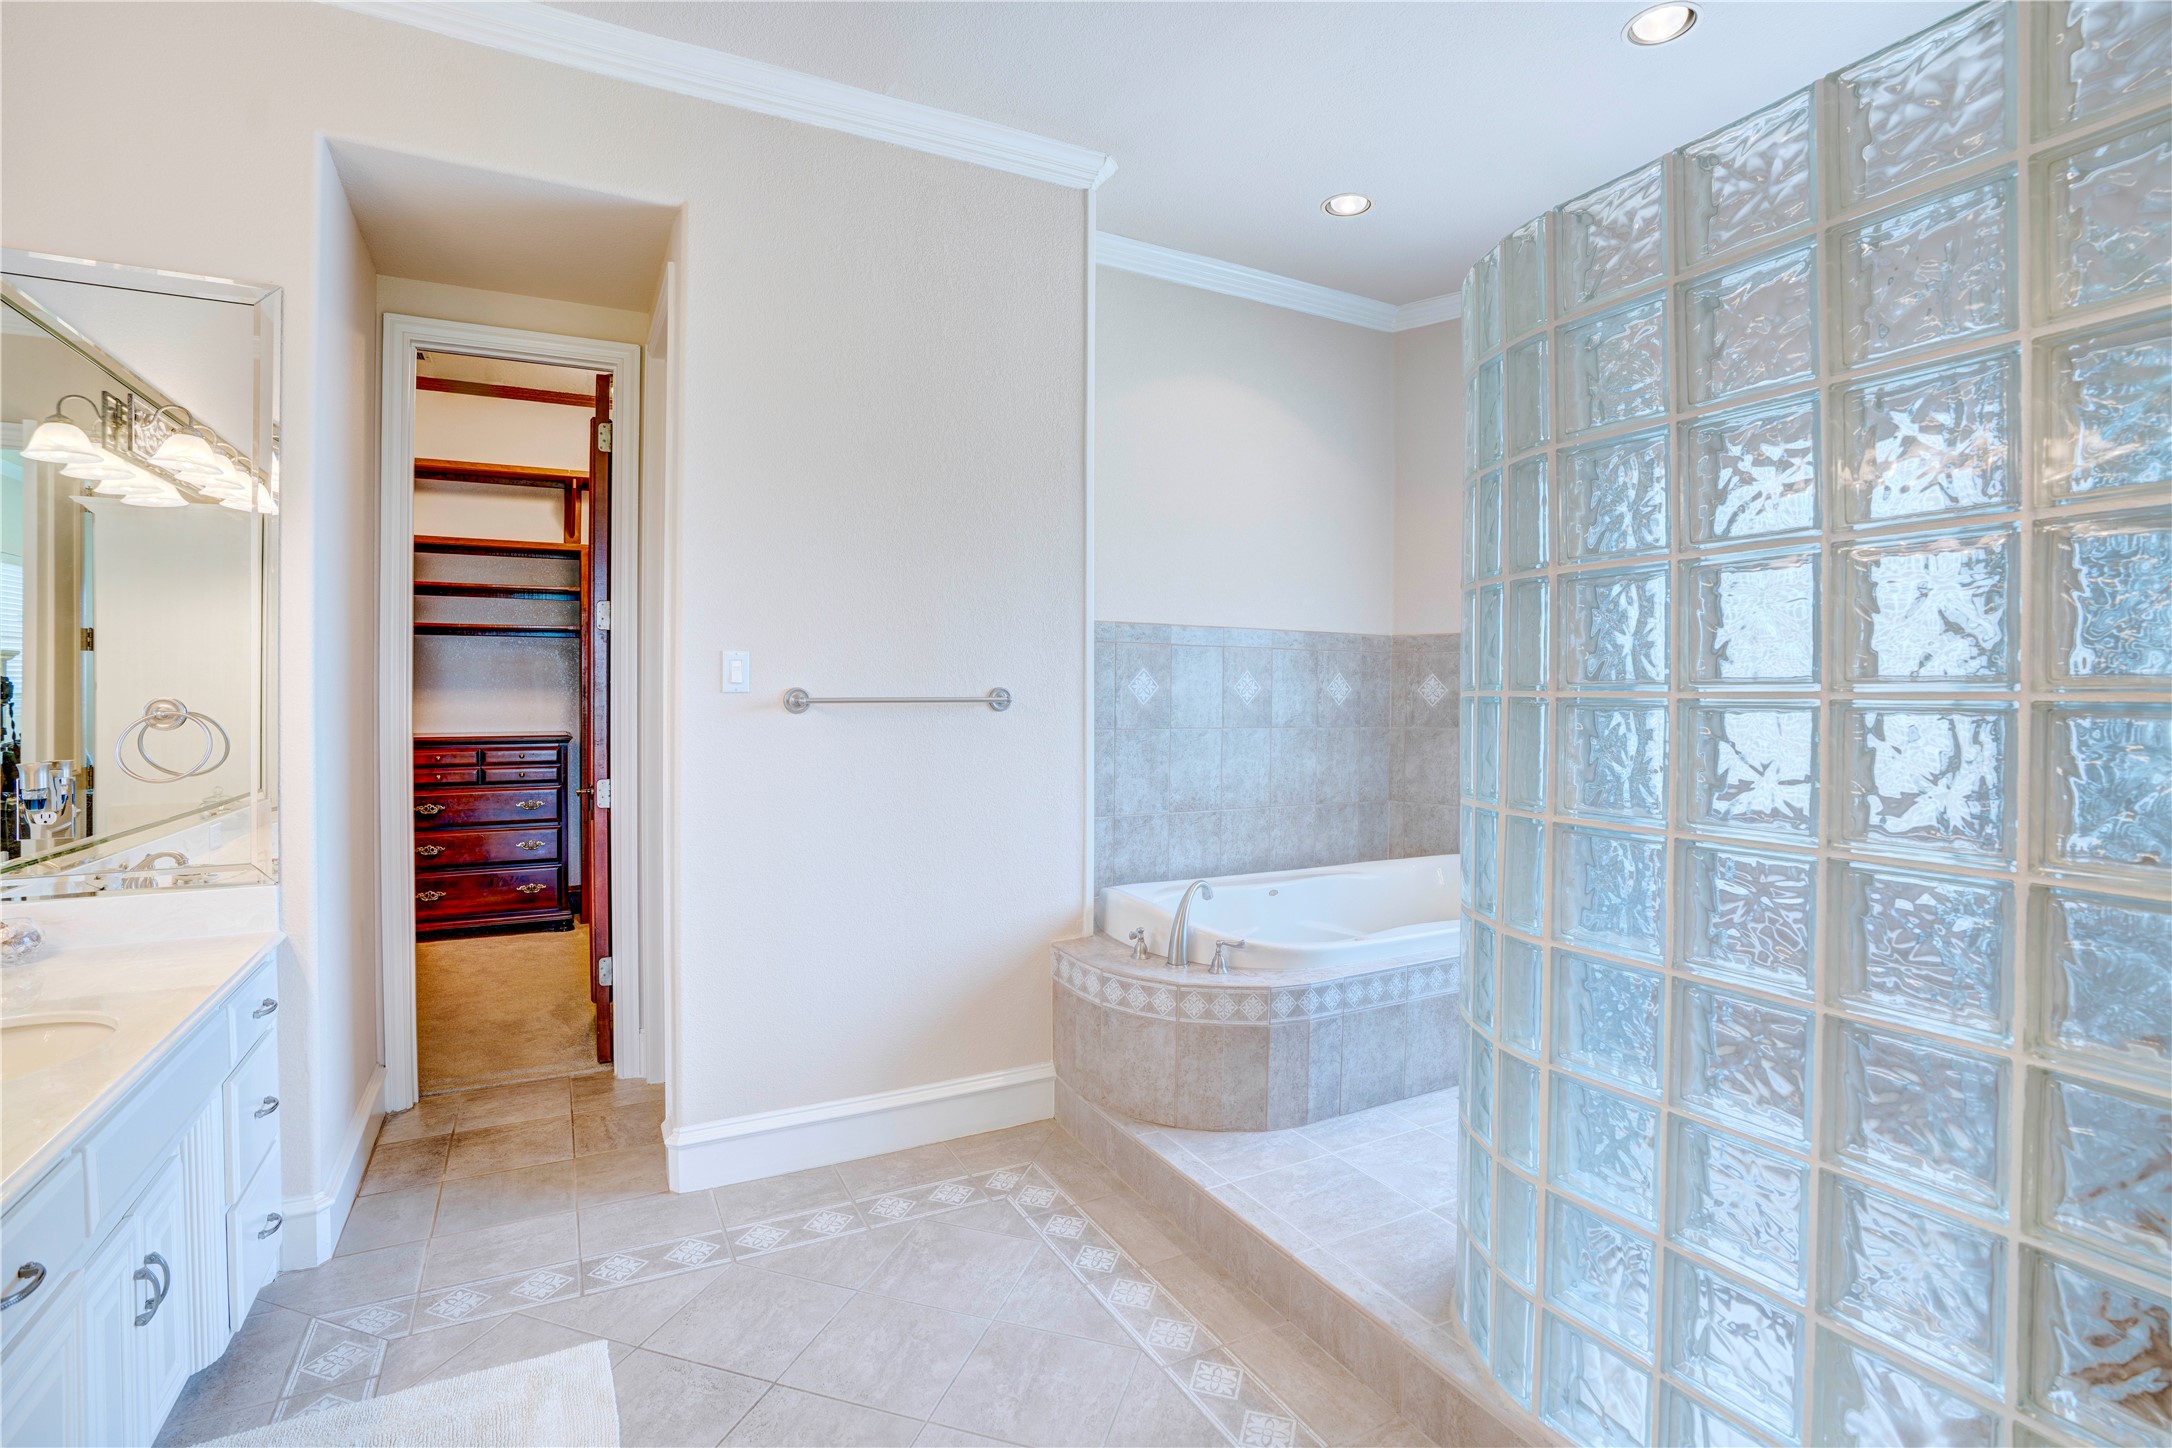
Bathroom with a corner soaking tub, glass-block shower partition, and tiled floor.
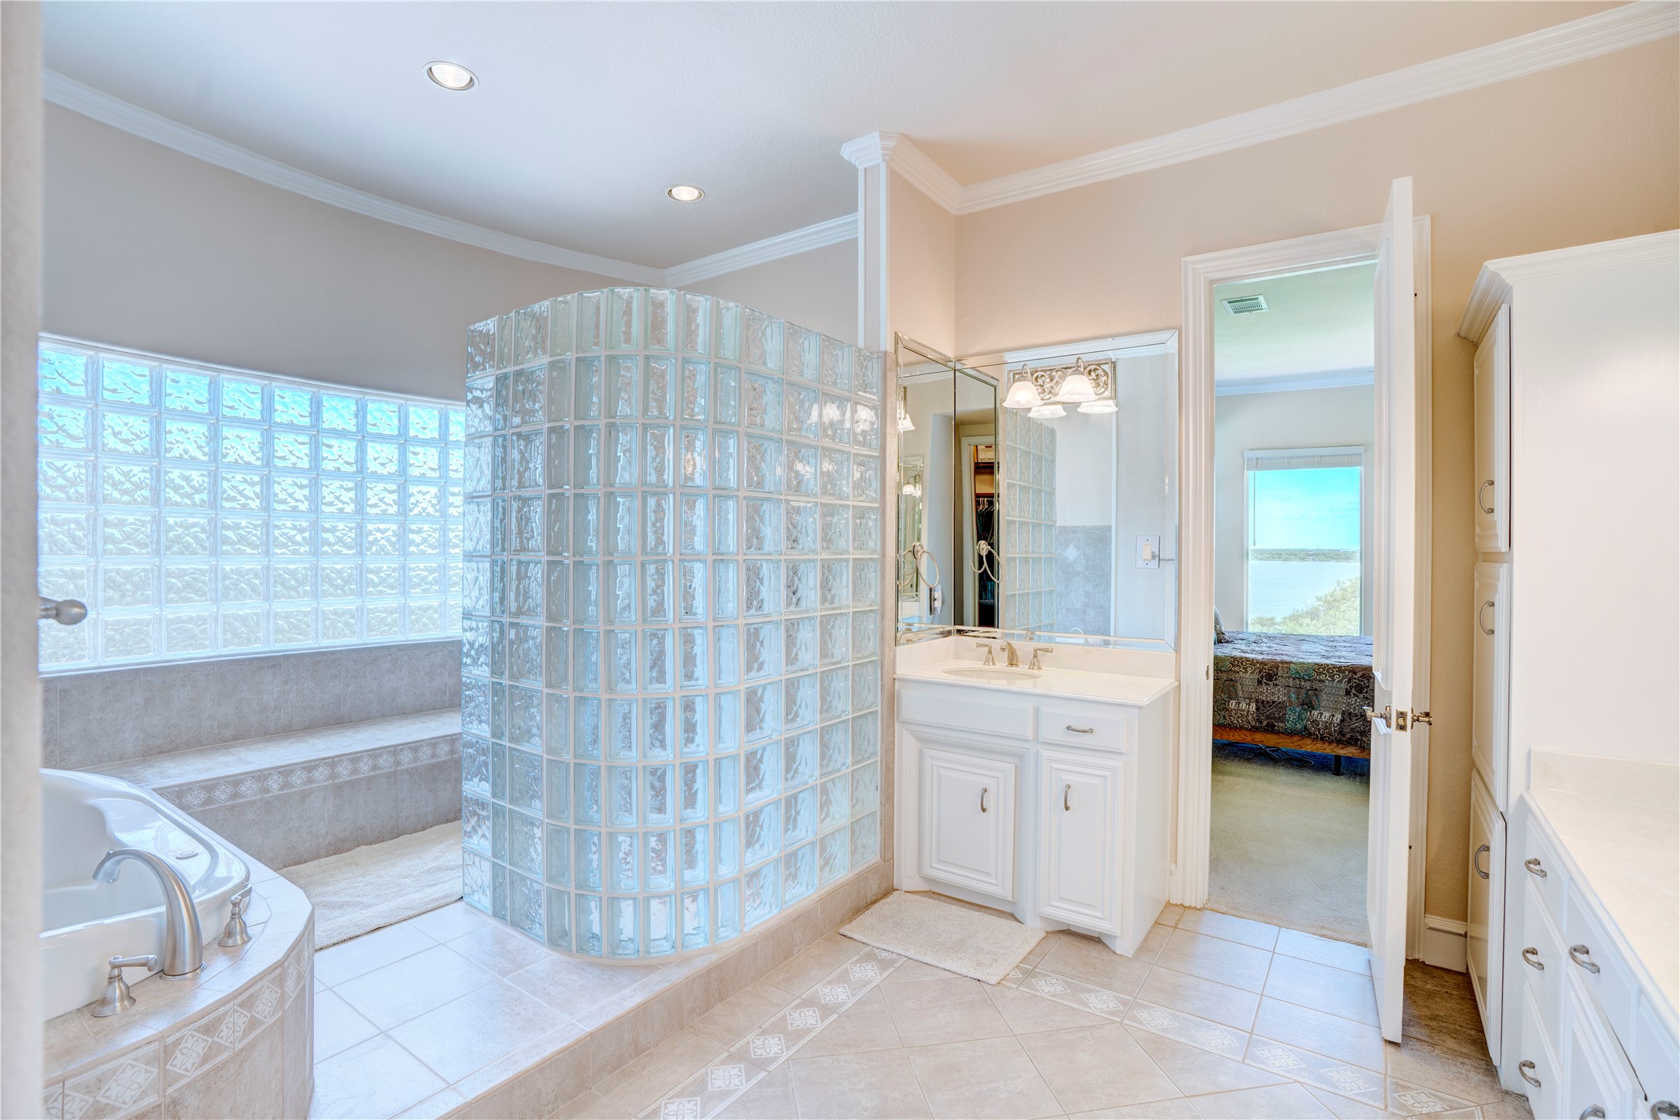
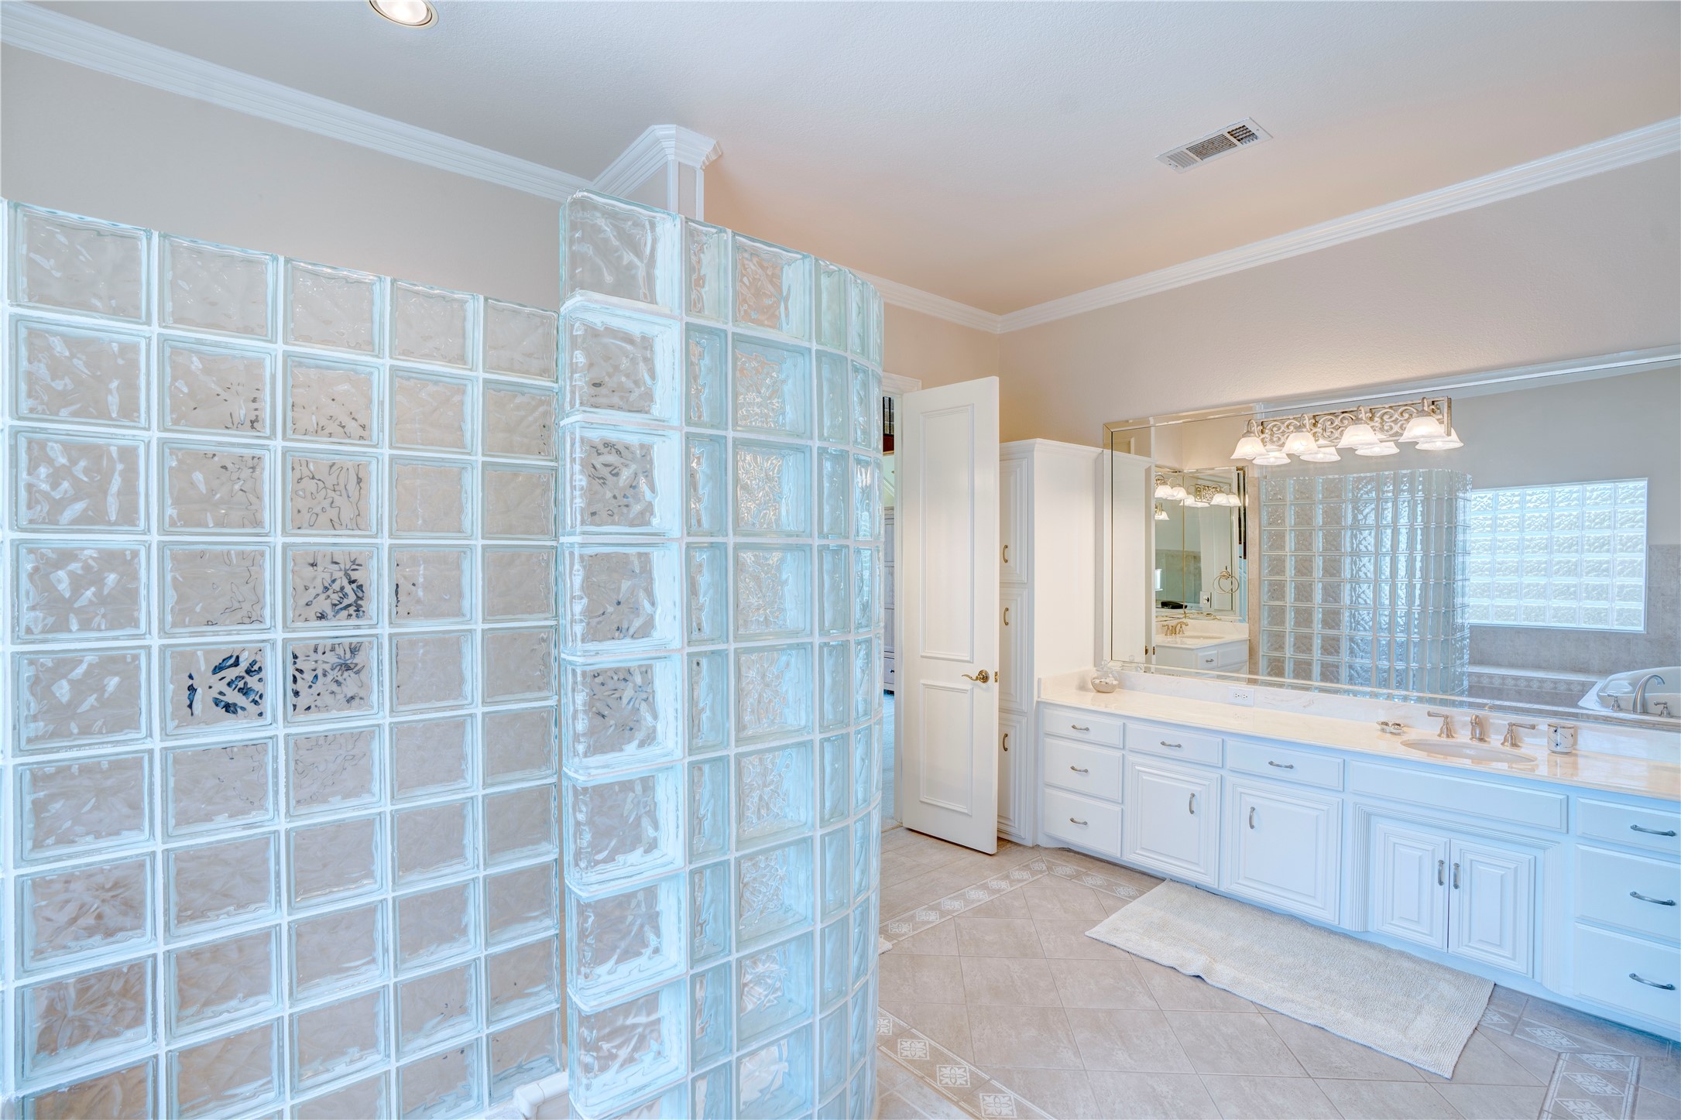
Primary bathroom with glass-block shower enclosure, soaking tub, and double vanity.
Bathroom with a curved glass-block shower wall and long double-sink vanity.
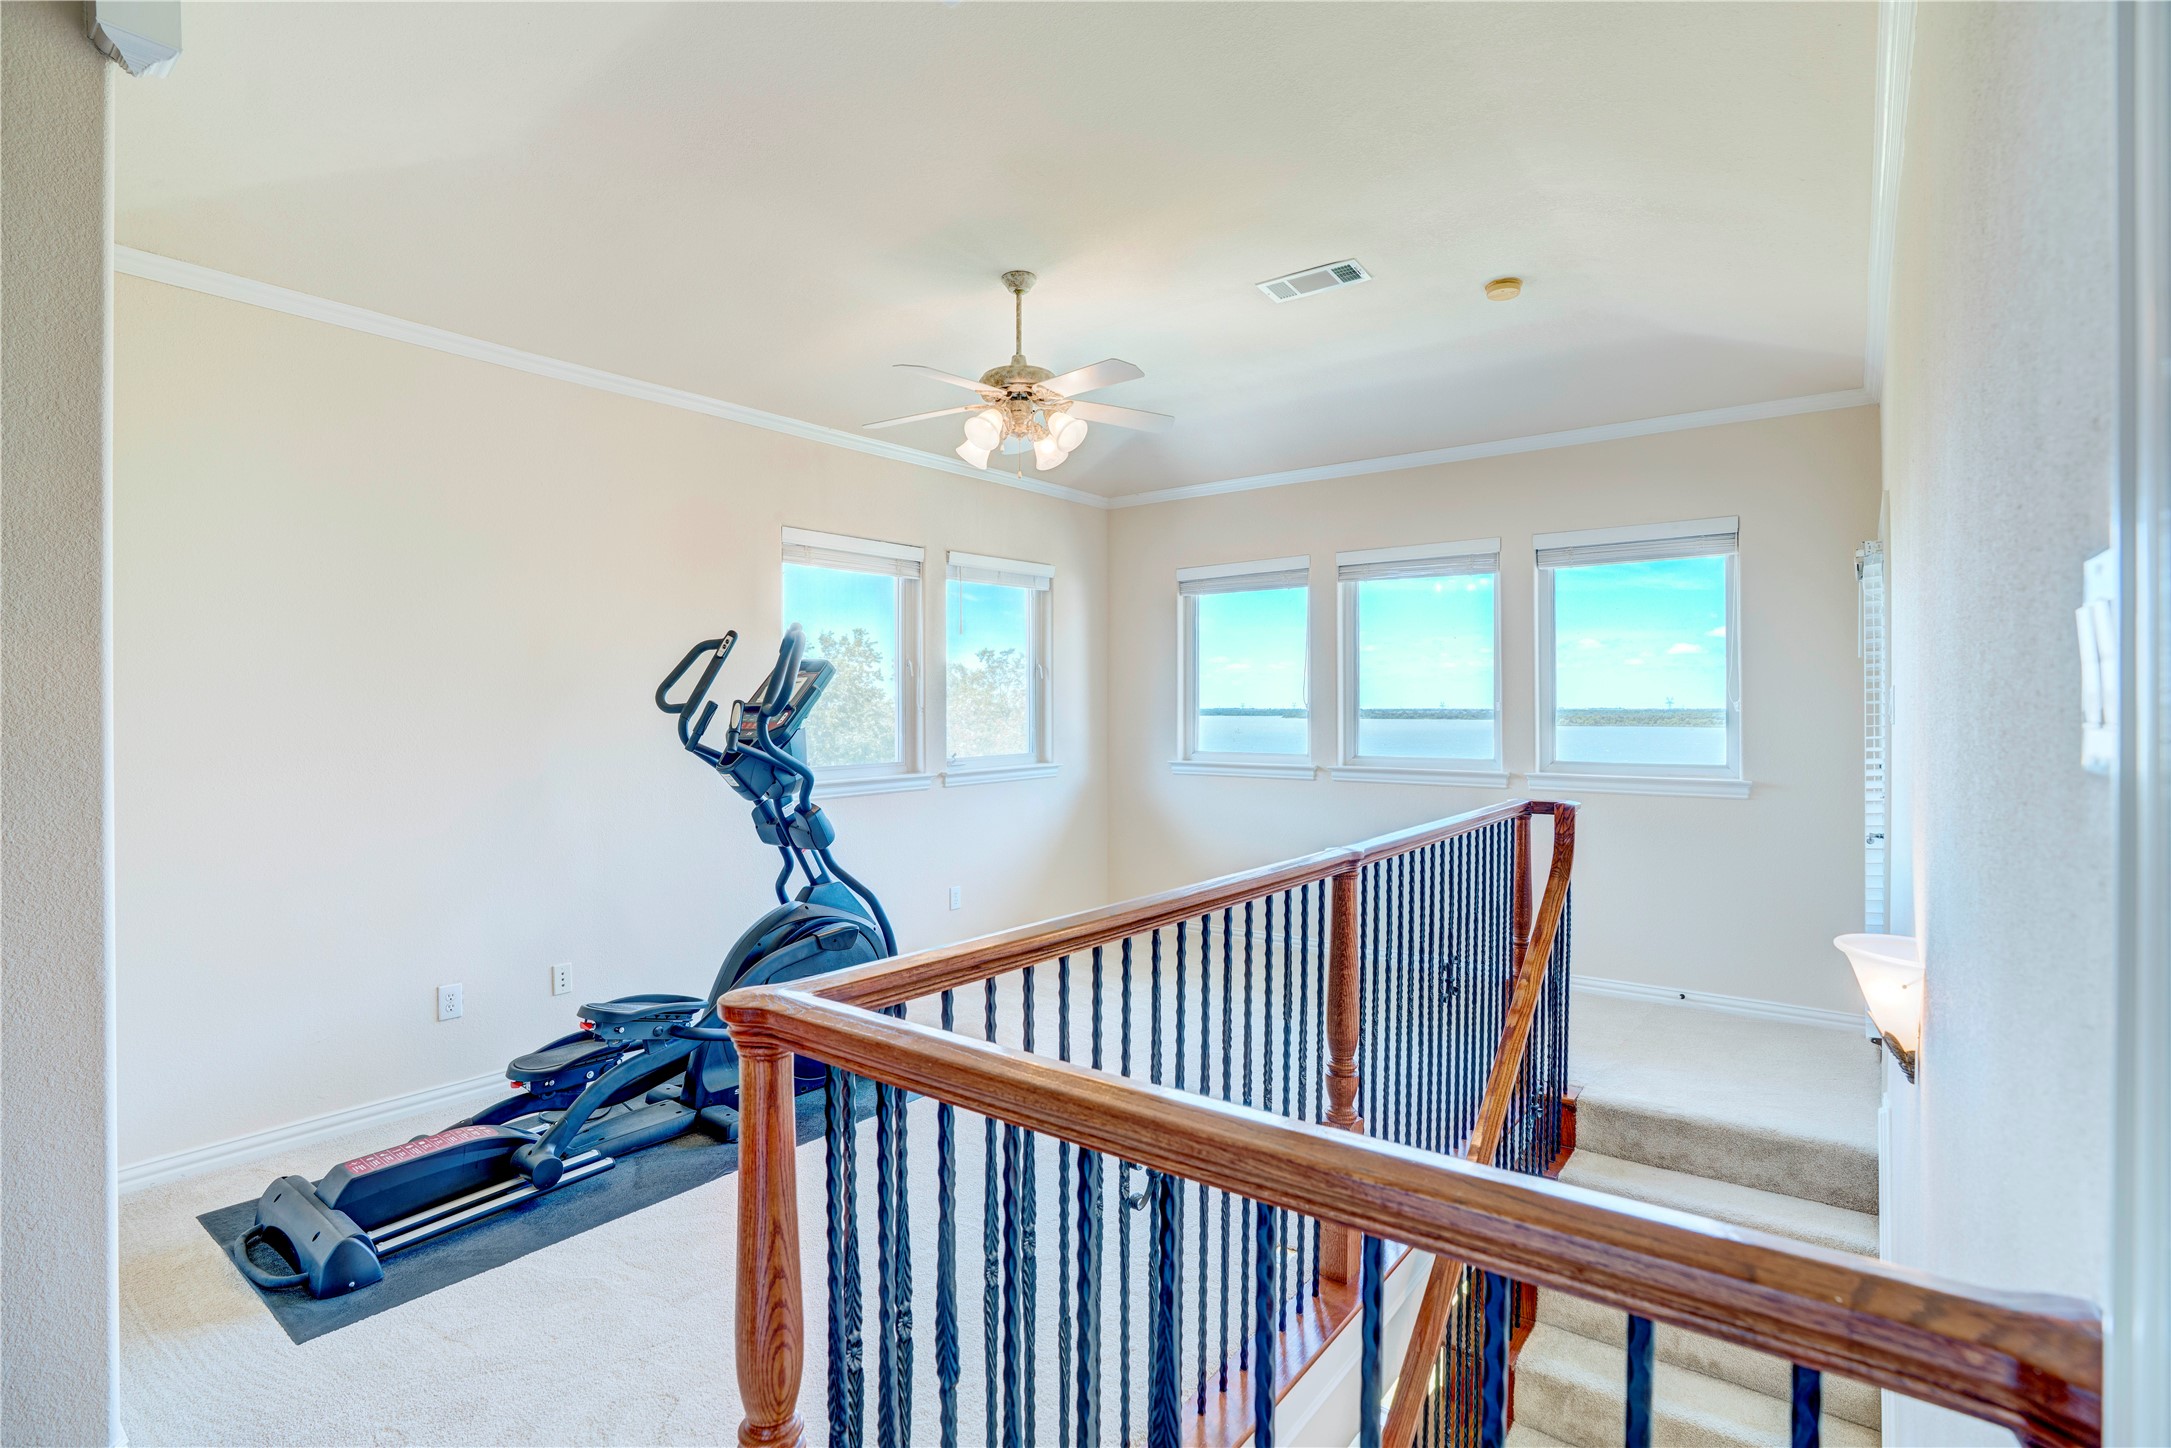
Upstairs home gym with exercise equipment, a wood-and-iron railing, and windows overlooking the water.
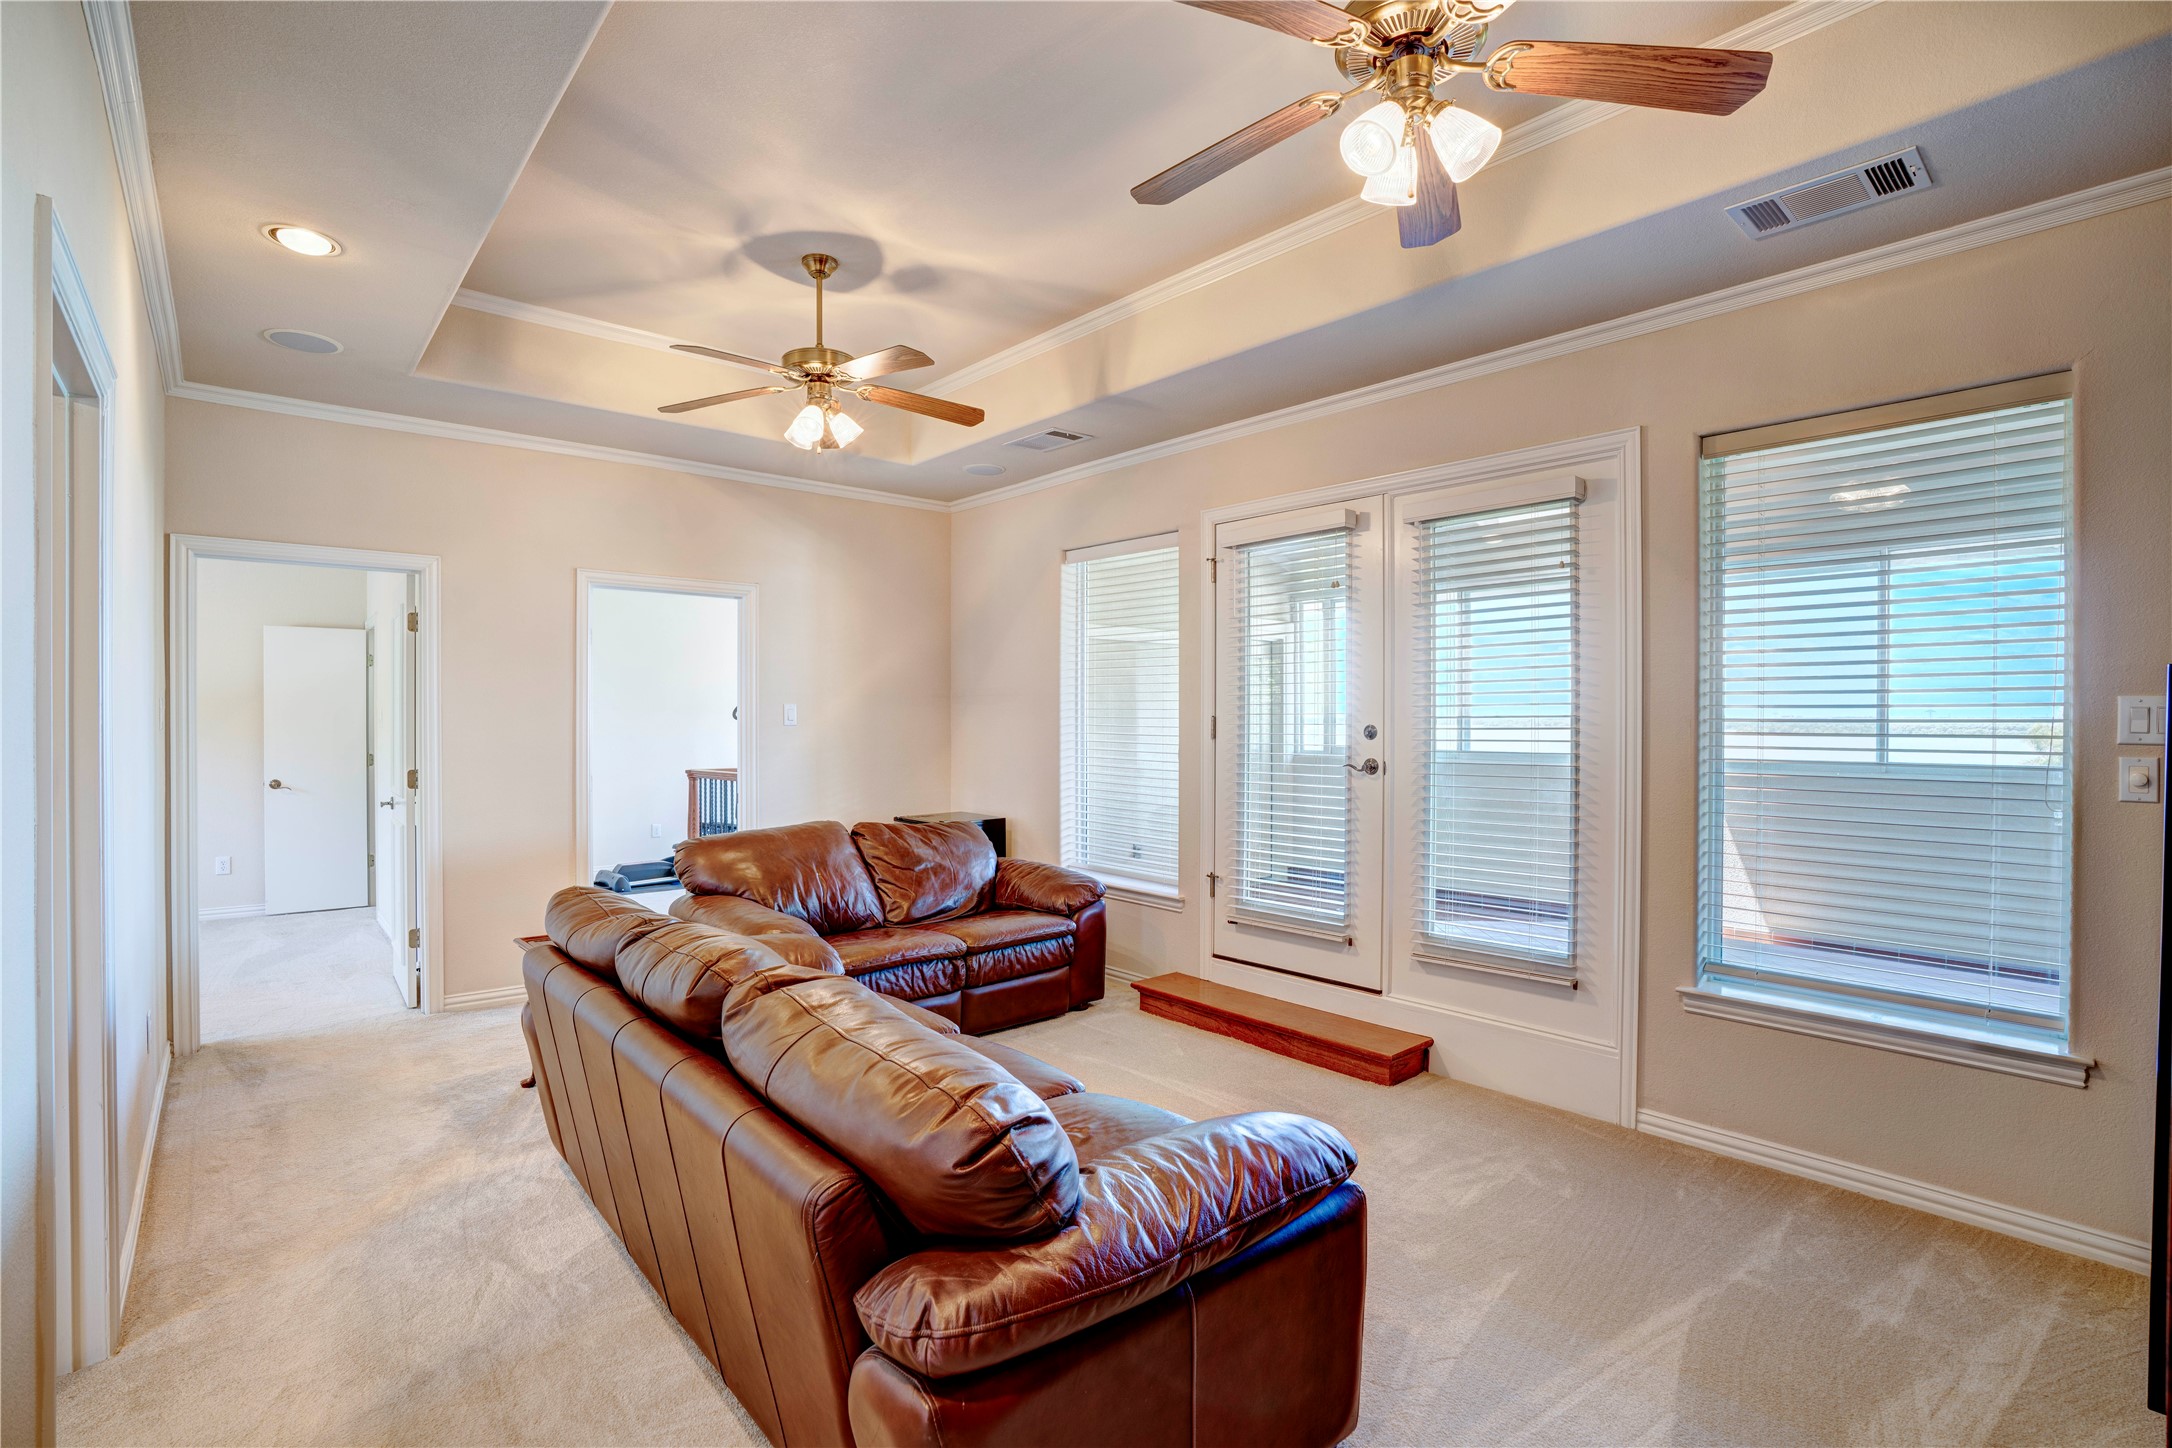
Living room with a brown leather sectional, tray ceiling, and windows beside a glass patio door.
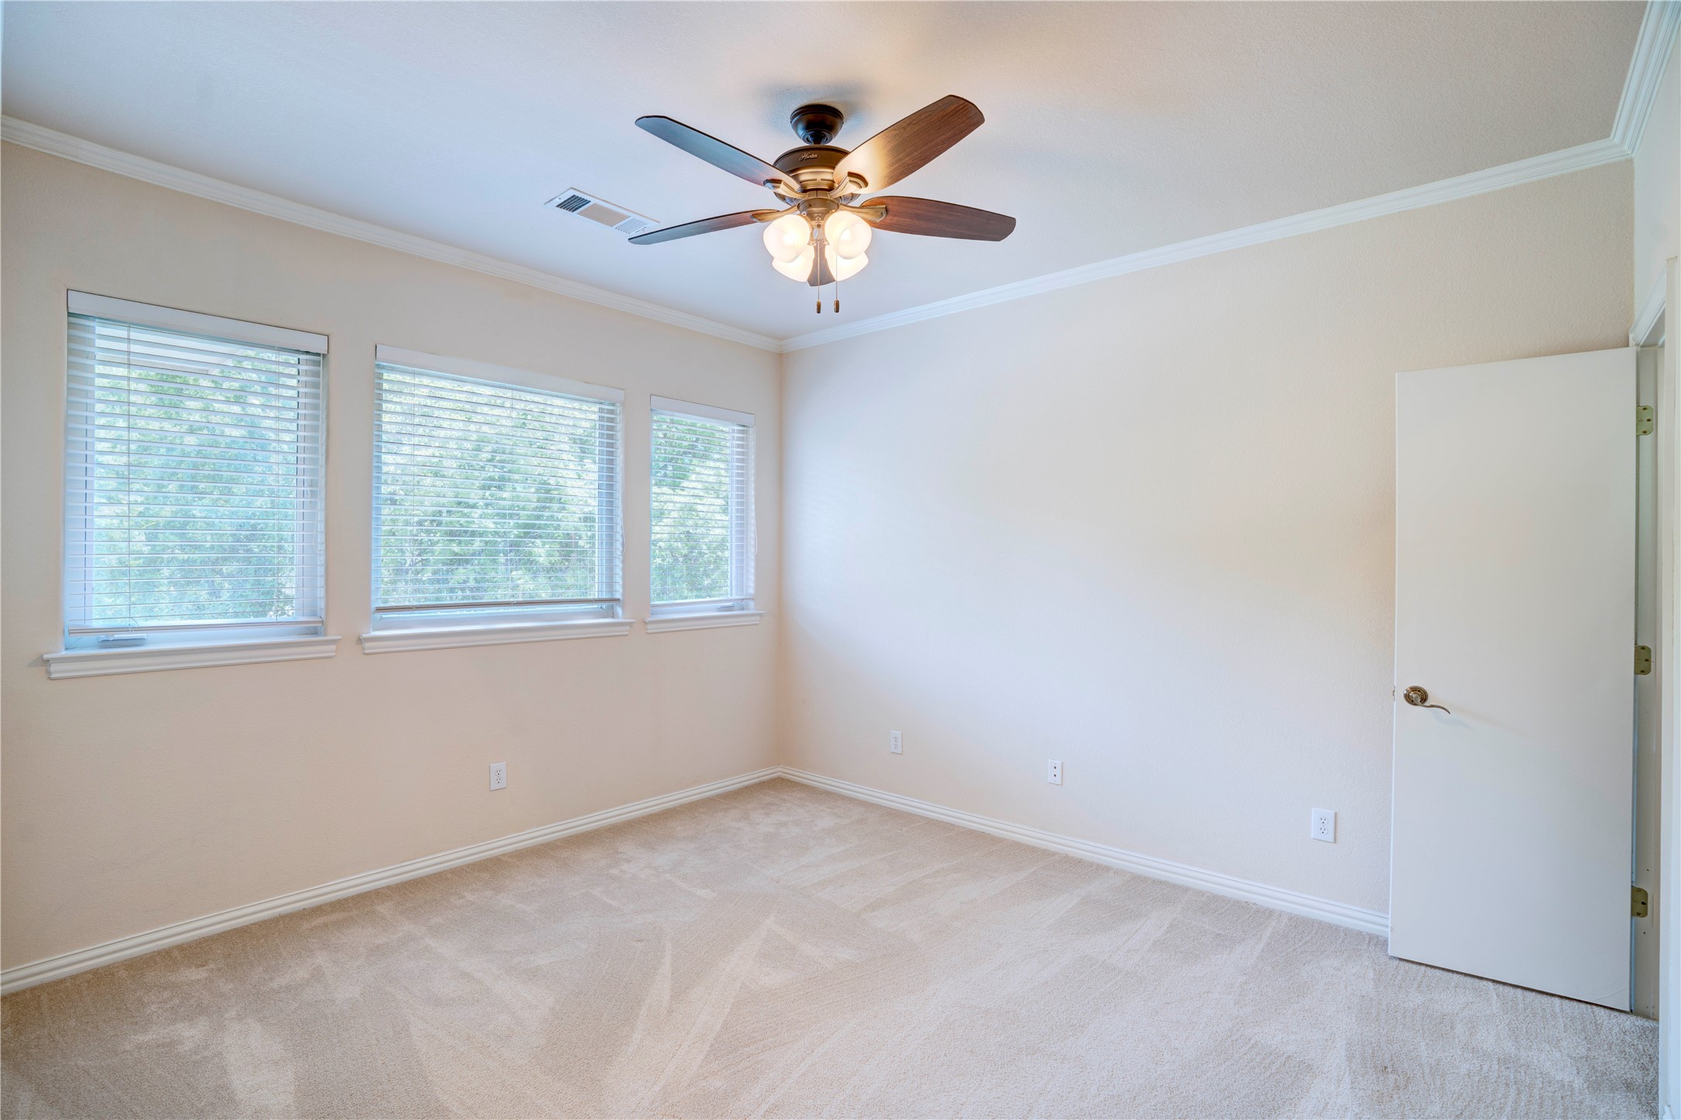
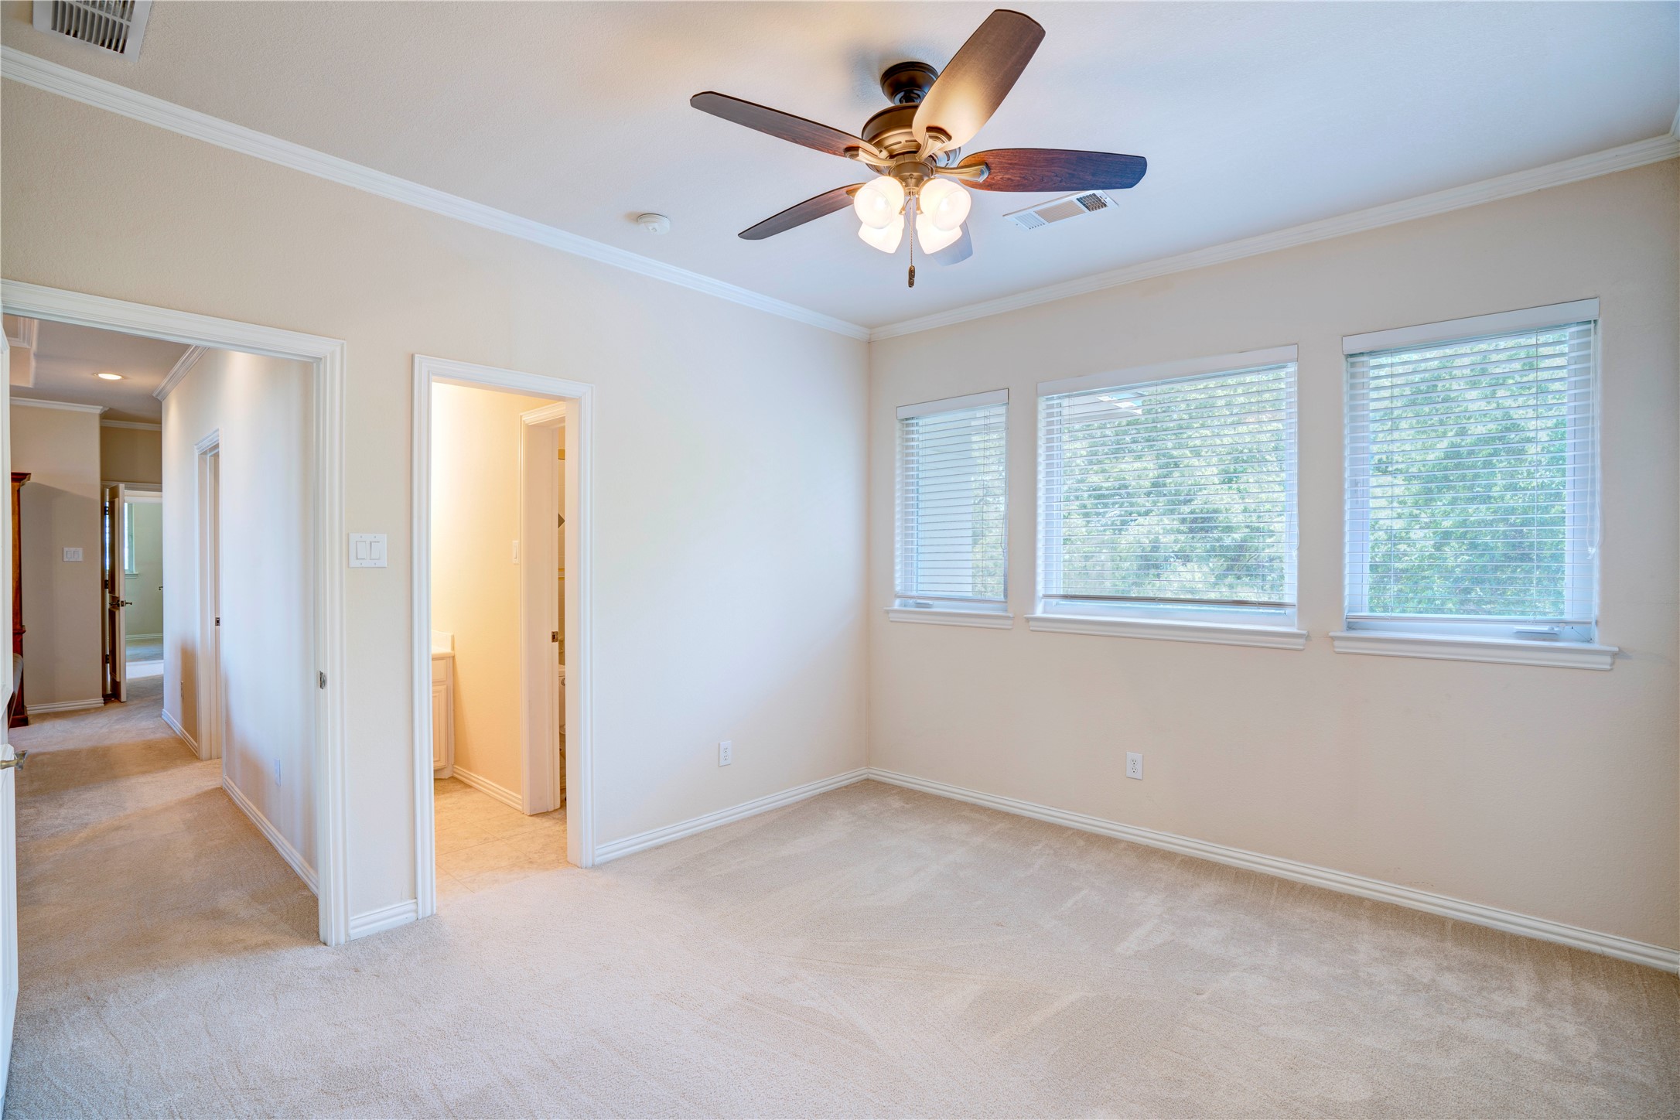
Empty carpeted bedroom with three shaded windows and a lit ceiling fan.
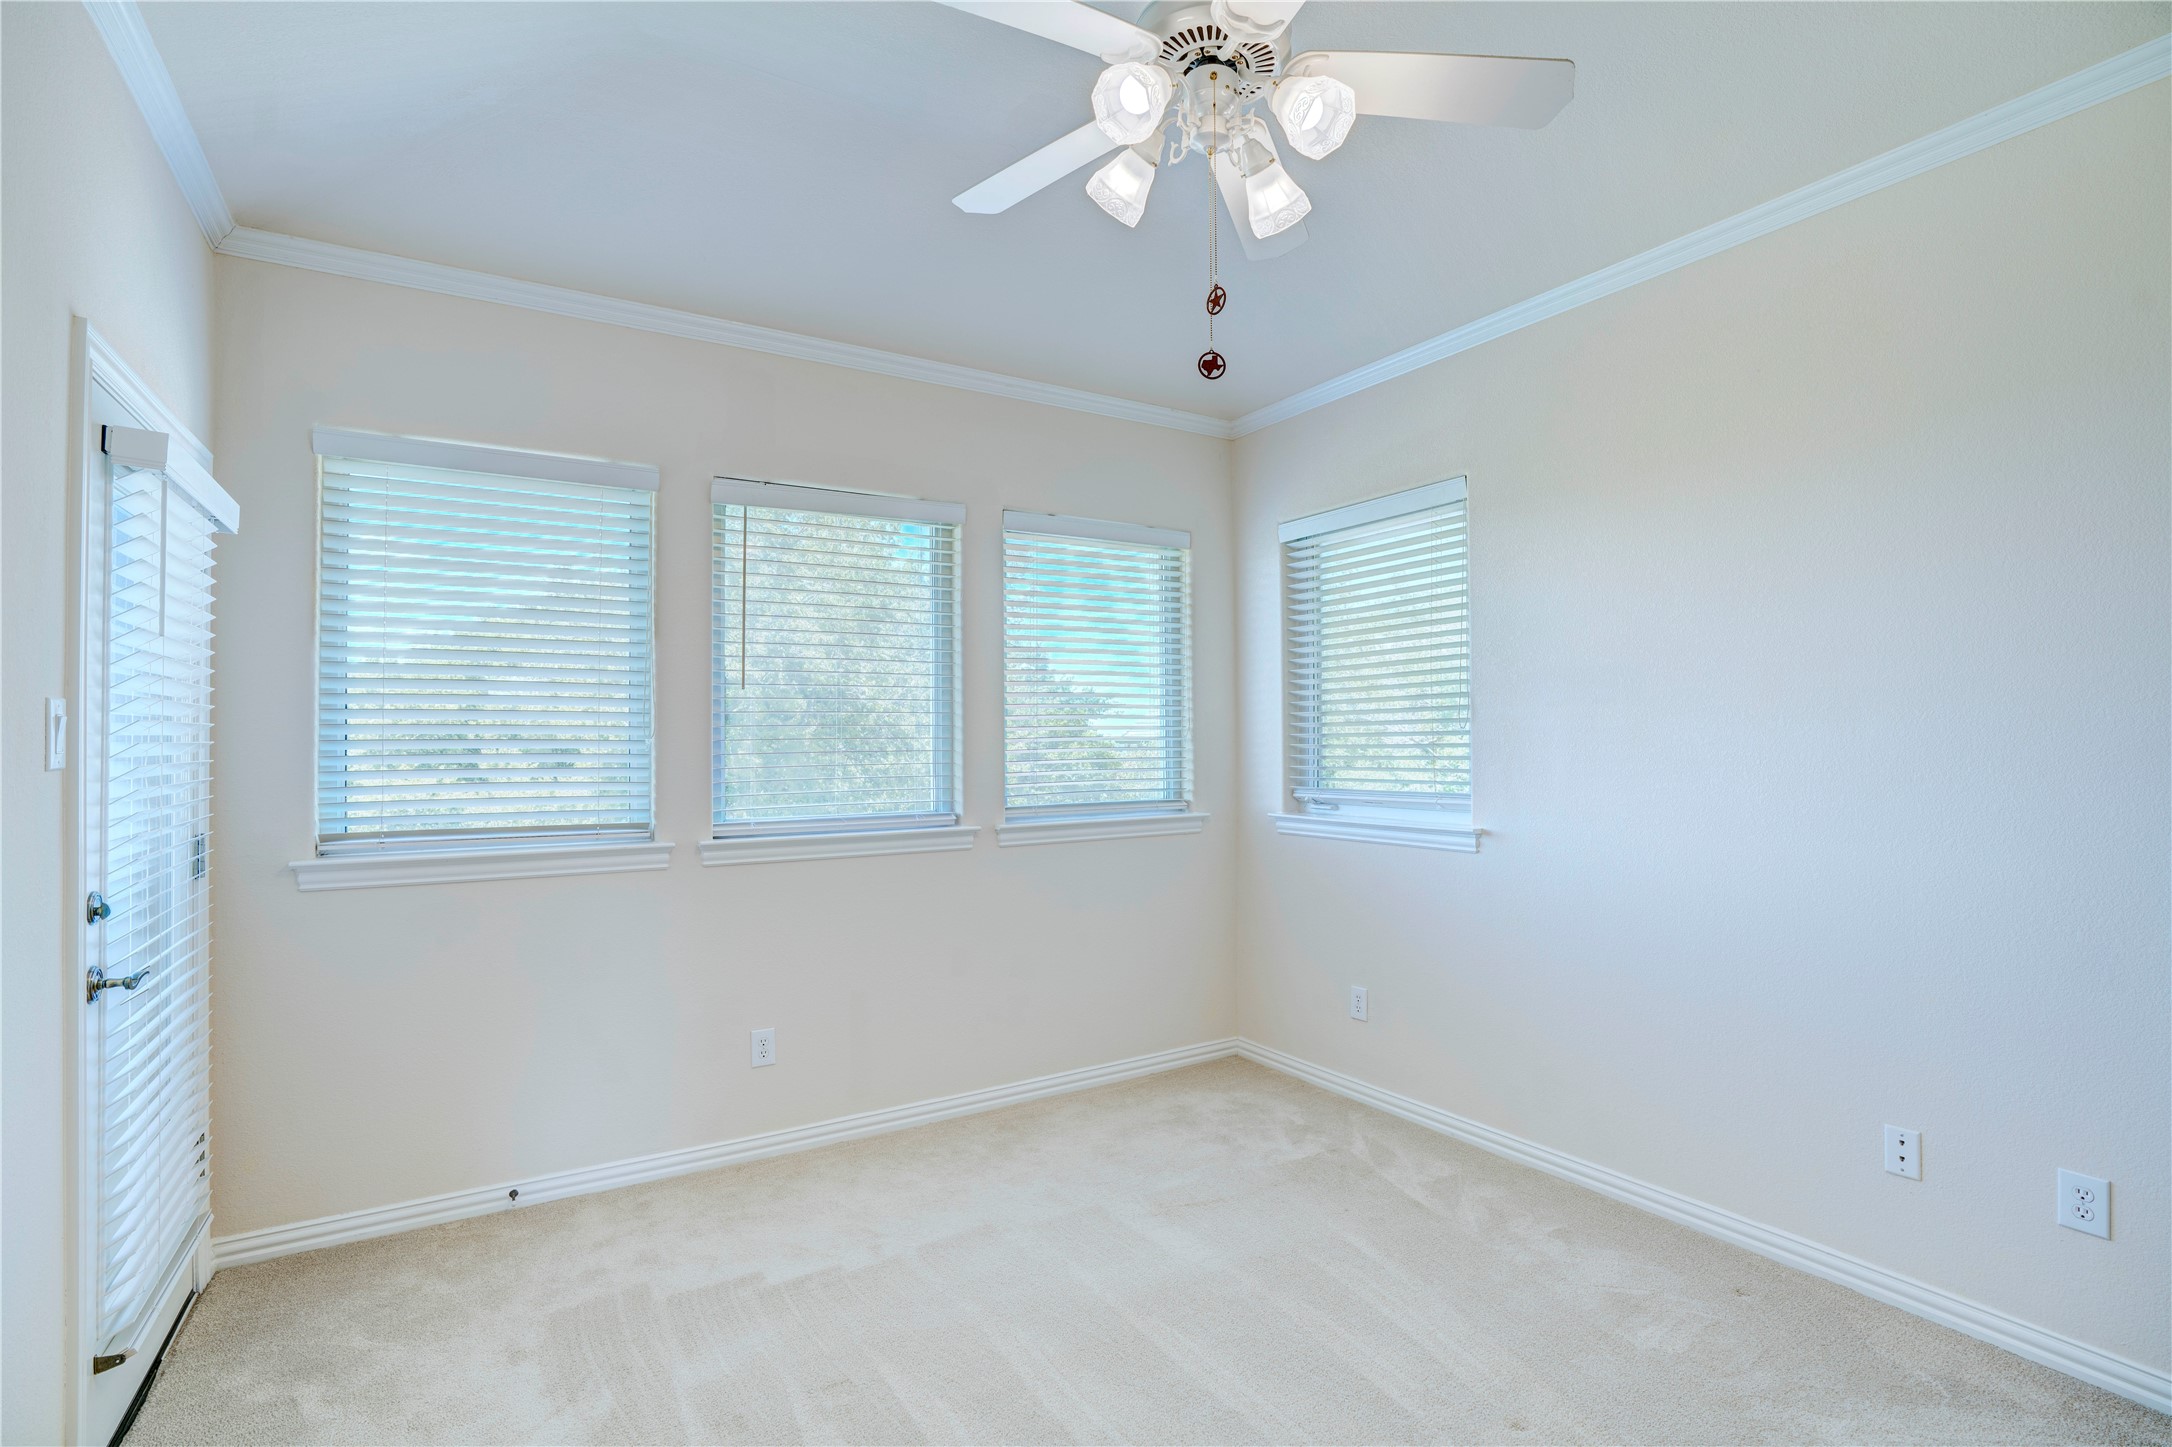
Empty carpeted bedroom with three windows and a ceiling fan.
Empty carpeted room with several shuttered windows and a ceiling fan.
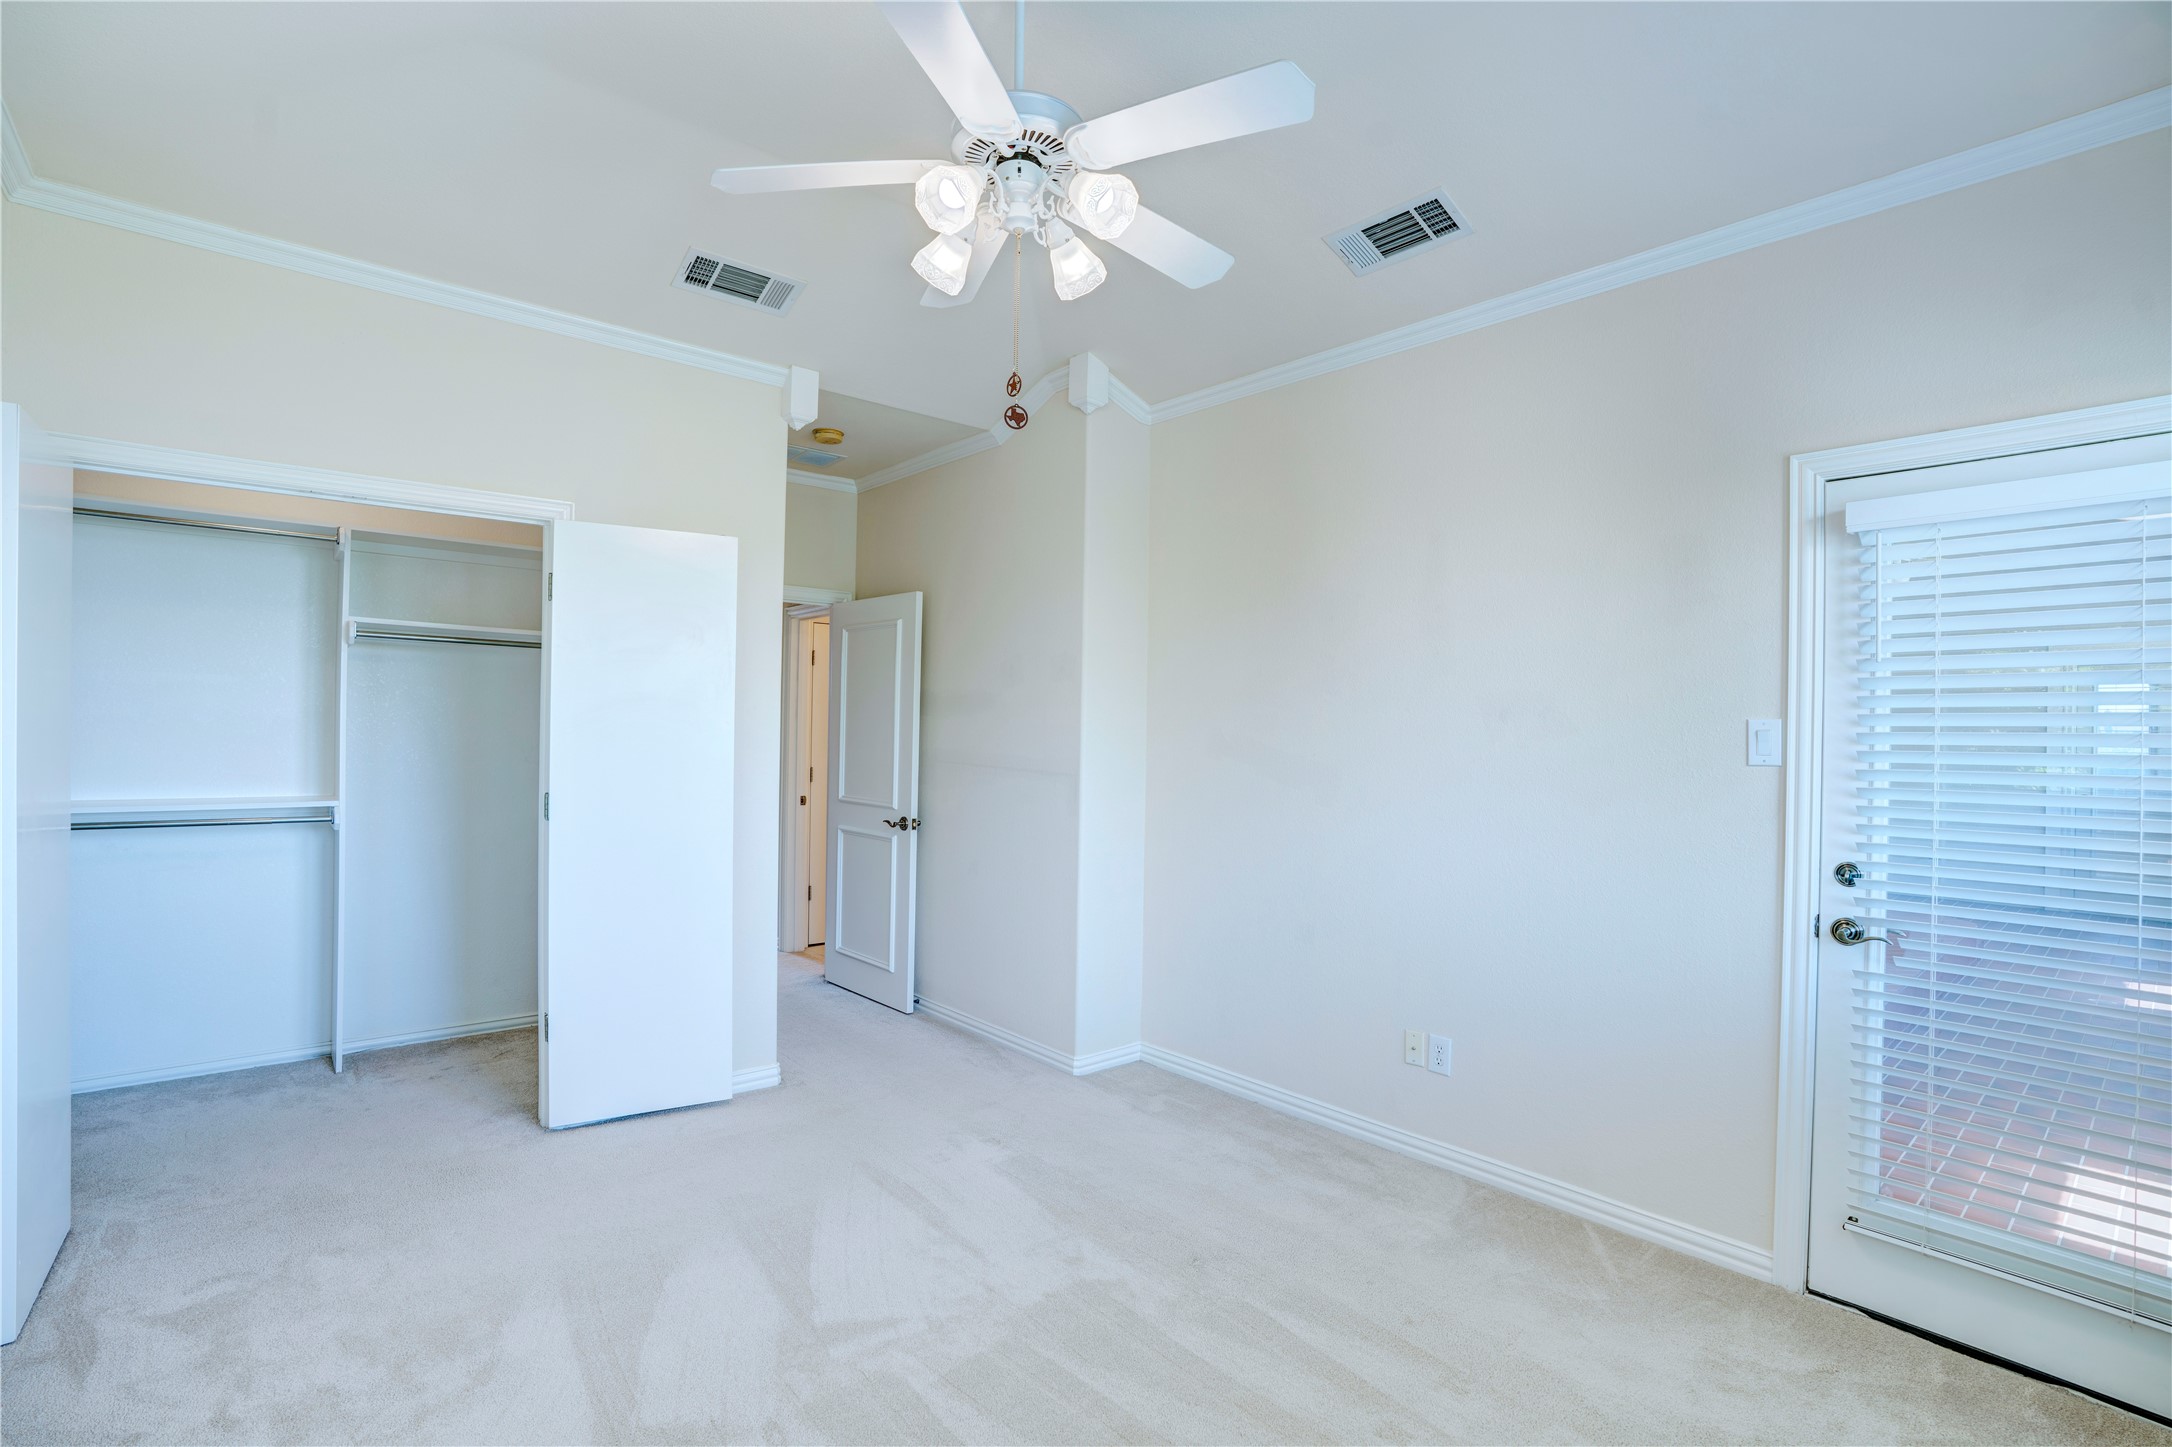
Empty carpeted bedroom with an open closet and a glass door with blinds.
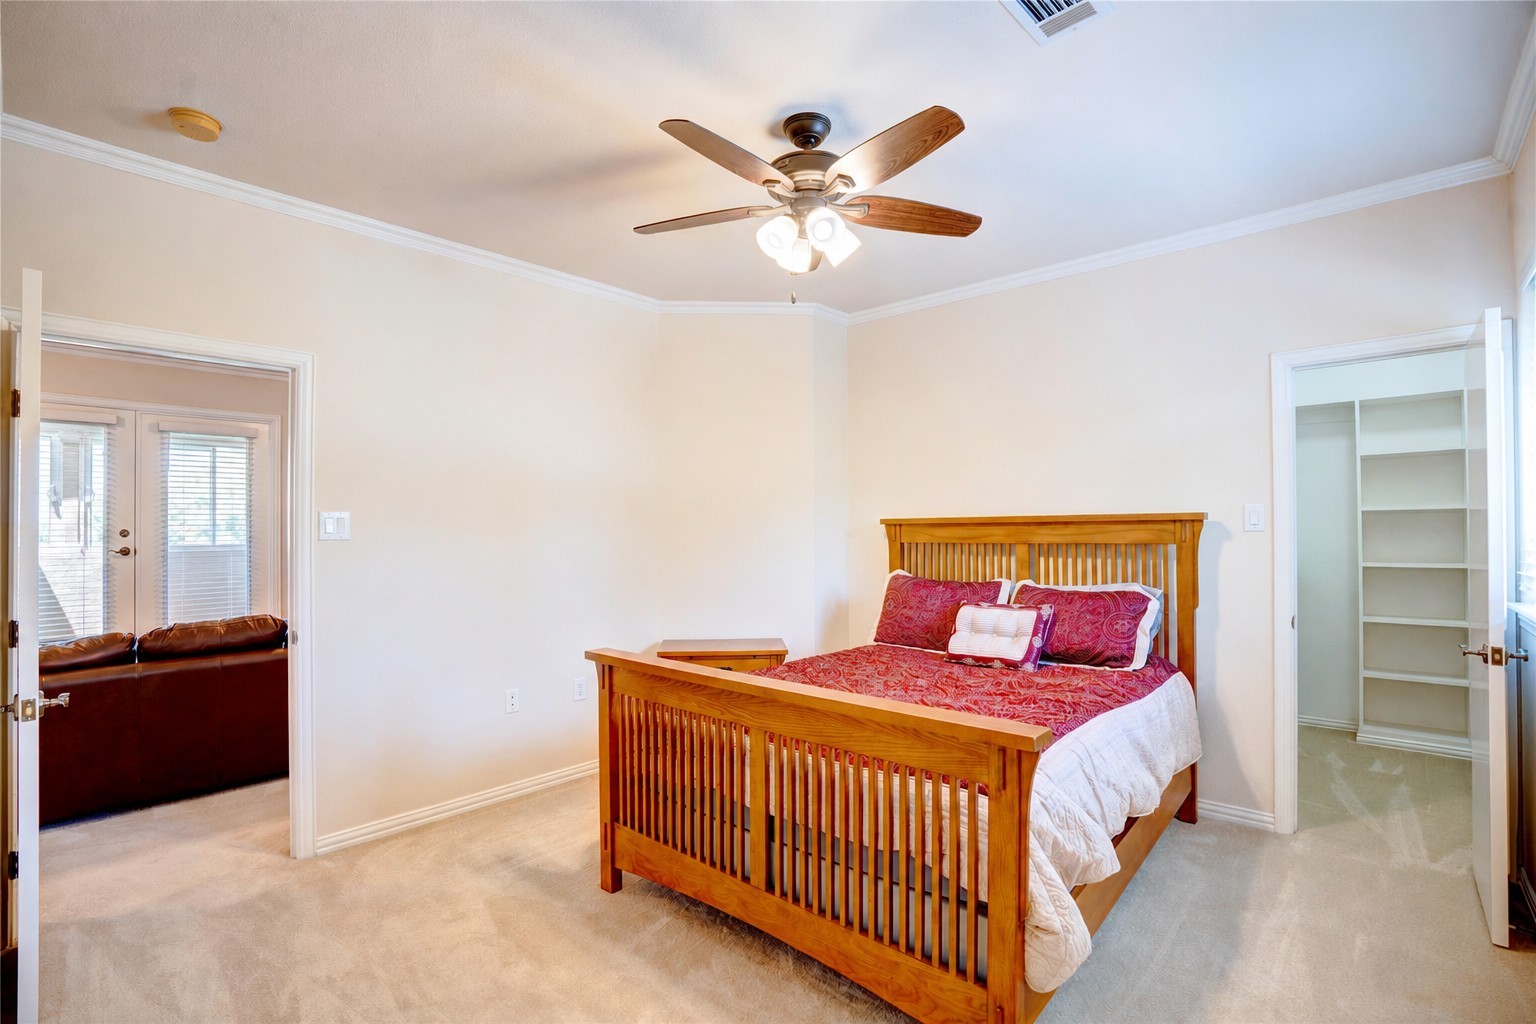
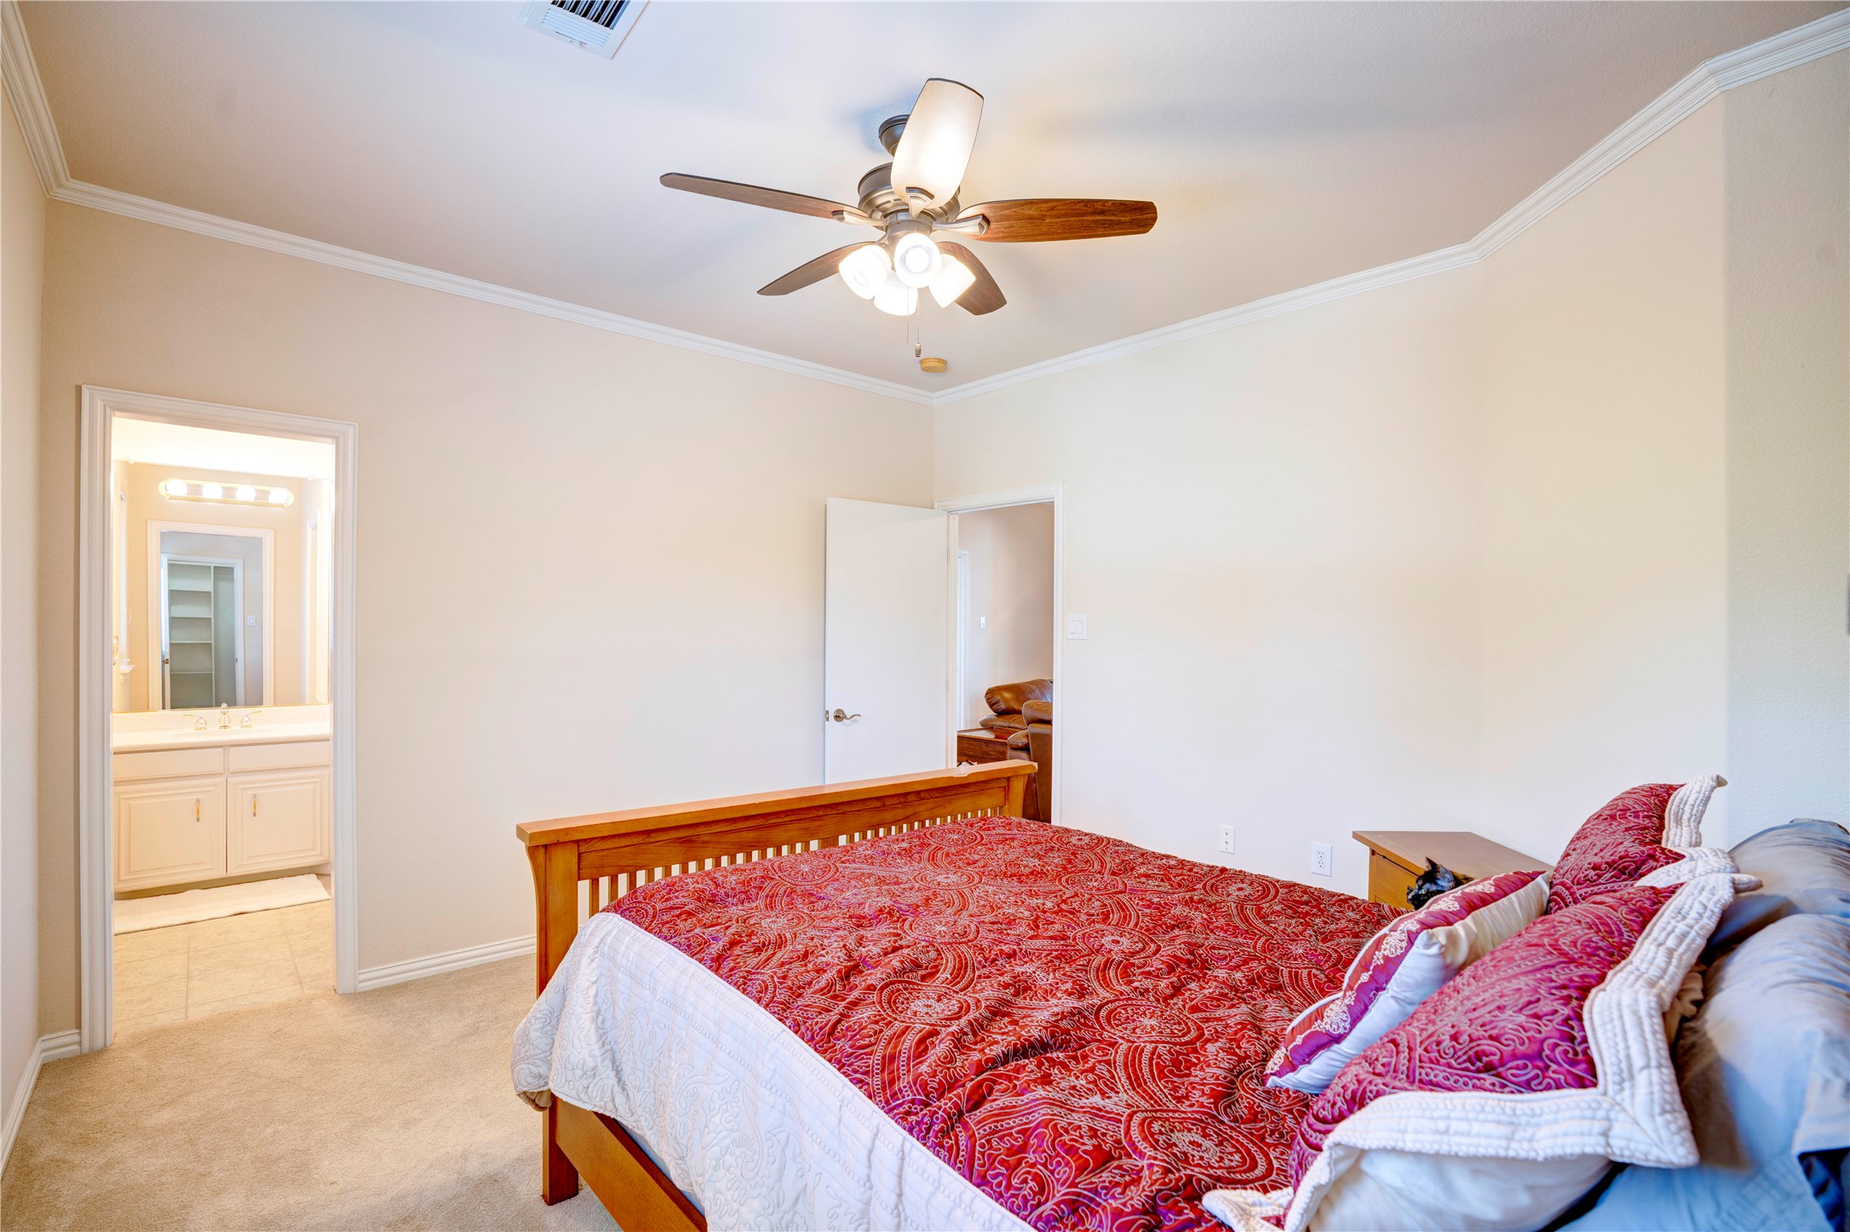
Bedroom with a wooden bed, red patterned bedding, ceiling fan, and open doorways to adjoining rooms.
Furnished bedroom with a wooden bed, red patterned bedding, ceiling fan, and adjoining bathroom.
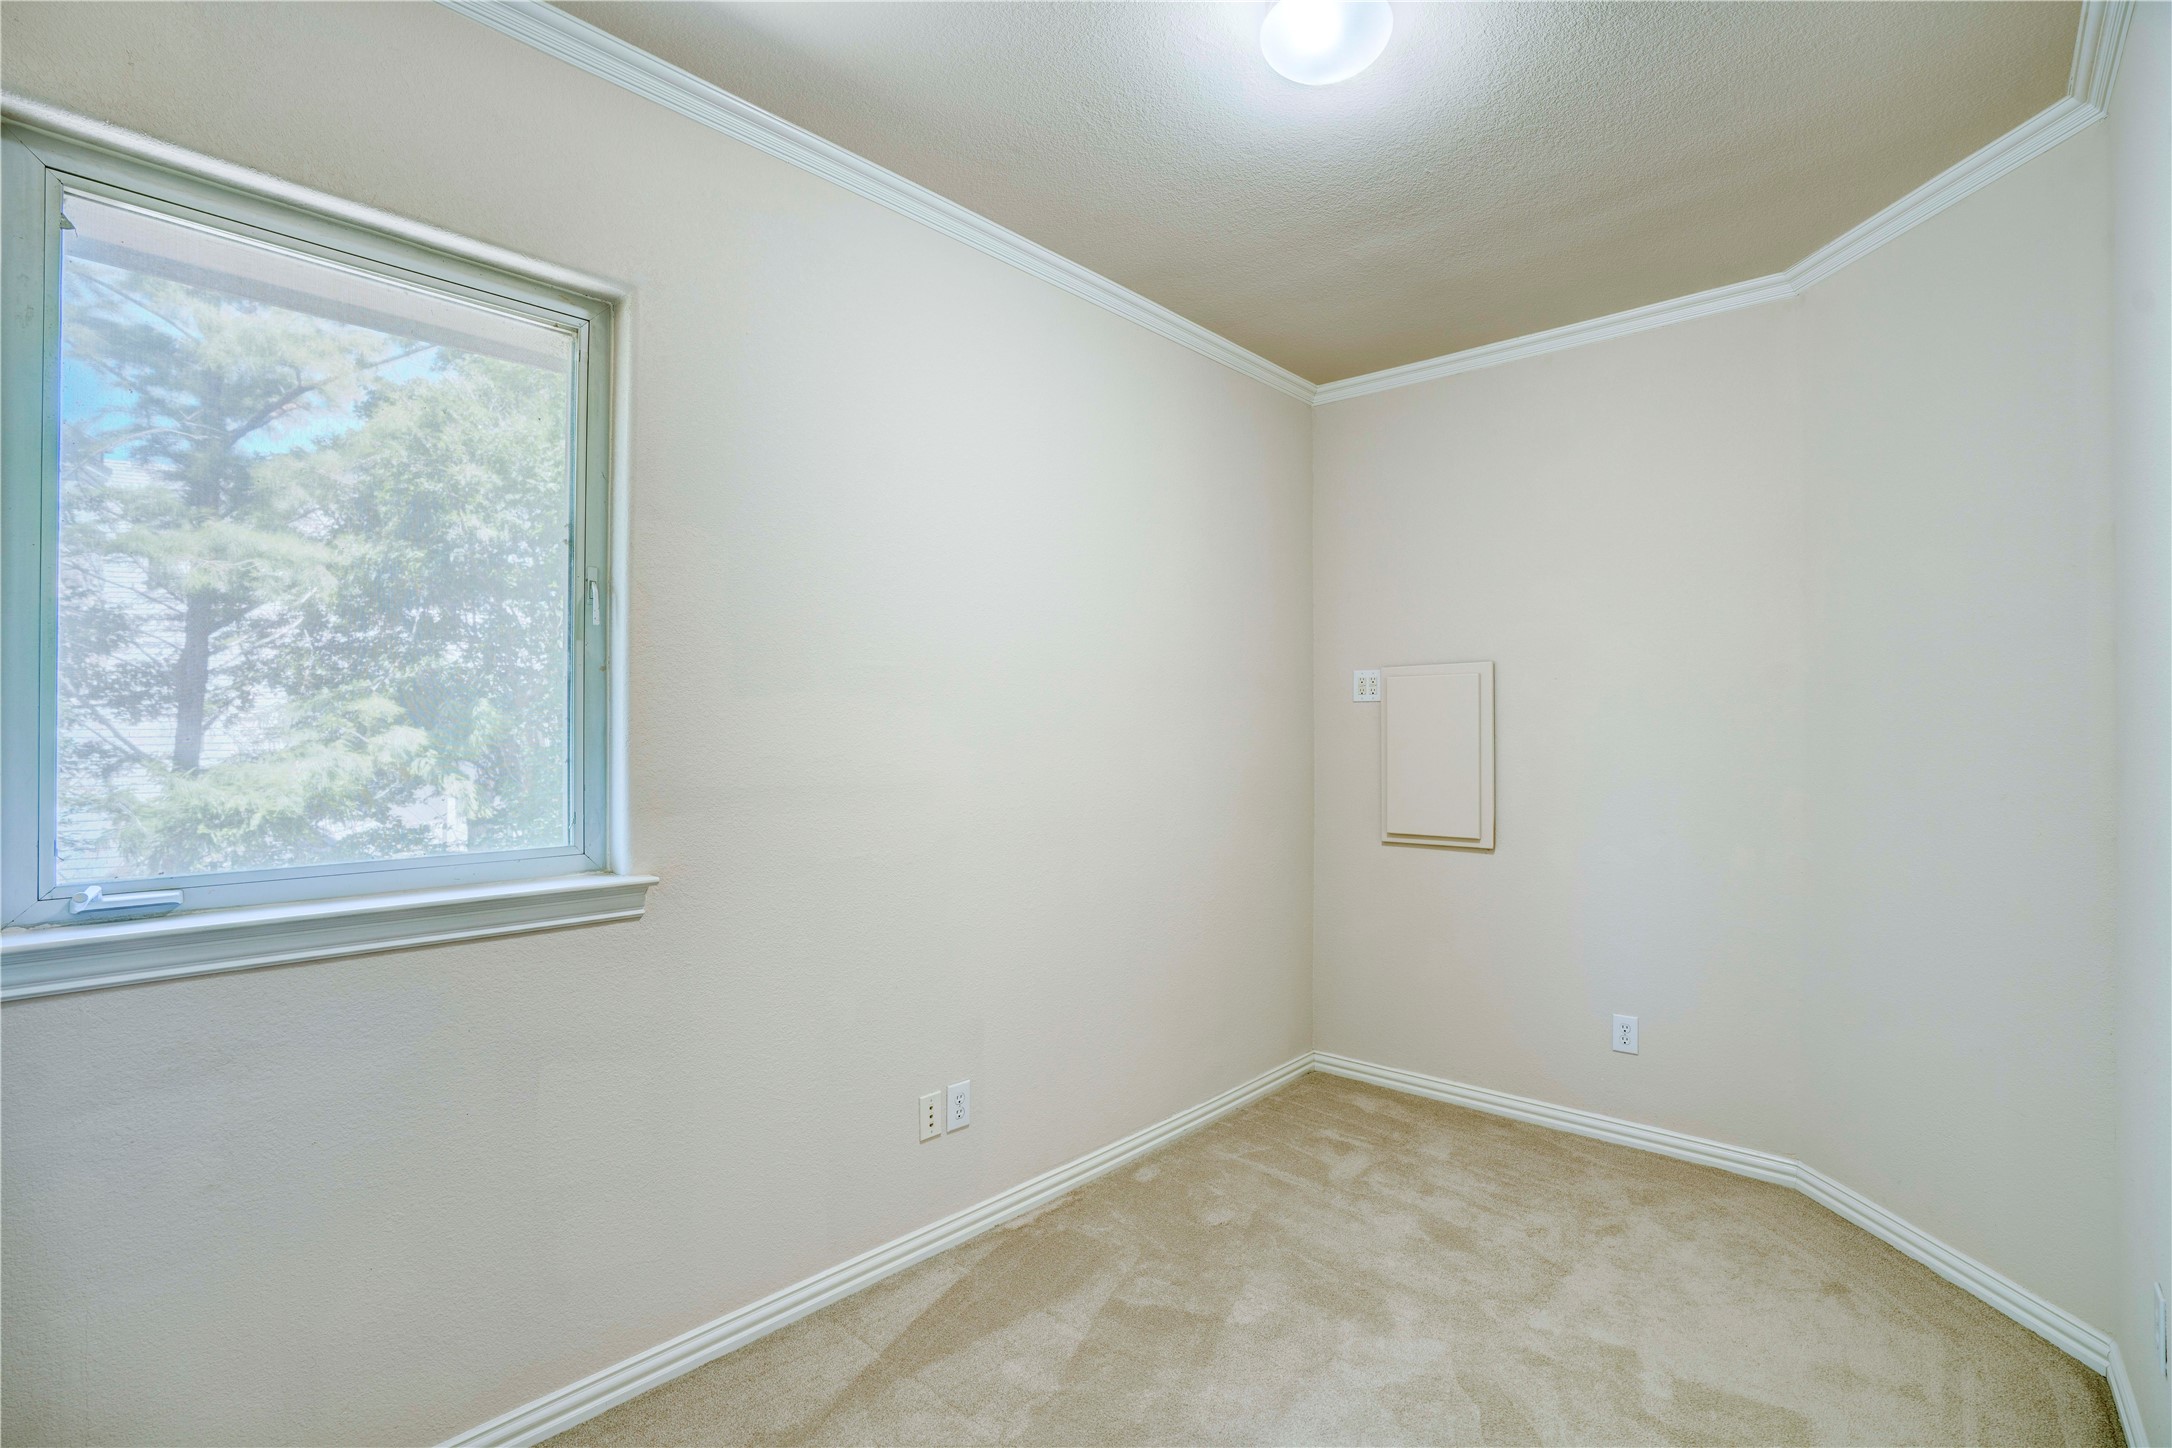
Empty carpeted room with a large window, white walls, and crown molding.
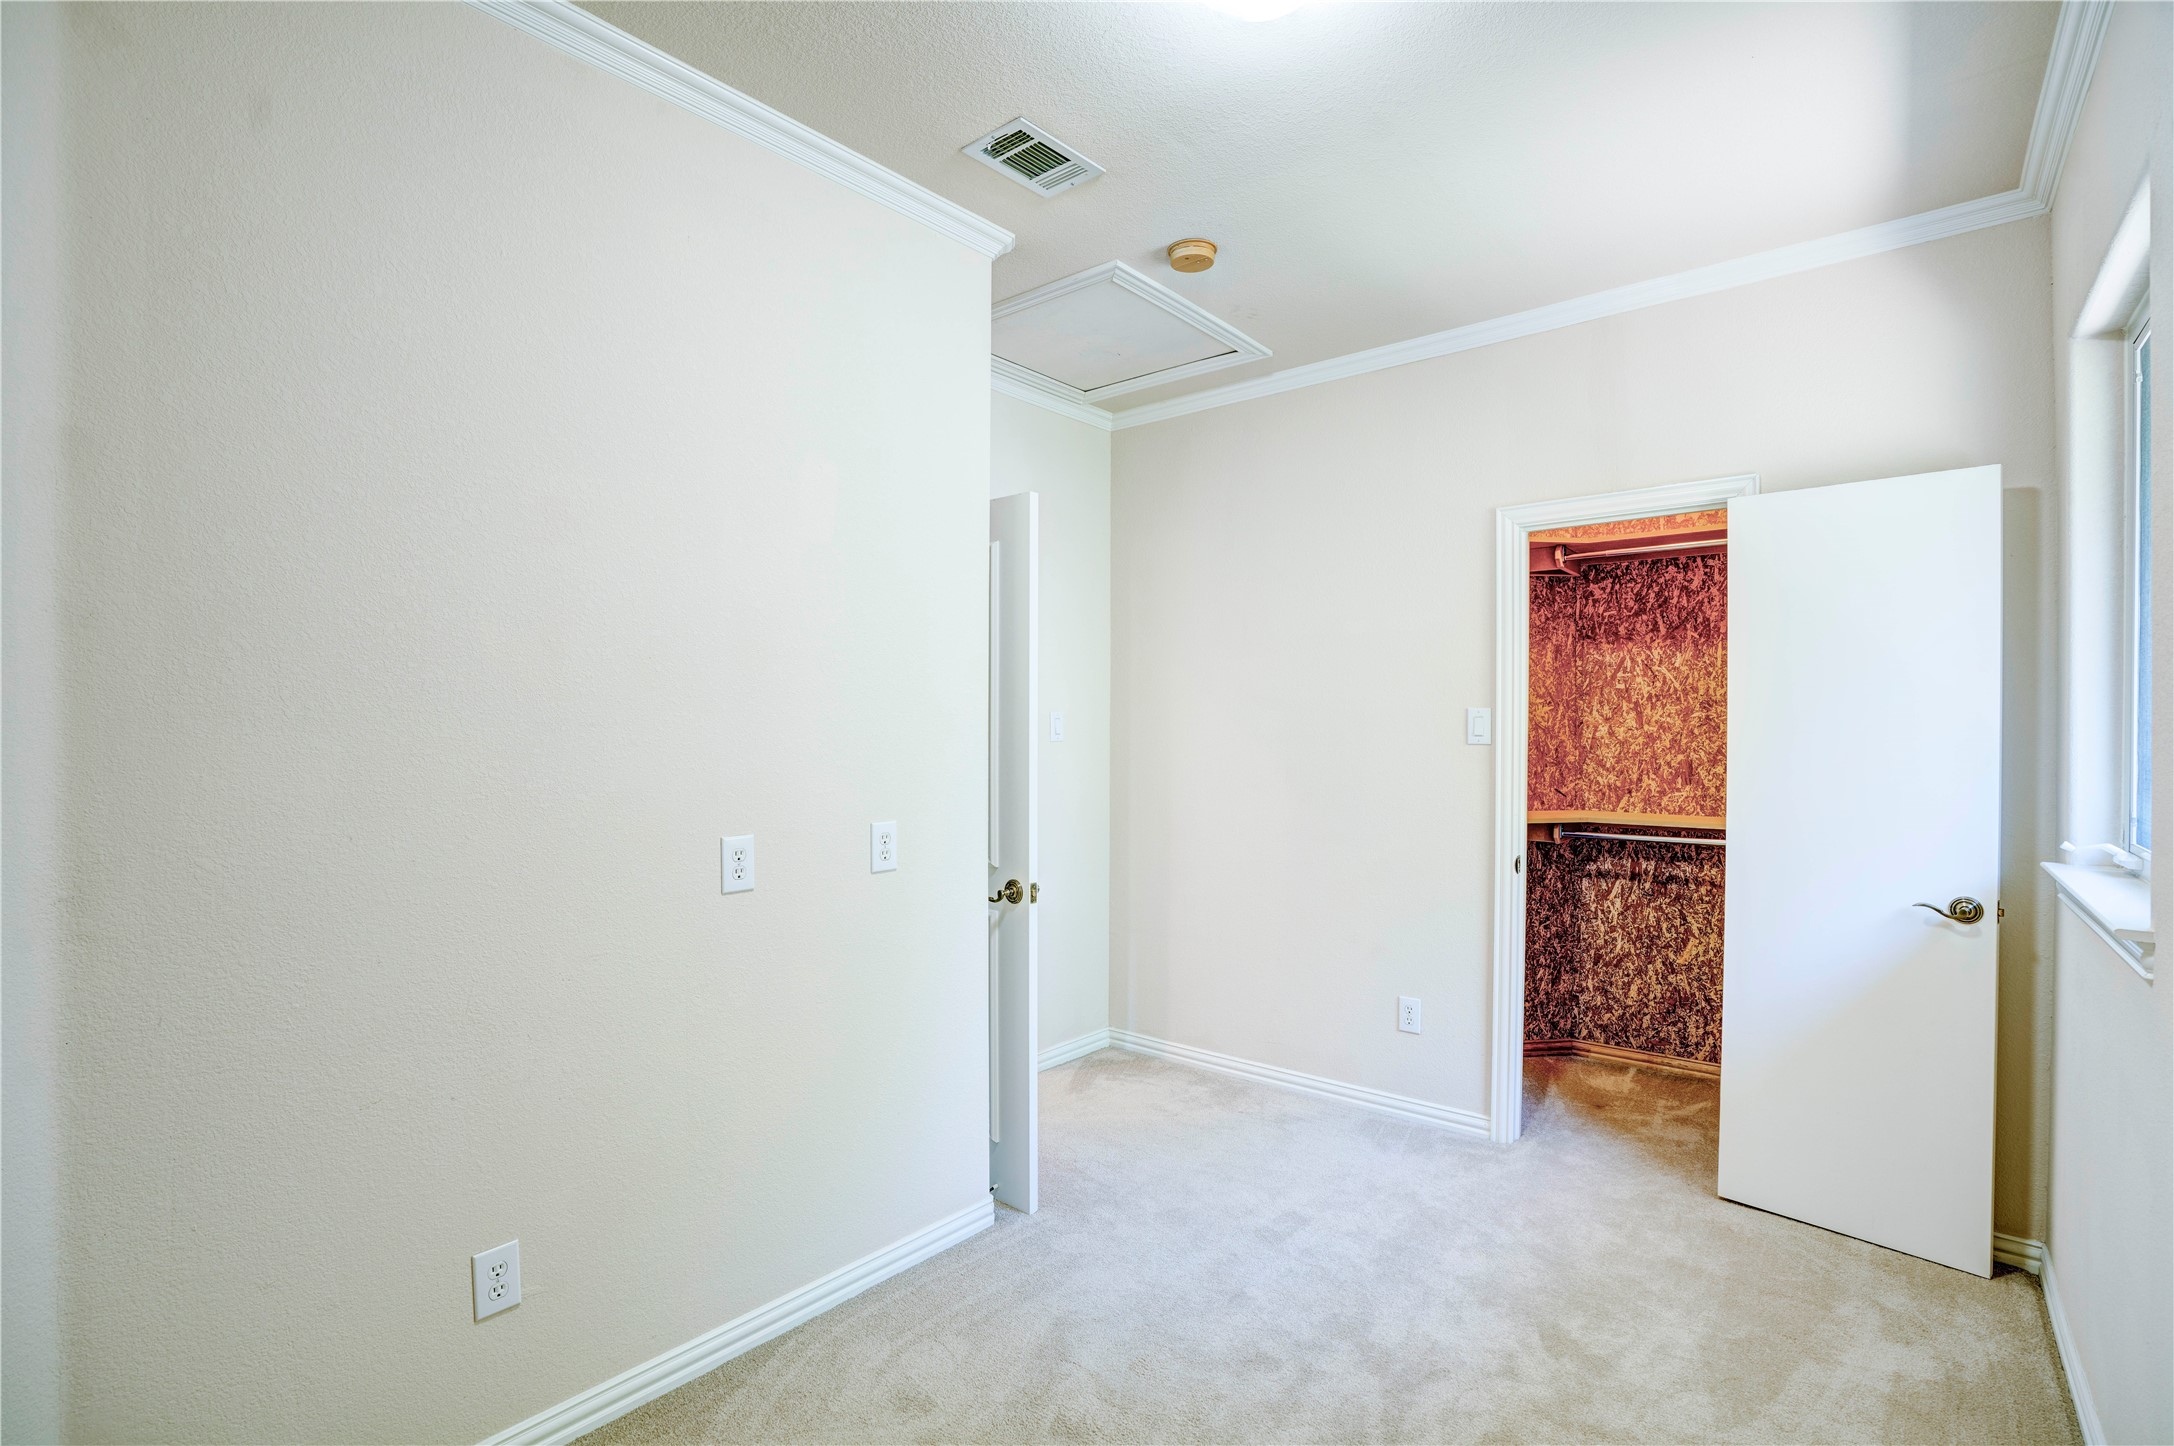
Empty carpeted bedroom with an open closet and a window.
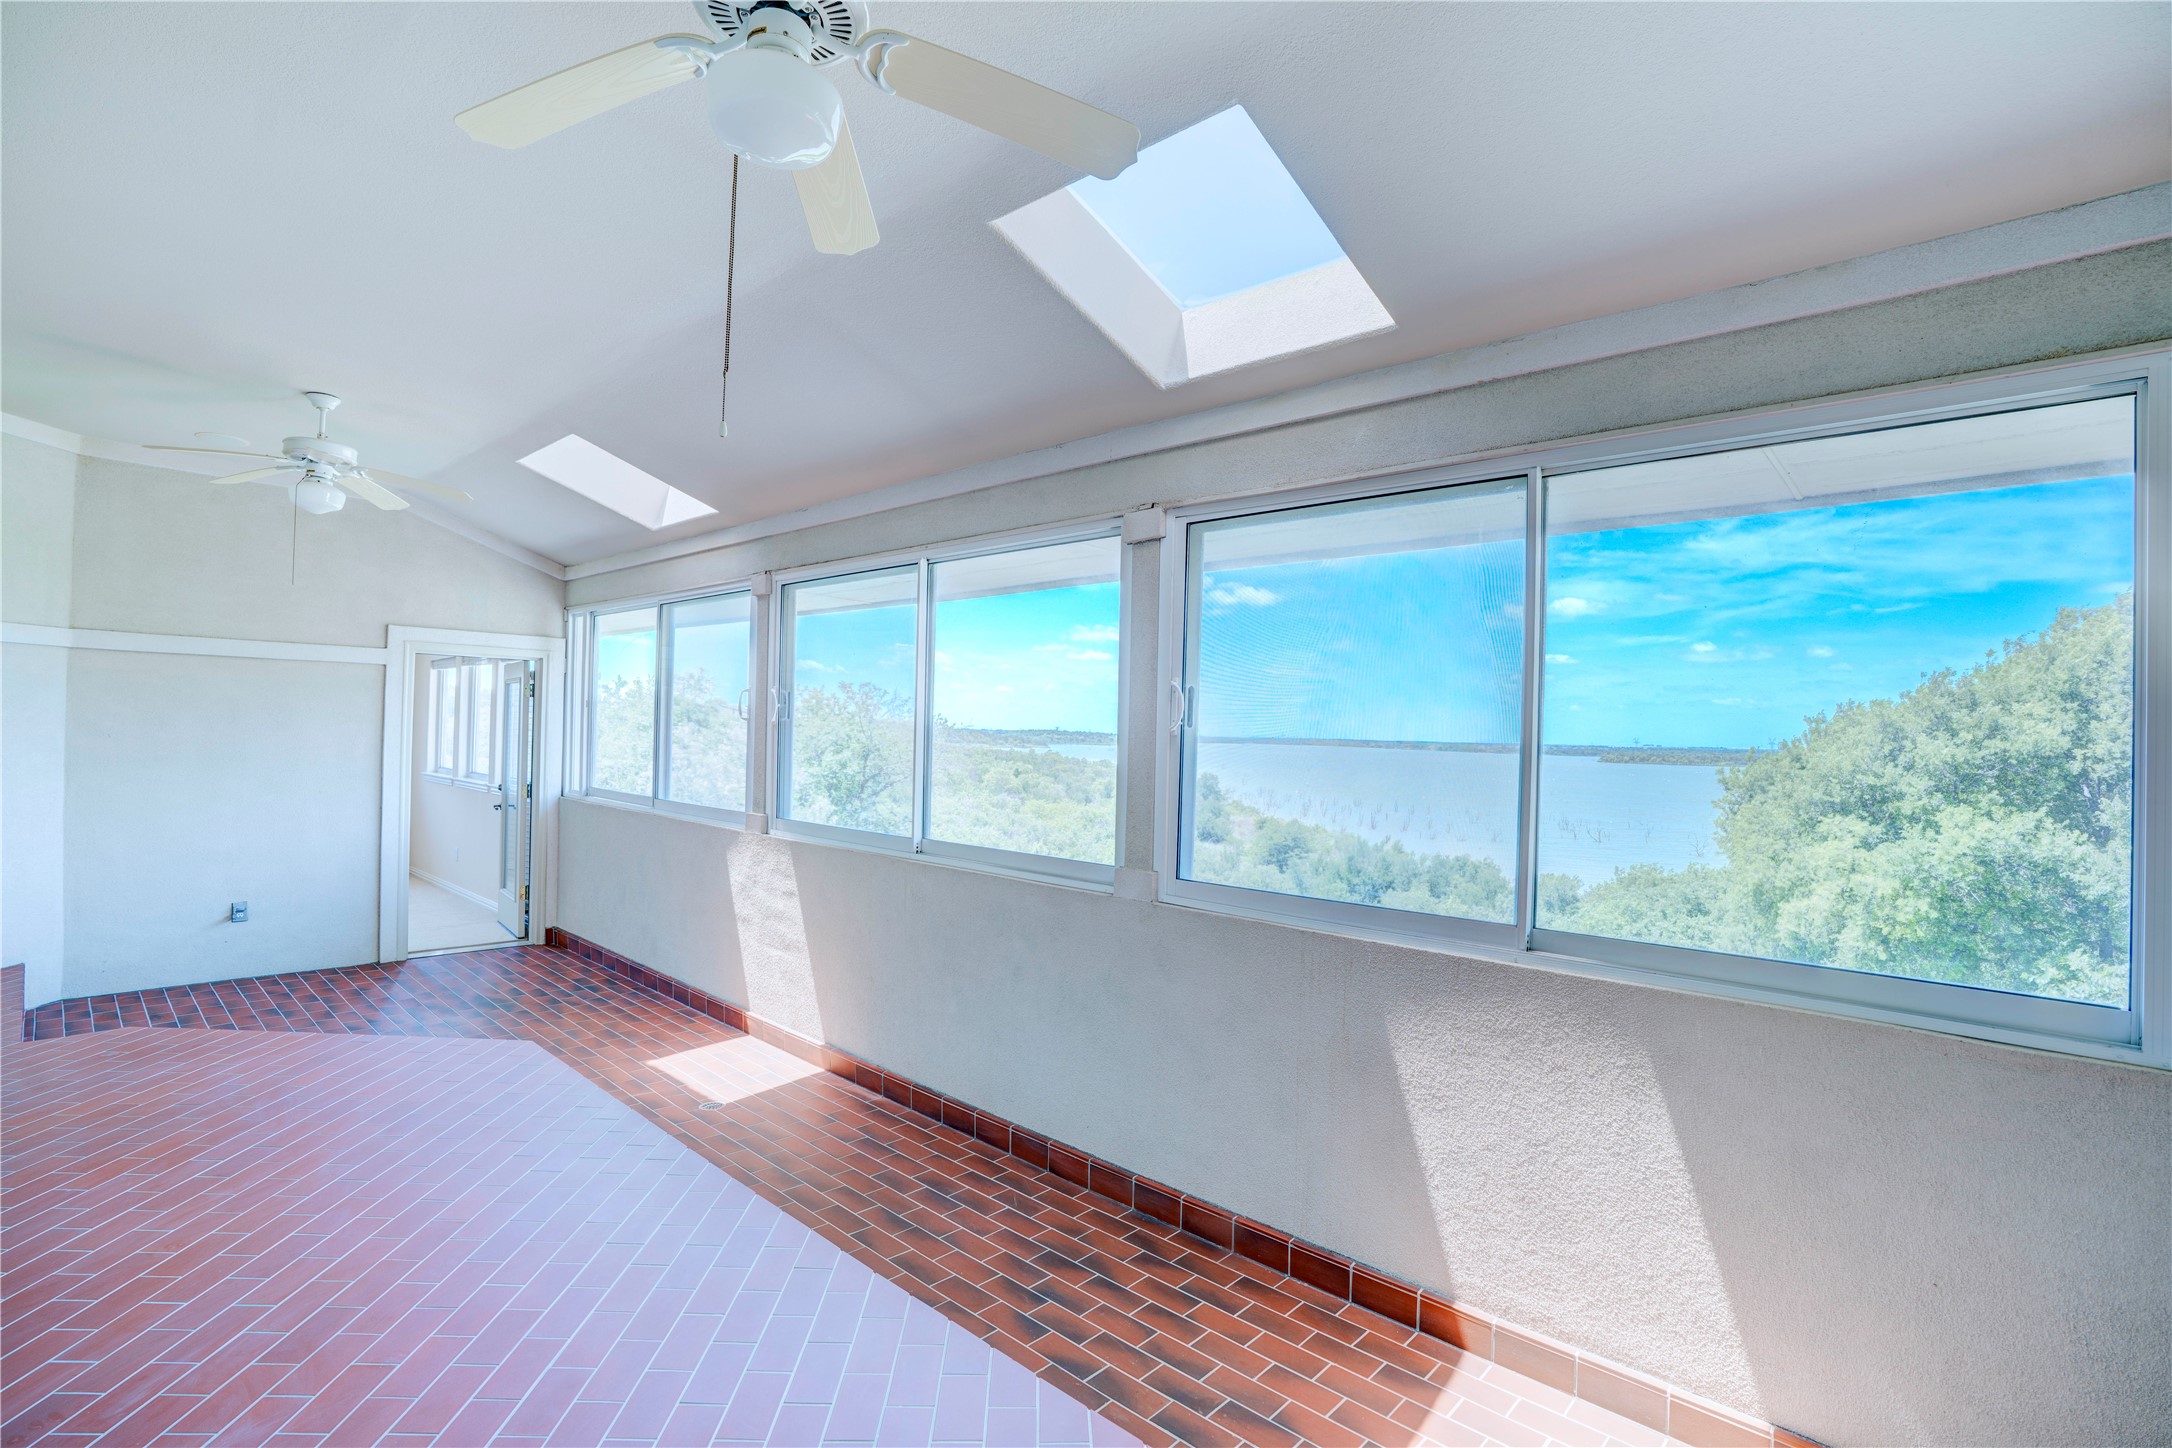
Sunroom with terracotta tile flooring, skylights, ceiling fans, and expansive windows overlooking the water.
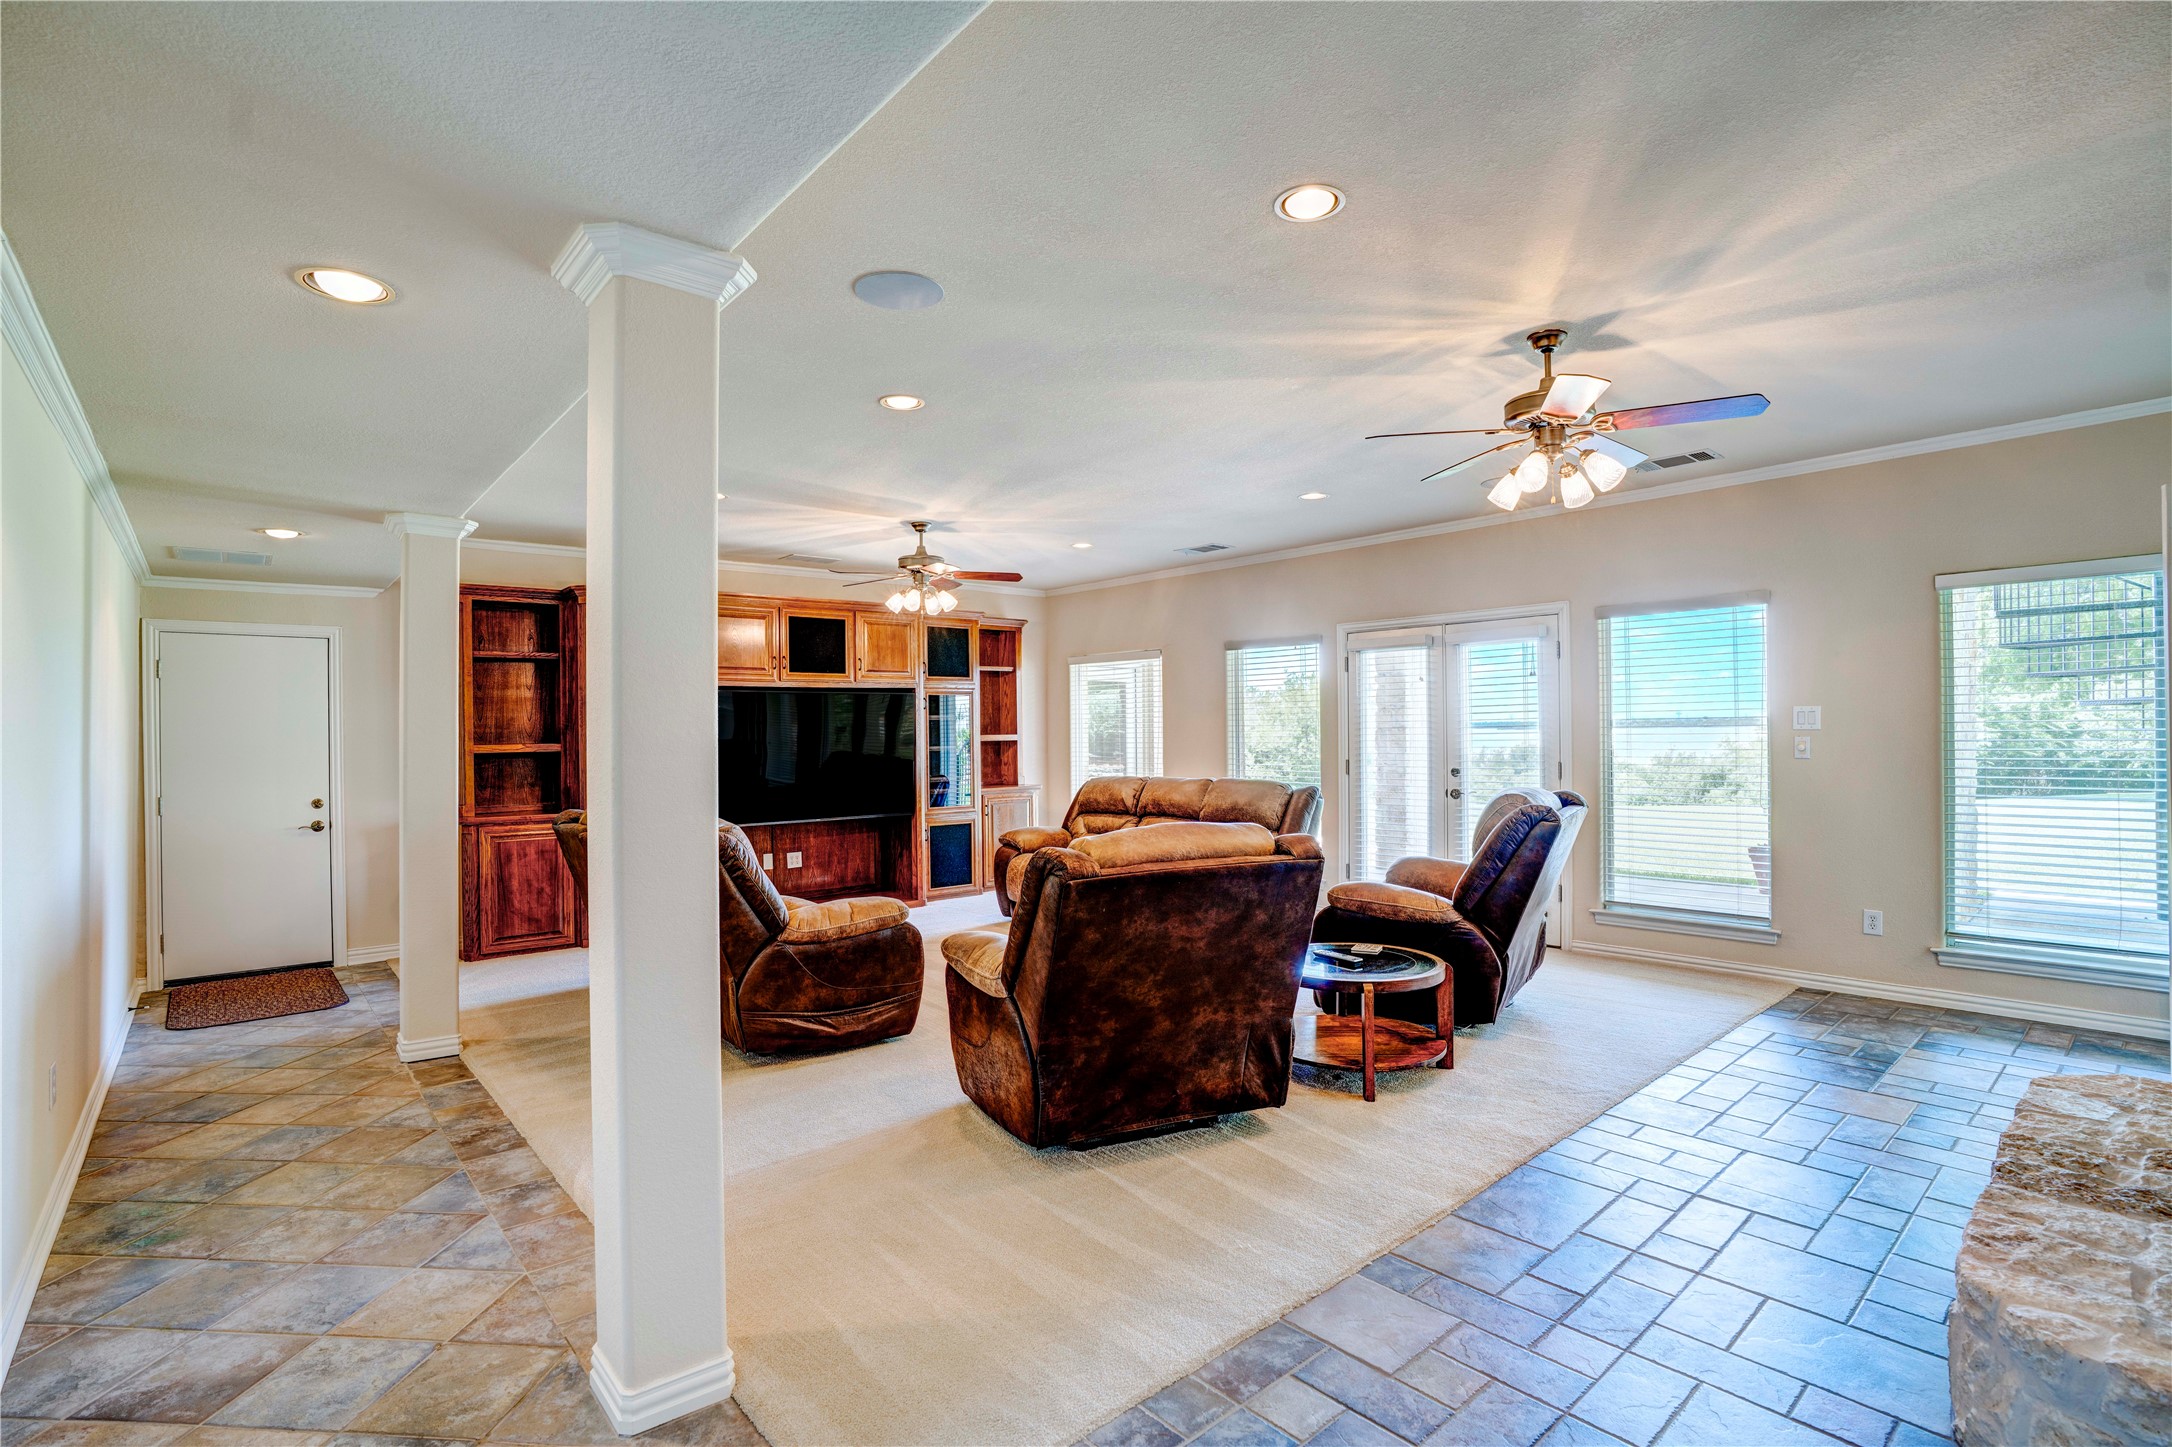
Living room with brown leather seating, built-in entertainment cabinetry, and tiled flooring.
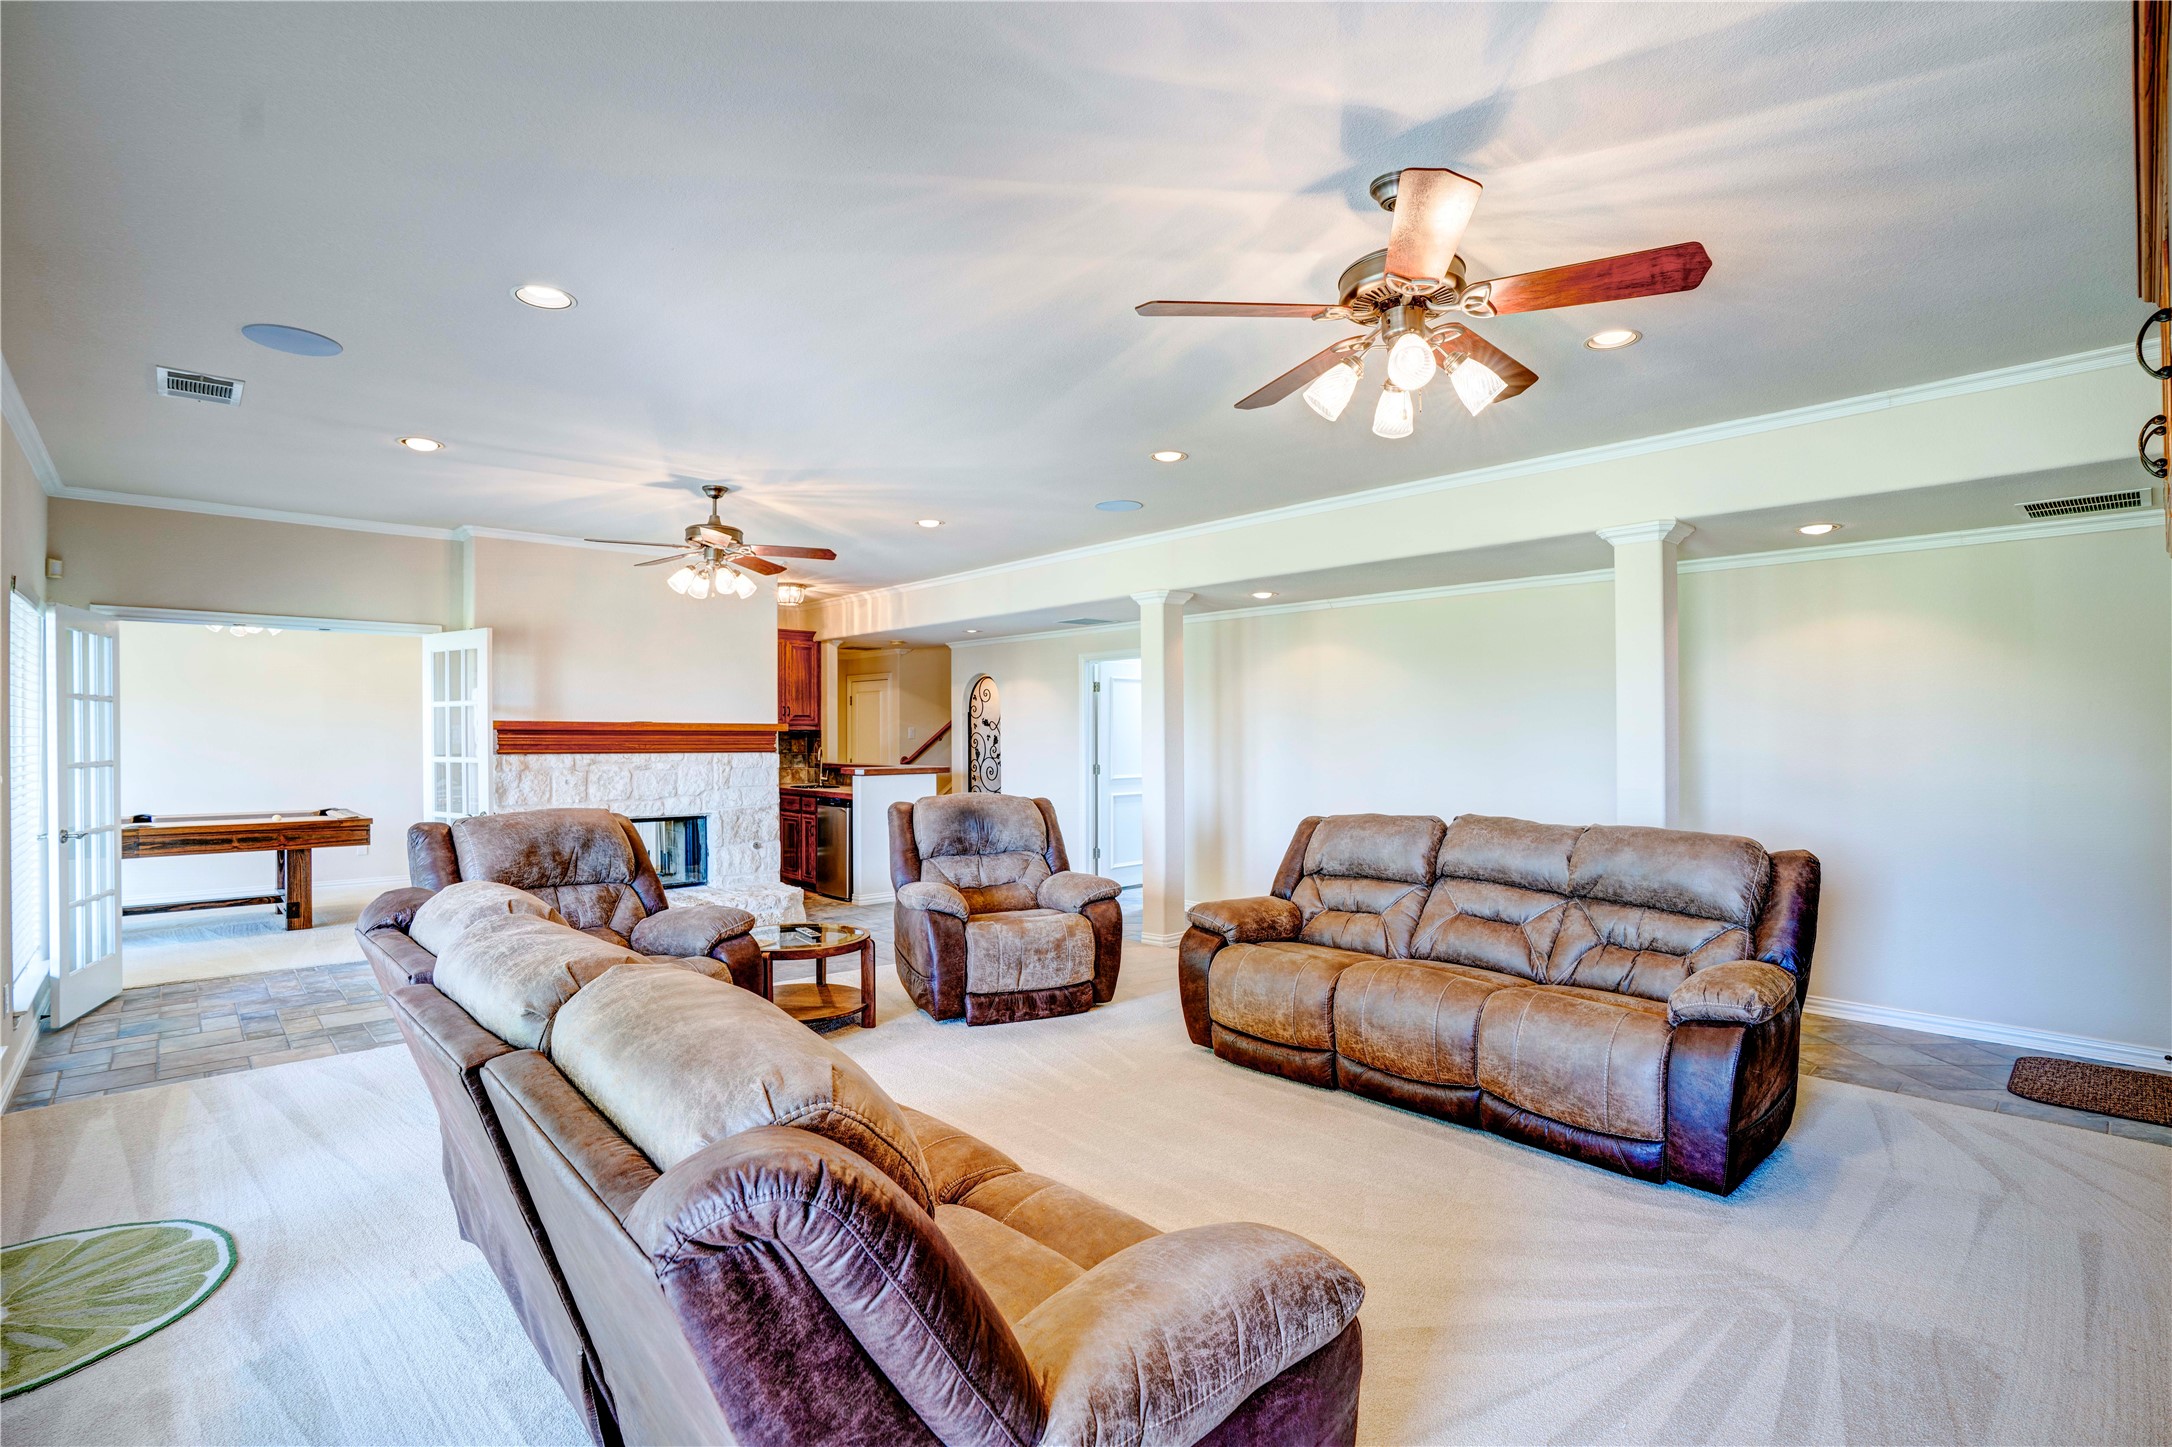
Living room with leather seating, stone fireplace, and ceiling fans.
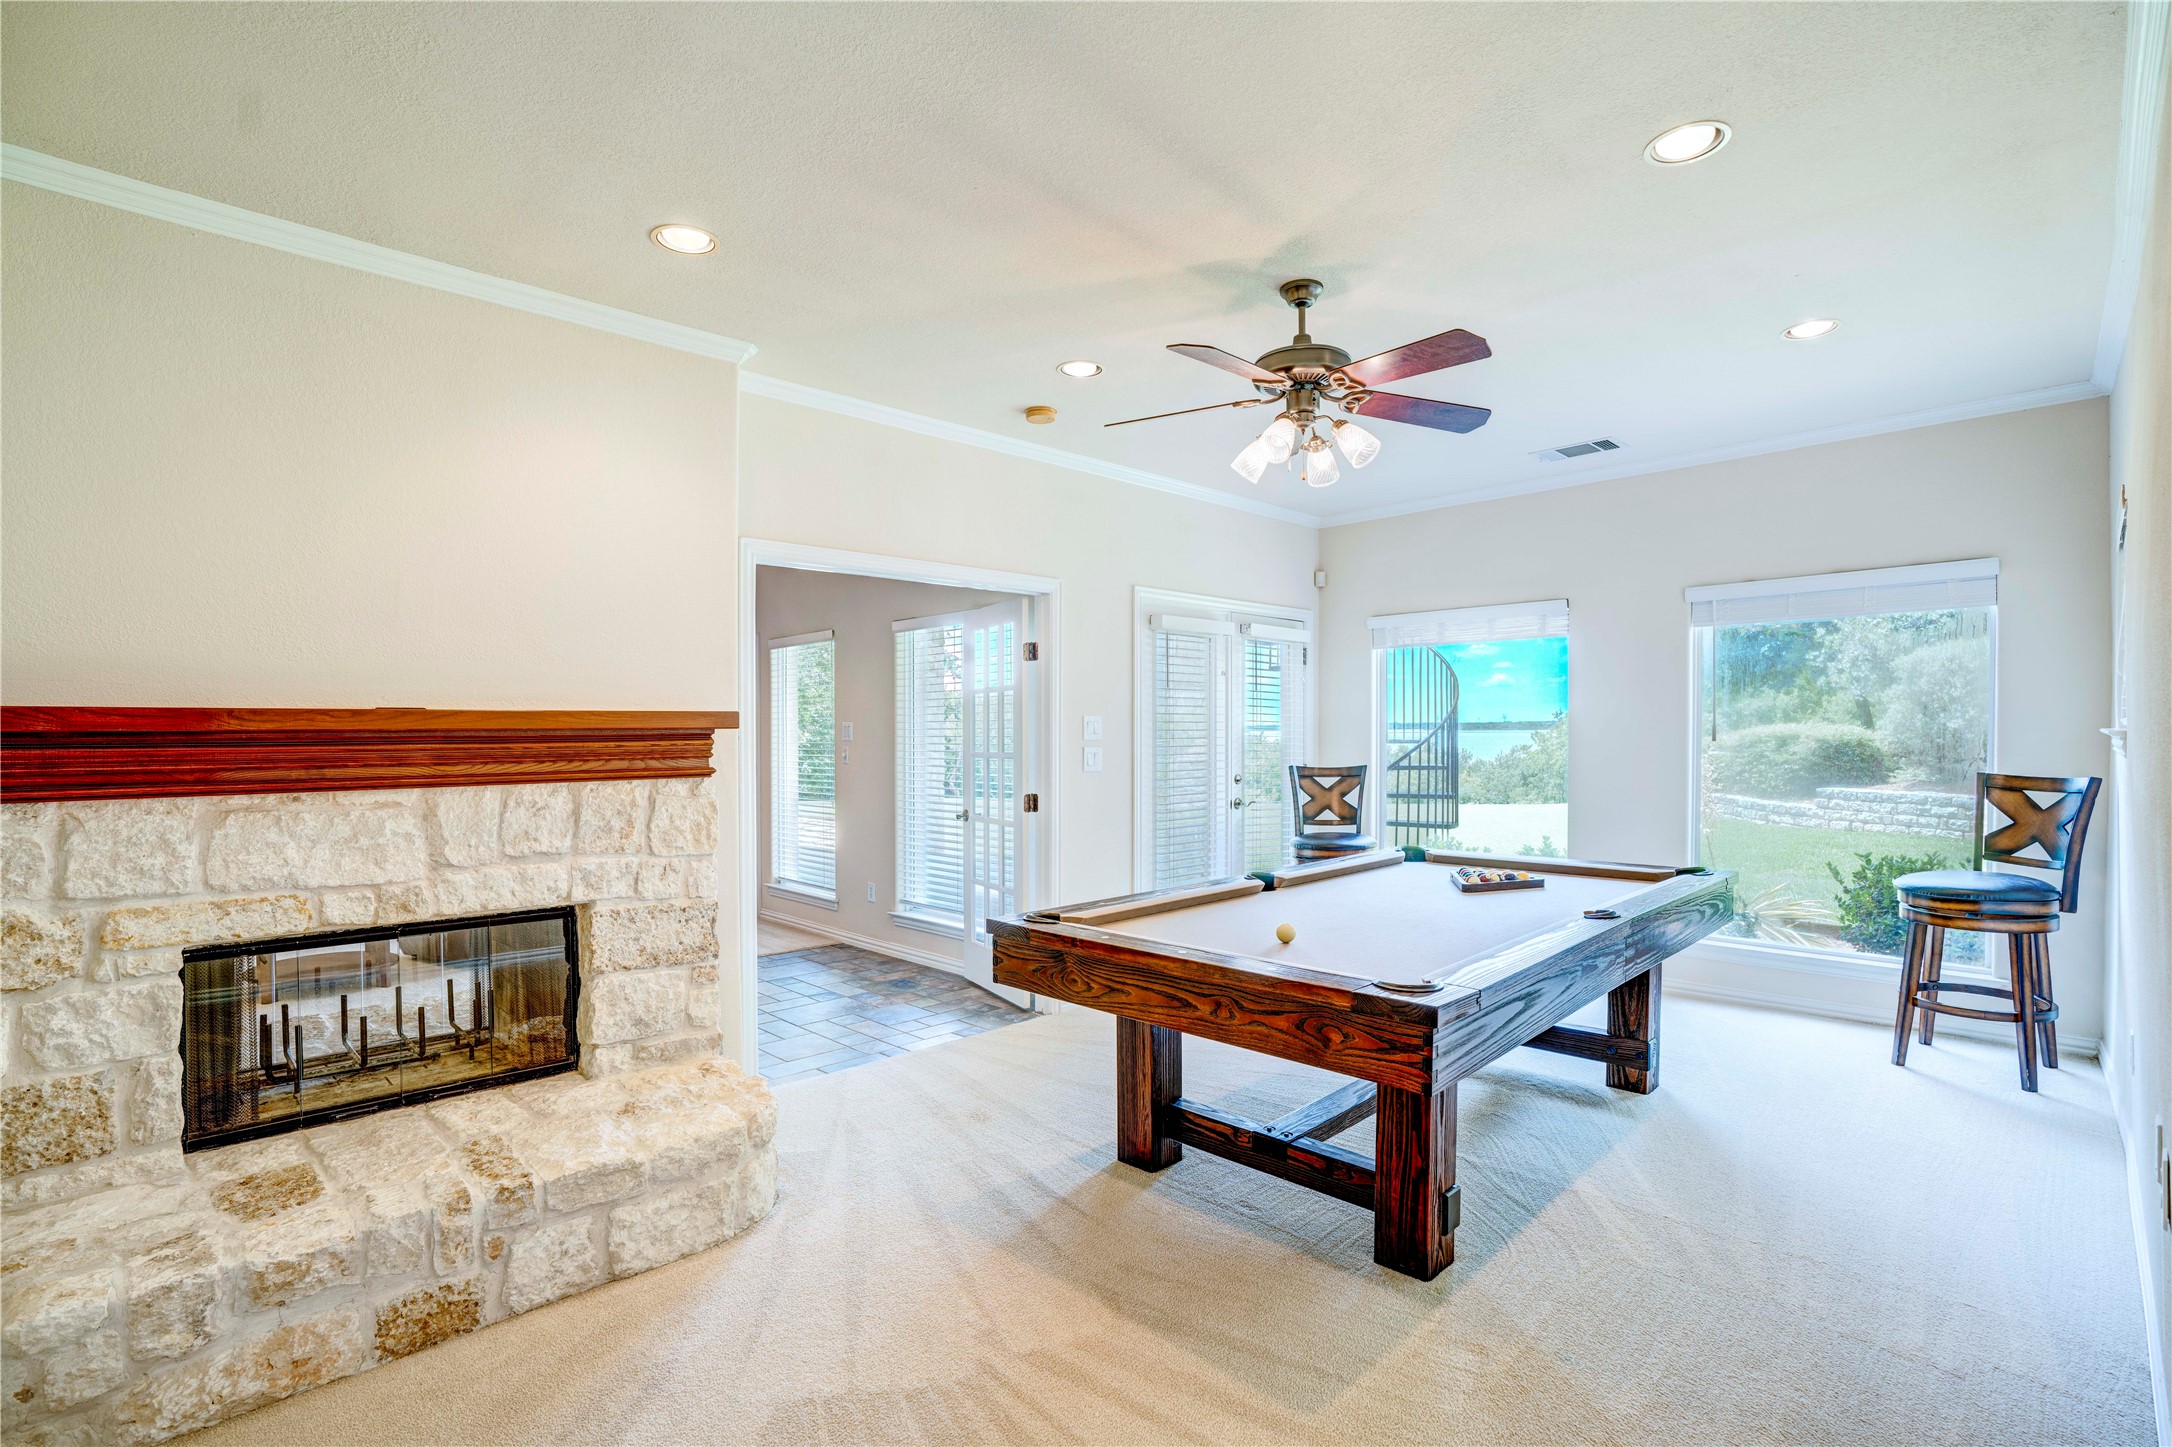
Game room with a pool table, stone fireplace, and large windows overlooking the water.
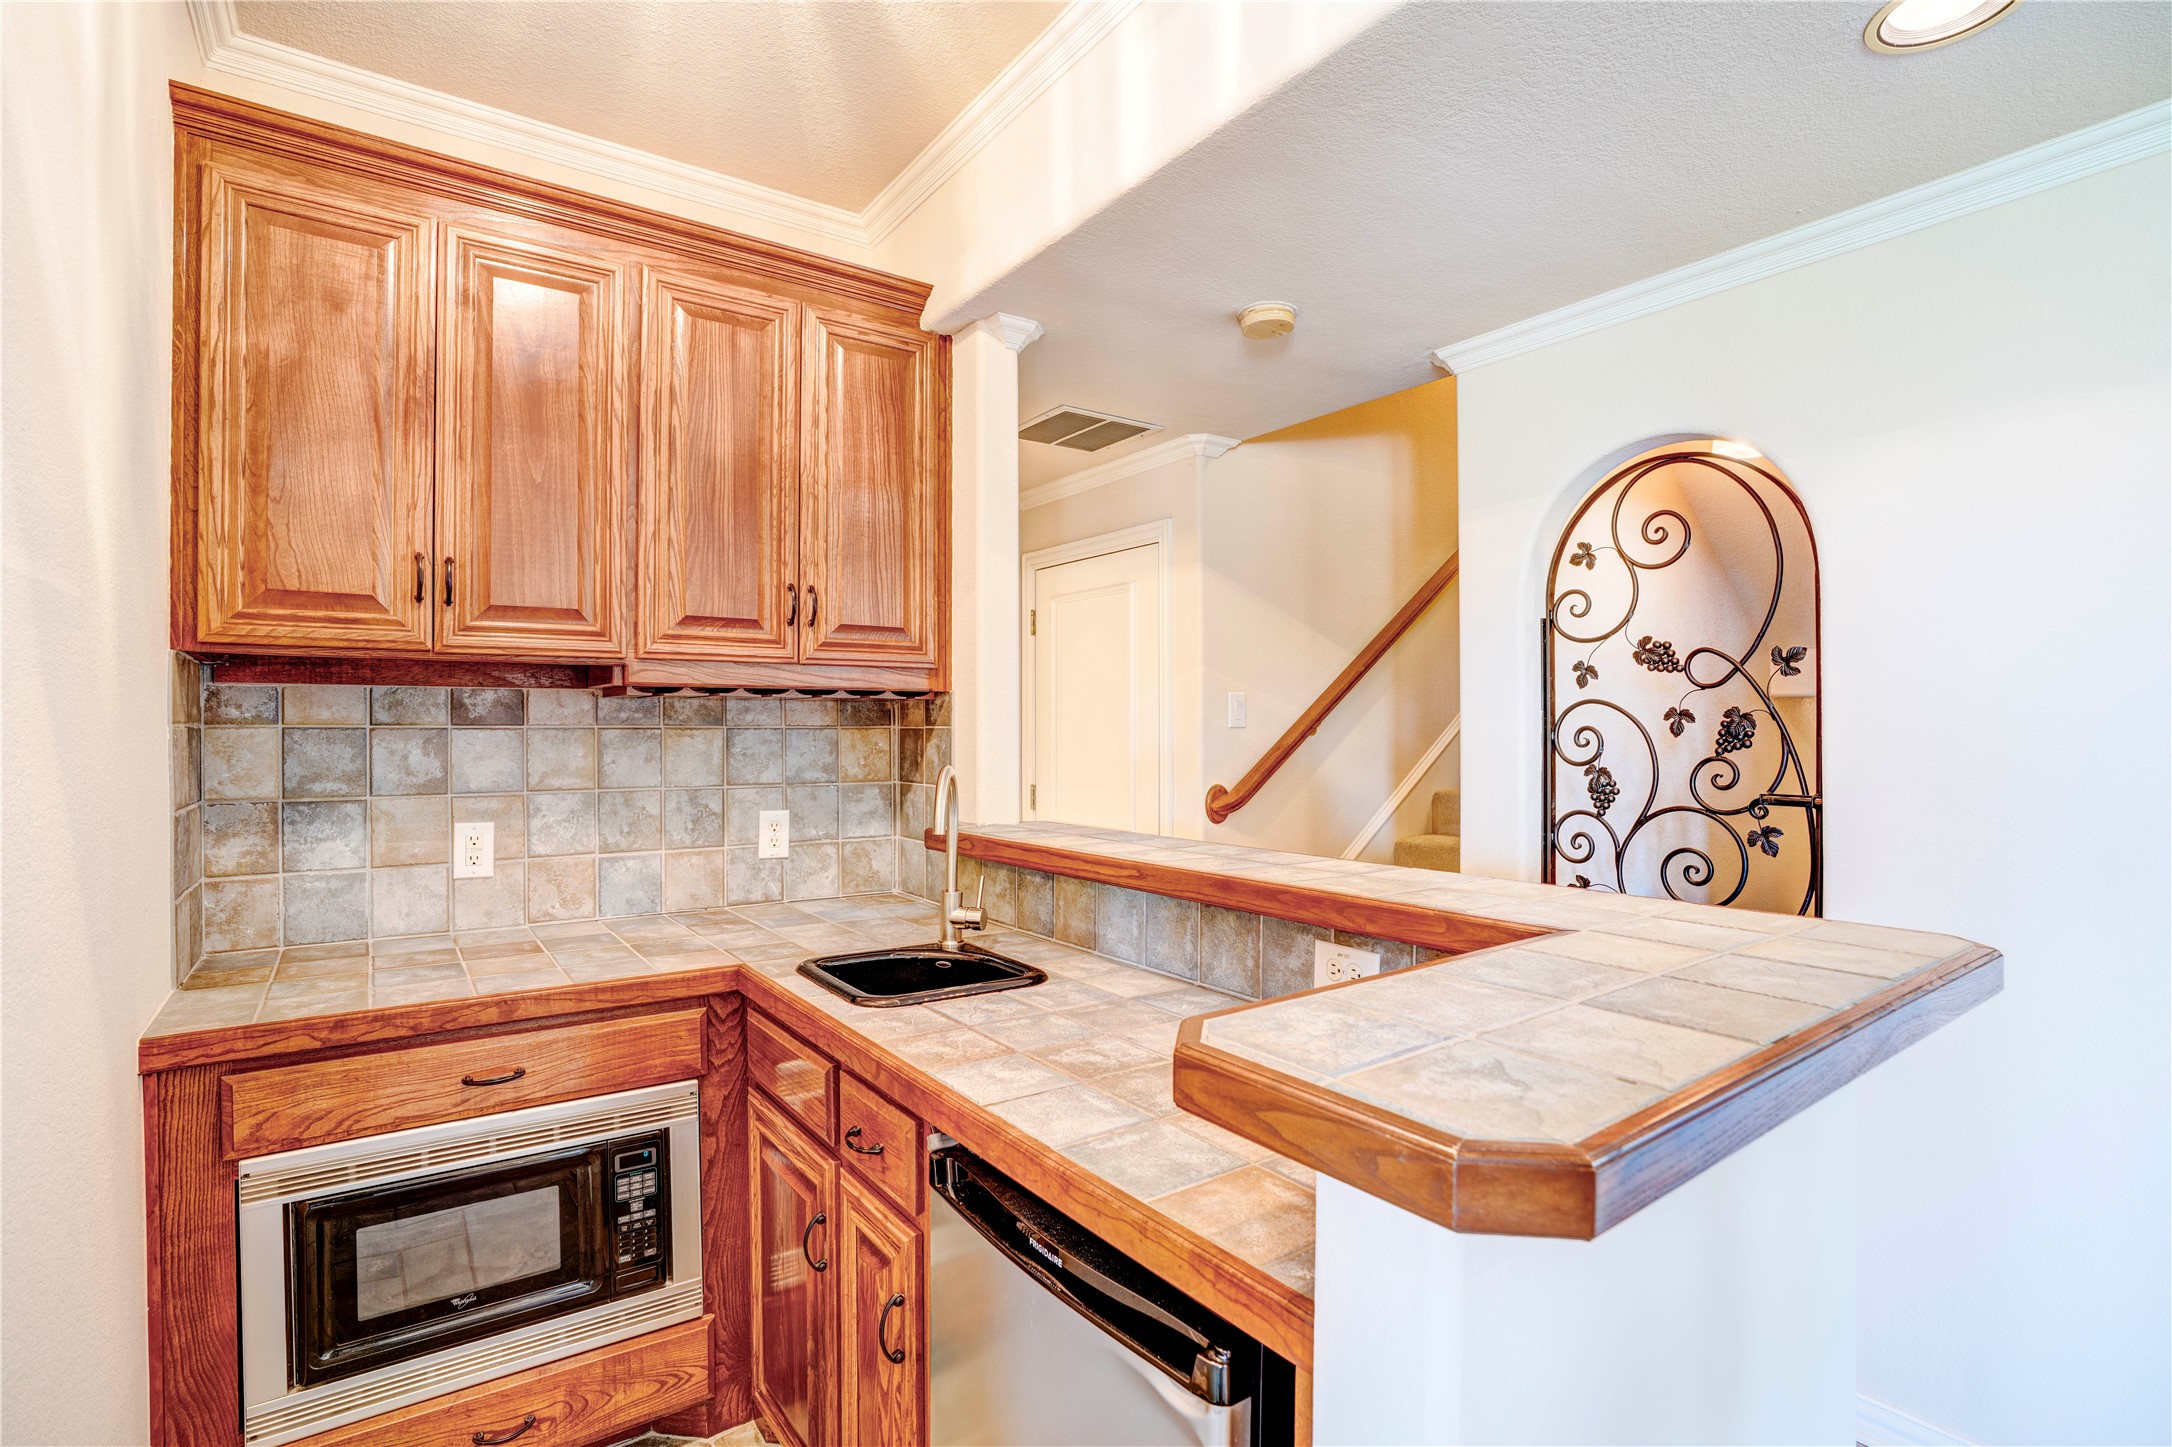
Kitchen with tiled counters, warm wood cabinets, a built-in microwave, and a raised bar.
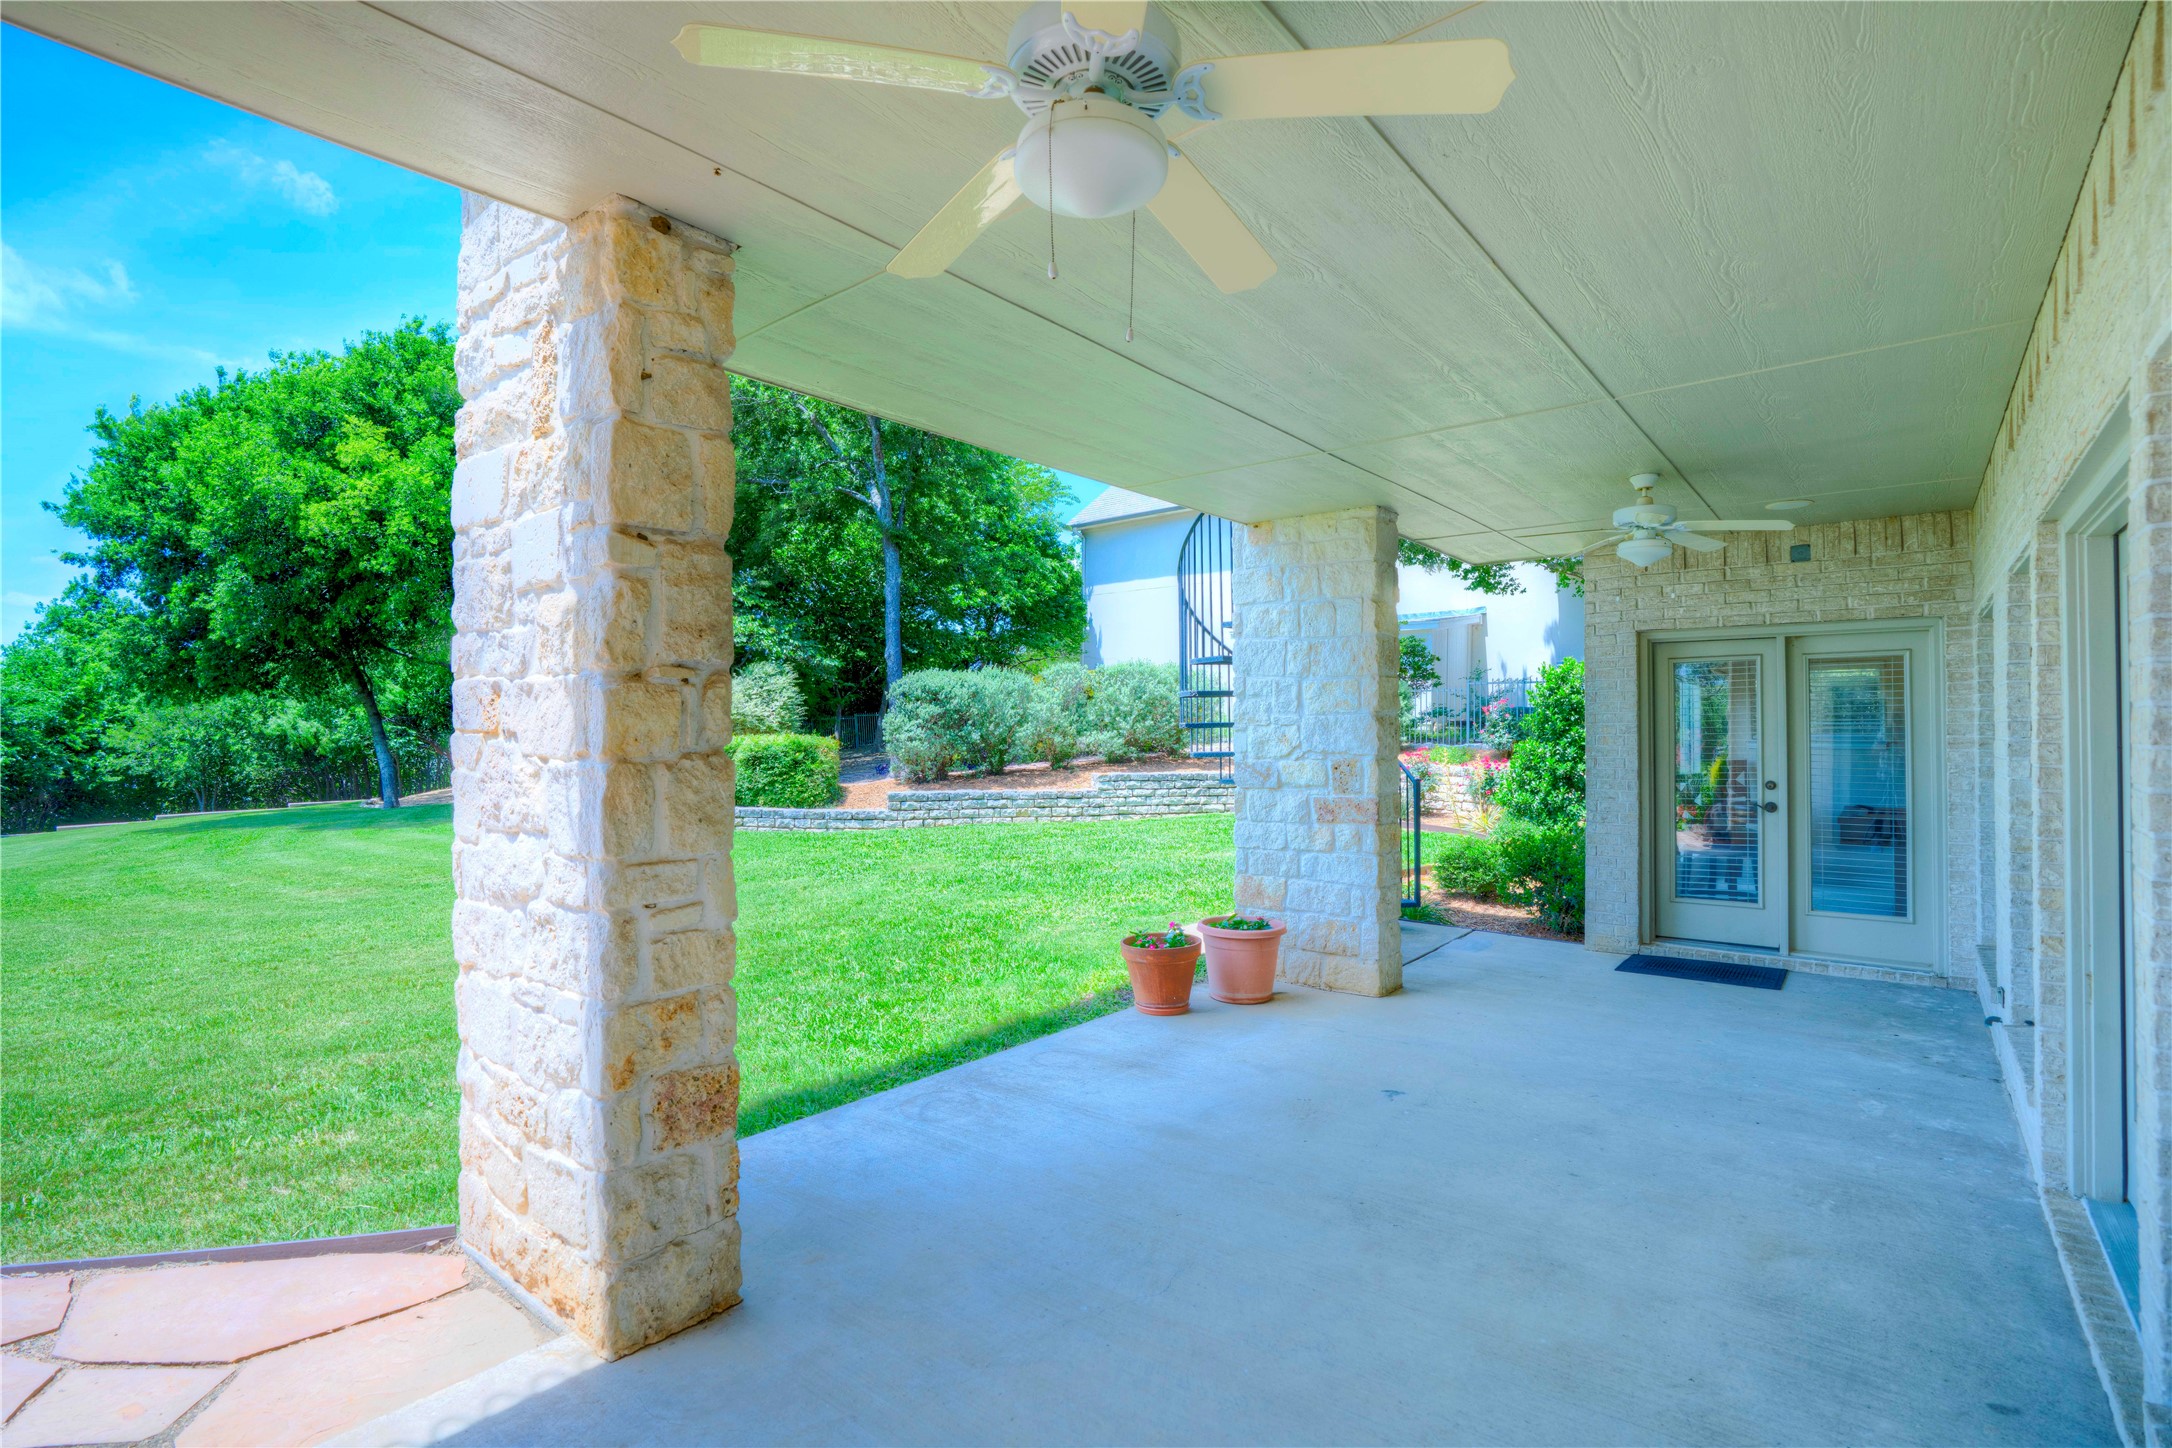
Covered stone patio with ceiling fans overlooking a green lawn and landscaped yard.
Two-story home with a broad lawn, curved driveway, and mature trees.
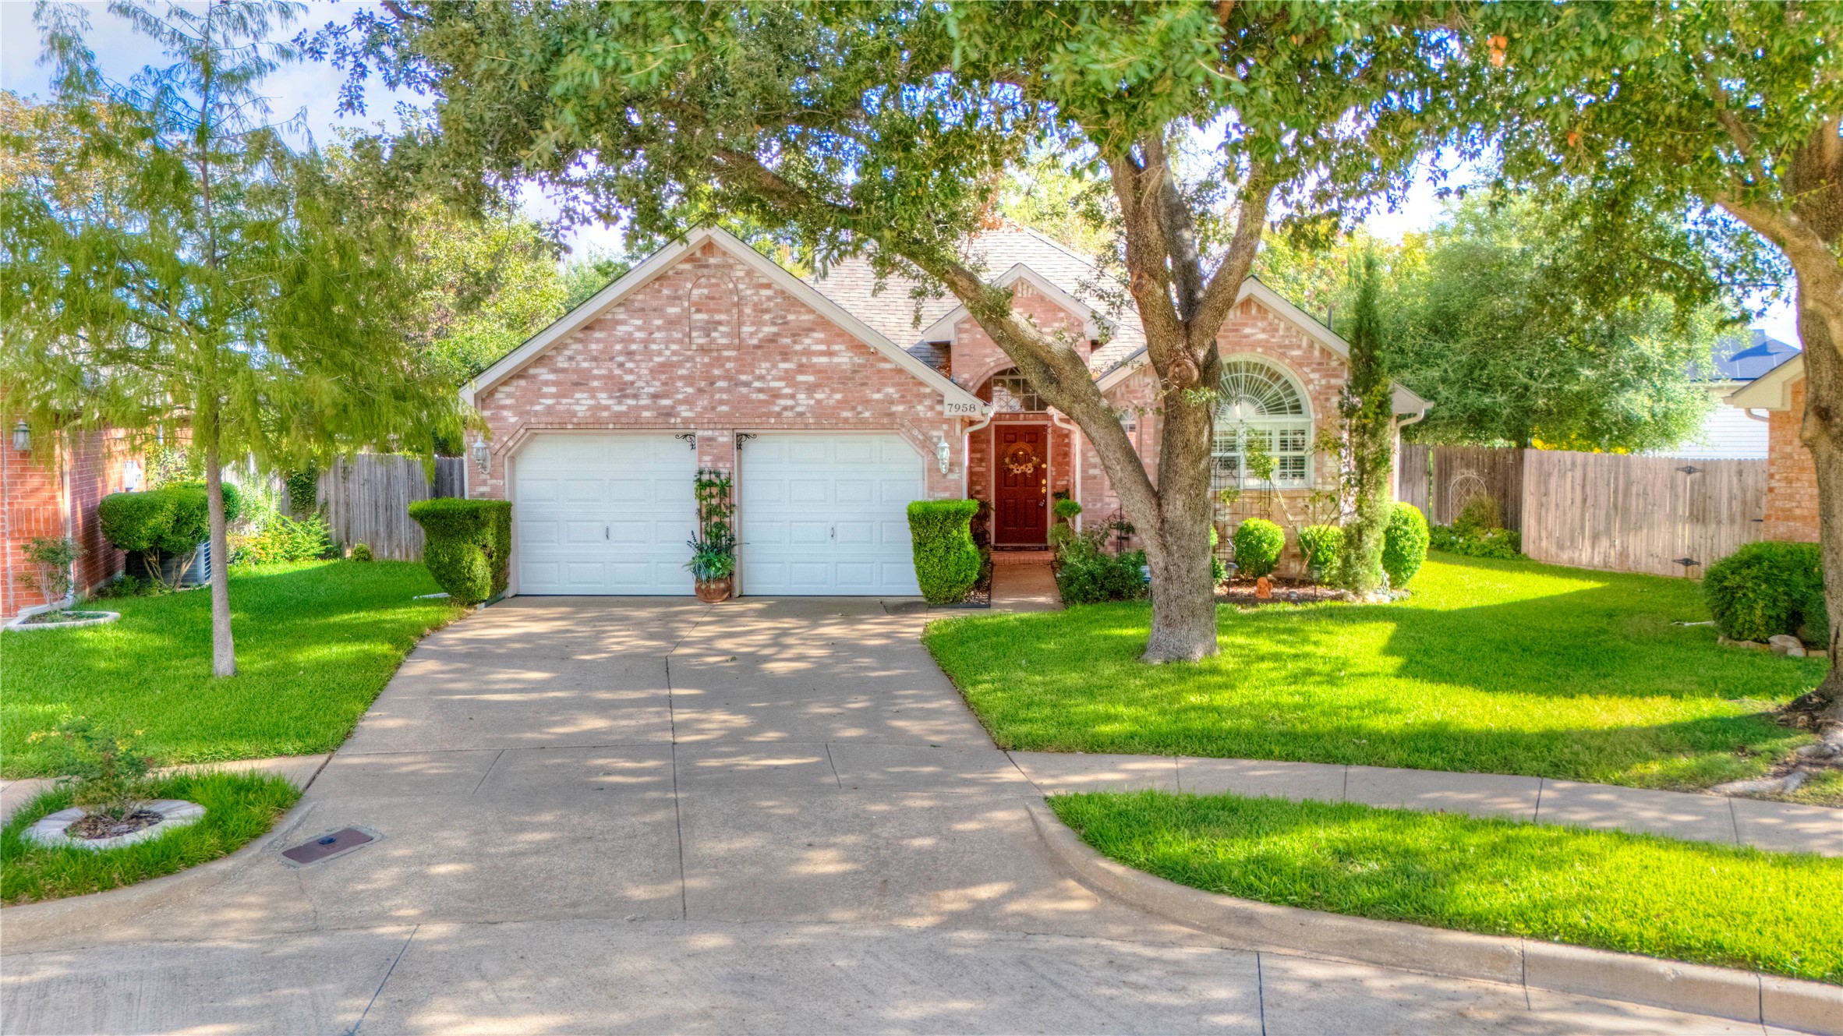
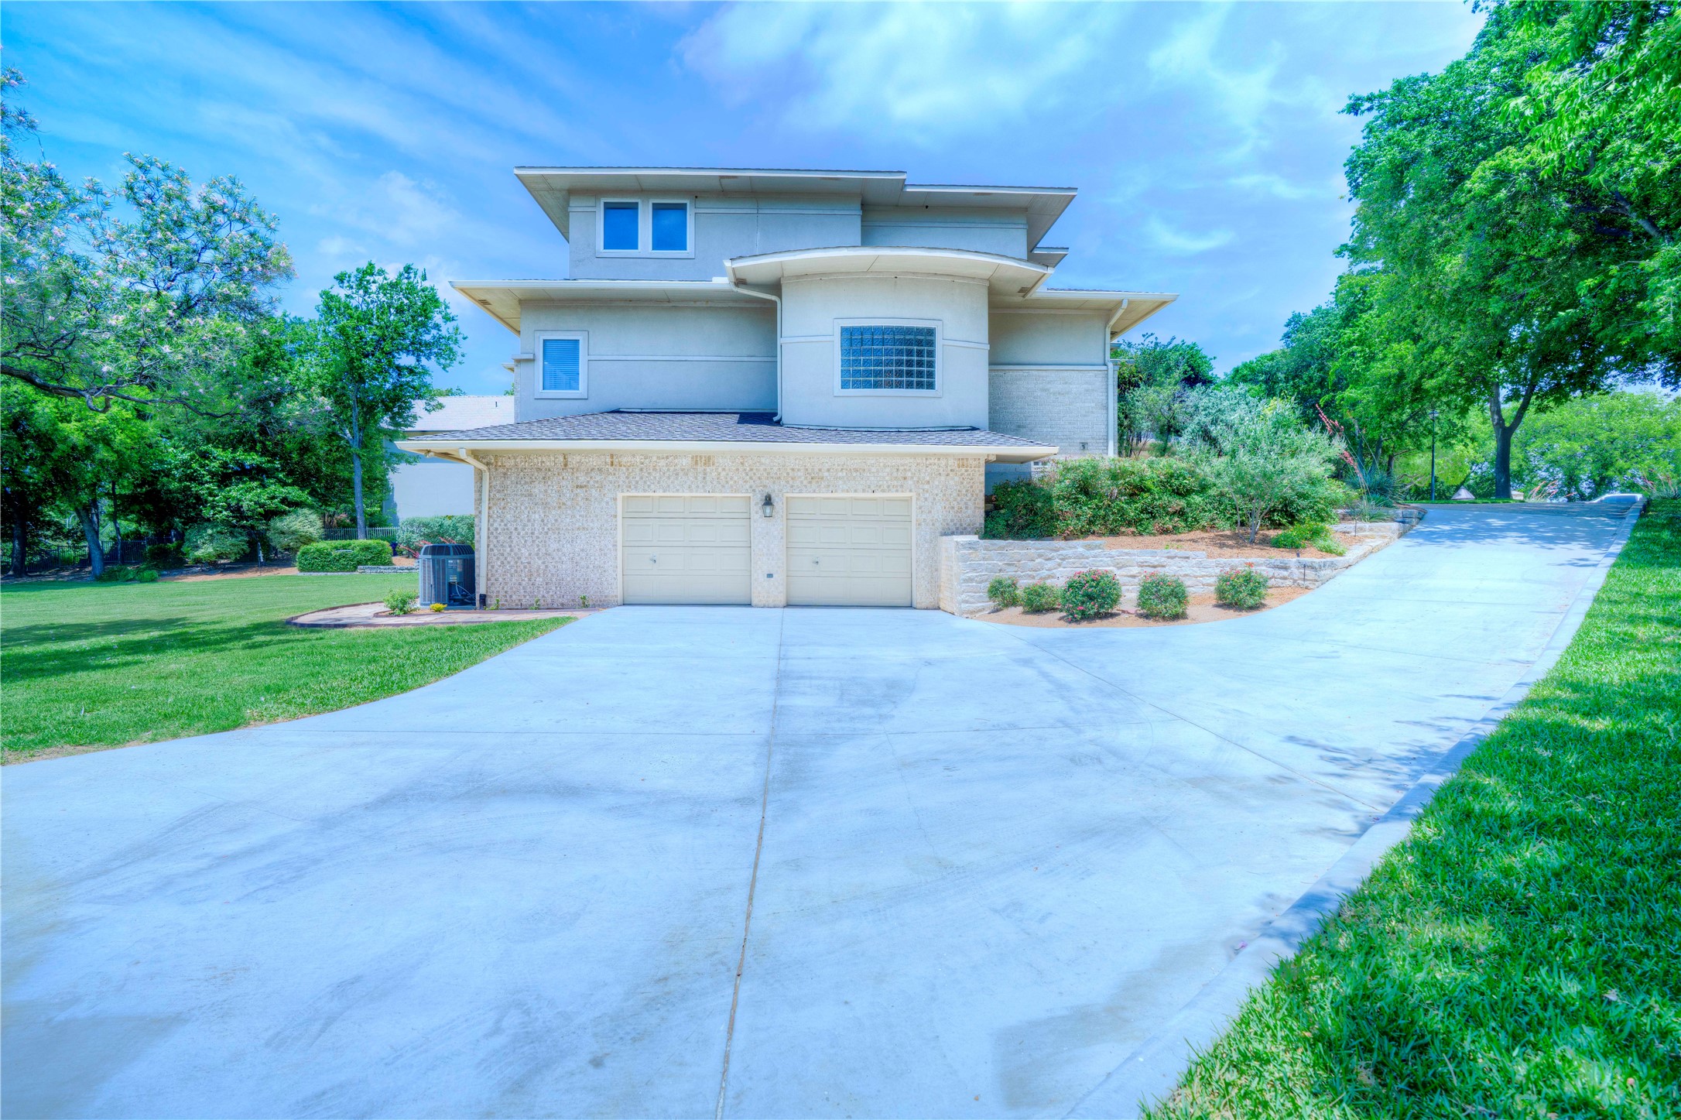
Two-story house with a wide concrete driveway, twin garage doors, and landscaped lawn.
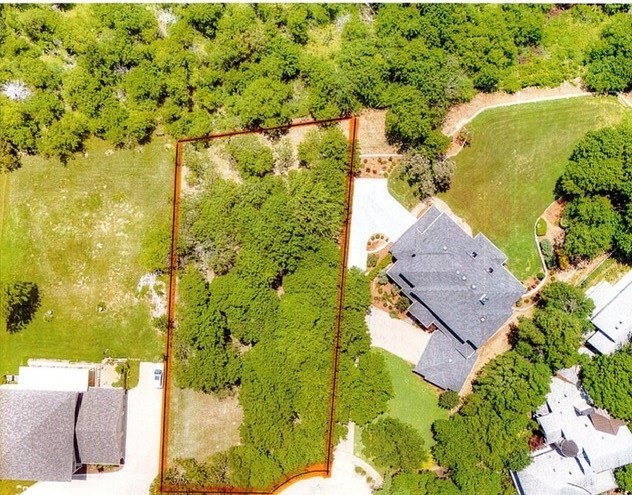
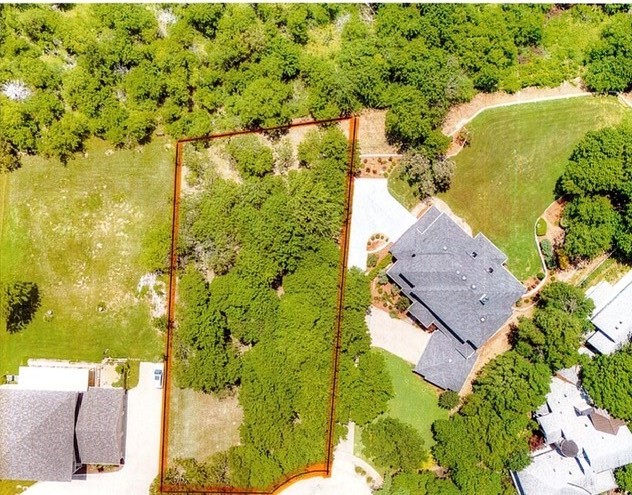
Aerial view of a wooded property lot outlined beside a house and landscaped lawn.
VIEW PHOTOS
$949,500

1132 Mallard Pointe Drive

4 Beds 5 Baths 5,208 Sq.Ft. 0.76 Acres

Description

Experience extraordinary lakefront living in this stunning three-level estate overlooking Joe Pool Lake. Situated on approximately .75 acres in a private cul-de-sac, this rare 4-bedroom, 5-bath home offers breathtaking panoramic water views, spectacular sunsets, and a light-filled interior designed for both everyday living and unforgettable entertaining. Walls of windows capture the beauty of the lake from multiple living spaces throughout the home. With three spacious living areas--one on each level--this exceptional property is perfectly suited for multi-generational living, extended guests, or creating private retreats for work and relaxation. The gourmet kitchen is a chef's dream featuring a Sub-Zero refrigerator, double ovens, dual dishwashers, a large island with prep sink, and abundant cabinetry. A striking double-sided fireplace creates warmth and ambiance between the kitchen and breakfast area, while the opposite side opens to the living room, creating an inviting flow for entertaining and daily living. Entertain with ease in two dining areas, a wet bar, and an impressive wine cellar designed for hosting in style. The luxurious primary suite offers a private escape with its own staircase leading to a dedicated workout room, office, or additional living area. Additional highlights include a sunroom, balcony with incredible lake views, library, gameroom, cedar closet, and a second double-sided fireplace that adds architectural charm and warmth throughout the home. Car enthusiasts and hobbyists will appreciate the two separate two-car garages, providing ample storage and flexibility. Whether enjoying peaceful mornings in the sunroom or watching vibrant sunsets over the lake from the balcony, this home delivers a one-of-a-kind waterfront lifestyle. An adjoining approximately .50-acre lot at 1128 Mallard Pointe Drive is also available, offering a rare opportunity to expand your lakefront estate, create additional outdoor space, or build to suit.

Share Property

Location

1132 Mallard Pointe Drive, Grand Prairie, TX 75104

Status

Pending
Chris  McDonald

Chris McDonald

TITLE

REALTOR®

LICENSE

0620249

Property Amenities

Interior
Fireplace Decorative, Double Sided, Kitchen, Living Room, Masonry, See Through, Wood Burning
Appliances Built-In Refrigerator, Double Oven, Dishwasher, Electric Cooktop, Electric Oven, Electric Water Heater, Disposal, Microwave, Vented Exhaust Fan
Total Bedrooms: 4
Half Bathrooms: 1
Full Bathrooms: 4
Other Interior Features Wet Bar, Built-in Features, Cedar Closet(s), Decorative/Designer Lighting Fixtures, Double Vanity, Eat-in Kitchen, Granite Counters, Kitchen Island, Loft, Multiple Staircases, Open Floorplan, Pantry, Natural Woodwork, Walk-In Closet(s)
Area & Lot
Lot Area 0.76 Acres
Living area 5,208 Sq.Ft.
MLS® ID 21262662
Year Built 2000
School District Cedar Hill ISD
High School Cedar Hill
Middle School Permenter
Elementary School Lakeridge
Water Frontage Lake Front, Waterfront
View Description Water
Architecture Styles Traditional, Detached
Type Residential
Status Pending
Exterior
Stories 3
Pool None
Air conditioning Ceiling Fan(s), Heat Pump, Zoned
Heat type Heat Pump, Zoned
Water Source Public
Garage Space 4.0
Sewer Public Sewer
Other Exterior Features Balcony, Lighting, Rain Gutters
Parking Garage, Garage Faces Side
Lot Features Back Yard, Cul-De-Sac, Lawn, Landscaped, Many Trees, Subdivision, Sprinkler System, Few Trees, Waterfront
Utilities Sewer Available, Water Available
Finance
Sales Price $949,500
HOA Fees $315 yearly
Real Estate Tax $21,581 yearly
Two-story home with a stone-accented entrance, attached garage, curved driveway, and landscaped lawn.

360 Virtual Tour

Take a tour of this property
Two-story home with a stone-accented entrance, attached garage, curved driveway, and landscaped lawn.

Schedule a Showing

I would love to show you our beautiful property. Please select your preferred date and time below. An agent will be in touch shortly to confirm your appointment.

Schedule a Showing

I would love to show you our beautiful property. Please select your preferred date and time below. An agent will be in touch shortly to confirm your appointment.

Thank you for your interest in 1132 Mallard Pointe Drive, Grand Prairie, TX 75104. We are reviewing your request and will be in touch shortly!

Mortgage Calculator

Estimate your monthly mortgage payment, including the principal and interest, property taxes, and HOA. Adjust the values to generate a more accurate rate.

All estimates are provided for informational purposes only. Actual amounts may vary.
$0,000 Your Payment 20 15 65
$0,000 Your Payment

Featured Properties

Work With Chris

Backed by 300+ closed transactions and 5-star client ratings, Chris provides clear, end-to-end guidance for navigating the DFW real estate market. Expect personalized service, expert negotiation, and a seamless buying or selling experience.