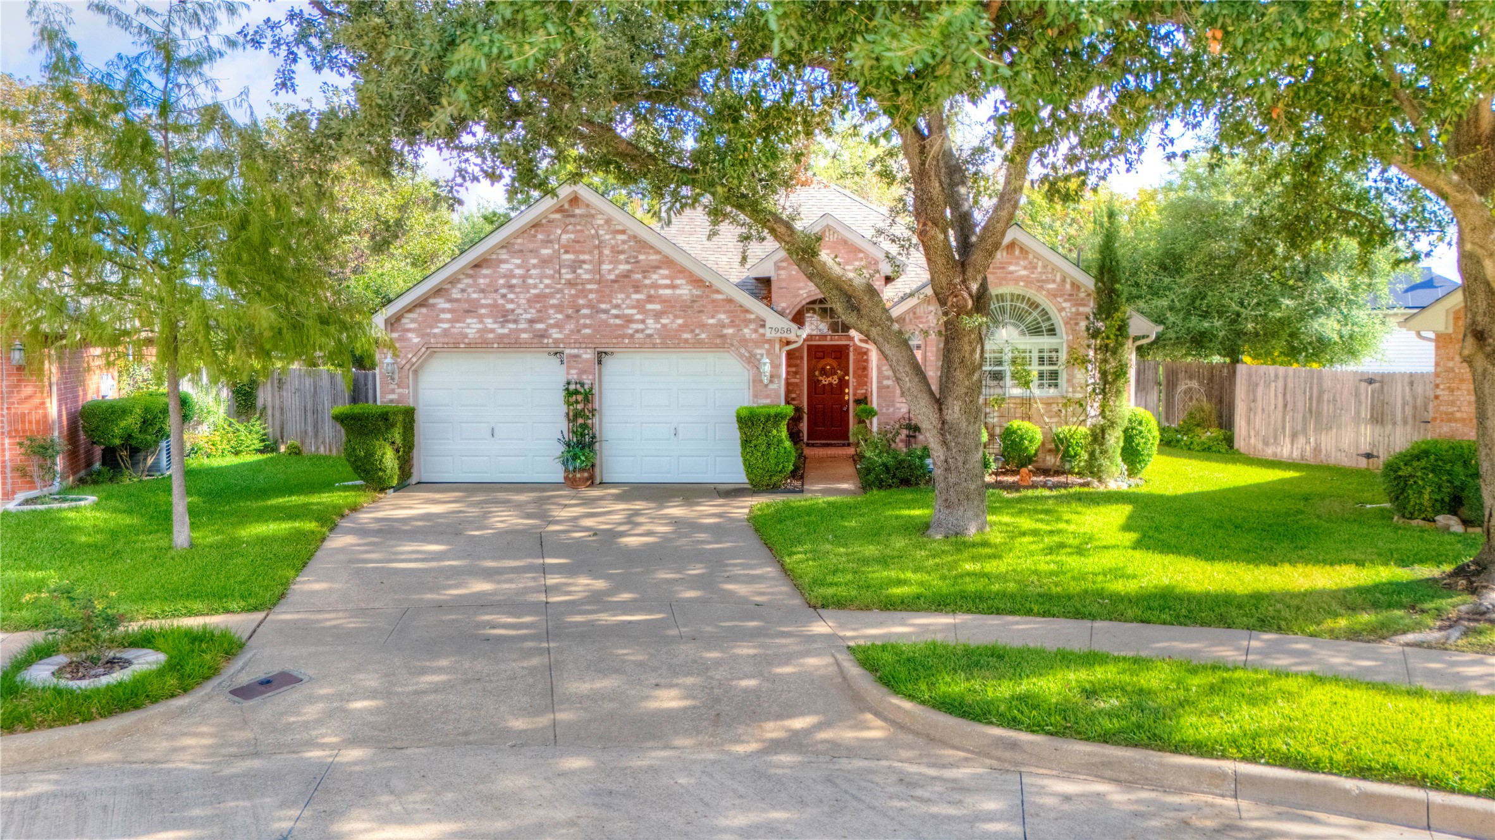
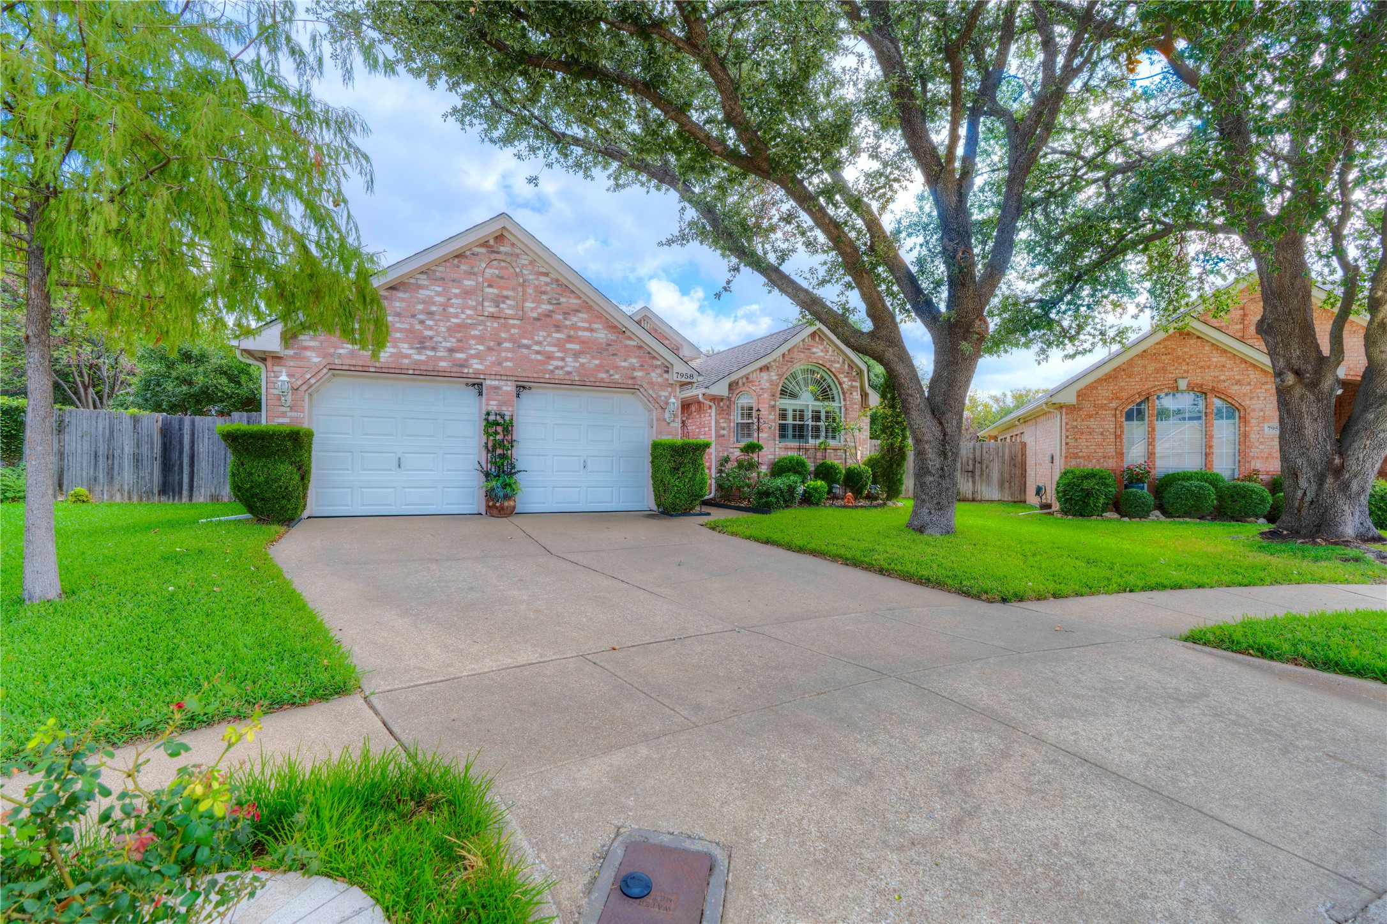
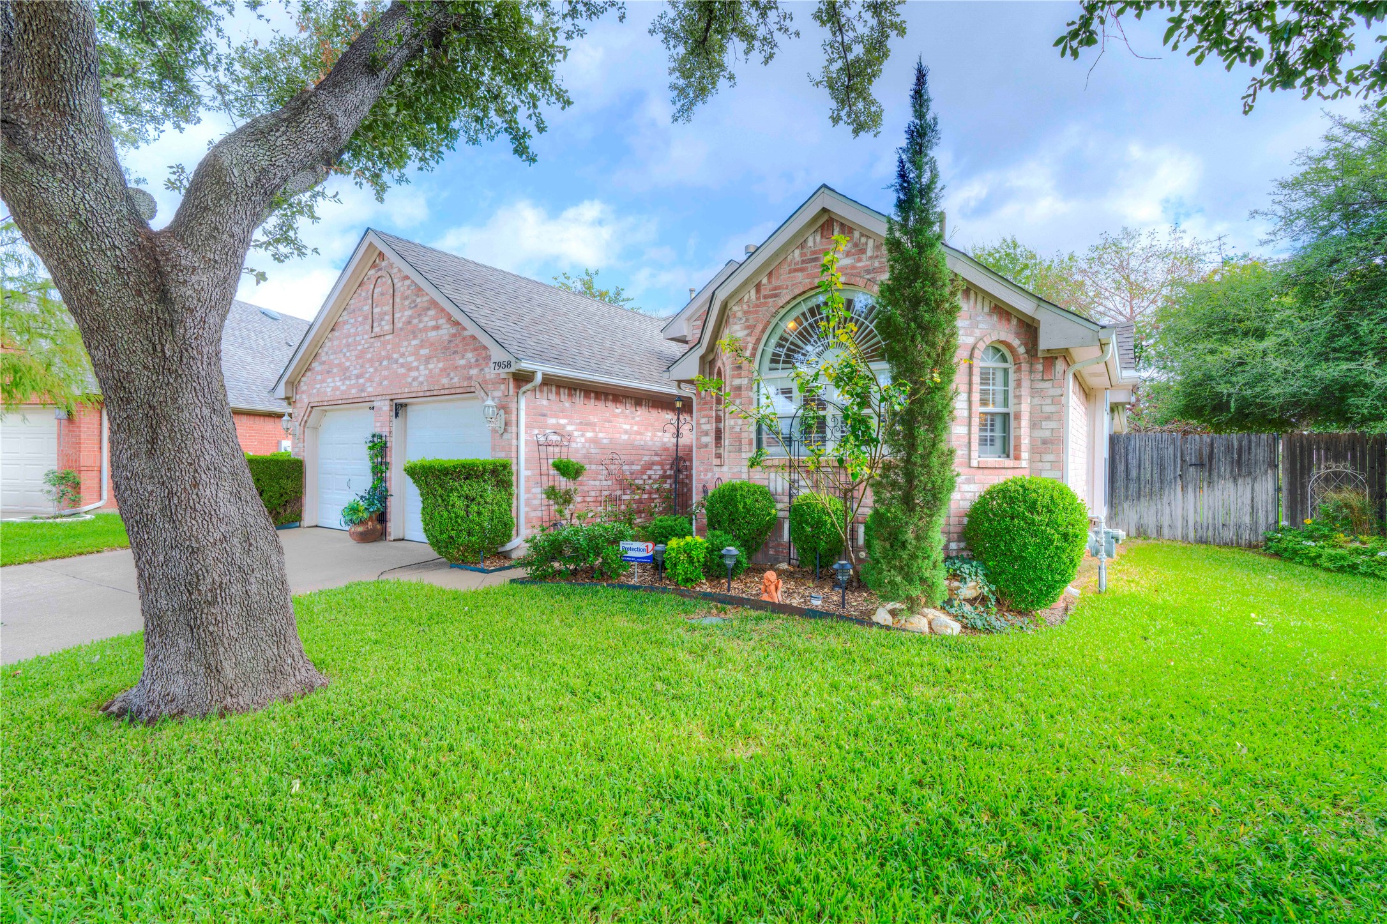
Brick home with double garage and arched front window beneath mature shade trees.
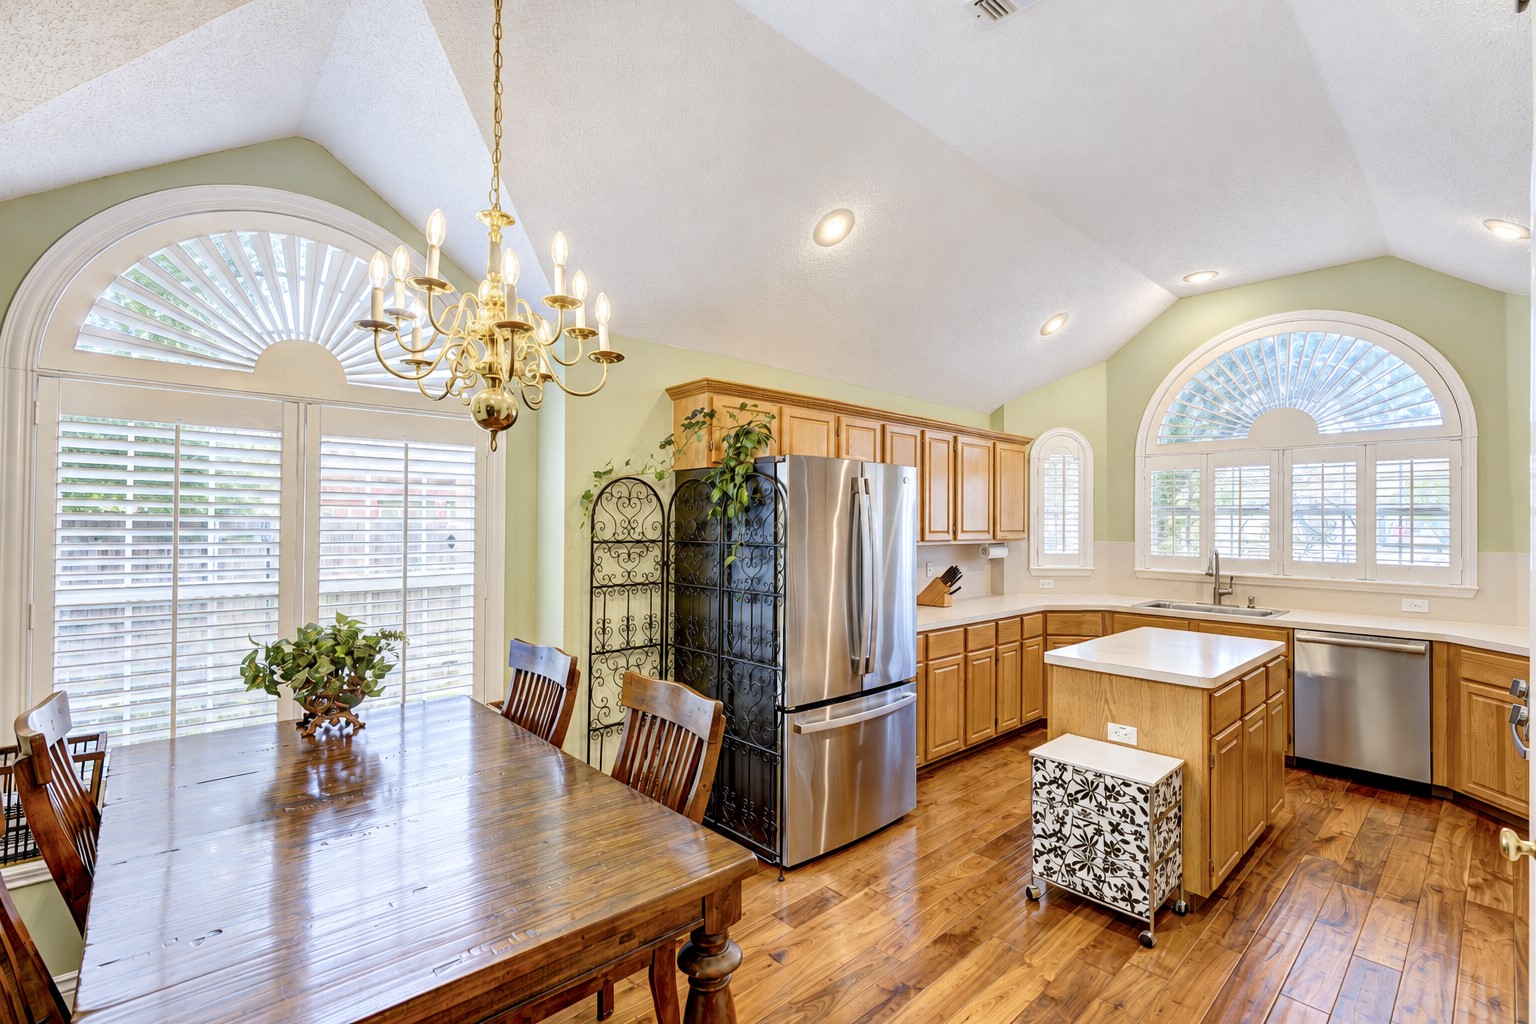
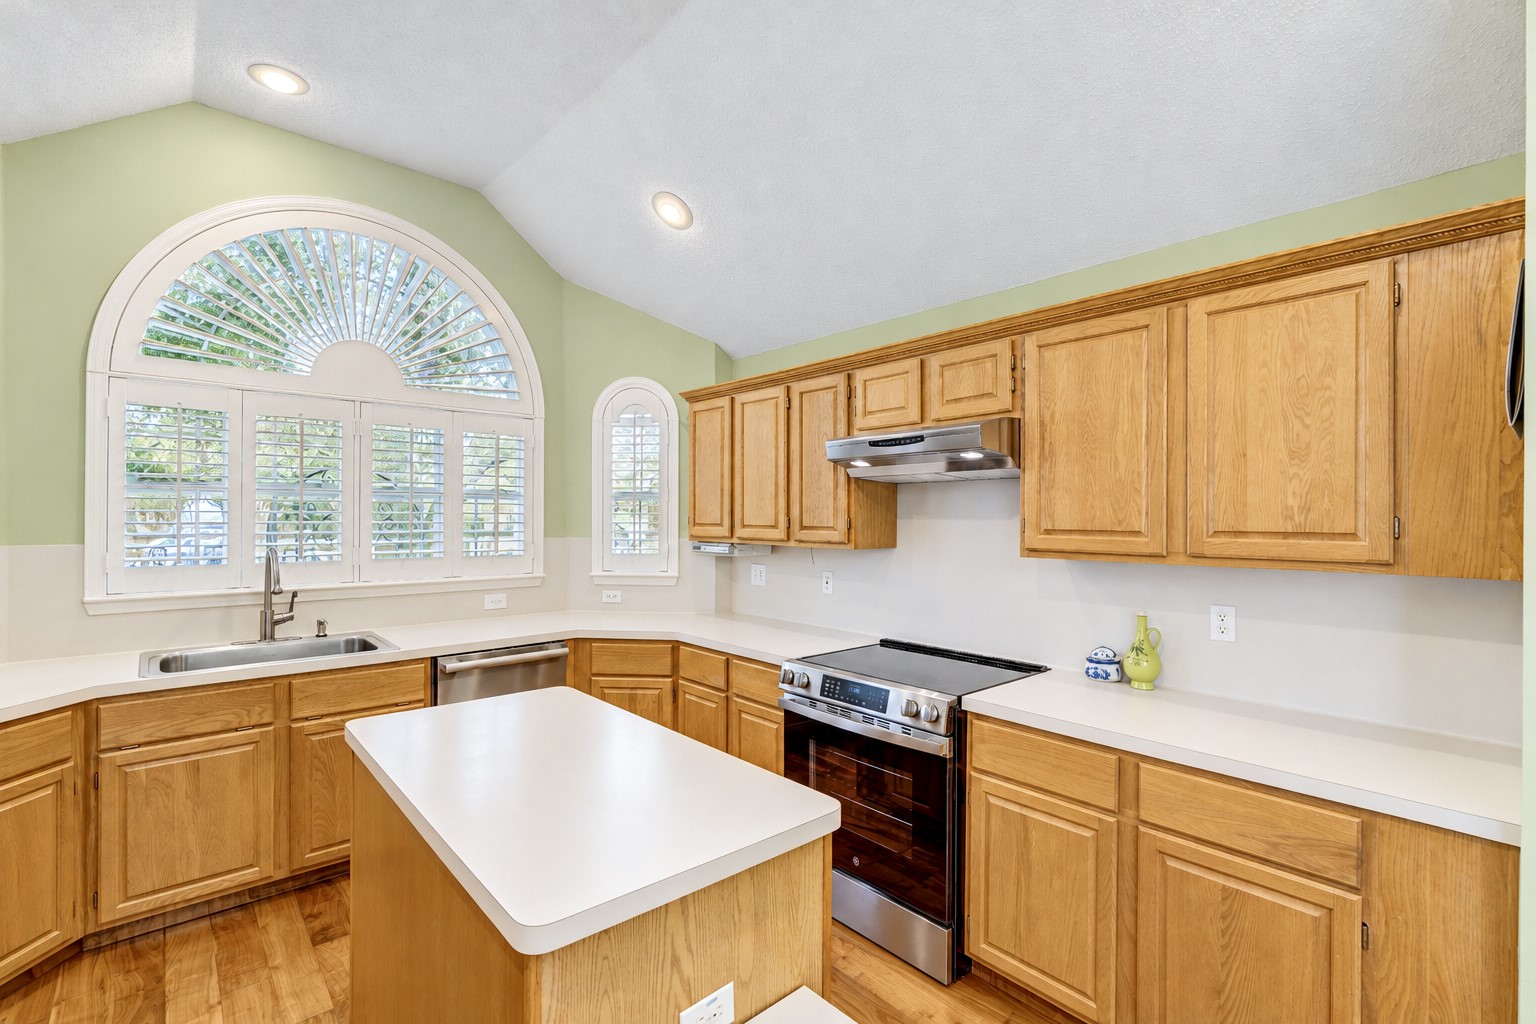
Kitchen and dining area with a central island, stainless steel appliances, and arched windows.
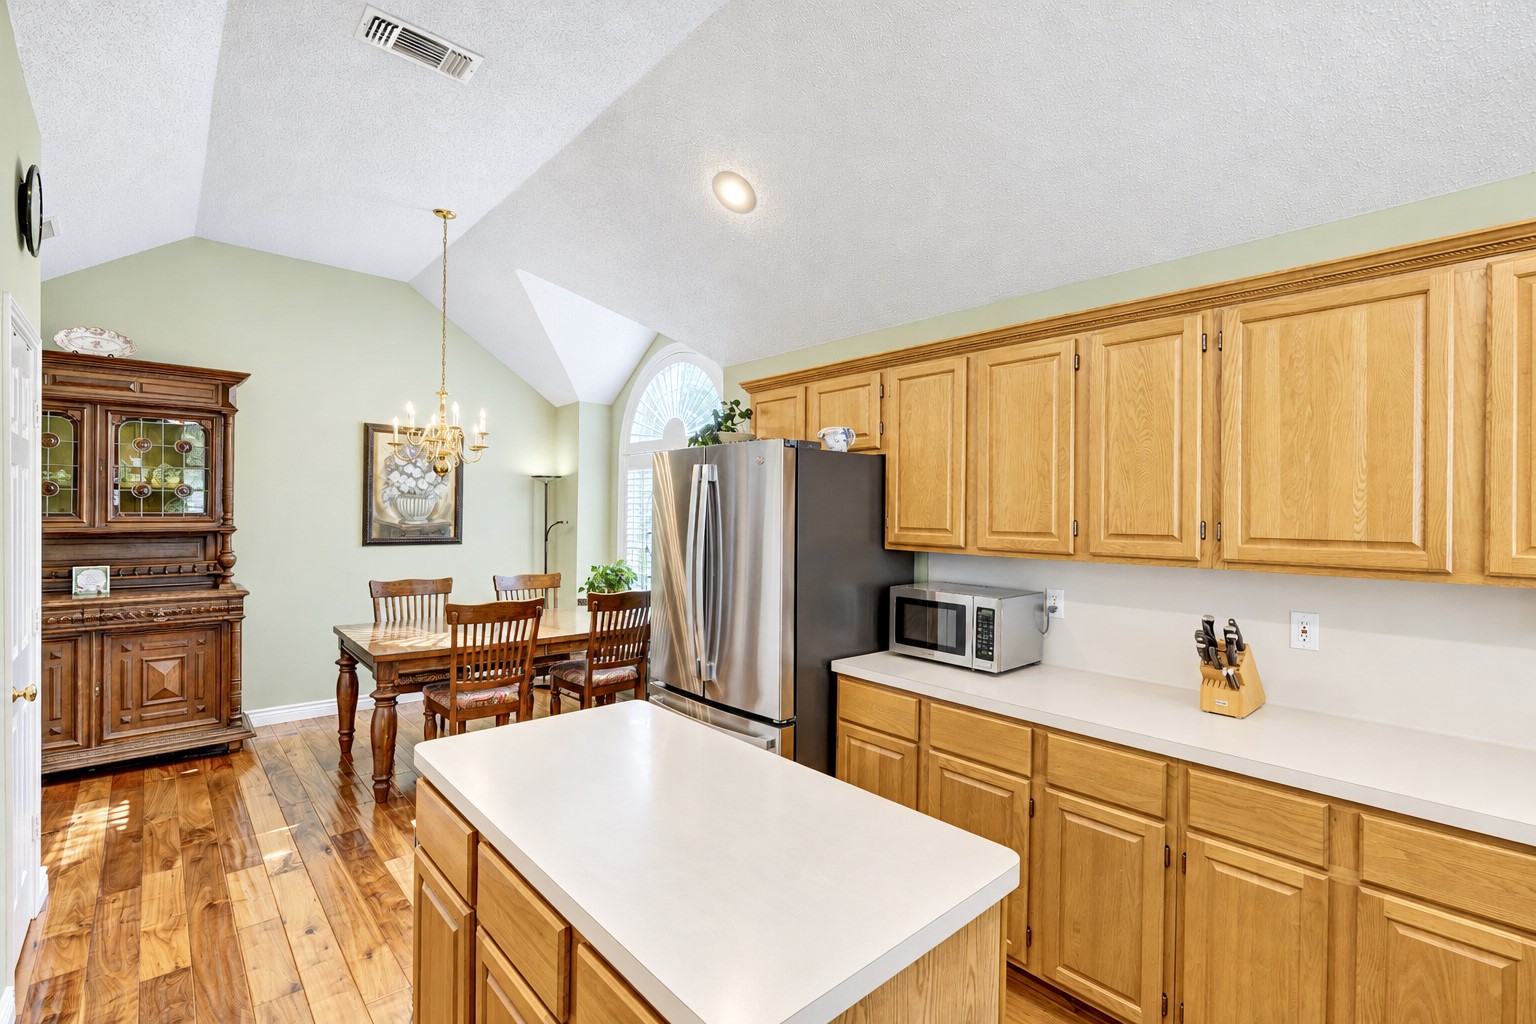
Kitchen and dining area with wood cabinetry, arched windows, and a large chandelier.
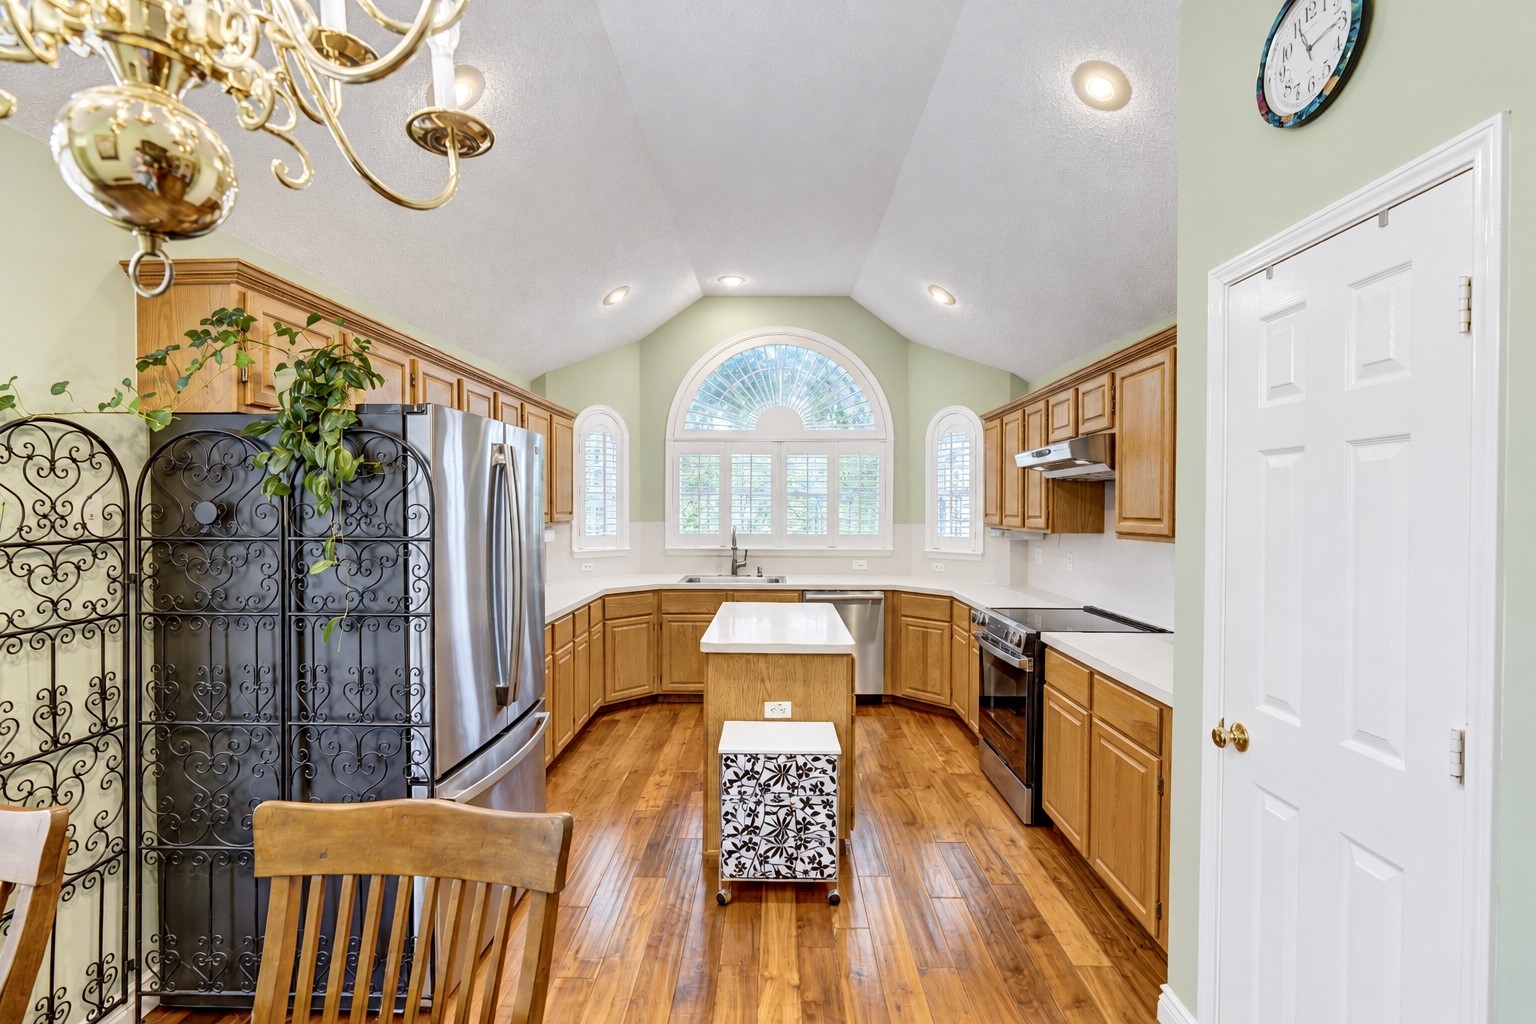
Kitchen with honey-colored cabinets, a central island, stainless appliances, and a large arched window.
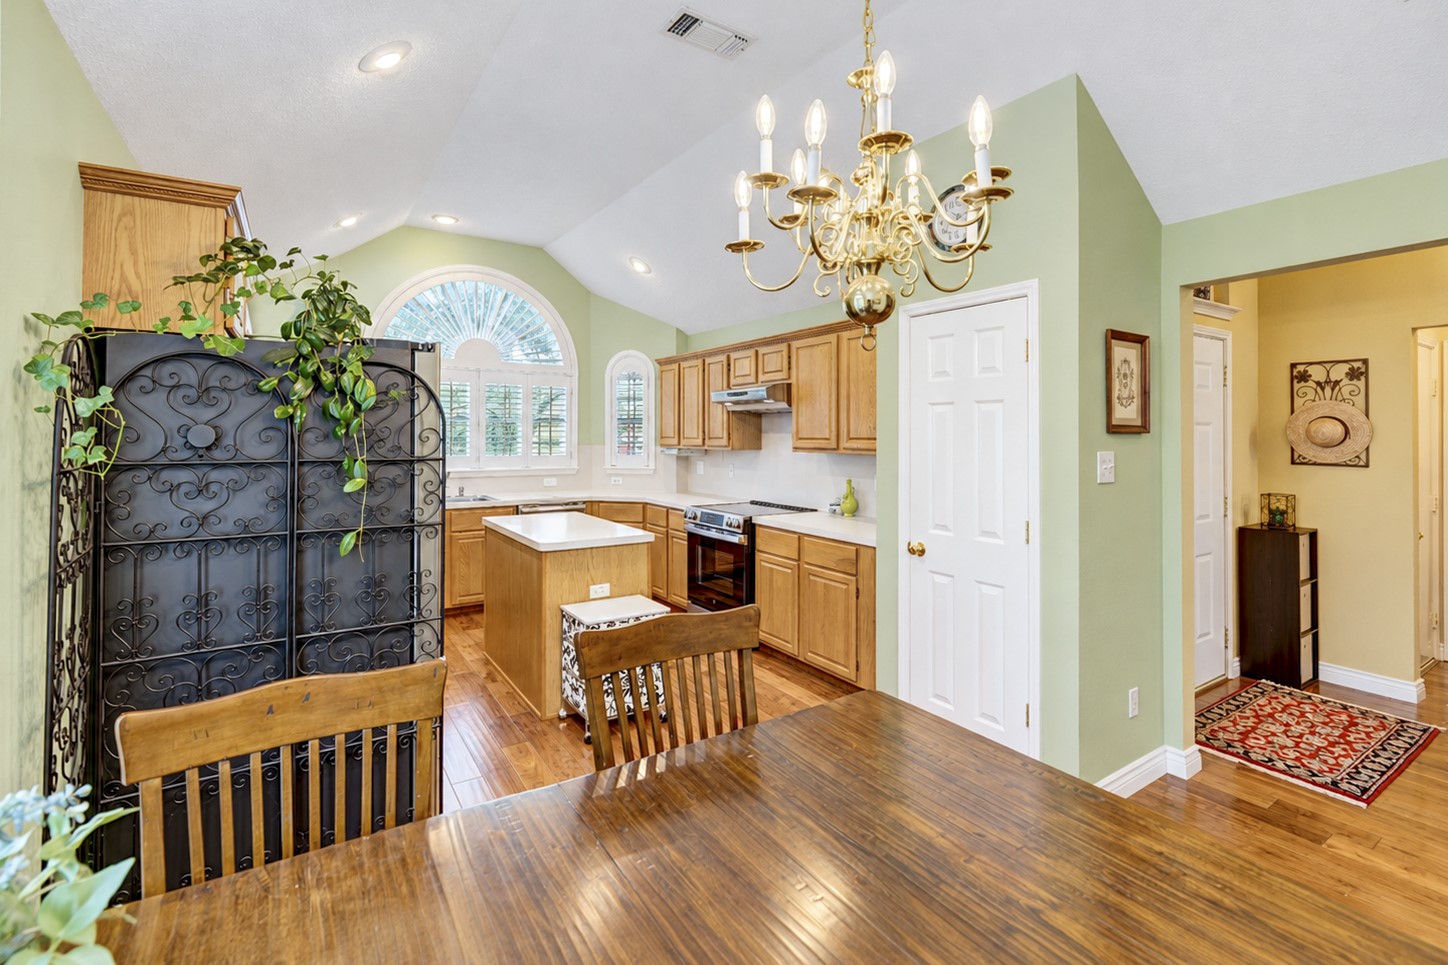
Kitchen with honey-toned wood cabinets, a white island, and arched plantation-shuttered windows.
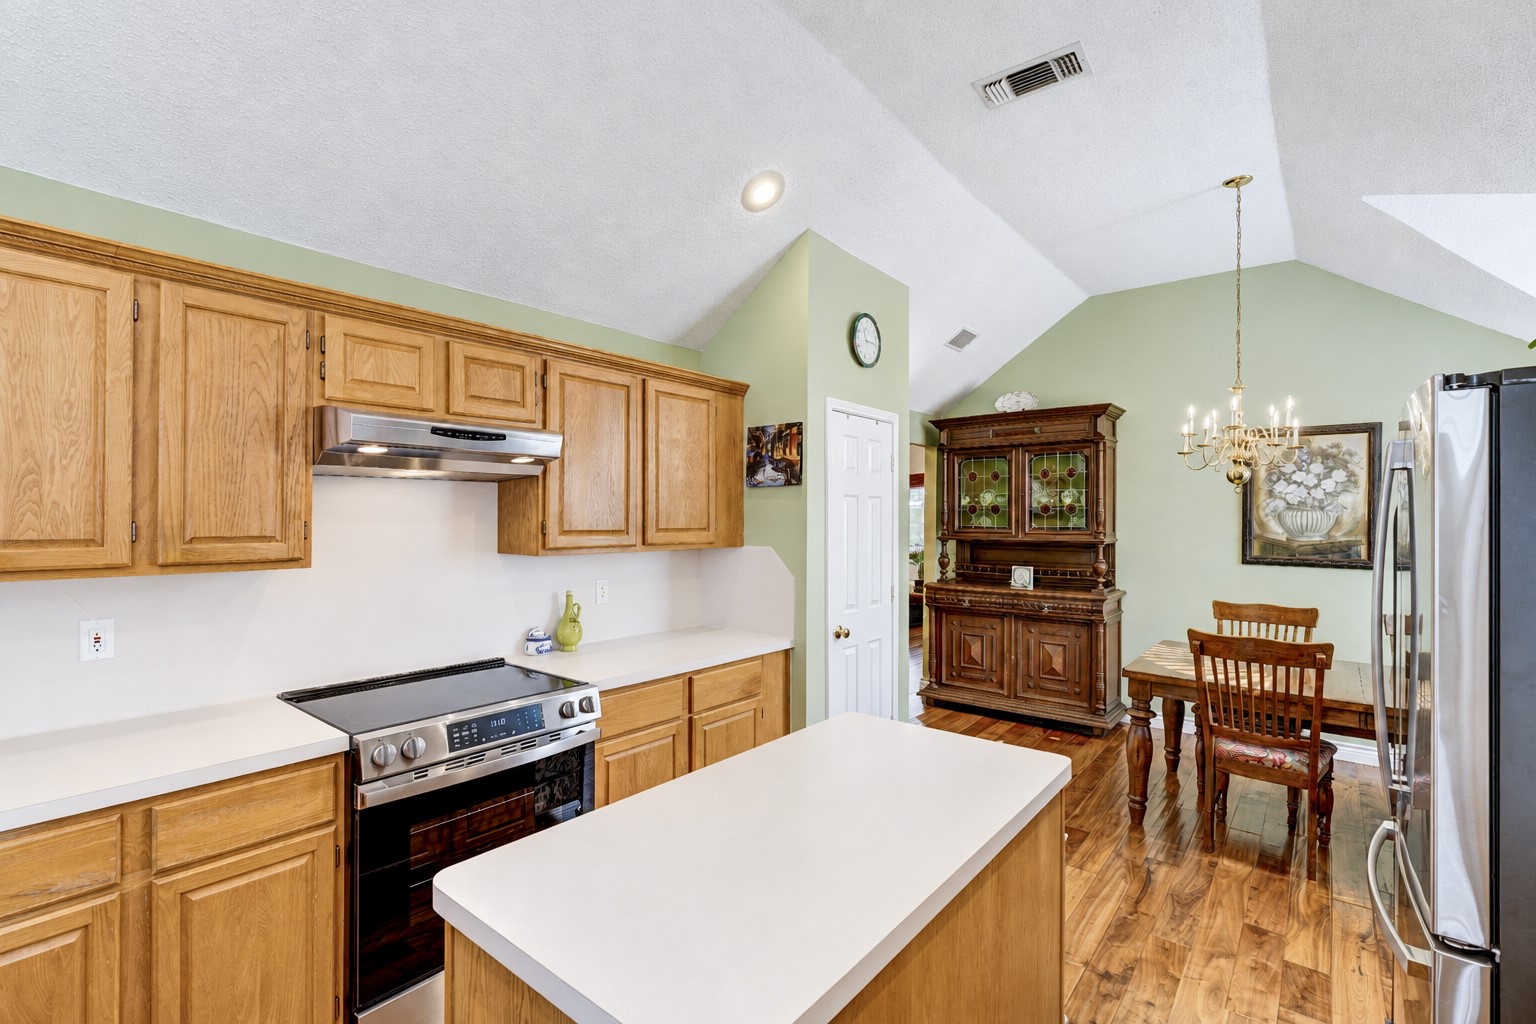
Kitchen with a large island, honey-toned wood cabinetry, and an adjoining dining area.
Kitchen with wood cabinets, a white island, stainless steel appliances, and an adjoining dining area.
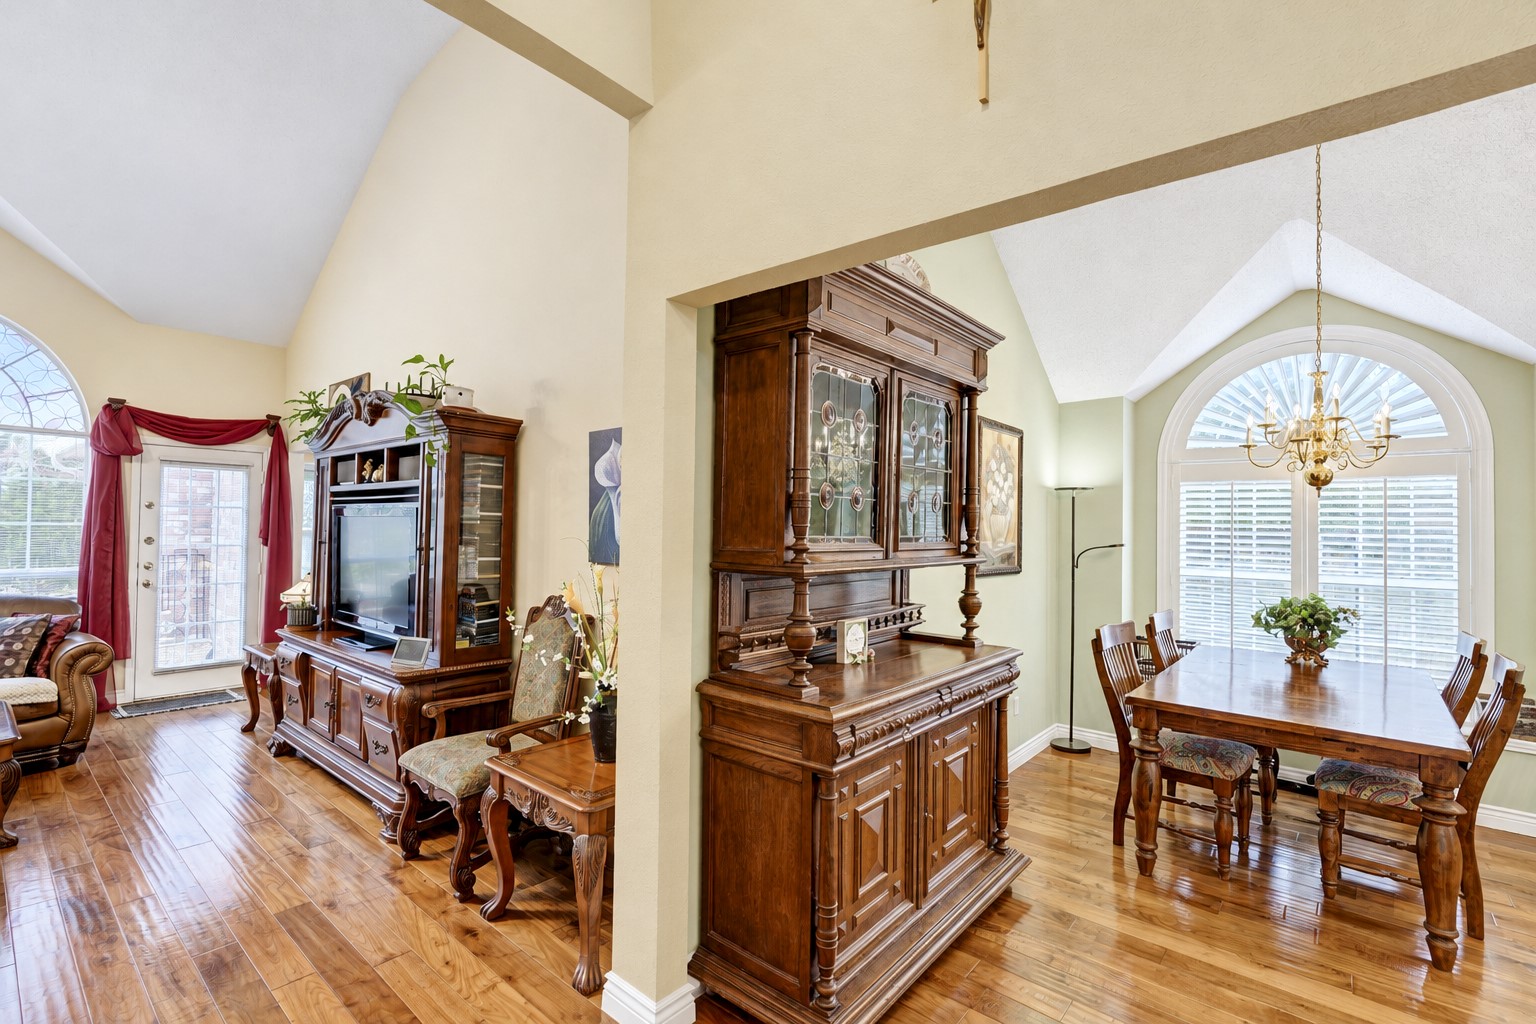
Living and dining rooms with polished wood floors, ornate furniture, and arched windows.
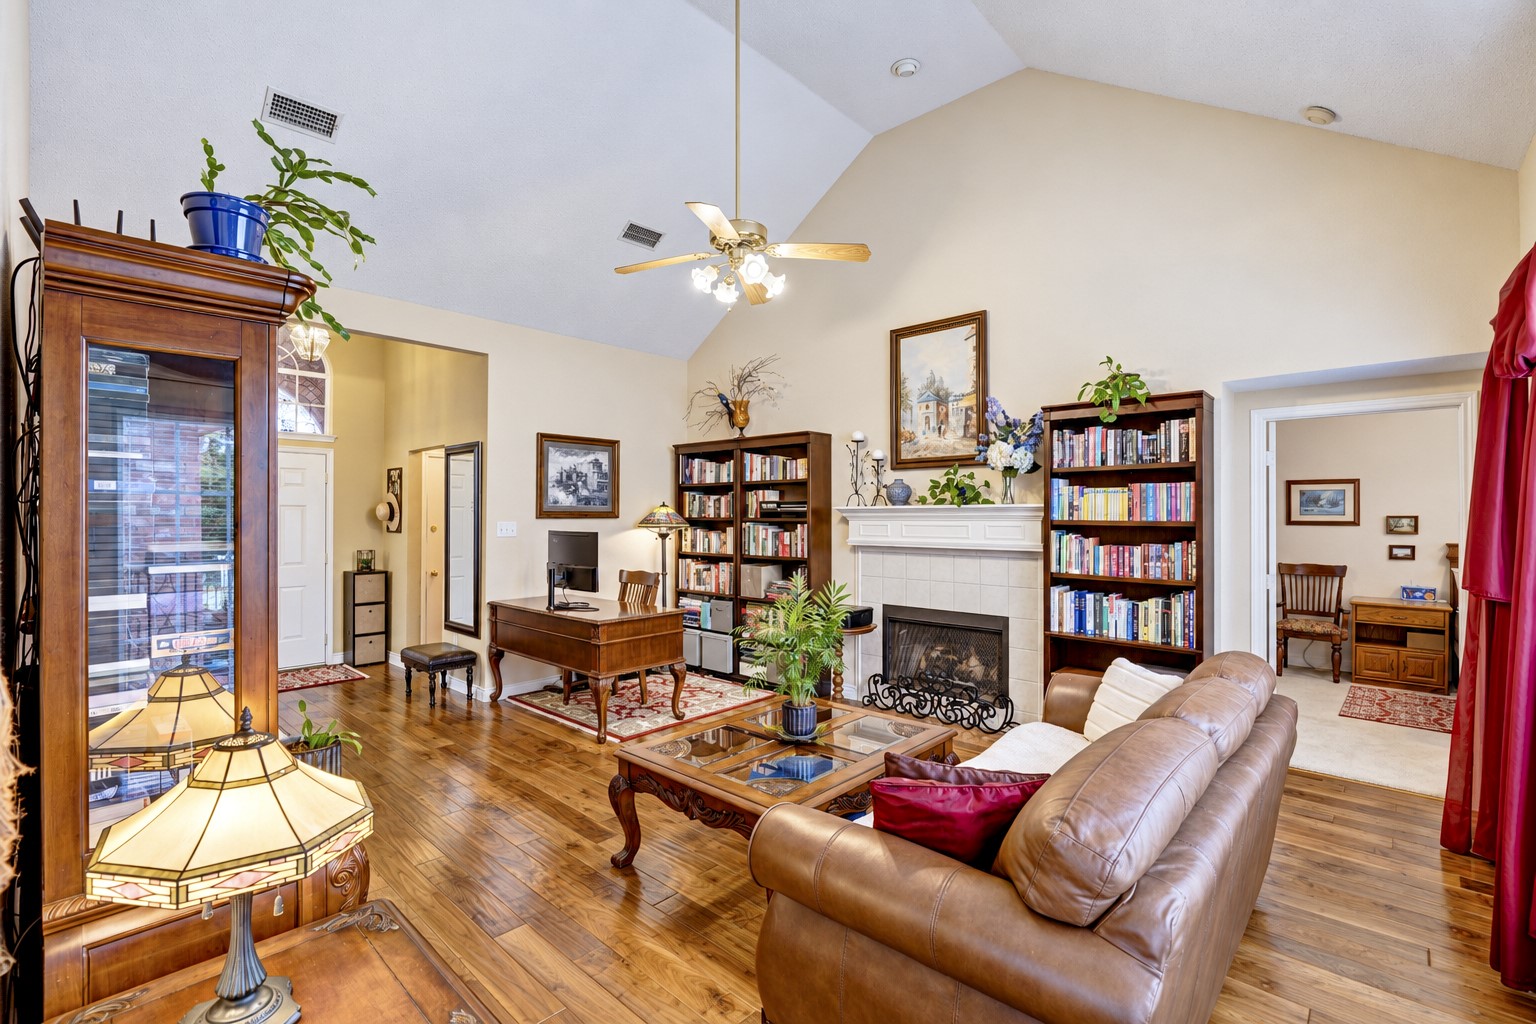
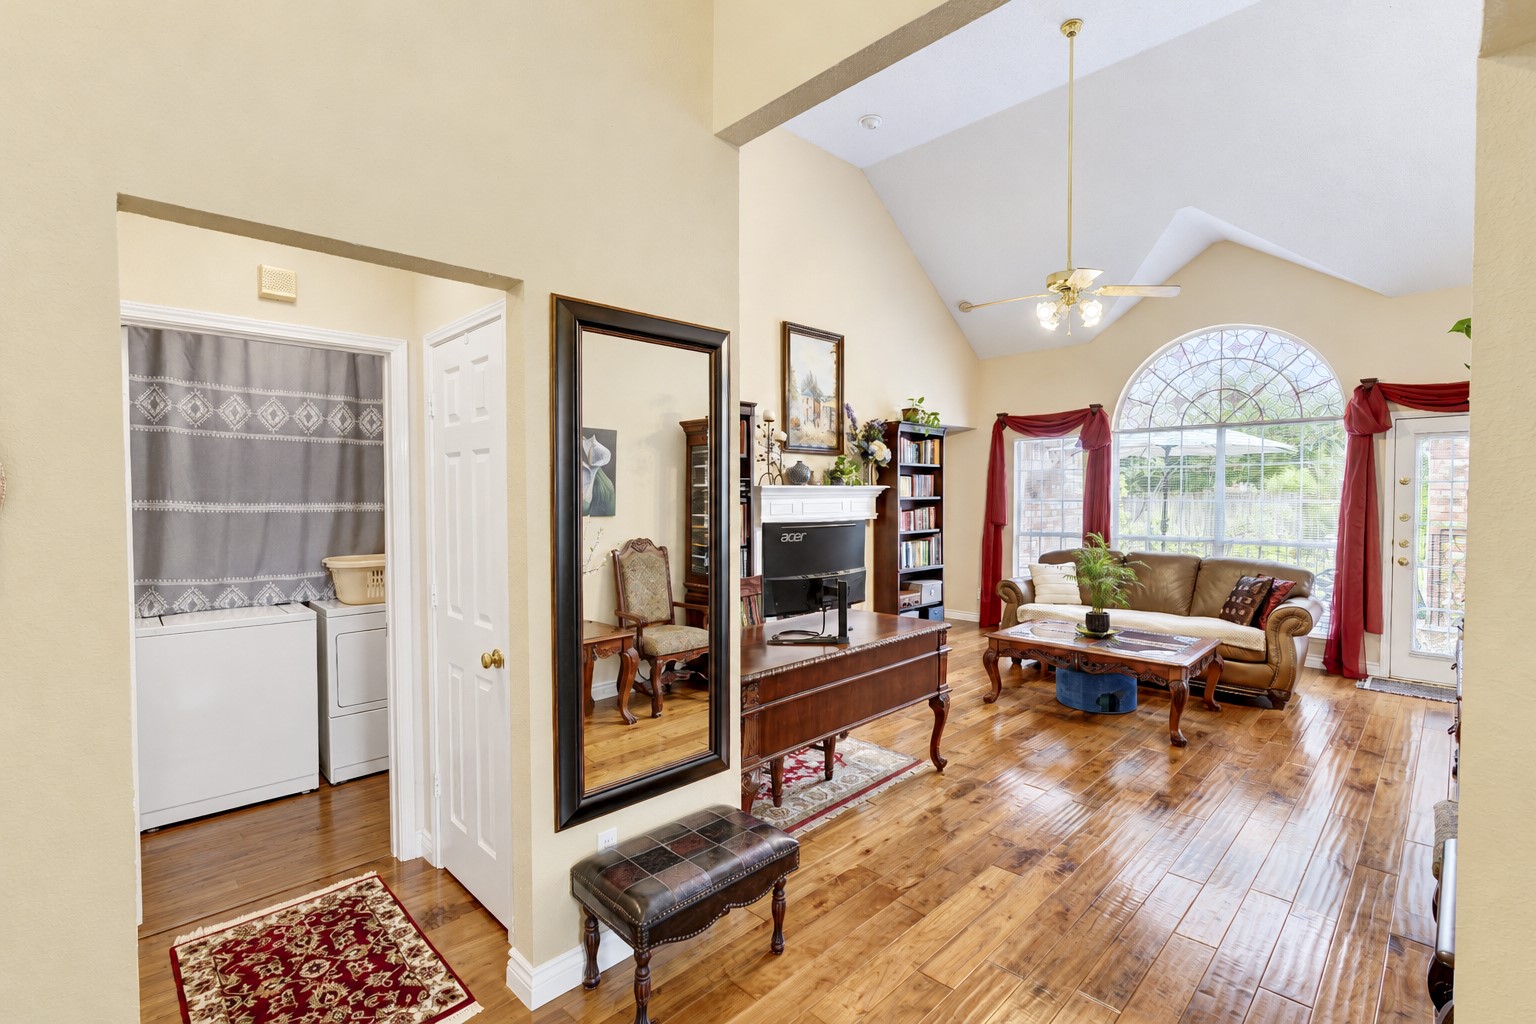
Living room with vaulted ceiling, fireplace, built-in bookshelves, and hardwood floors.
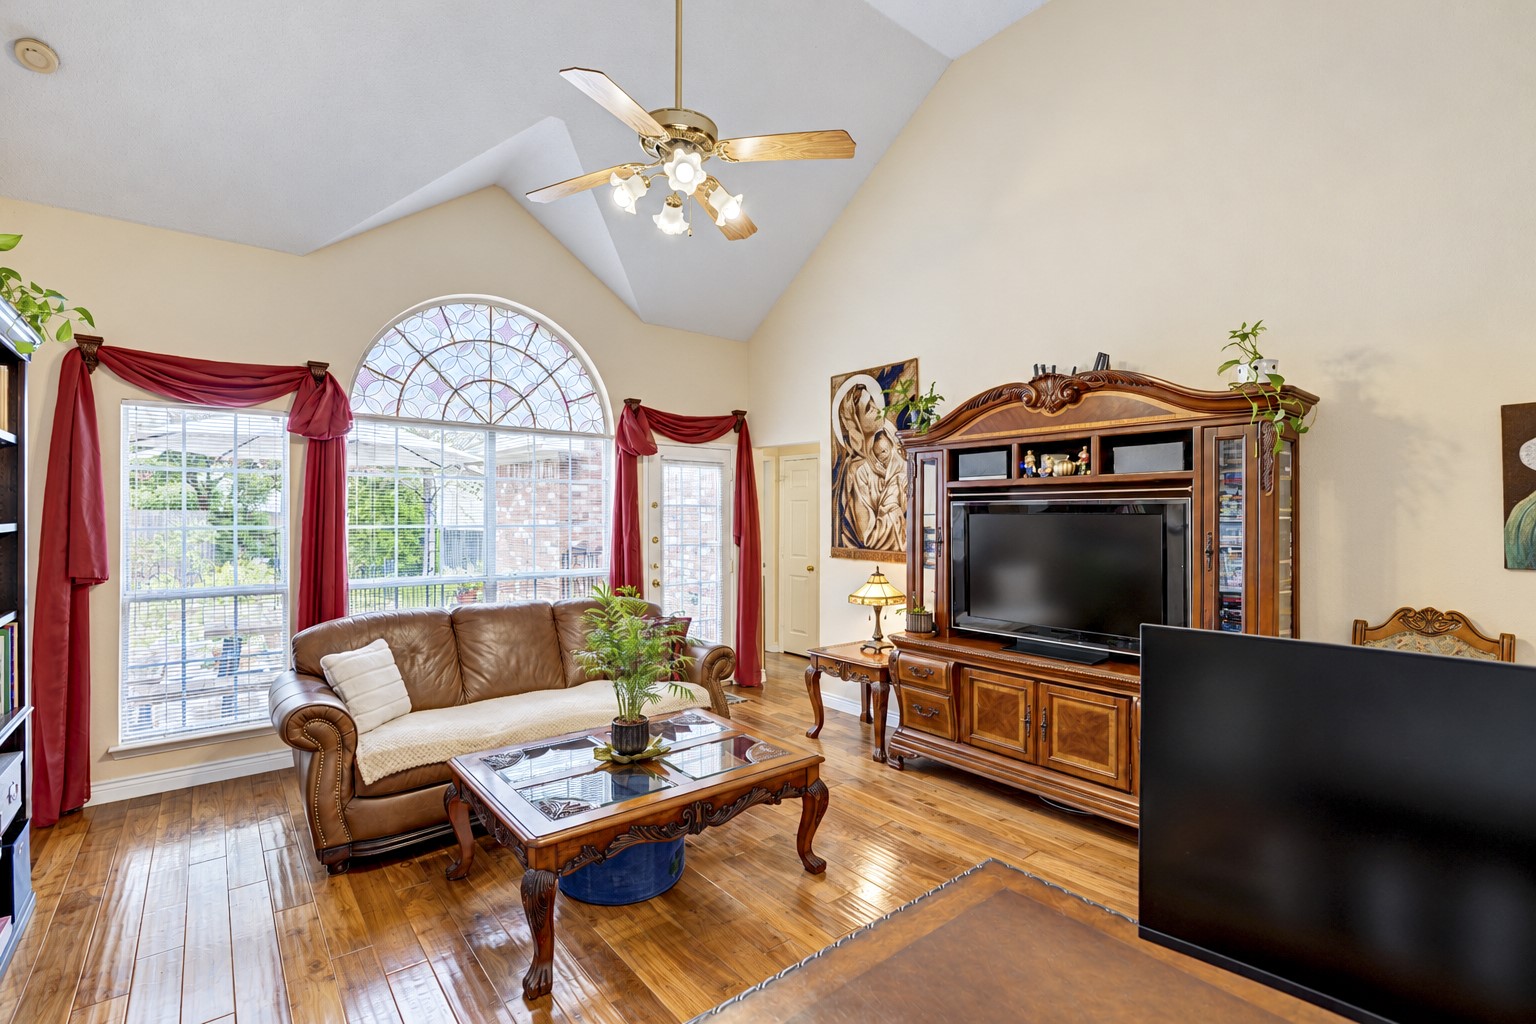
Living room with arched windows, red curtains, a leather sofa, and an ornate media cabinet.
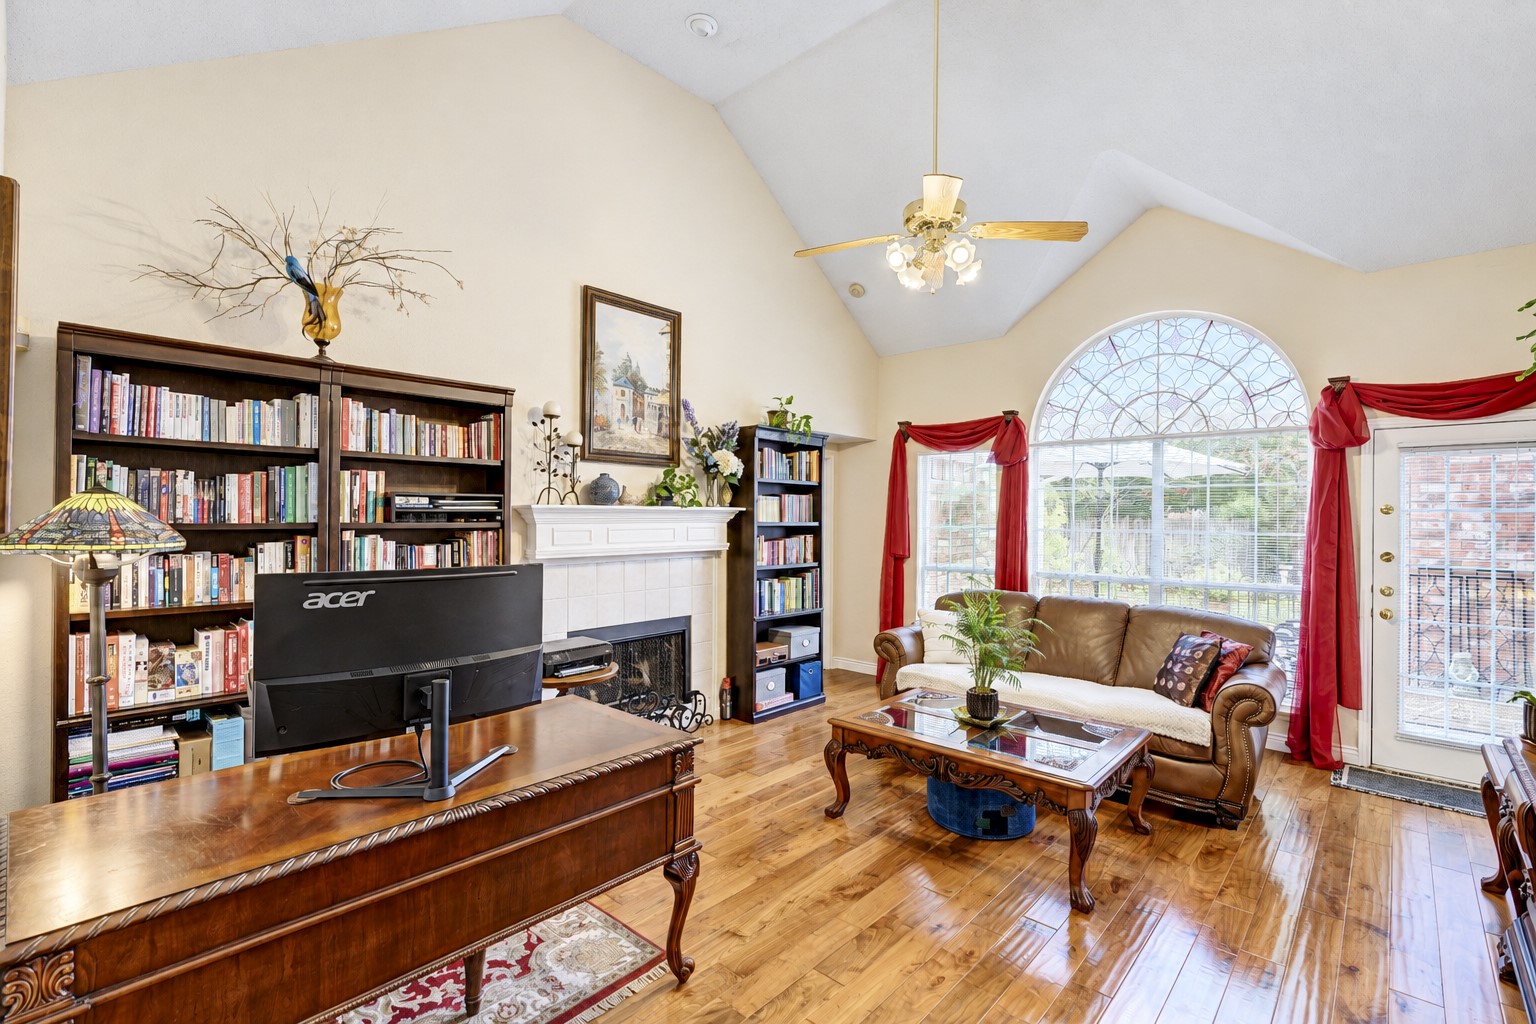
Living room with a vaulted ceiling, fireplace, built-in bookshelves, and a large arched window.
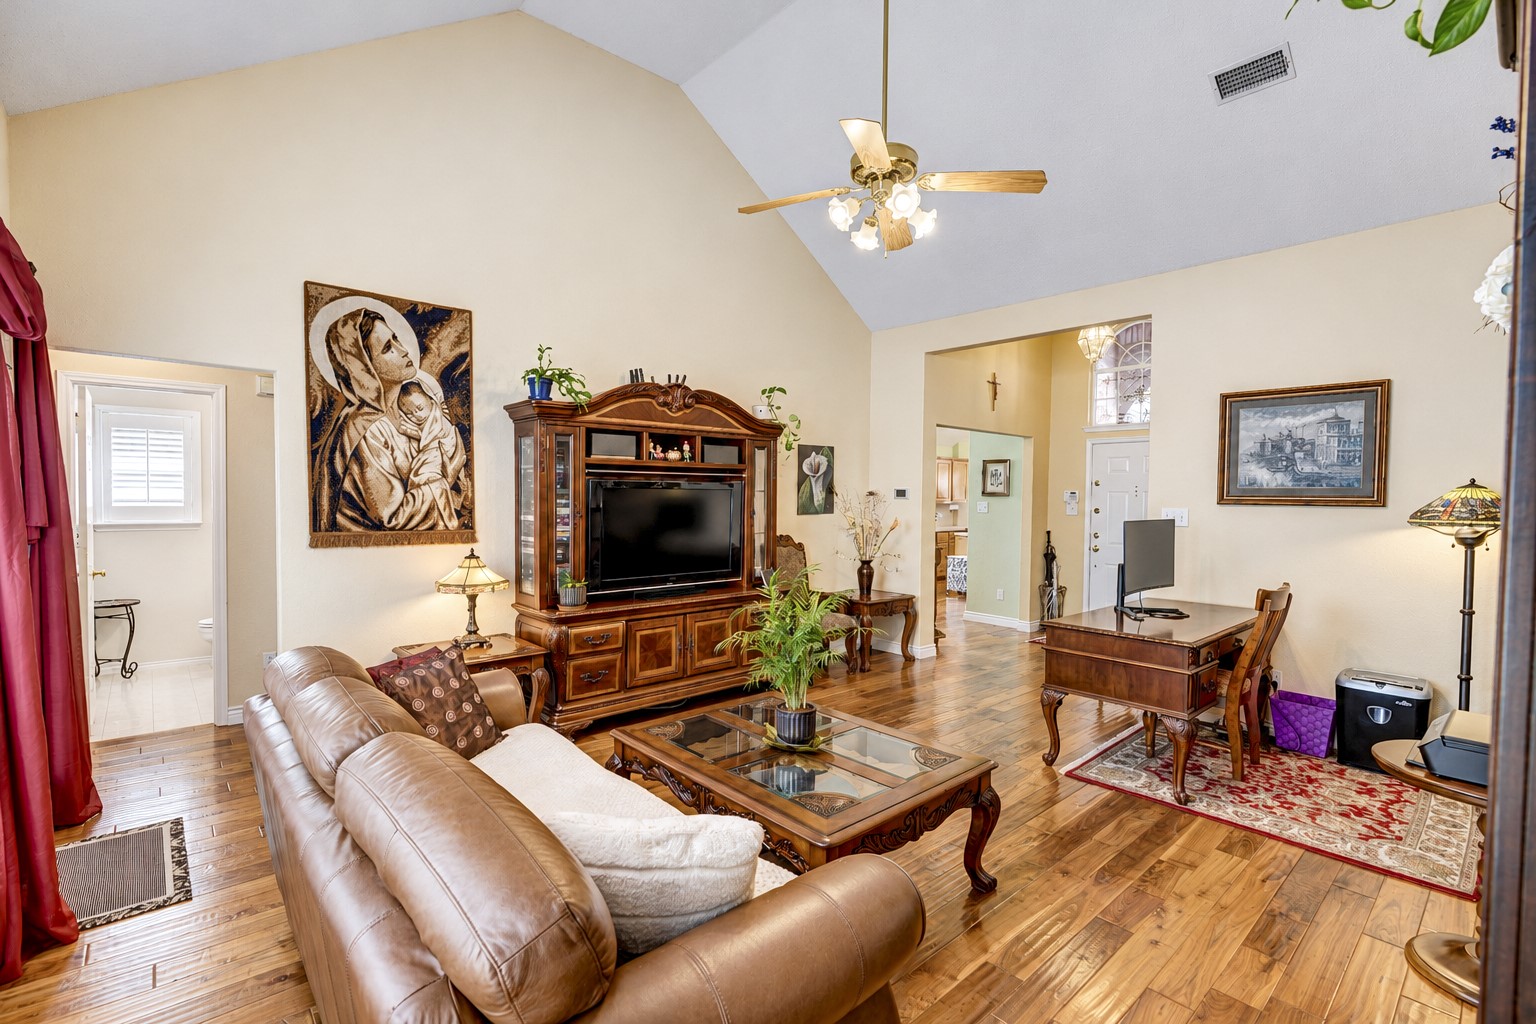
Living room with vaulted ceiling, leather seating, ornate entertainment center, and hardwood floors.
Furnished living room with vaulted ceiling, arched window, and hardwood floors; laundry area visible through doorway.
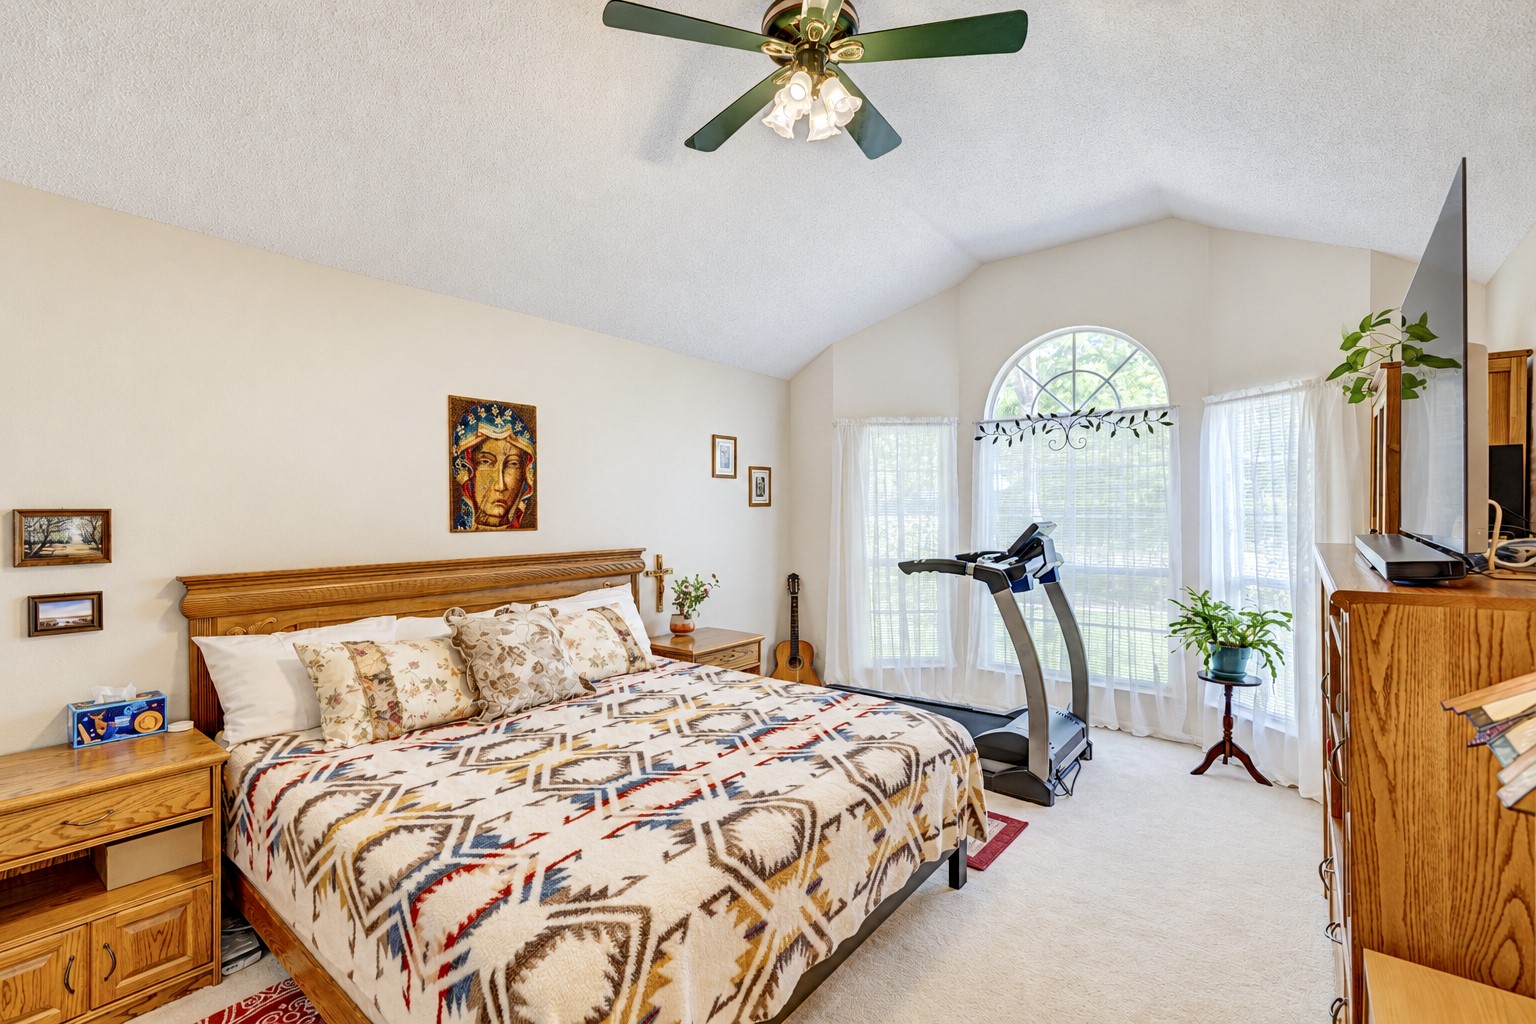
Bedroom with a patterned bedspread, arched window, and treadmill.
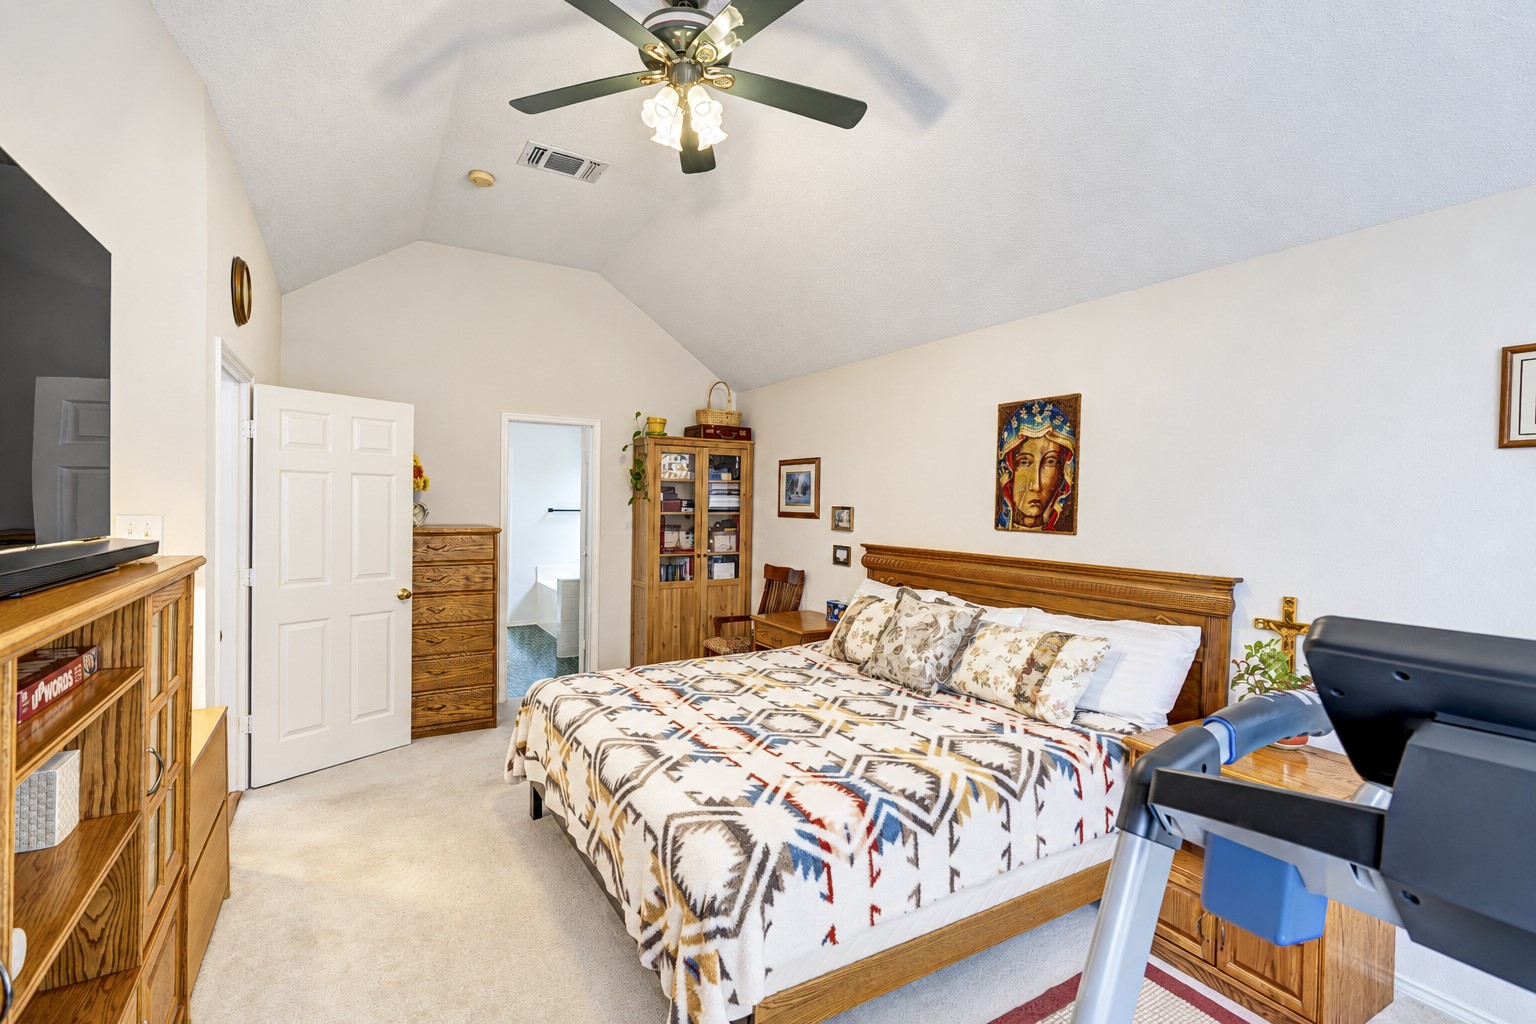
Furnished bedroom with a wooden bed, vaulted ceiling, and ceiling fan.
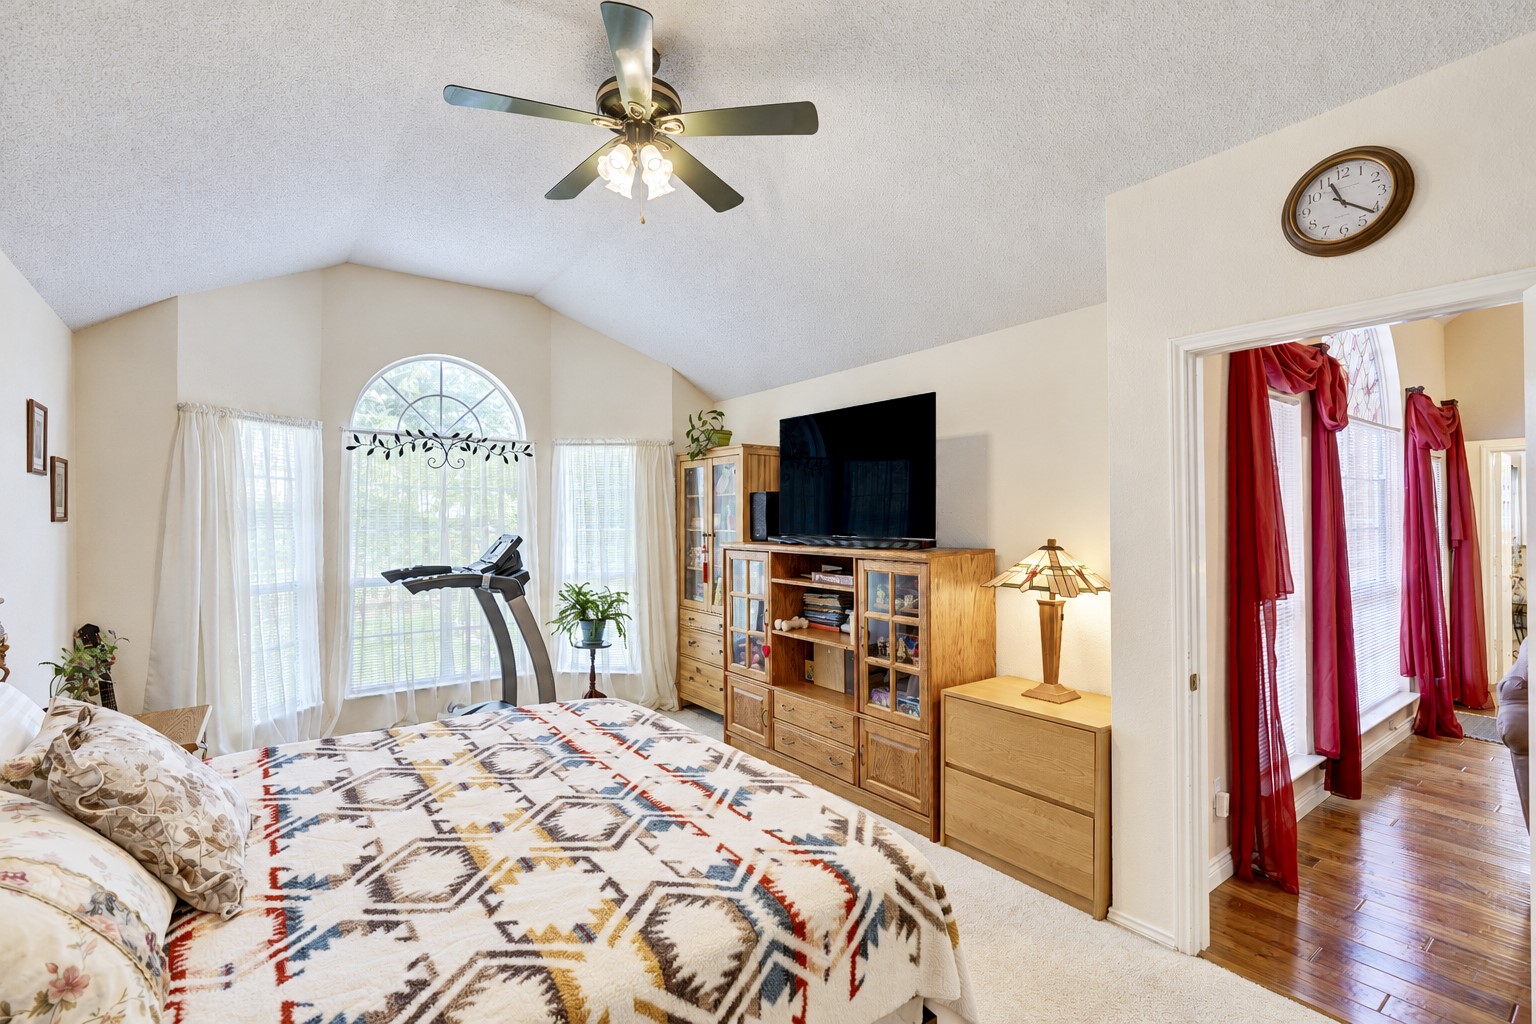
Bedroom with arched window, ceiling fan, treadmill, and red-curtained doorway.
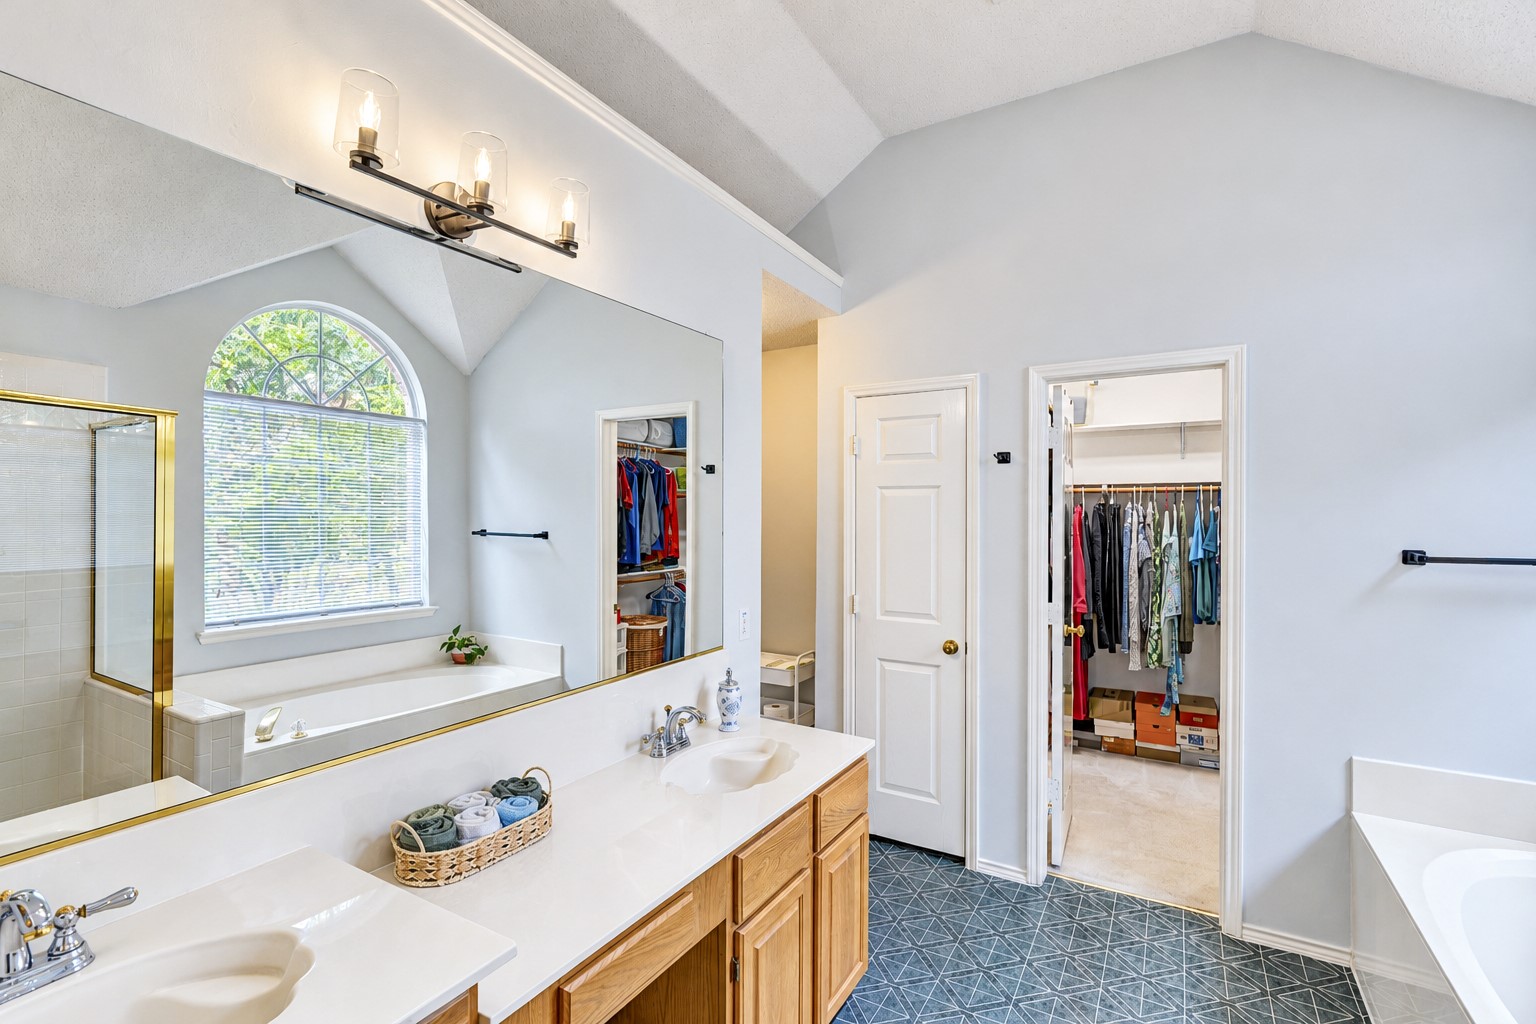
Primary bathroom with a double vanity, arched window, soaking tub, and open closets.
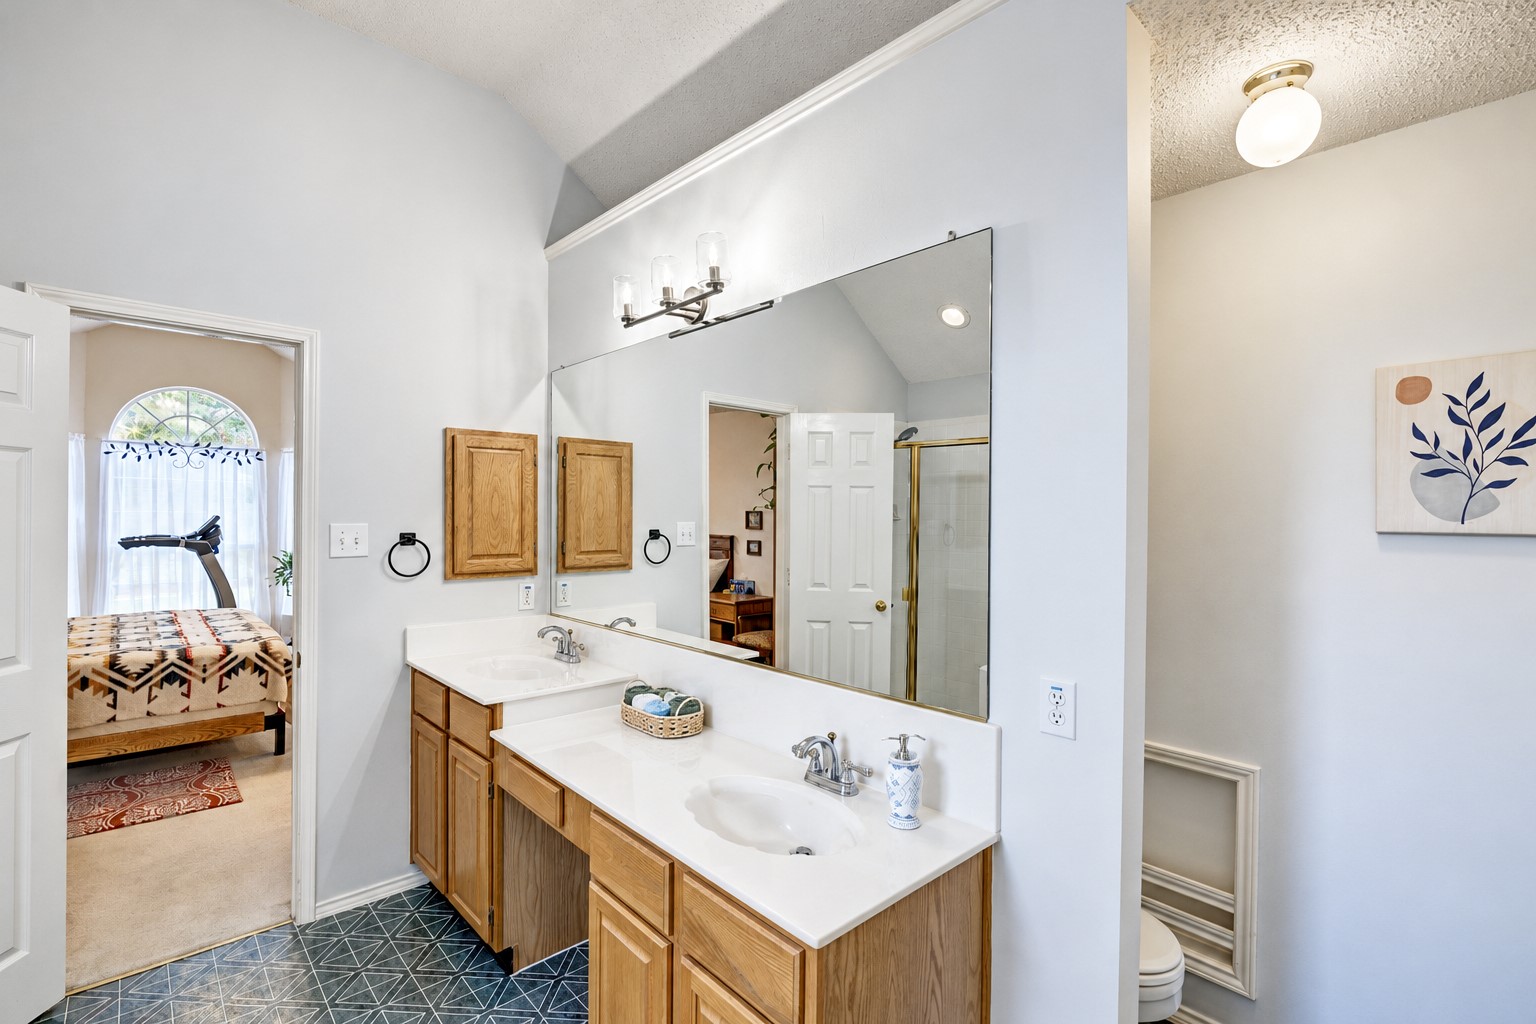
Bathroom with a double-sink vanity, wood cabinets, and a large mirror beneath a vaulted ceiling.
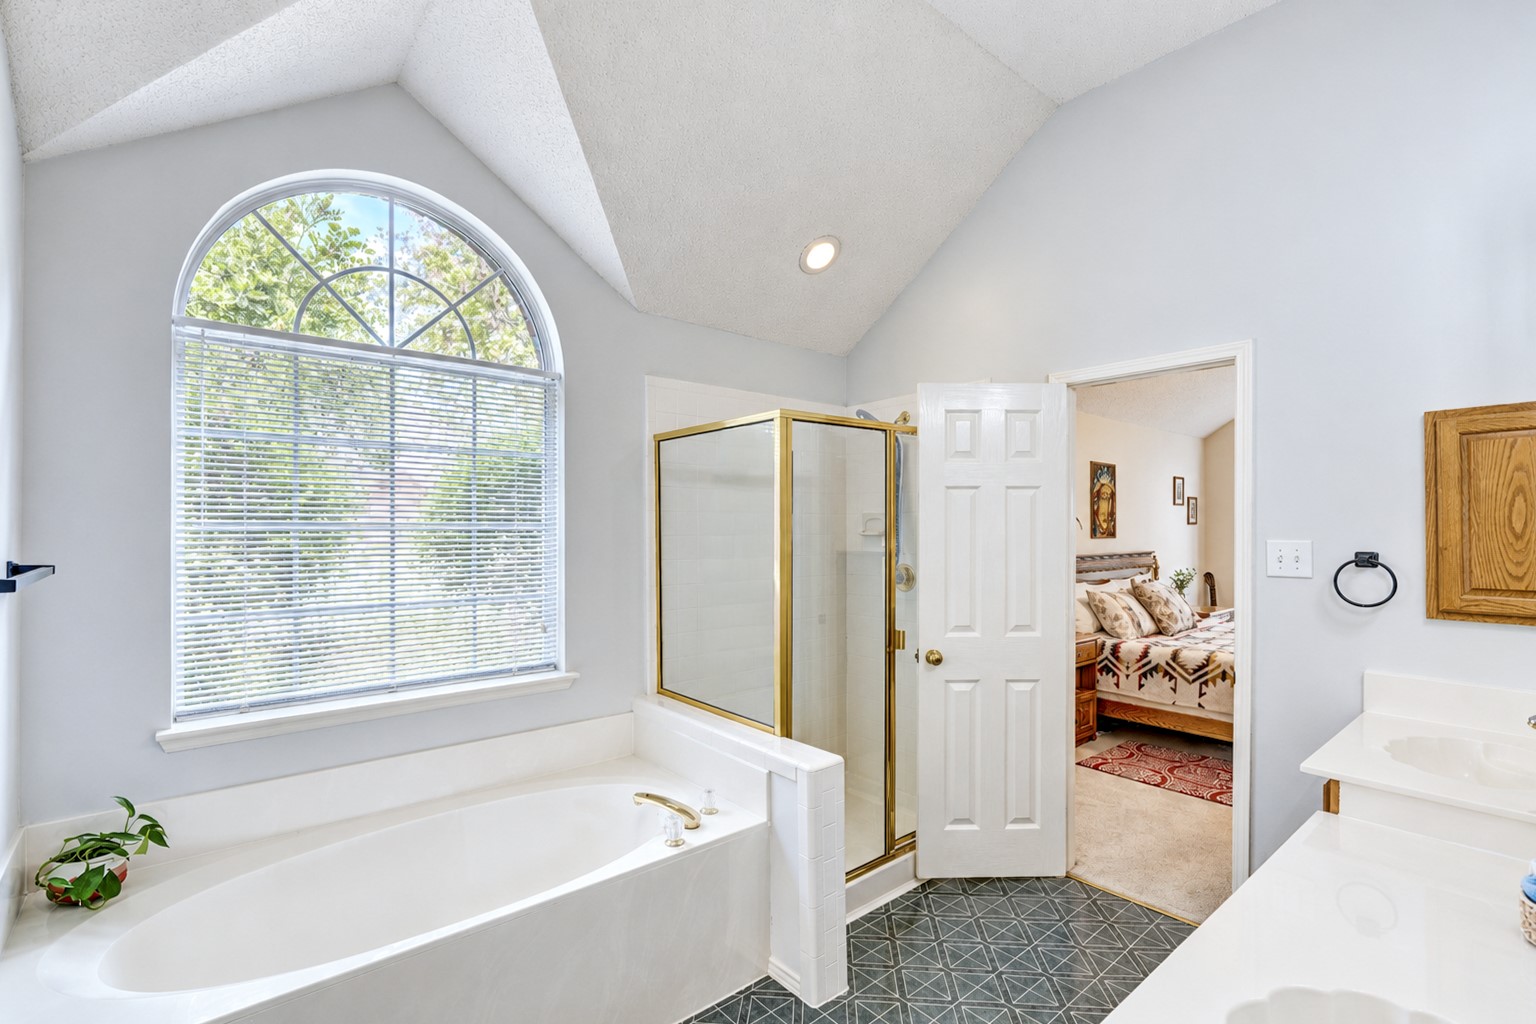
Bathroom with a corner soaking tub, gold-trimmed shower, and large arched window.
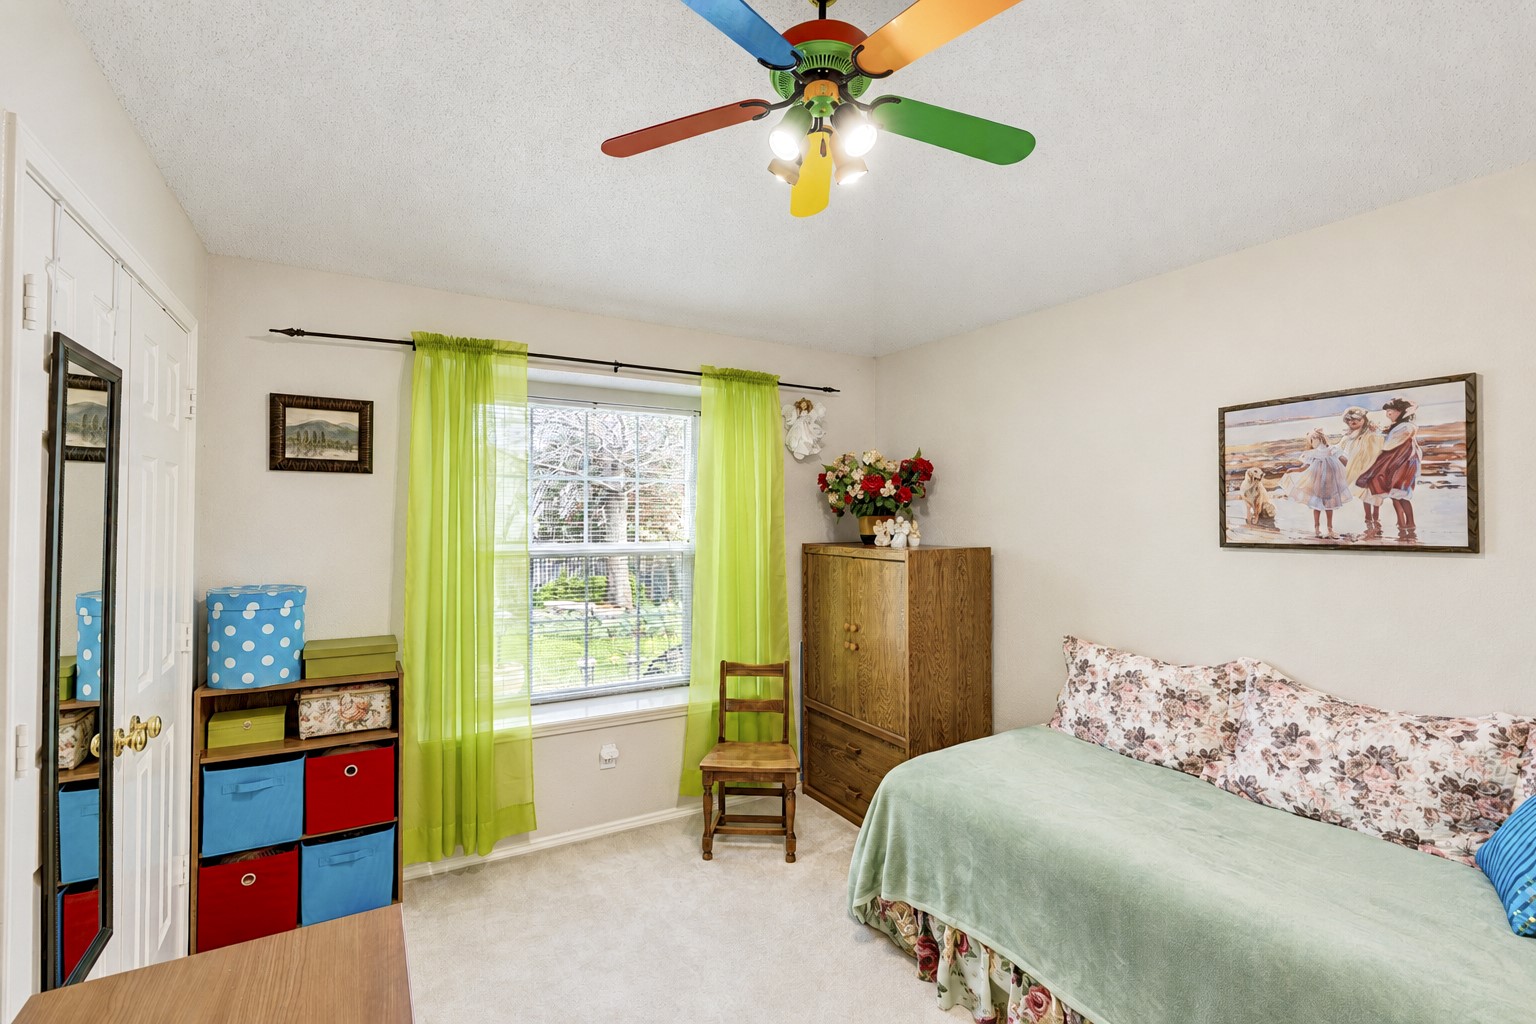
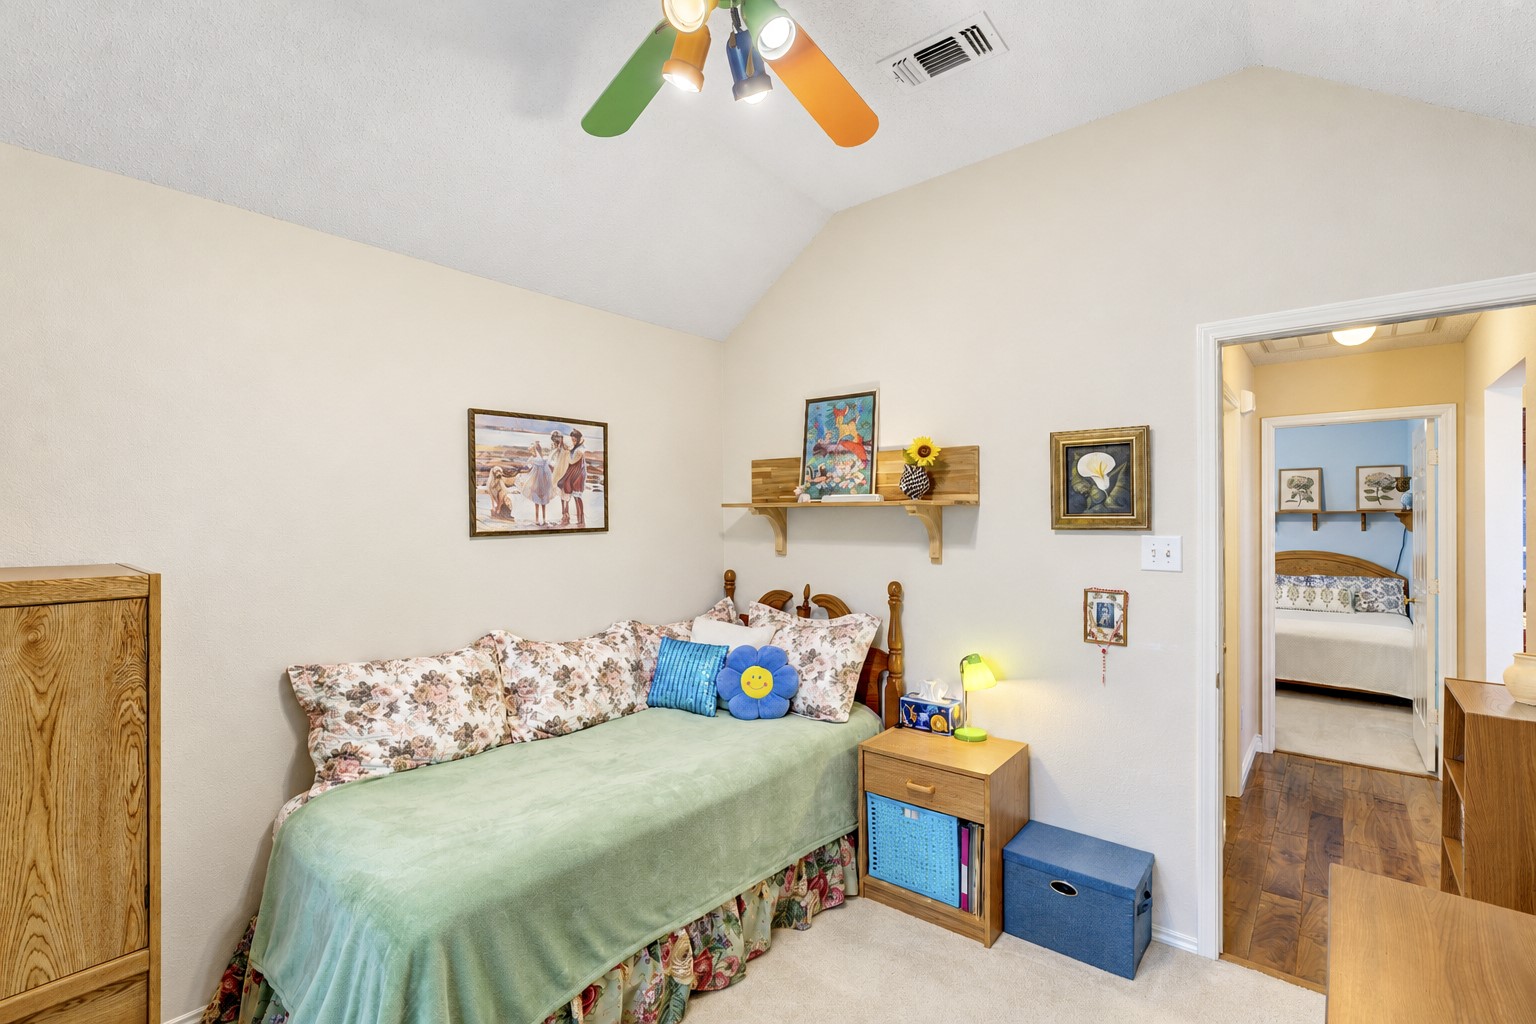
Bedroom with a colorful ceiling fan, lime-green curtains, and a bed with floral pillows.
Bedroom with a floral daybed, colorful ceiling fan, and doorway to another bedroom.
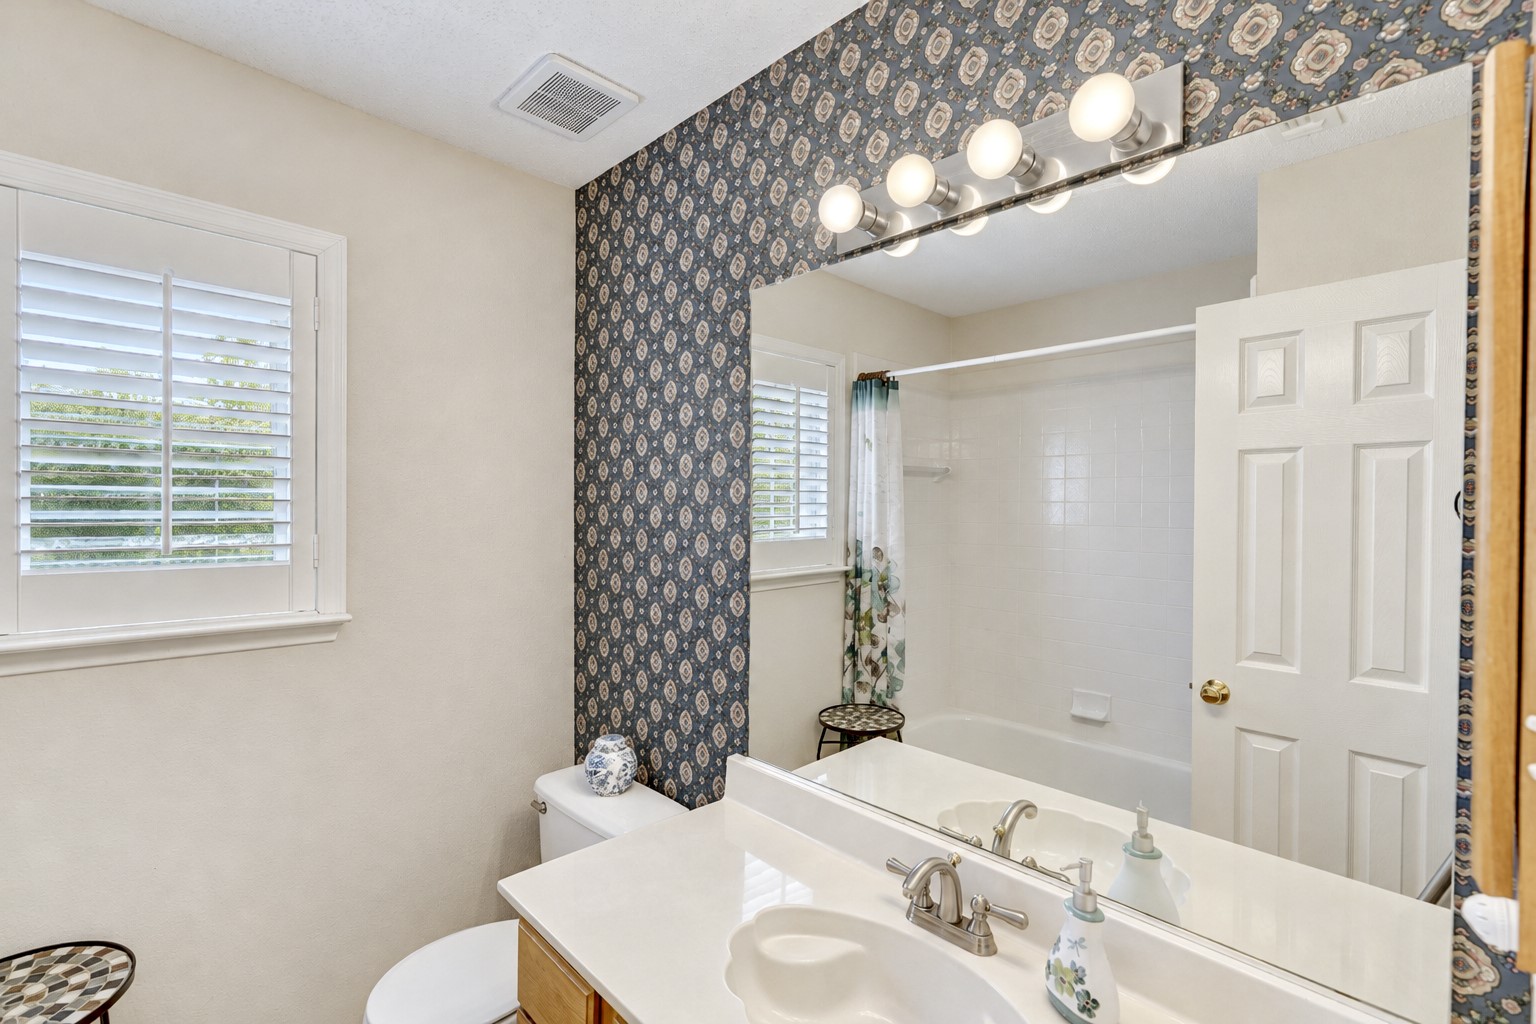
Bathroom with a wide mirrored vanity, white tub-shower, and patterned wallpaper.
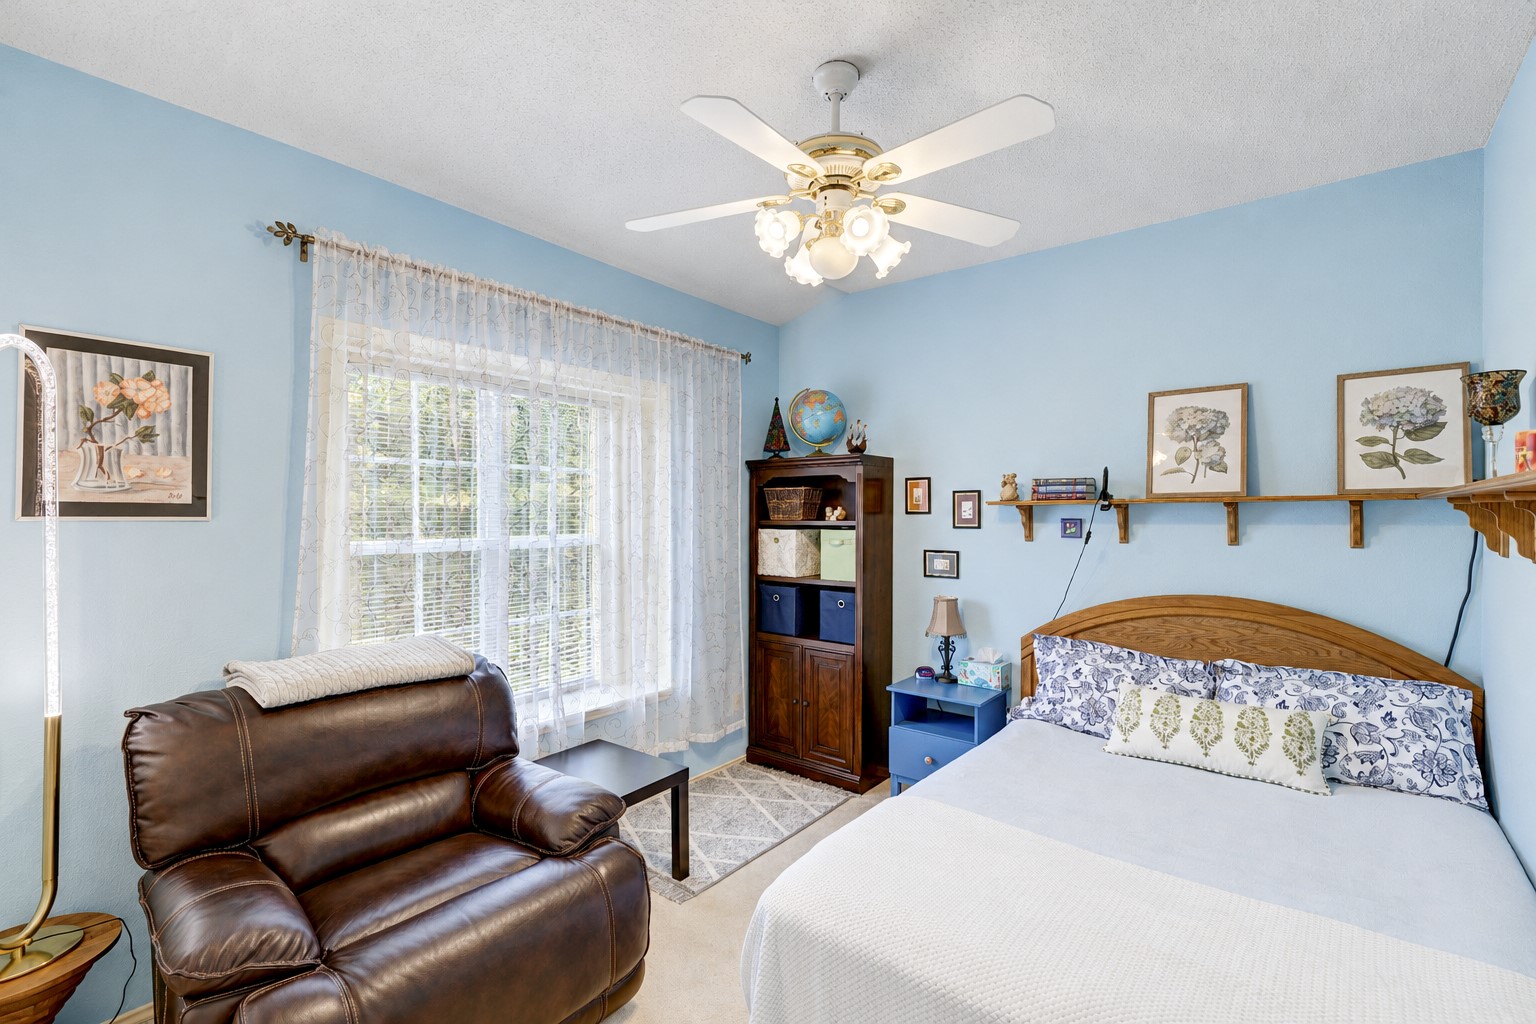
Bedroom with a white bed, blue walls, and a leather recliner beside a curtained window.
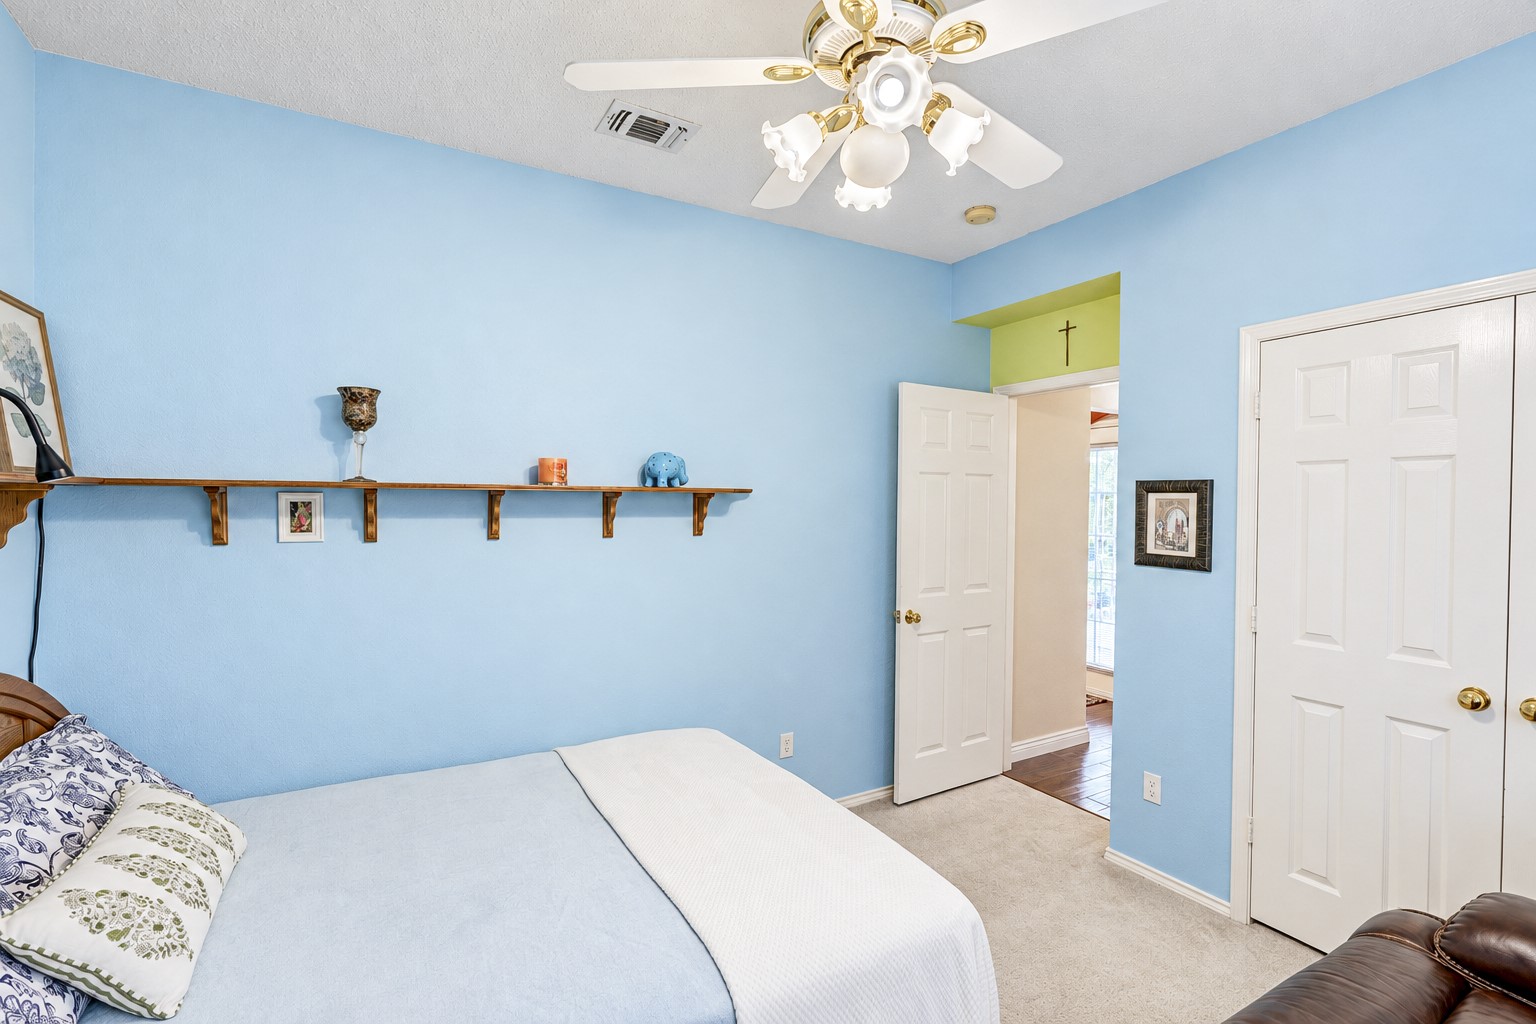
Bedroom with blue walls, a bed, ceiling fan, and open doorway.
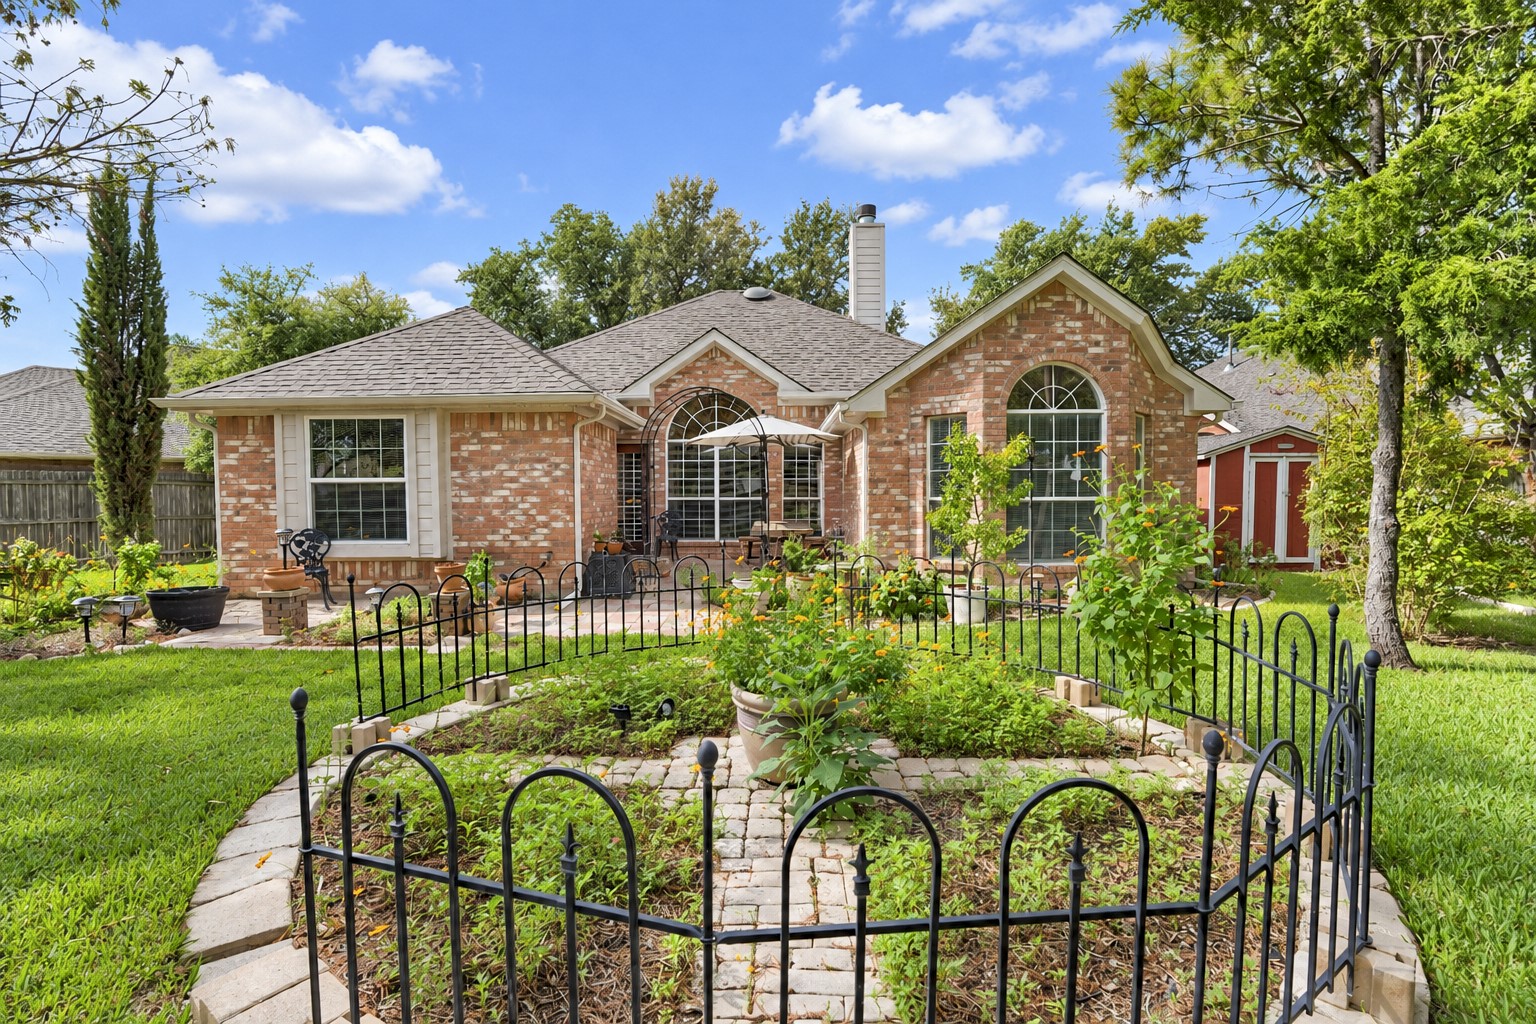
Brick home with arched windows, stone patio, and fenced garden.
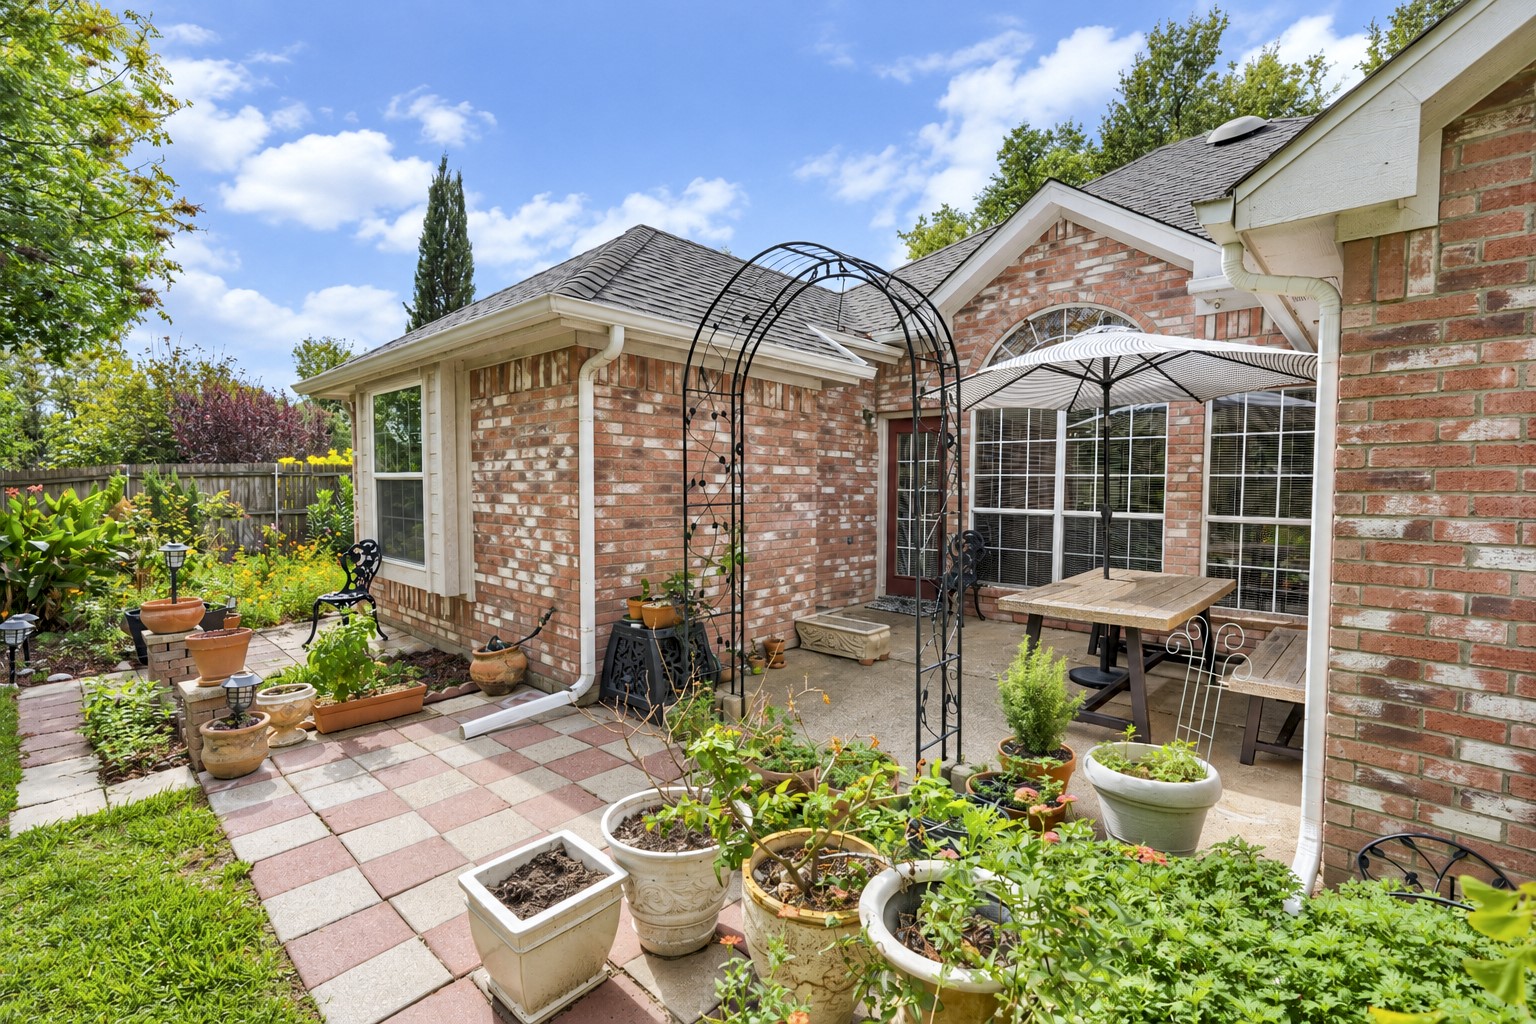
Brick home’s garden patio with potted plants, a metal arbor, and outdoor dining furniture.
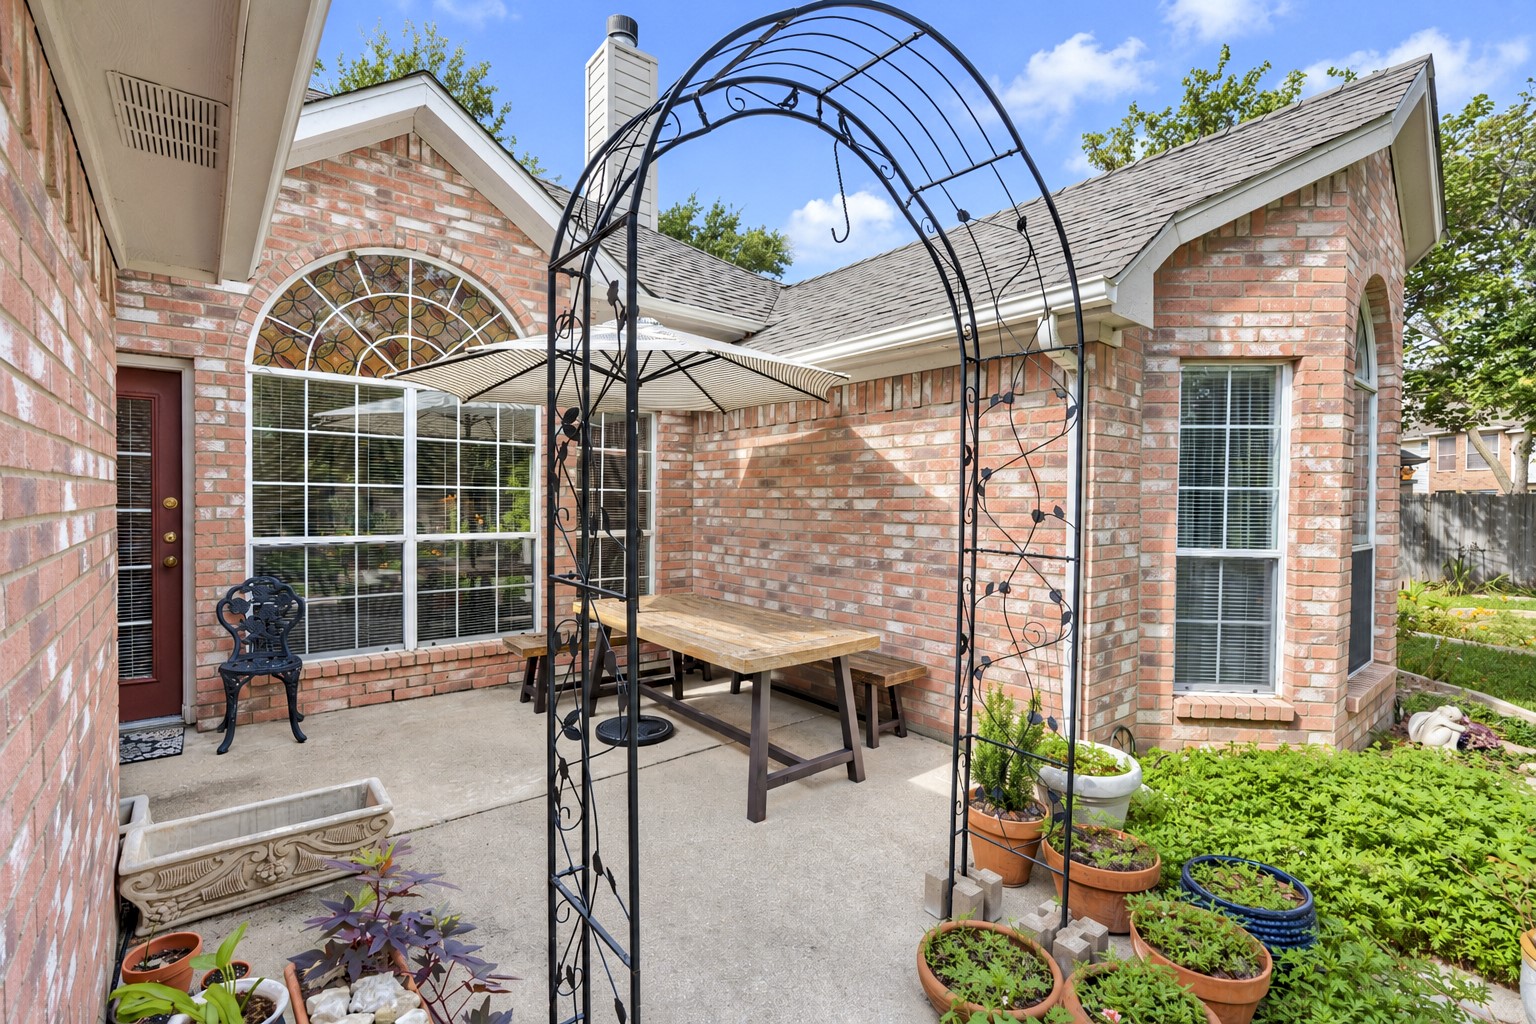
Brick home patio with a black metal arbor, outdoor dining table, and raised garden planters.
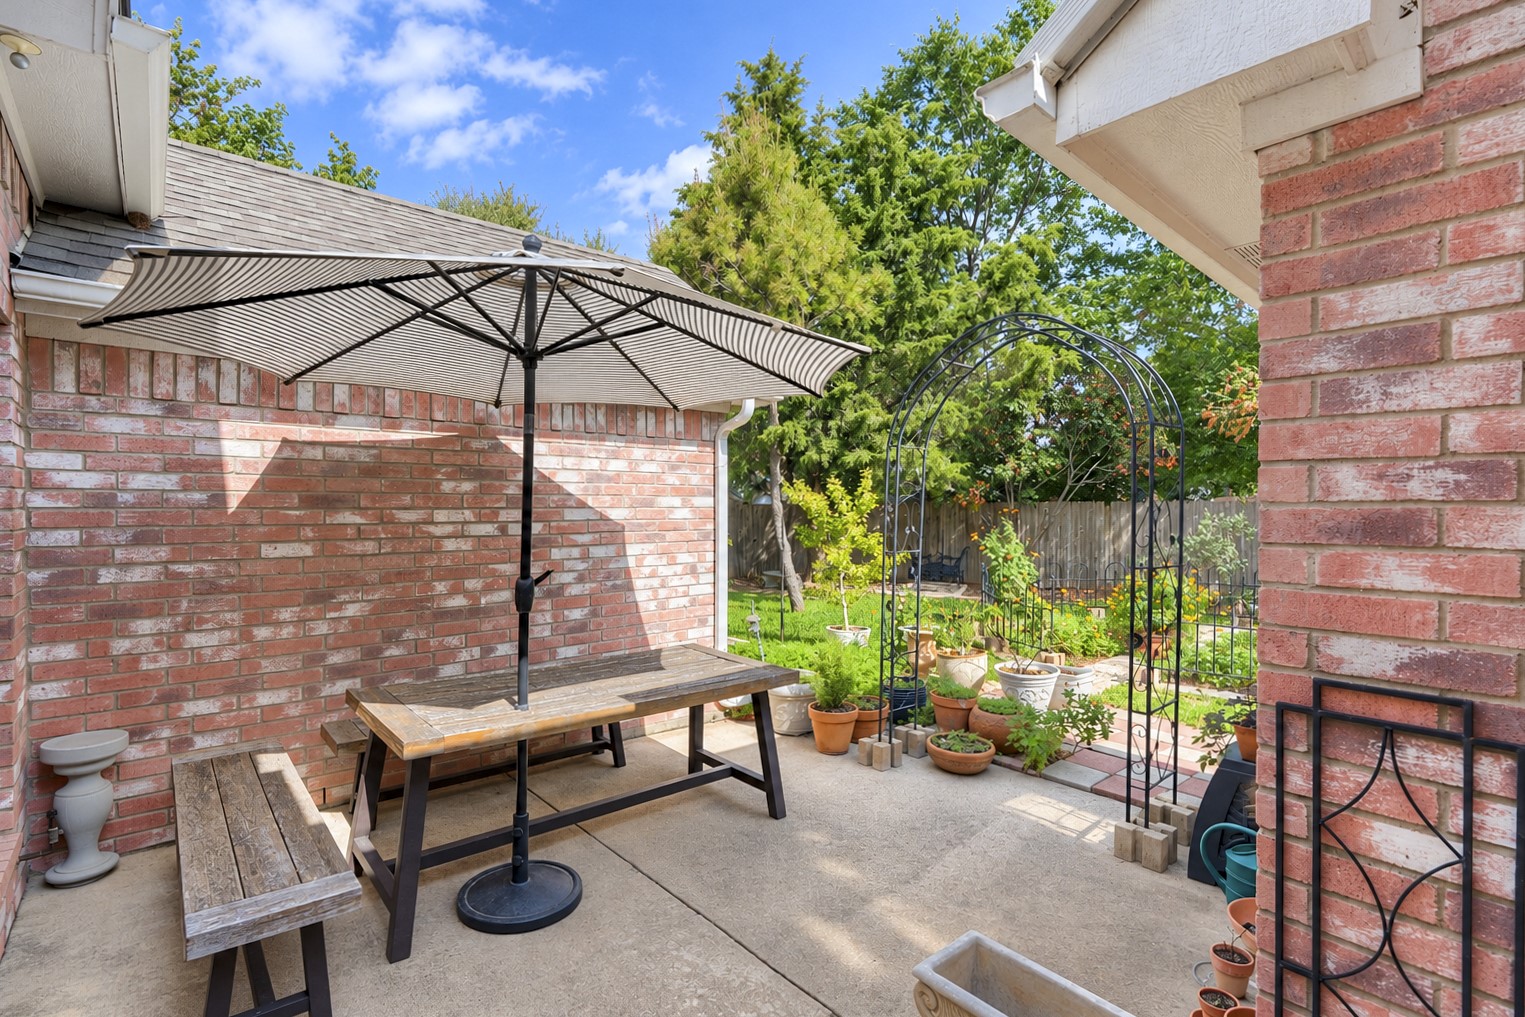
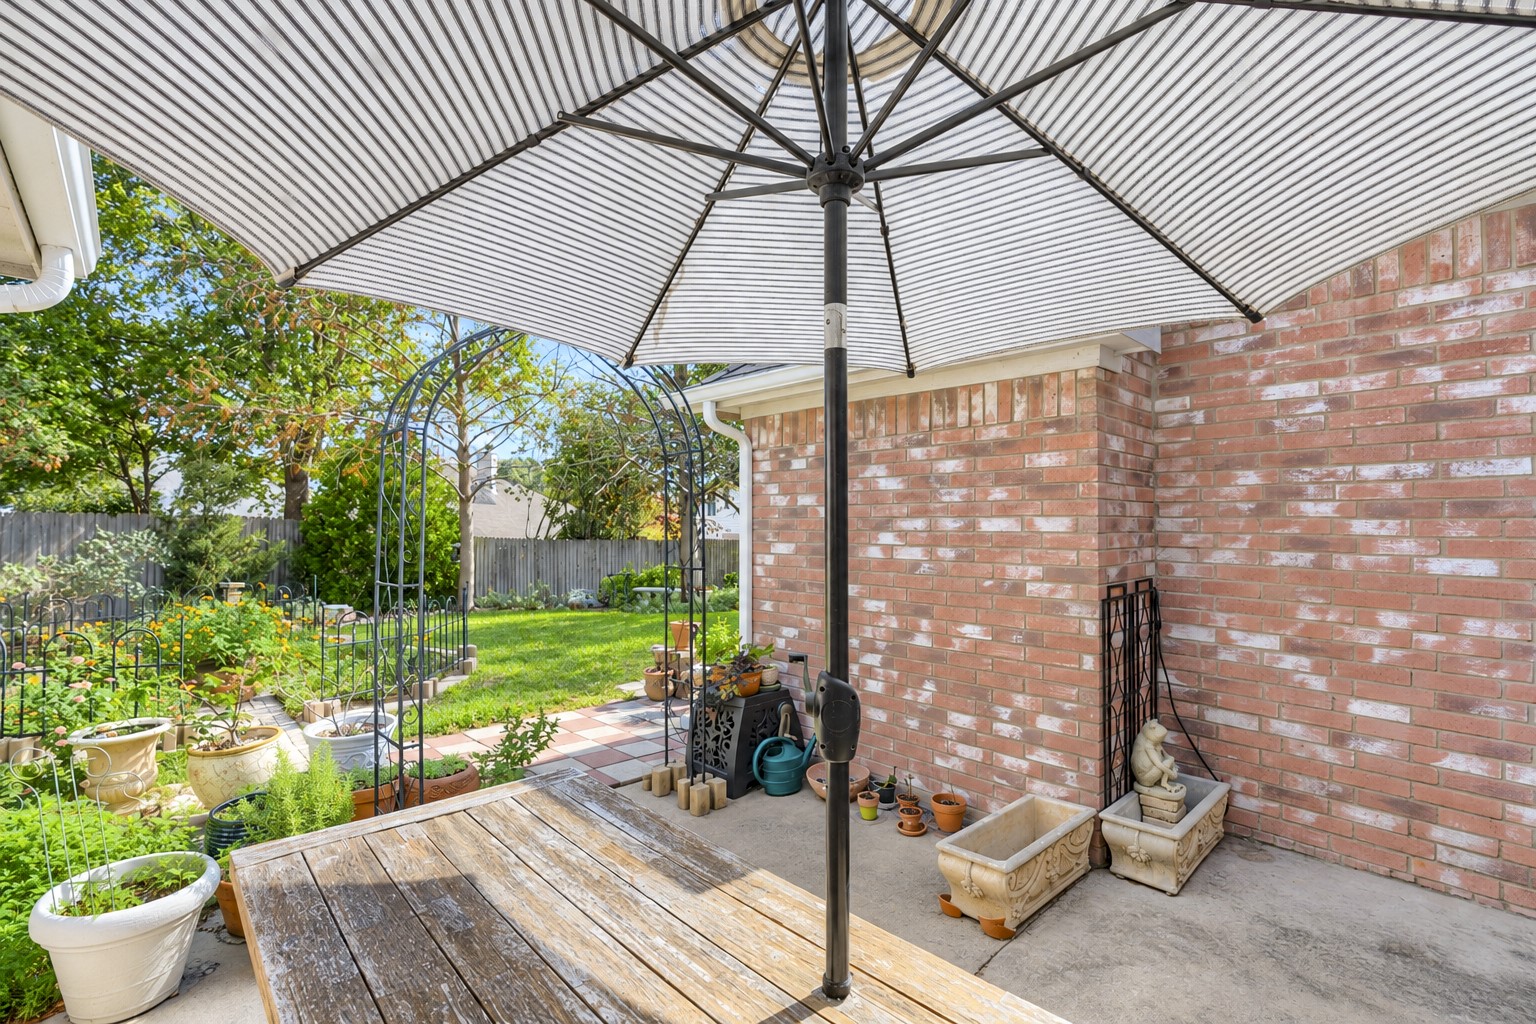
Brick patio with a picnic table beneath a striped umbrella, overlooking a garden with potted plants.
Back patio with a striped umbrella, wooden table, and garden beds beside a brick wall.
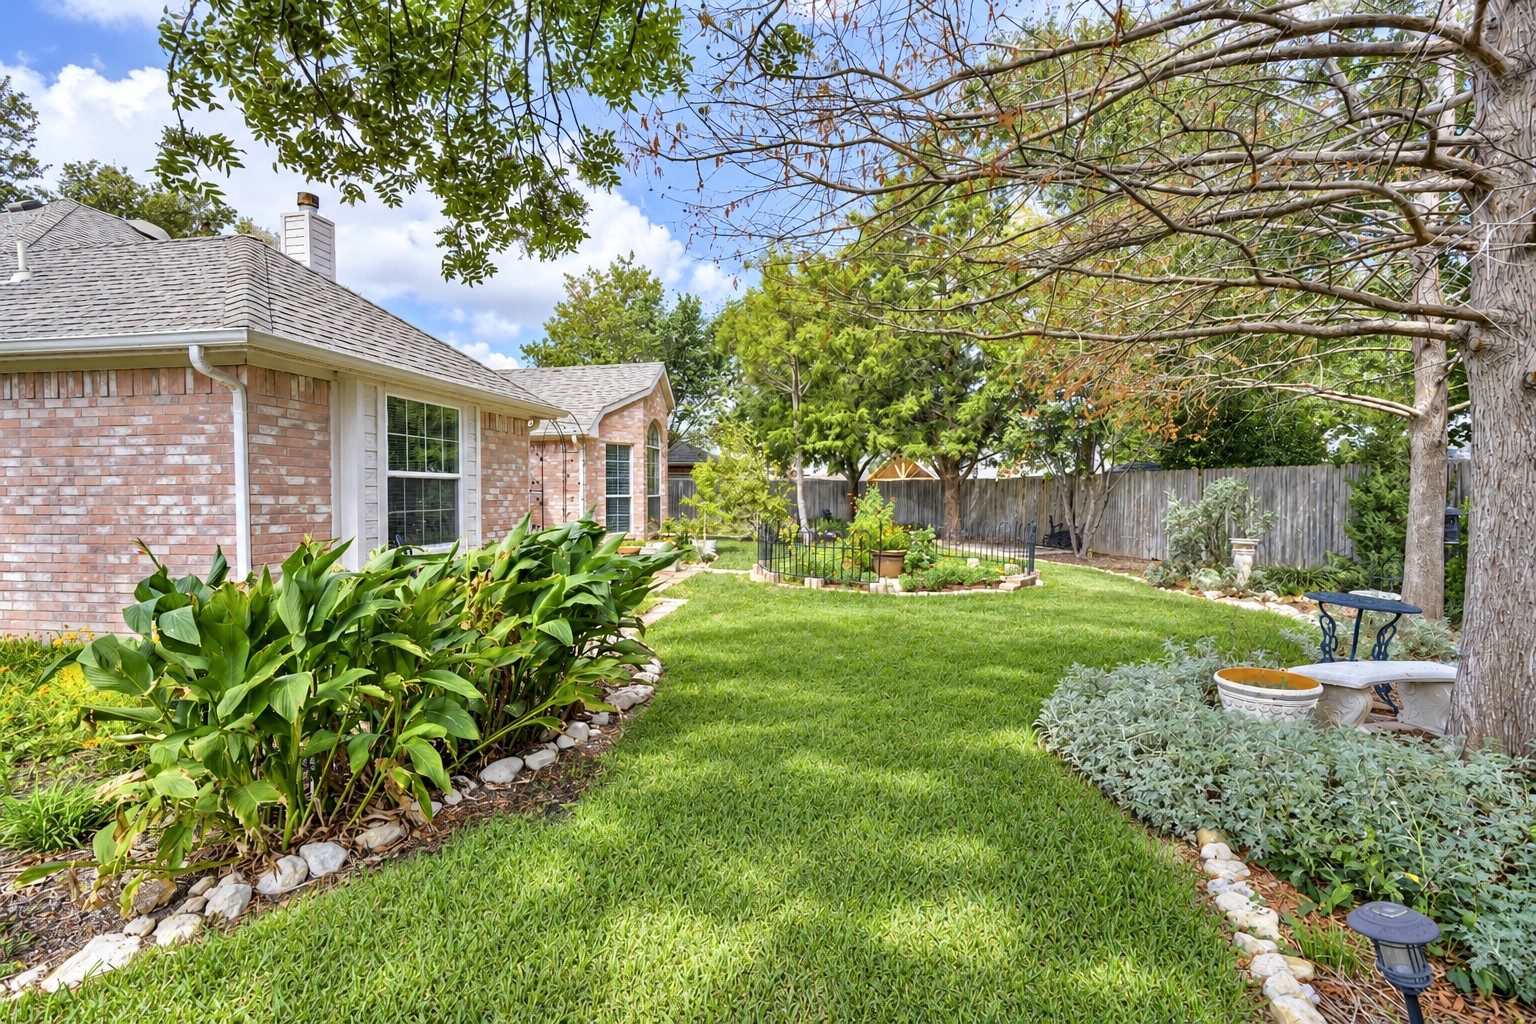
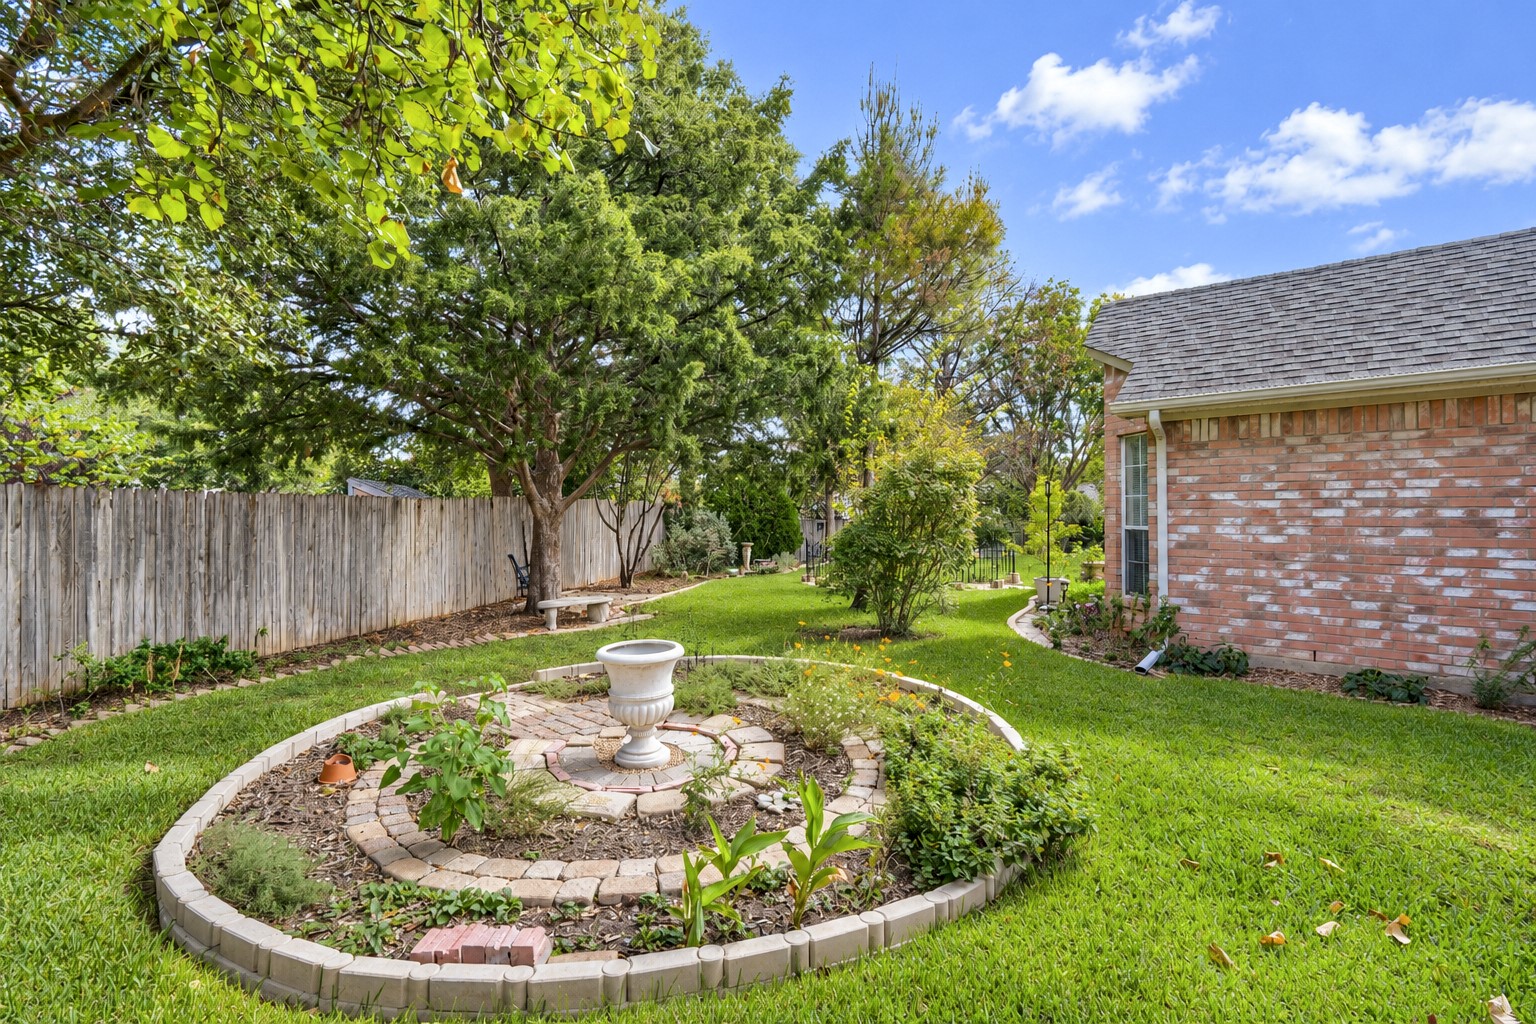
Backyard with a broad lawn, garden beds, mature trees, and a brick house.
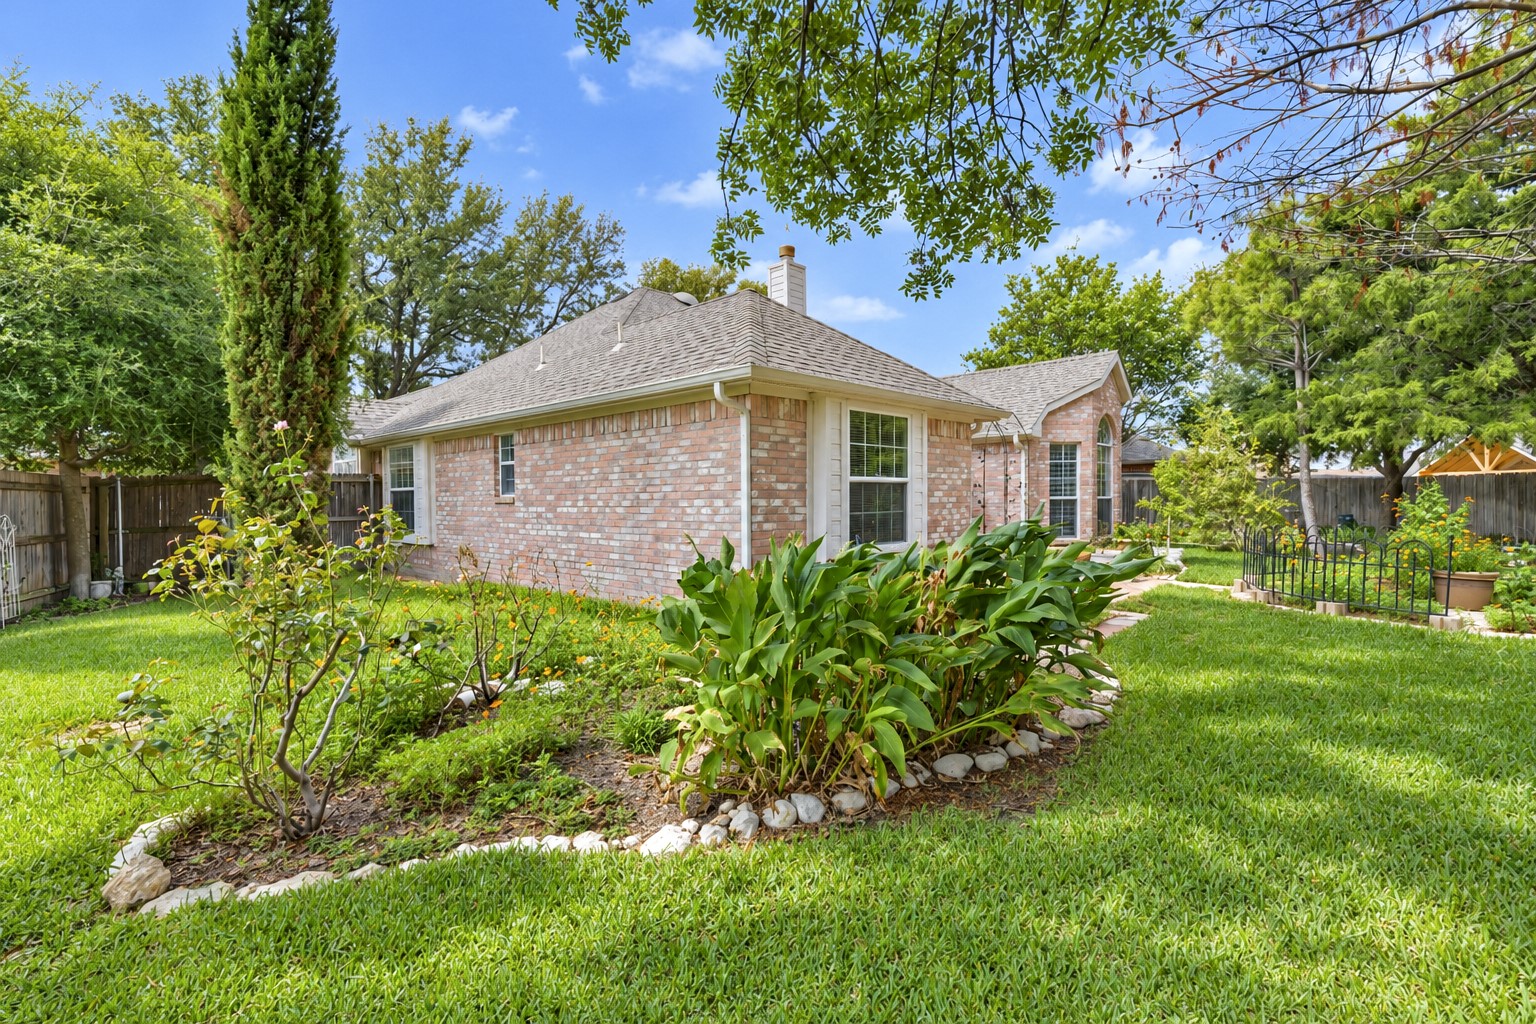
Brick home with a landscaped backyard, mature trees, and a fenced garden.
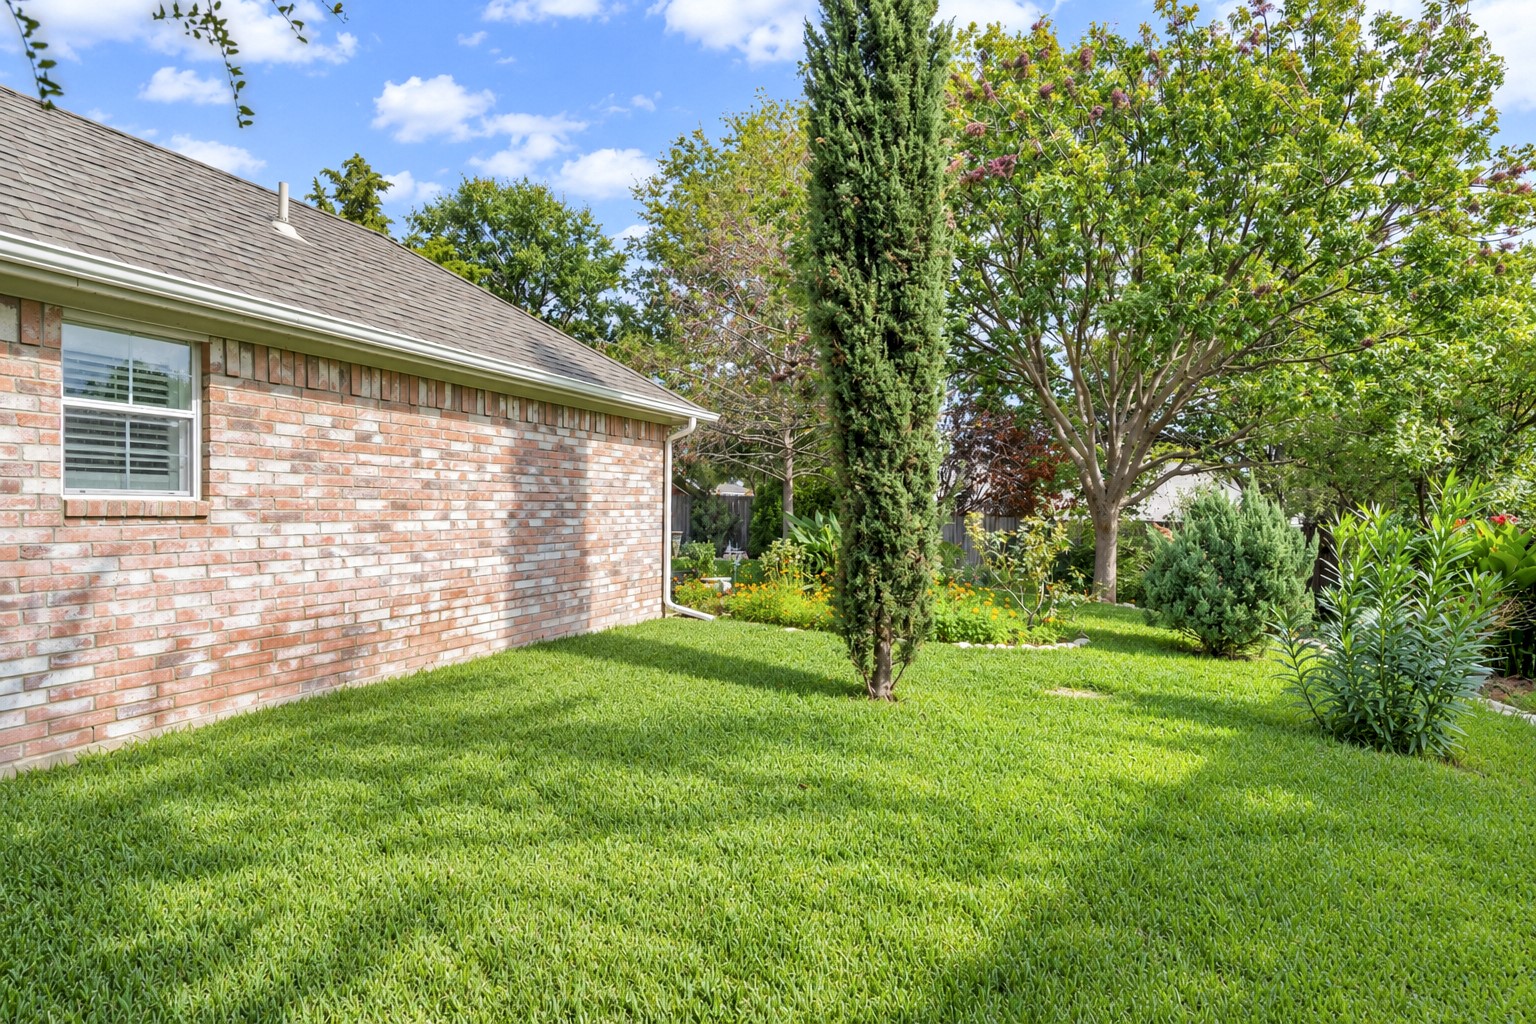
Brick house beside a landscaped backyard with a broad lawn, flowering tree, and tall evergreen.
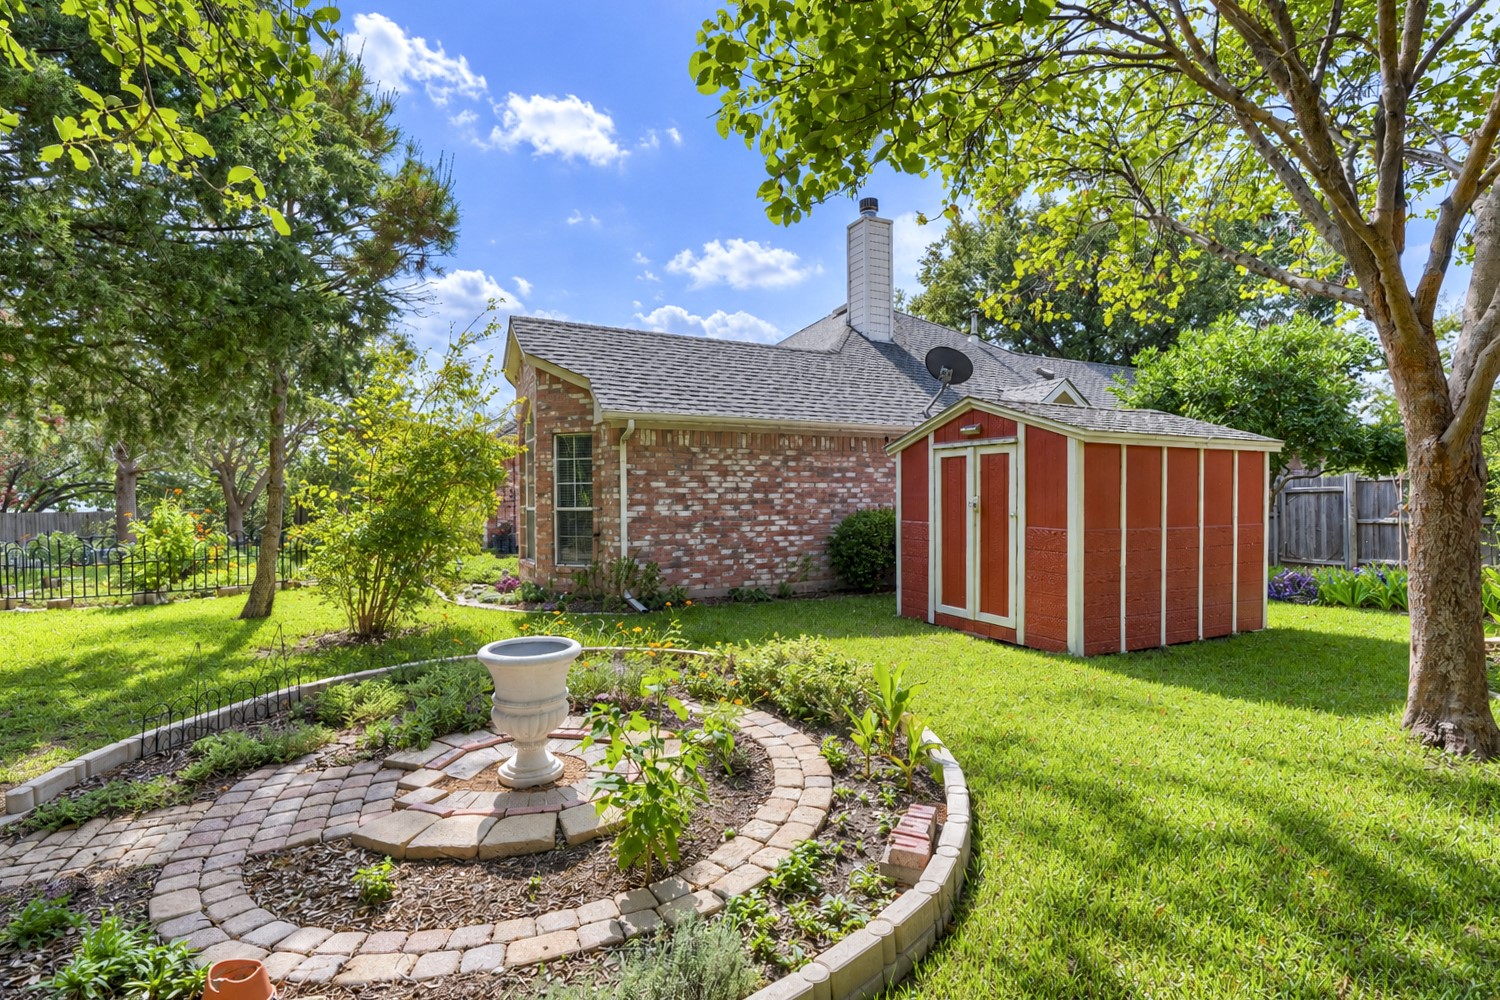
Brick home's backyard with a red shed, mature trees, and a curved stone garden bed.
Backyard garden with a circular raised planting bed, mature trees, and brick house exterior.
Brick home with a double garage, arched entry window, and mature shade trees.
Brick home with arched front windows, landscaped shrubs, and a large shade tree in the lawn.
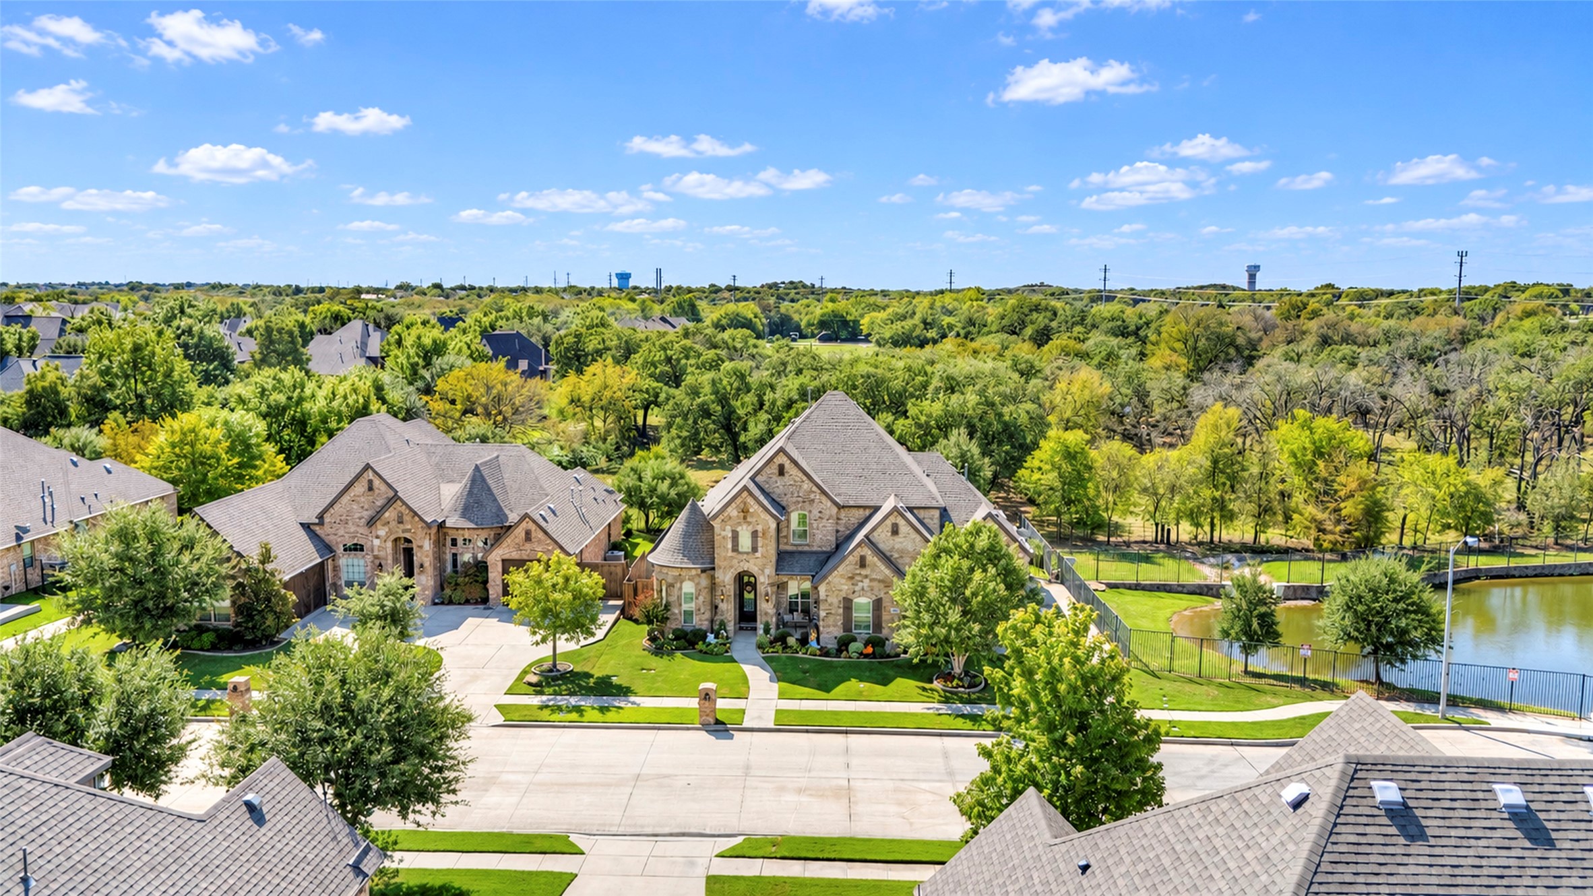
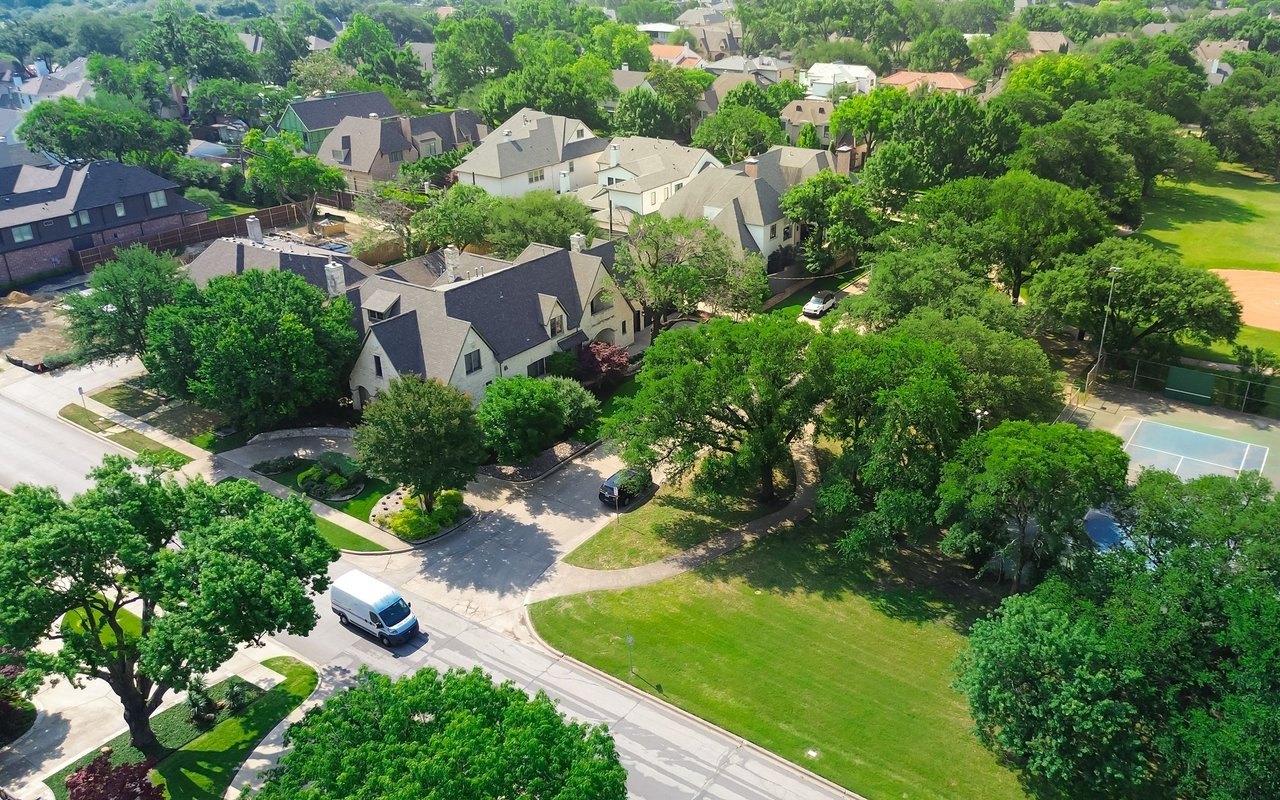
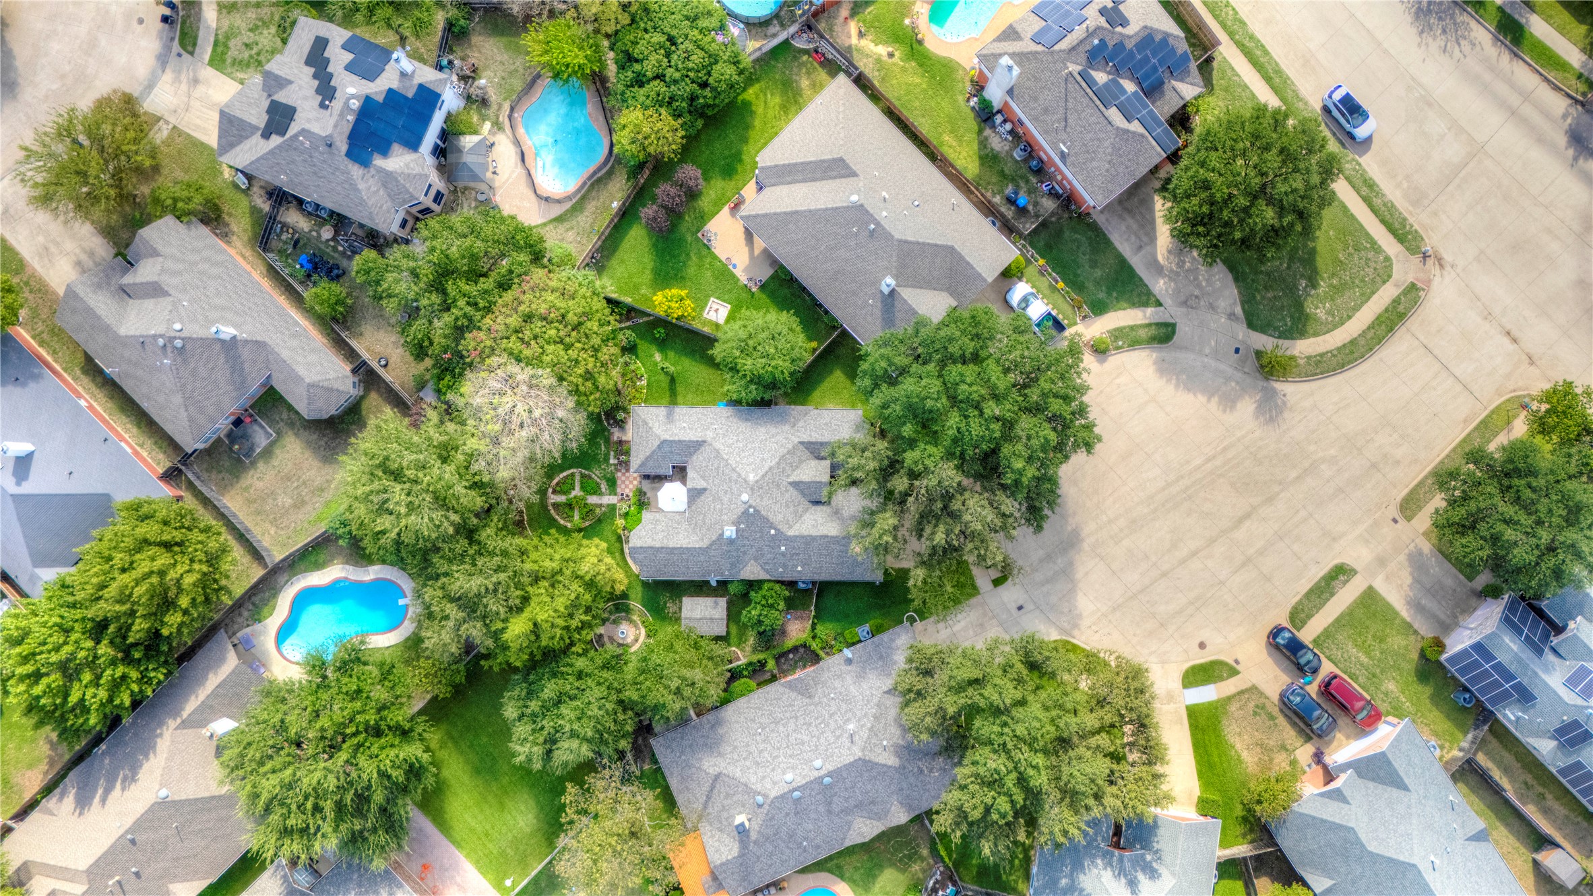
Aerial view of homes along a residential street, with leafy yards, swimming pools, and solar panels.
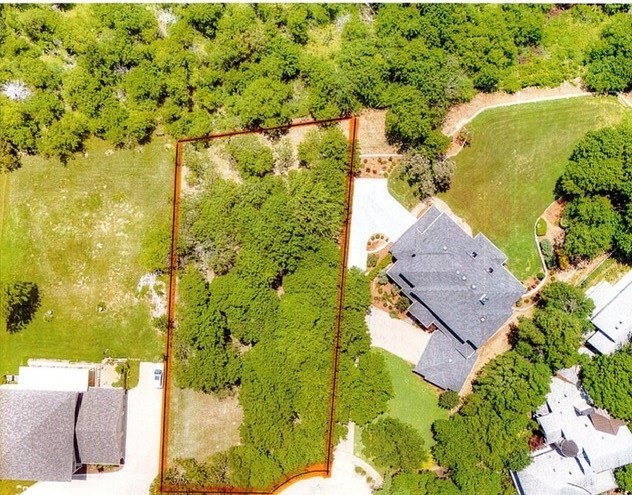
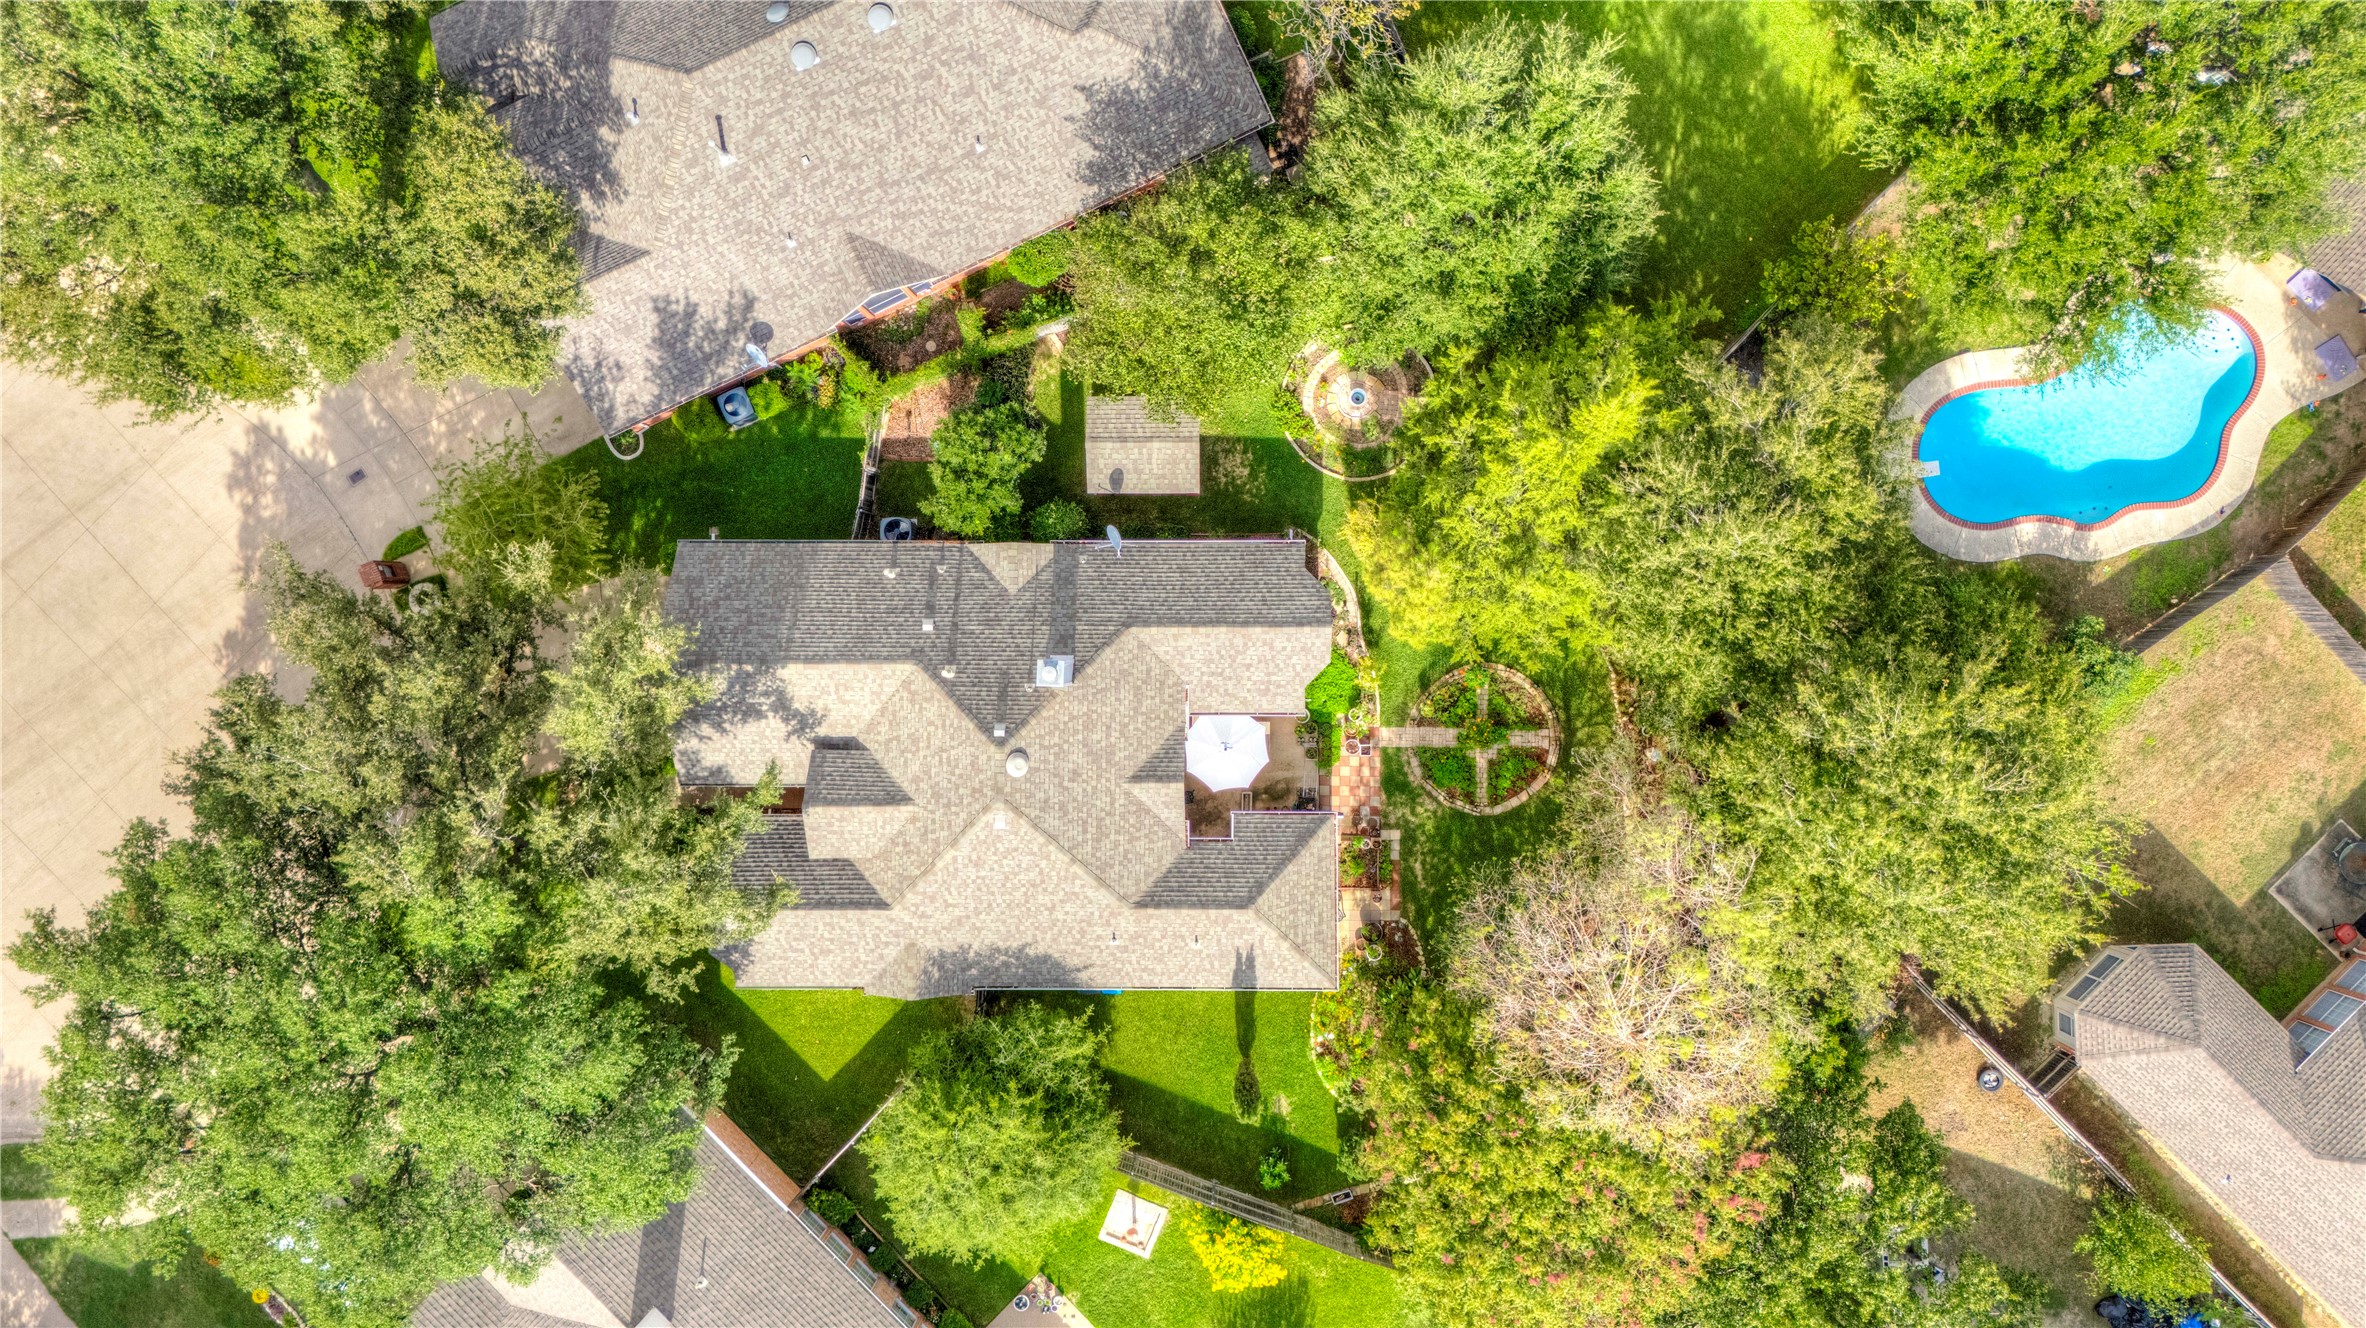
Aerial view of a home with a landscaped backyard and curving swimming pool.
VIEW PHOTOS
$329,900

7958 Kern Court

3 Beds 2 Baths 1,614 Sq.Ft. 8,929.8 Sq.Ft.

Description

Welcome to this charming Highland Home, featuring 3 bedrooms, 2 baths, and a premium cul-de-sac lot! The bright, inviting interior showcases soaring vaulted ceilings, a cozy fireplace, engineered walnut hardwood floors, and beautiful arched windows with plantation shutters. The kitchen features a new stainless steel oven, cooktop, vent hood, and dishwasher, along with expansive countertop space offering plenty of room for multiple cooks to prep meals together or set up a buffet for gatherings. The primary suite offers dual sinks, a garden tub, and a separate shower. Step outside to enjoy the patio and large, grassy, landscaped backyard with plenty of room for kids and pets to play, weekend grilling, and relaxing with family and friends. A premium storage shed provides extra storage, and the HVAC system was replaced in 2024. Enjoy a convenient location less than 10 minutes from H-E-B, Walmart, Alliance Town Center, parks, and shopping. With inviting indoor spaces, a spacious backyard, and easy access to everyday conveniences, this home offers a wonderful place to call home!

Share Property

Location

7958 Kern Court, Fort Worth, TX 76137

Status

For Sale
Chris  McDonald

Chris McDonald

TITLE

REALTOR®

LICENSE

0620249

Property Amenities

Interior
Laundry room Laundry in Utility Room
Fireplace Gas
Appliances Dishwasher, Electric Range, Disposal, Gas Water Heater, Microwave
Total Bedrooms: 3
Full Bathrooms: 2
Other Interior Features Cathedral Ceiling(s), Decorative/Designer Lighting Fixtures, Eat-in Kitchen, Kitchen Island, Pantry, Vaulted Ceiling(s)
Area & Lot
Lot Area 8,929.8 Sq.Ft.
Living area 1,614 Sq.Ft.
MLS® ID 21411283
Year Built 1996
School District Keller ISD
High School Fossilridg
Middle School Fossil Hill
Elementary School Bluebonnet
Architecture Styles Traditional, Detached
Type Residential
Status For Sale
Exterior
Stories 1
Pool None
Air conditioning Central Air, Ceiling Fan(s), Electric
Heat type Fireplace(s), Natural Gas
Water Source Public
Garage Space 2.0
Security Features Smoke Detector(s)
Sewer Public Sewer
Other Exterior Features Rain Gutters
Parking Garage Faces Front
Lot Features Back Yard, Cul-De-Sac, Lawn, Landscaped, Sprinkler System
Utilities Sewer Available, Water Available
Finance
Sales Price $329,900
HOA Fees $110 yearly
Real Estate Tax $6,847 yearly
Kitchen and dining area with a central island, stainless steel appliances, and arched windows.

360 Virtual Tour

Take a tour of this property
Kitchen and dining area with a central island, stainless steel appliances, and arched windows.

Schedule a Showing

I would love to show you our beautiful property. Please select your preferred date and time below. An agent will be in touch shortly to confirm your appointment.

Schedule a Showing

I would love to show you our beautiful property. Please select your preferred date and time below. An agent will be in touch shortly to confirm your appointment.

Thank you for your interest in 7958 Kern Court, Fort Worth, TX 76137. We are reviewing your request and will be in touch shortly!

Mortgage Calculator

Estimate your monthly mortgage payment, including the principal and interest, property taxes, and HOA. Adjust the values to generate a more accurate rate.

All estimates are provided for informational purposes only. Actual amounts may vary.
$0,000 Your Payment 20 15 65
$0,000 Your Payment

Featured Properties

Fort Worth

Work With Chris

Backed by 300+ closed transactions and 5-star client ratings, Chris provides clear, end-to-end guidance for navigating the DFW real estate market. Expect personalized service, expert negotiation, and a seamless buying or selling experience.