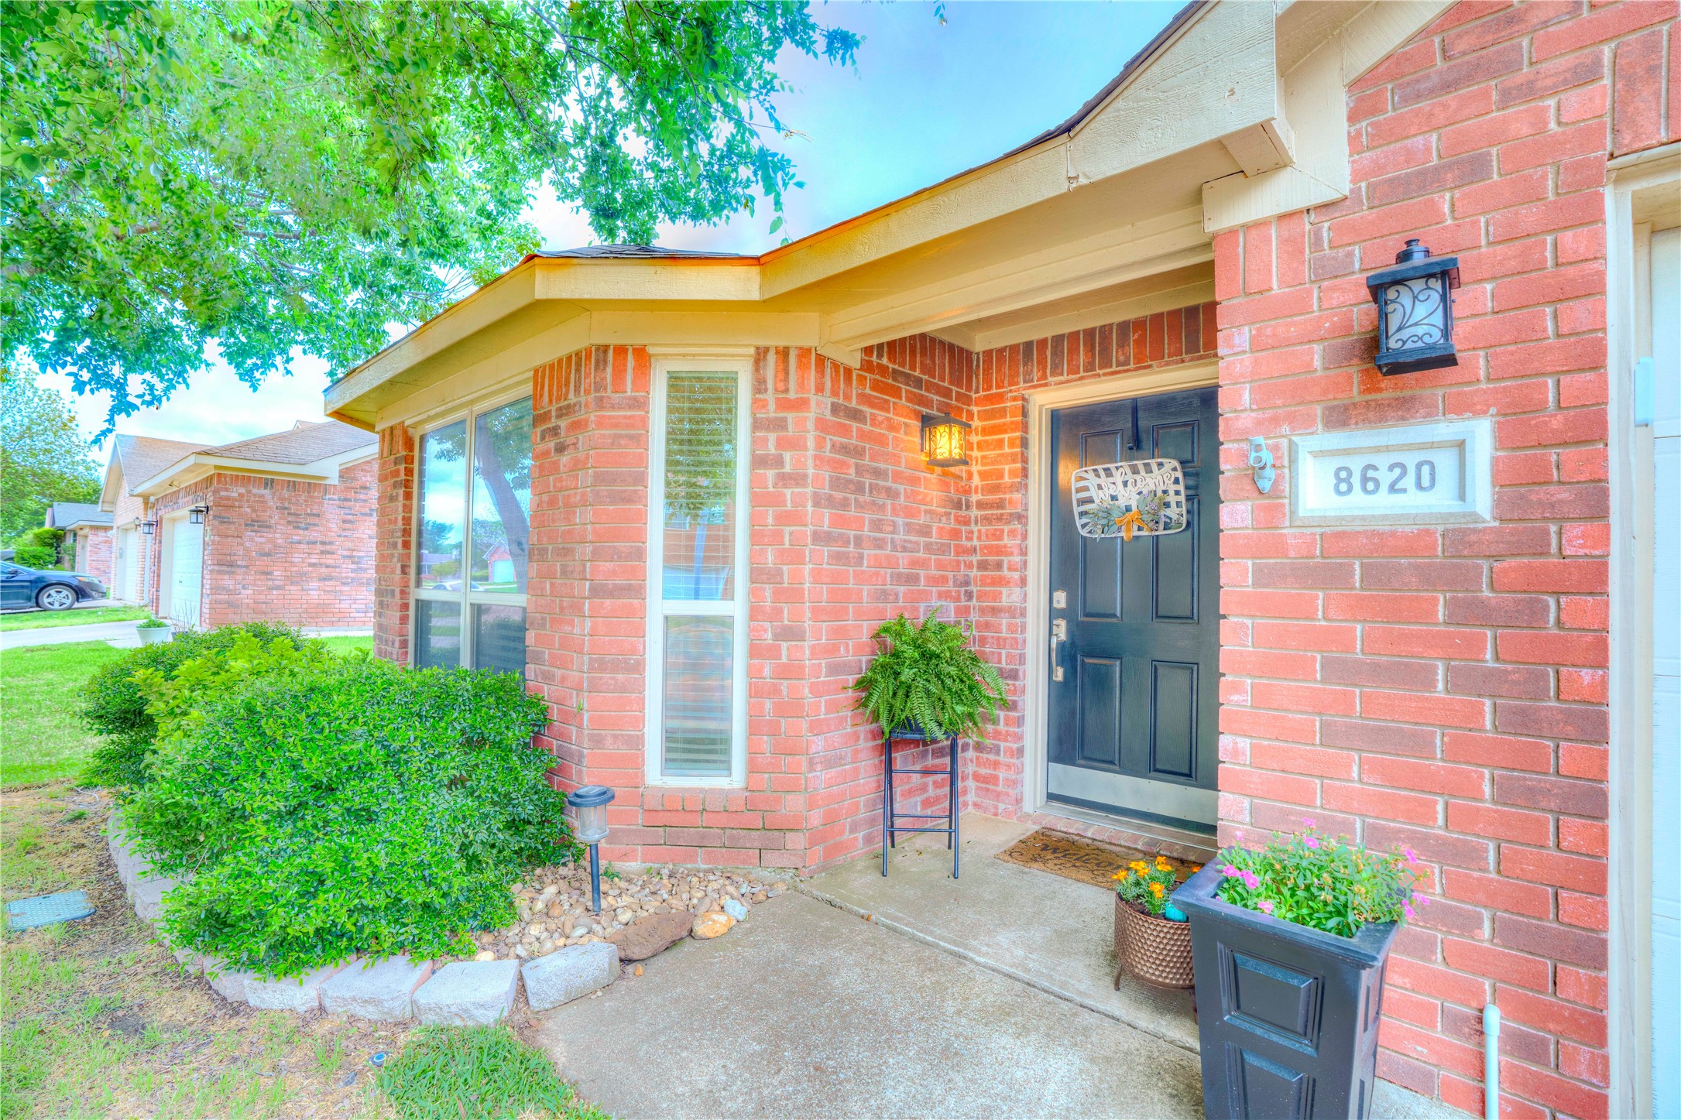
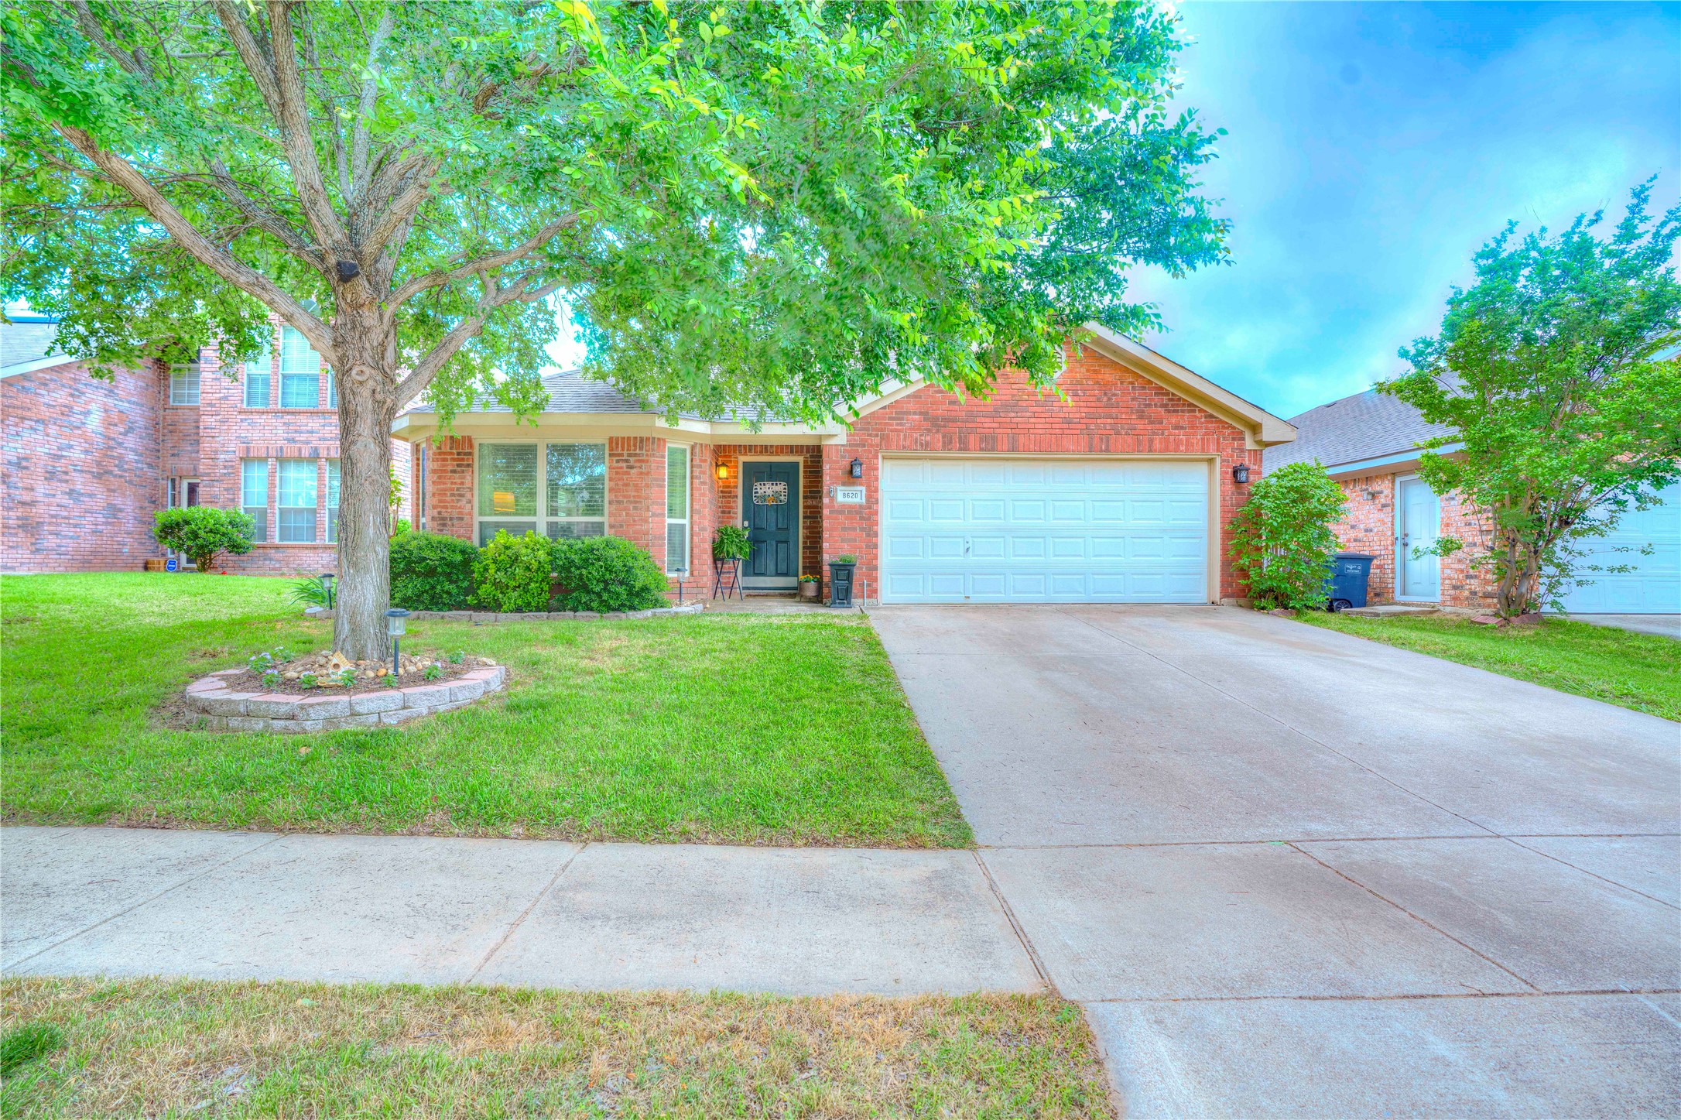
Brick home entrance with a dark front door, number 8620, and landscaped flower beds.
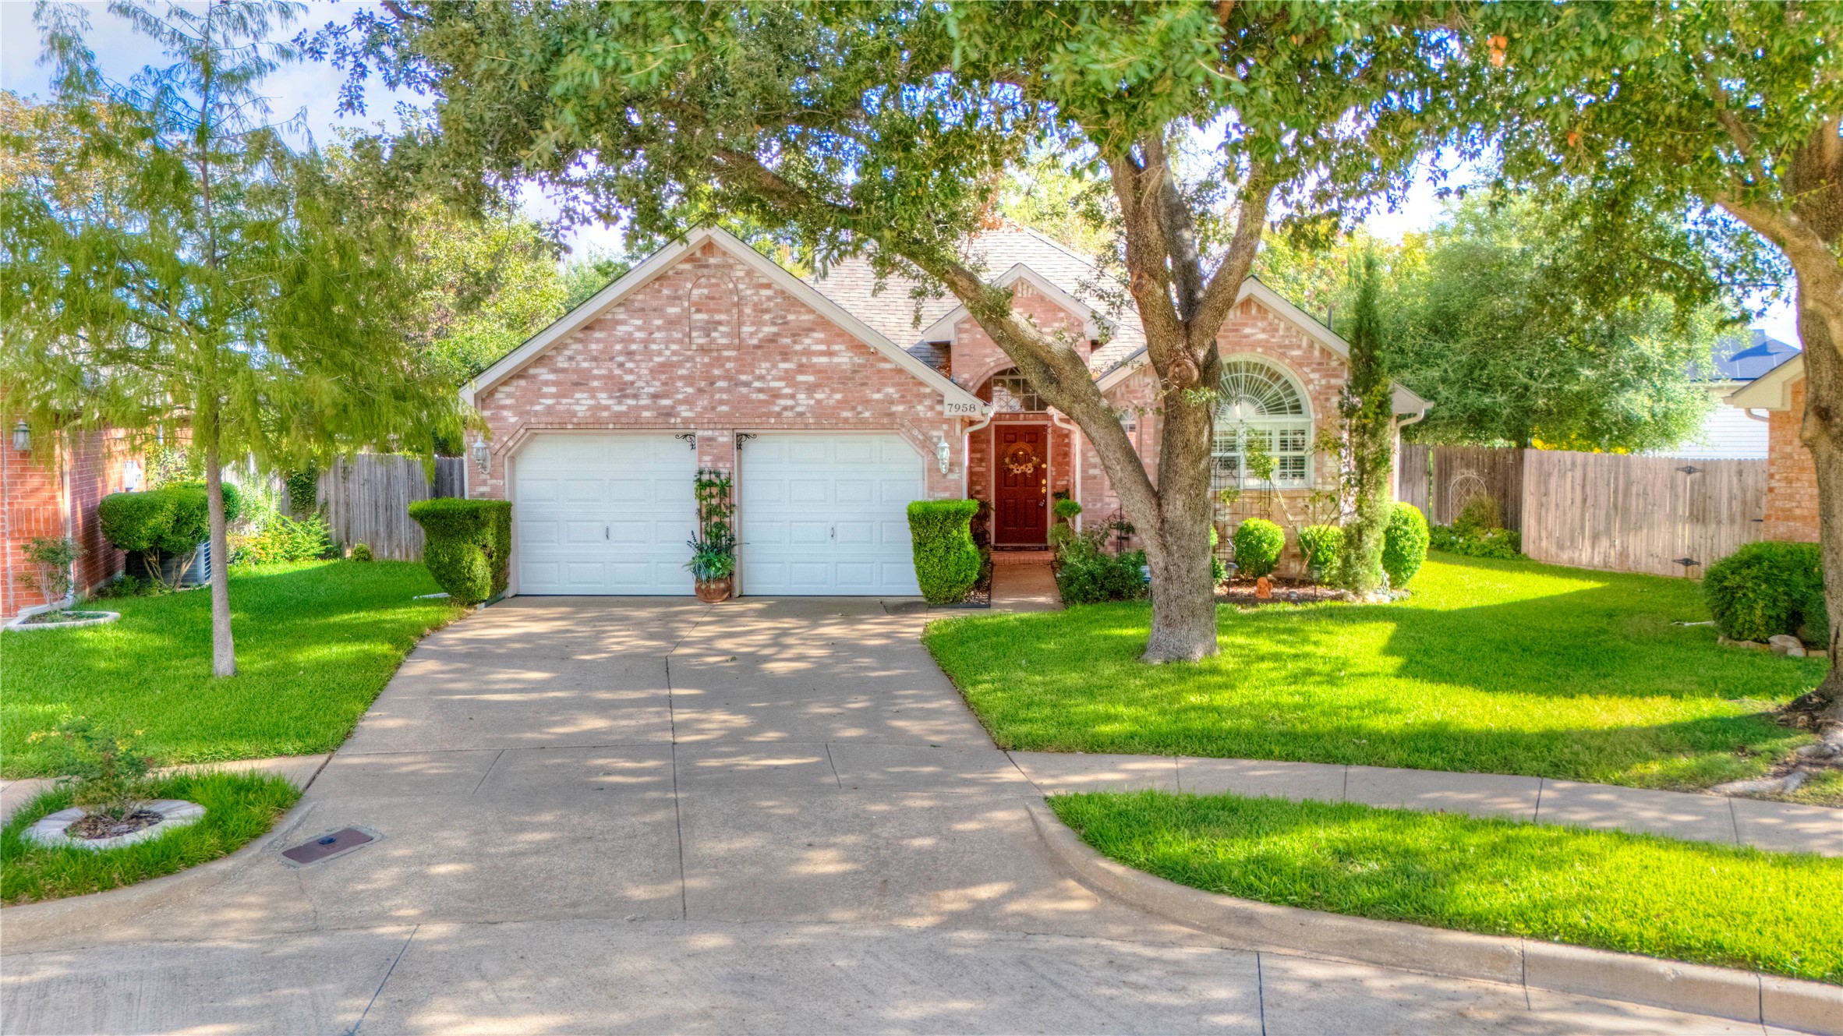
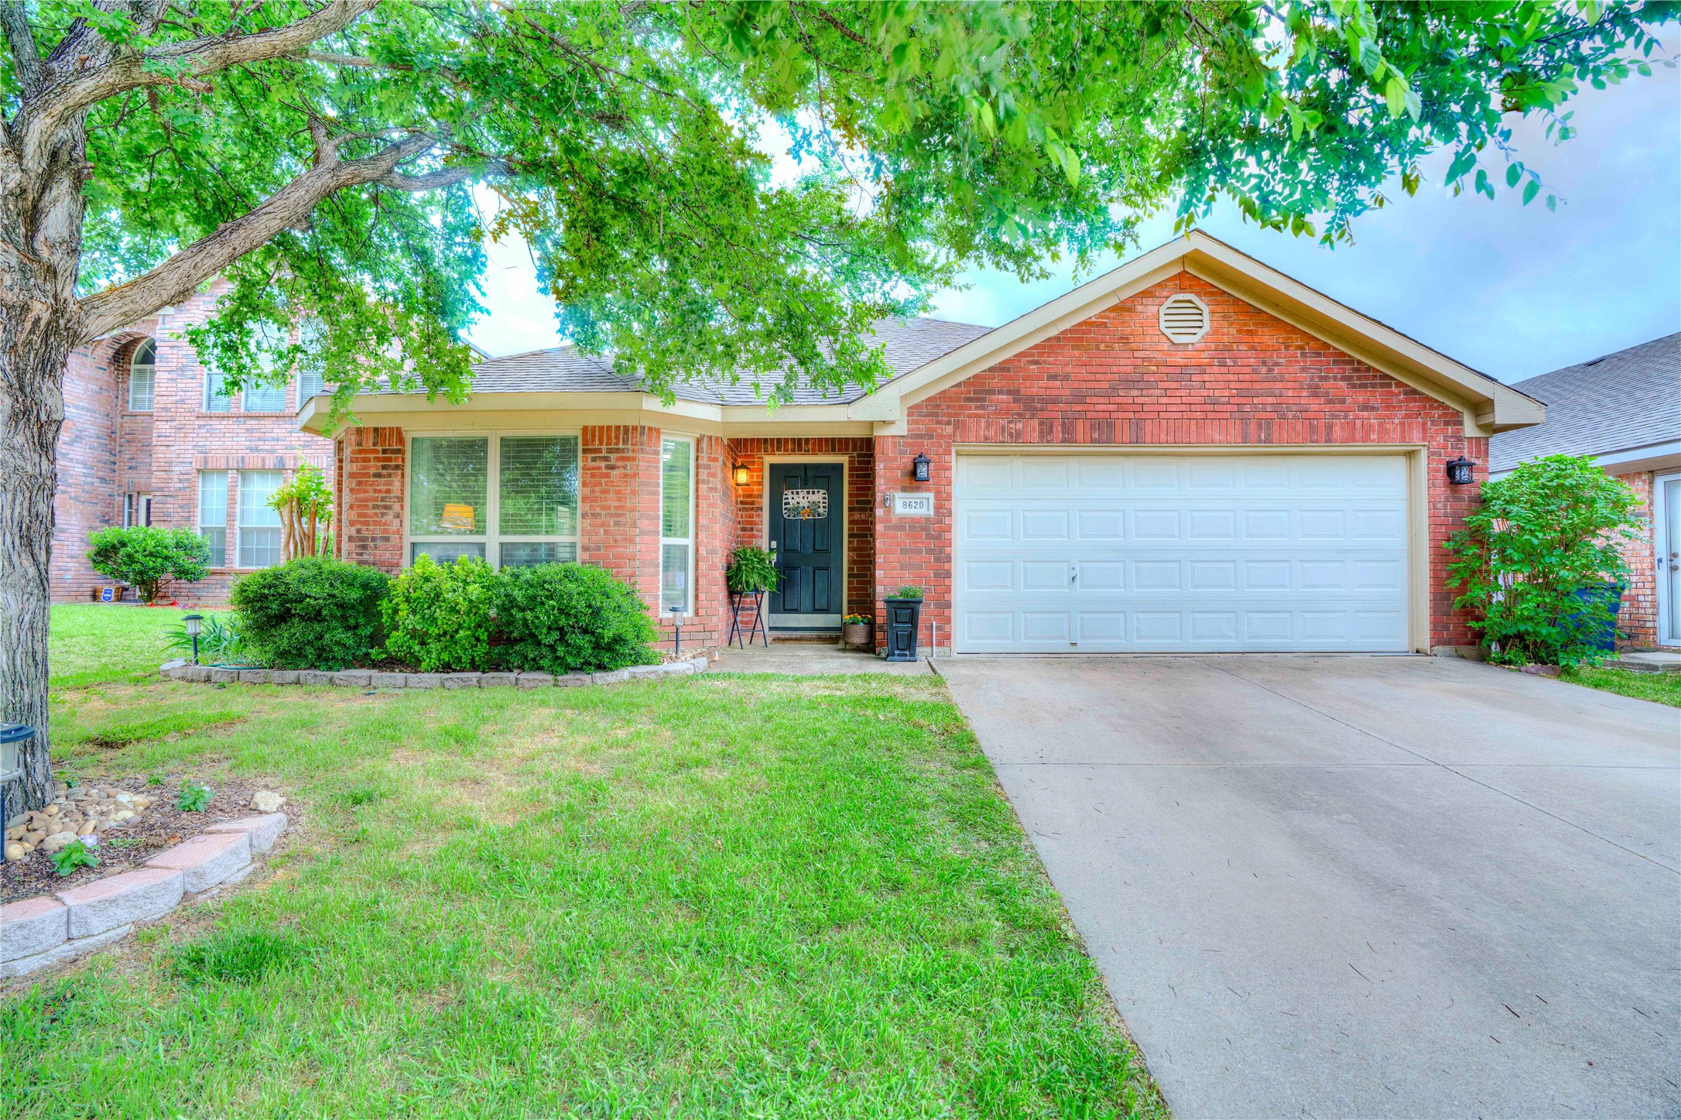
Red-brick home with a two-car garage beneath a large shade tree and leafy canopy.
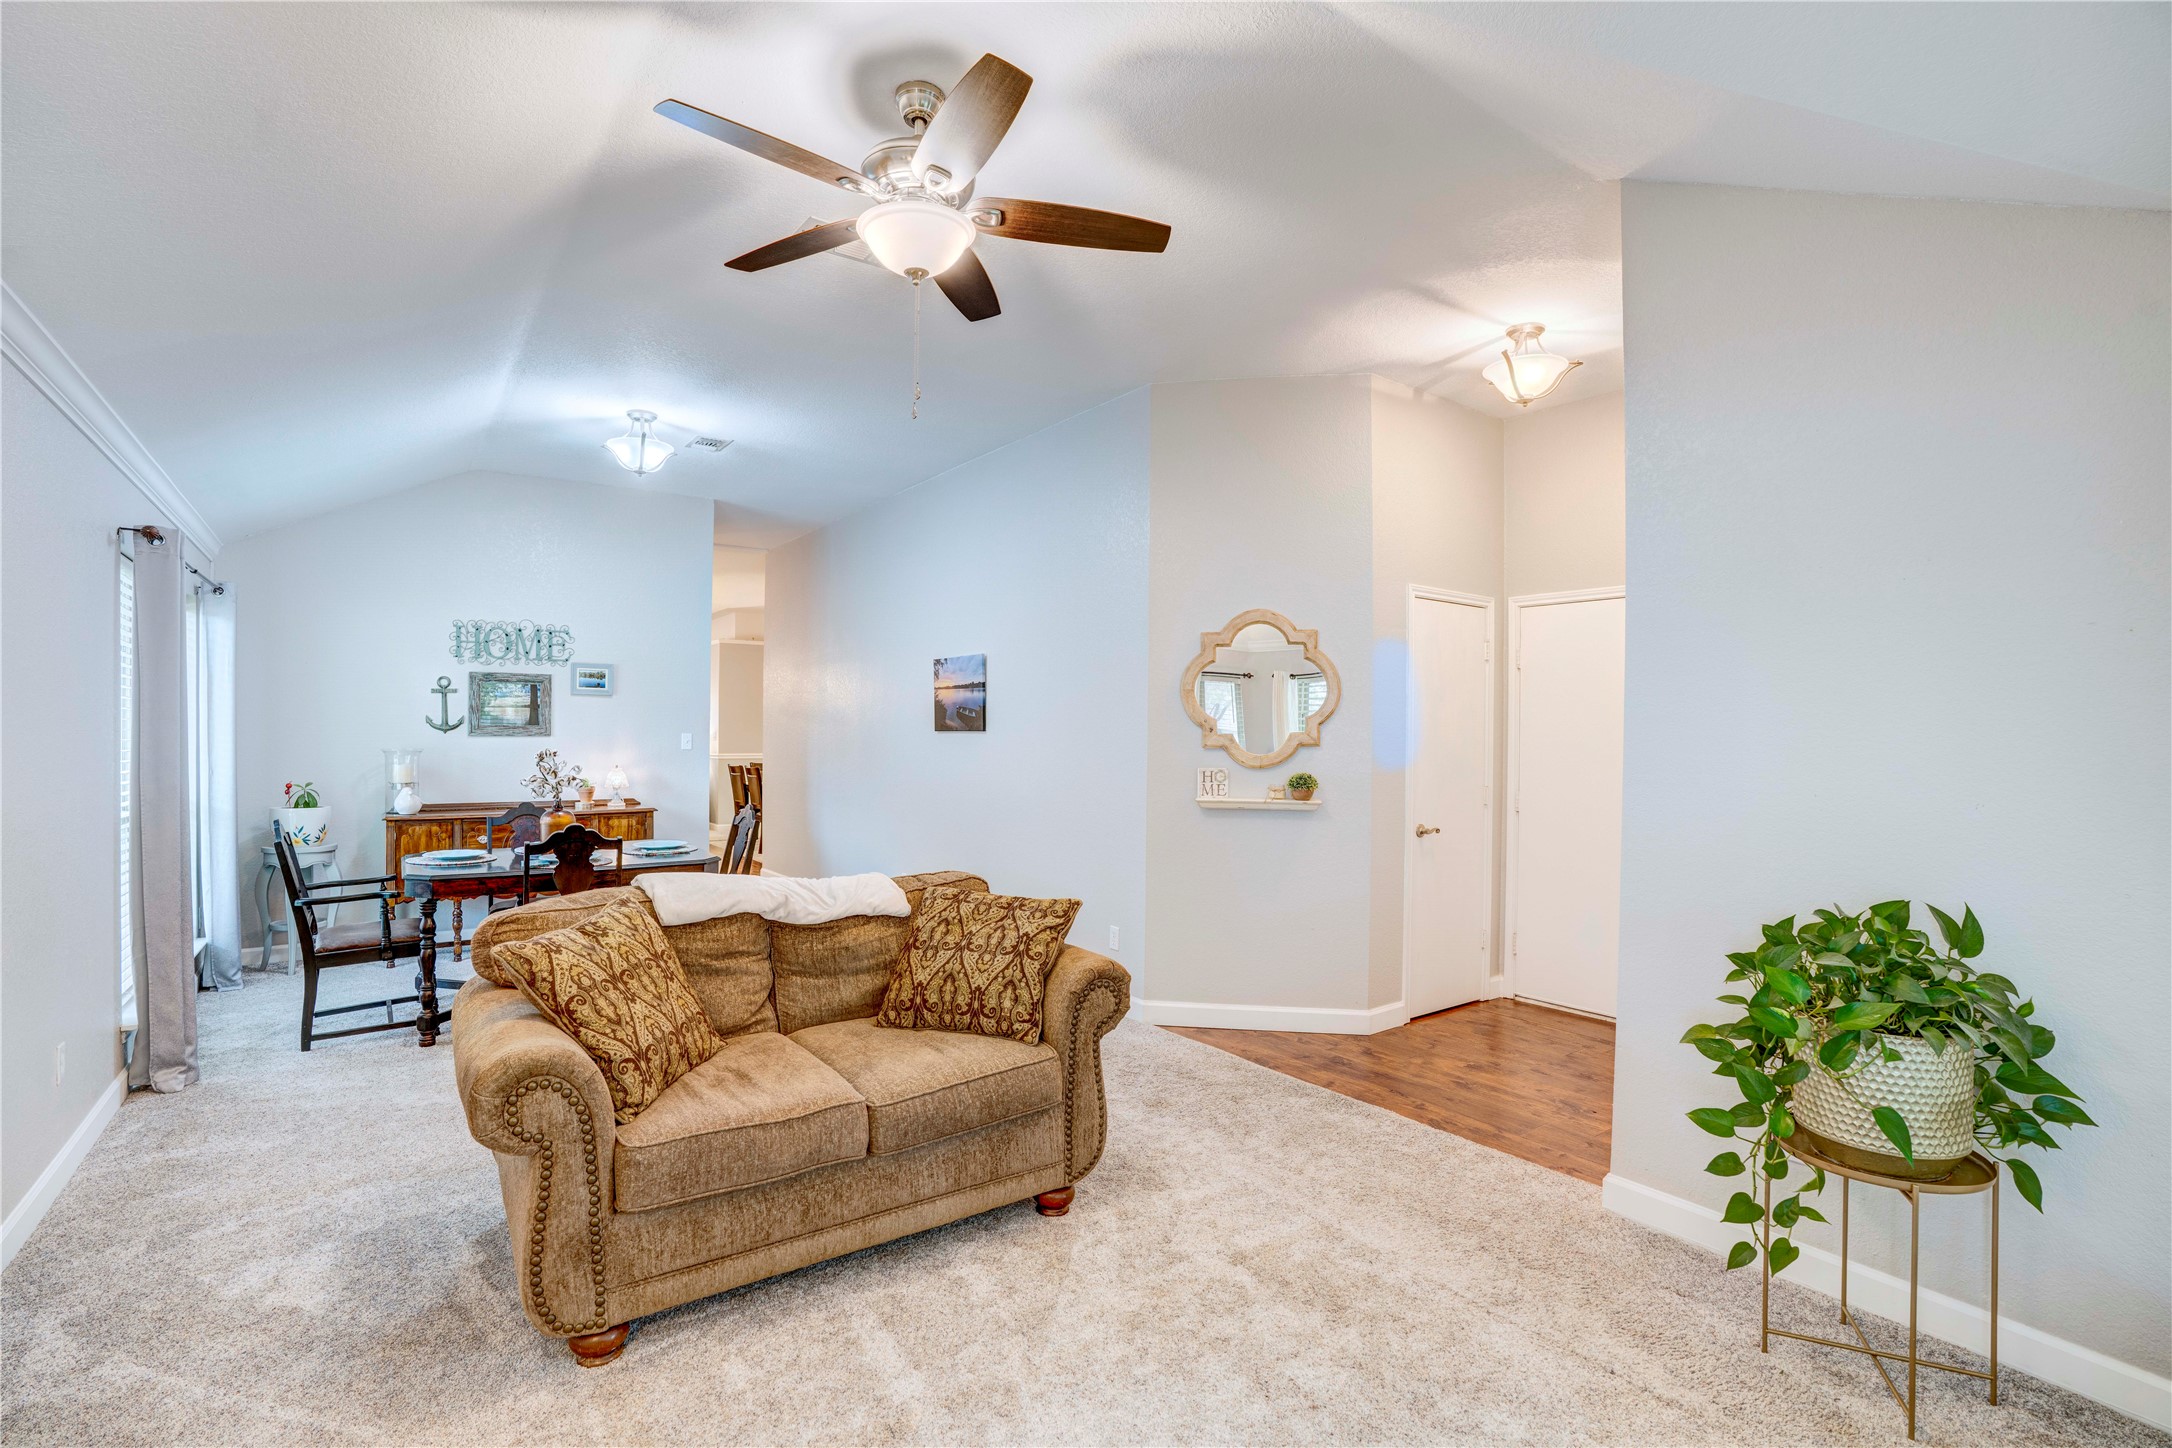
Furnished living and dining area with a brown sofa, ceiling fan, and hardwood flooring.
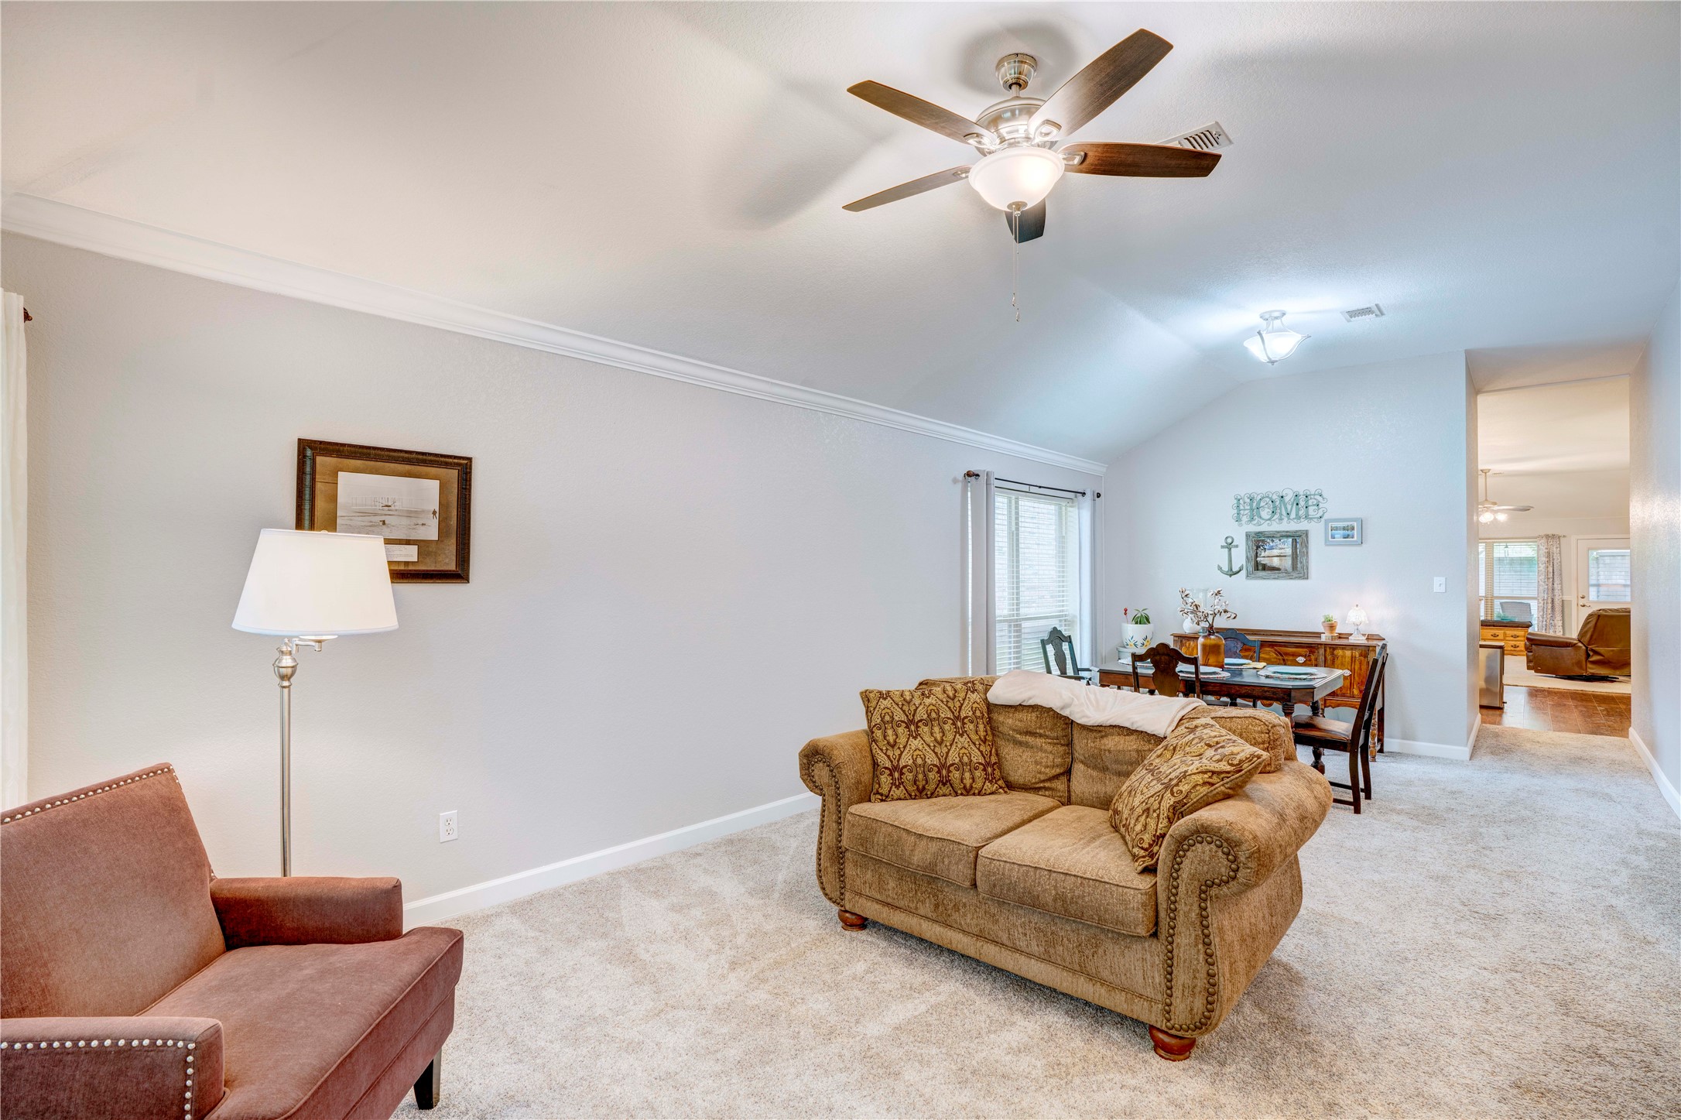
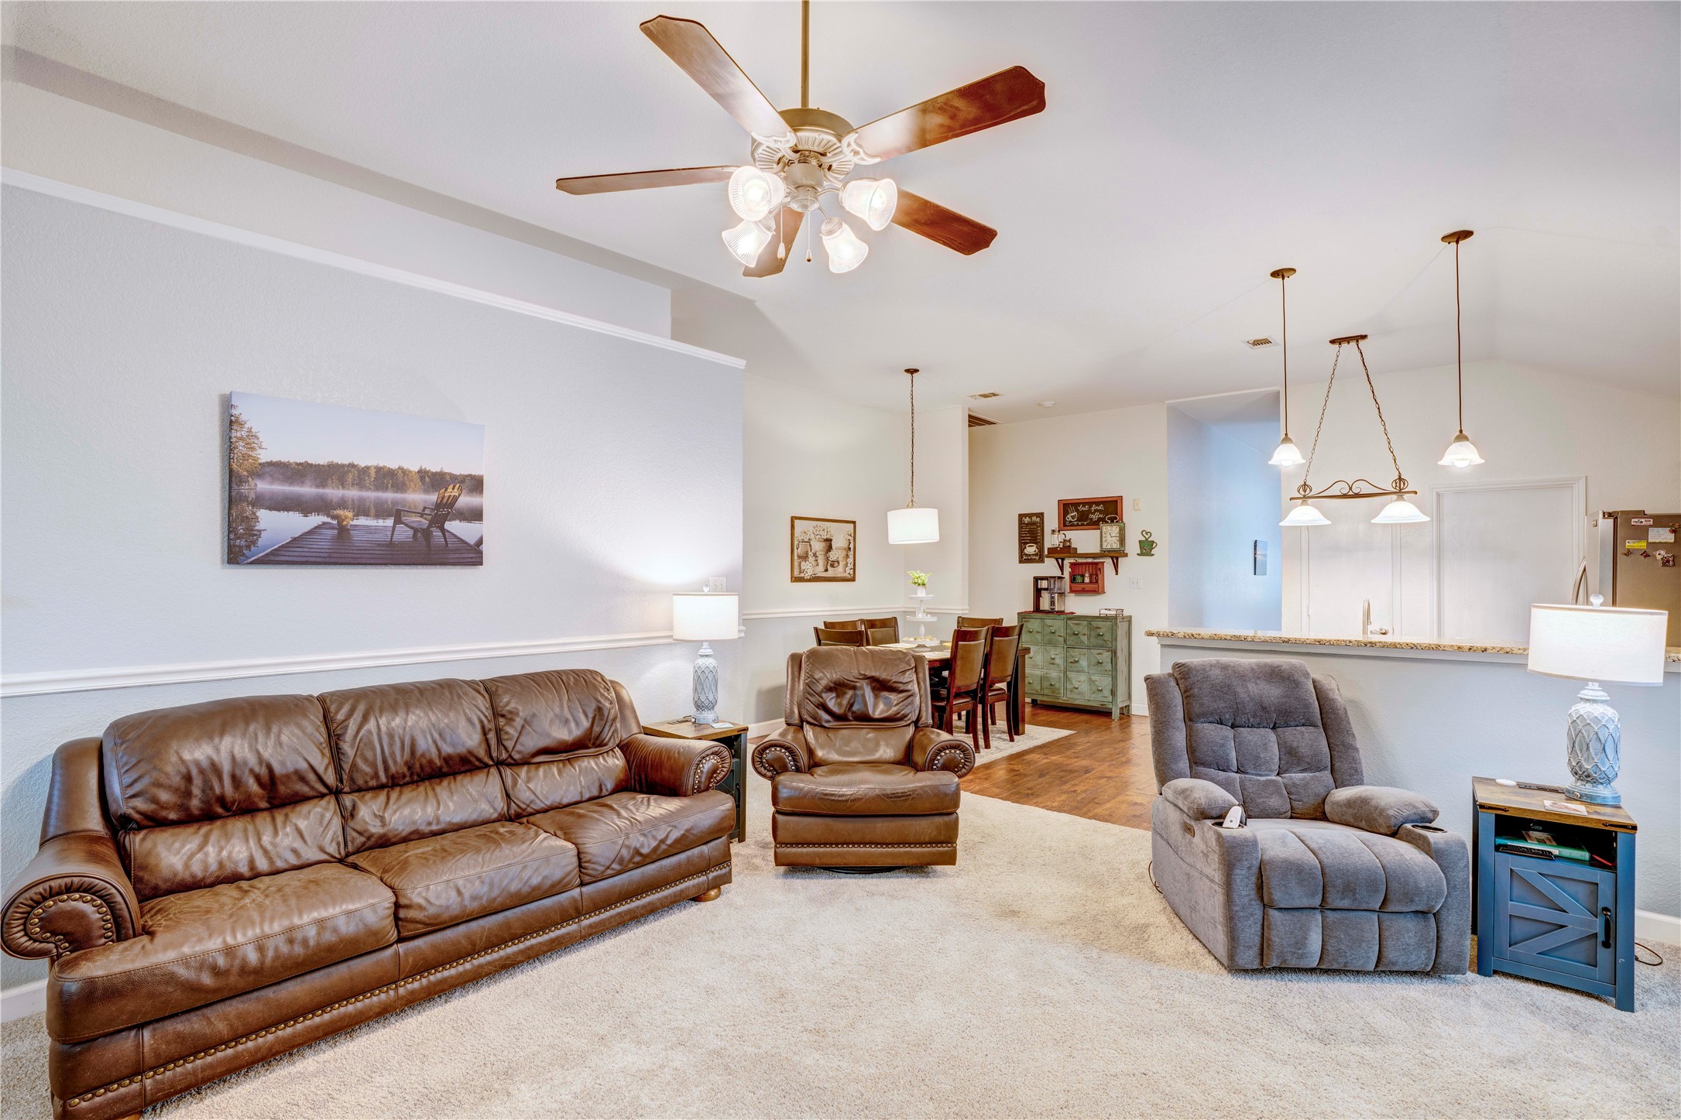
Living room with brown upholstered seating, a ceiling fan, and a dining area beyond.
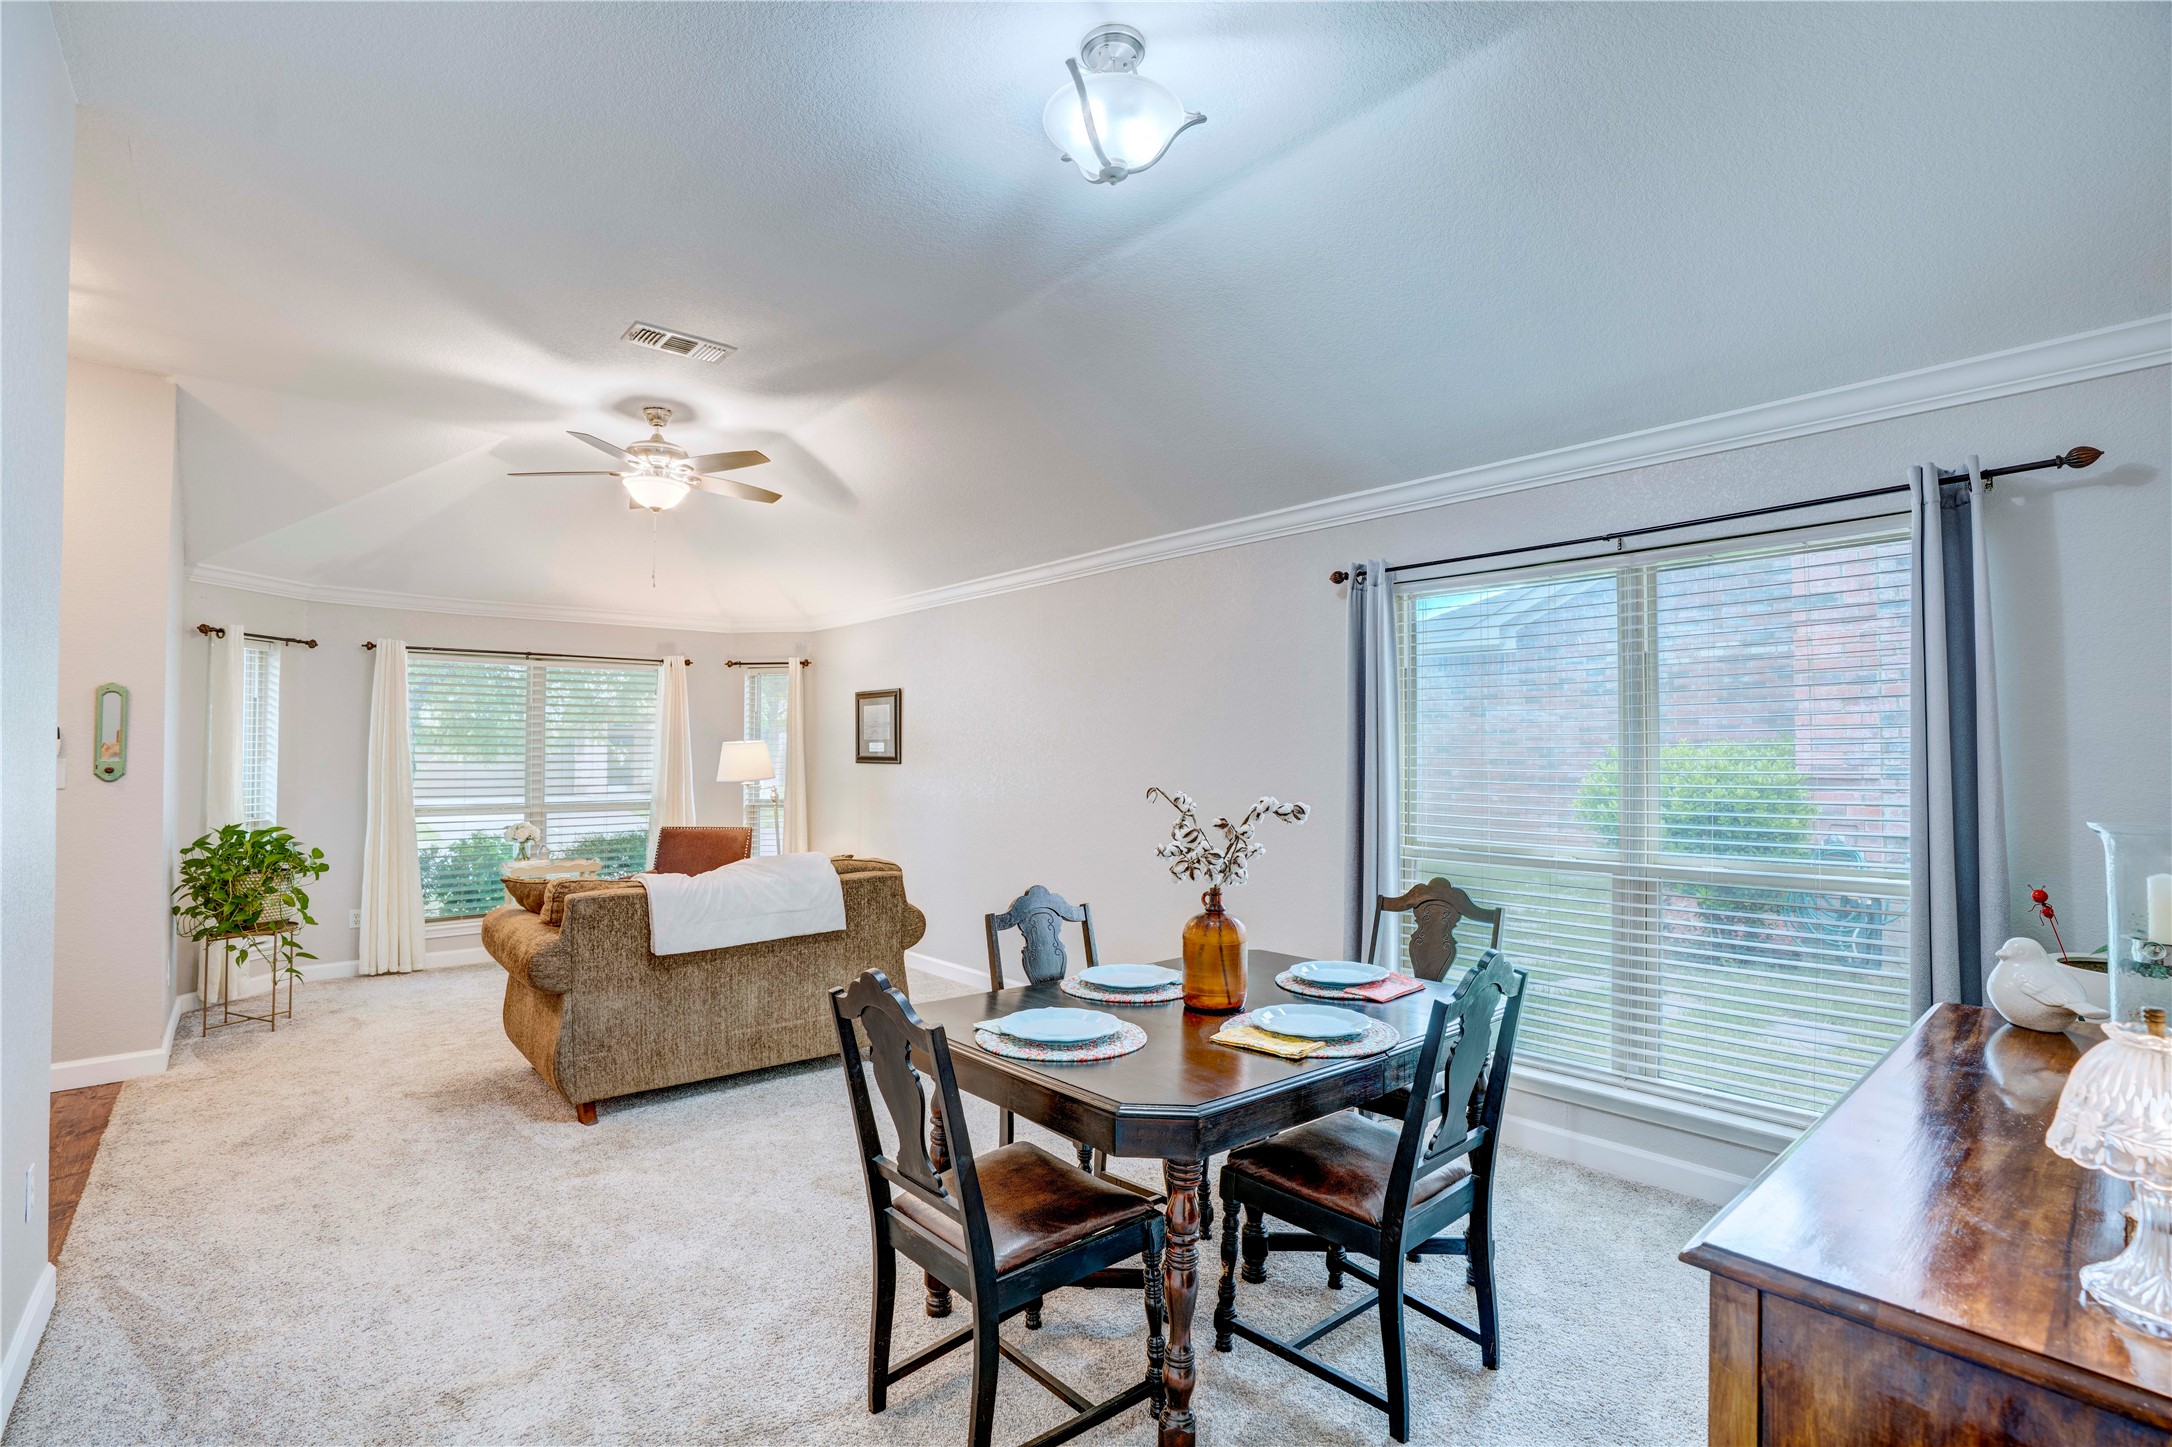
Living and dining area with a dark wood table, carpeted floor, and large windows.
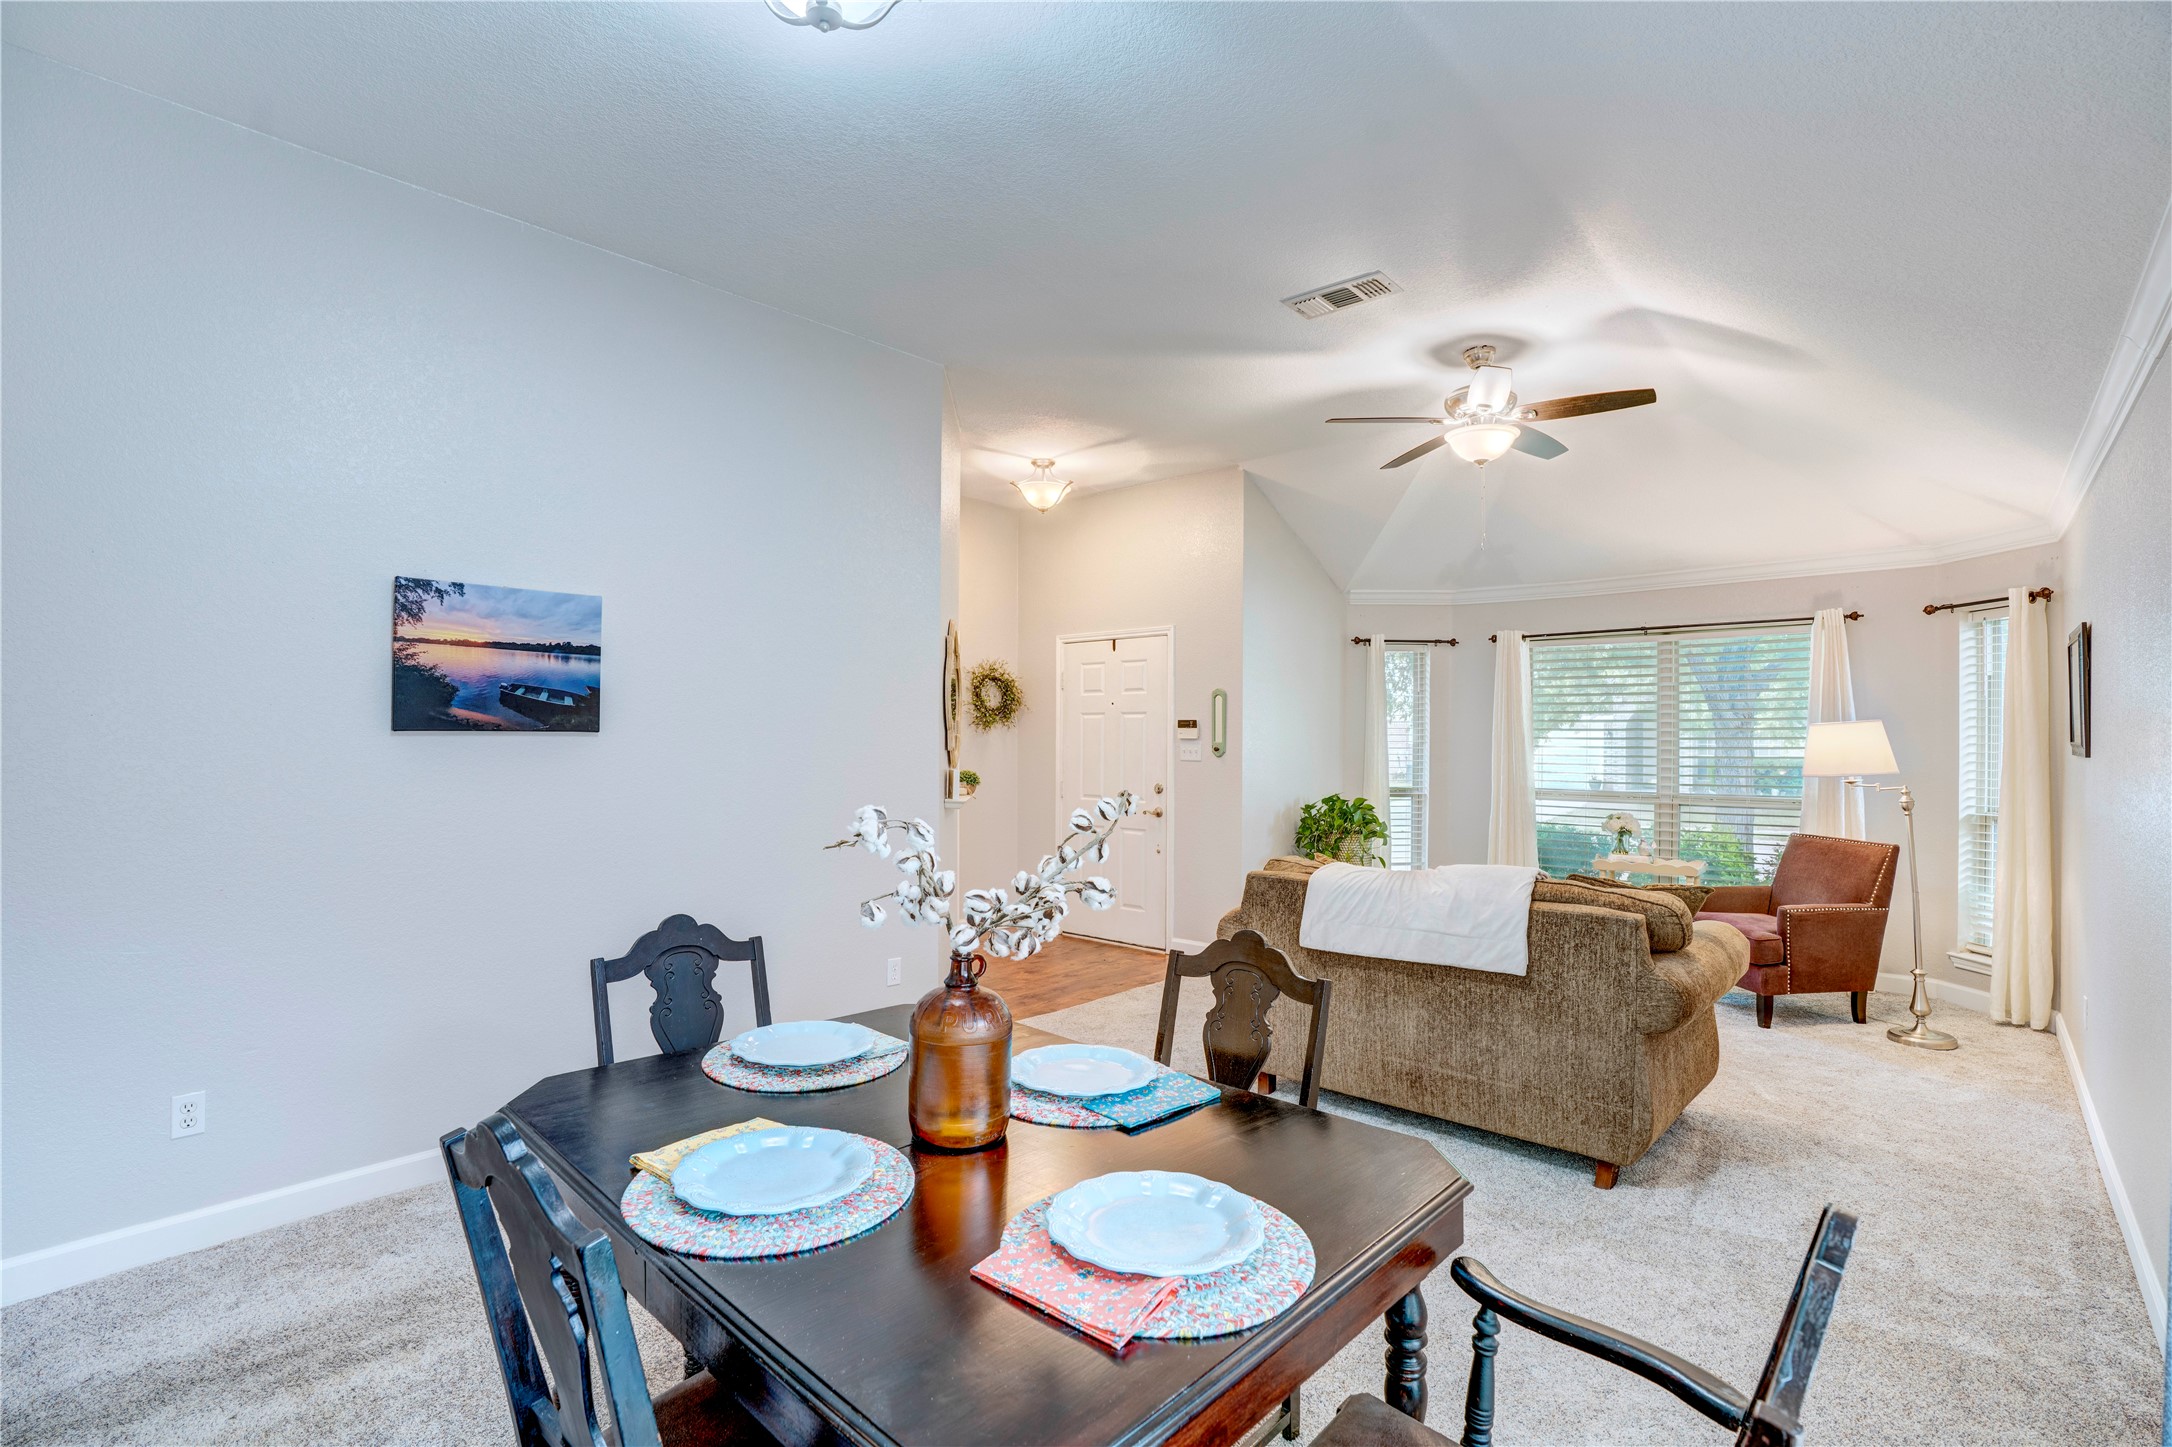
Open-plan living and dining room with a set dining table, brown sofa, and vaulted ceiling.
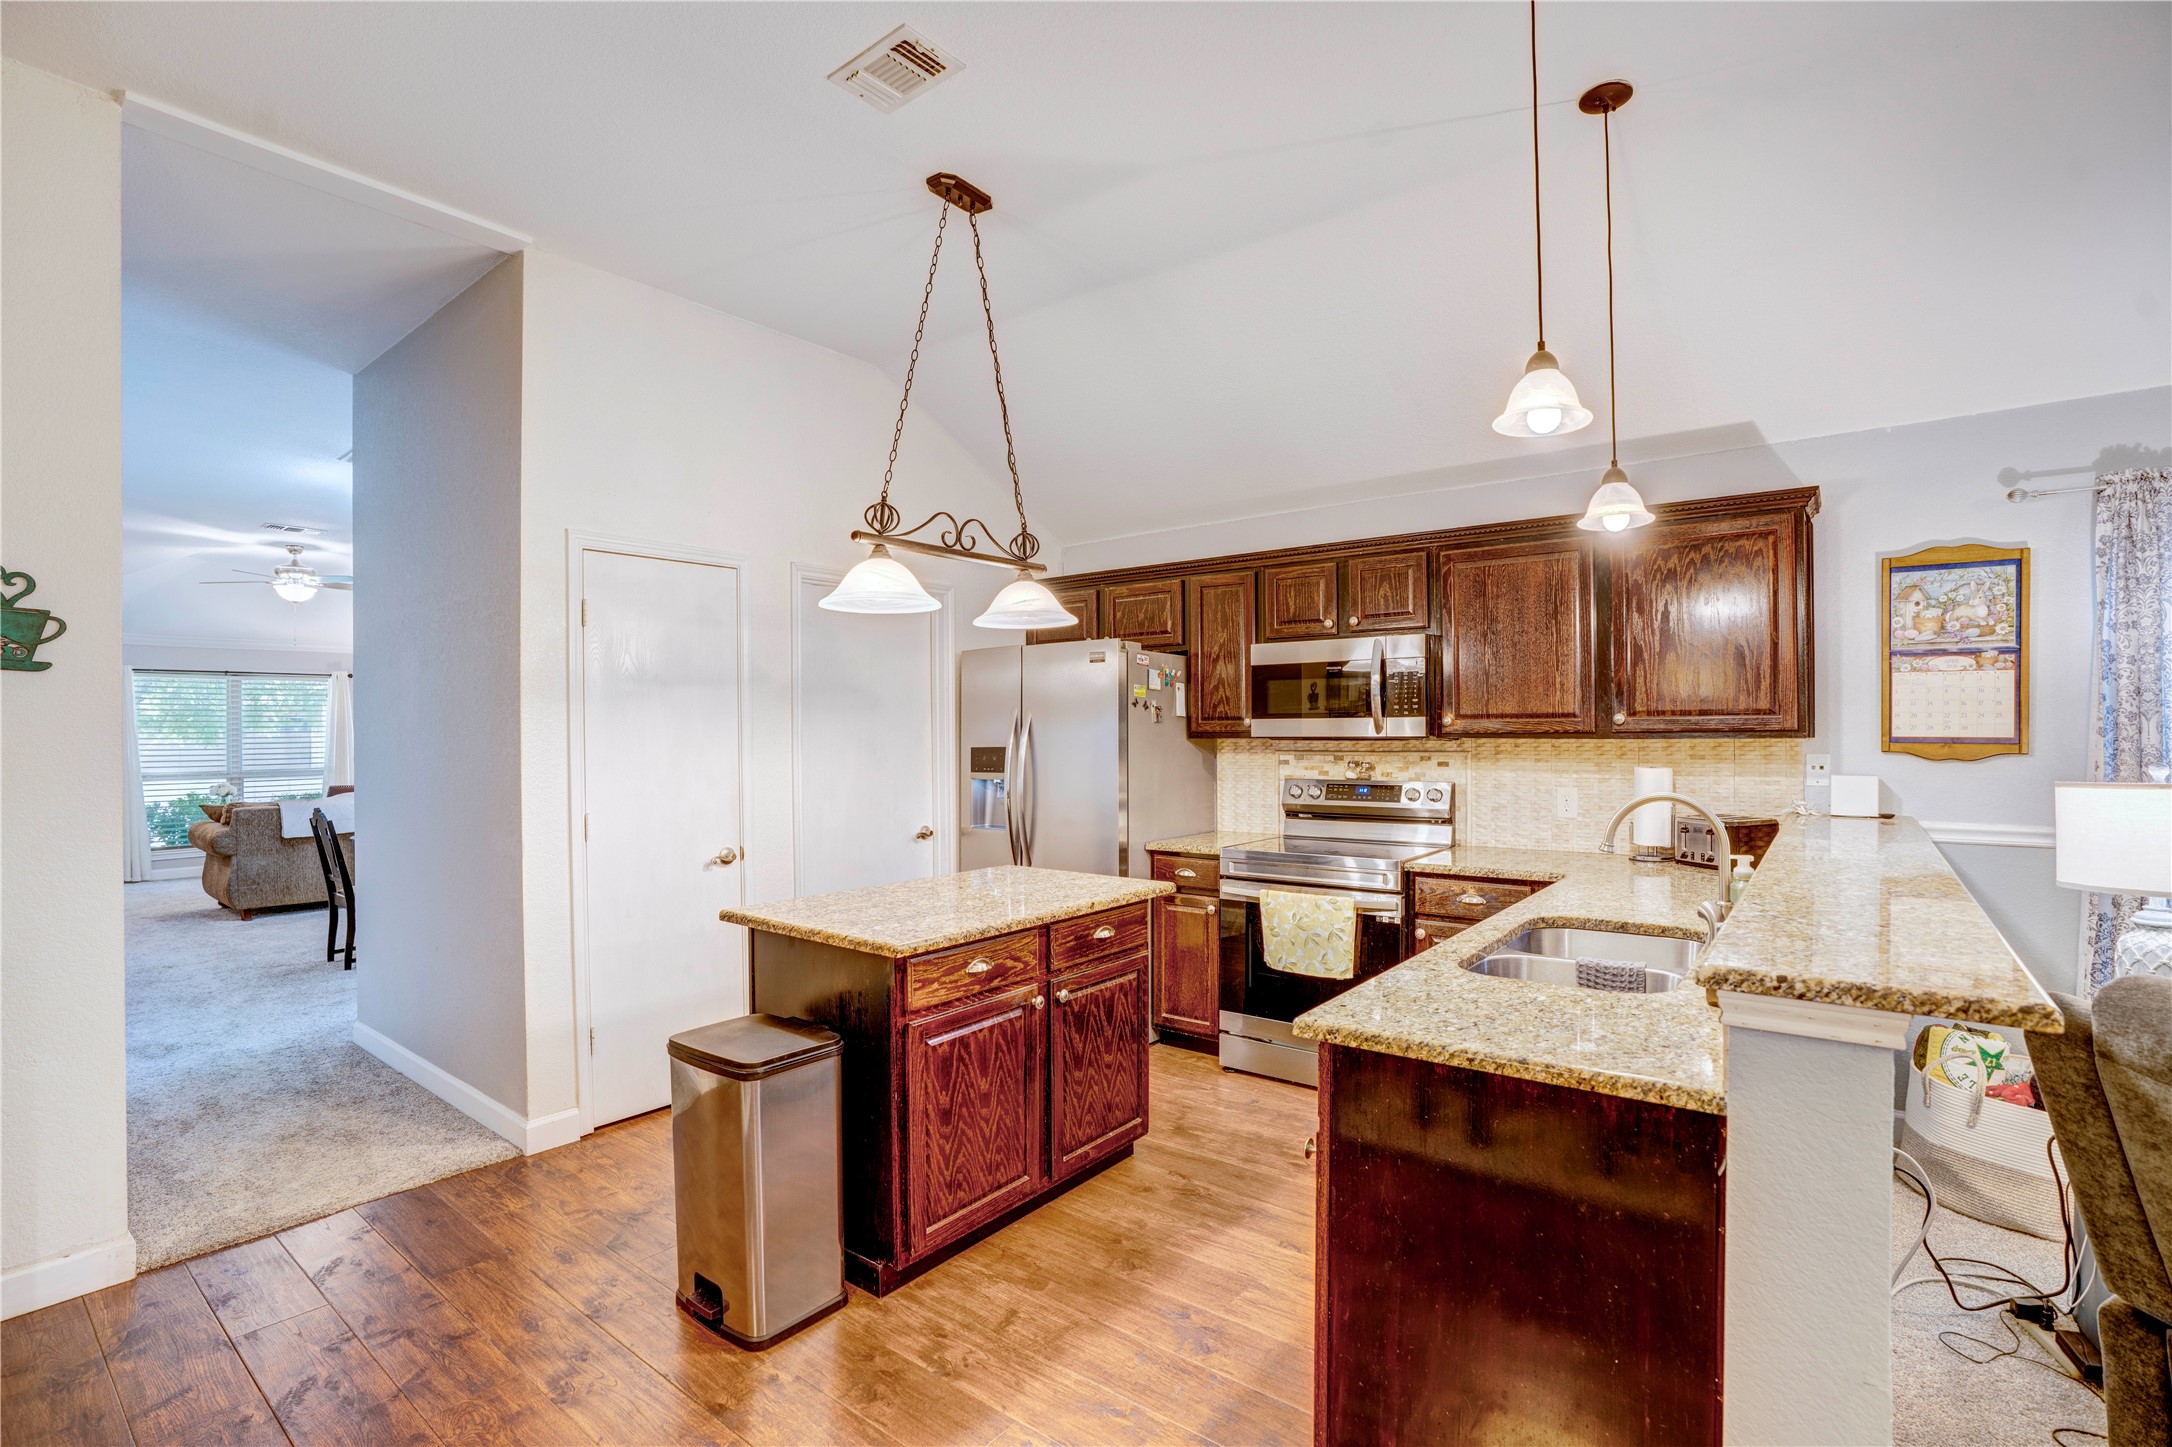
Kitchen with dark wood cabinetry, granite counters, stainless steel appliances, and a central island.
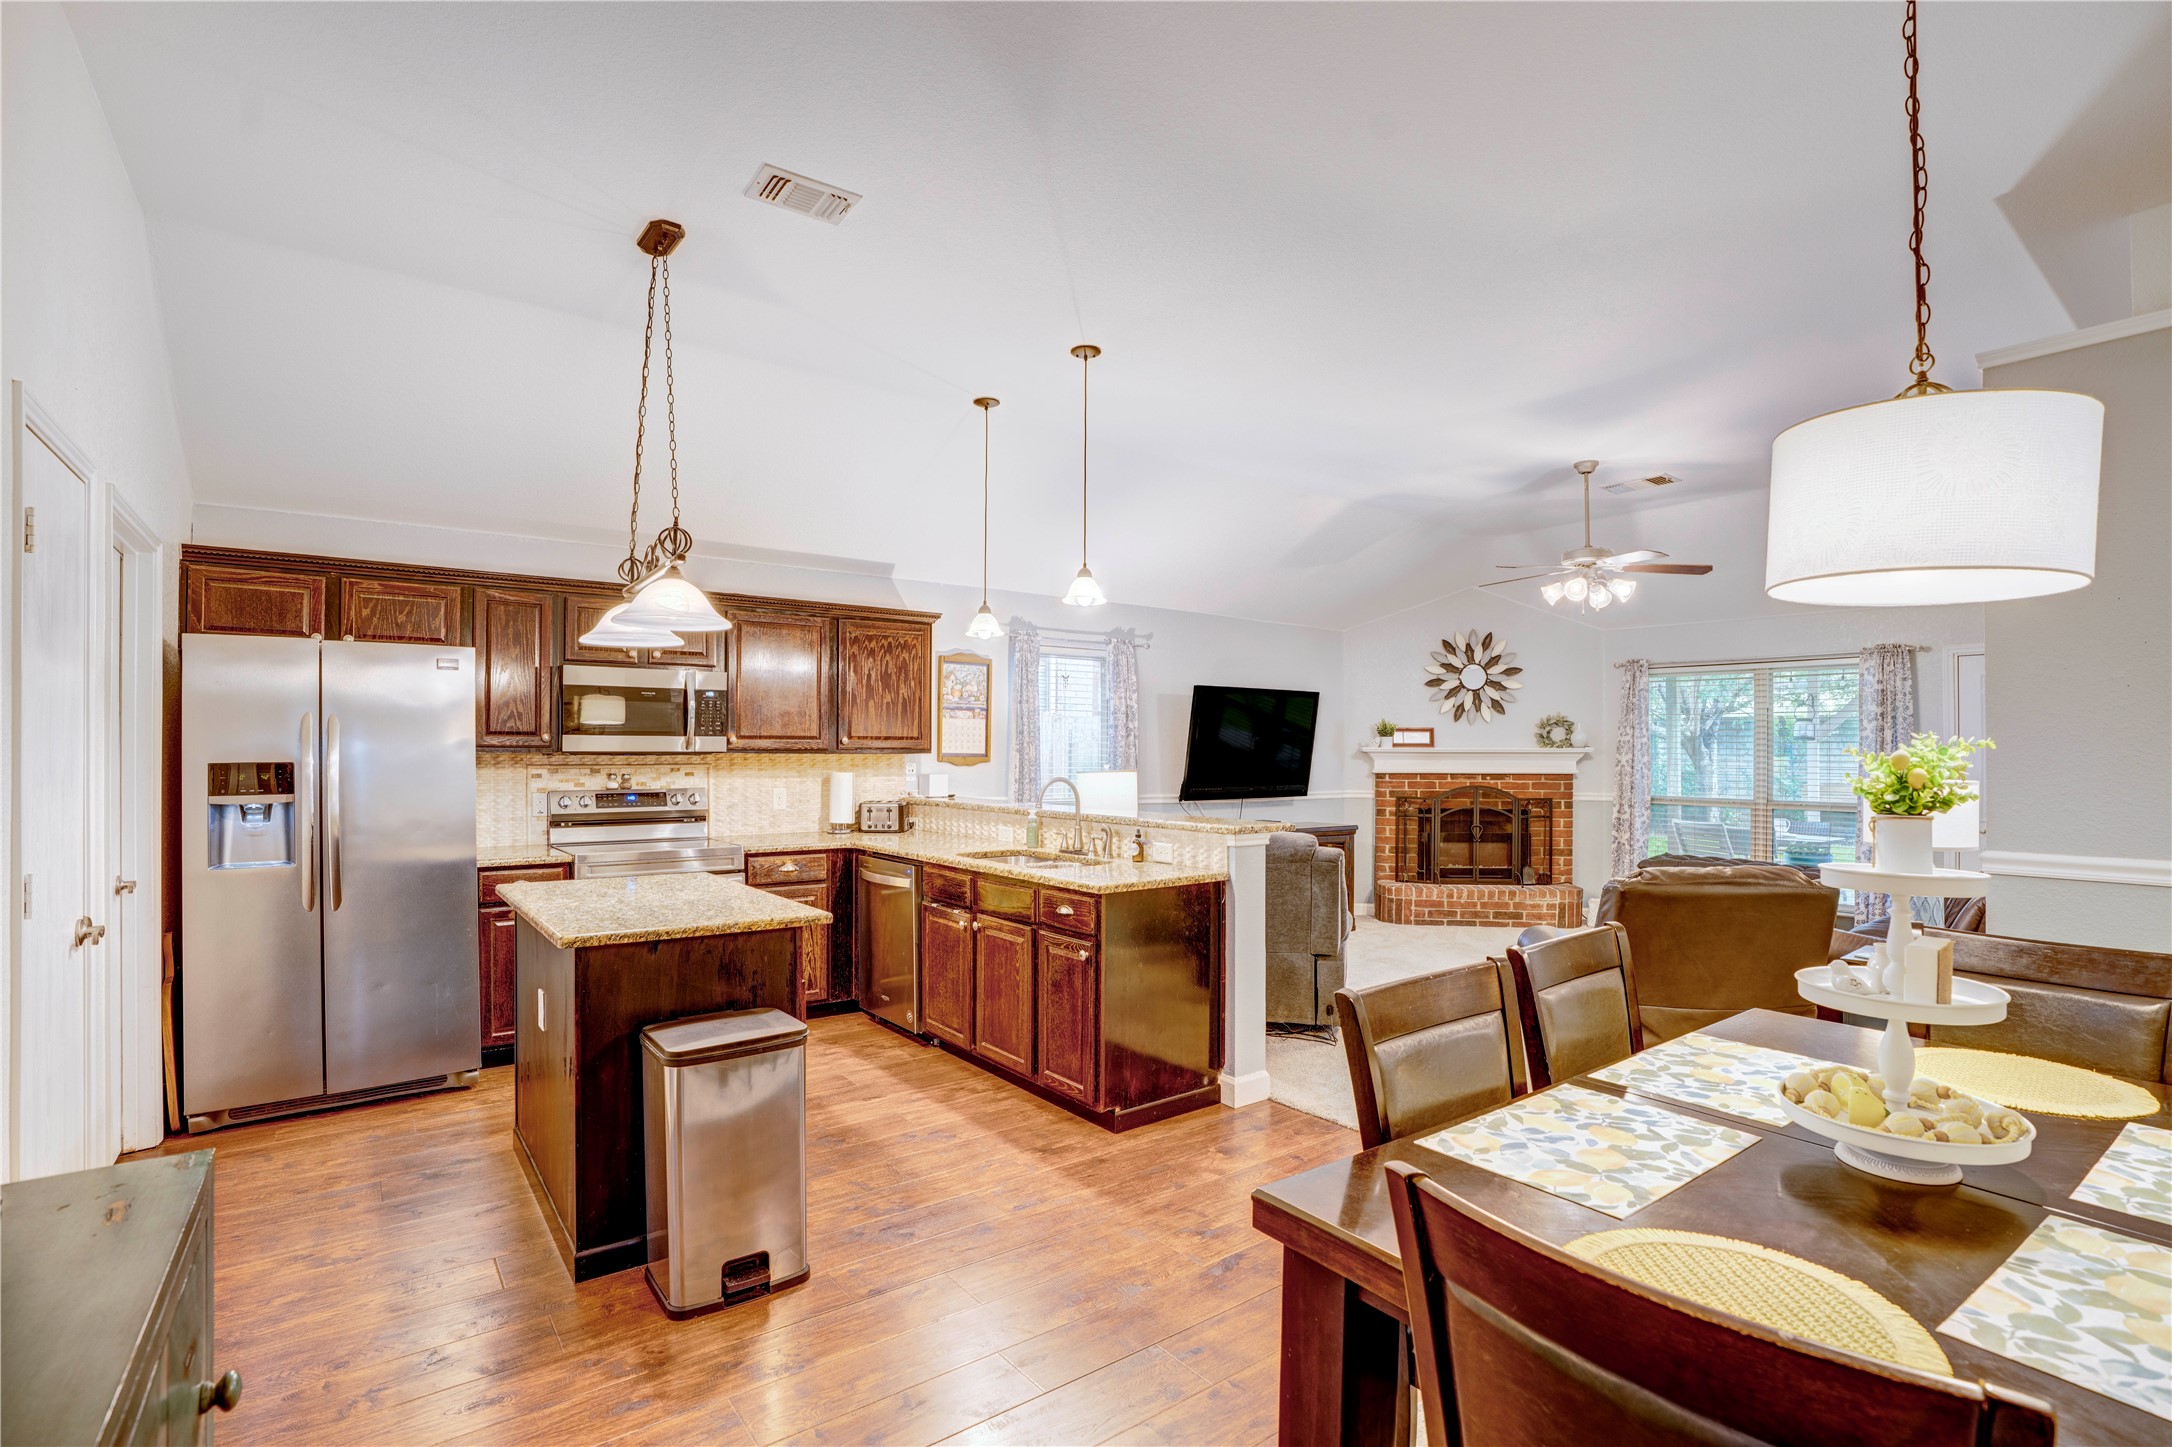
Open-plan kitchen with granite island, stainless steel appliances, and a view of the dining and living areas.
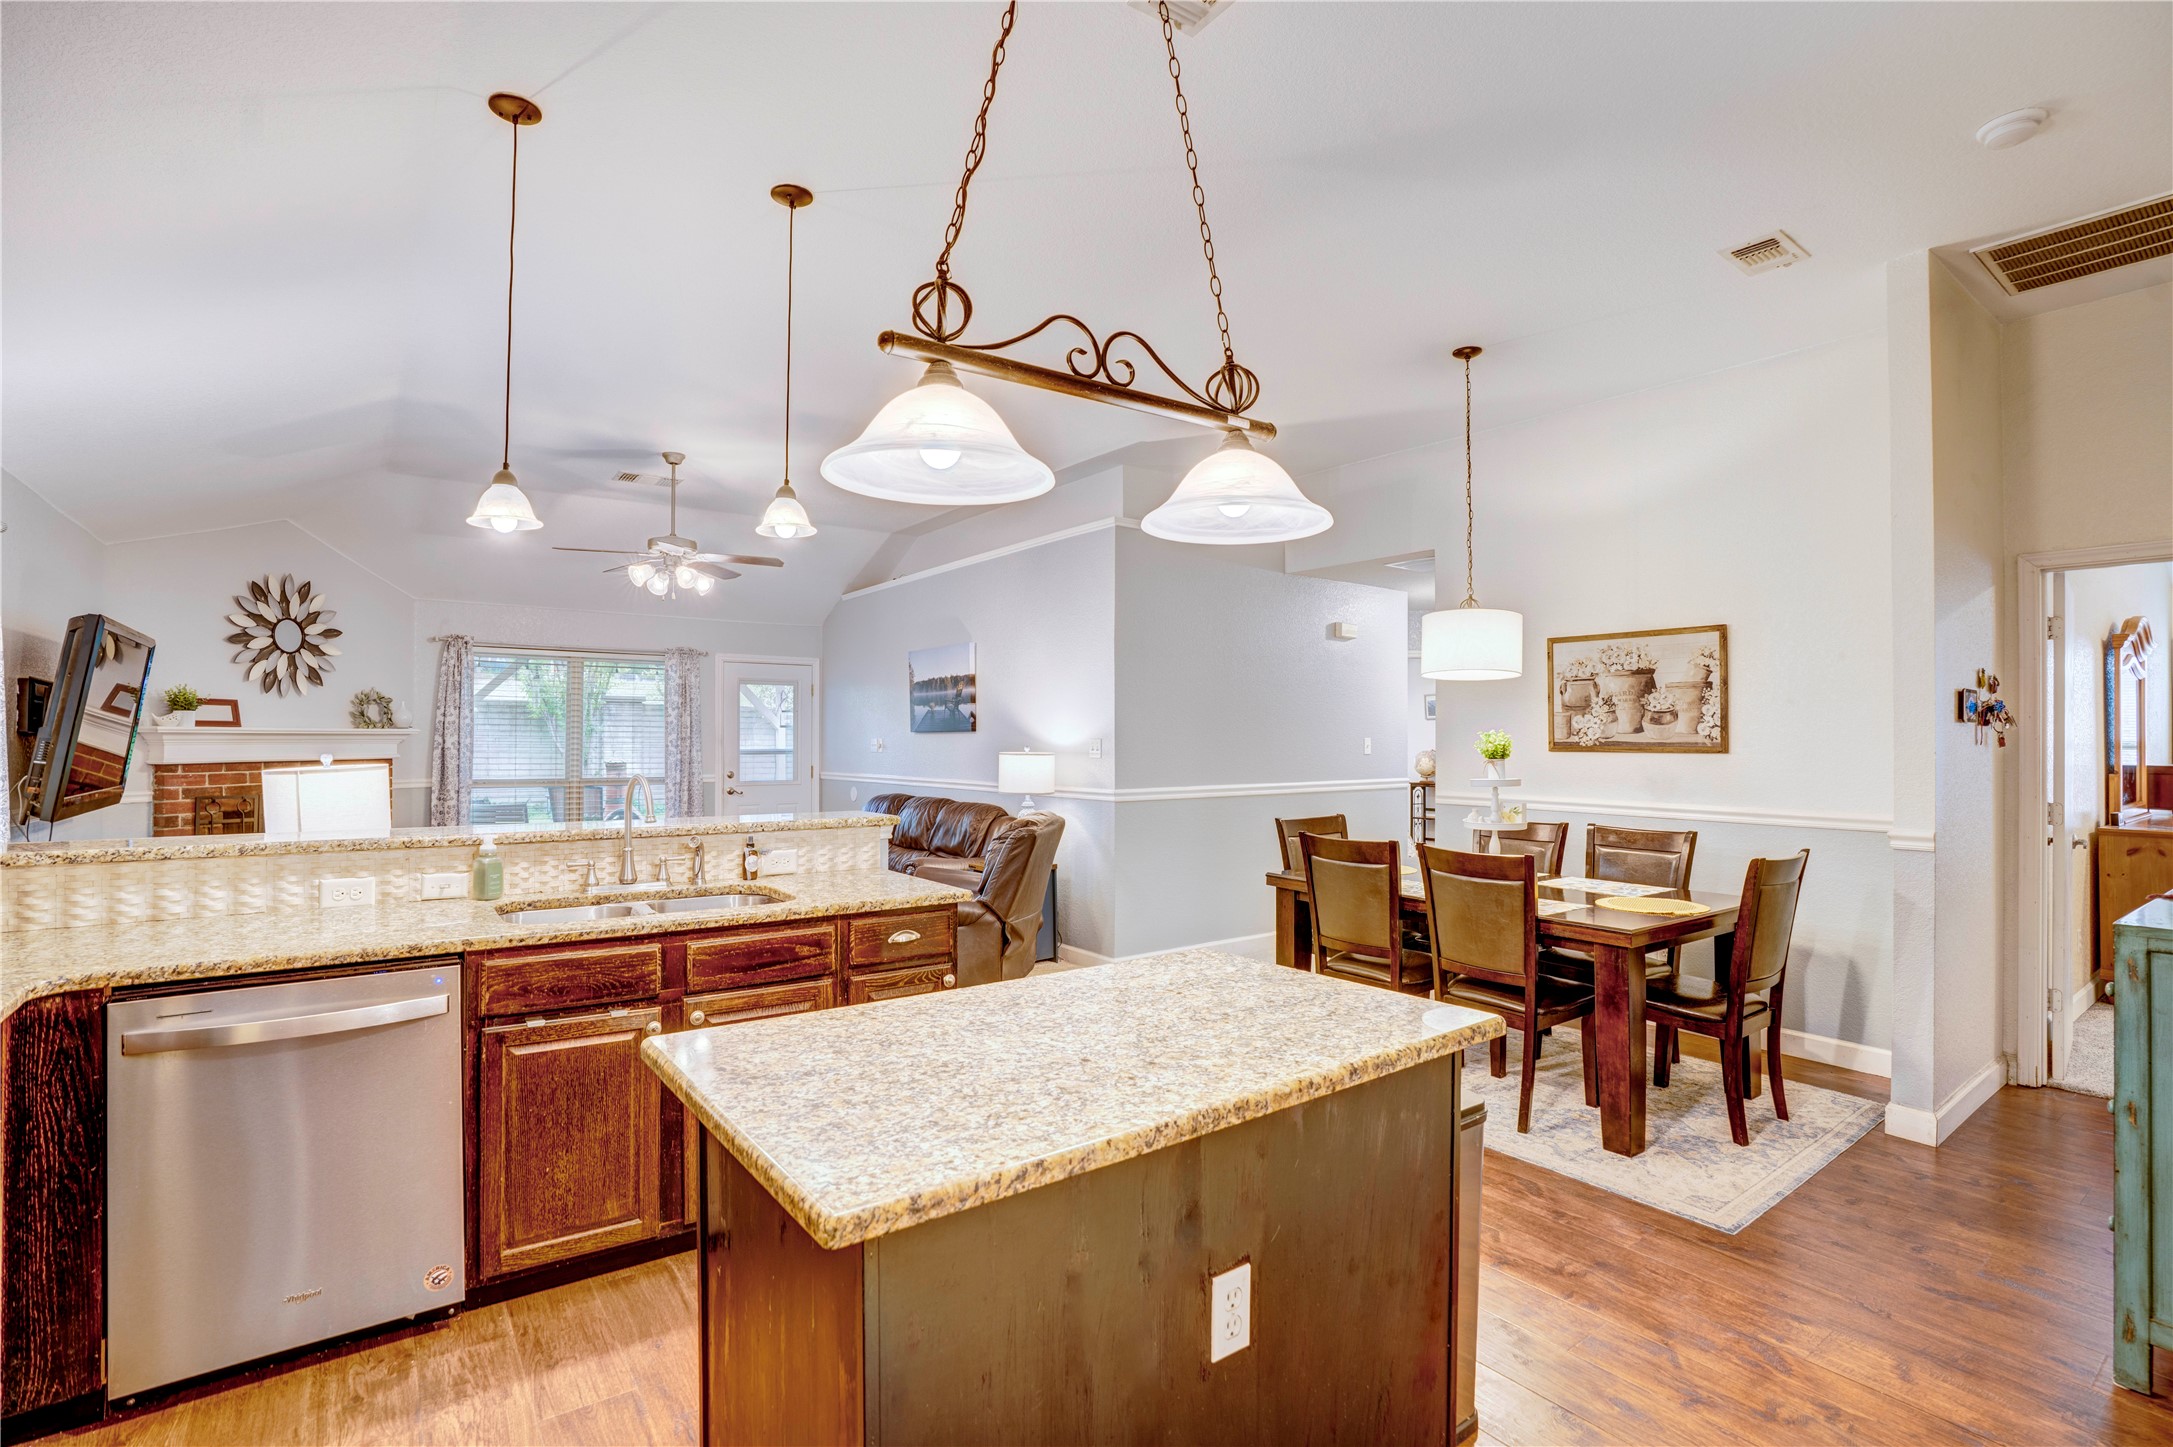
Open-plan kitchen with granite island, dark wood cabinets, and adjoining dining area.
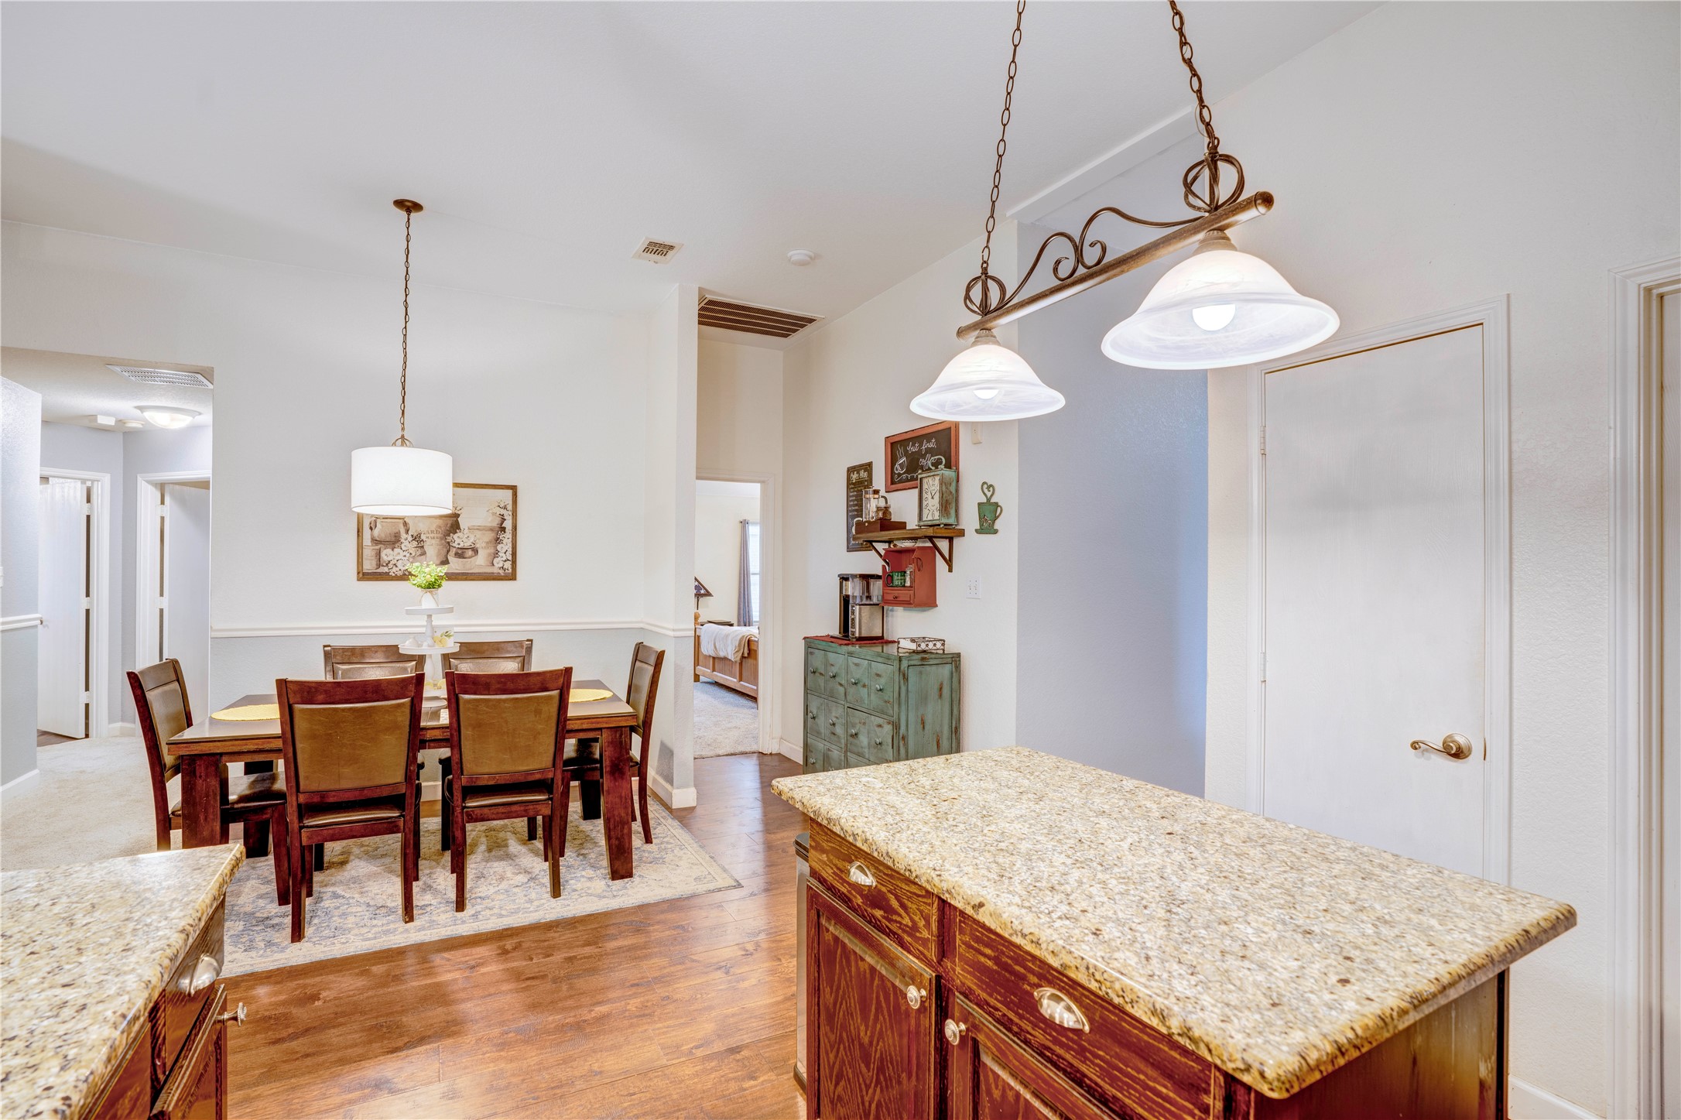
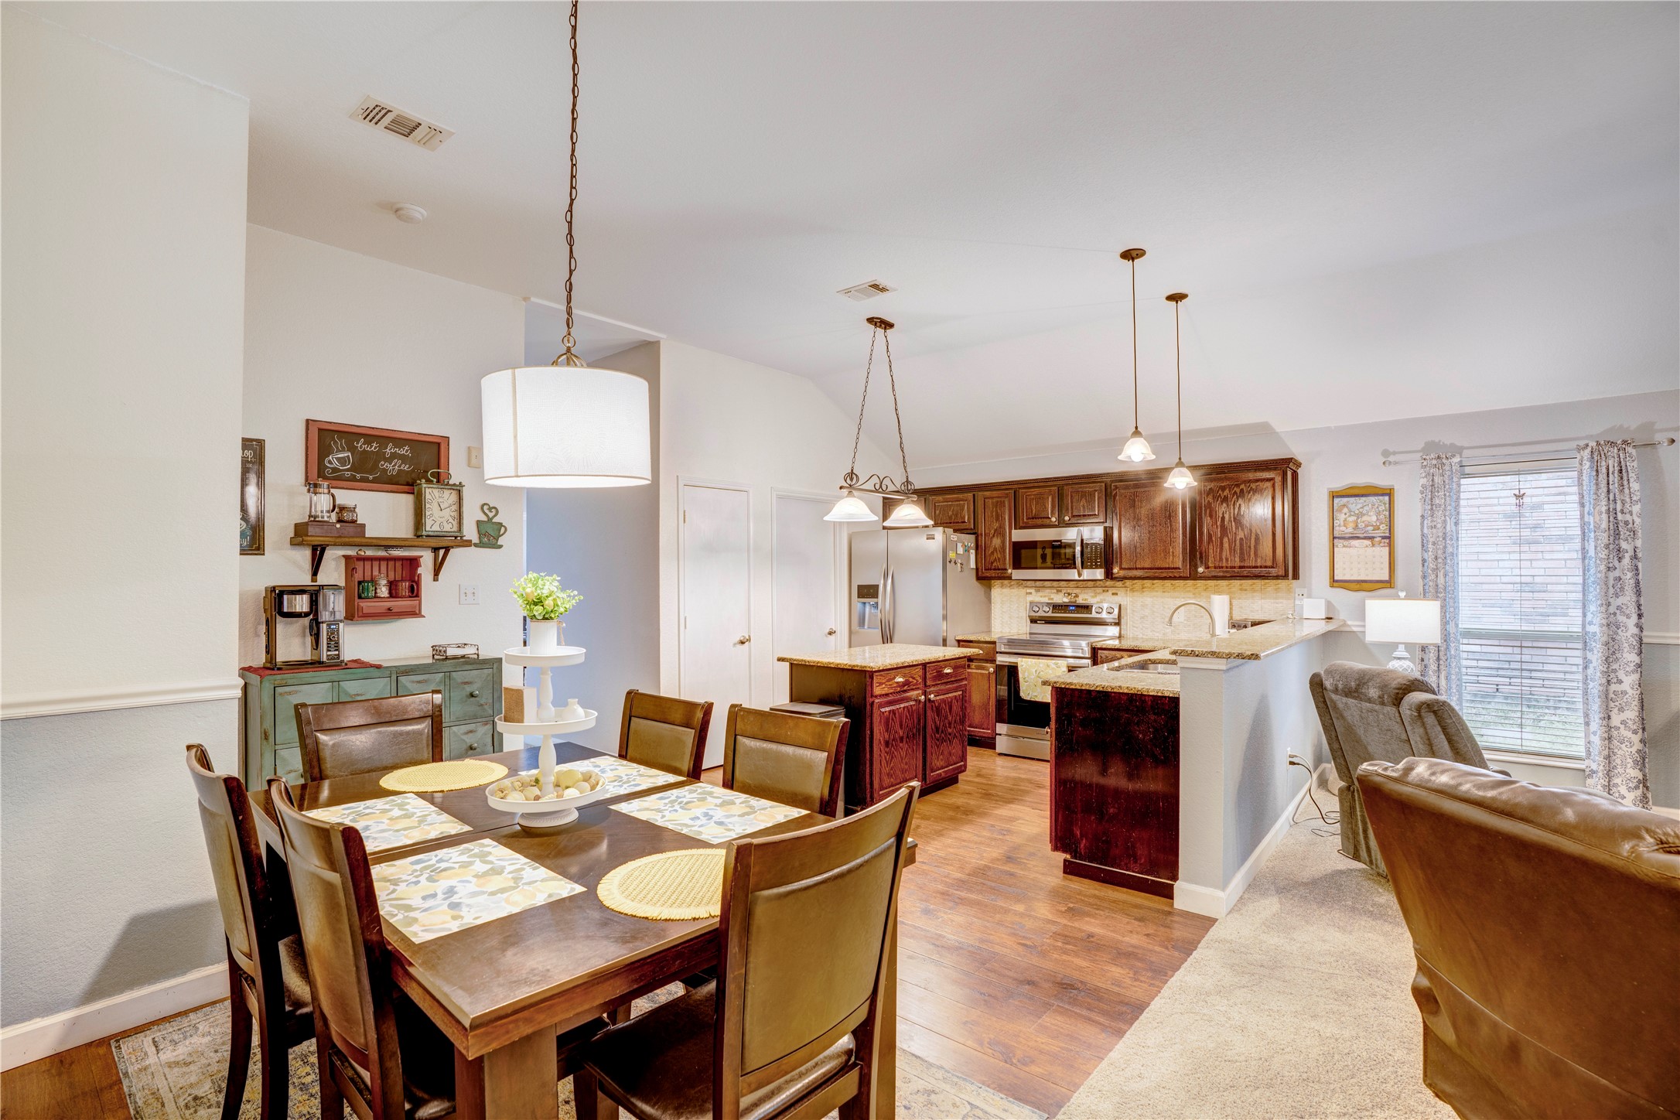
Kitchen and dining area with granite counters, pendant lights, hardwood floors, and a furnished table.
Open-plan dining room and kitchen with dark wood cabinetry, granite counters, and a large dining table.
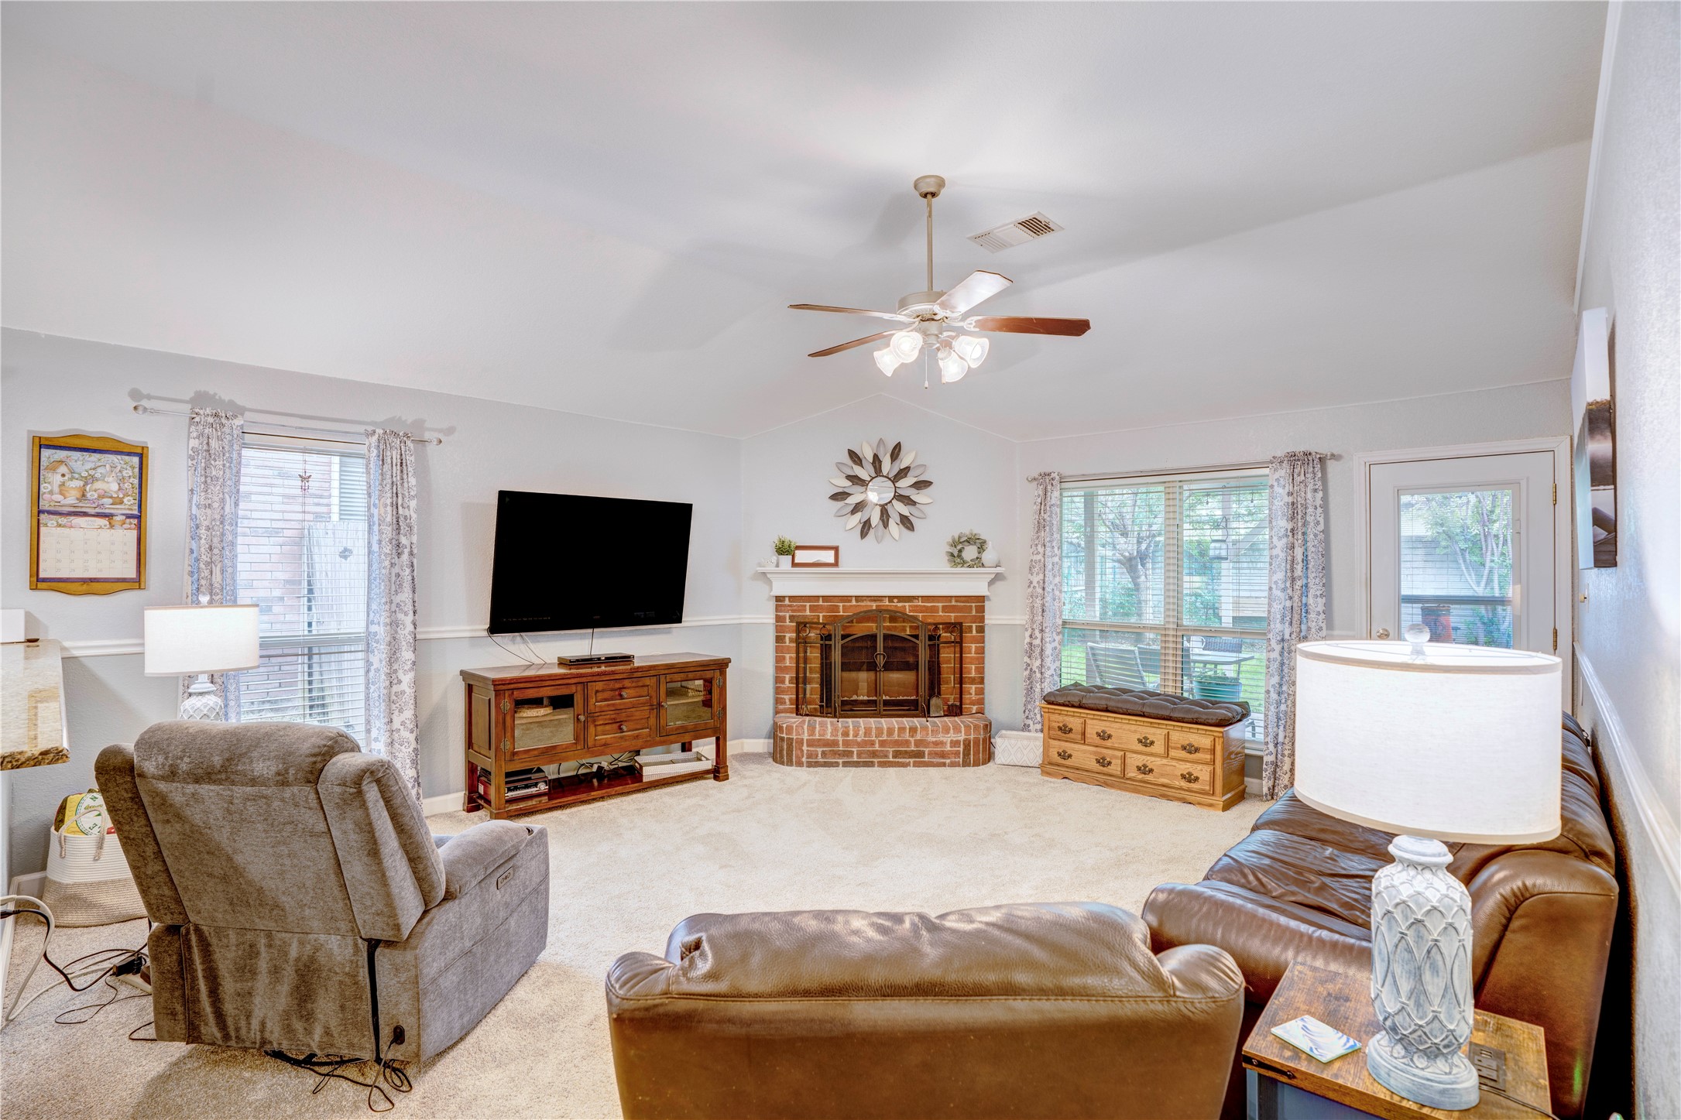
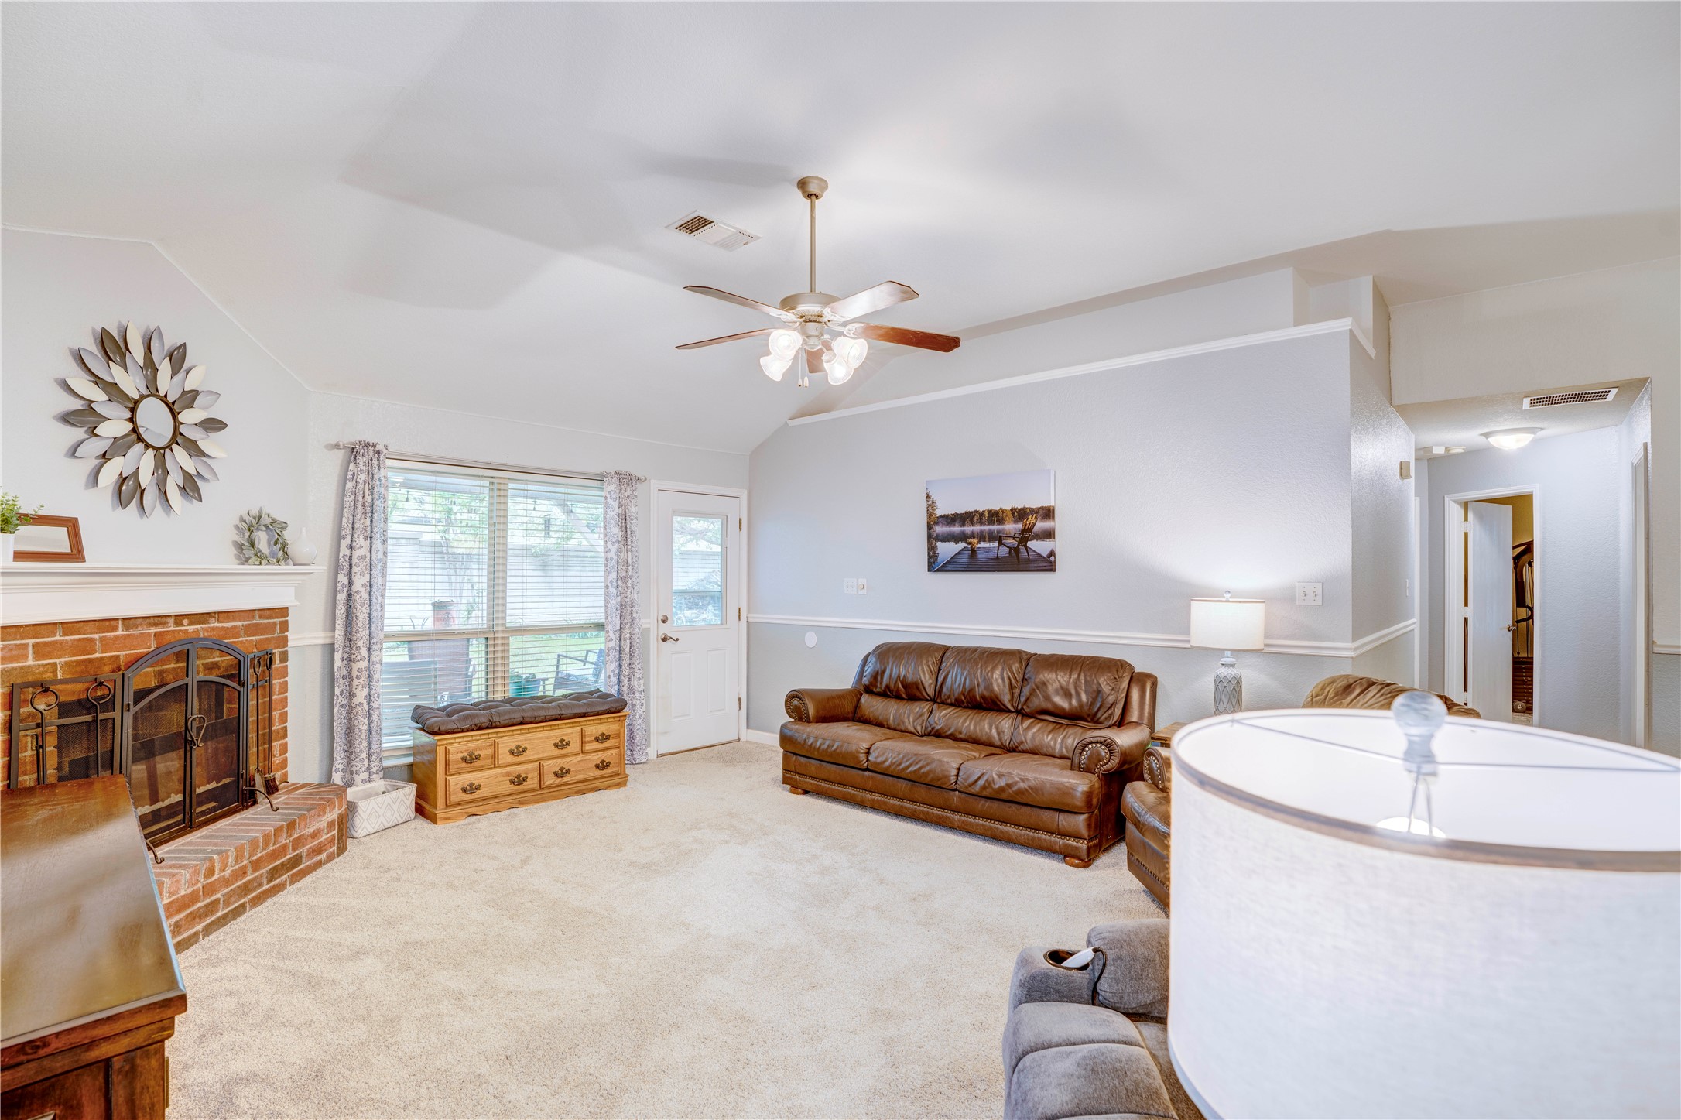
Furnished living room with a brick fireplace, leather seating, and large curtained windows.
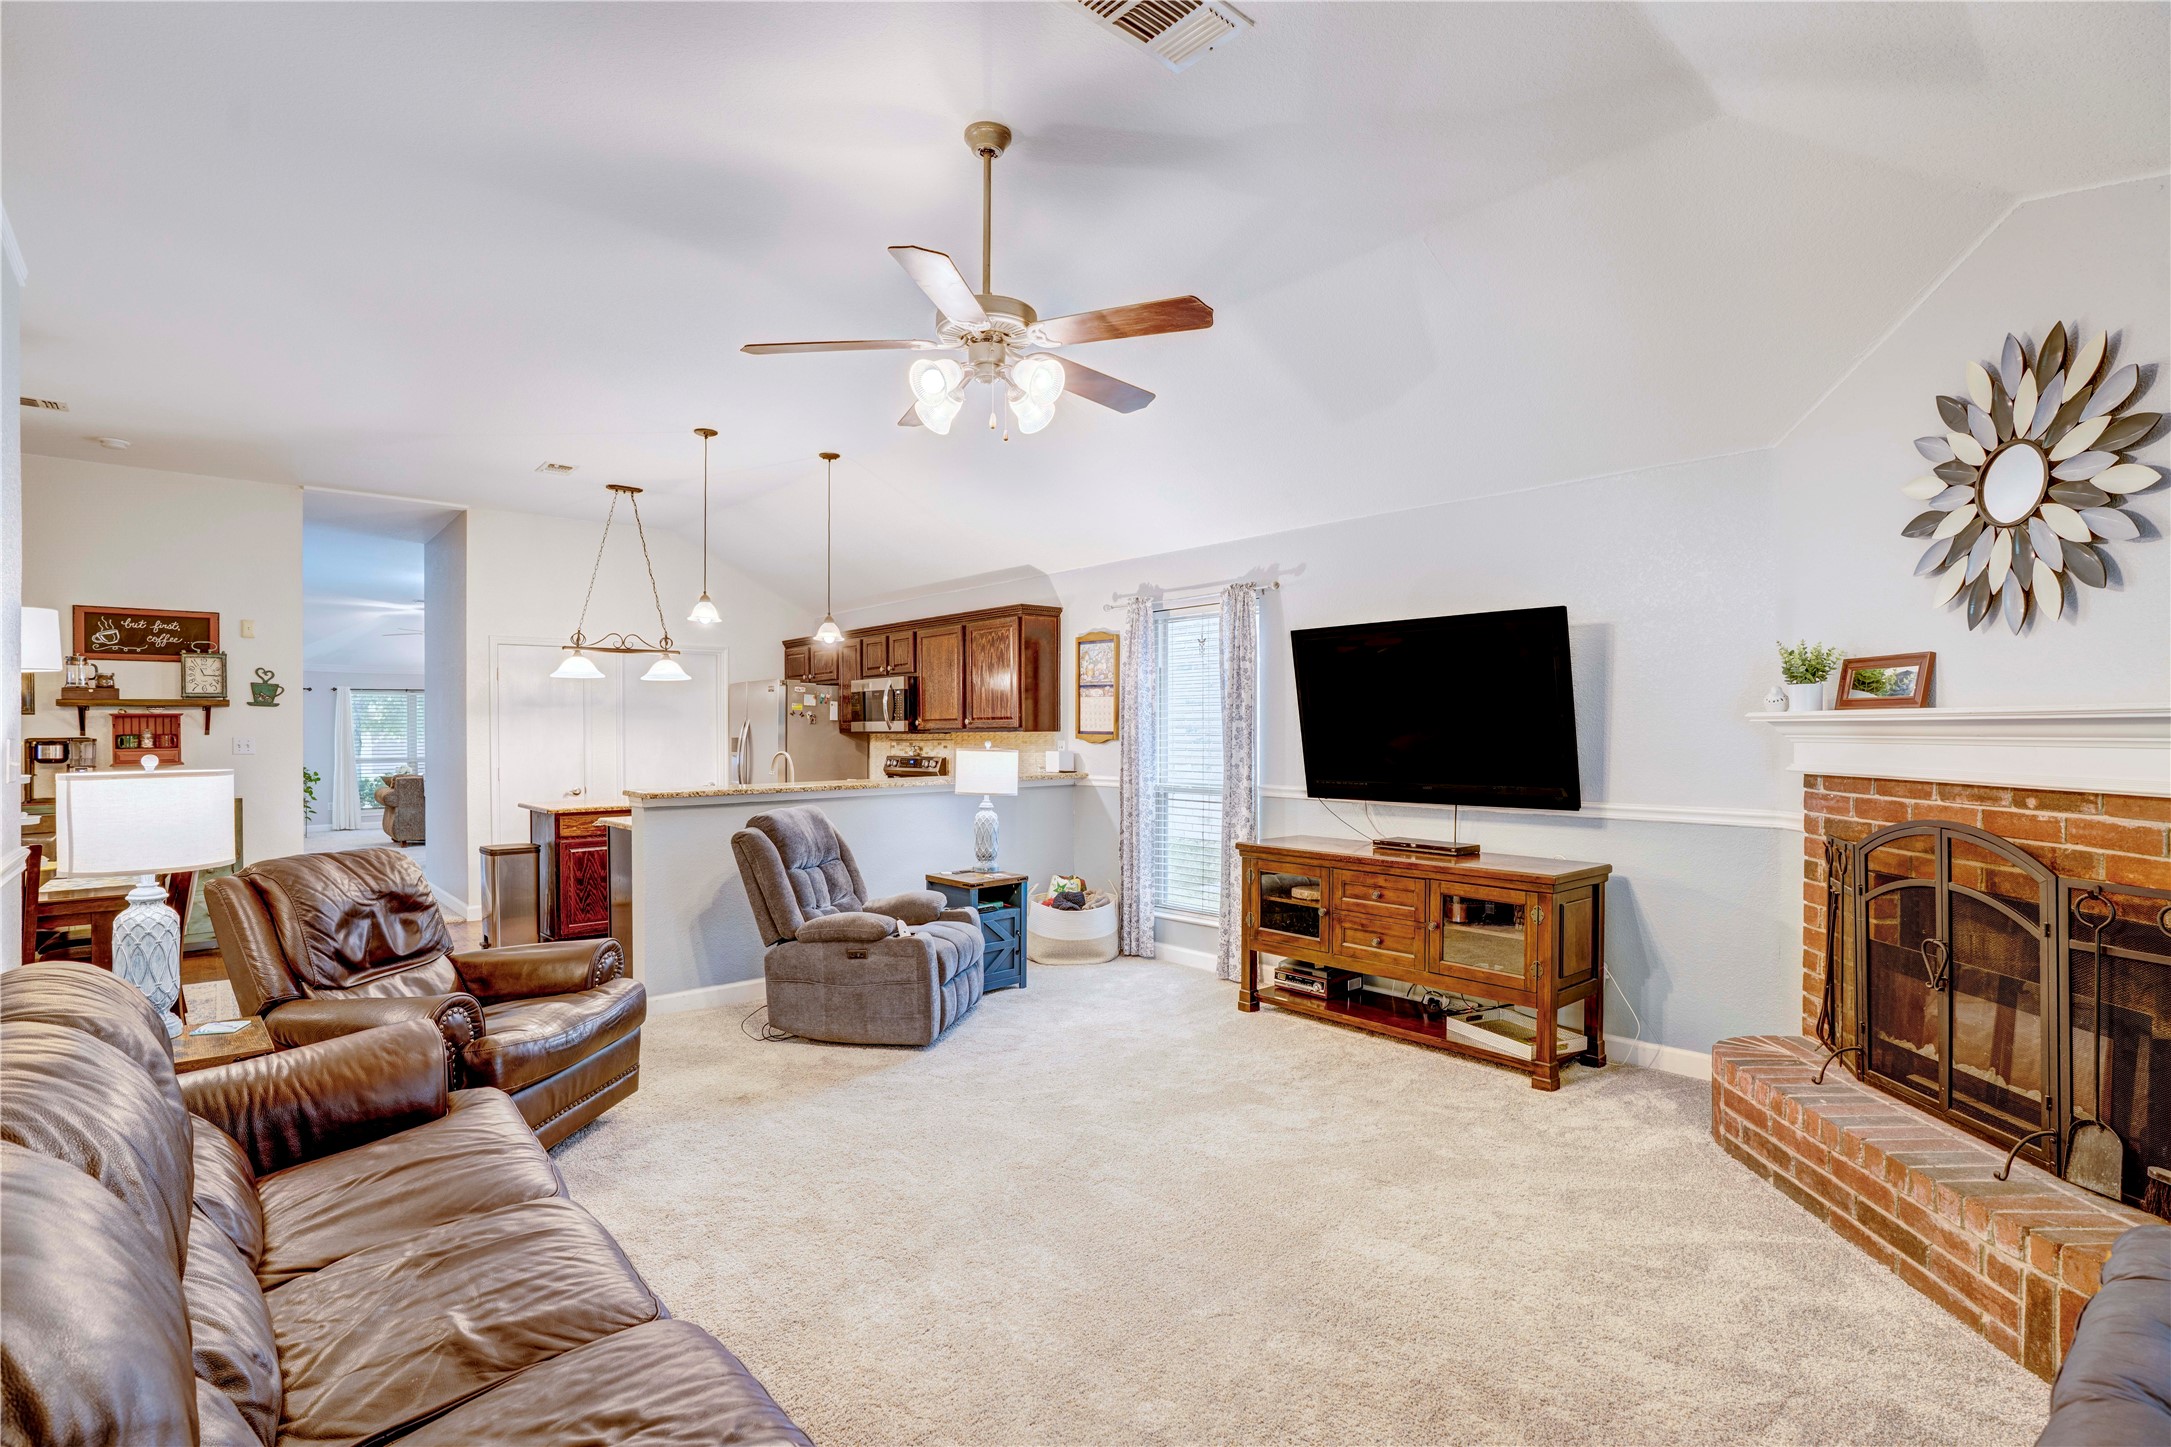
Open-plan living room with leather sofas, a brick fireplace, and kitchen beyond.
Open-plan living and dining area with leather seating, a gray recliner, and a kitchen bar.
Living room with a brick fireplace, brown leather sofa, ceiling fan, and large curtained window.
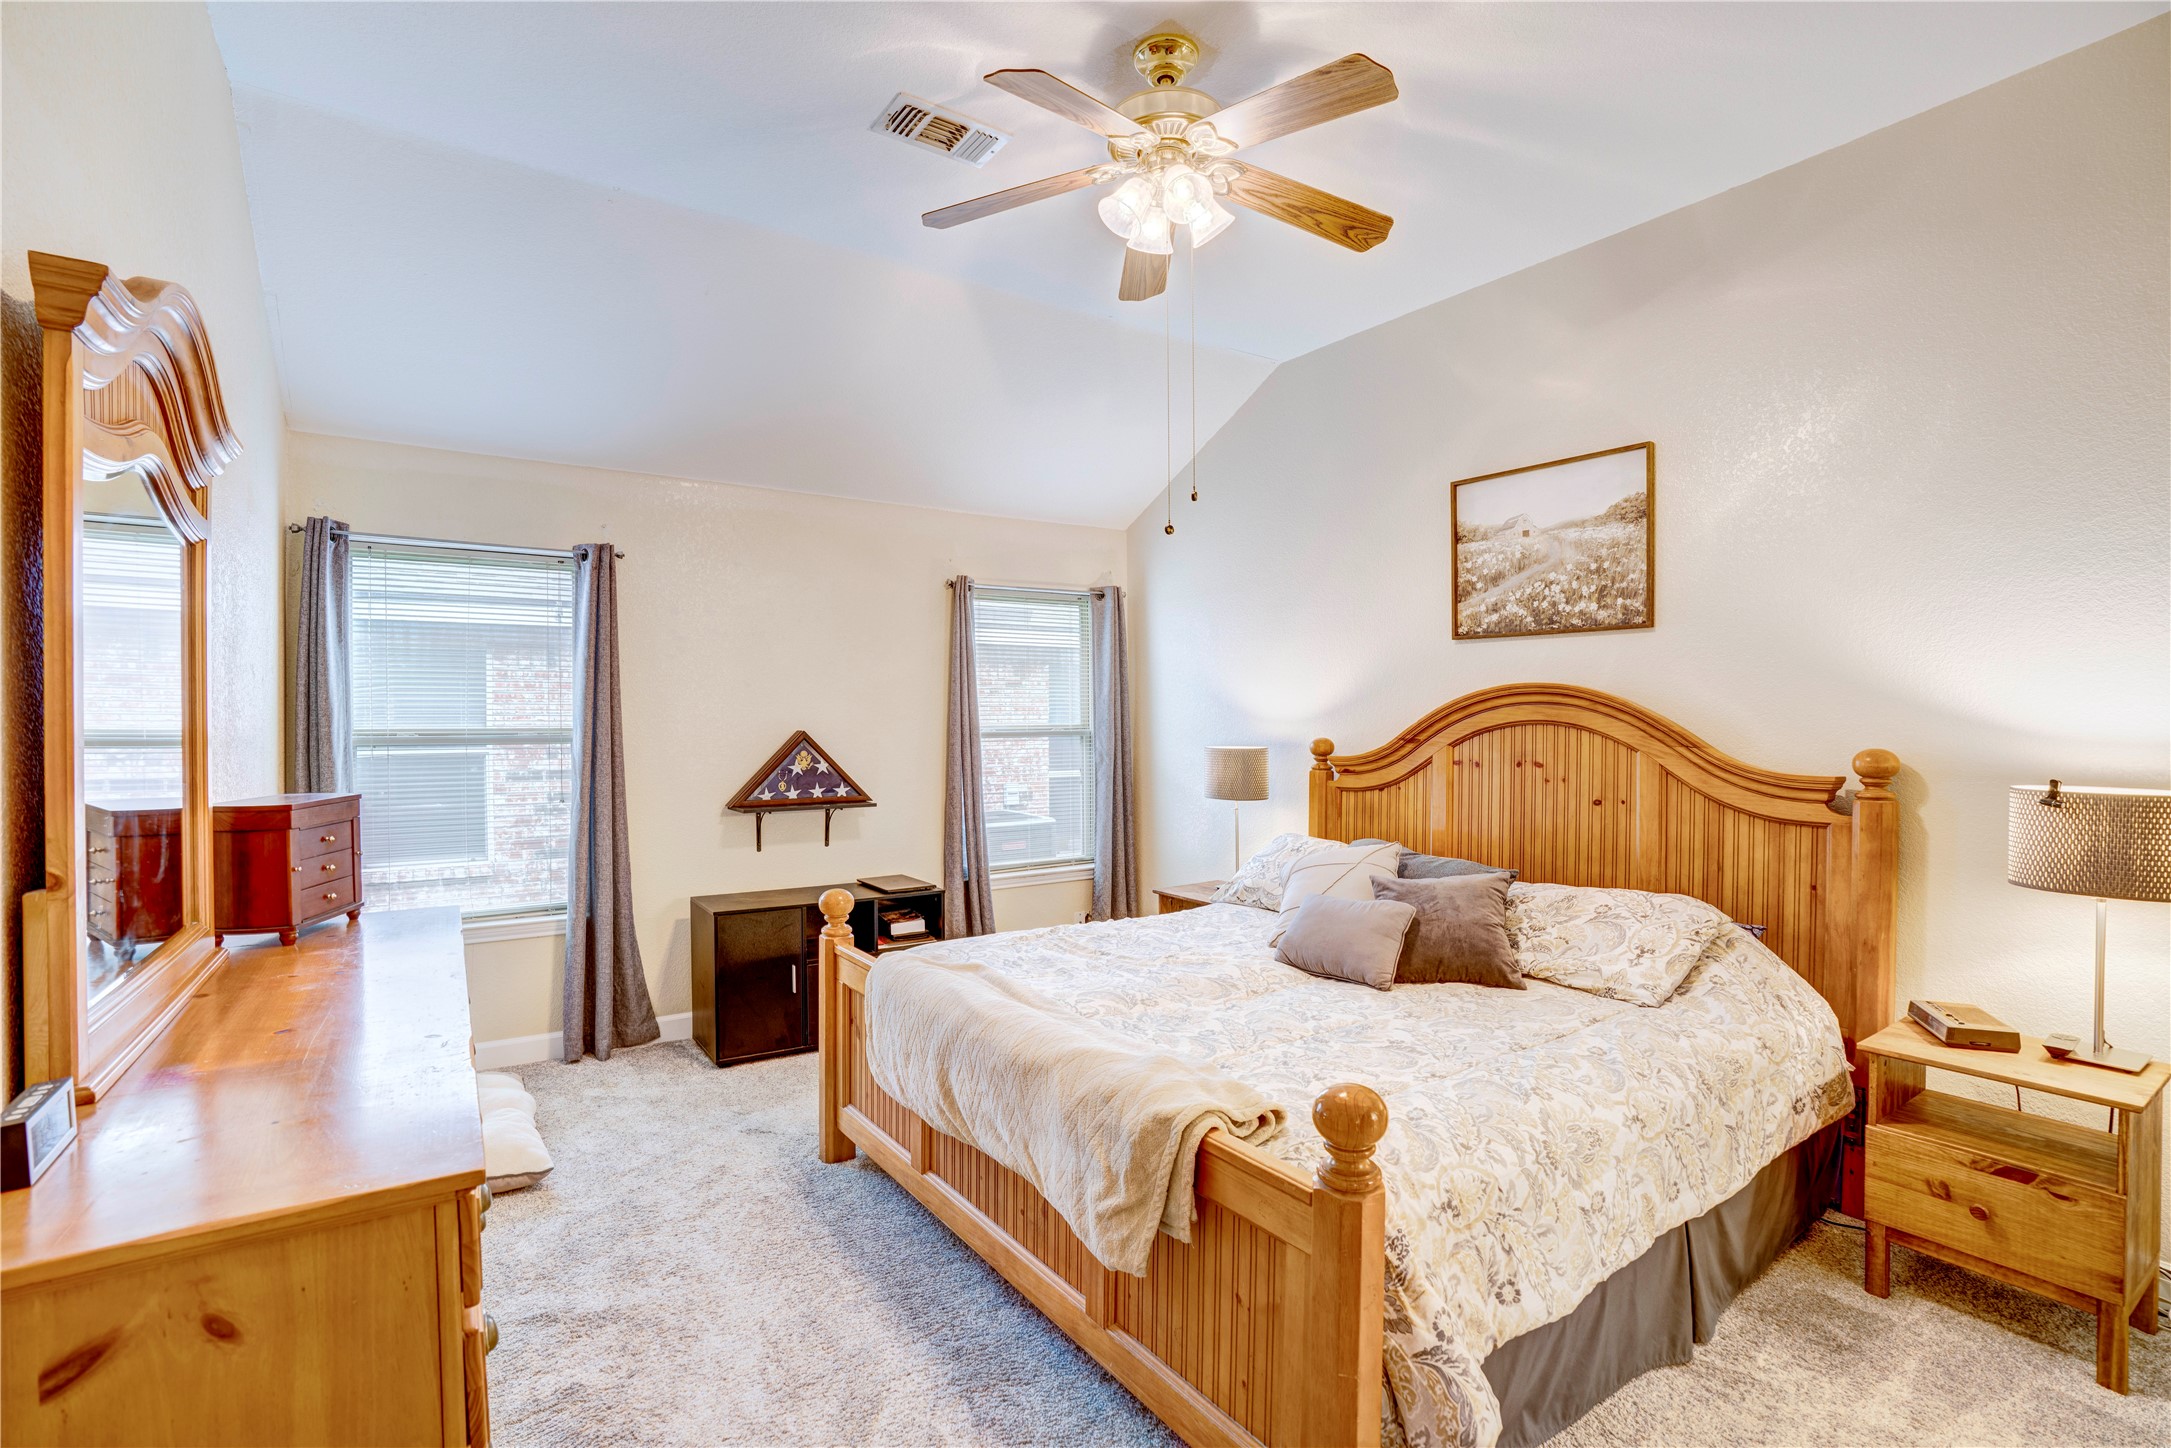
Furnished bedroom with a large wooden bed, patterned bedding, and a lit ceiling fan.
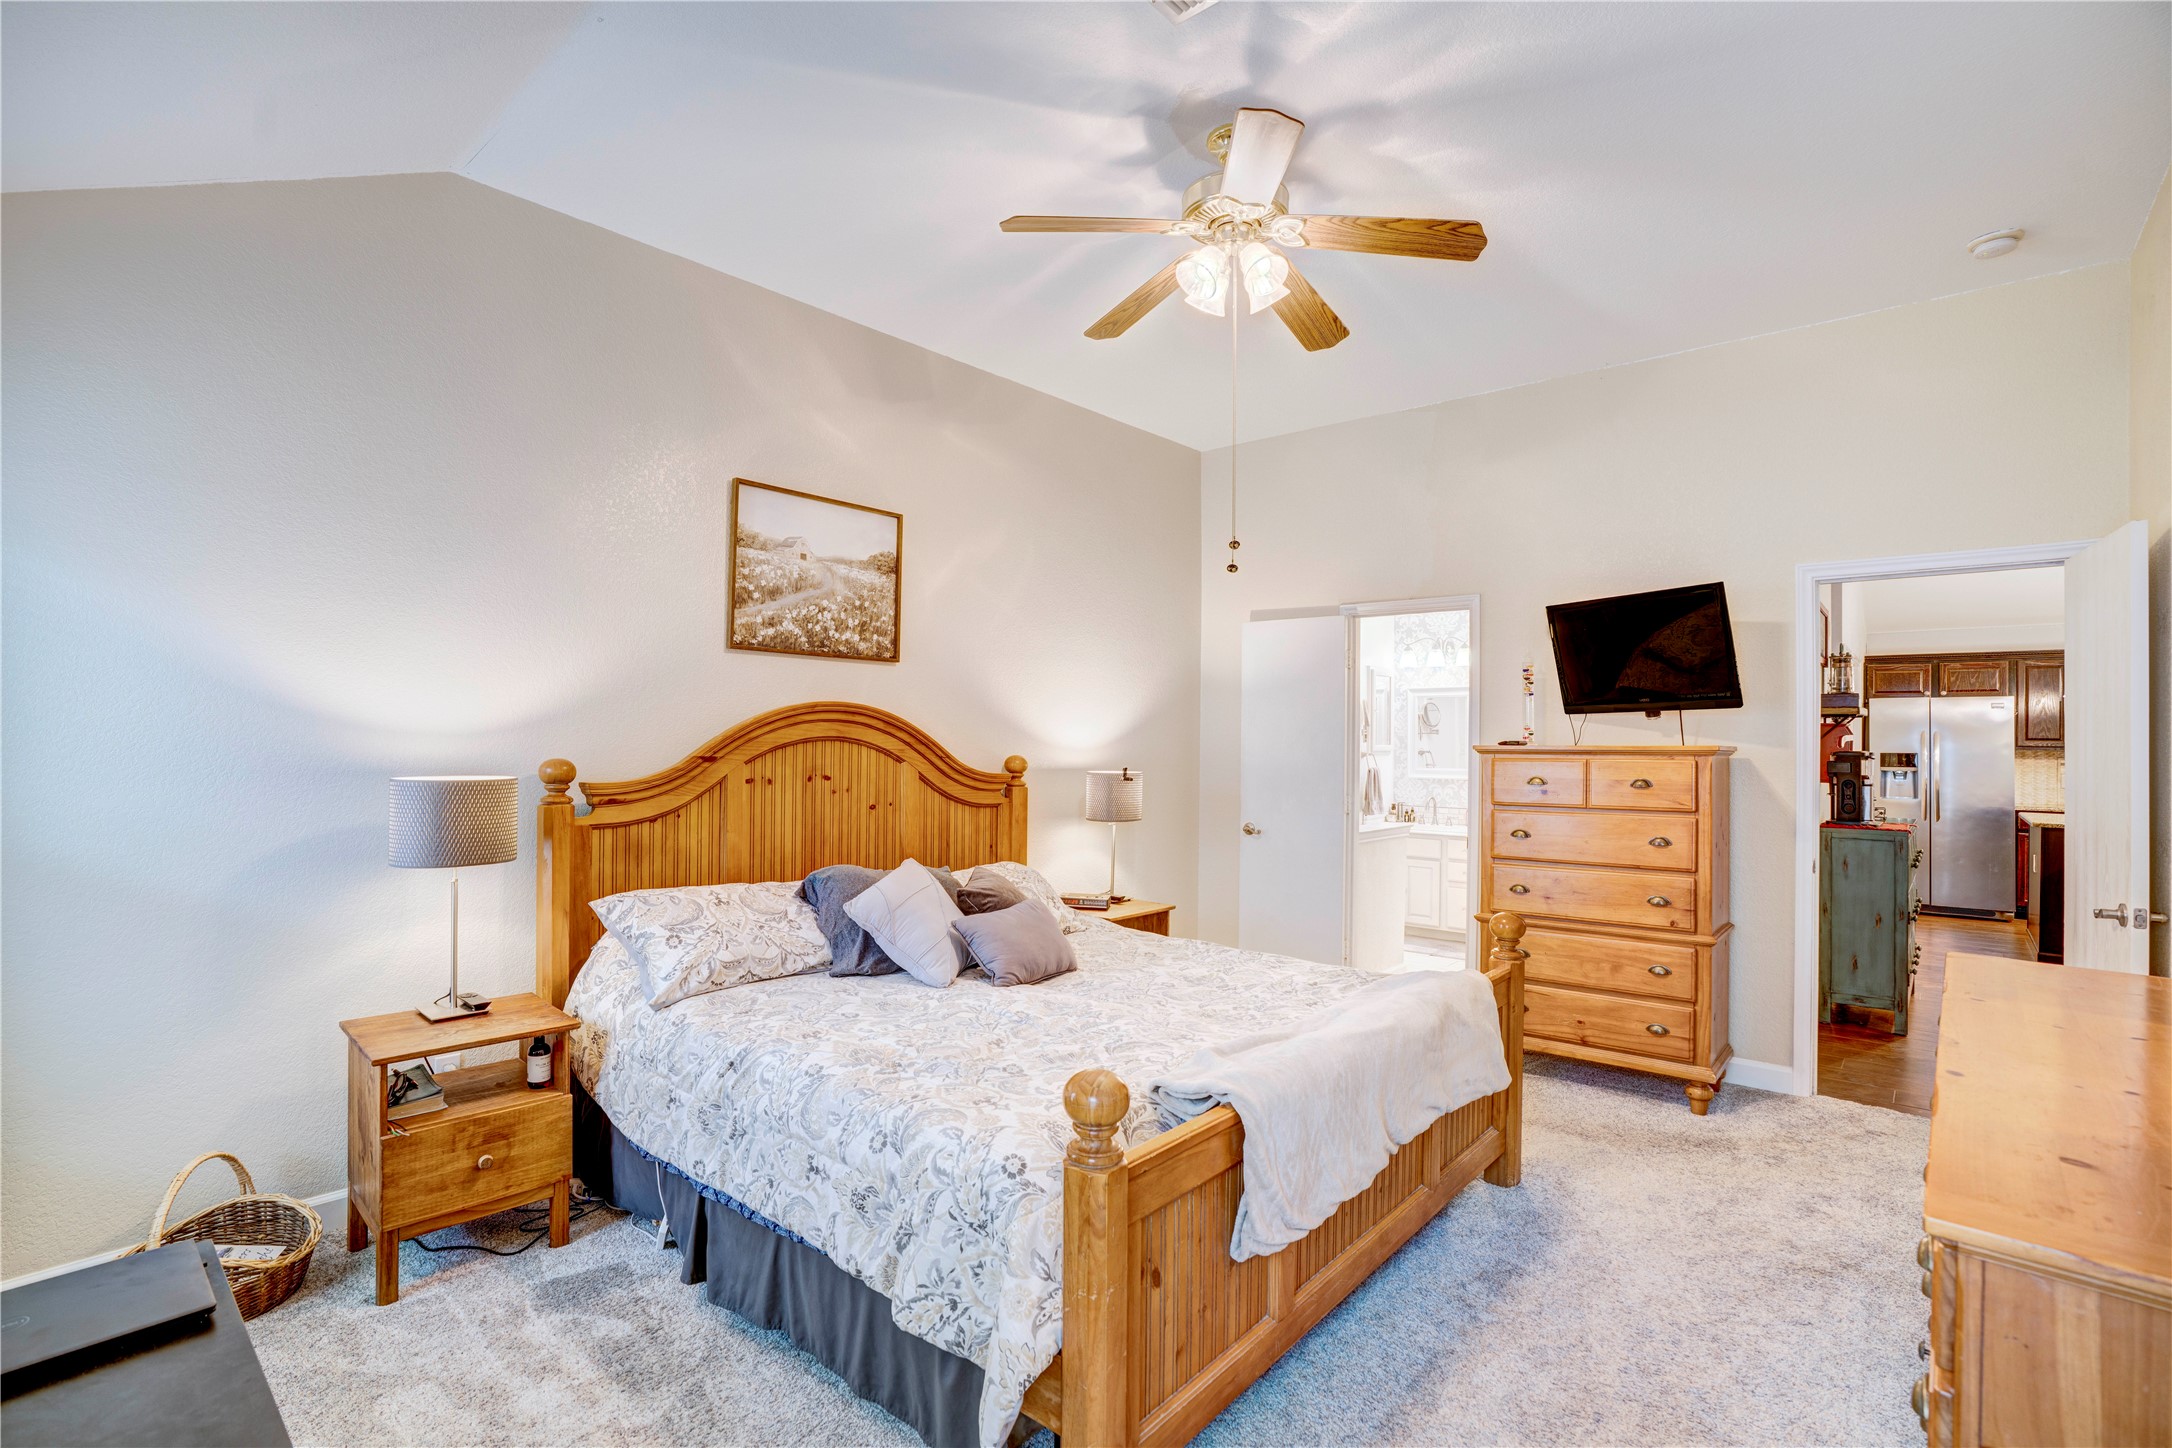
Furnished bedroom with a wooden bed, matching dresser, ceiling fan, and open doorways to the bathroom and kitchen.
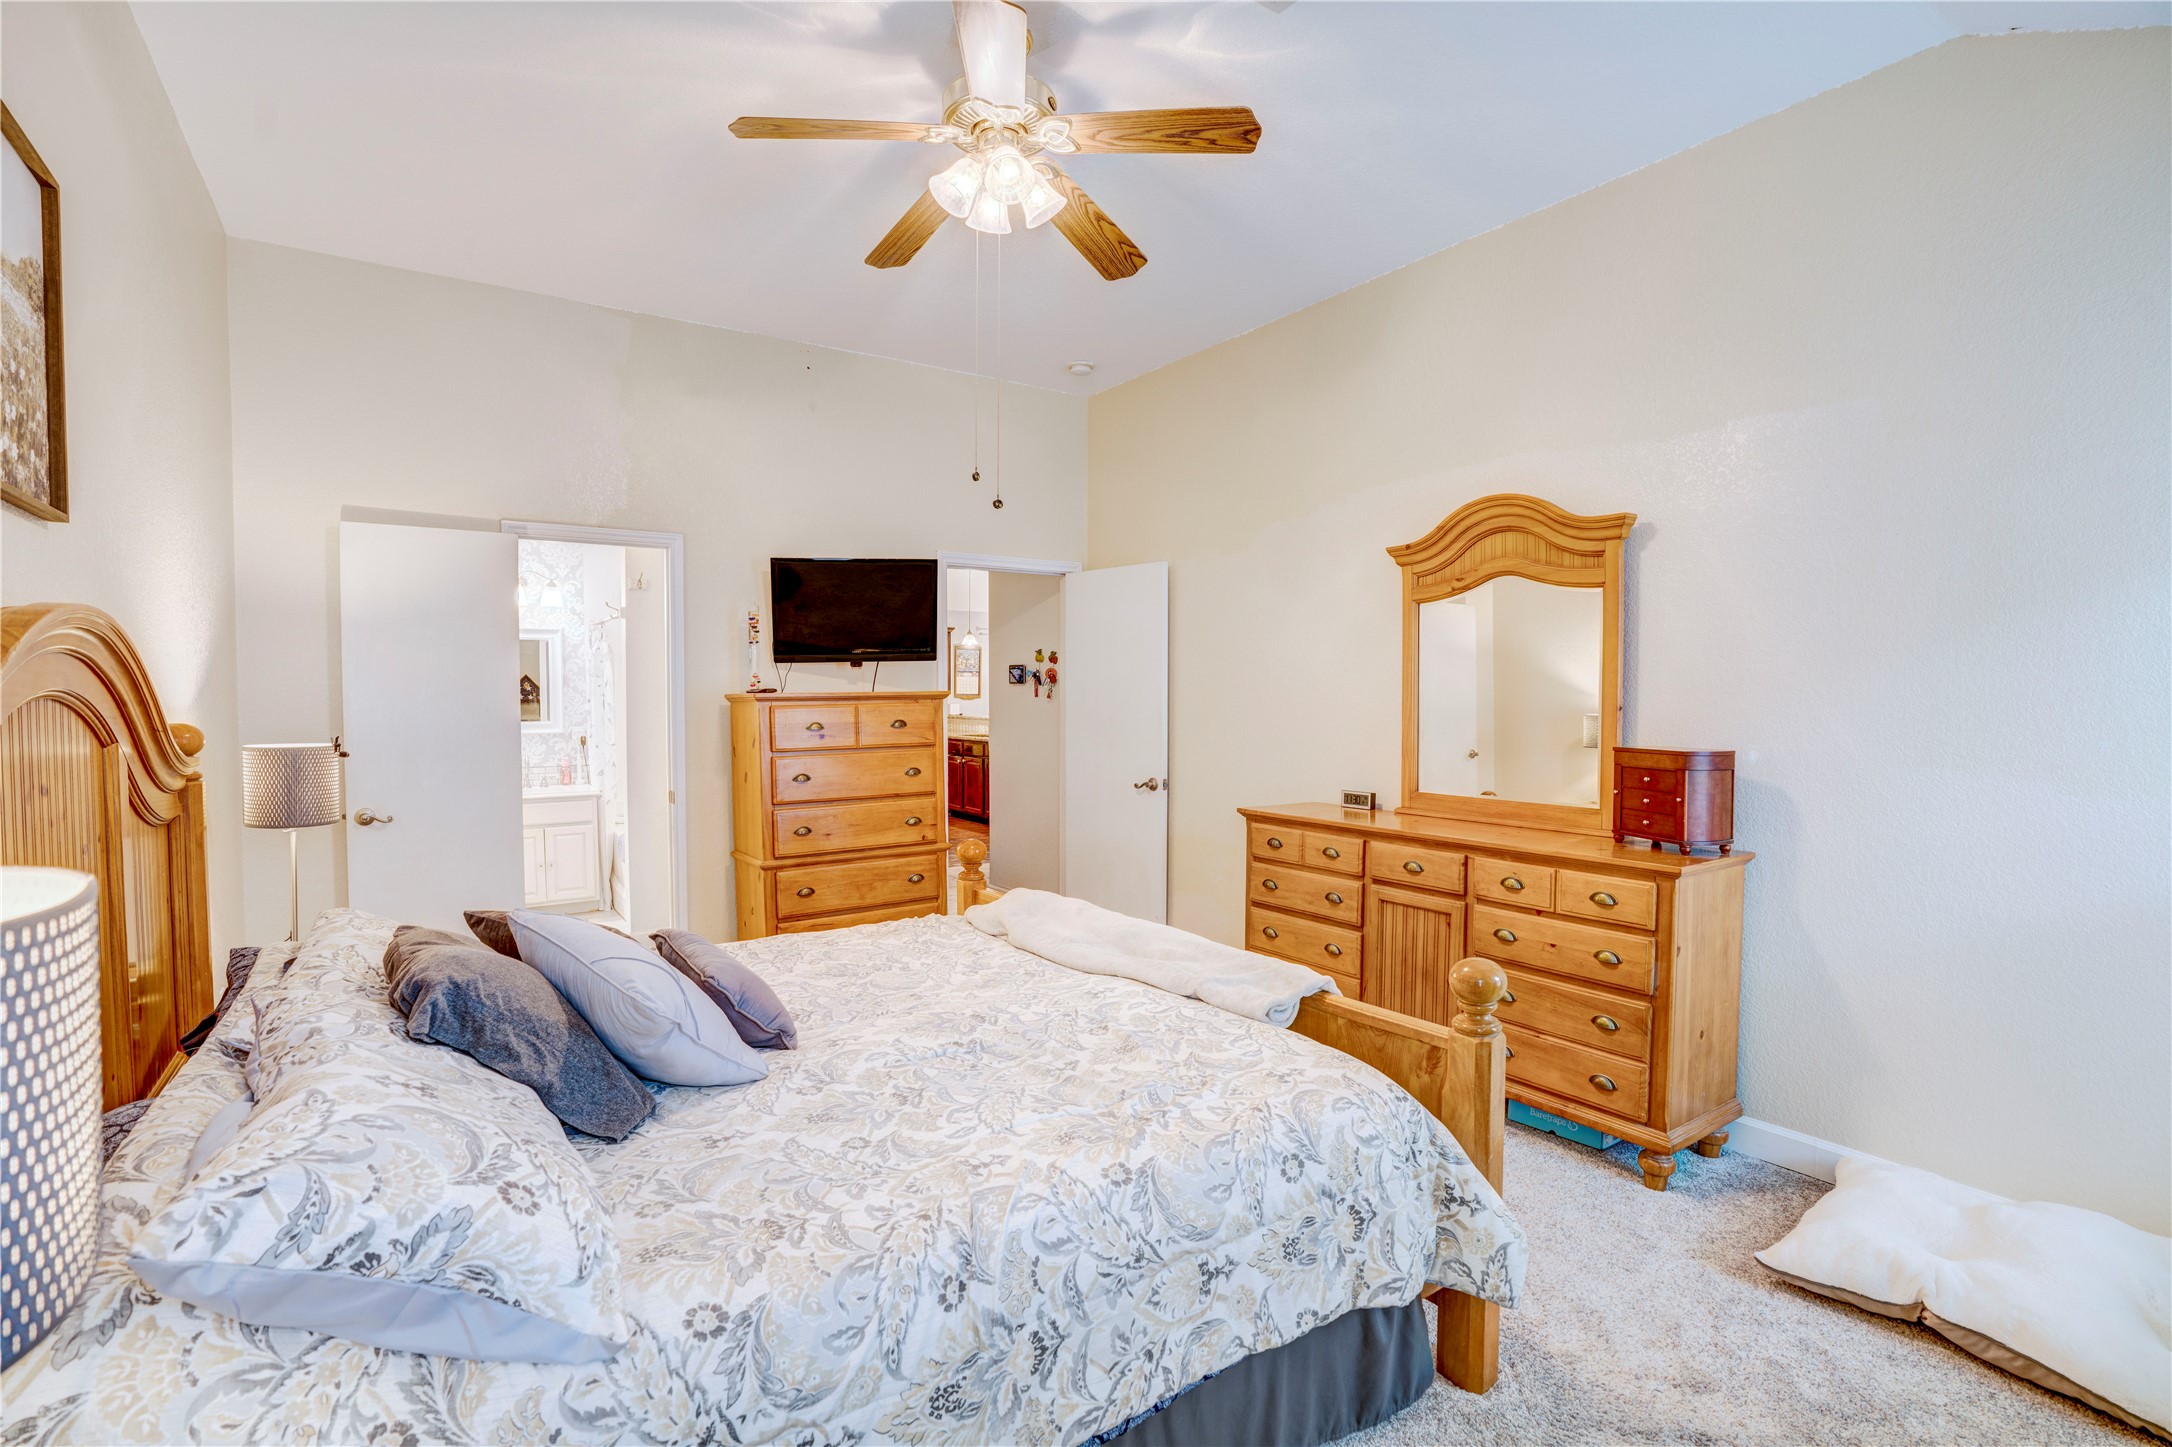
Furnished bedroom with pale patterned bedding and matching light wood dressers and mirror.
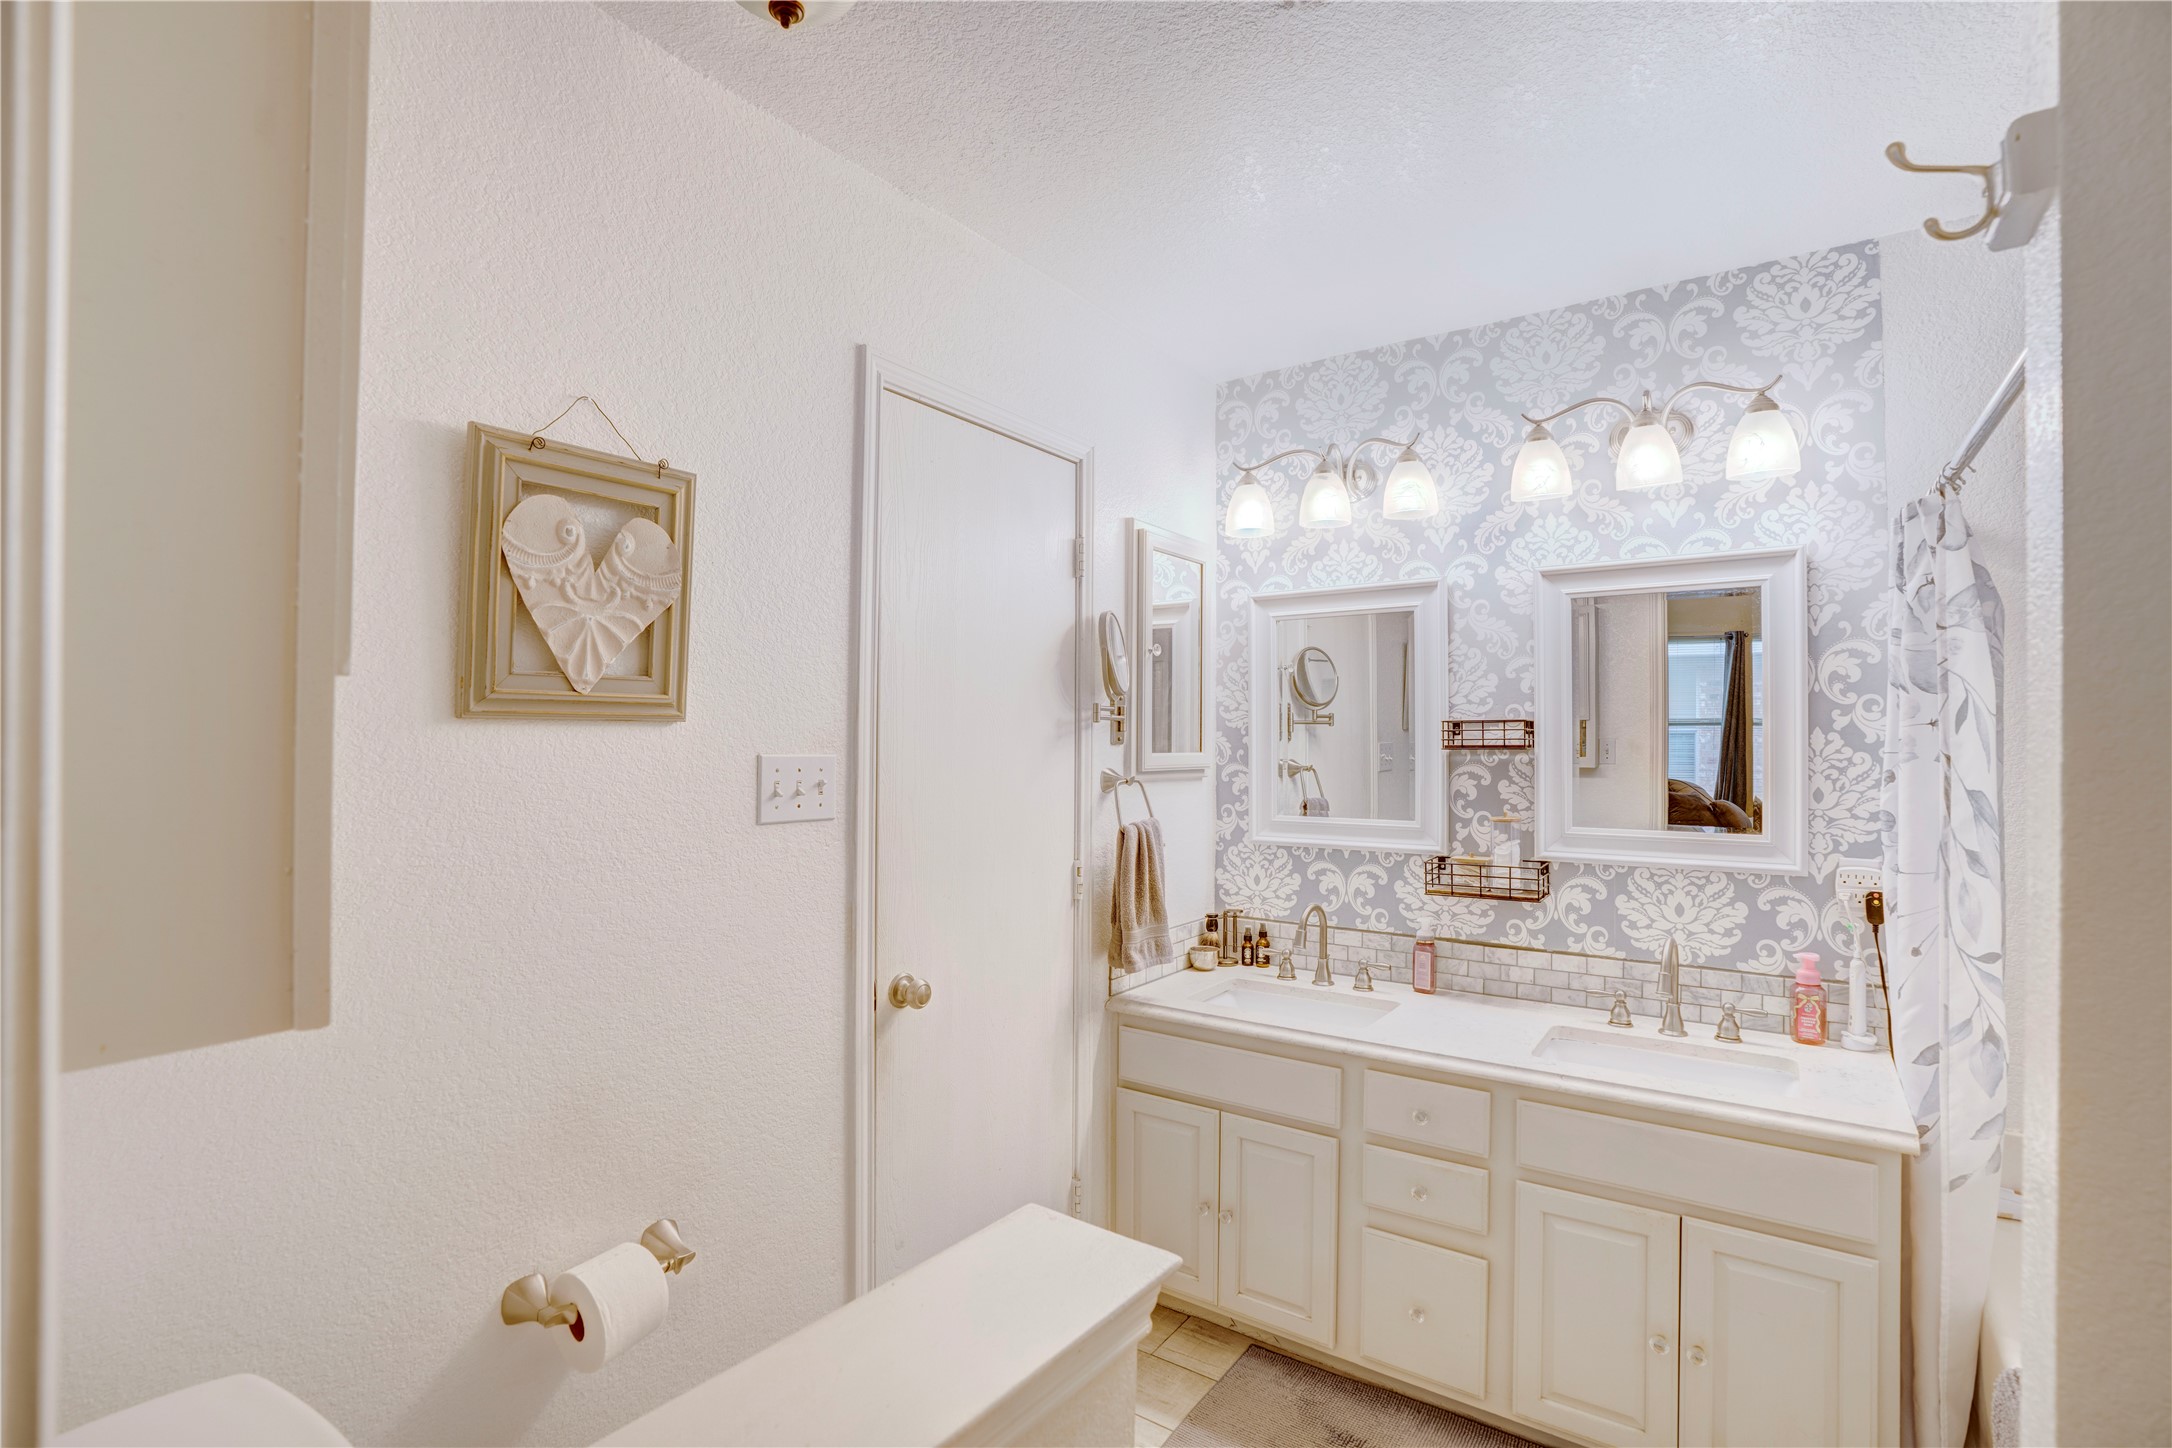
Bathroom with a white double vanity, framed mirrors, and gray patterned wallpaper.
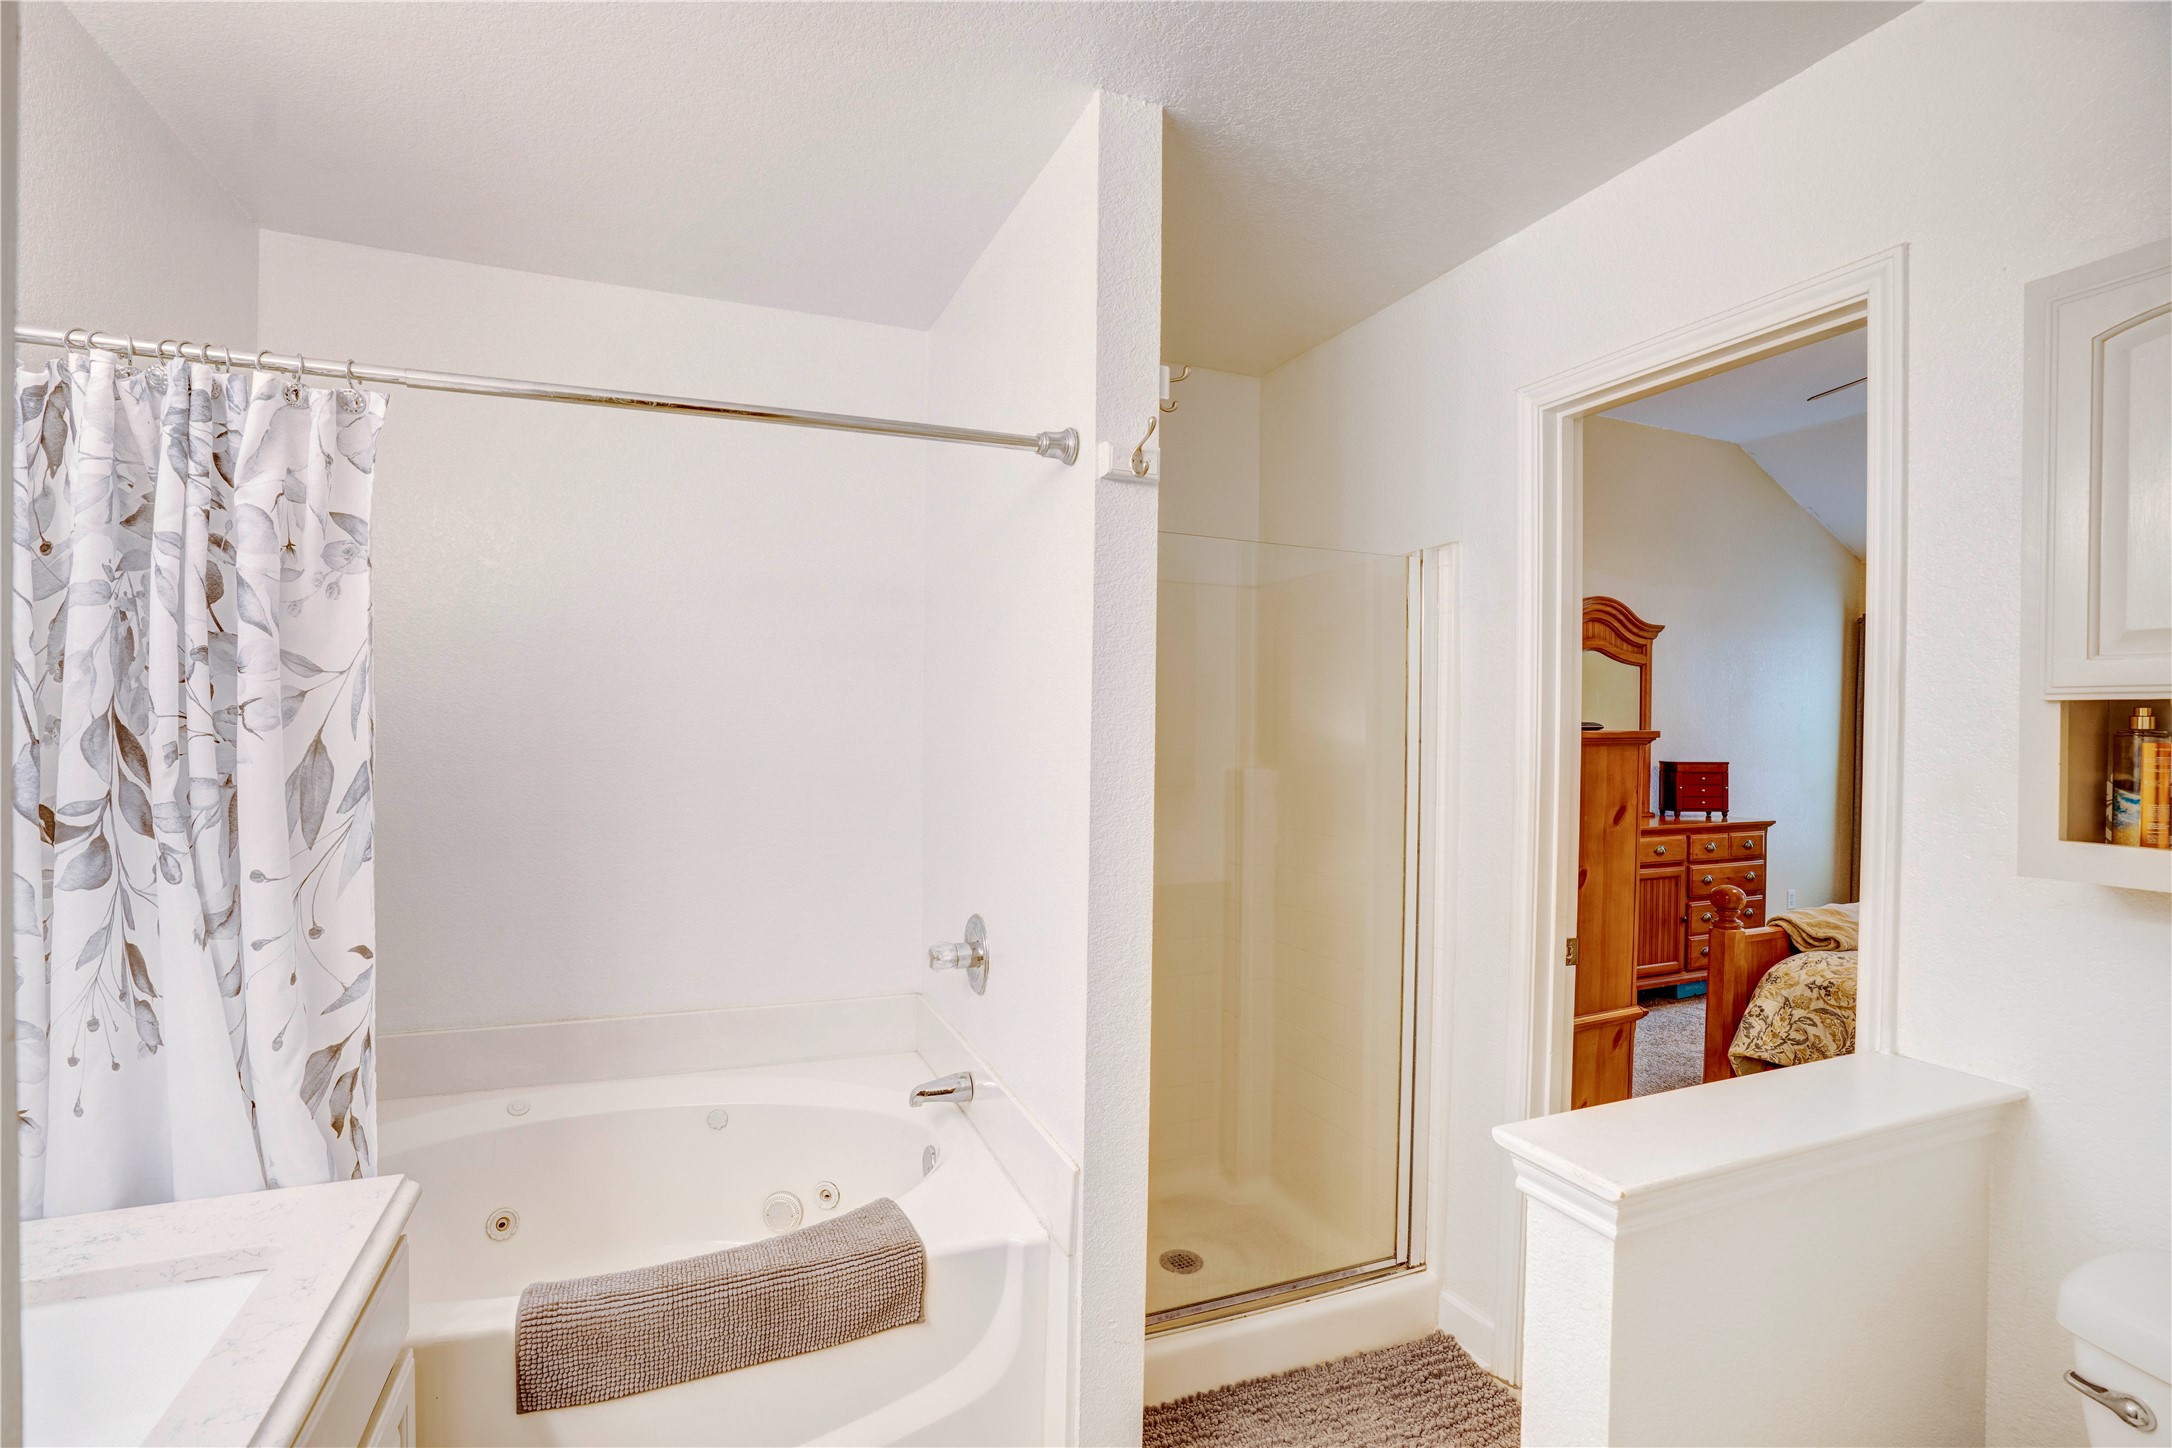
Bathroom with a jetted tub and glass shower, looking through an open doorway into a furnished bedroom.
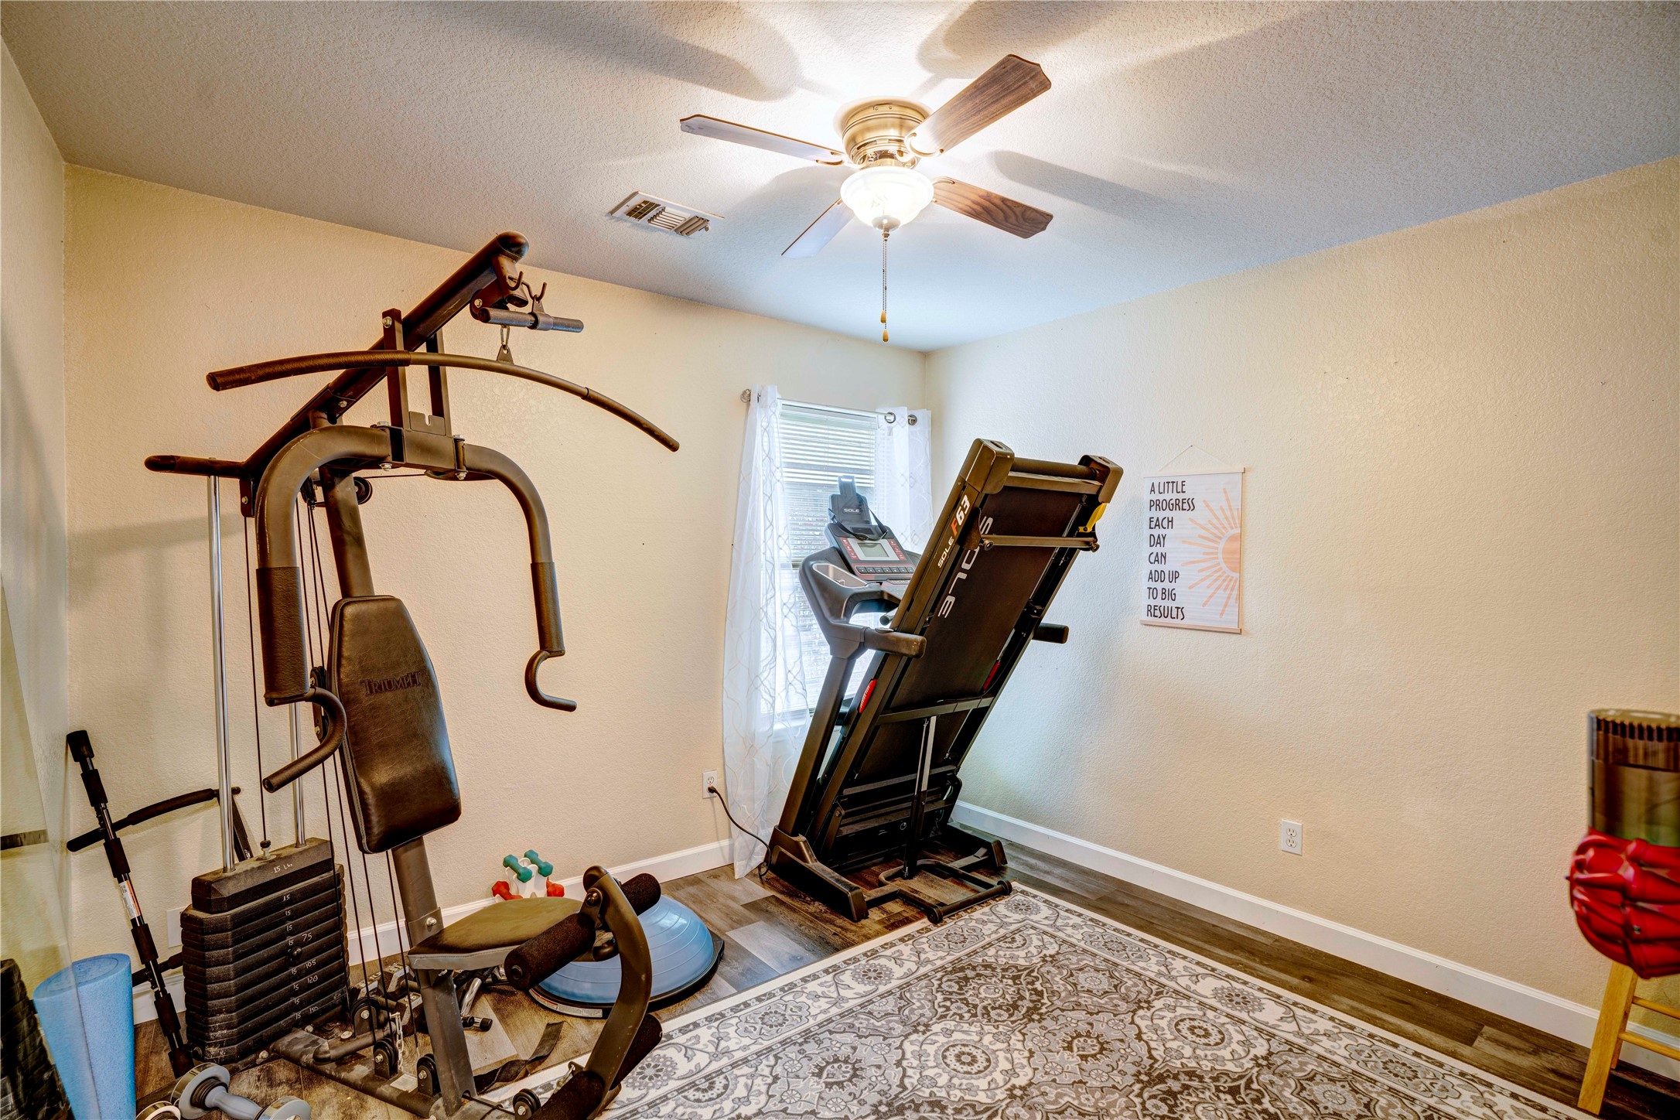
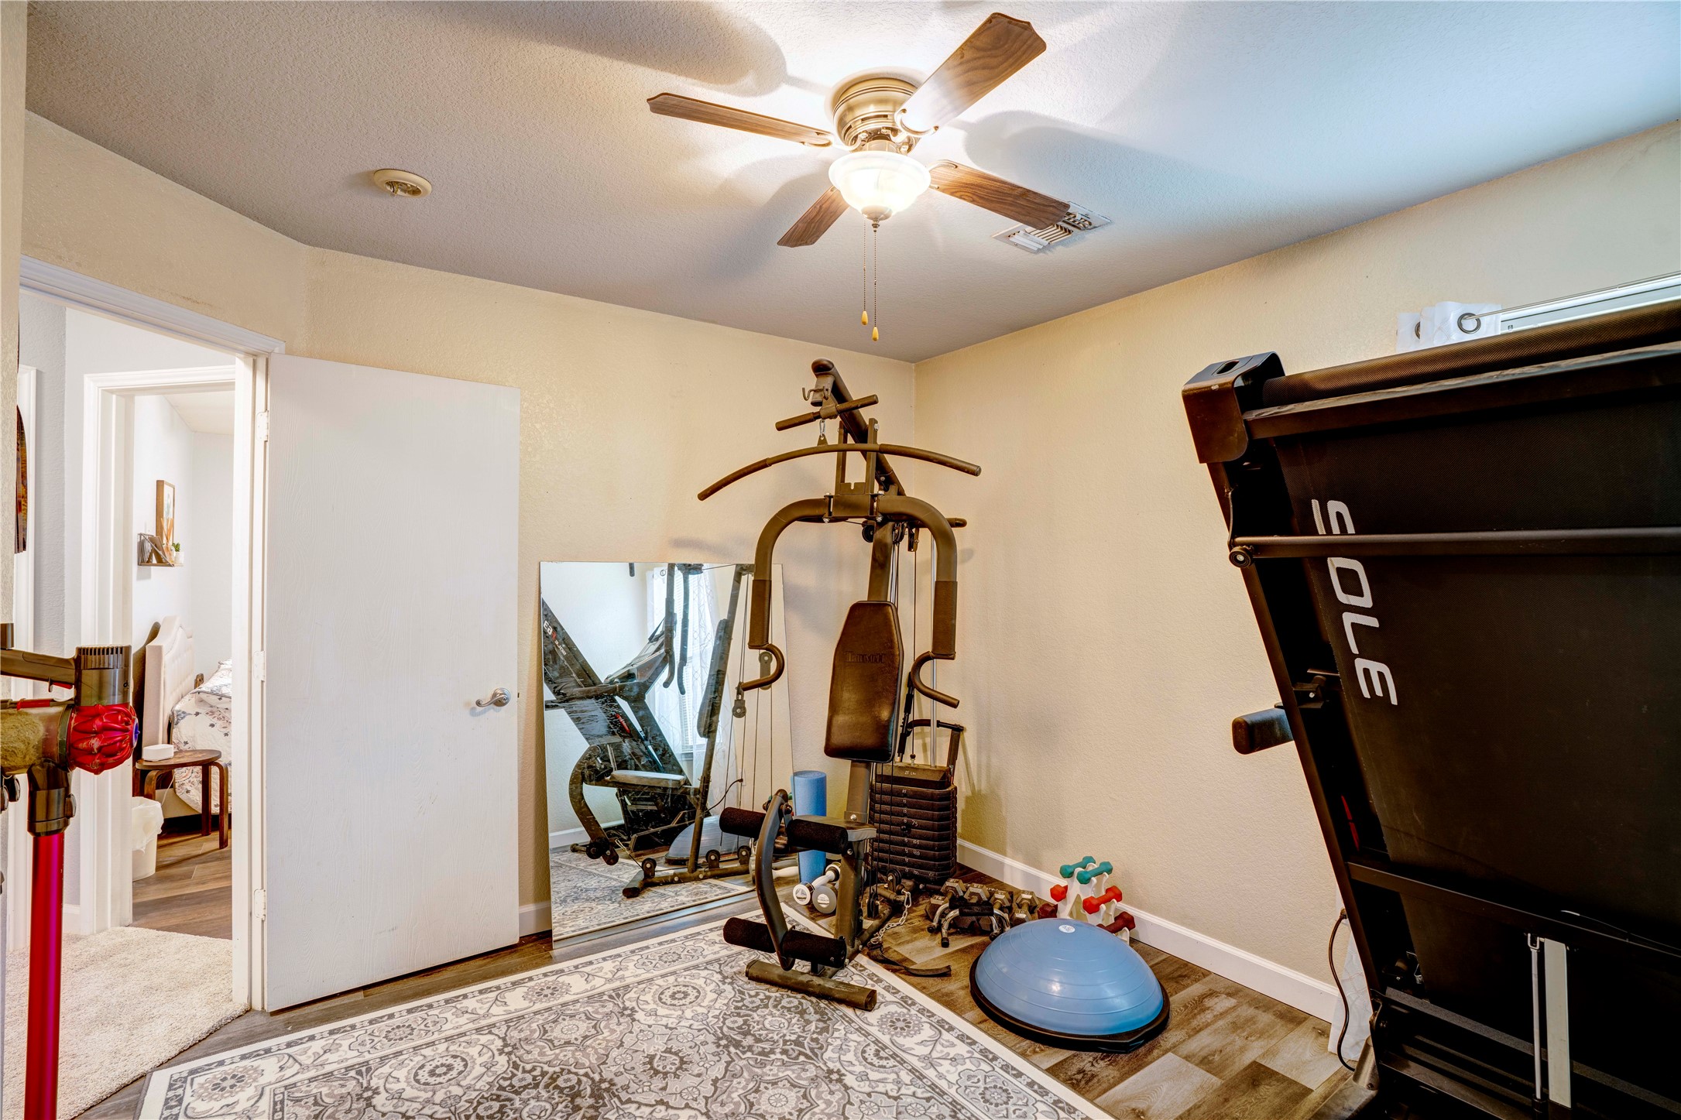
Home gym with a weight machine, treadmill, and patterned rug.
Home gym with a multi-station weight machine, treadmill, dumbbells, and blue balance trainer.
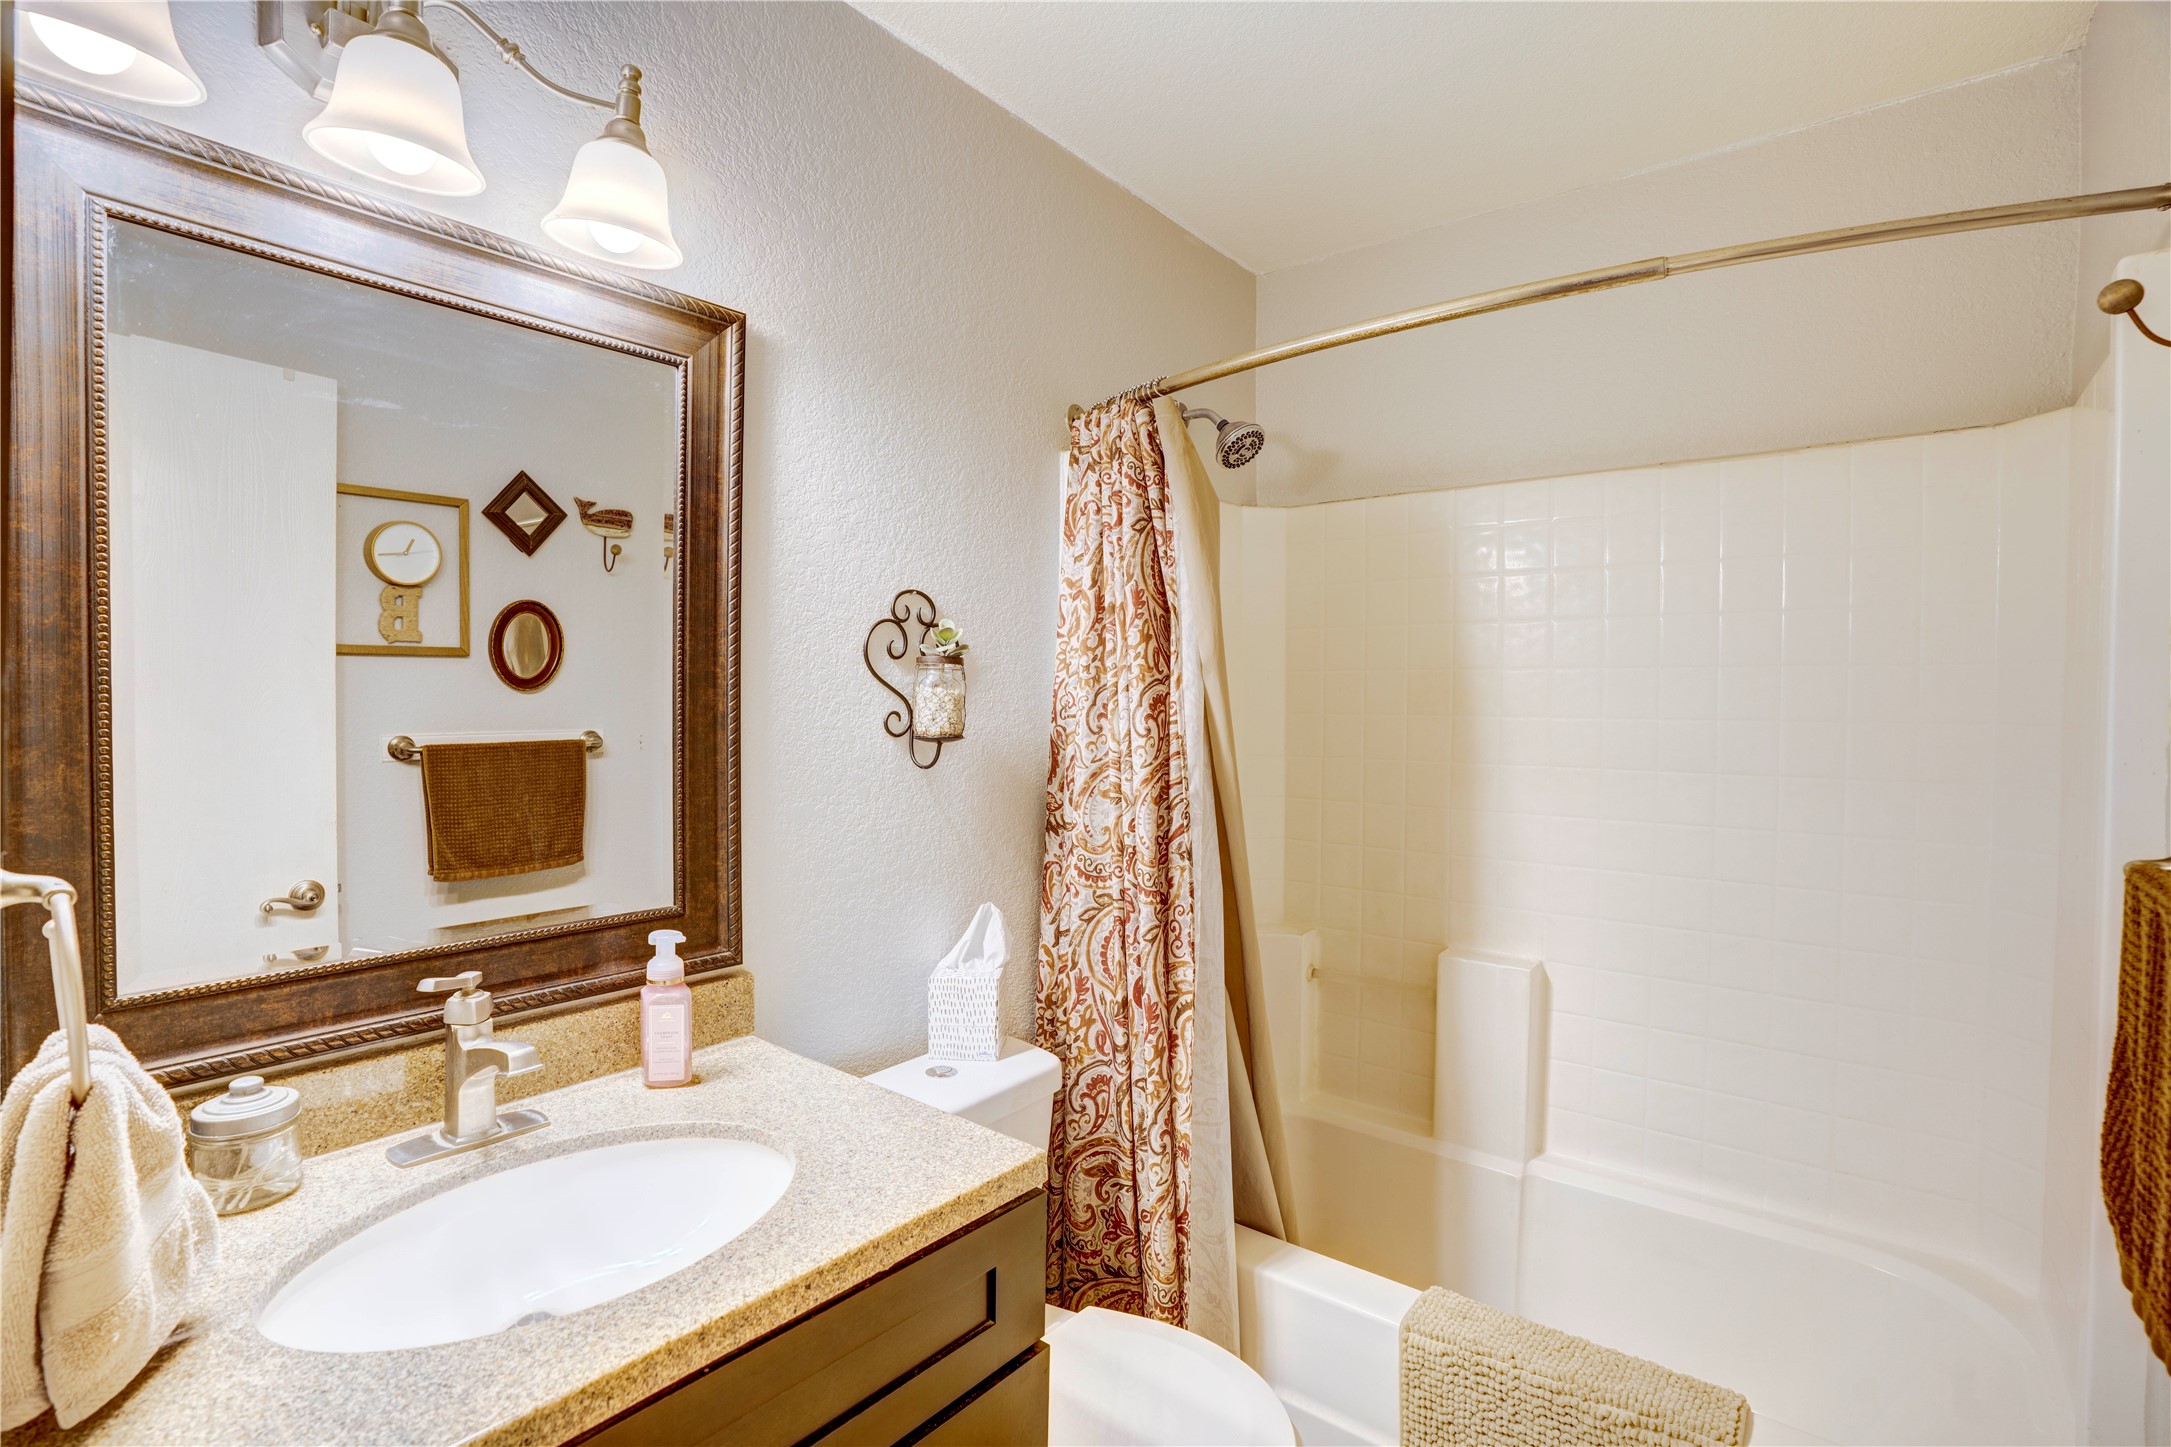
Bathroom with a patterned shower curtain, white tub, and granite-look vanity with oval sink.
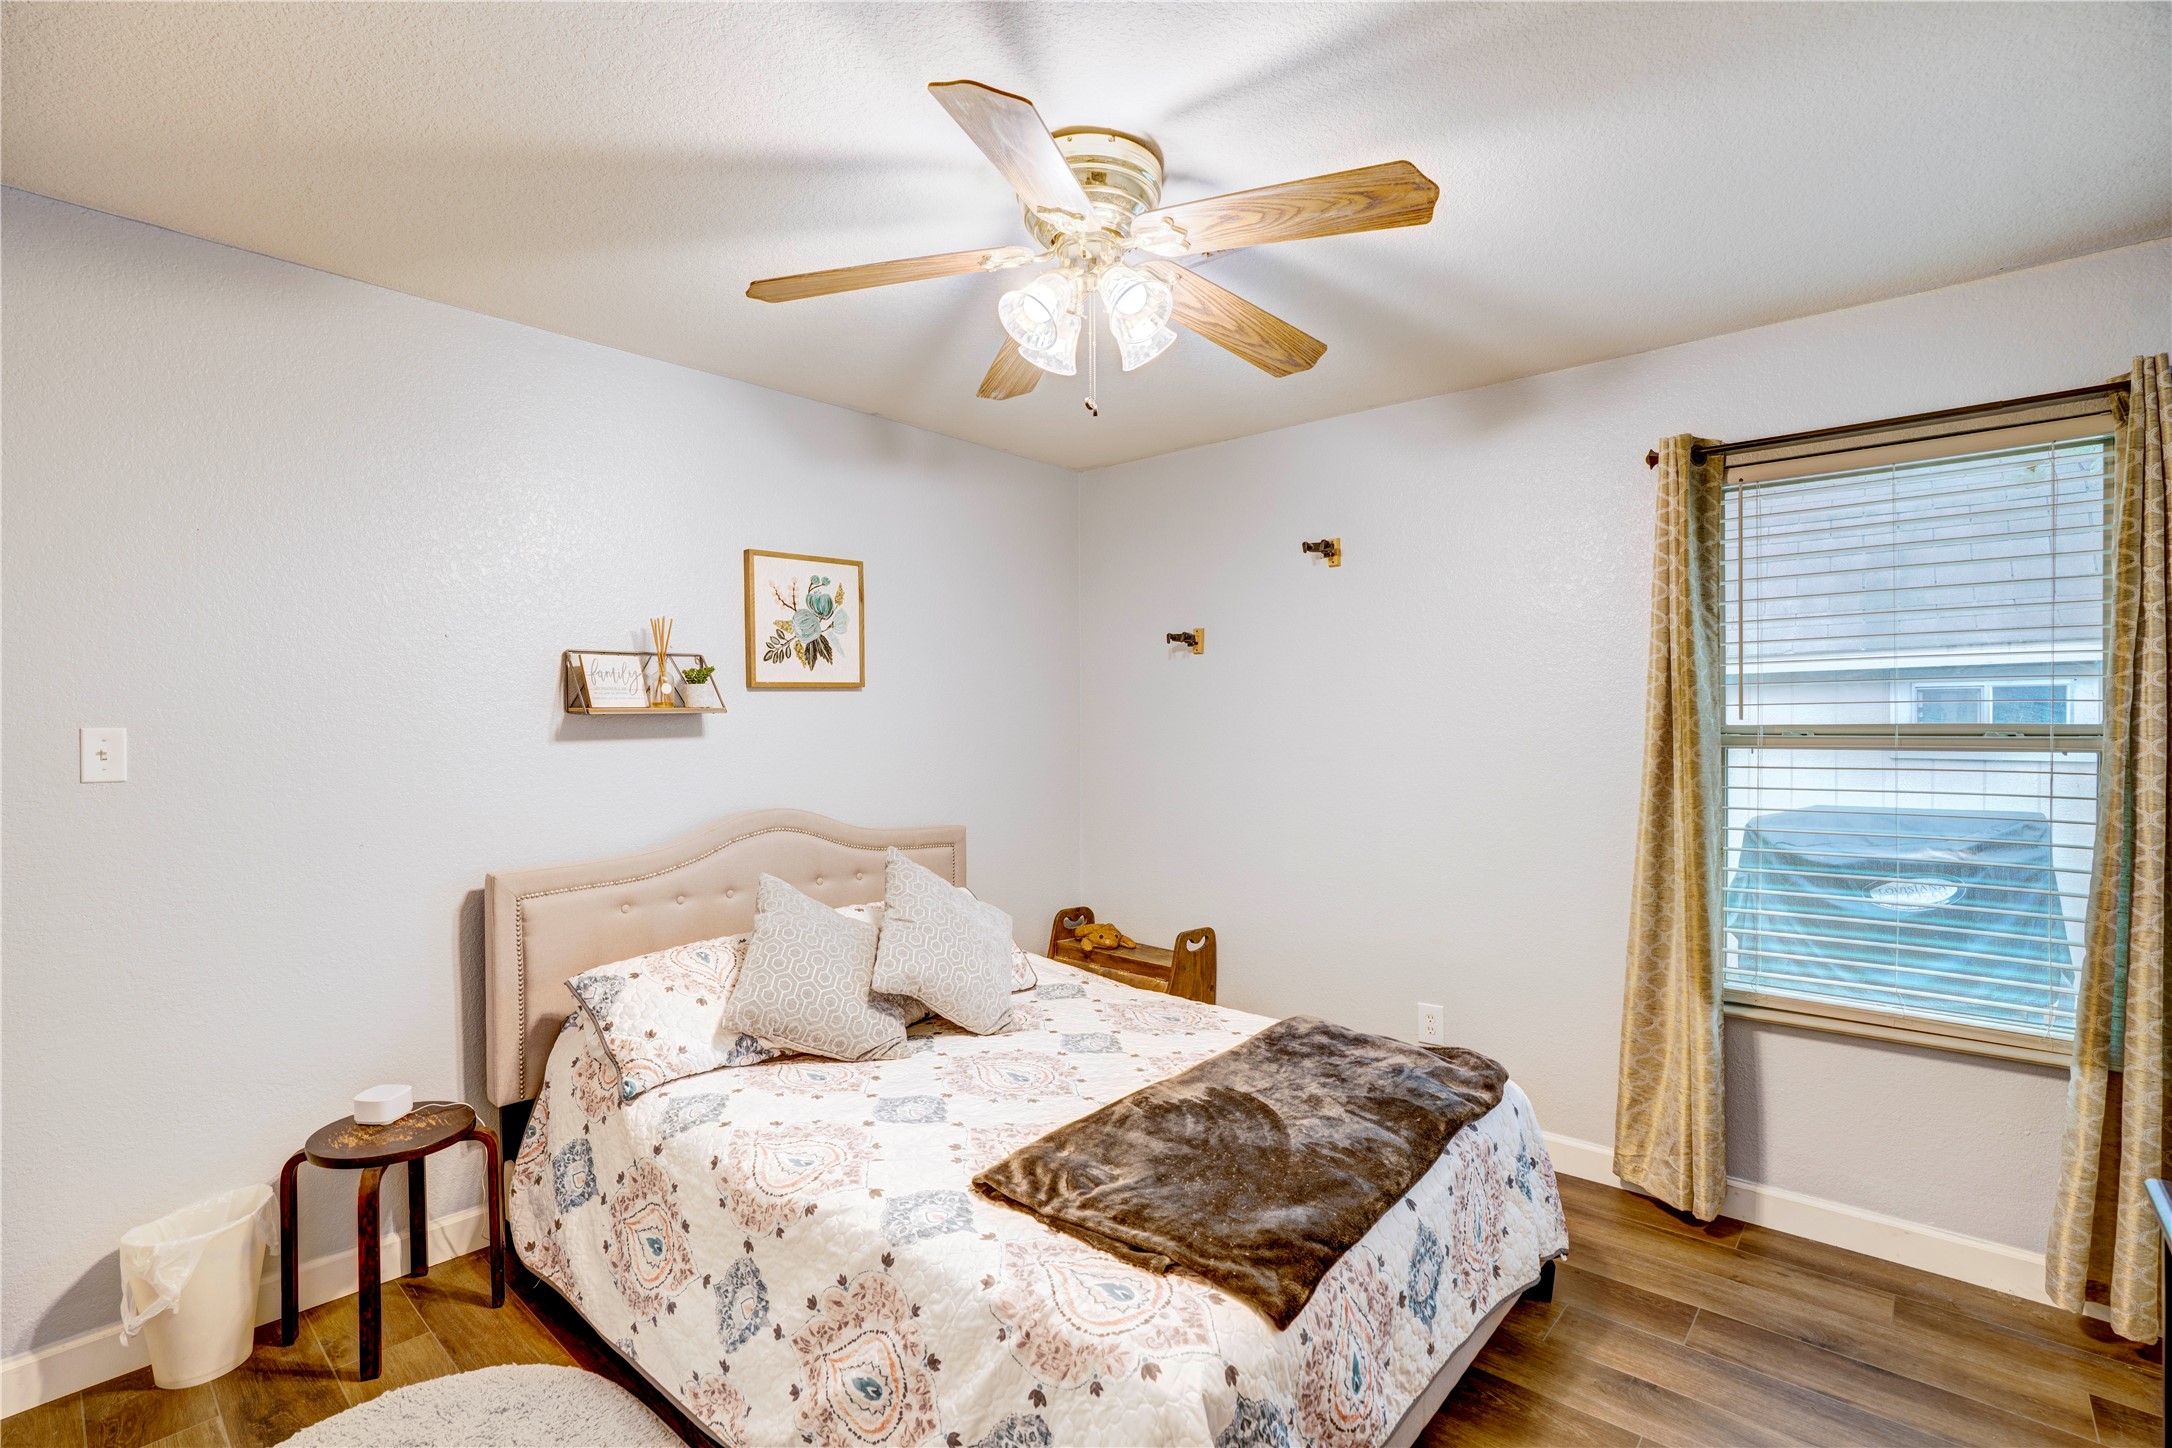
Bedroom with a patterned bedspread, beige tufted headboard, and curtained window.
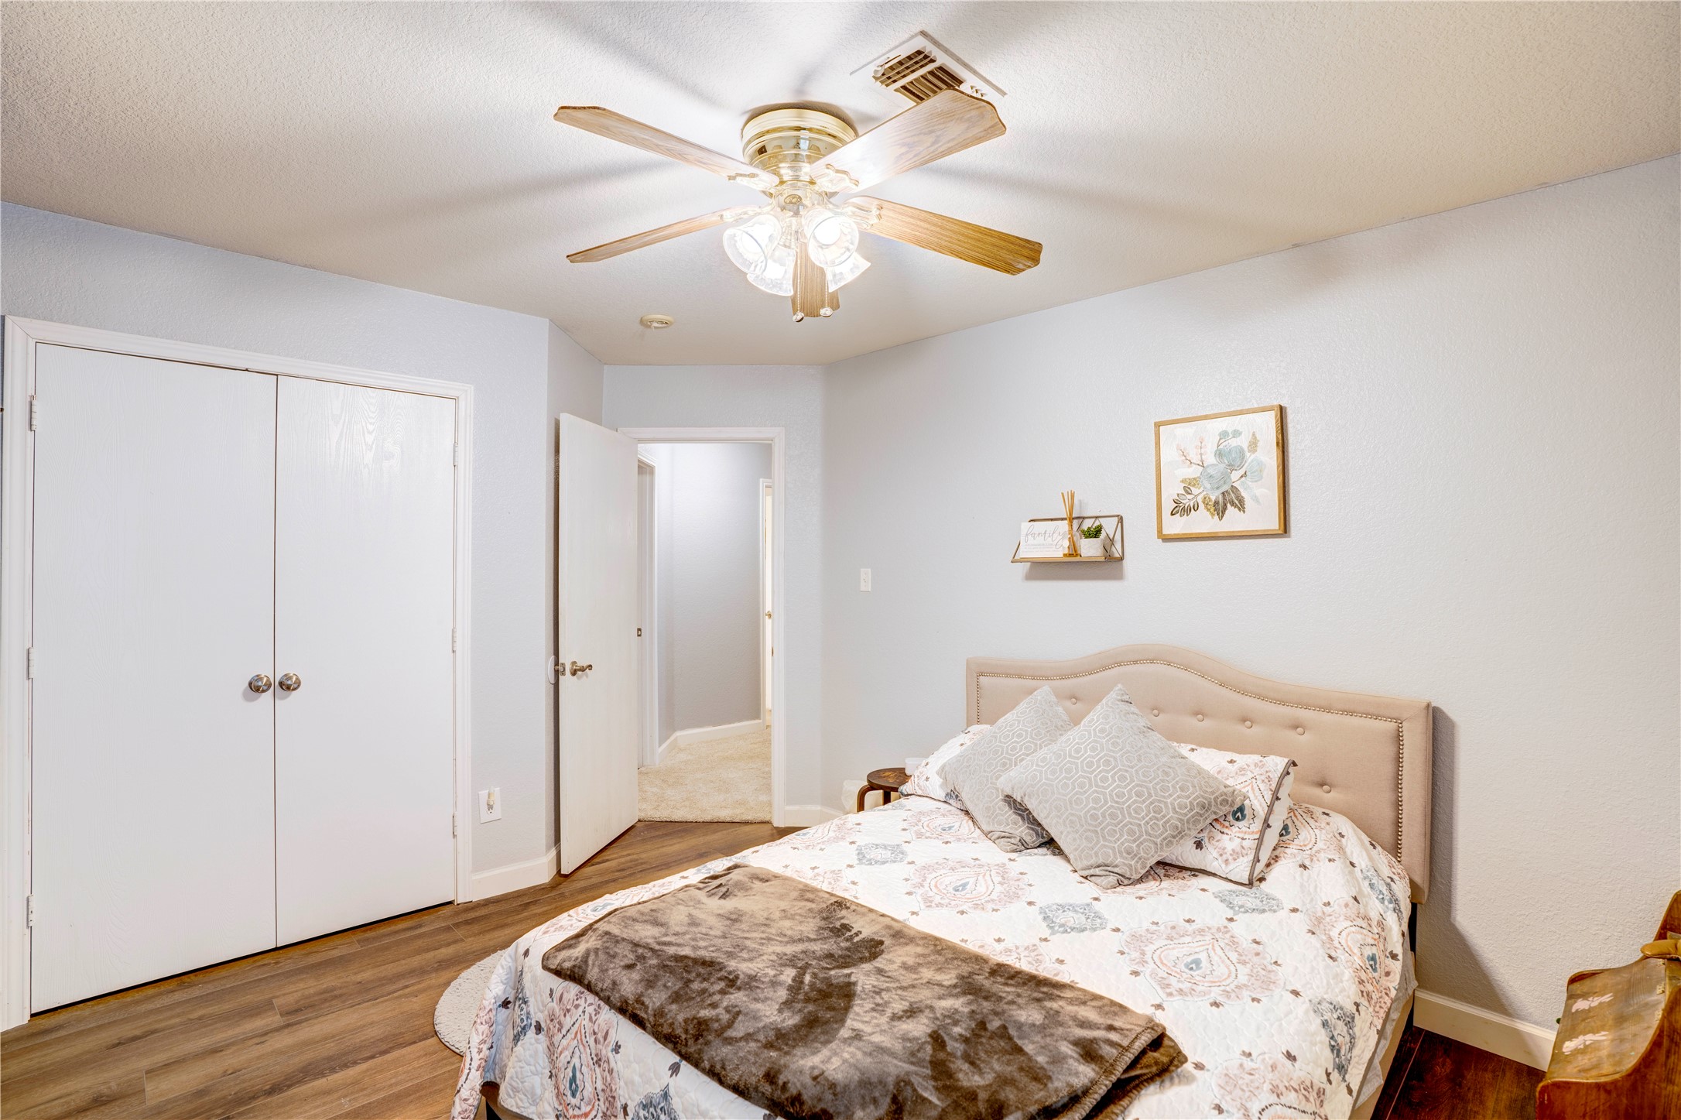
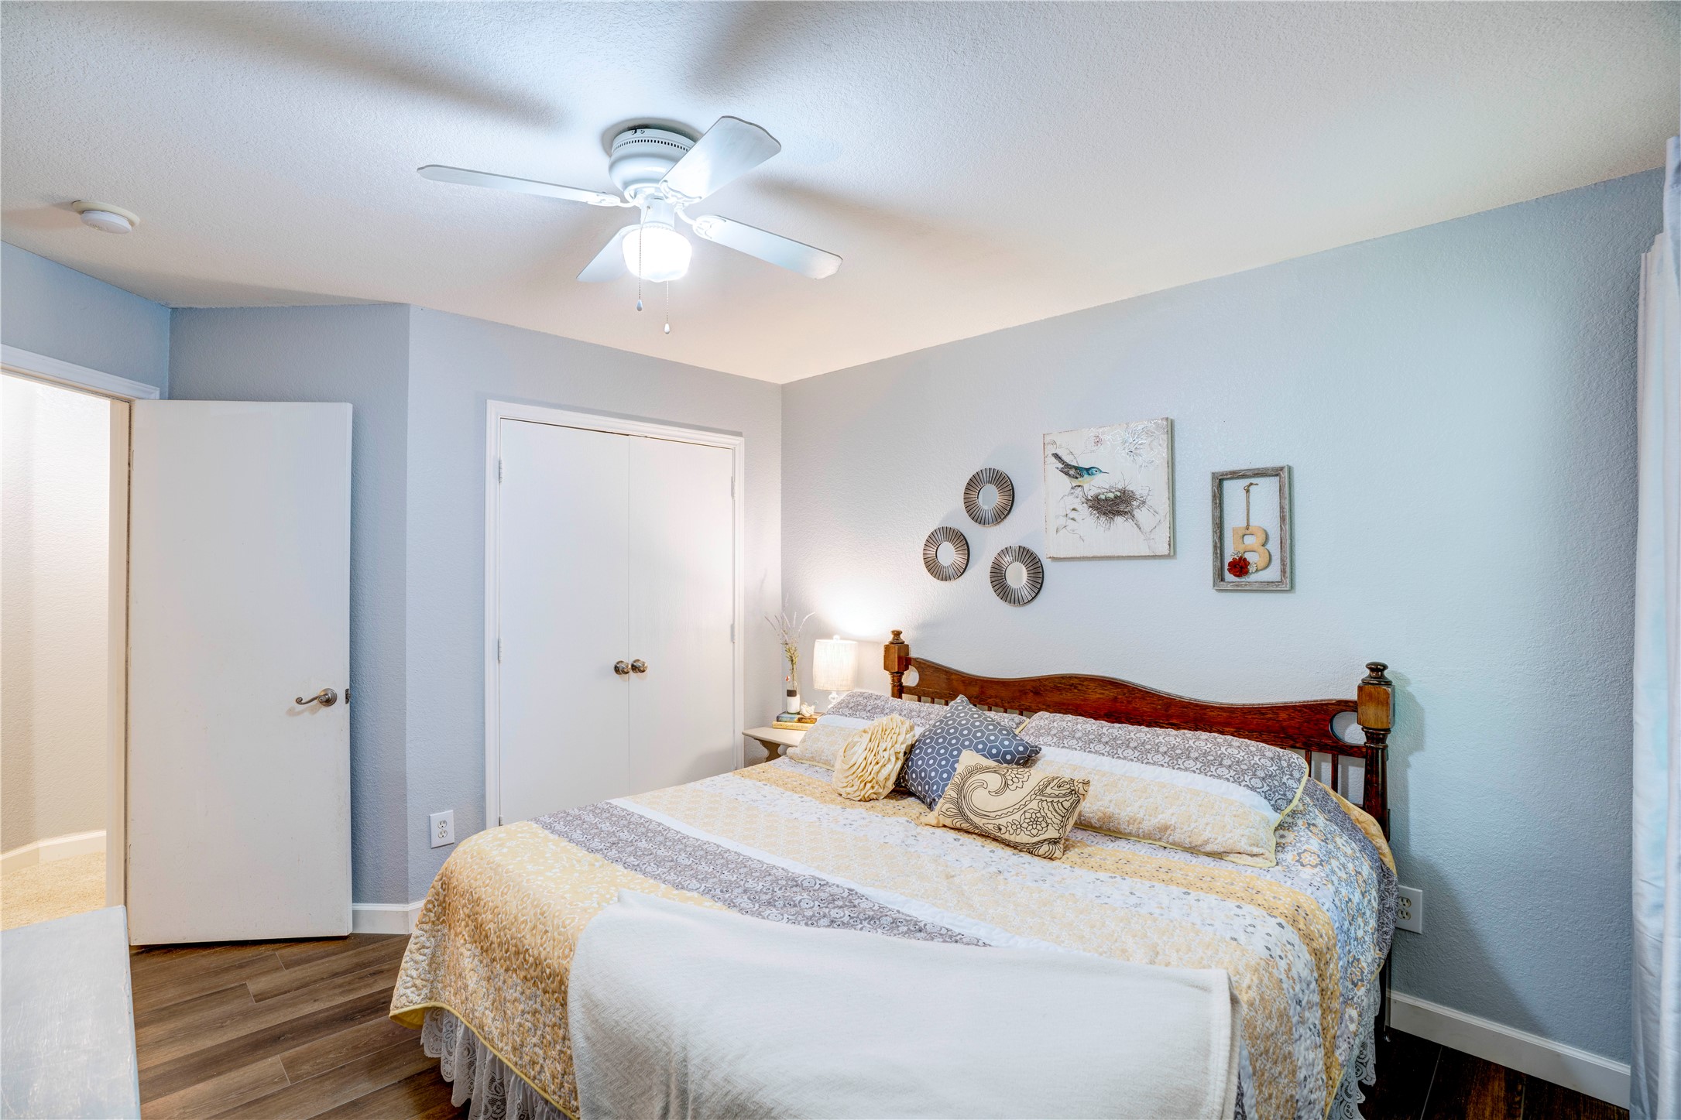
Furnished bedroom with a patterned bed, white double closet doors, and a ceiling fan with light.
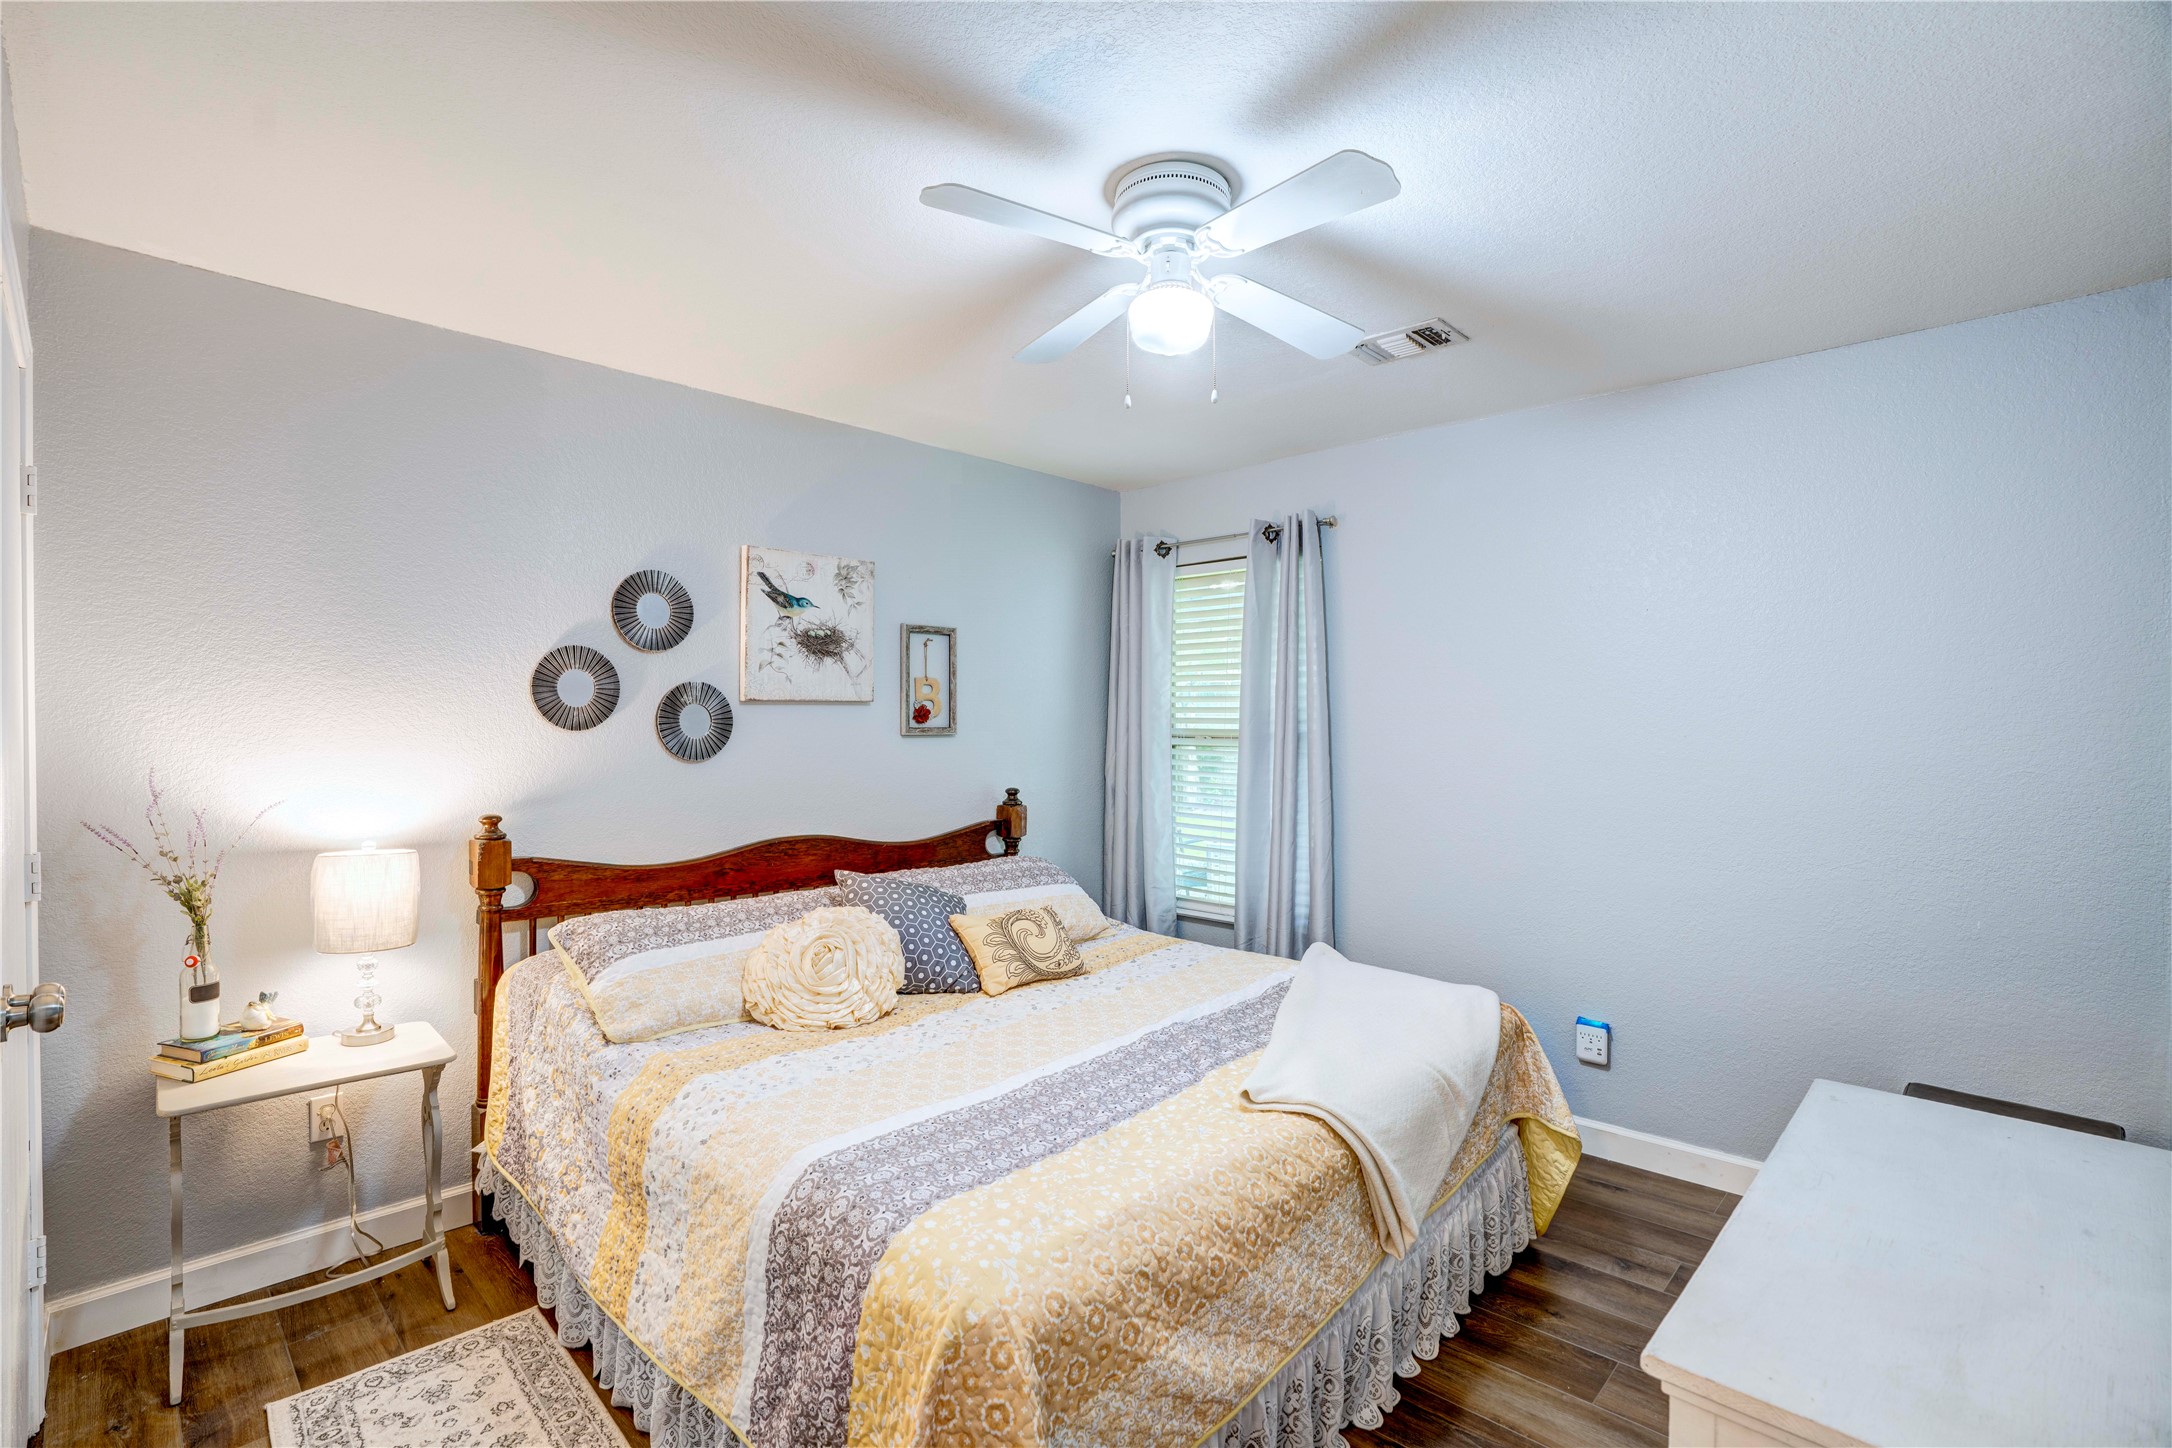
Bedroom with a patterned quilt, wooden bed, pale blue walls, and a ceiling fan.
Bedroom with a large patterned bed, dark wood headboard, and light blue walls.
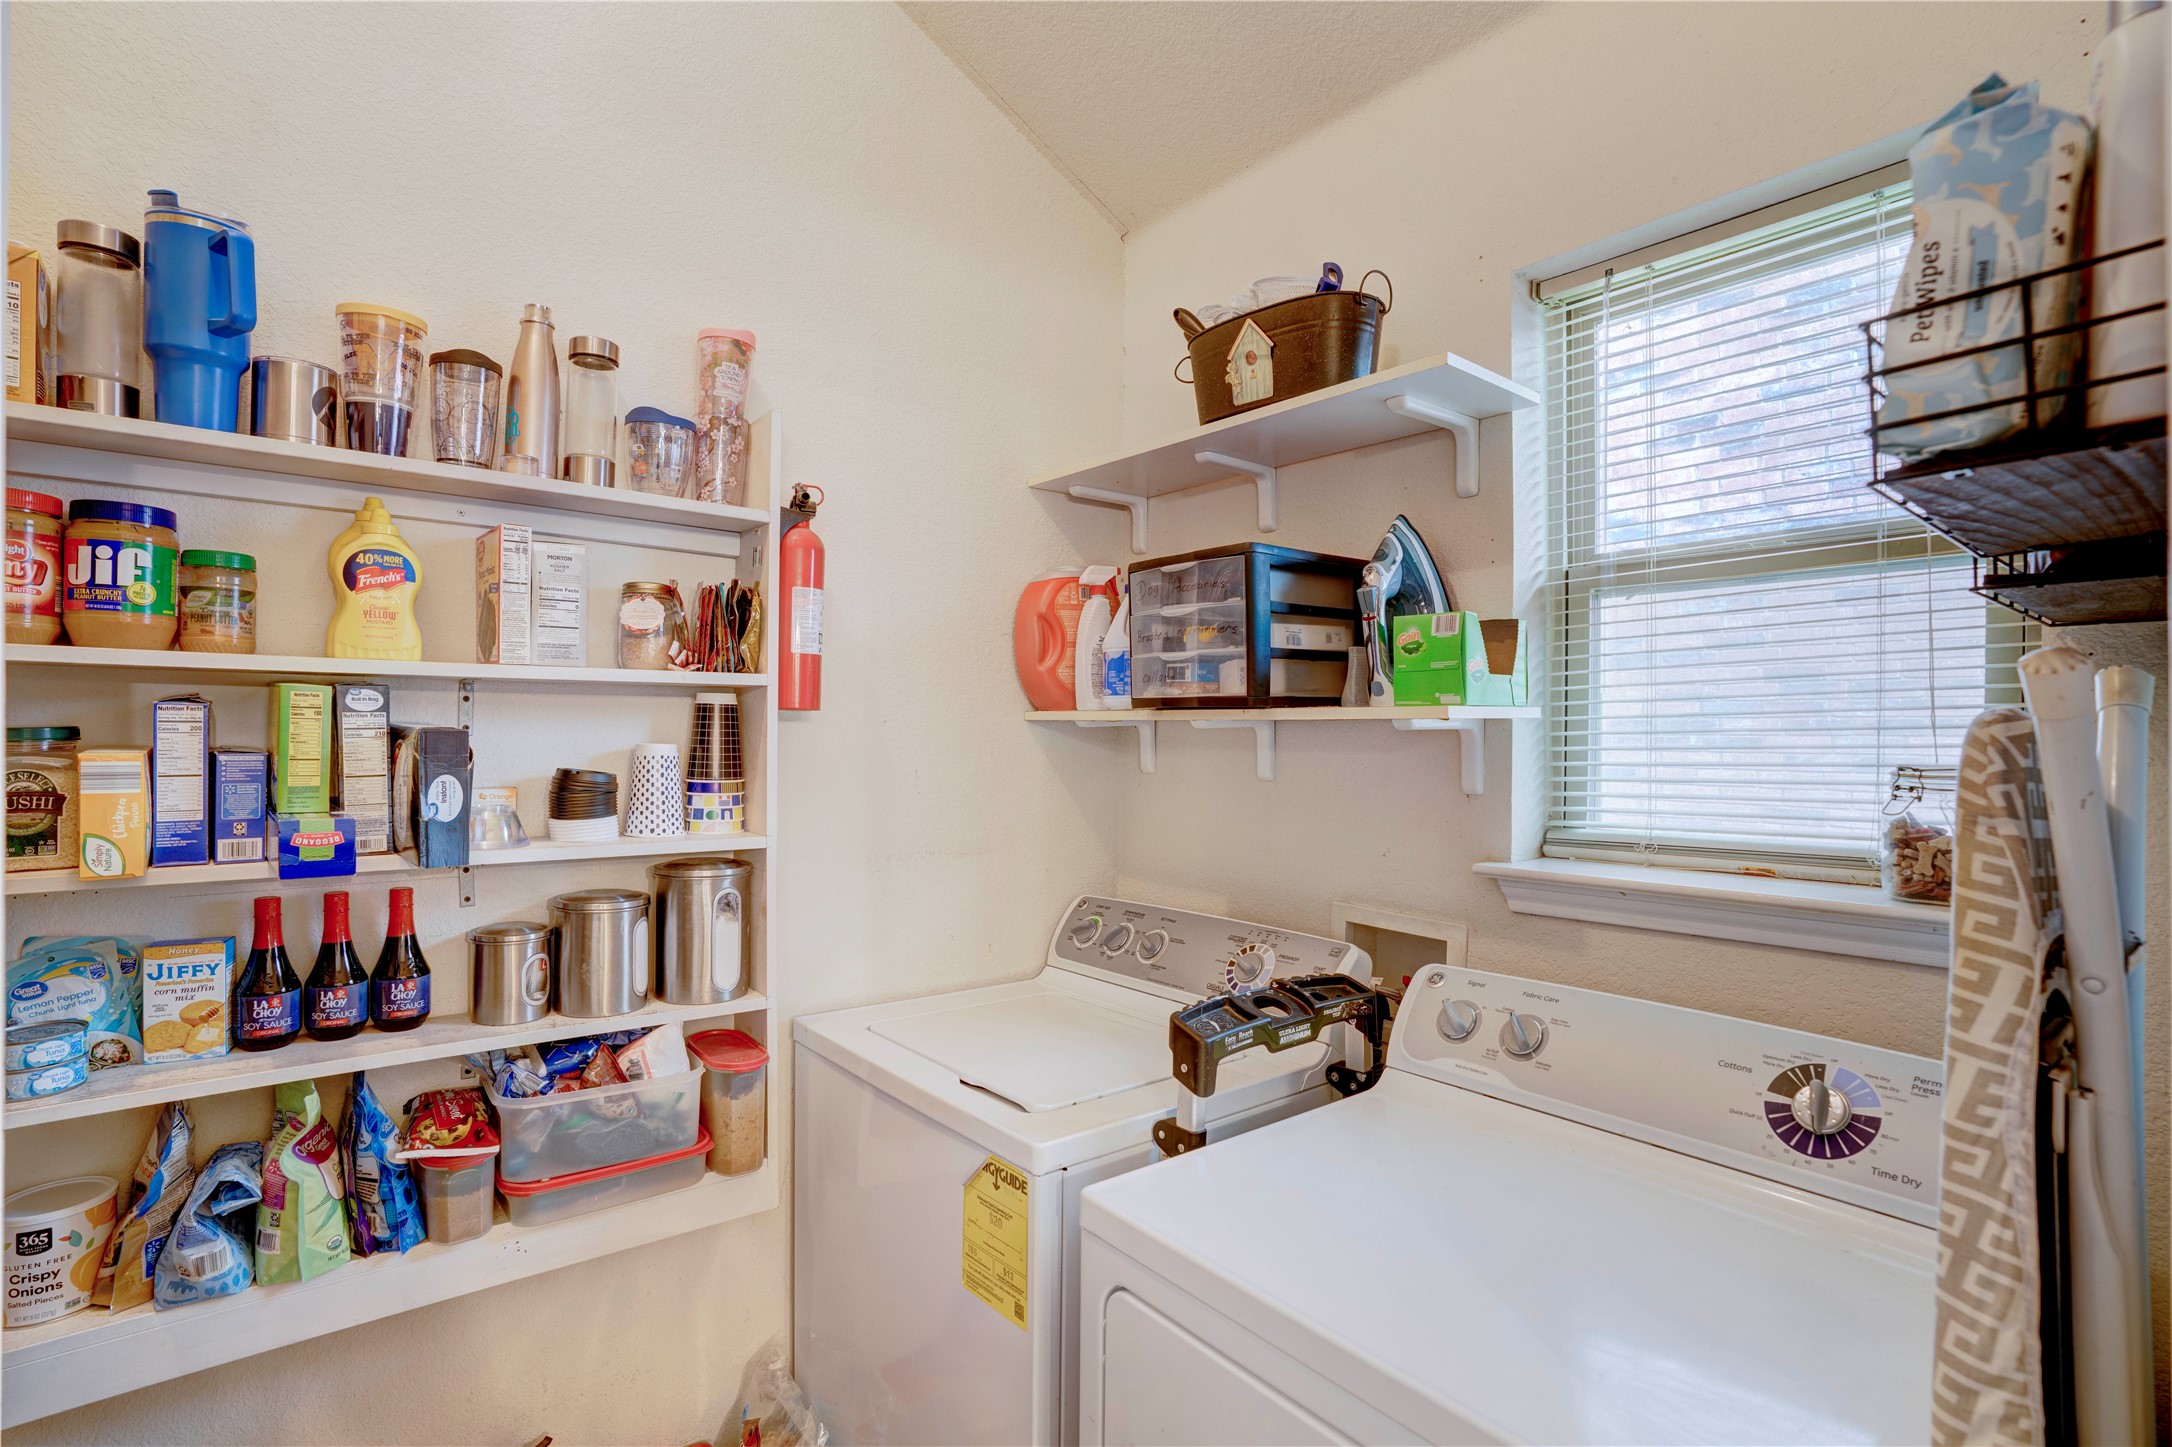
Laundry room with white washer and dryer, stocked wall shelves, and a window with blinds.
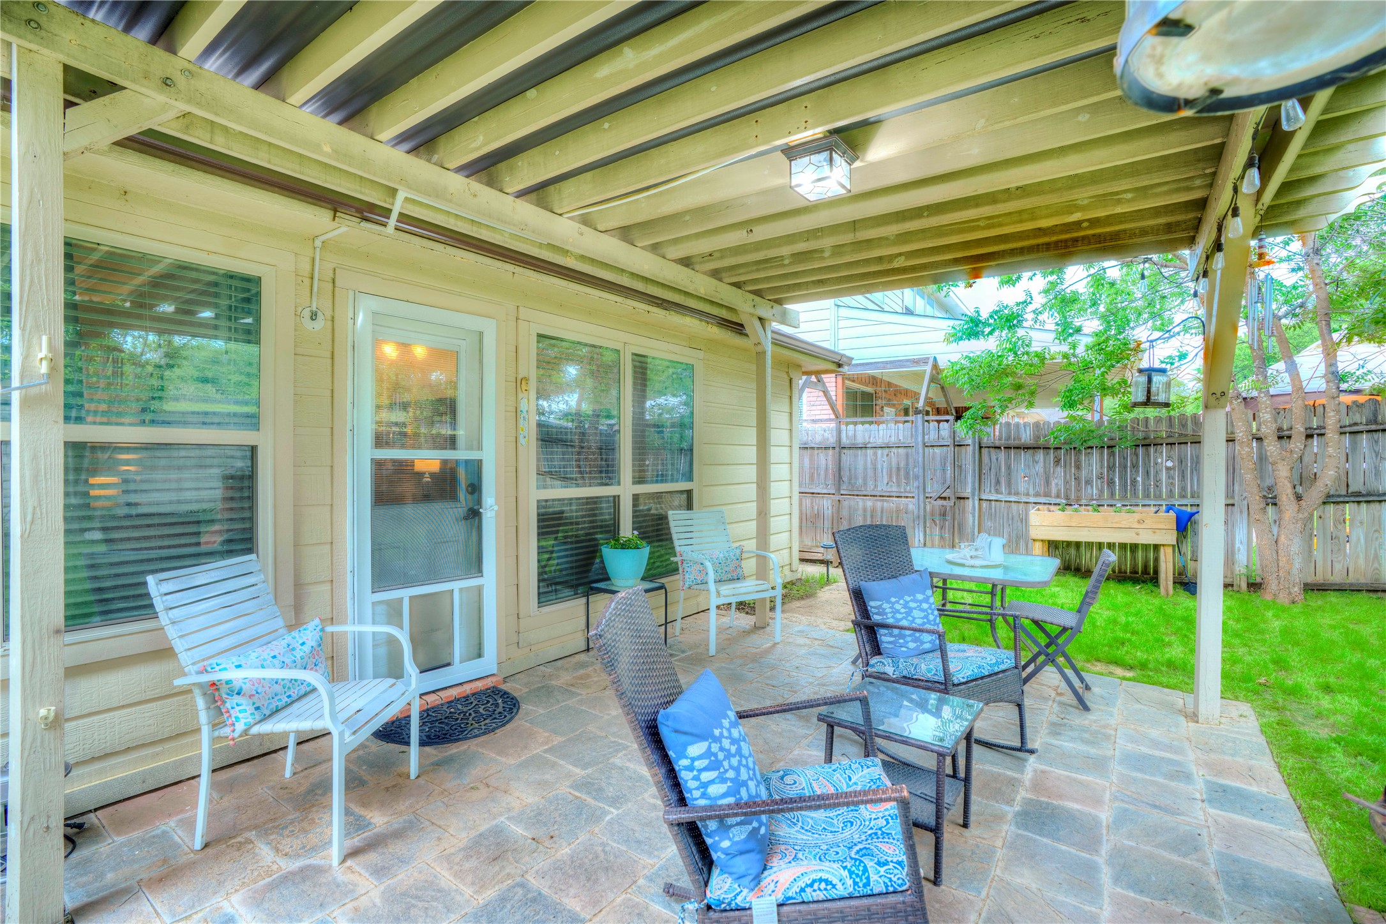
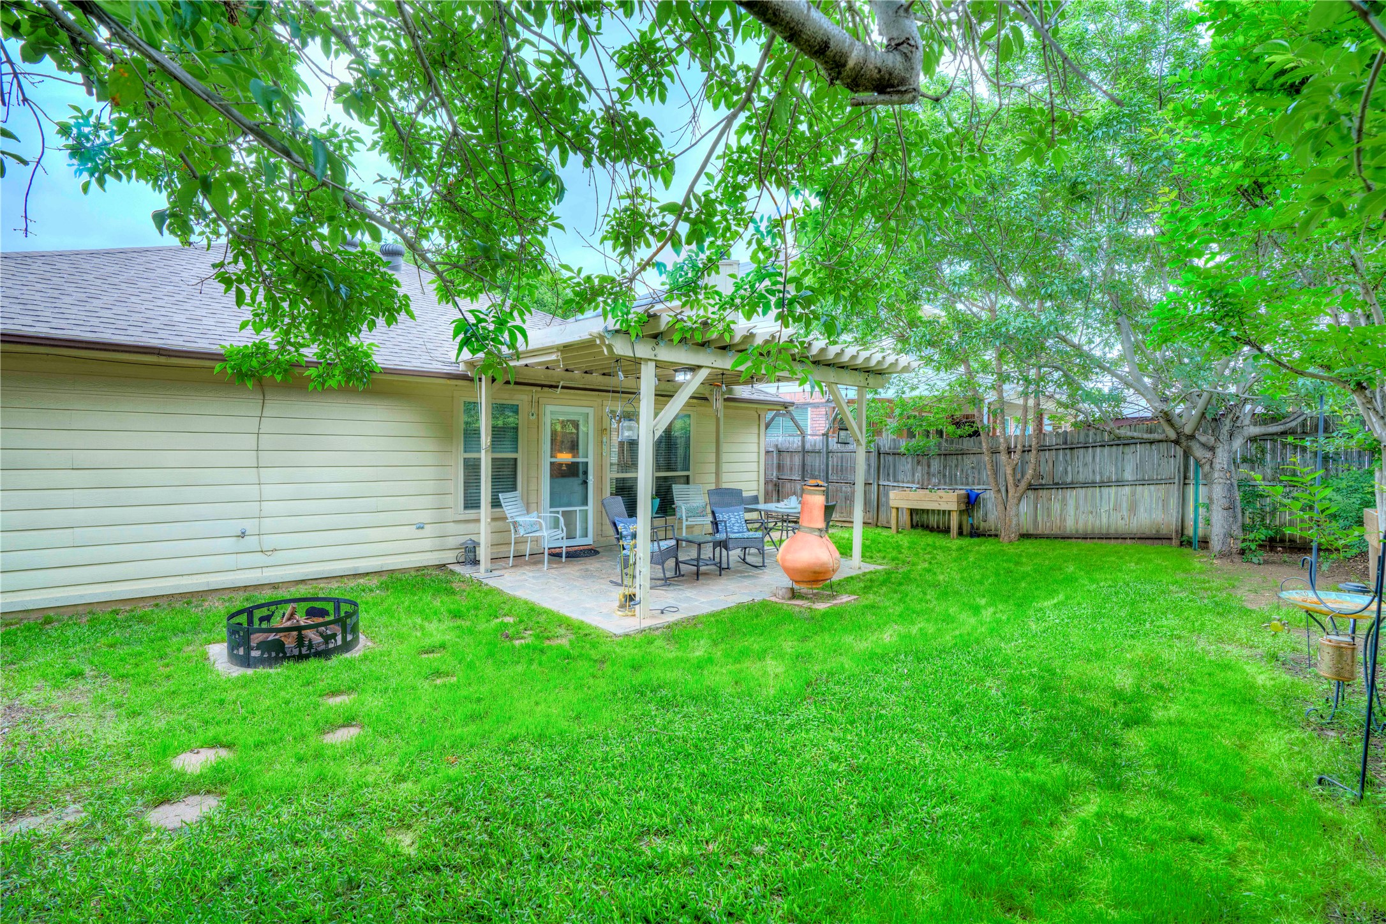
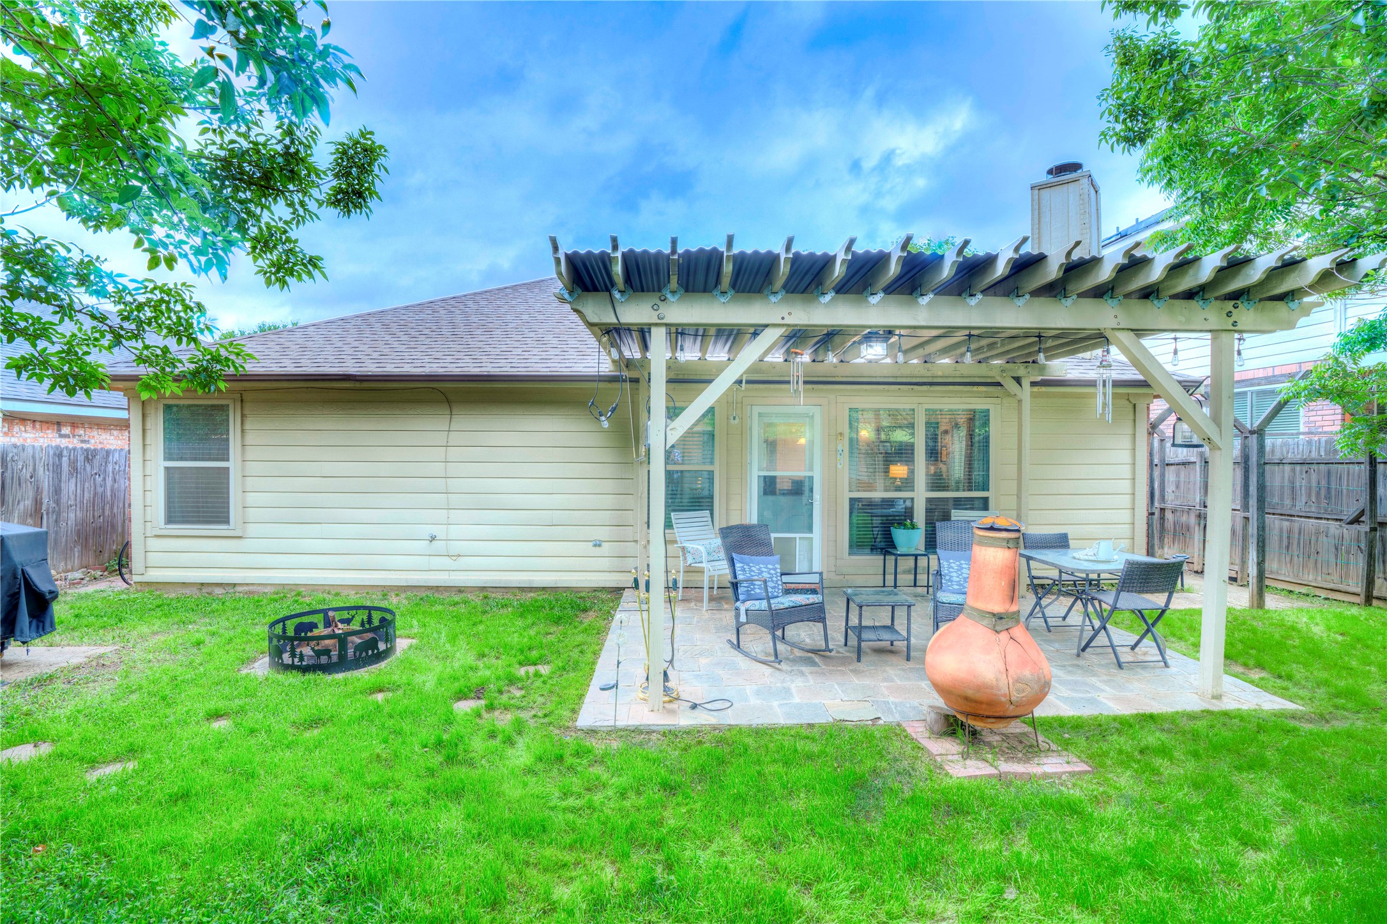
Covered backyard patio with stone pavers, outdoor seating, and a dining table beside a fenced lawn.
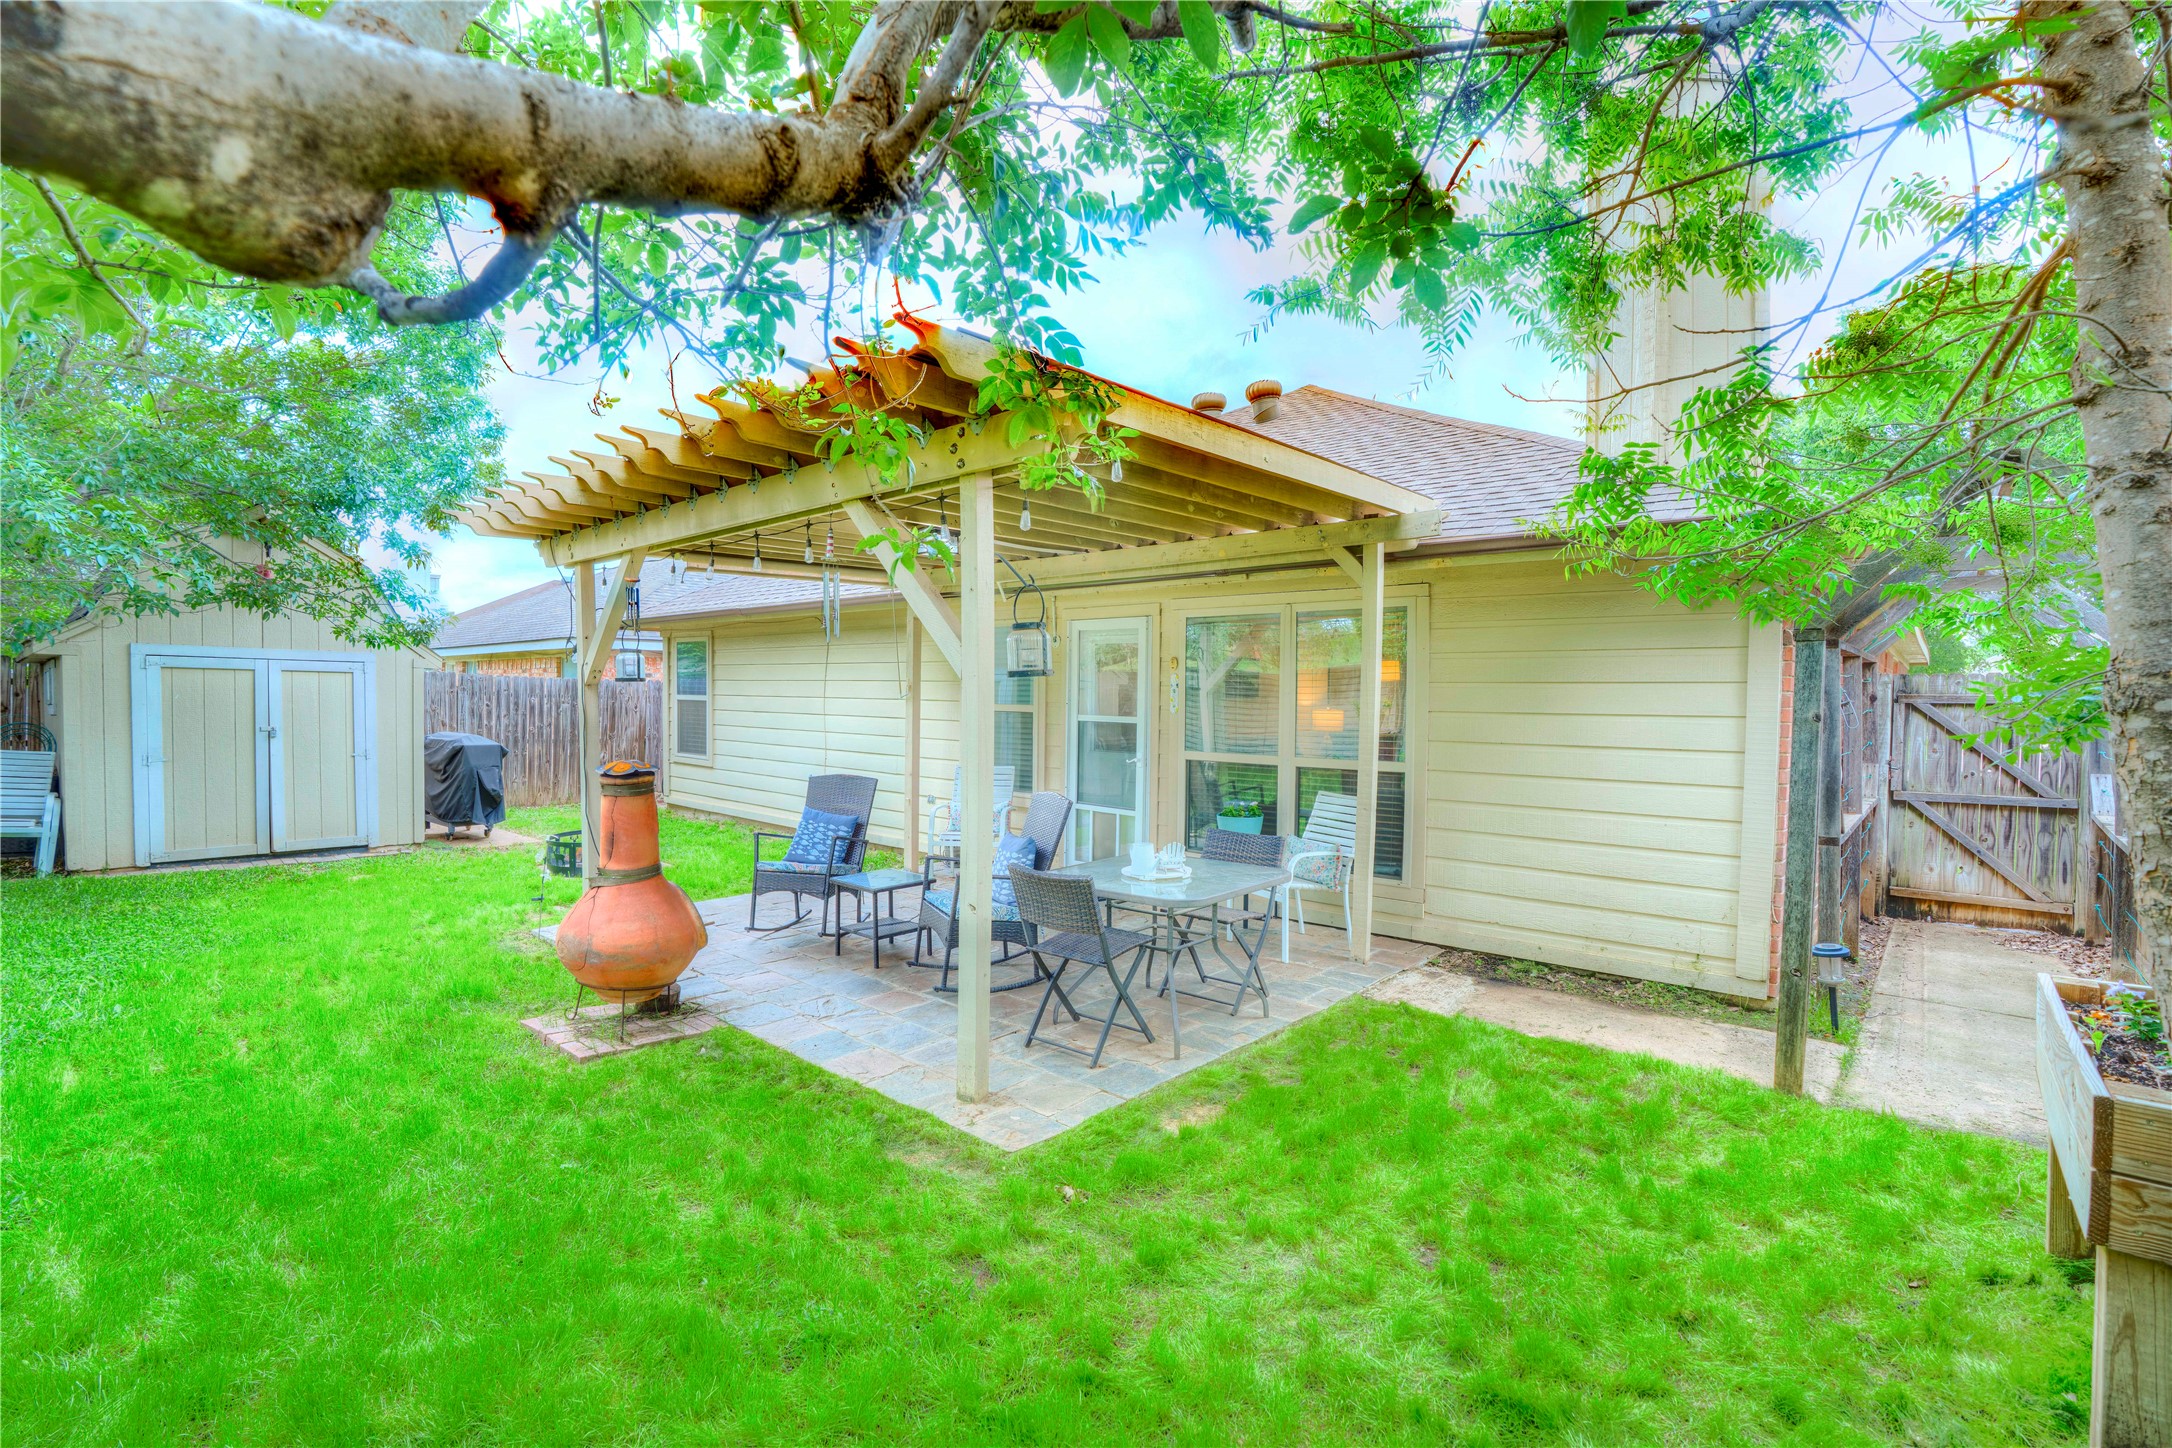
Backyard patio with a wooden pergola, outdoor dining set, and clay chiminea beneath mature trees.
Fenced backyard with a covered, furnished patio, mature trees, and a fire pit.
House with a pergola-covered patio, outdoor seating, clay chiminea, and green lawn.
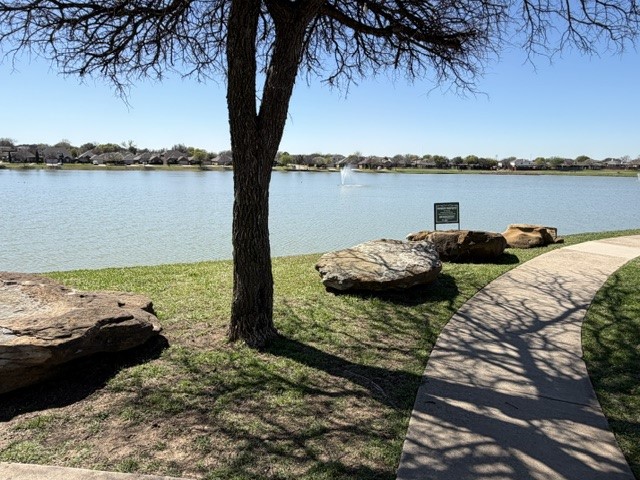
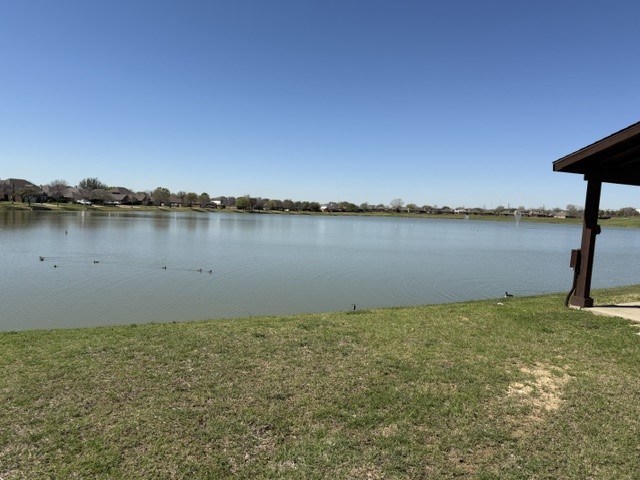
Lakeside path curving past large rocks and a mature tree beside a calm lake.
Lake view with a grassy bank, distant homes, and the edge of a wooden shelter.
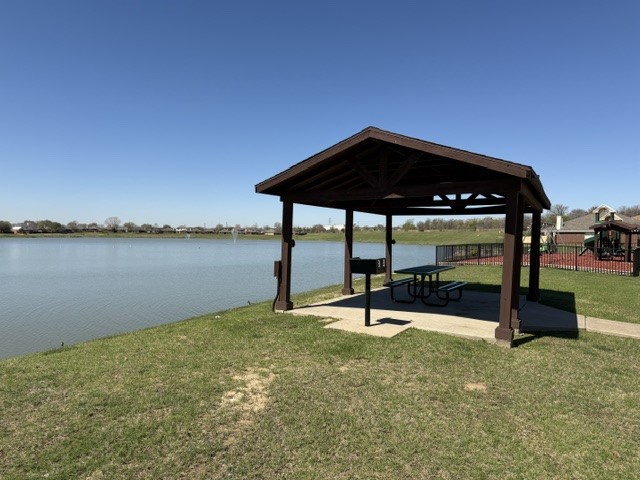
Picnic pavilion beside a lake, with a playground and fenced recreation area nearby.
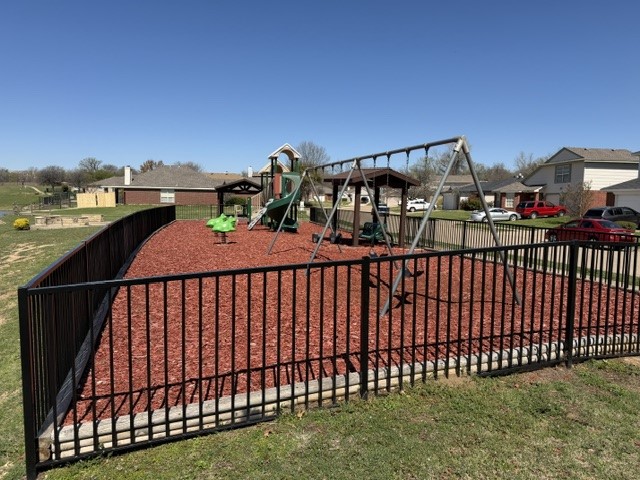
Fenced playground with swings and a climbing structure over red mulch.
Red-brick house with a two-car garage, wide driveway, and large shade tree in front.
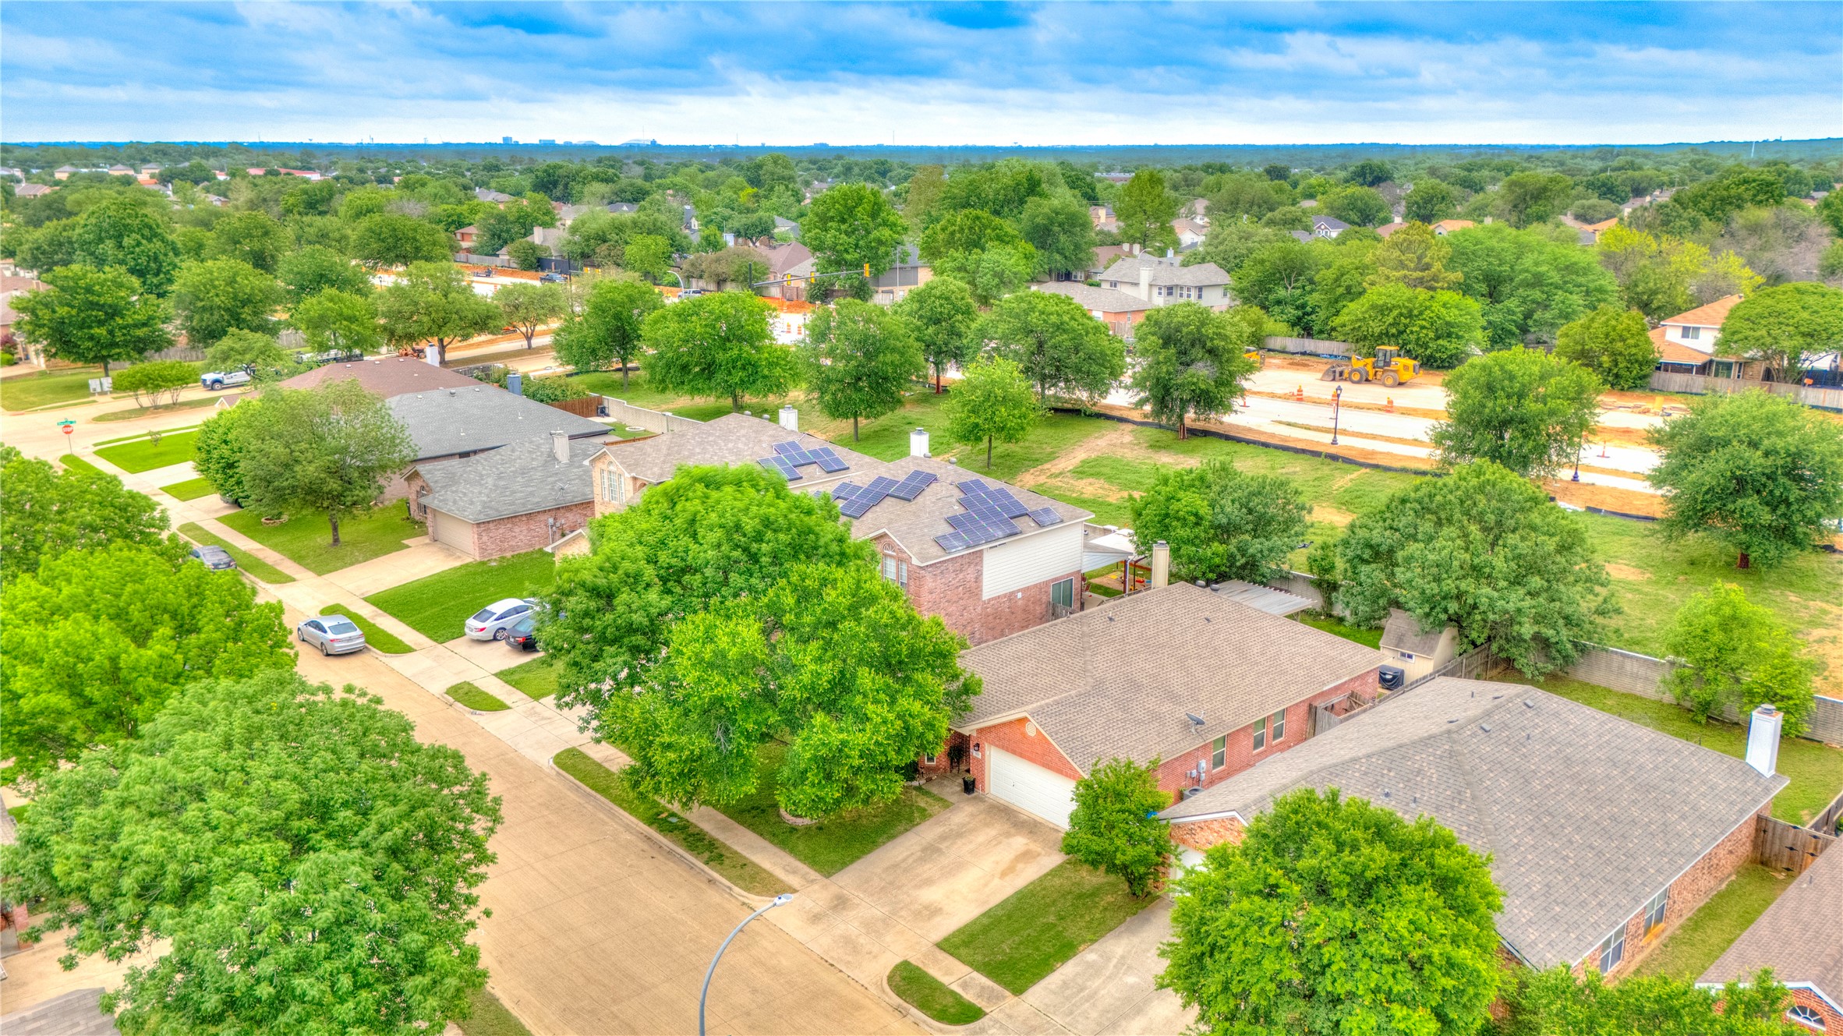
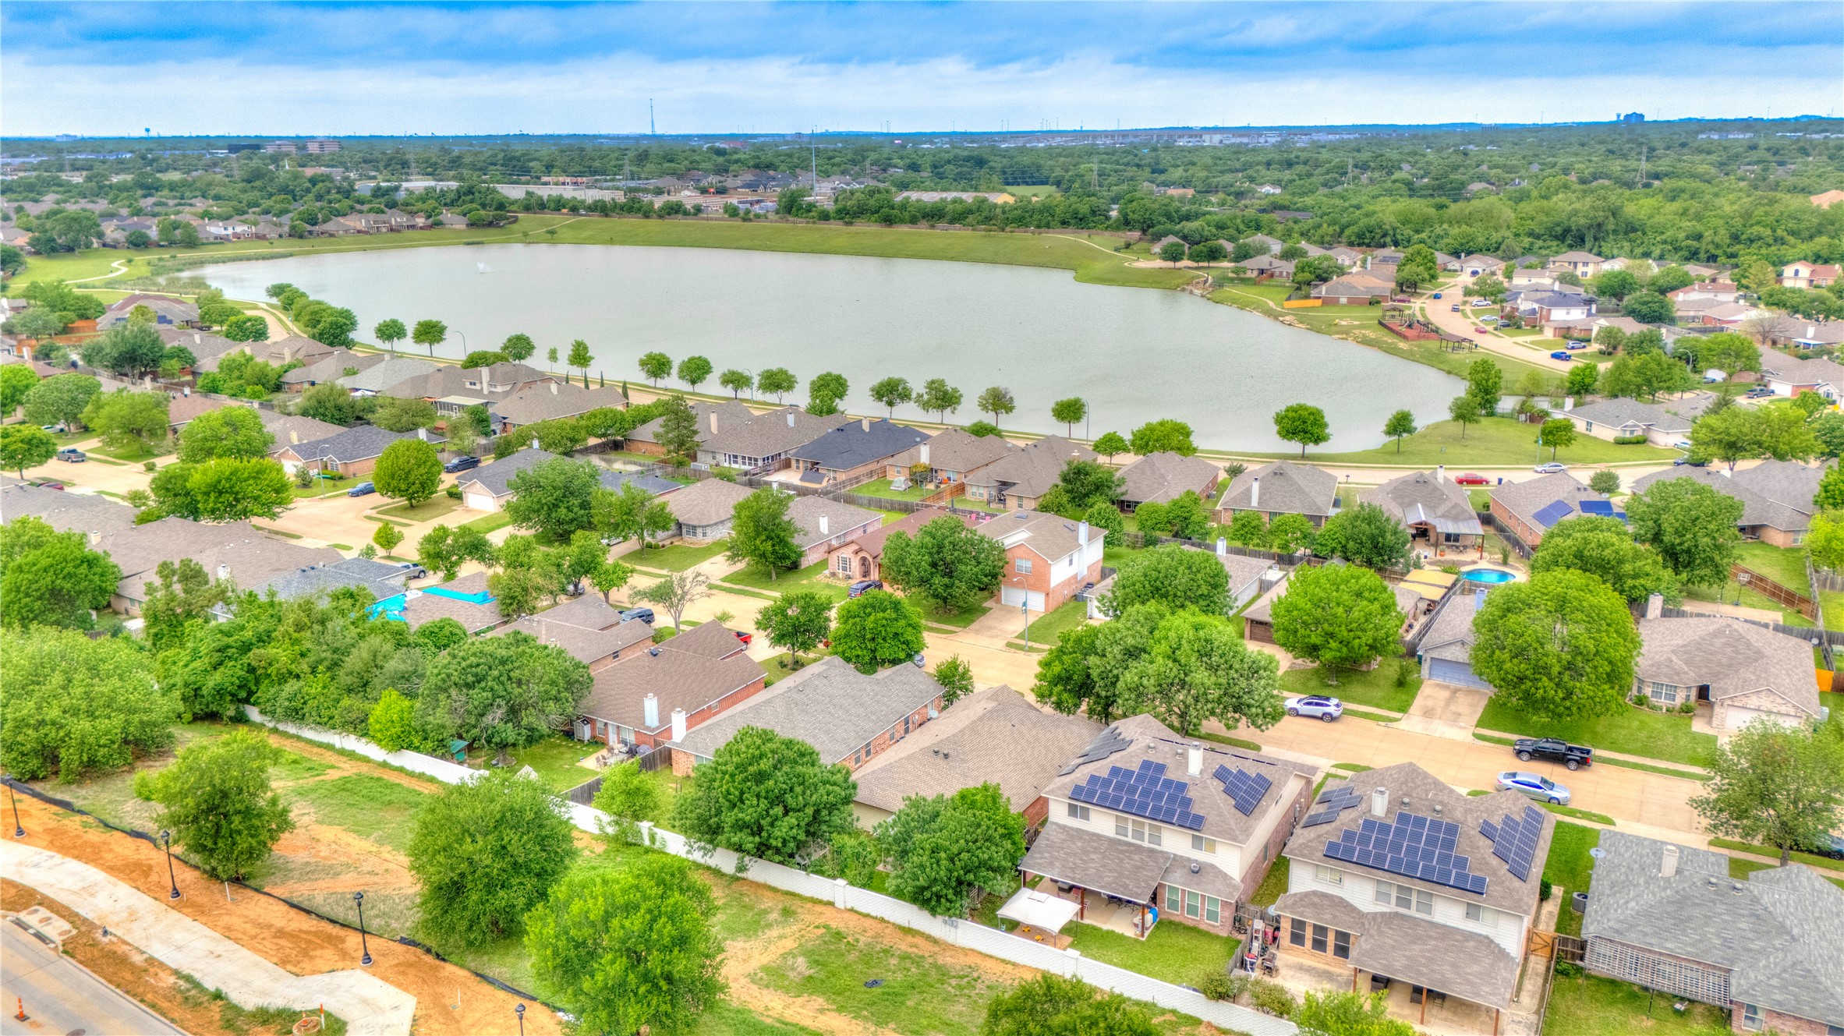
Aerial view of a brick home with rooftop solar panels amid leafy homes and nearby road construction.
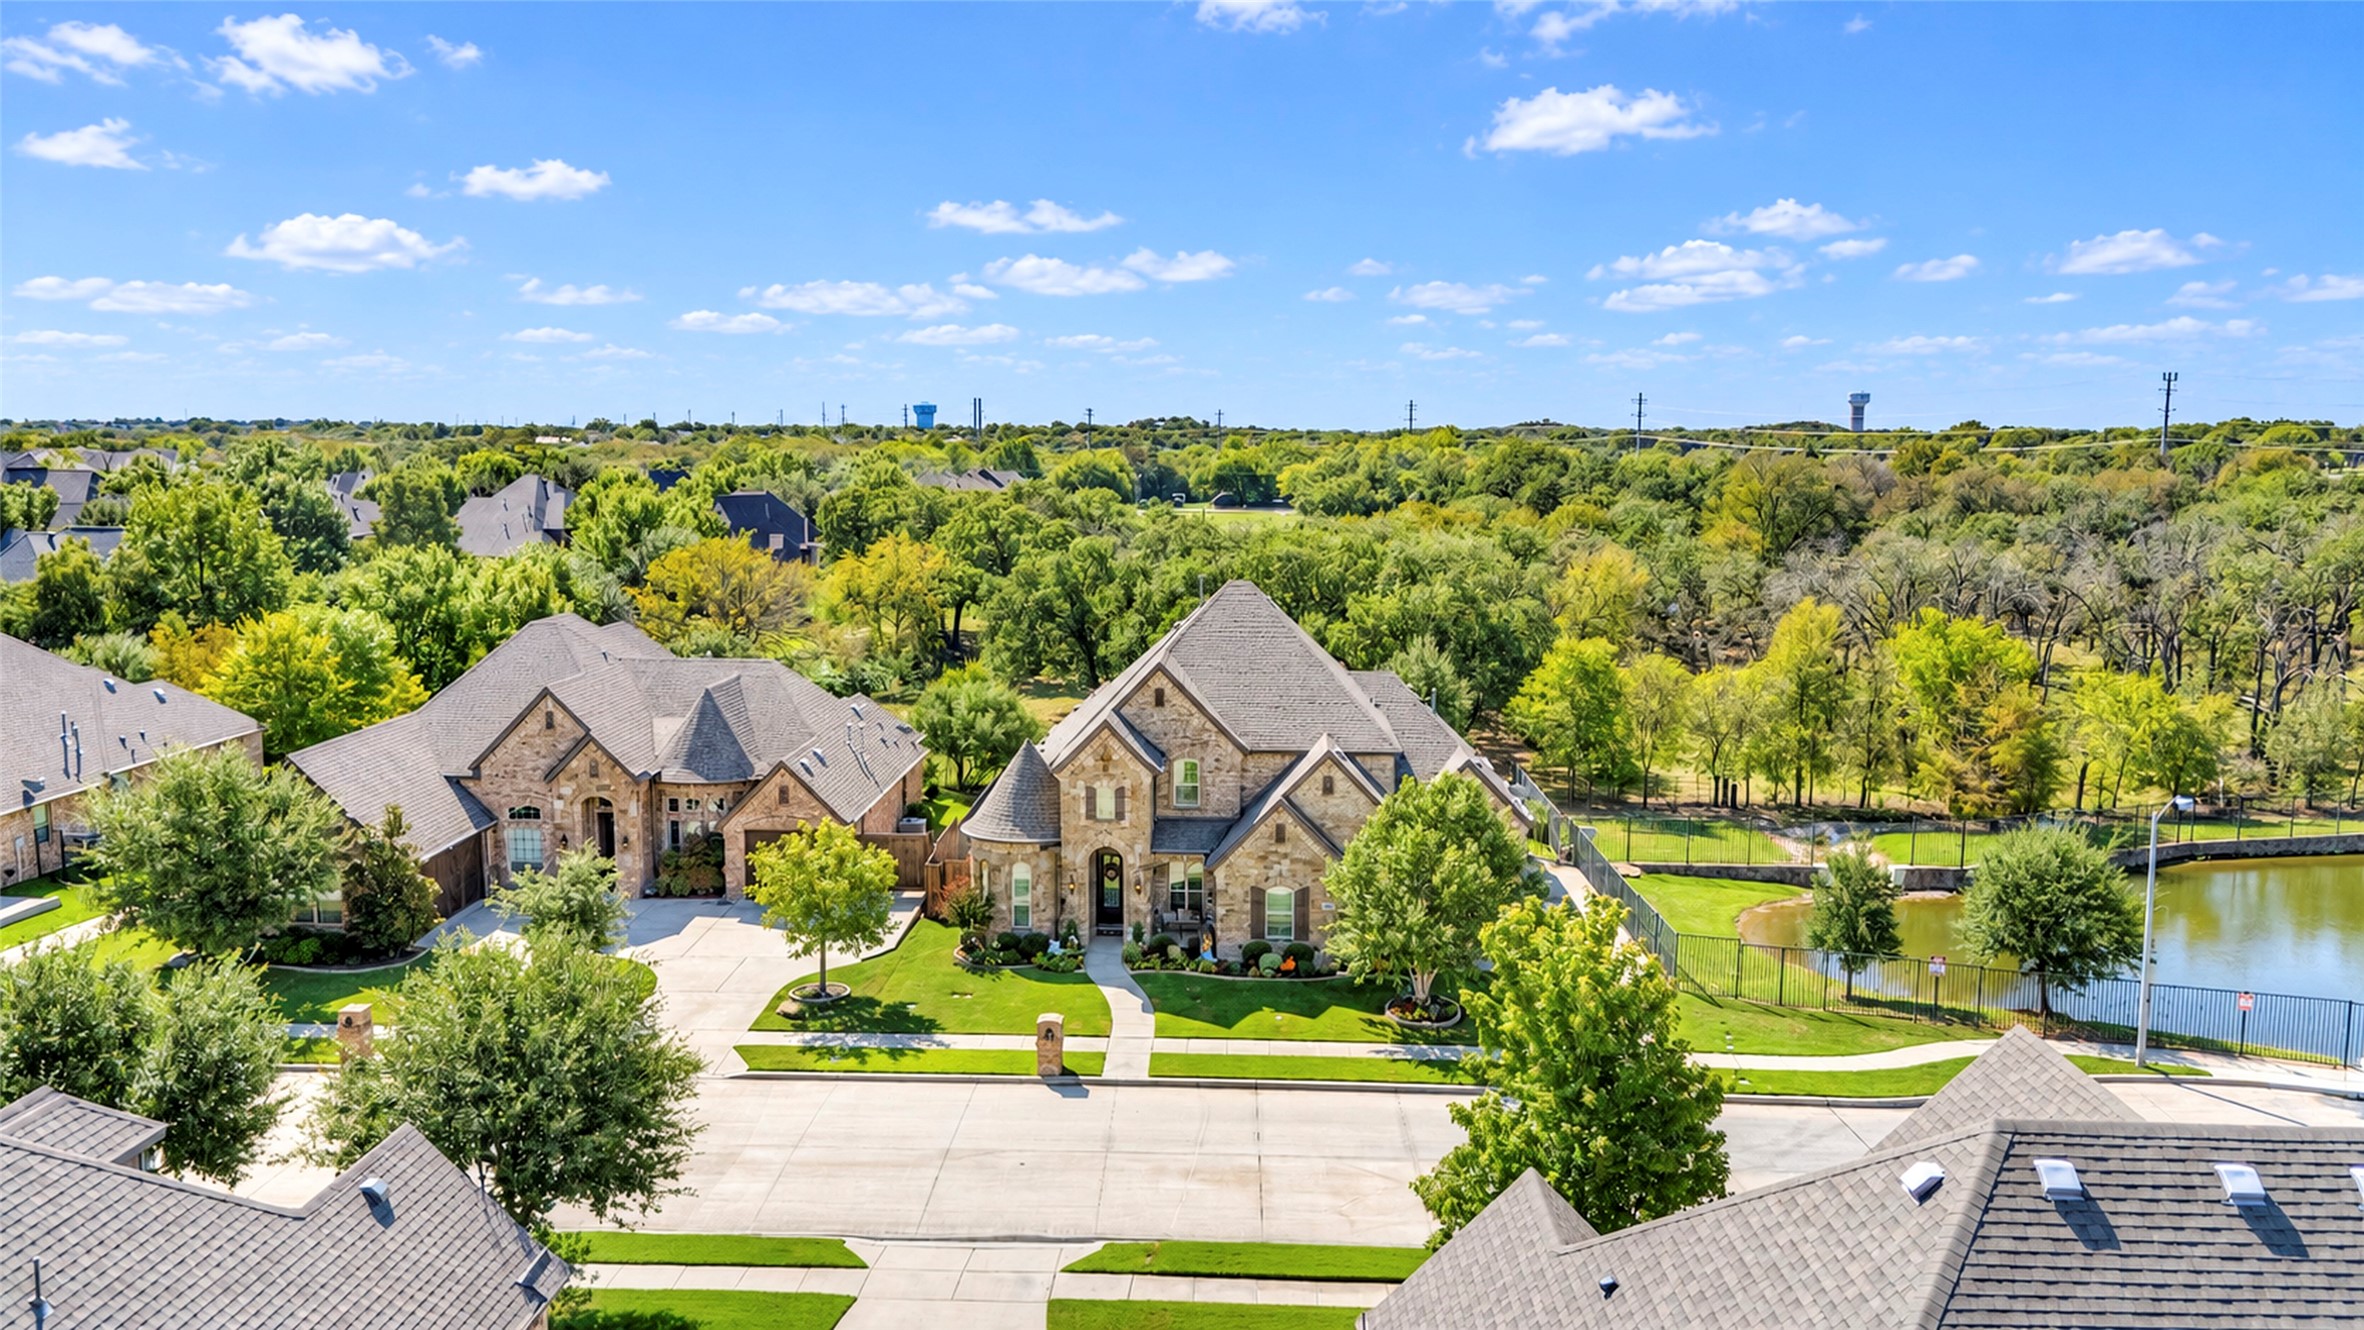
Aerial neighborhood view of homes around a large lake, with solar panels on several rooftops.
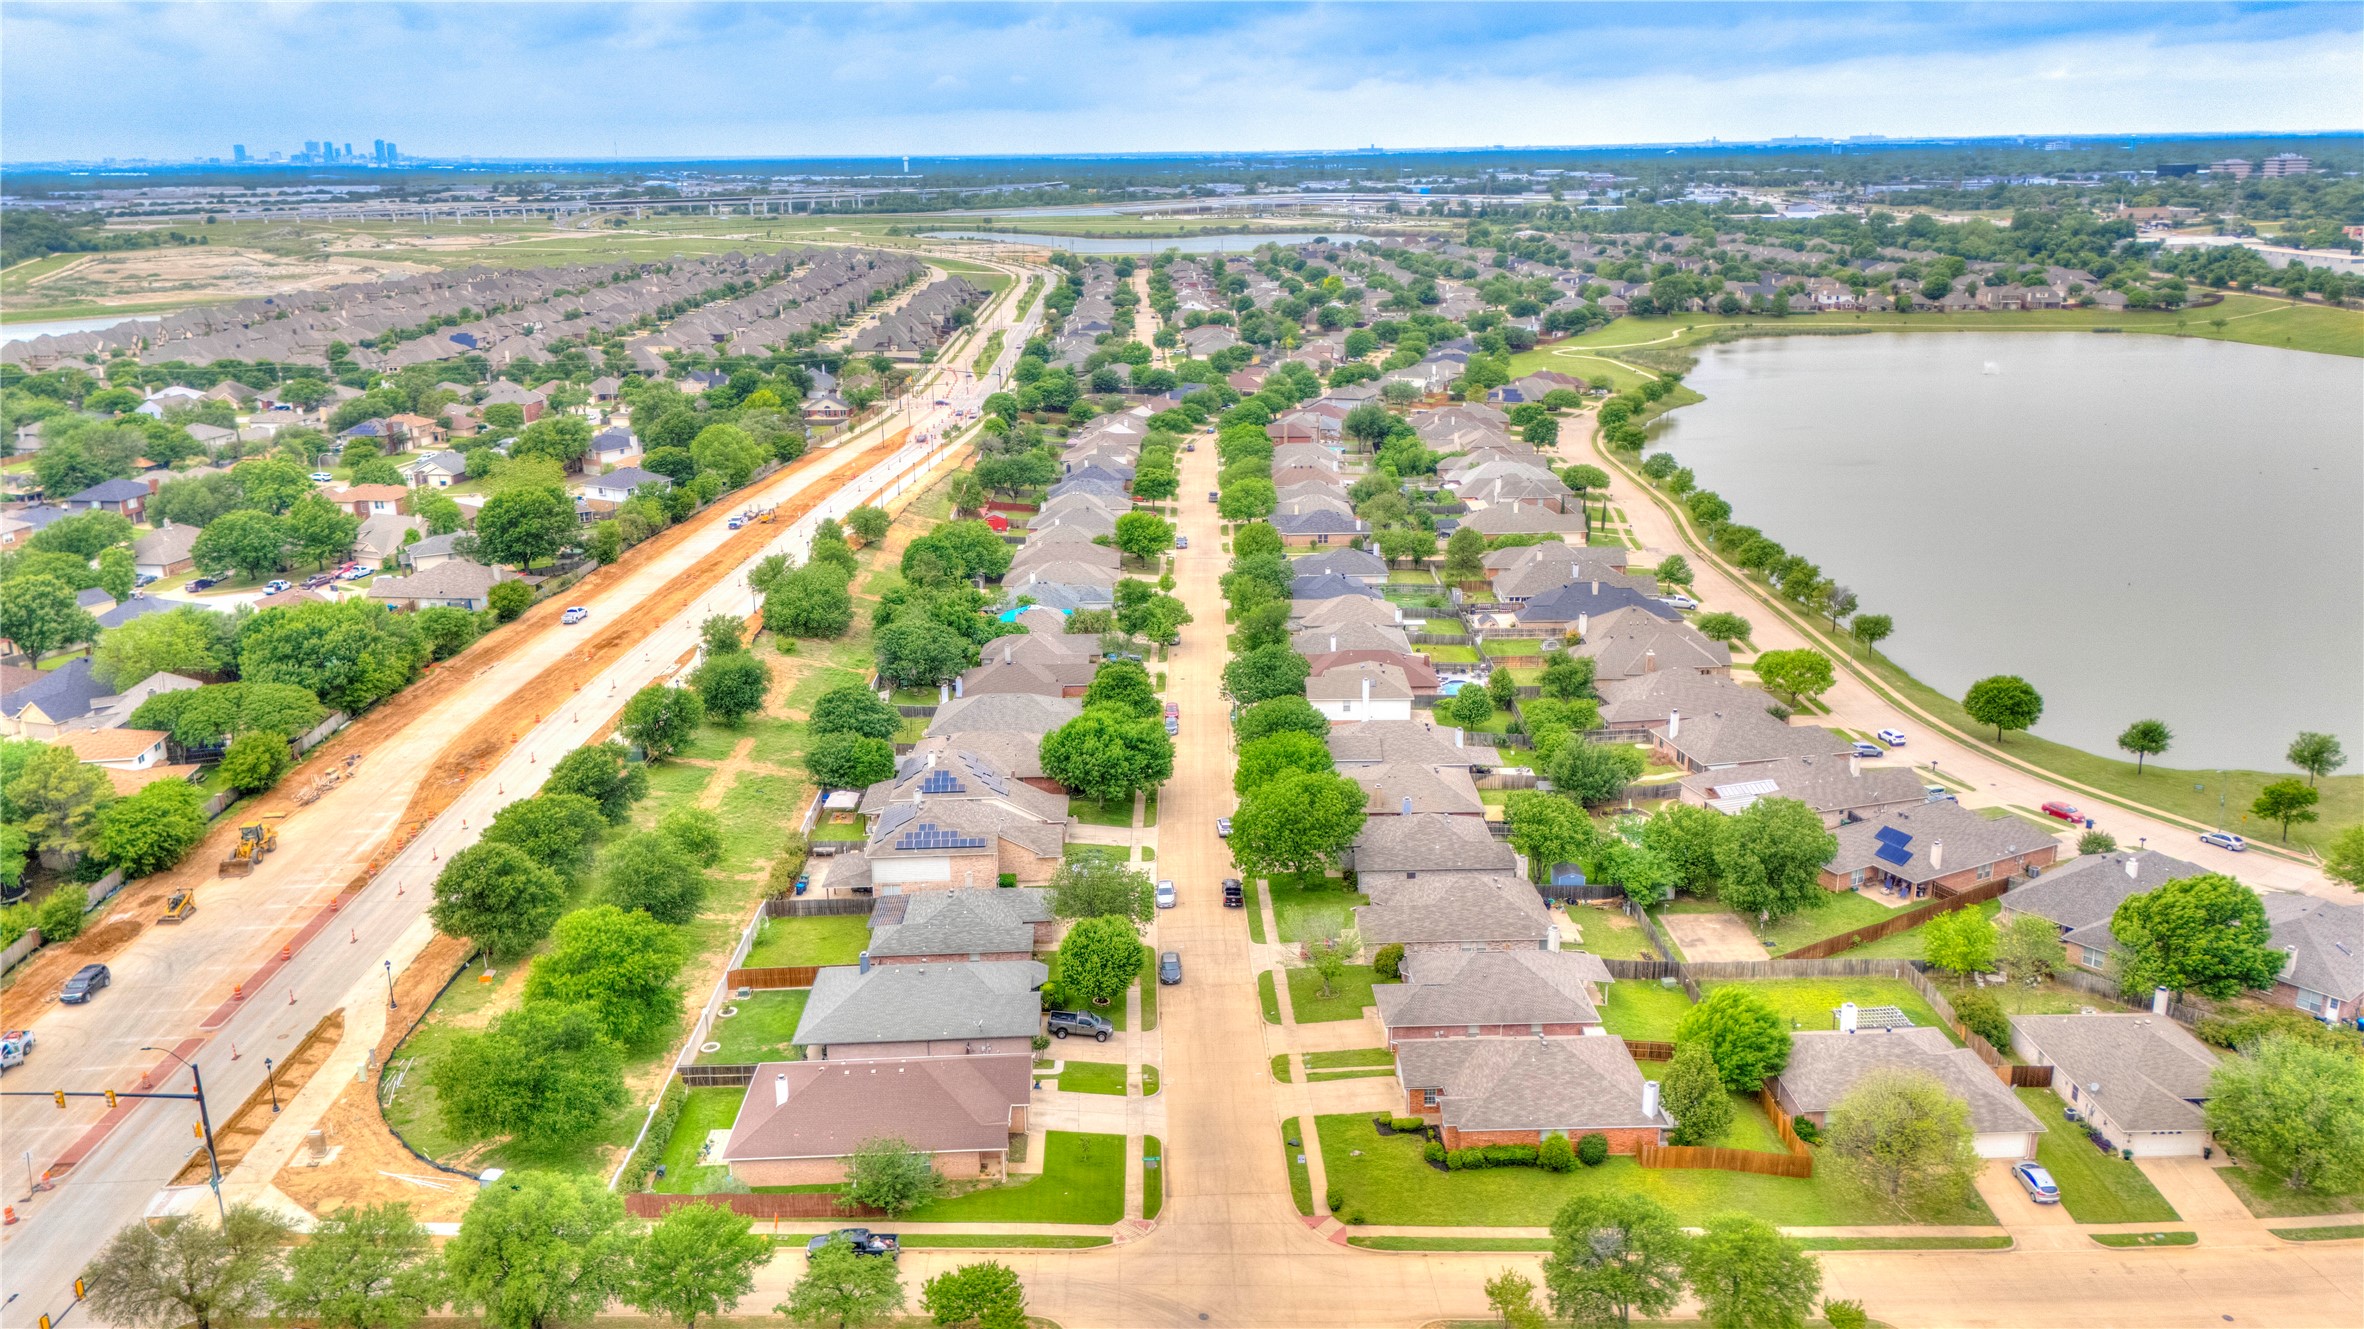
Aerial neighborhood beside a lake, with a road under construction and distant skyline.
VIEW PHOTOS
Price Upon Request

8620 Trinity Vista Trail

4 Beds 2 Baths 1,901 Sq.Ft. 5,662.8 Sq.Ft.

Description

PRICE REDUCTION! Welcome to this warm and inviting 4-bedroom, 2-bath home with a 2-car garage, perfectly situated in the heart of the DFW Metroplex. Located in a friendly, established neighborhood with sidewalks, scenic walking paths, and a peaceful community pond, it's the kind of place where evening strolls and neighborly waves feel like home. Inside, you'll find a spacious and flexible layout with two living areas and two dining spaces--ideal for hosting family gatherings or simply enjoying everyday life. The open-concept family room and kitchen create a comfortable hub for connection and entertaining. Recent updates include new carpet in the family room, new flooring in the kitchen, a new HVAC system, new garage door opener, new water pressure reducer valve, and a new water heater, offering added comfort and peace of mind. The primary suite offers a relaxing retreat with dual sinks, a separate shower, and a jetted tub perfect for unwinding at the end of the day. Step outside and picture yourself sipping your morning coffee on the covered patio or firing up the grill for a weekend barbecue in the fenced backyard, shaded by mature trees. Whether you're entertaining guests or enjoying a quiet evening, this outdoor space is made to be enjoyed. Located in the heart of the DFW Metroplex with easy access to Fort Worth and Arlington, this home offers convenience to major highways, shopping, dining, and DFW Airport. Situated in highly regarded HEB ISD and nestled in a friendly neighborhood, it truly combines space, comfort, and an unbeatable location!

Share Property

Location

8620 Trinity Vista Trail, Fort Worth, TX 76053

Status

Sold

Date Sold

July 2, 2026
Chris  McDonald

Chris McDonald

TITLE

REALTOR®

LICENSE

0620249

Property Amenities

Interior
Fireplace Masonry
Appliances Dishwasher, Electric Range, Electric Water Heater, Disposal, Microwave
Total Bedrooms: 4
Full Bathrooms: 2
Other Interior Features Decorative/Designer Lighting Fixtures, Double Vanity, Eat-in Kitchen, Granite Counters, Kitchen Island, Open Floorplan
Area & Lot
Lot Area 5,662.8 Sq.Ft.
Living area 1,901 Sq.Ft.
MLS® ID 21241104
Year Built 2001
School District Hurst-Euless-Bedford ISD
High School Bell
Middle School Hurst
Elementary School Hursthills
Architecture Styles Traditional, Detached
Type Residential
Status Sold
Date Sold July 2, 2026
Exterior
Stories 1
Pool None
Air conditioning Central Air, Ceiling Fan(s), Electric
Heat type Central, Electric
Water Source Public
Garage Space 2.0
Security Features Smoke Detector(s)
Sewer Public Sewer
Other Exterior Features Rain Gutters
Parking Garage Faces Front
Lot Features Sprinkler System, Few Trees
Utilities Sewer Available, Water Available
Finance
Price Upon Request
Red-brick home with a two-car garage beneath a large shade tree and leafy canopy.

360 Virtual Tour

Take a tour of this property

Featured Properties

Work With Chris

Backed by 300+ closed transactions and 5-star client ratings, Chris provides clear, end-to-end guidance for navigating the DFW real estate market. Expect personalized service, expert negotiation, and a seamless buying or selling experience.