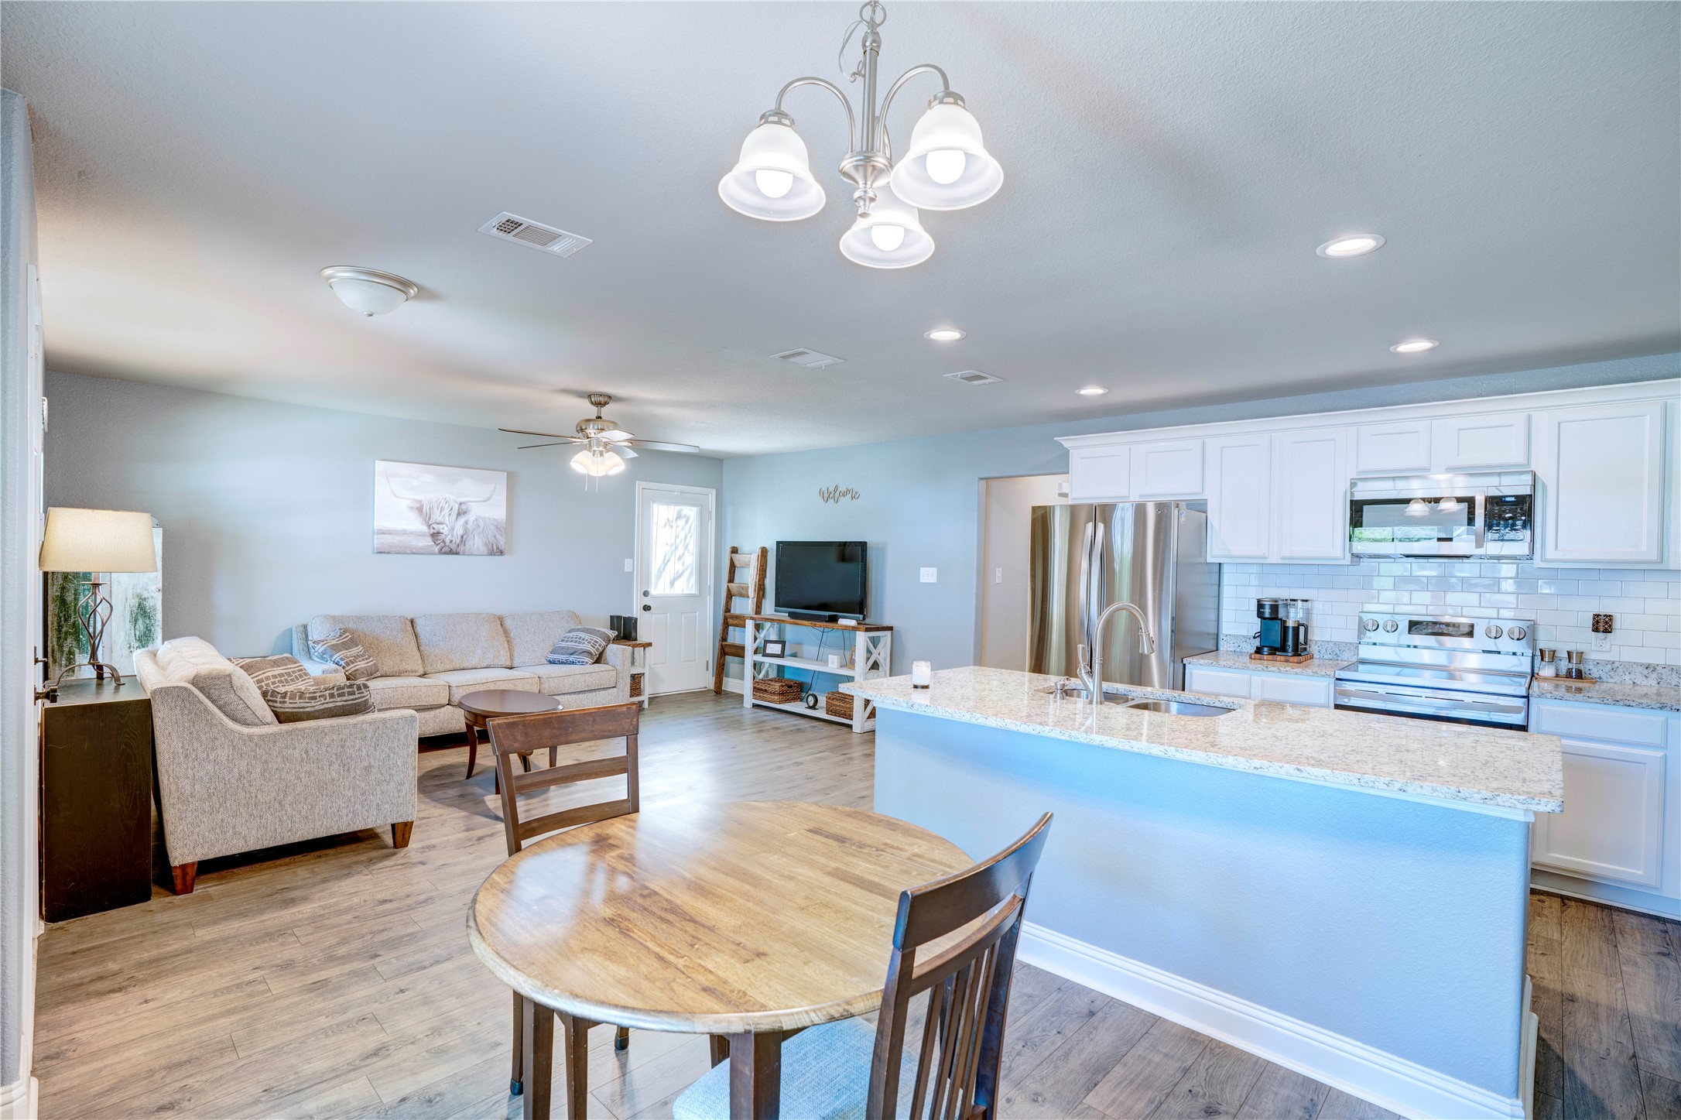
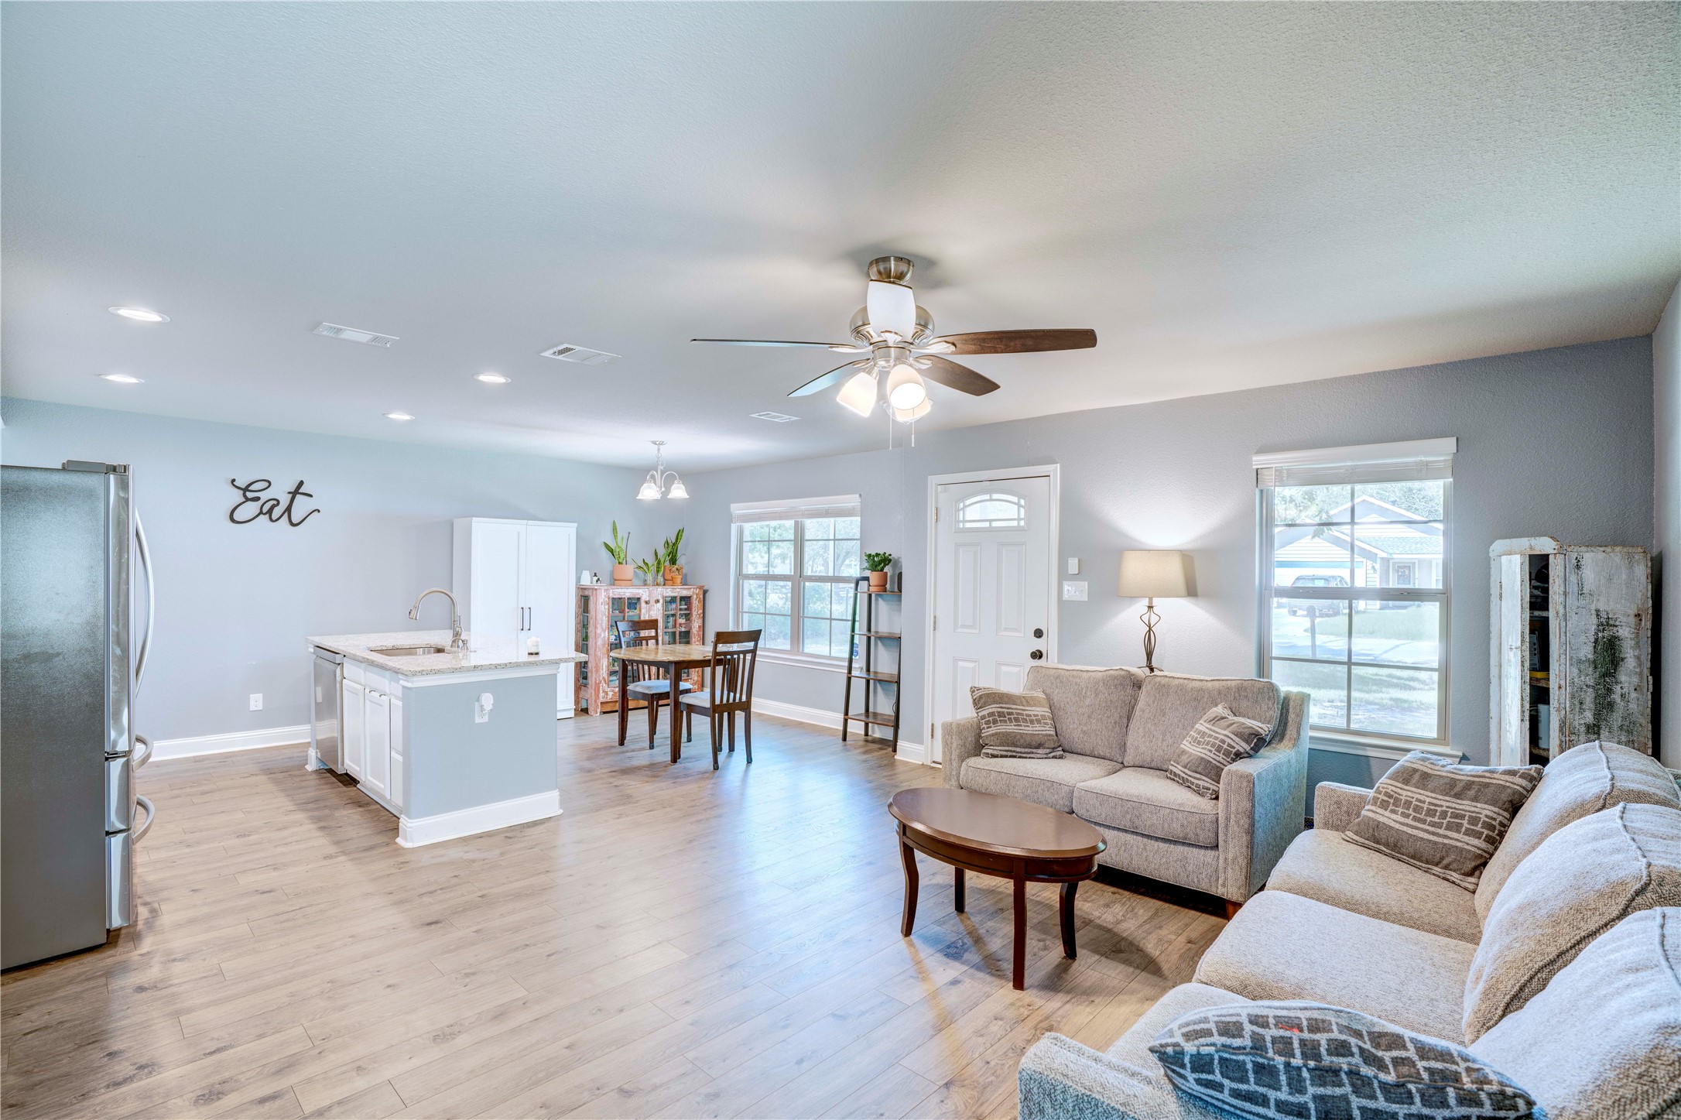
Open-plan living room and kitchen with a gray sectional, wood dining table, and blue island.
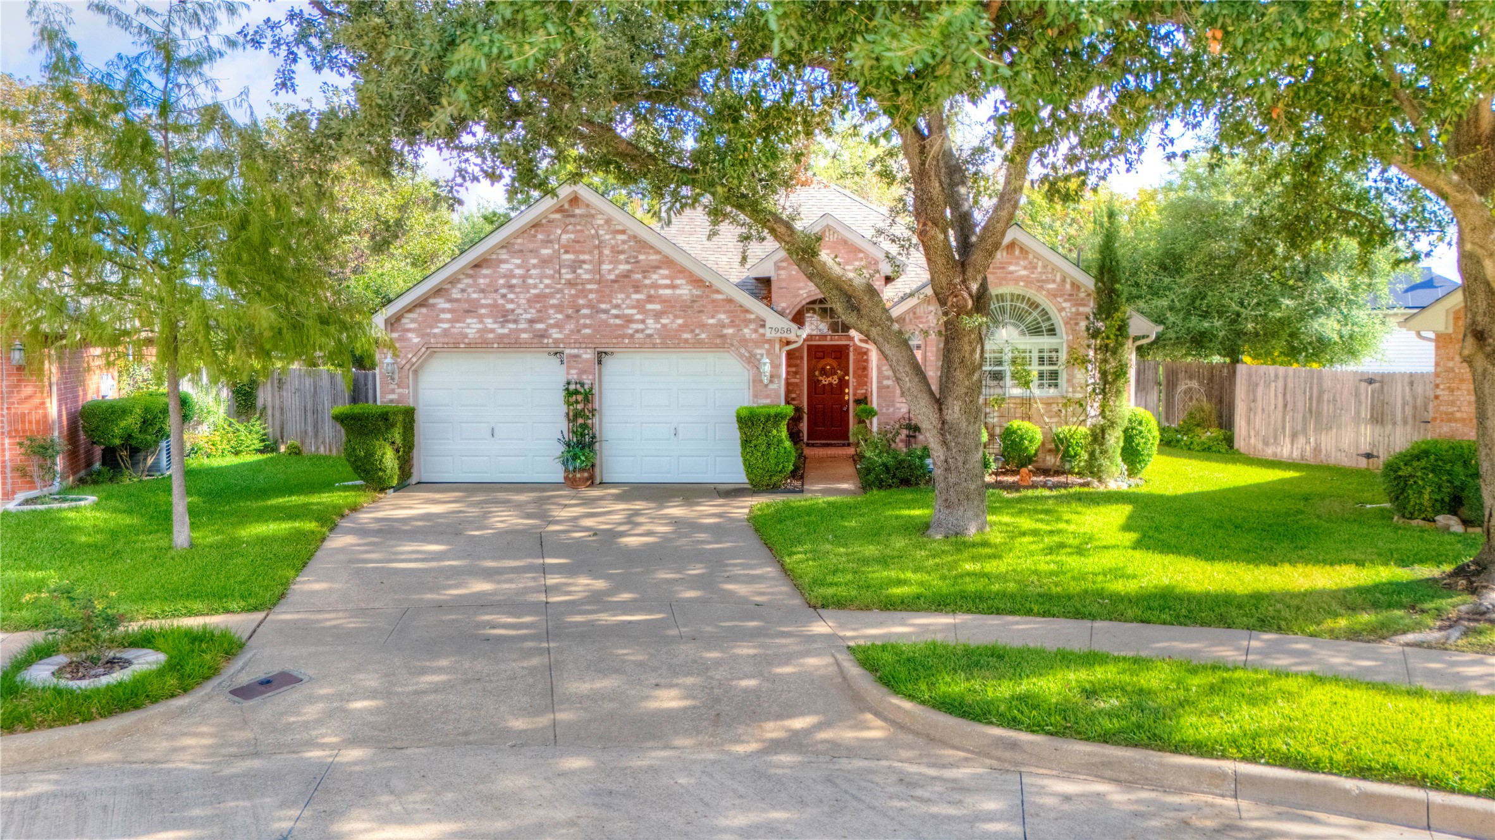
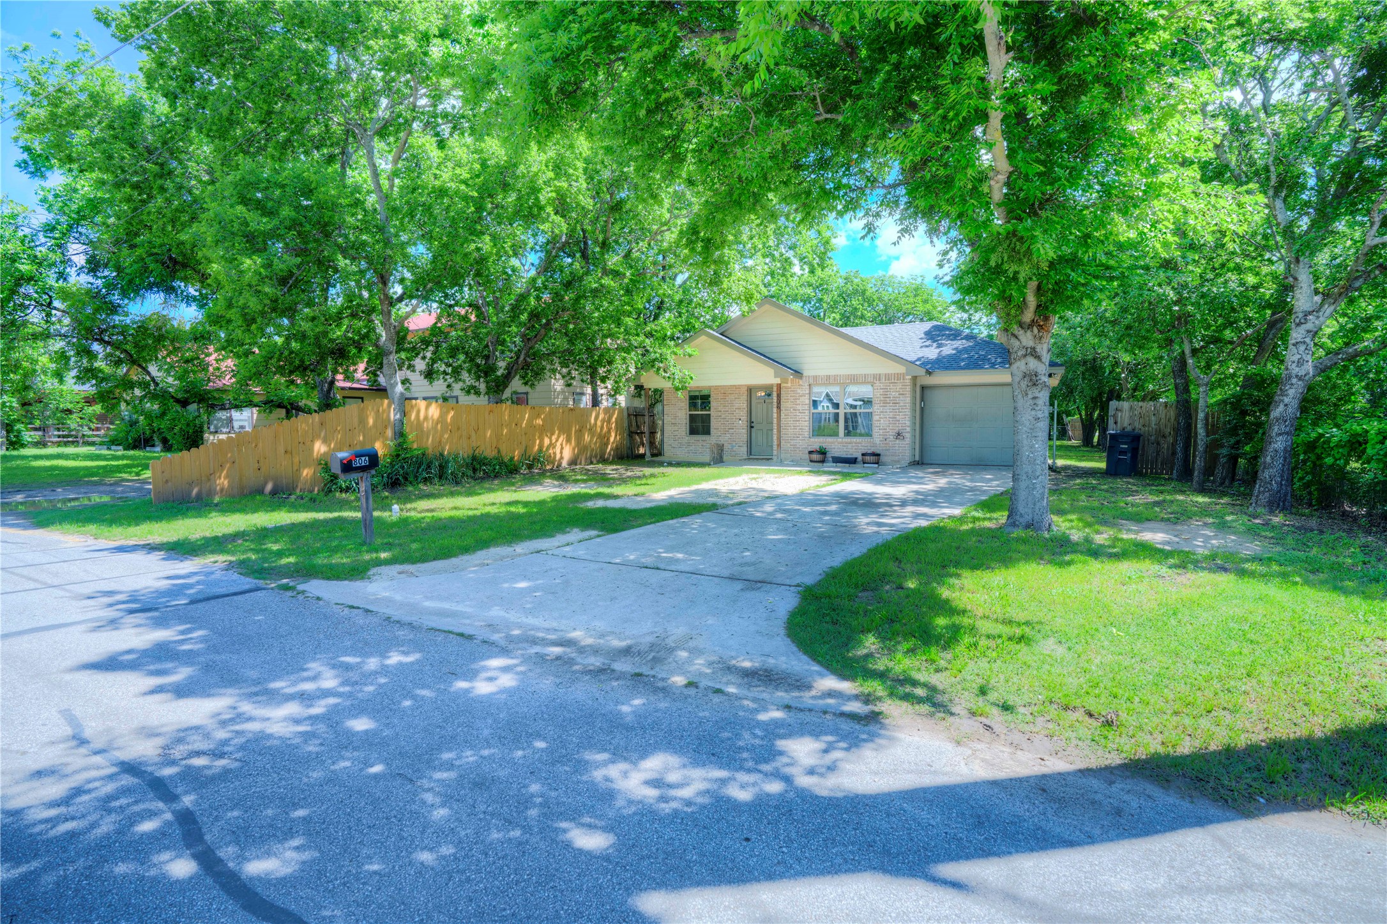
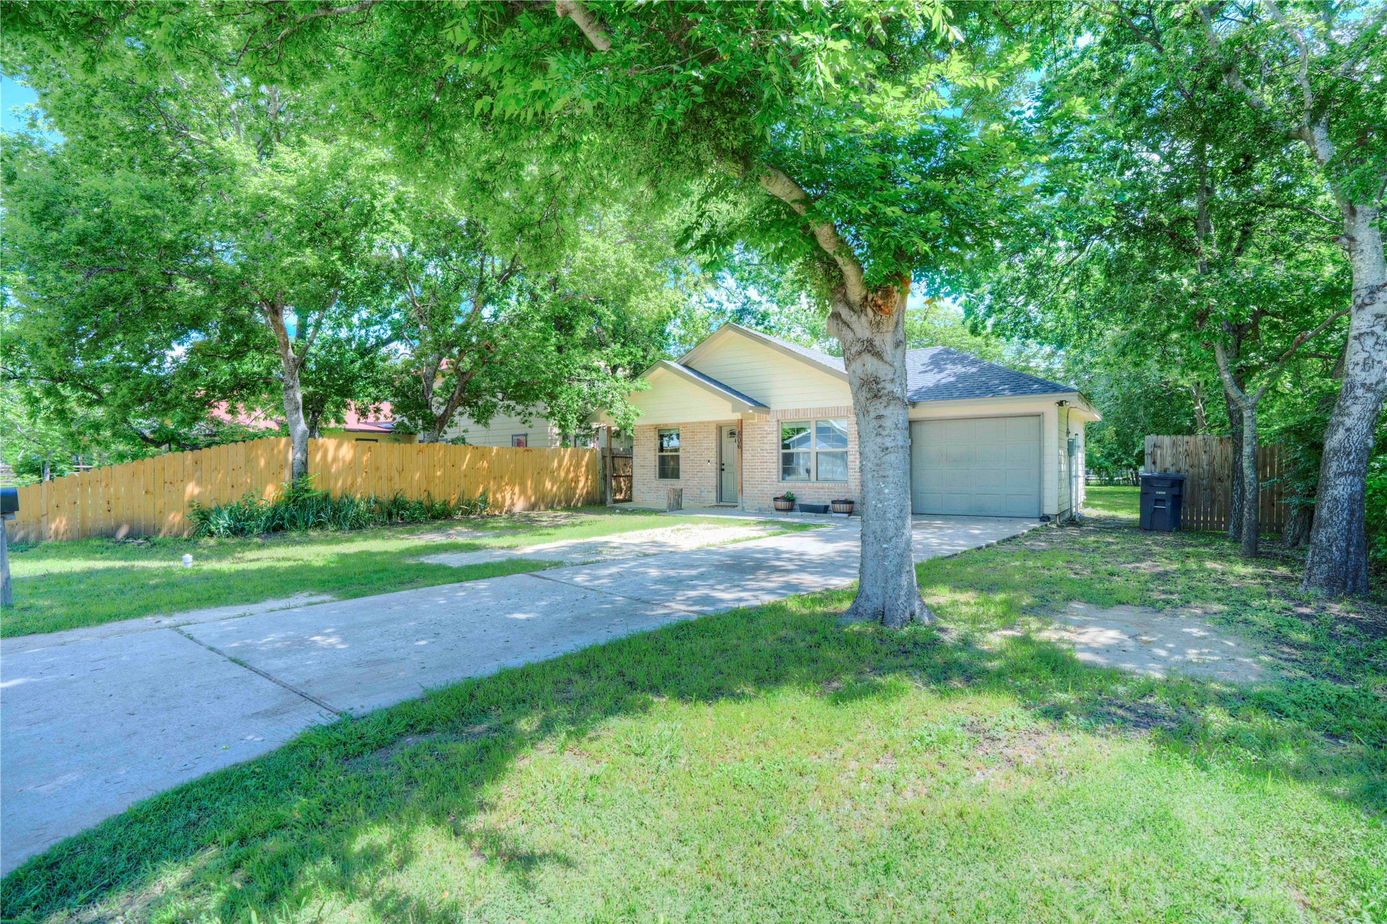
Single-story brick home with an attached garage, shaded driveway, wooden fence, and mature trees.
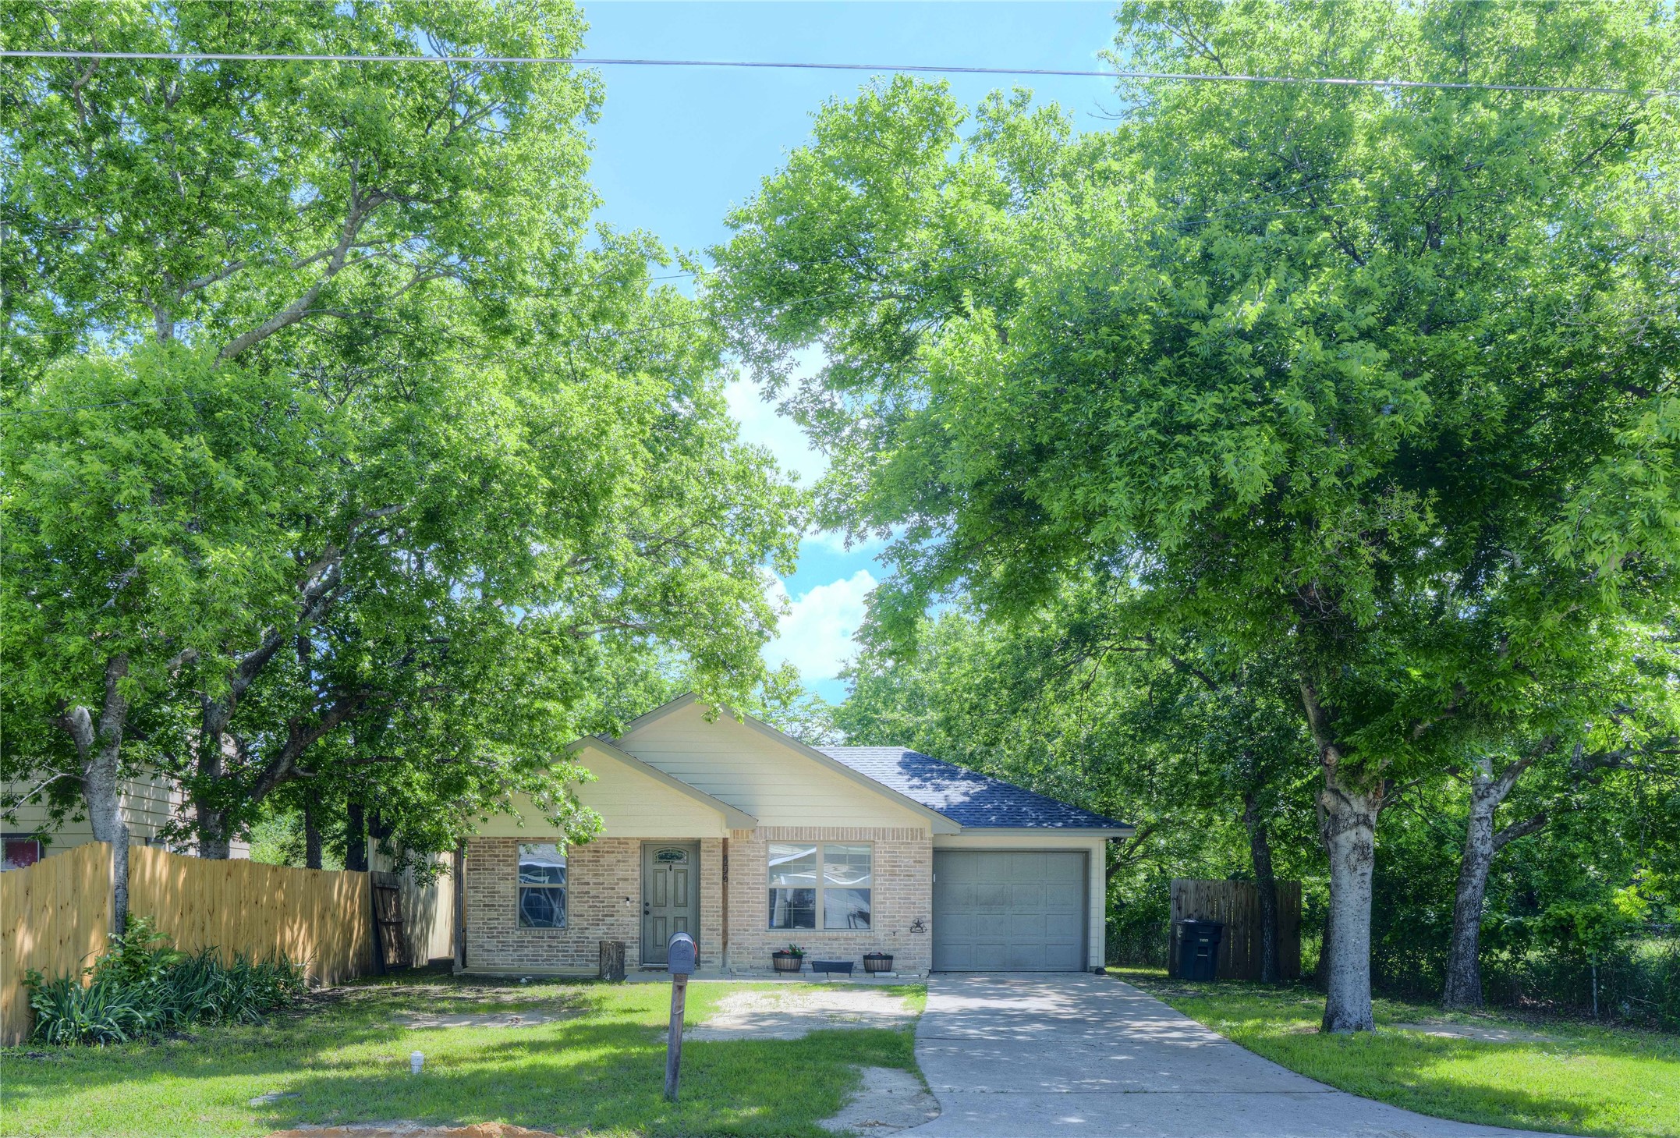
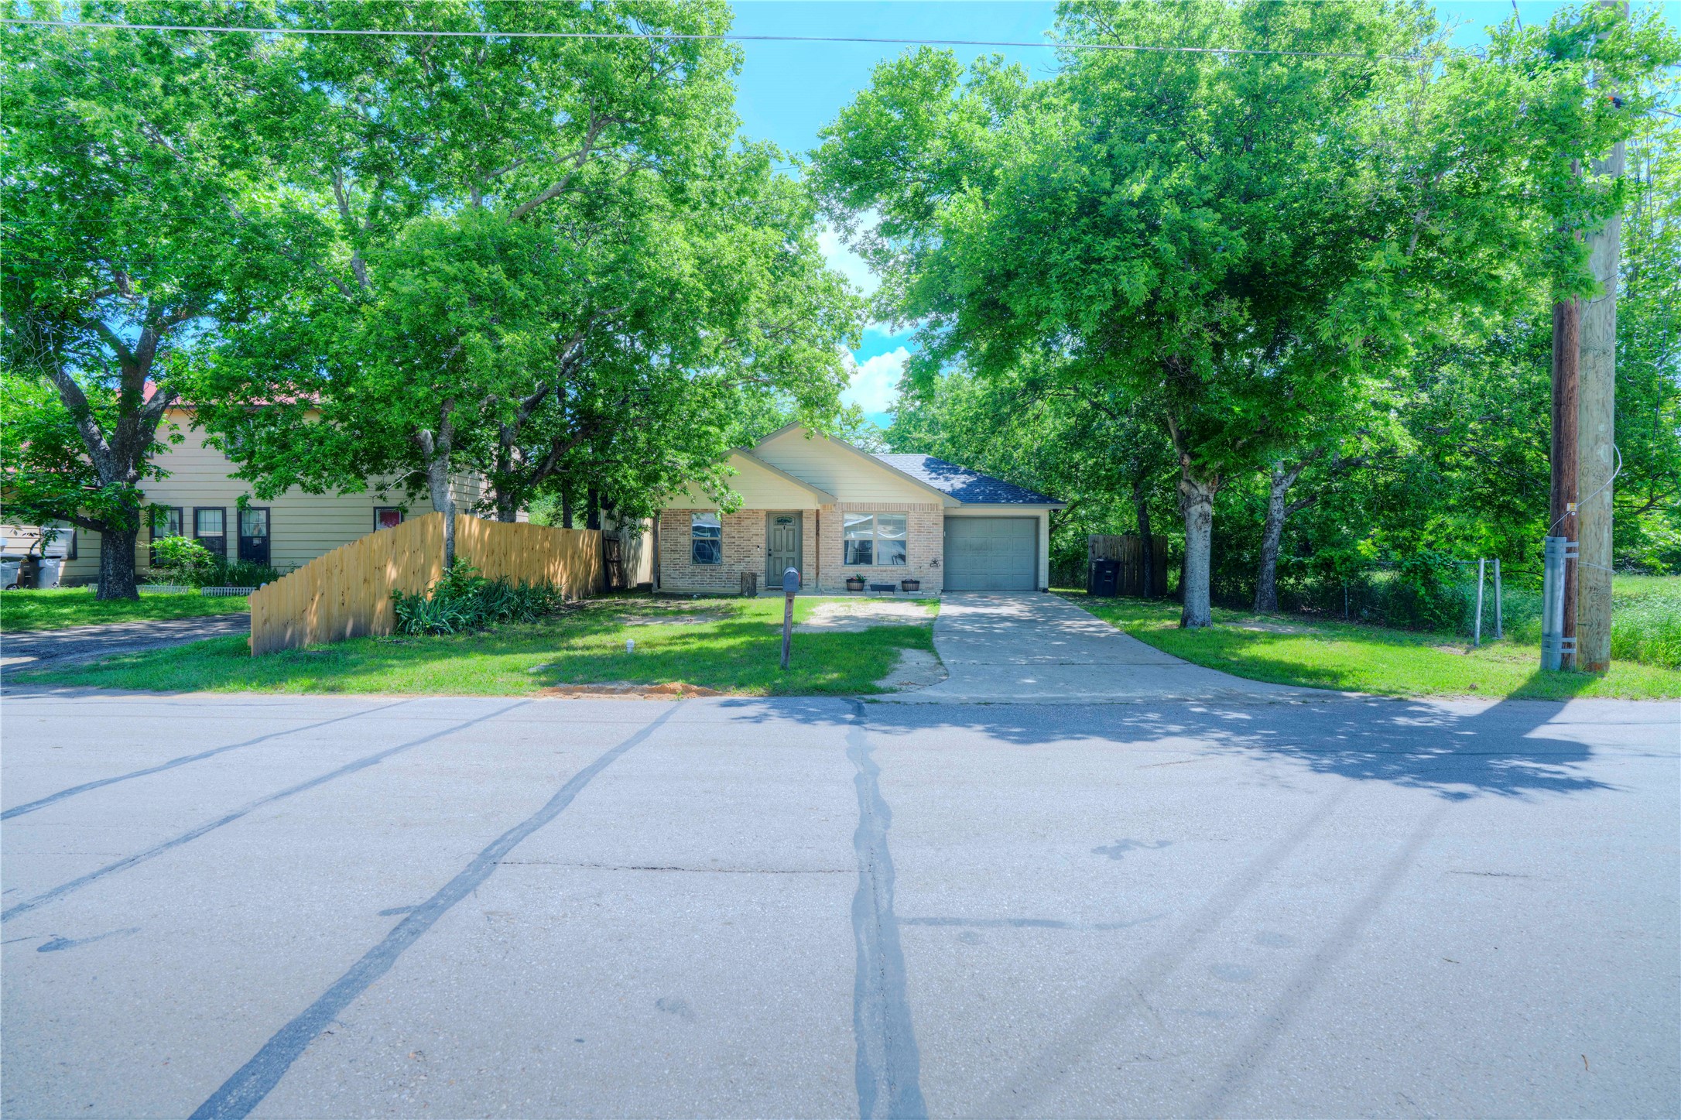
Single-story brick home with an attached garage, shaded by mature trees.
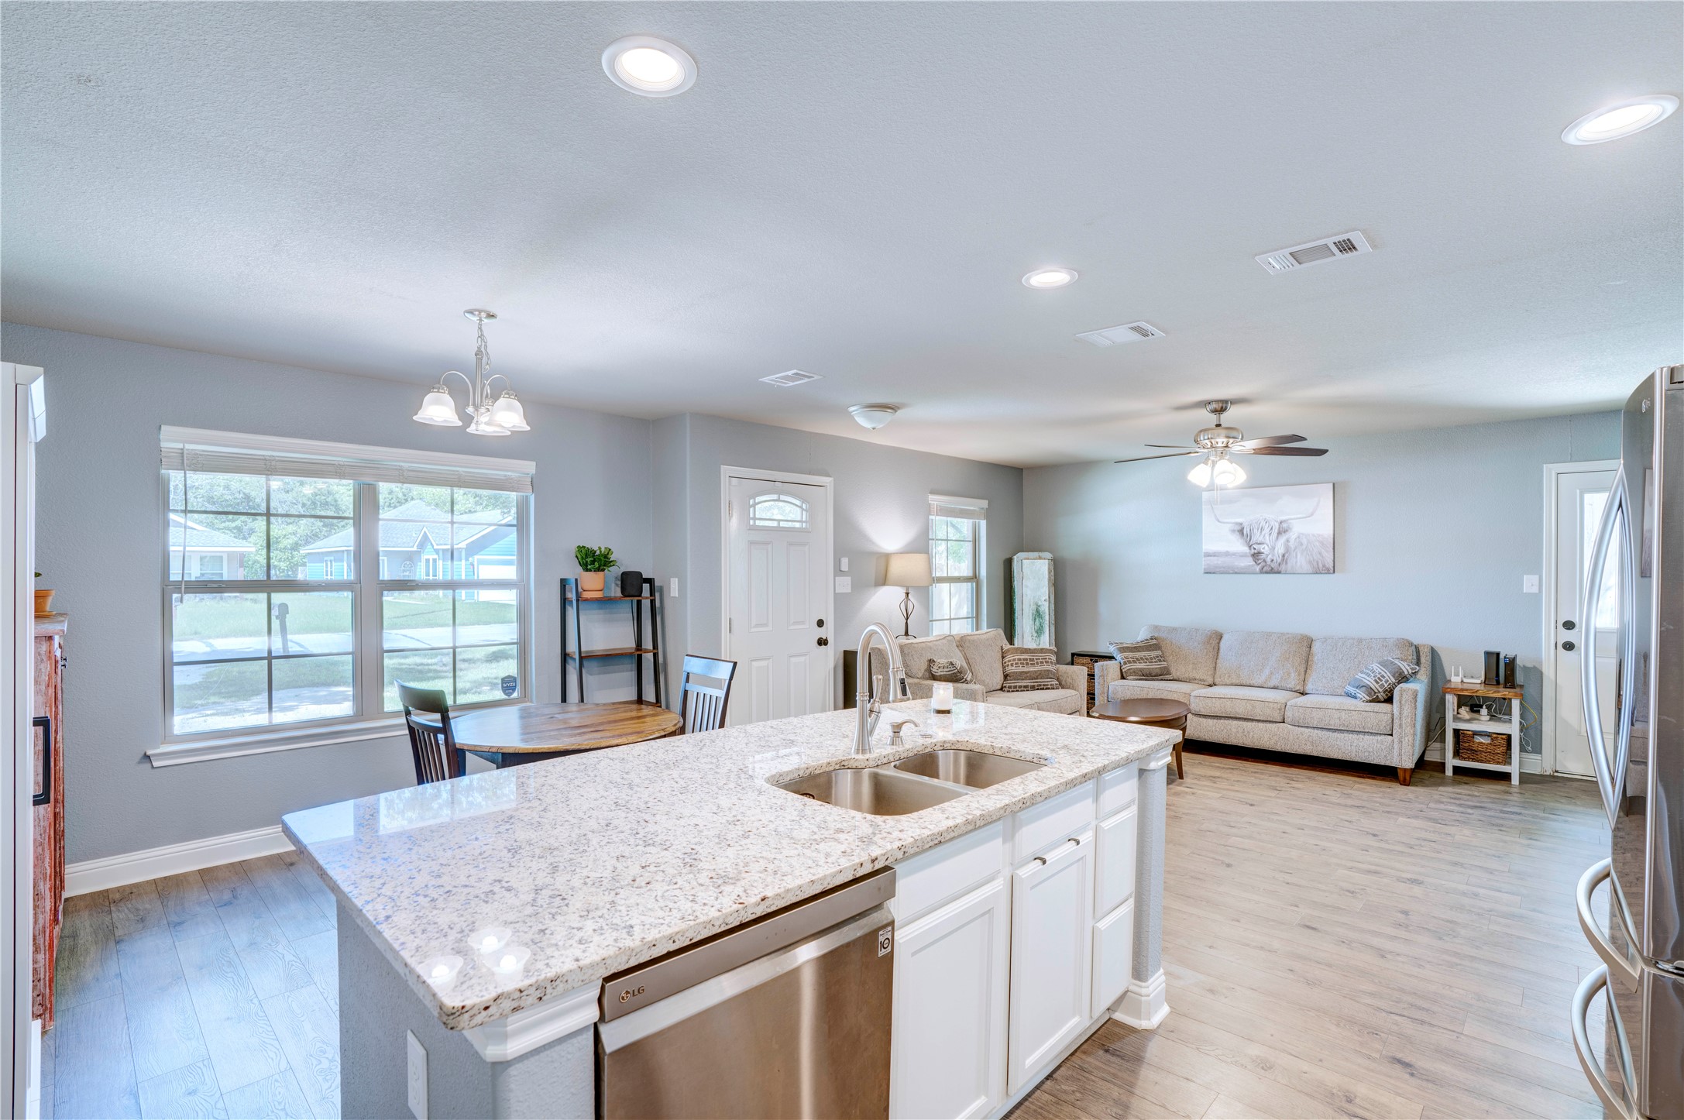
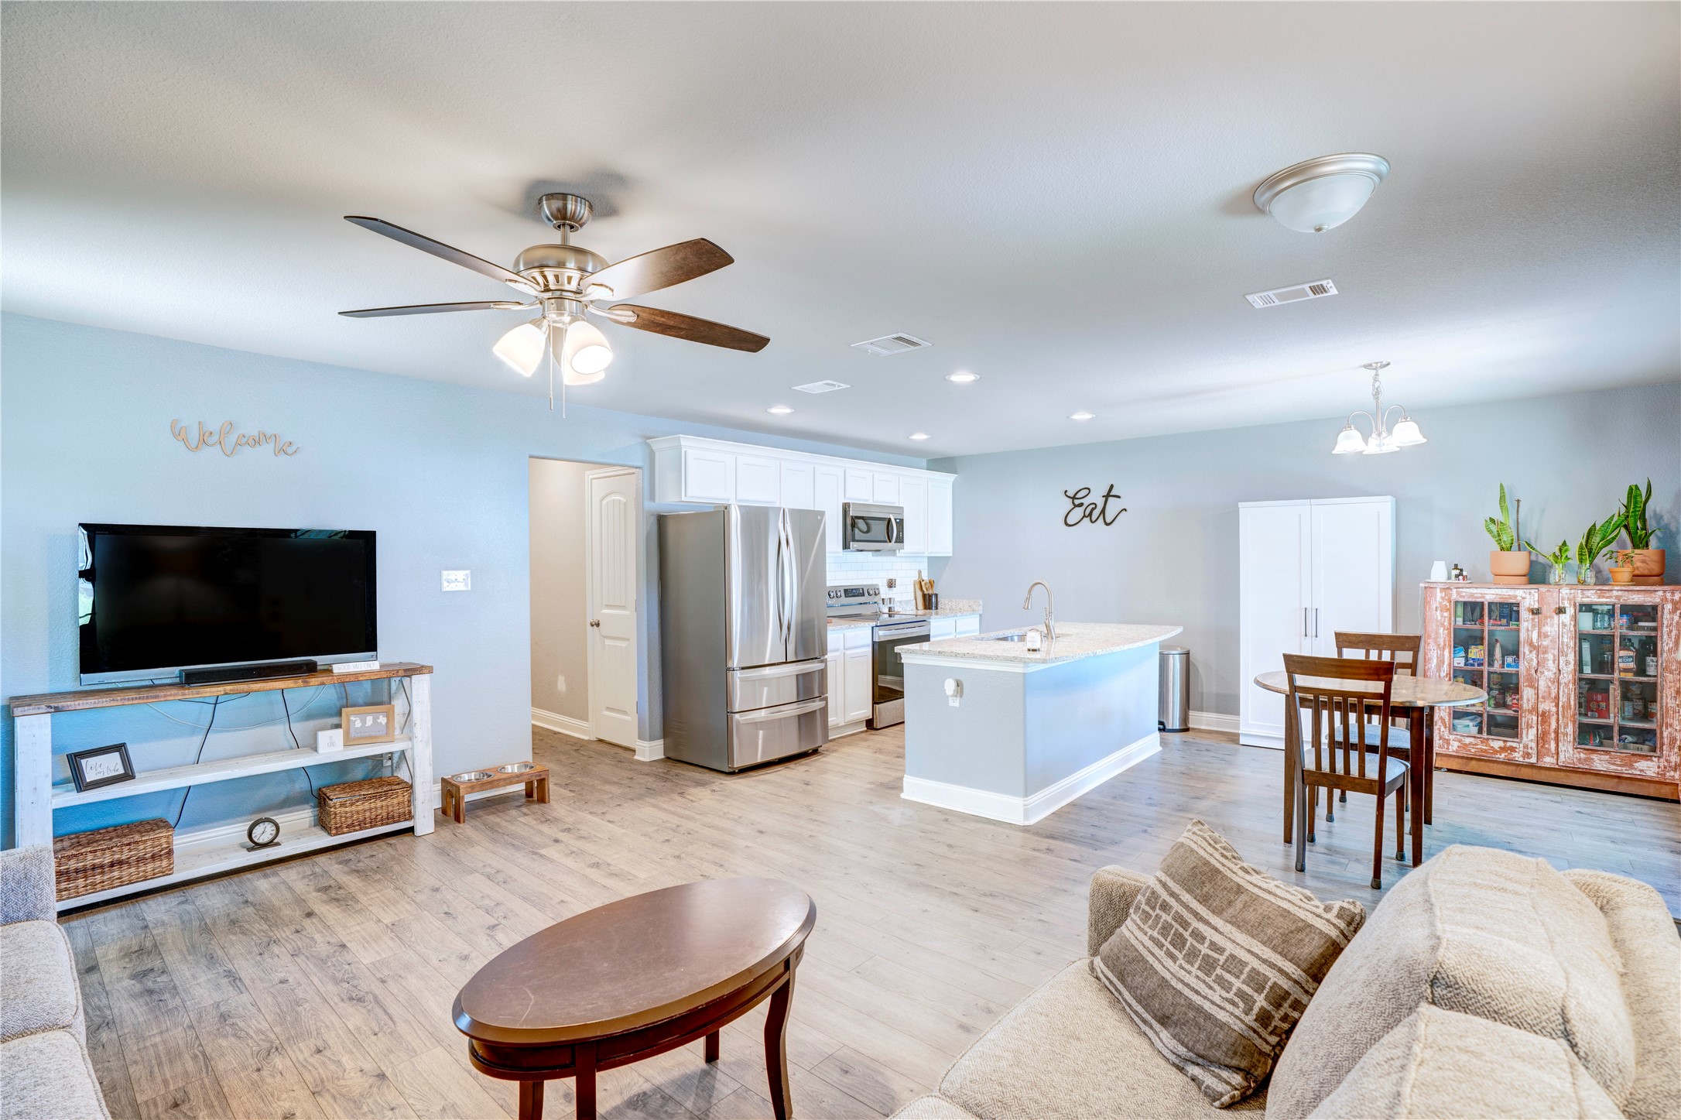
Open-plan kitchen and living room with a granite island, dining table, and beige sofa.
Open-plan living room, dining area, and kitchen with a white island, gray sofas, and light wood-look floors.
Open-plan living room and kitchen with a central island, stainless appliances, and dining area.
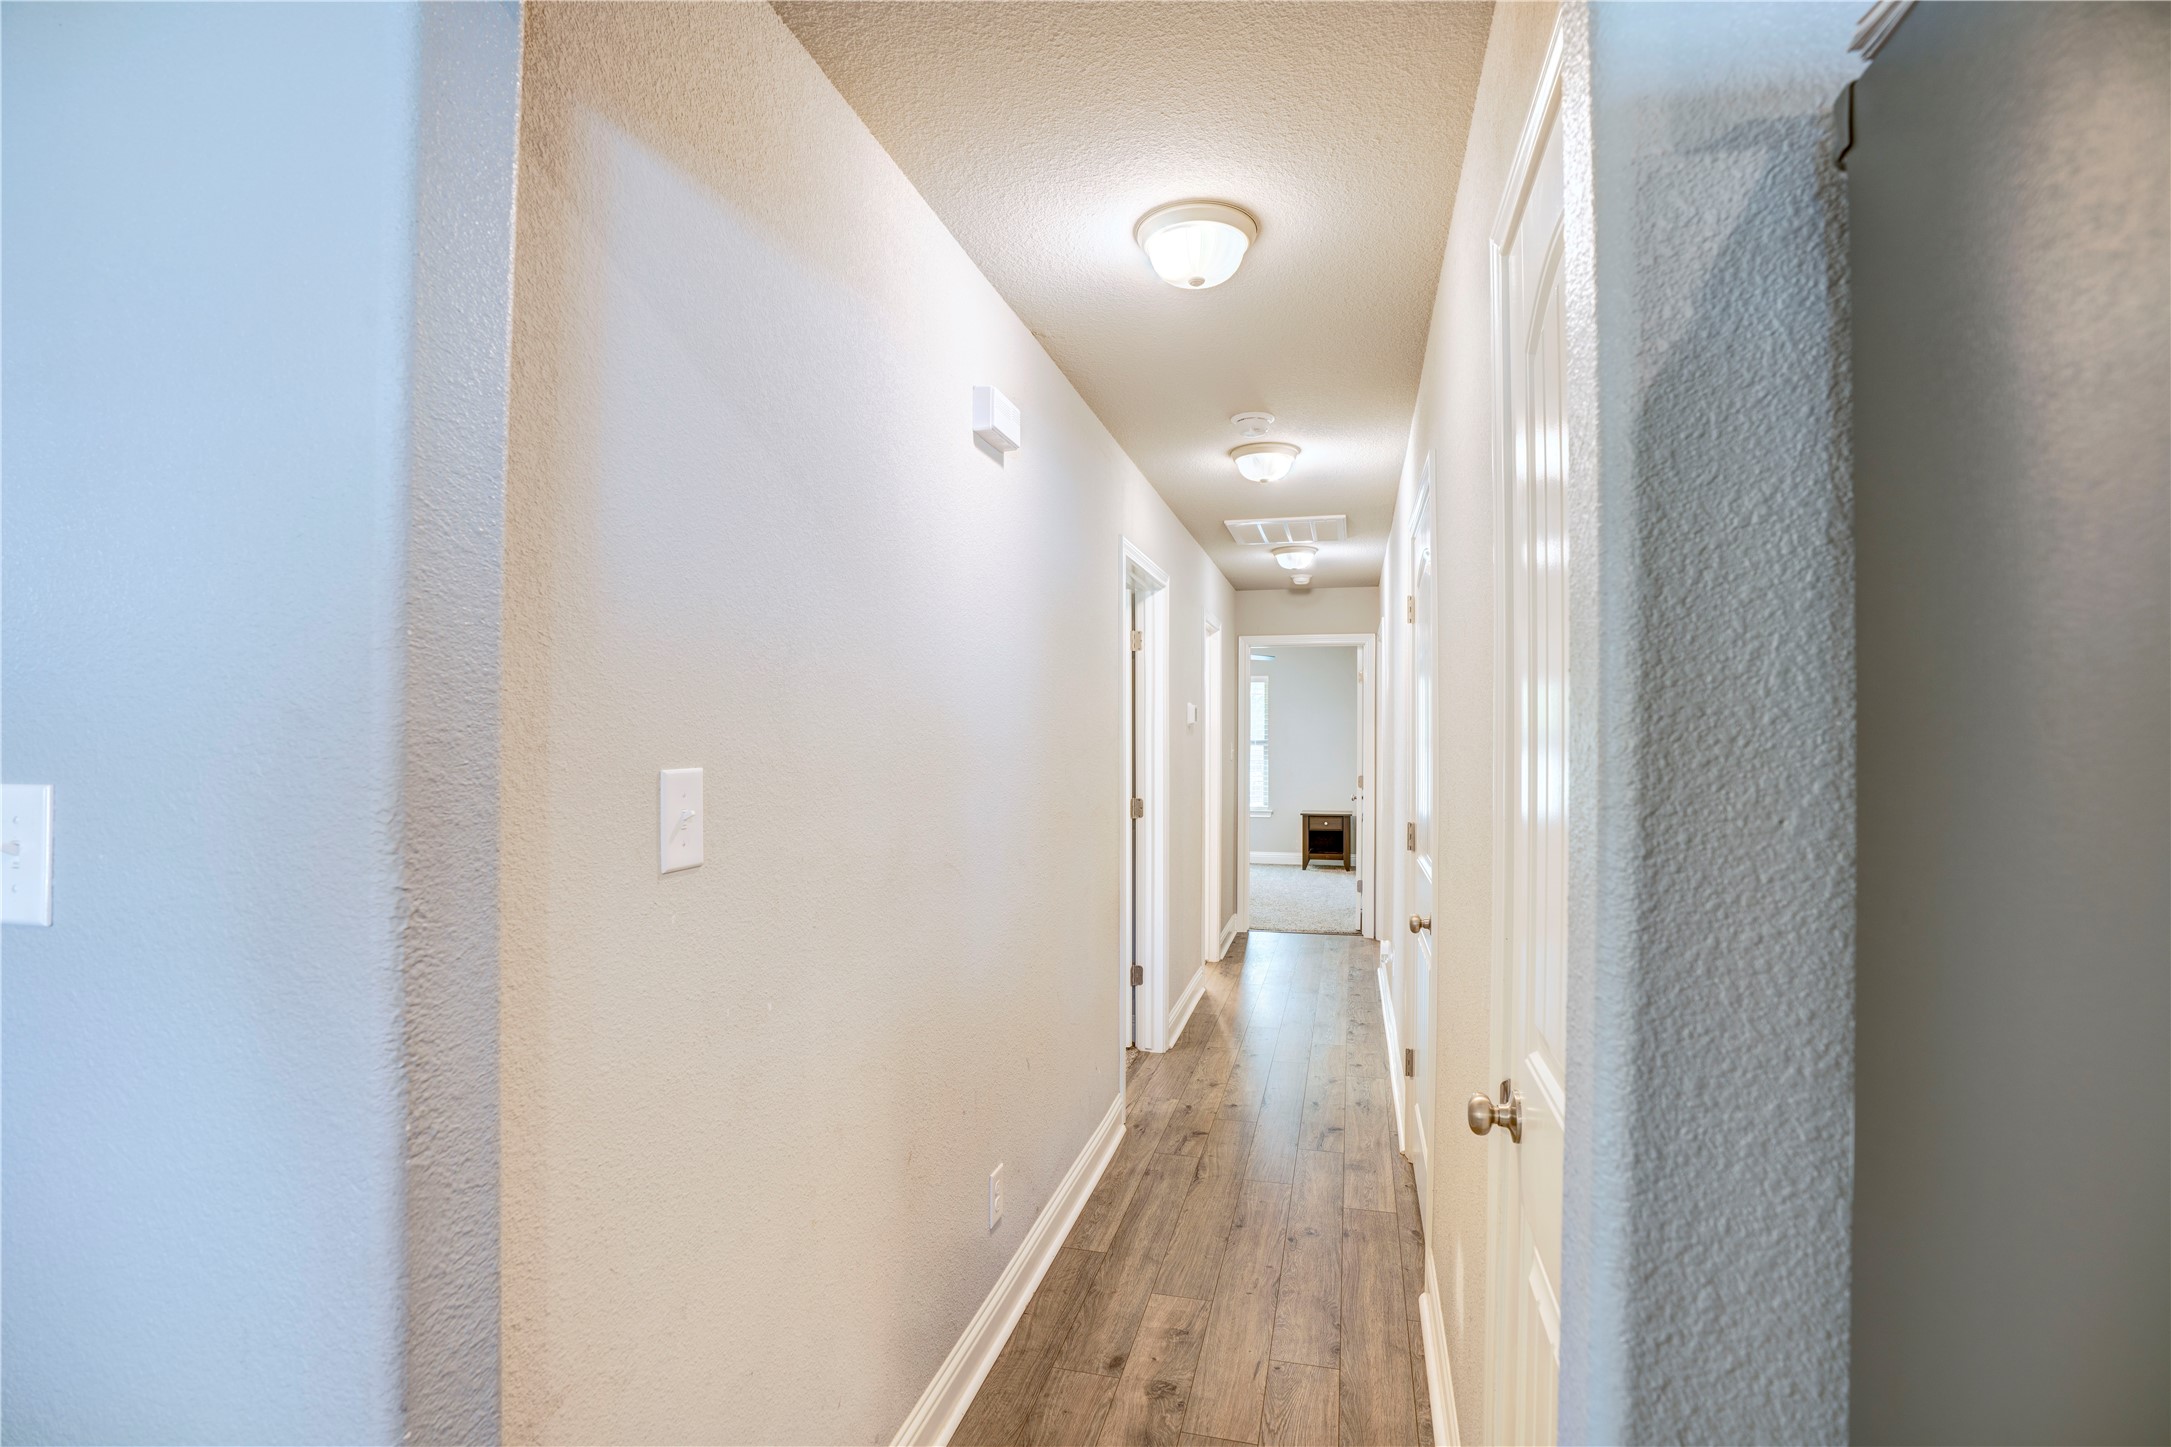
Bright hallway with wood-look plank flooring, white doors, and ceiling lights.
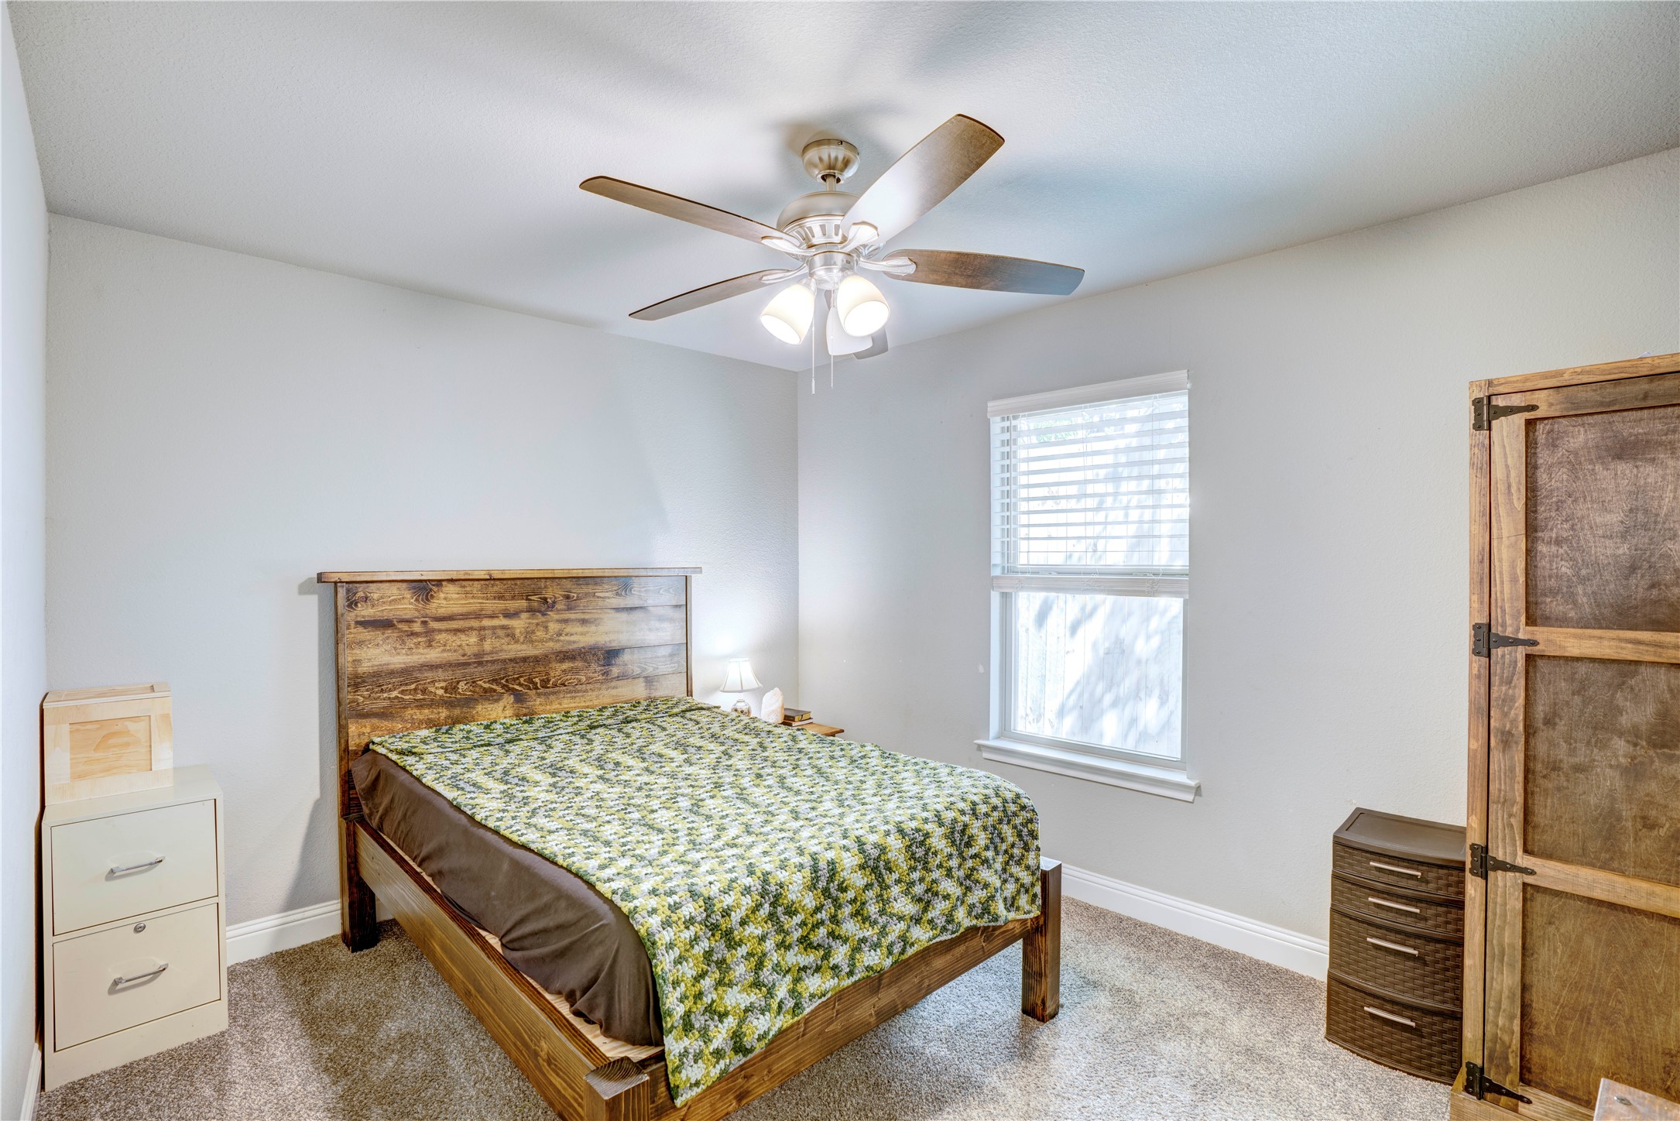
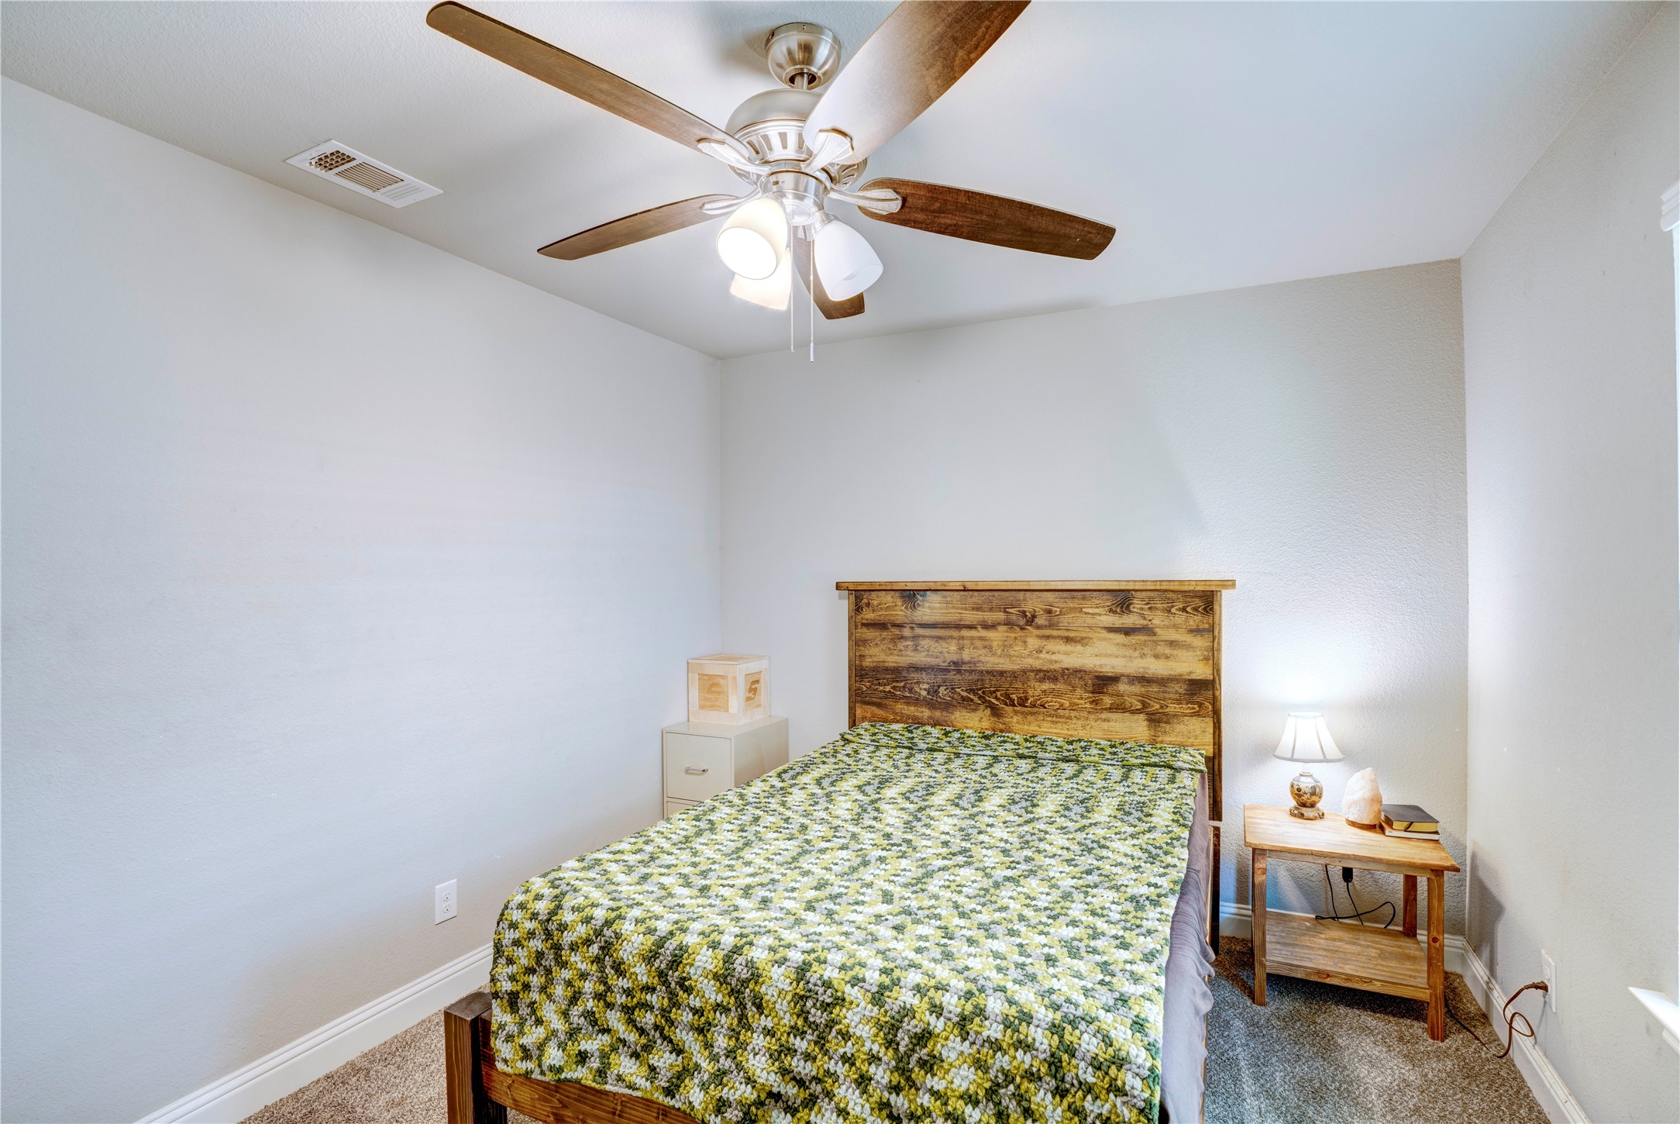
Bedroom with a rustic wooden bed, patterned quilt, ceiling fan, and window with blinds.
Bedroom with a rustic wooden headboard, patterned green quilt, and ceiling fan with lights.
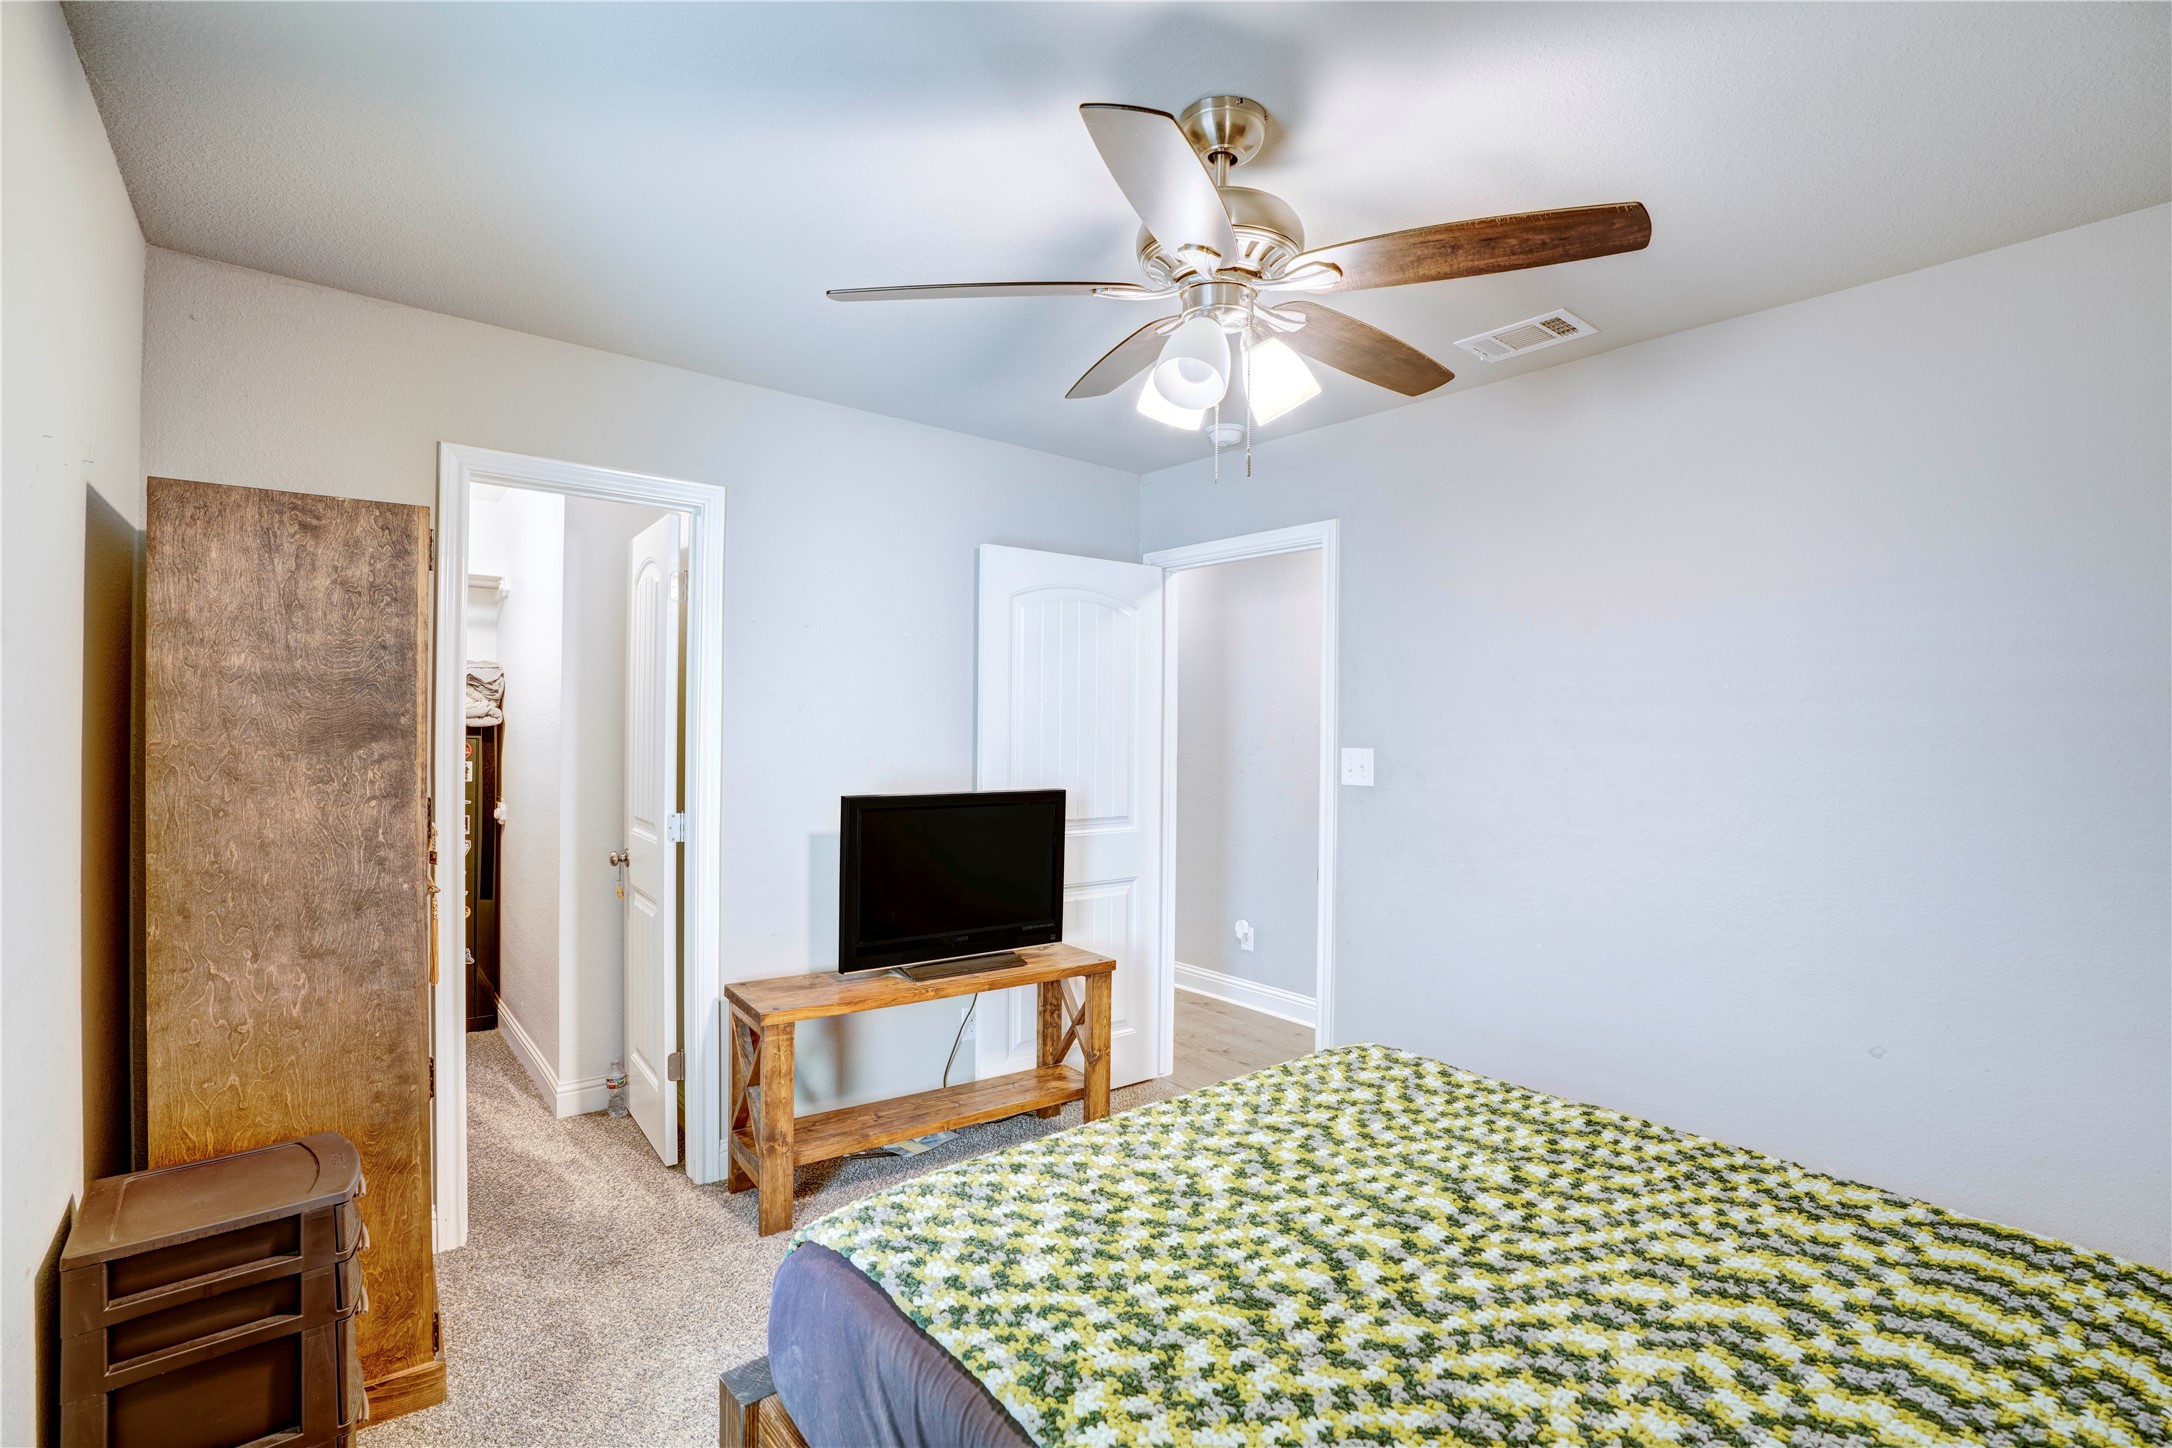
Bedroom with a patterned quilt, ceiling fan, and television on a wooden console.
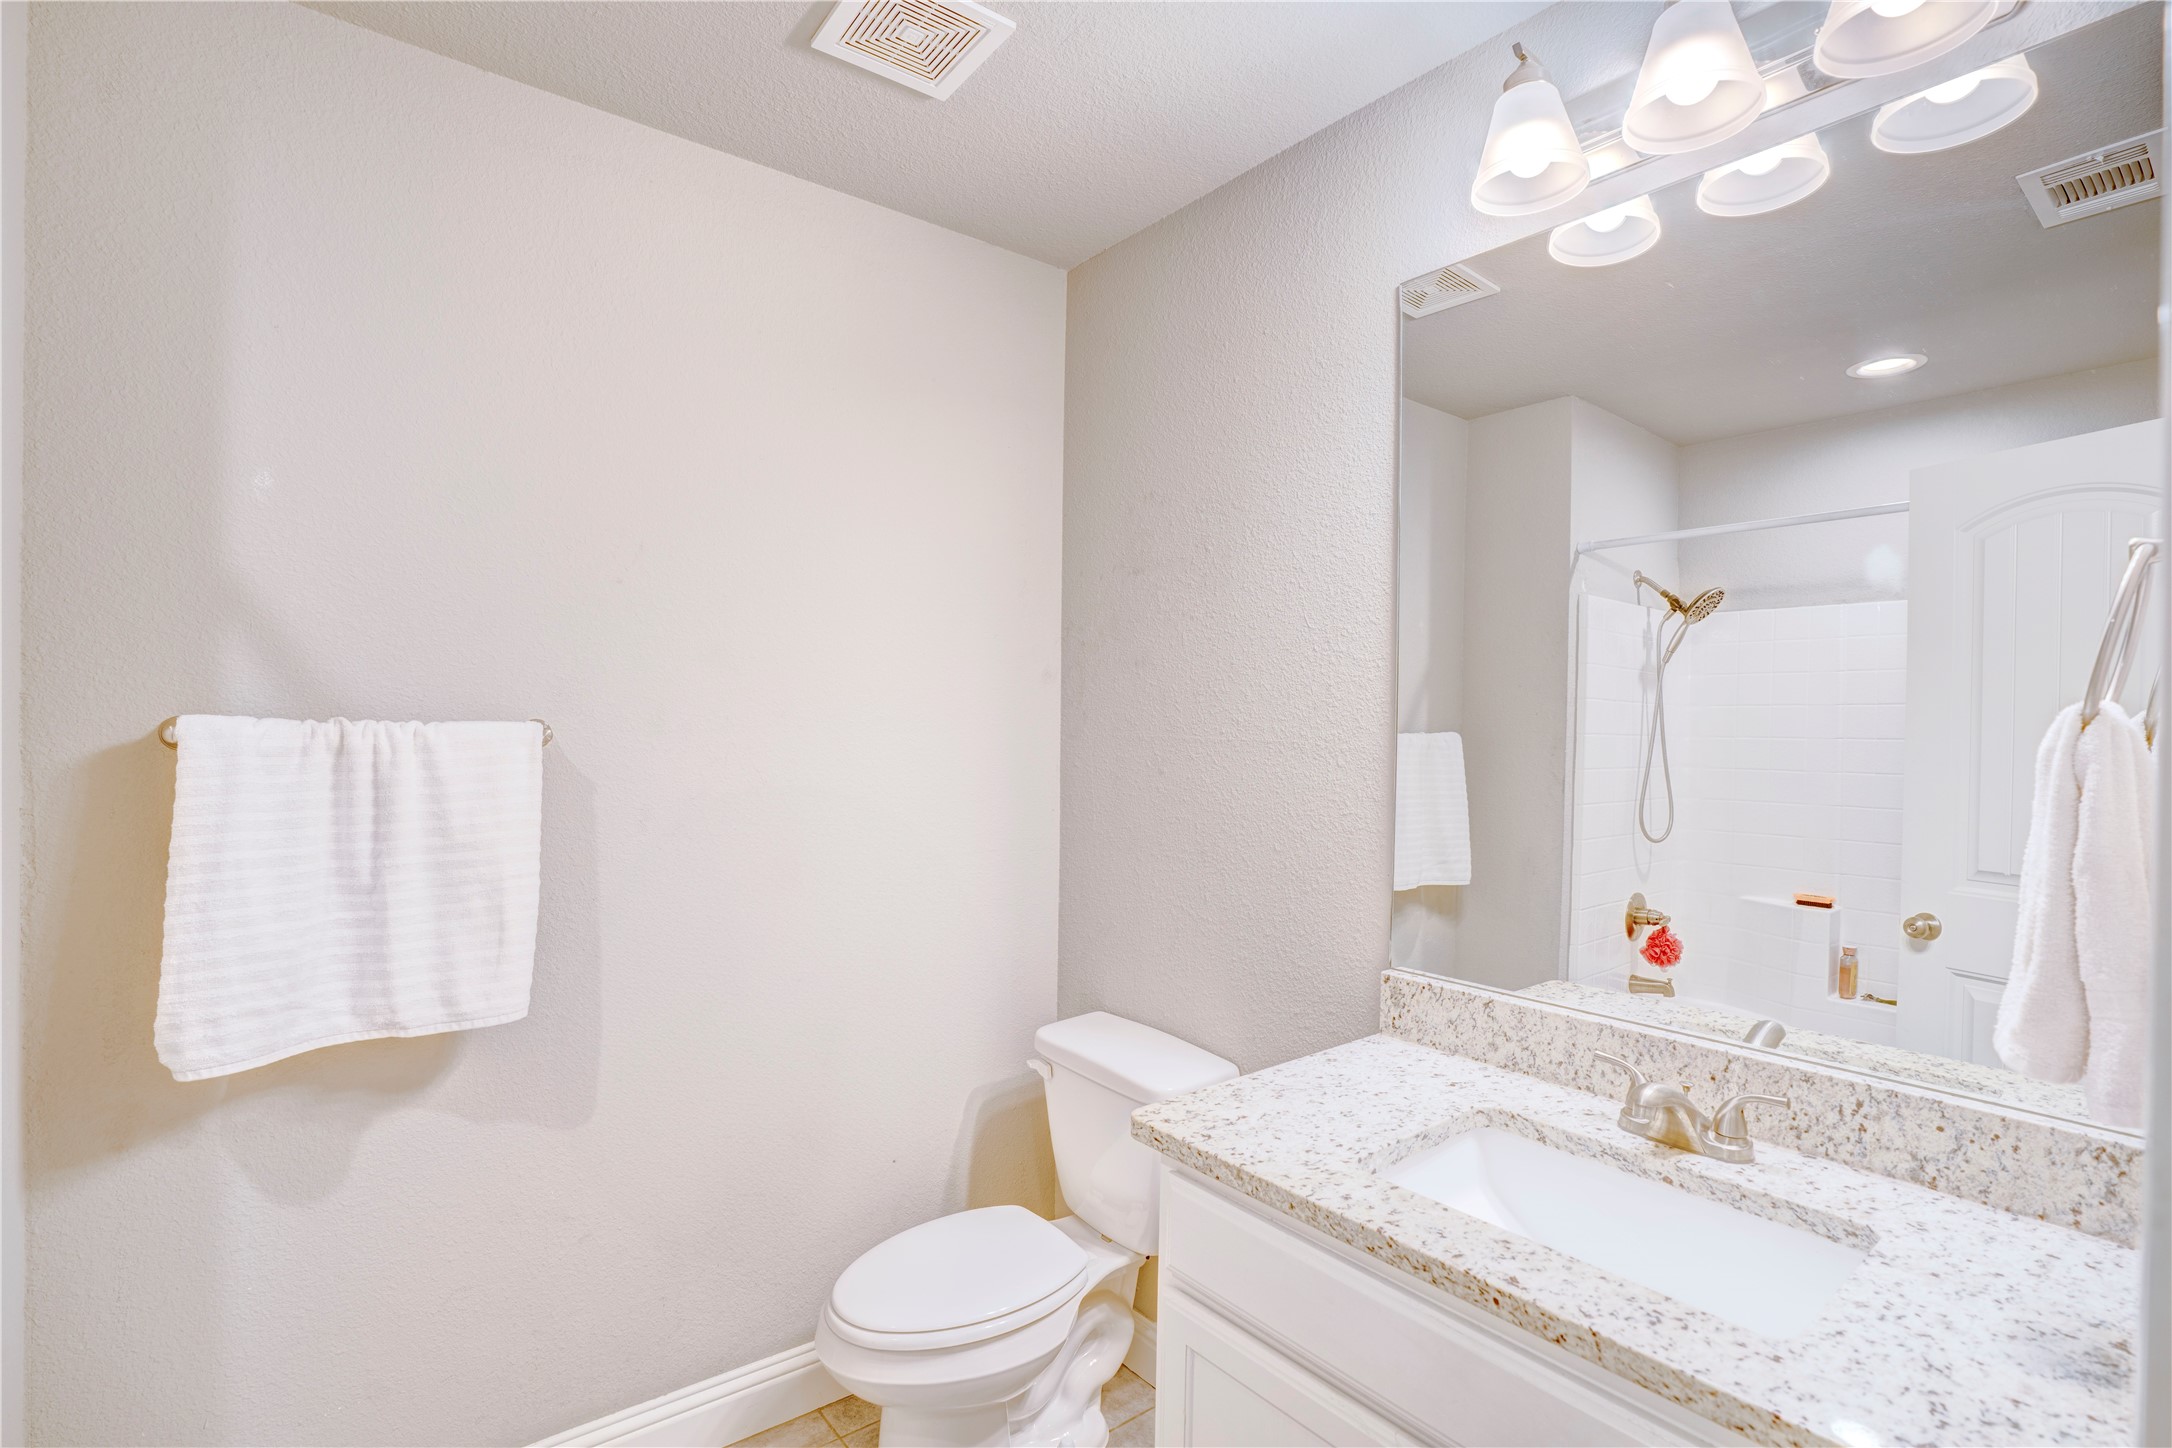
Bathroom with a granite vanity, large mirror, and white-tiled shower with brass fixtures.
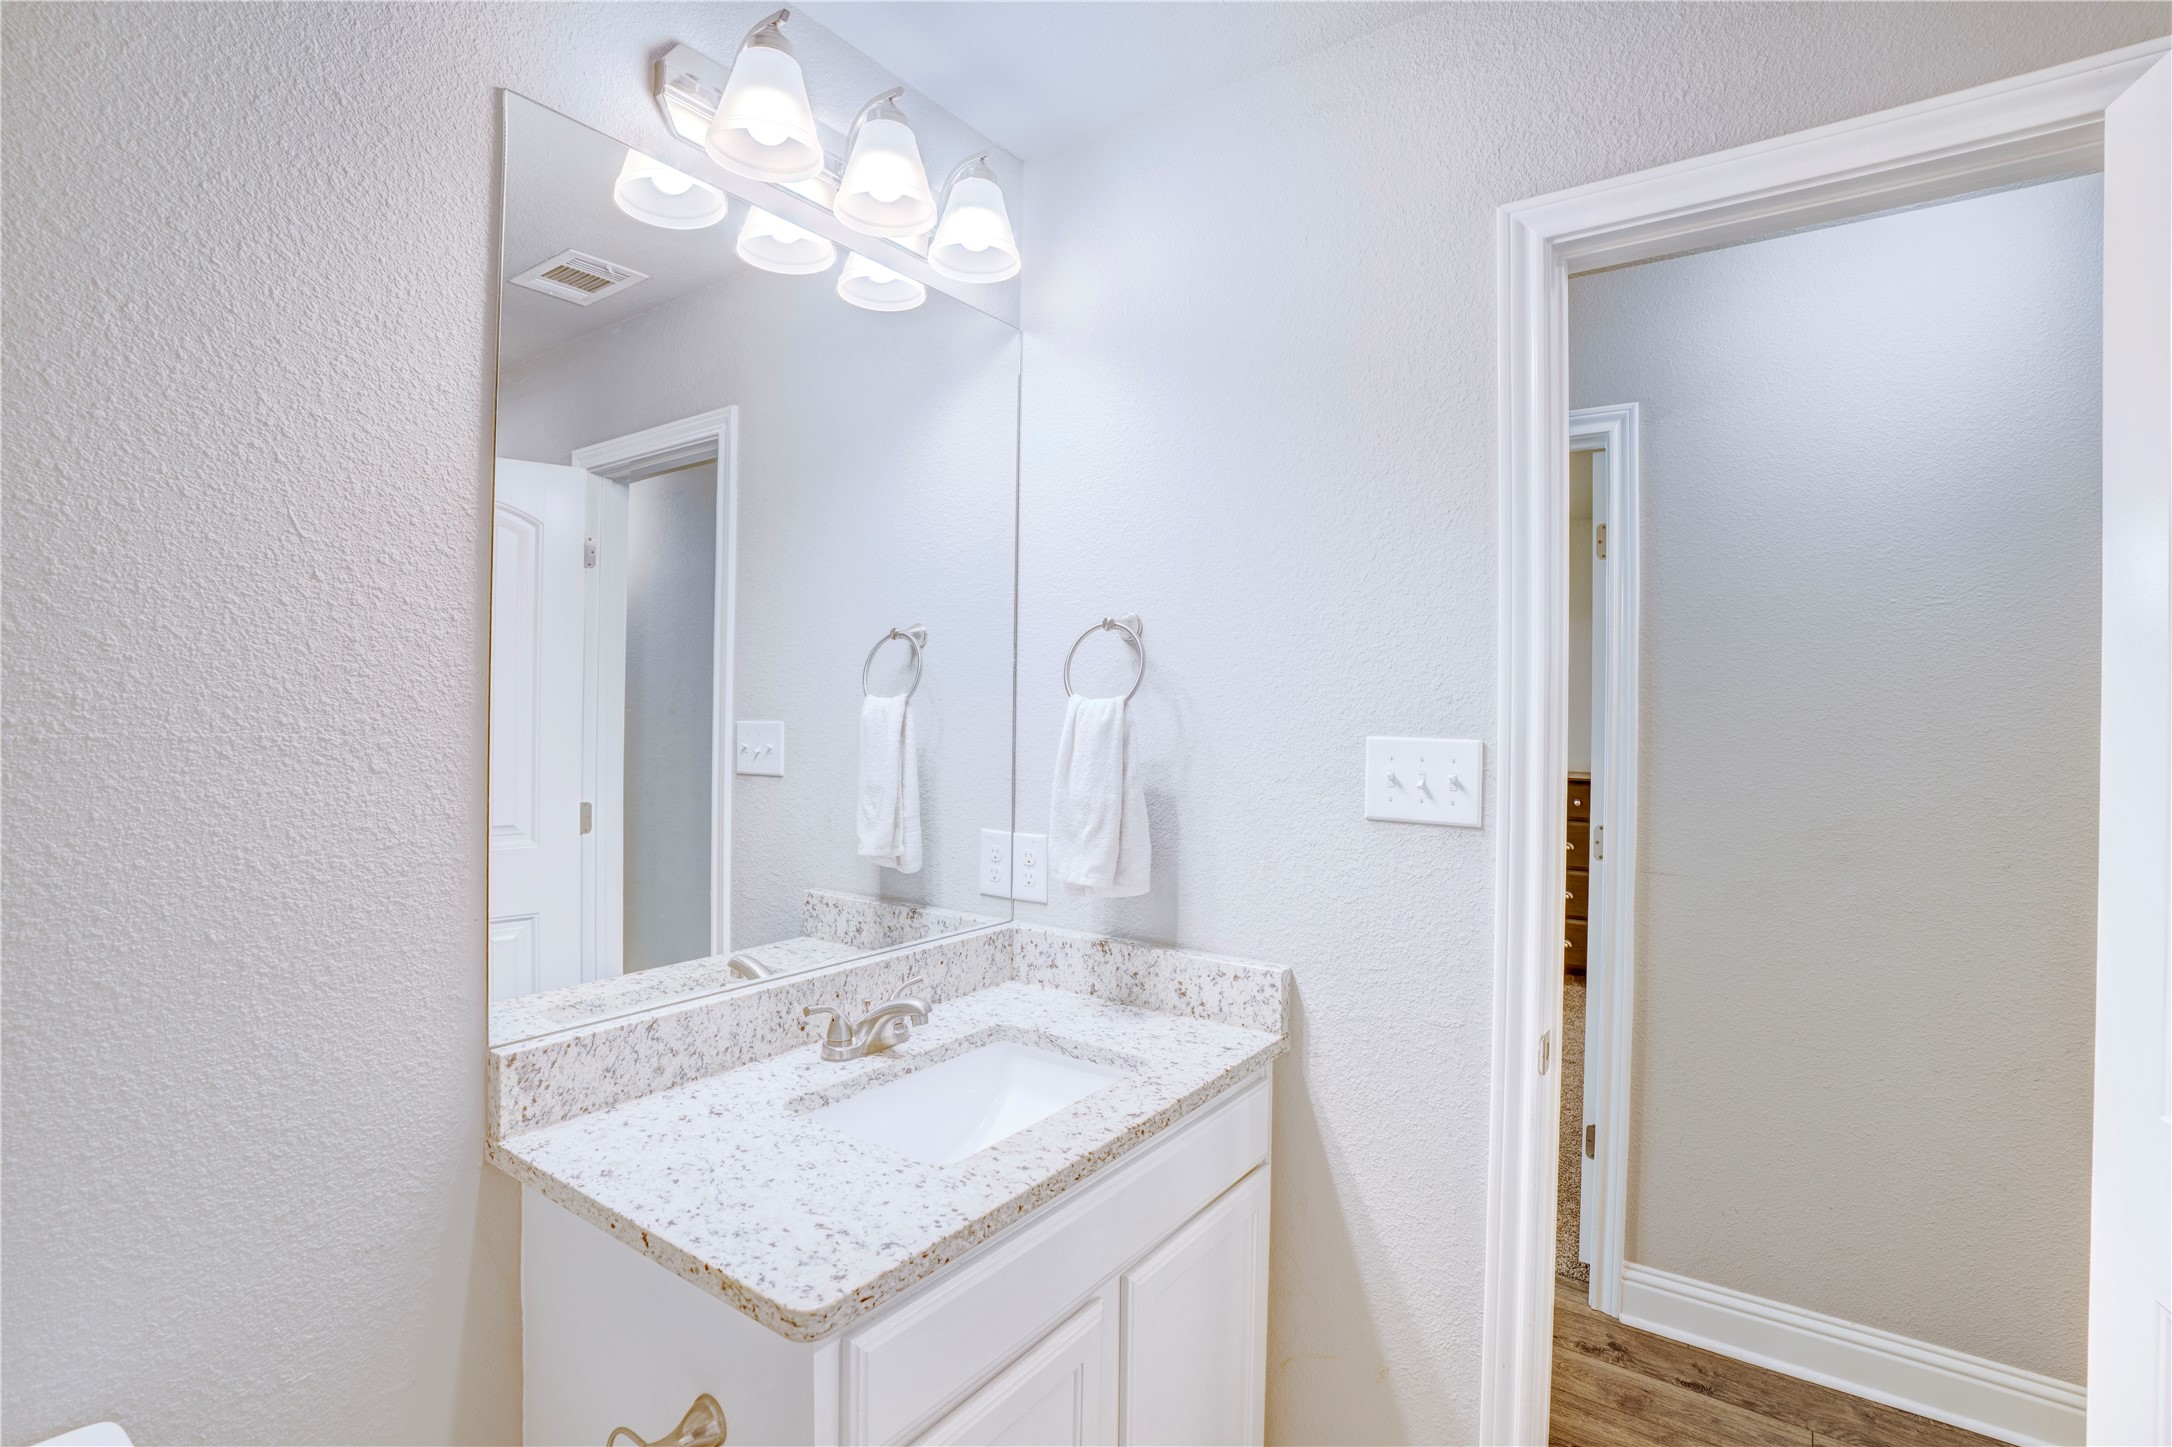
Bathroom vanity with speckled countertop, inset sink, large mirror, and bright multi-light fixture.
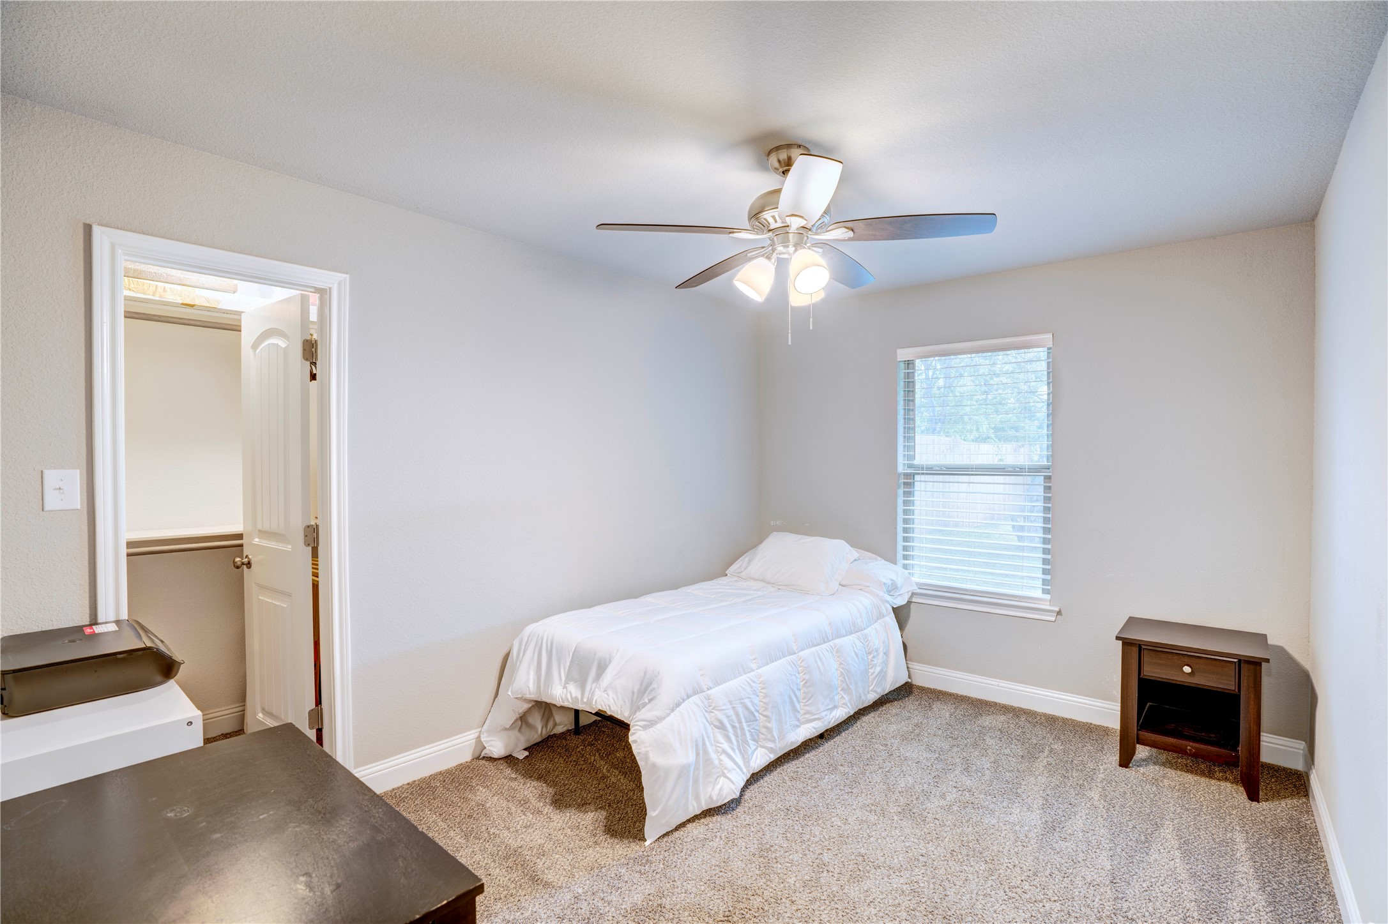
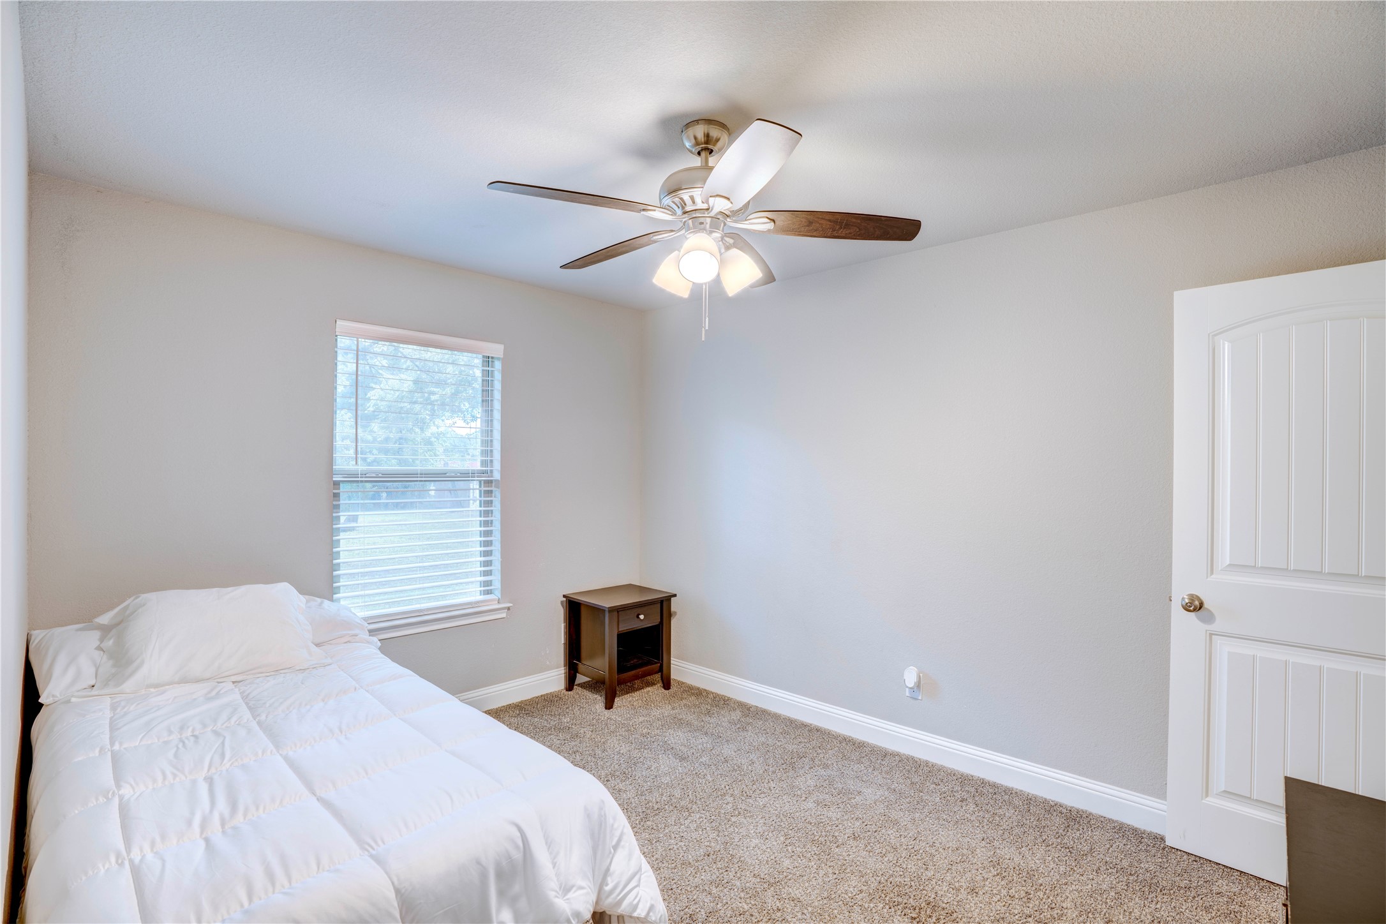
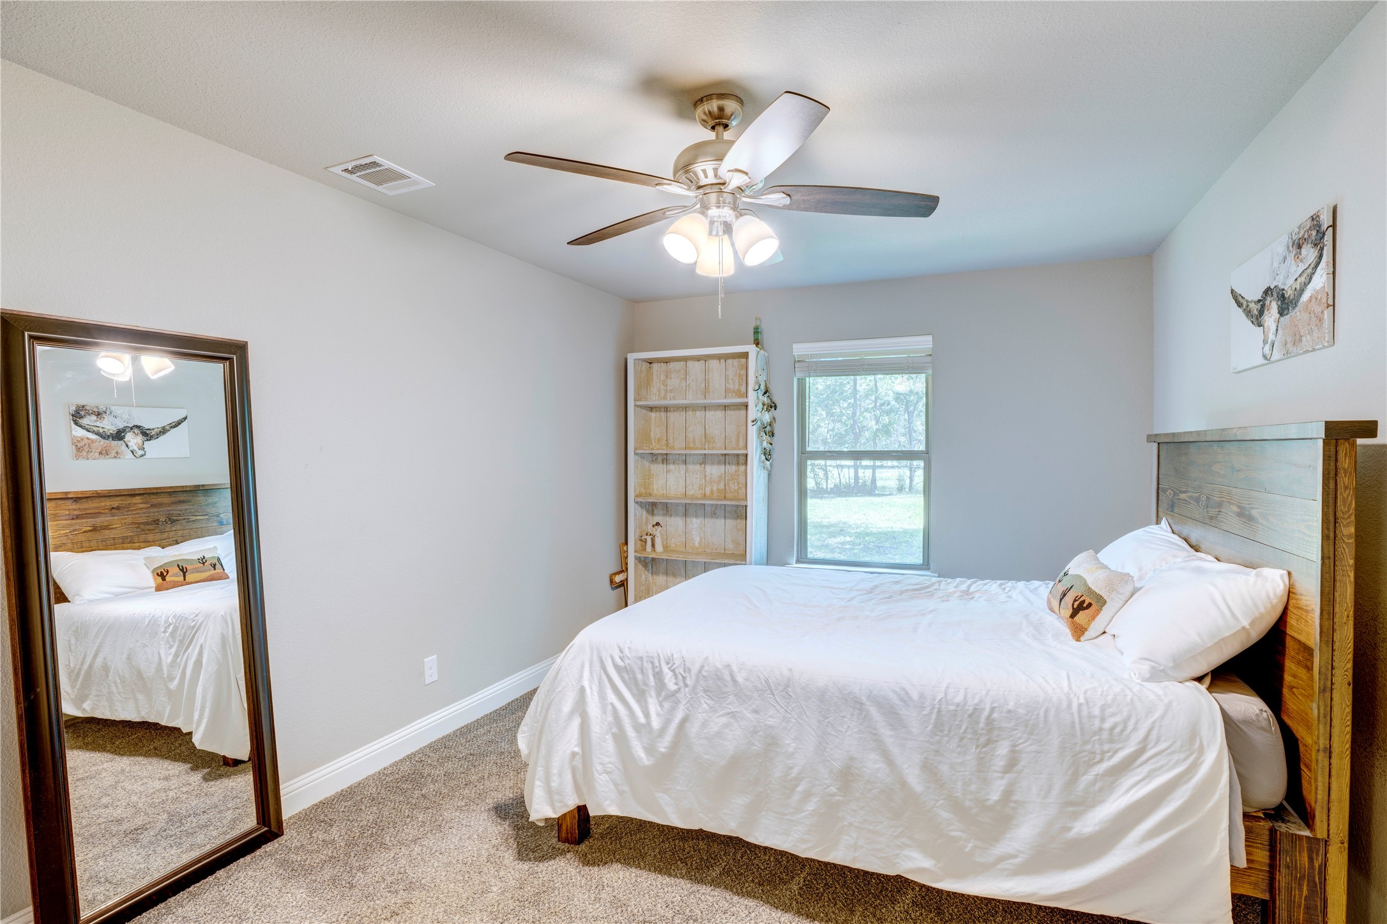
Bedroom with a white-covered single bed, ceiling fan, carpet, and window with blinds.
Bedroom with a white bed, beige carpet, and a lit ceiling fan.
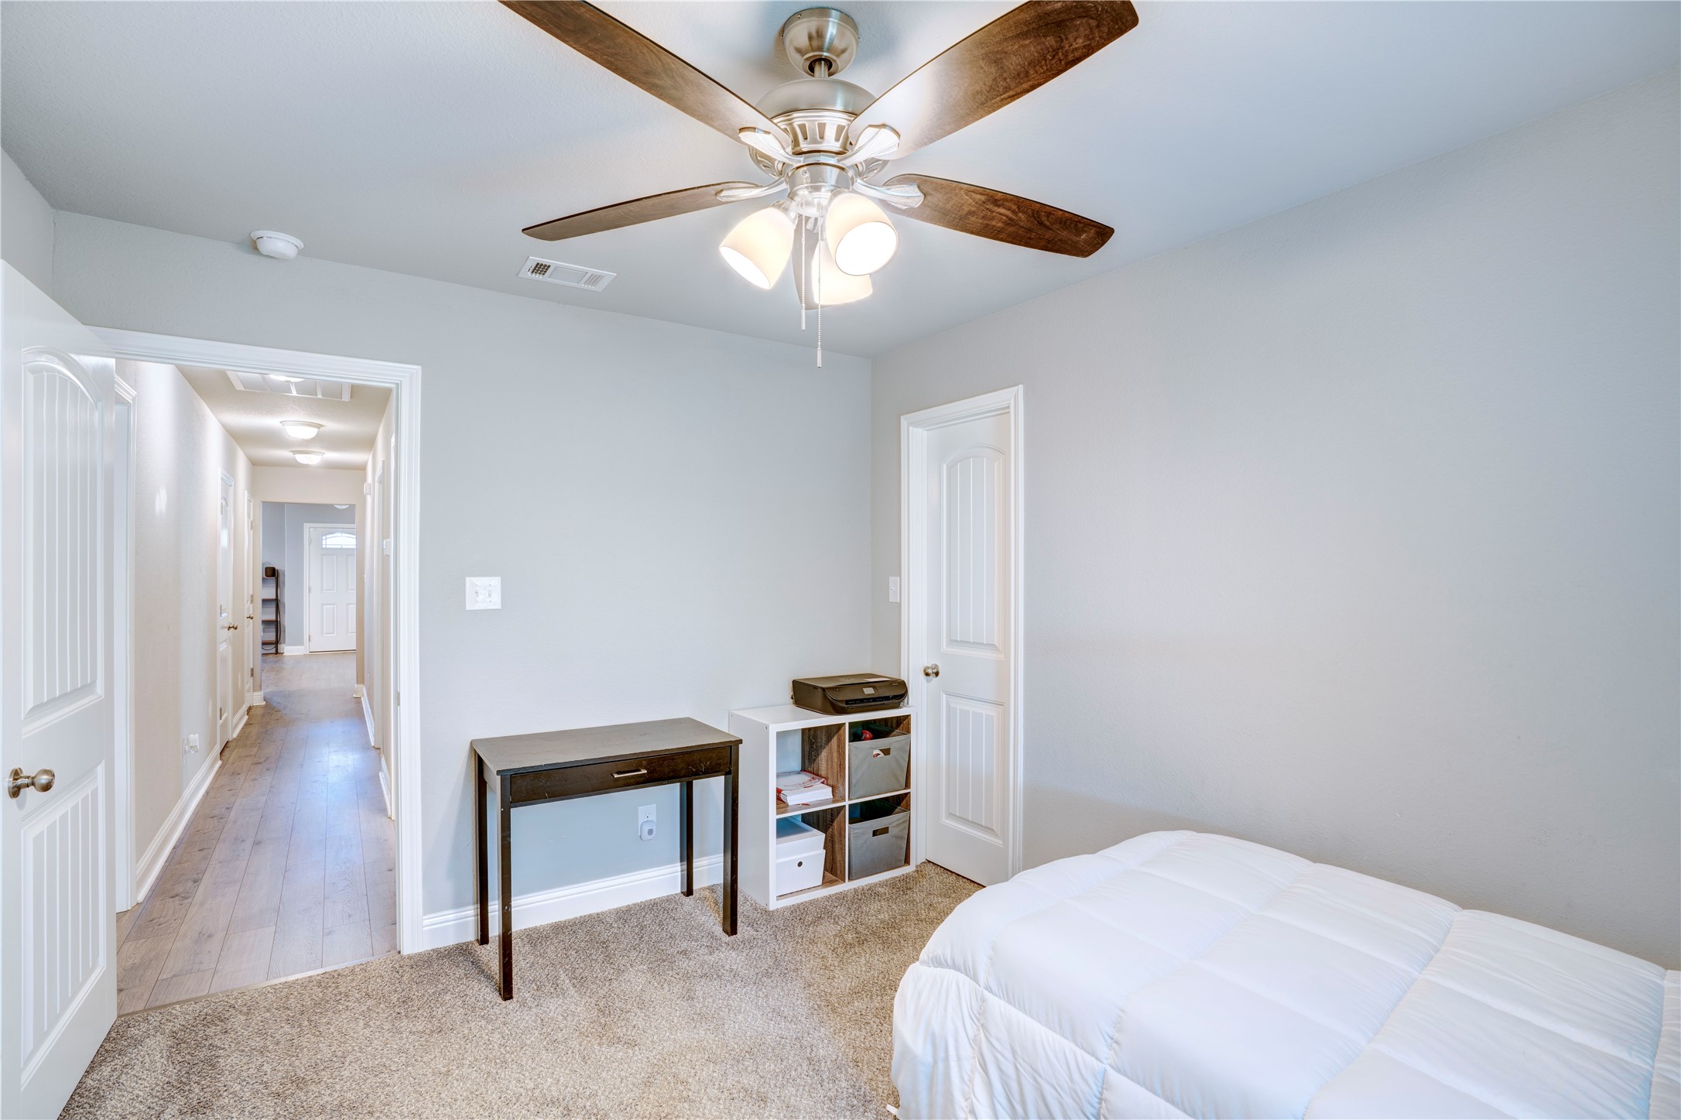
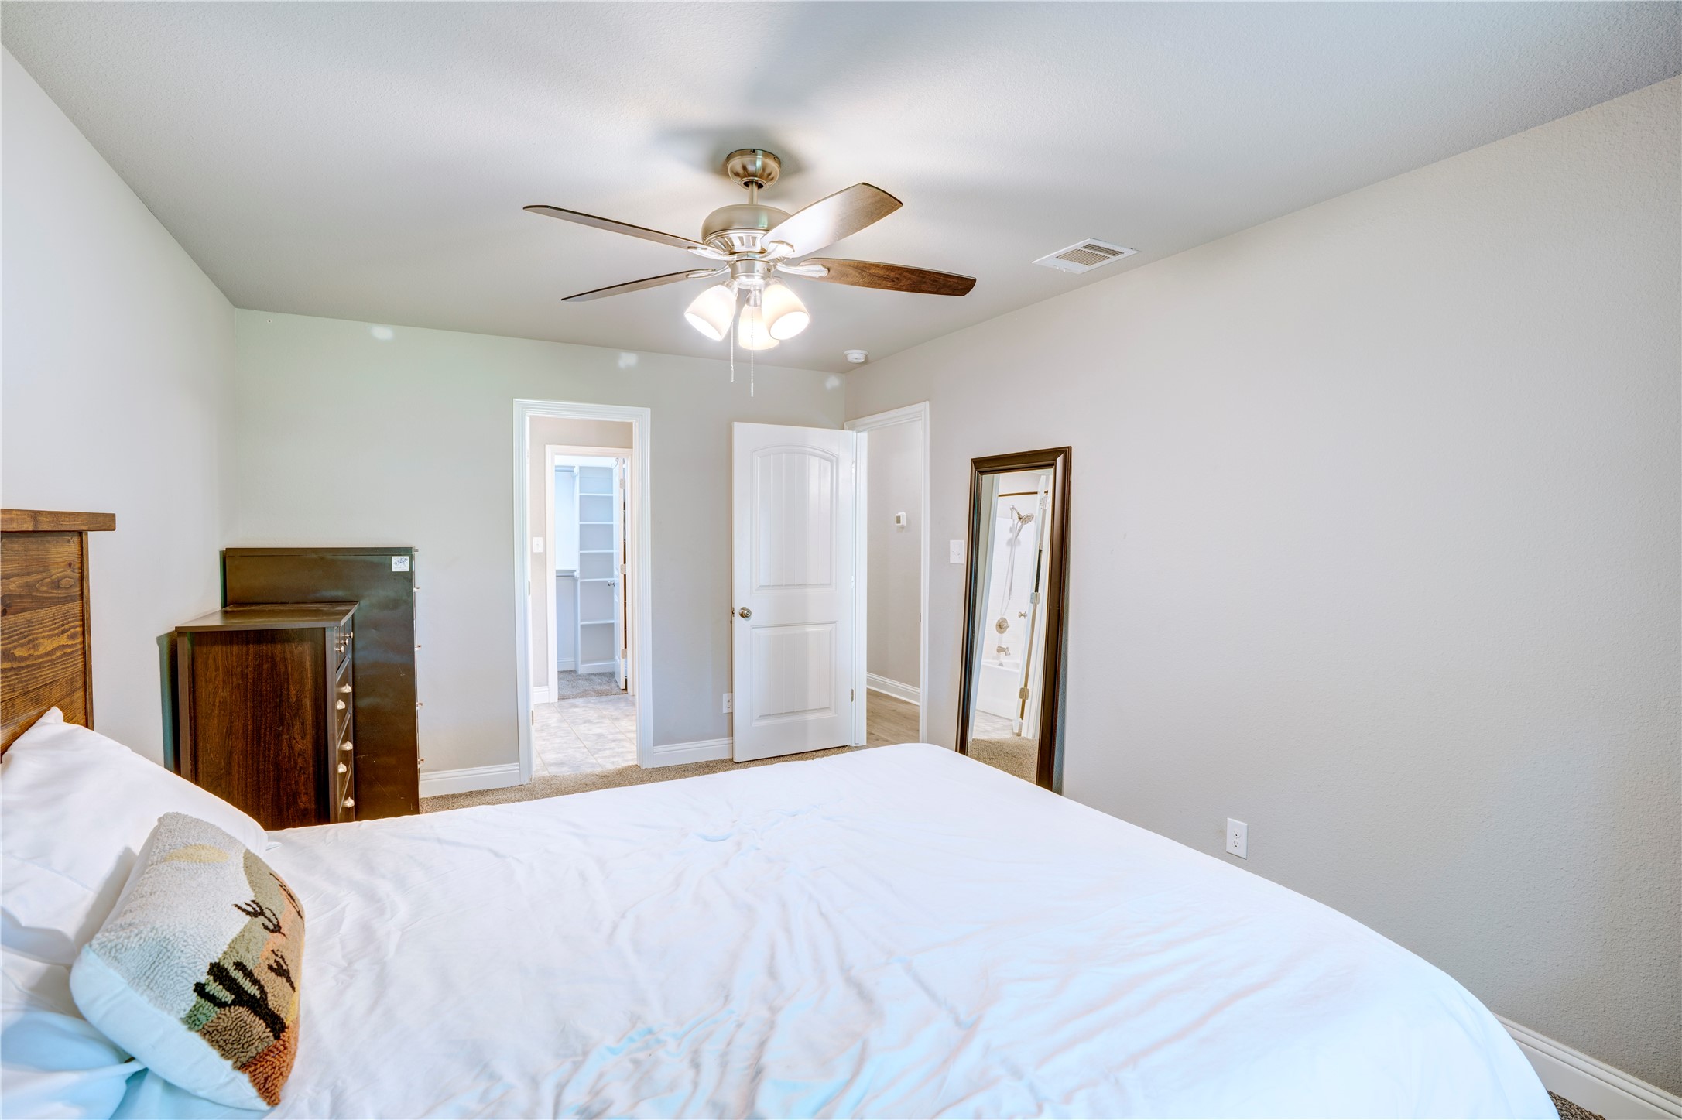
Bedroom with a white bed, wood-blade ceiling fan, desk, and doorway to a hallway.
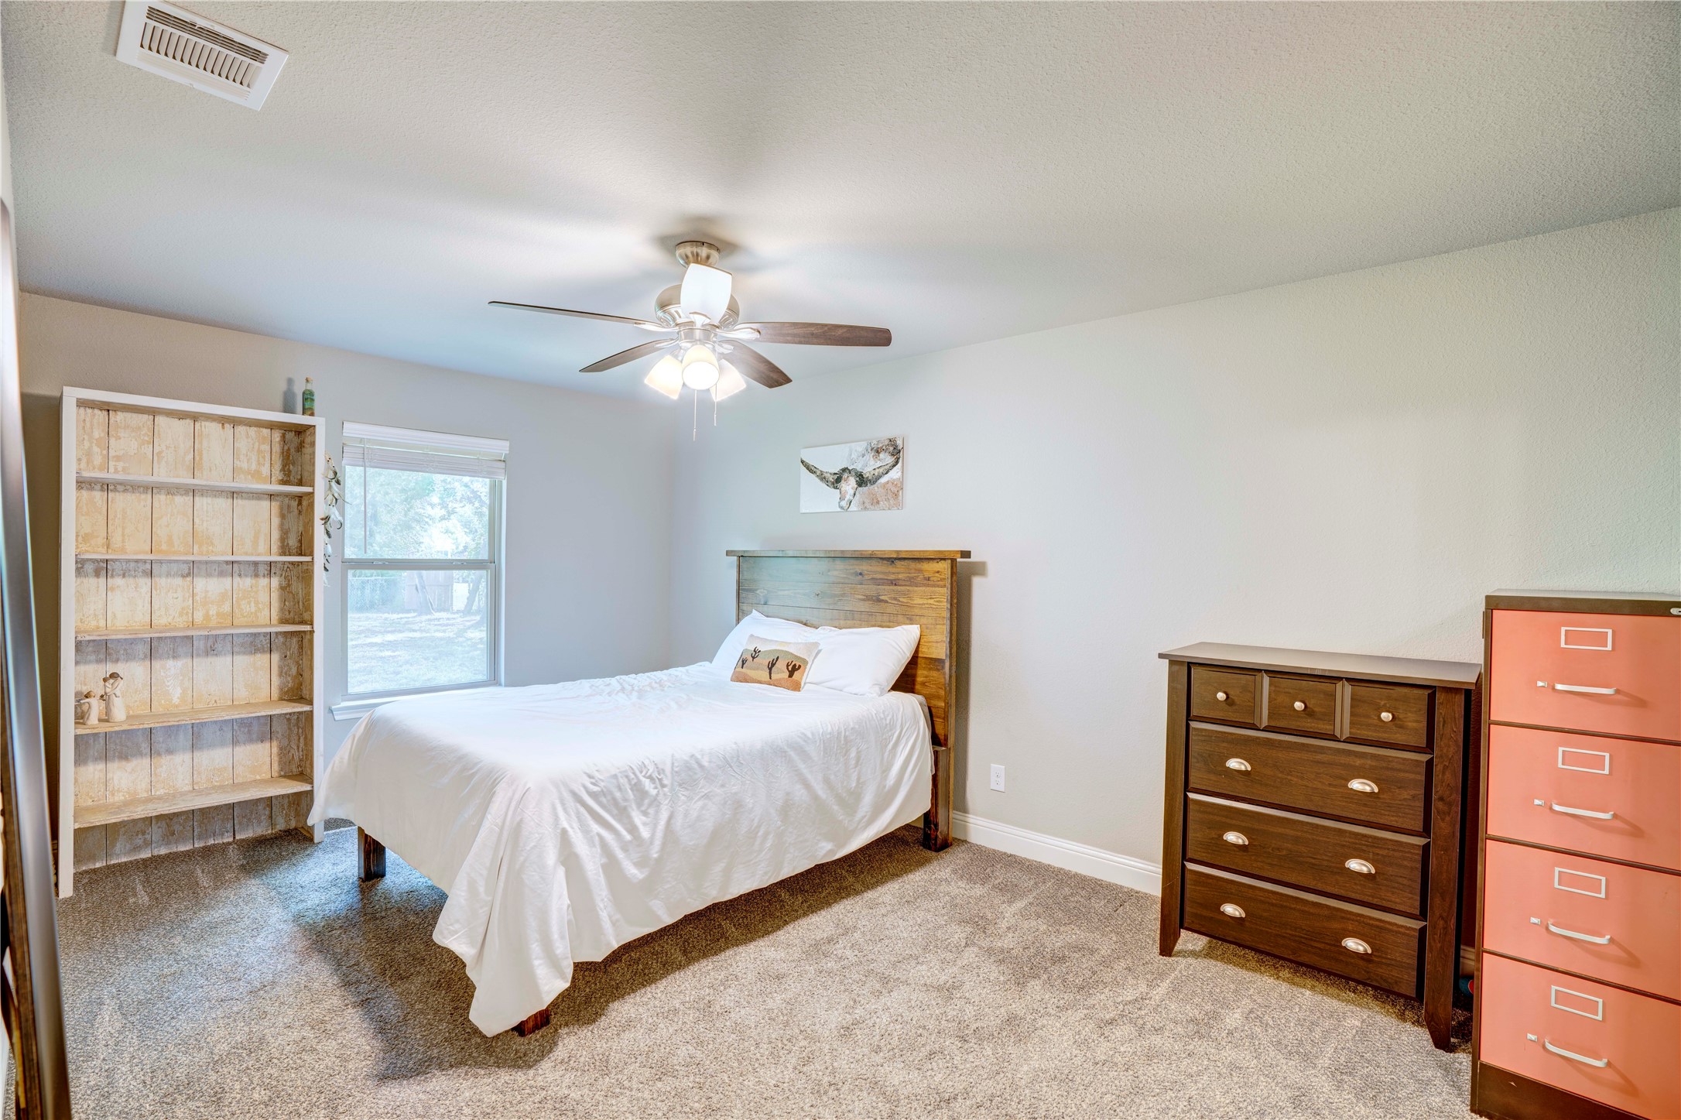
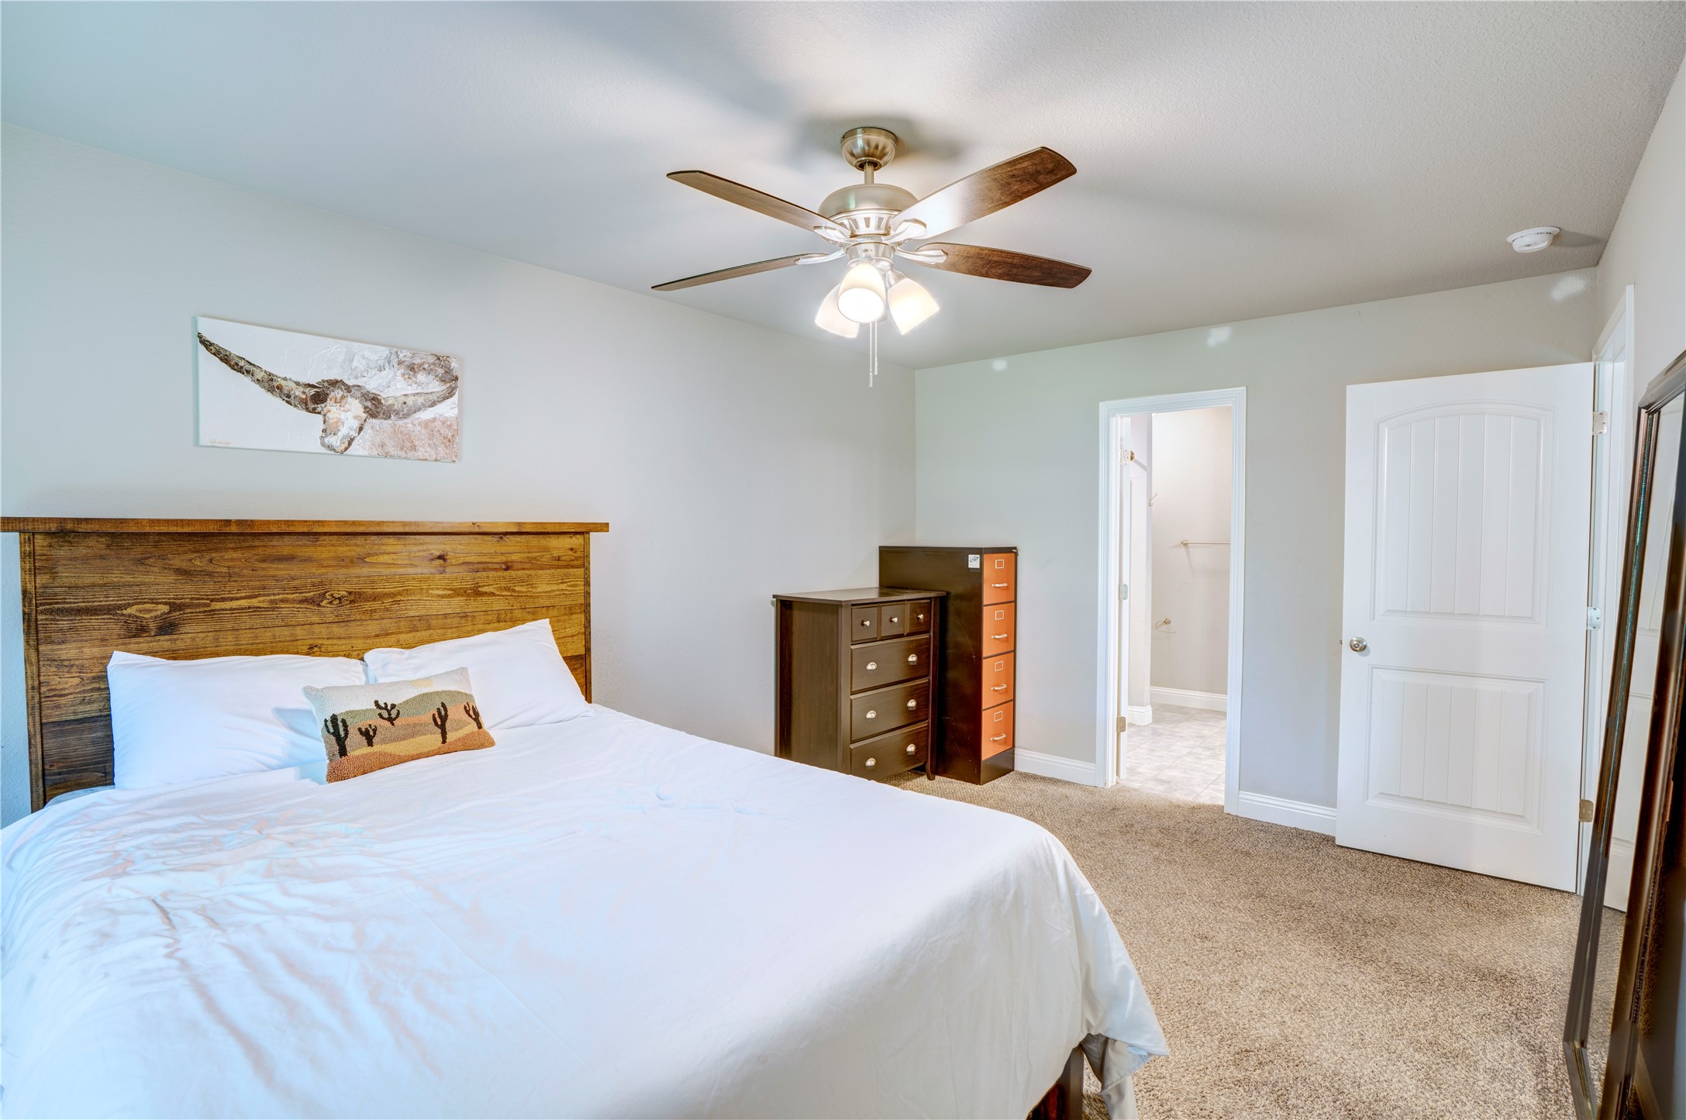
Furnished bedroom with a white bed, rustic wood headboard, open bookshelf, and coral filing cabinet.
Furnished bedroom with white bedding, a wooden dresser, and a ceiling fan with lights.
Bedroom with a wooden headboard, ceiling fan, and dresser beside an open doorway.
Bedroom with a white bed, rustic wood headboard, full-length mirror, and ceiling fan.
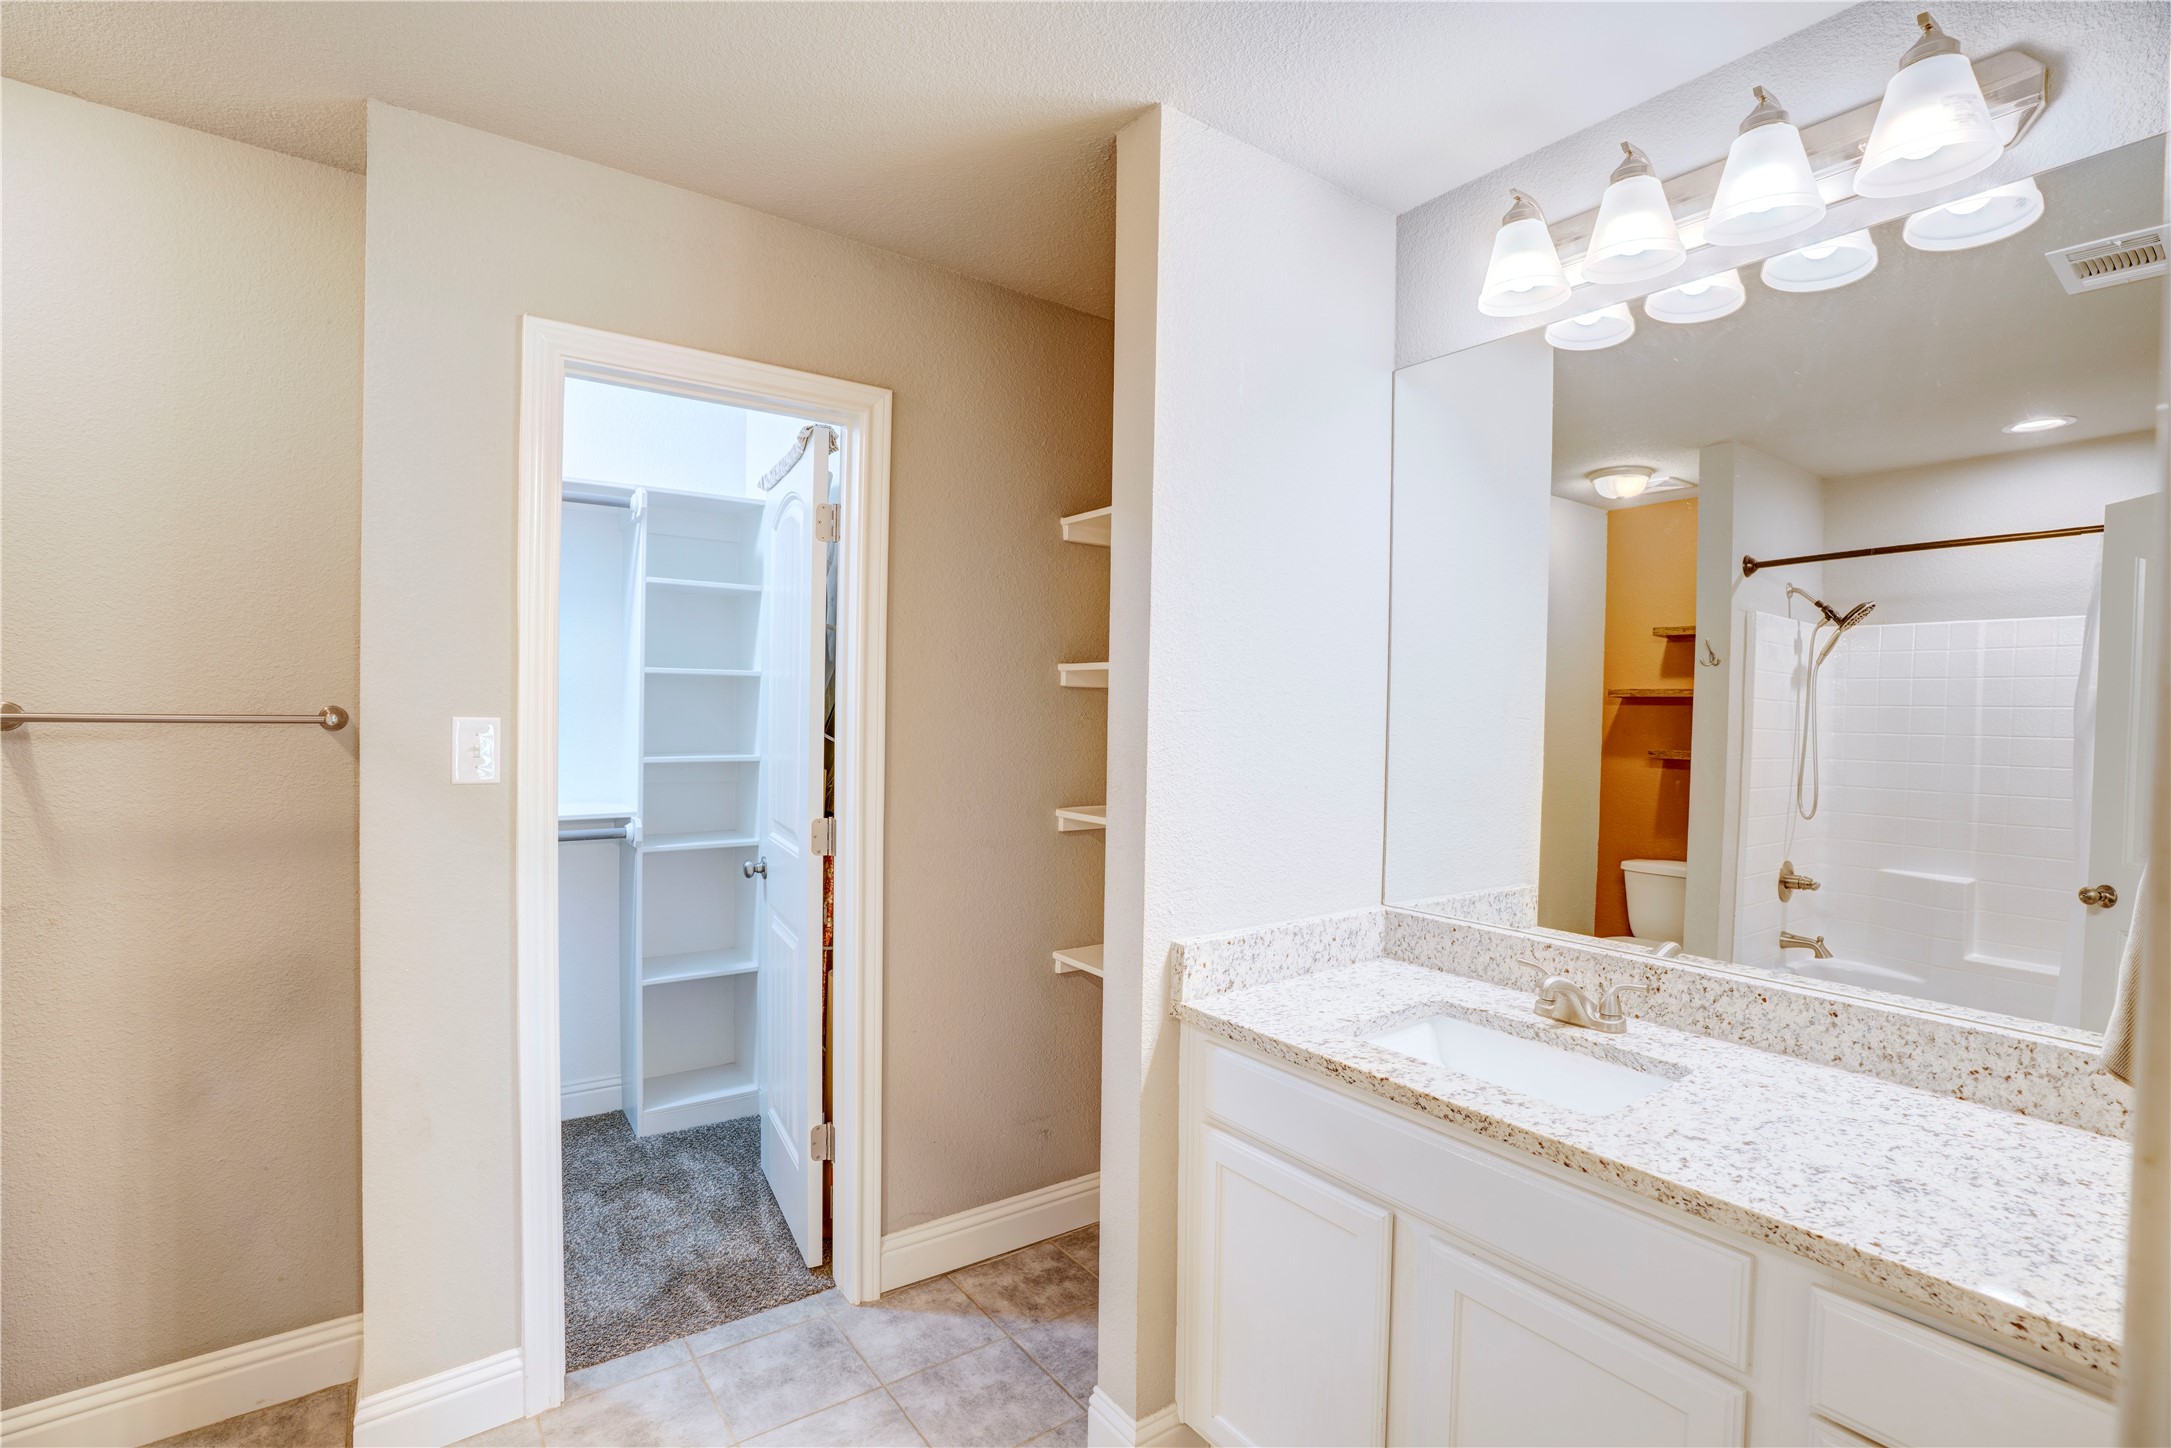
Bathroom with a stone-topped white vanity, mirrored view of the shower, and an open doorway to a walk-in closet.
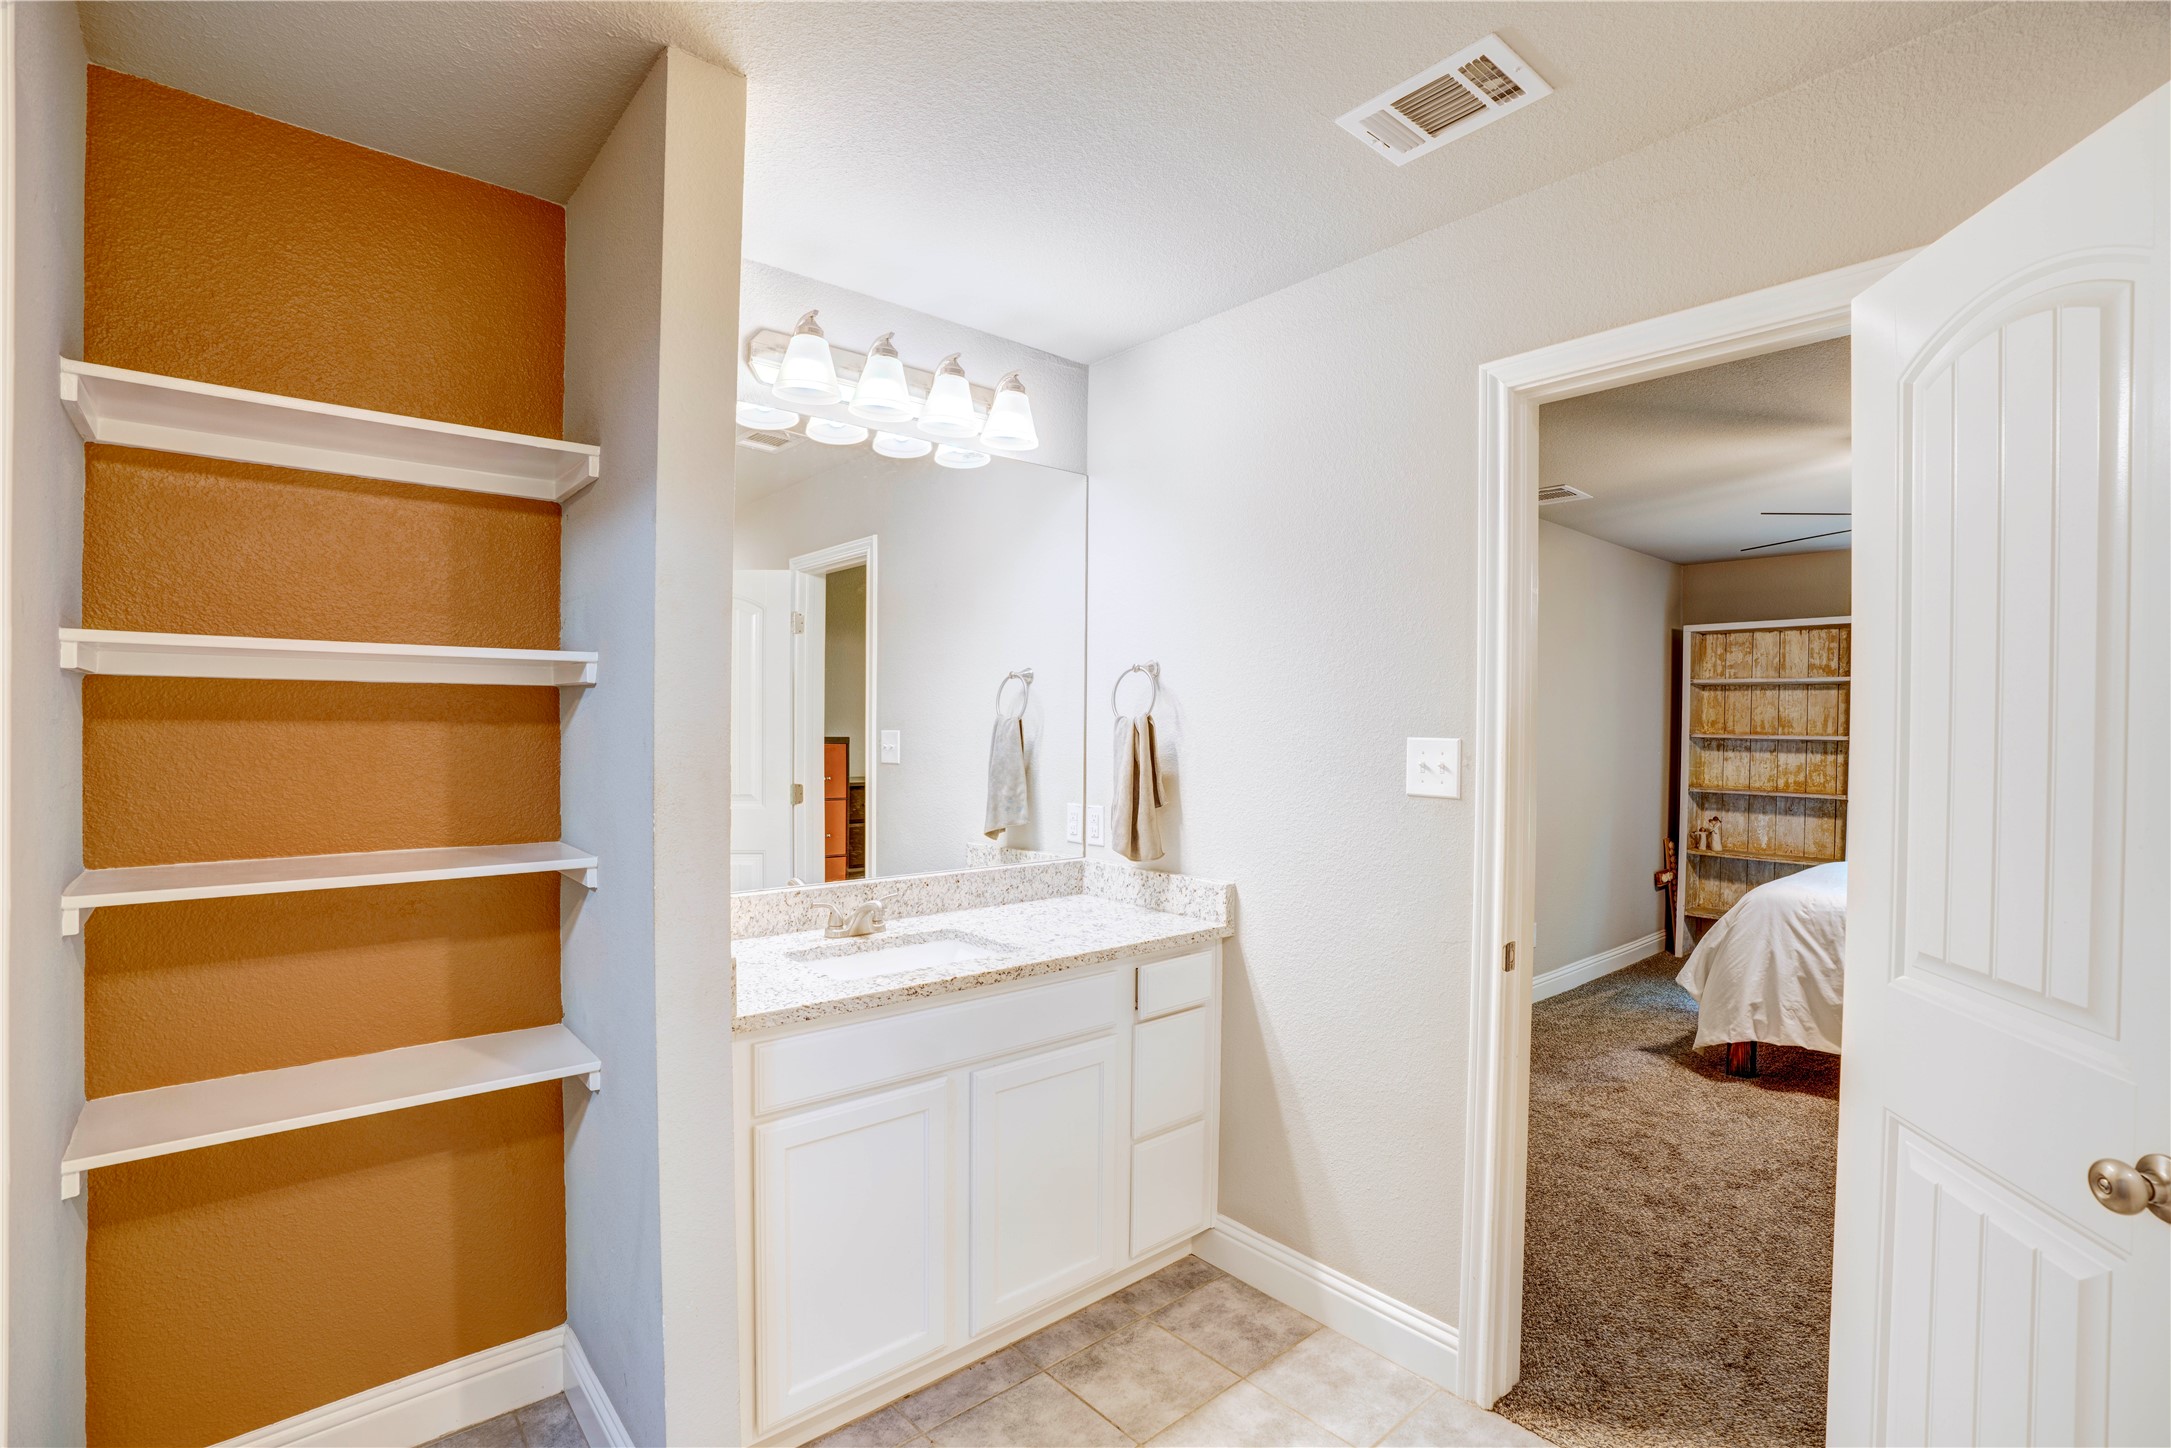
Bathroom vanity and built-in shelves beside an open doorway to a carpeted bedroom.
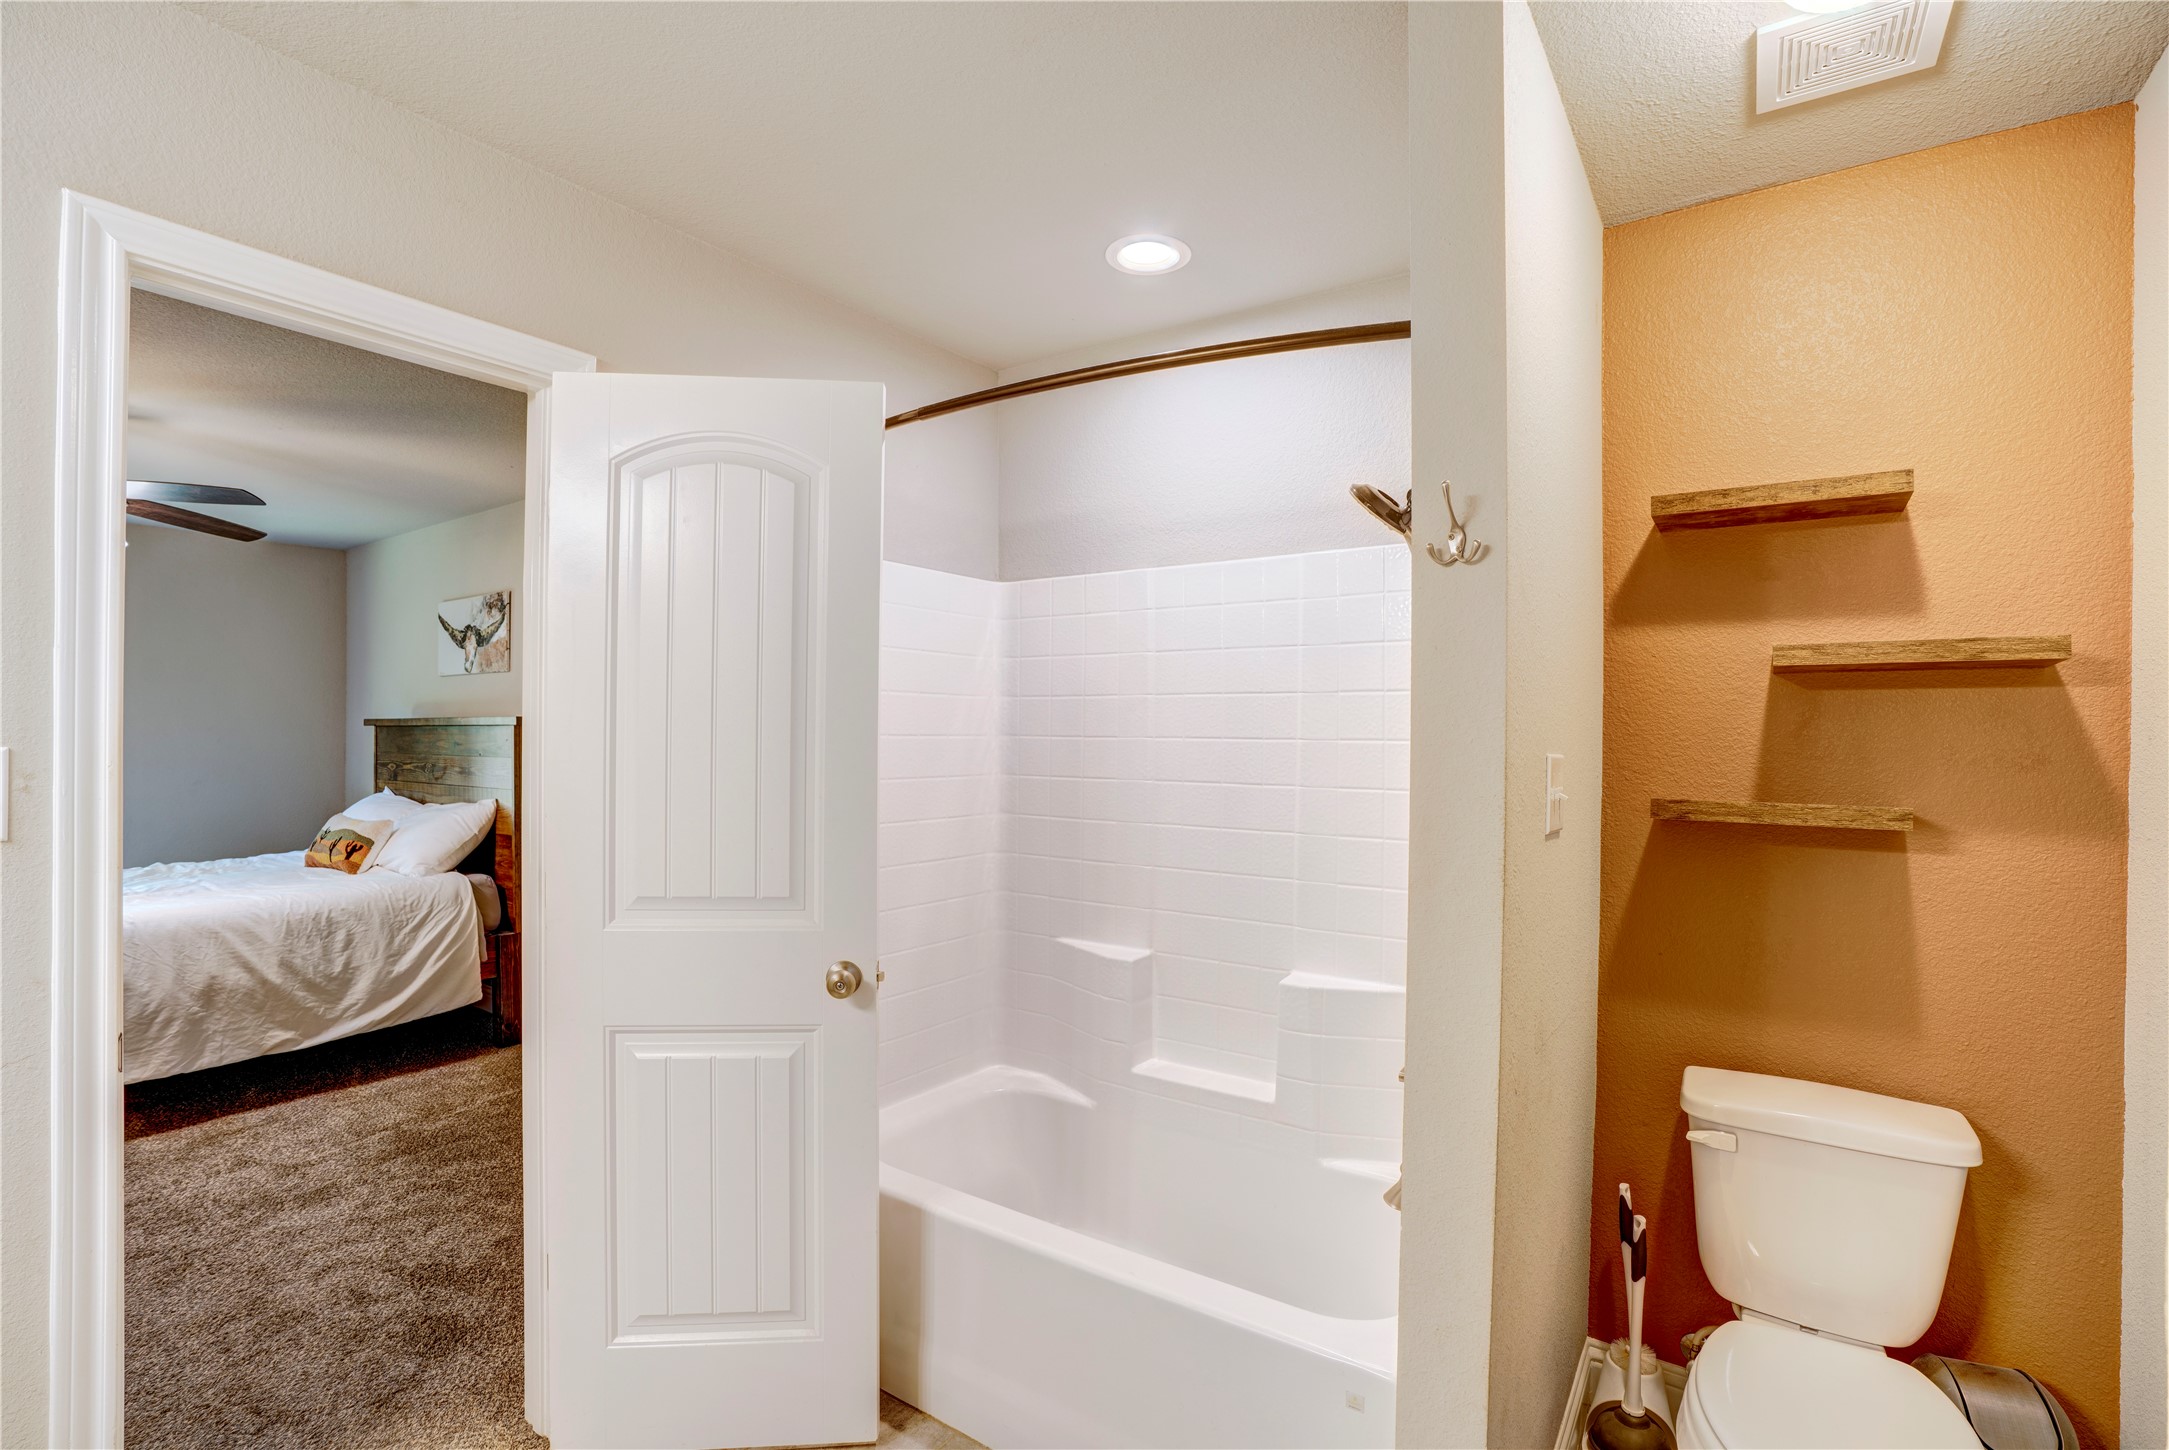
Bathroom with a white tiled tub surround and wooden shelves beside an open bedroom doorway.
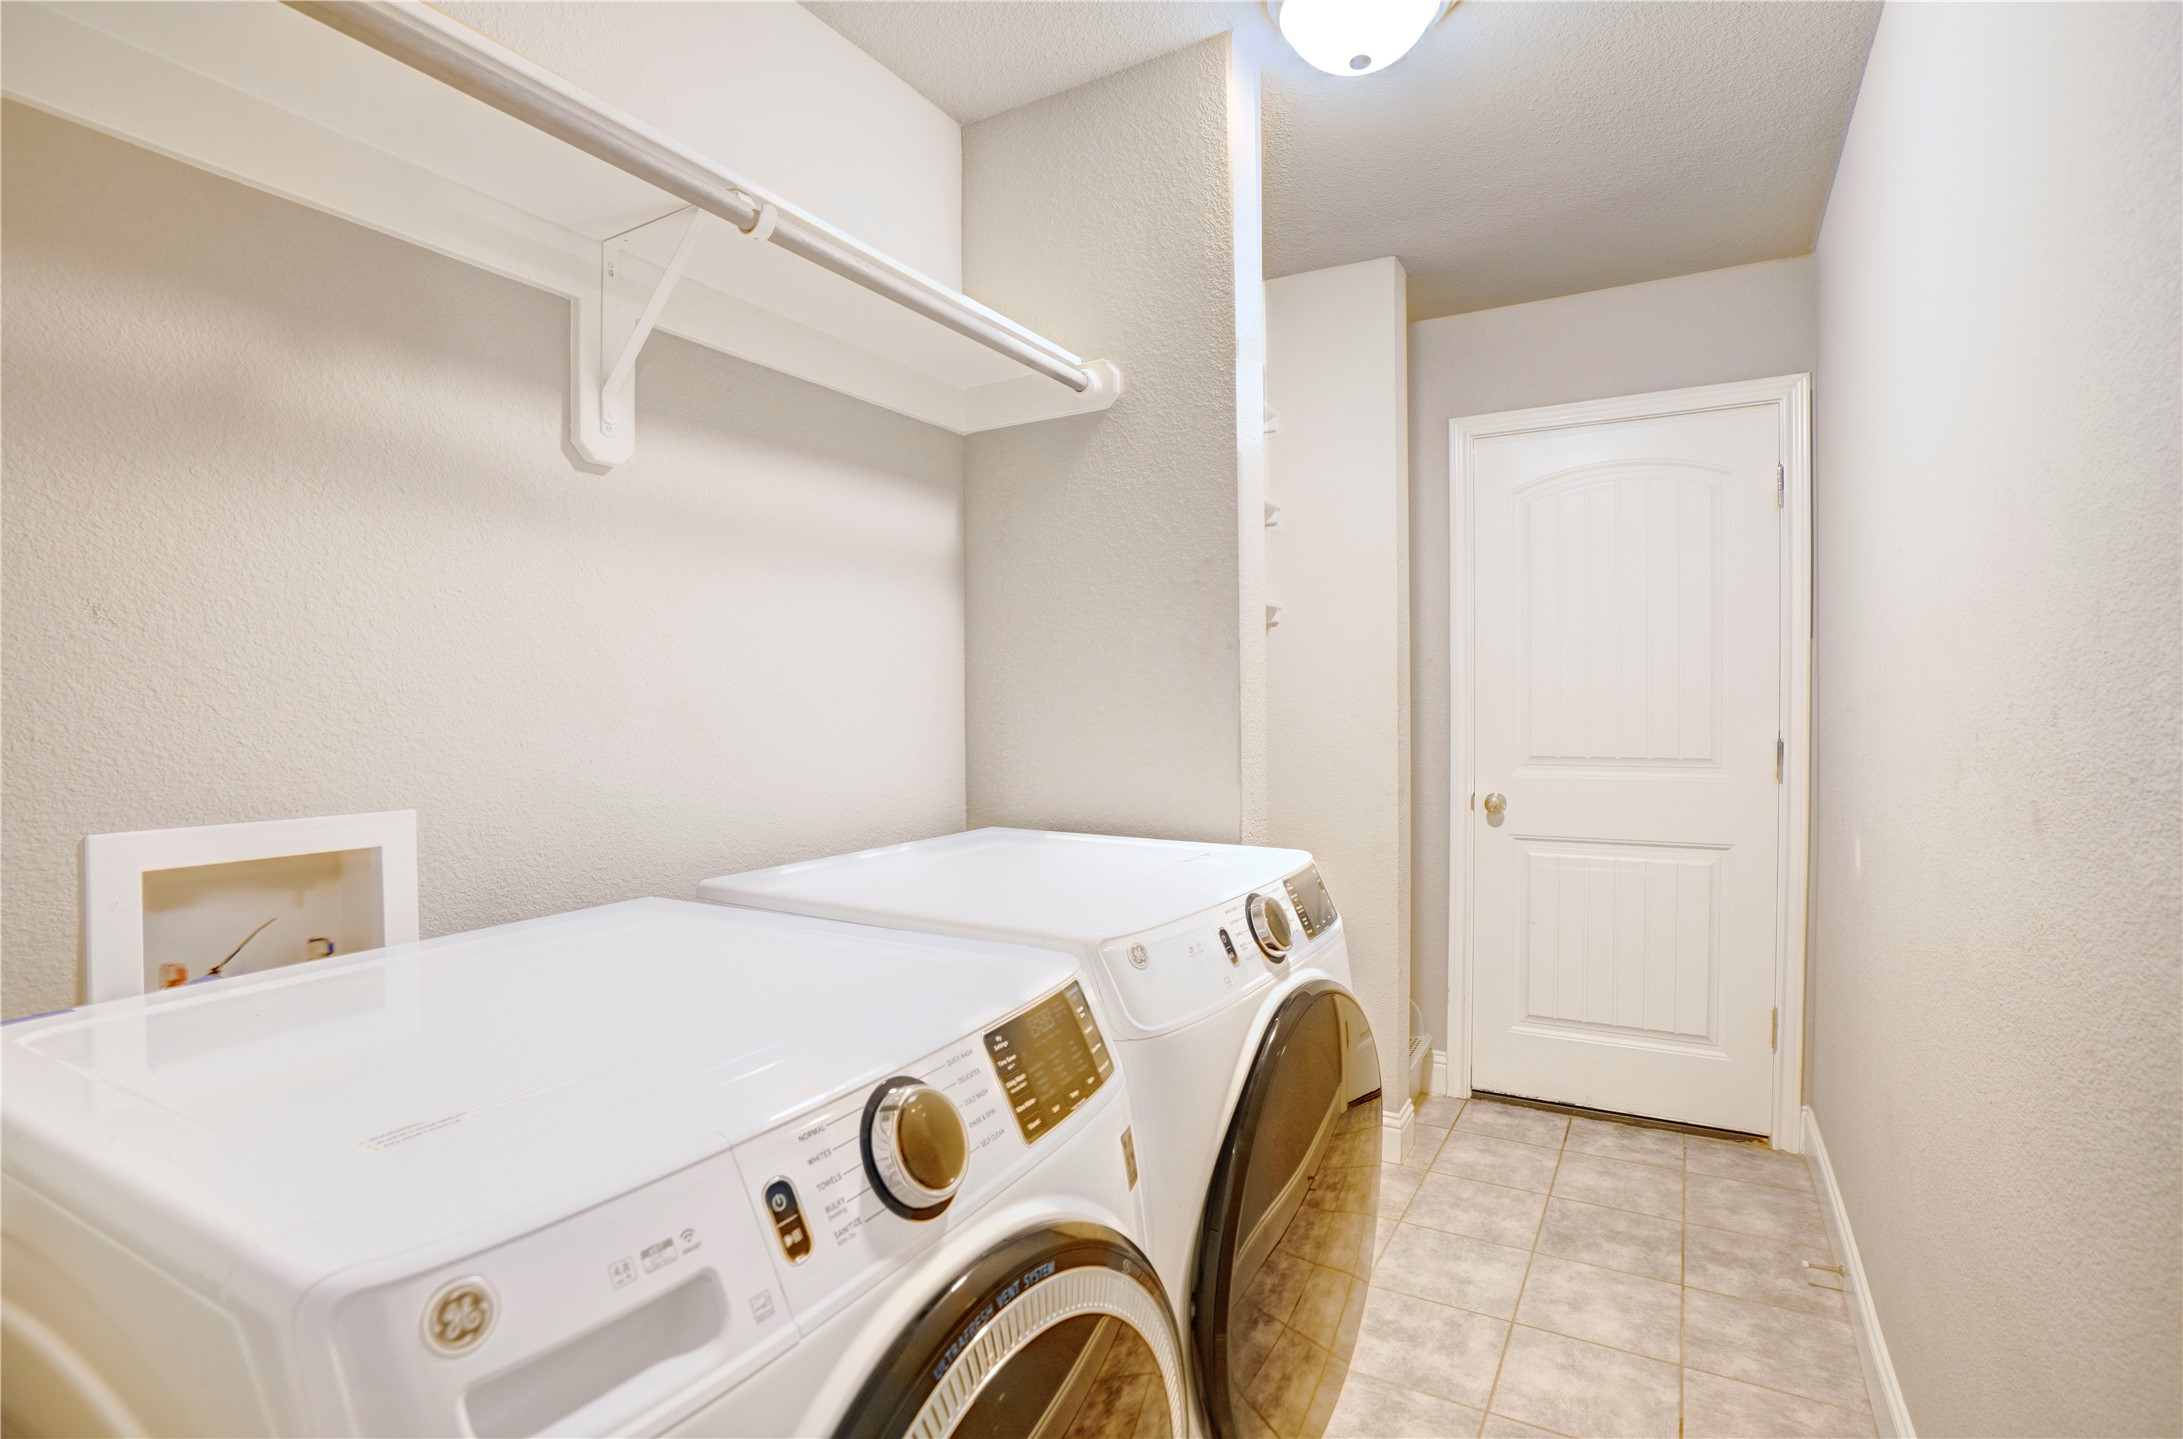
Laundry room with white washer and dryer beneath an overhead hanging rod.
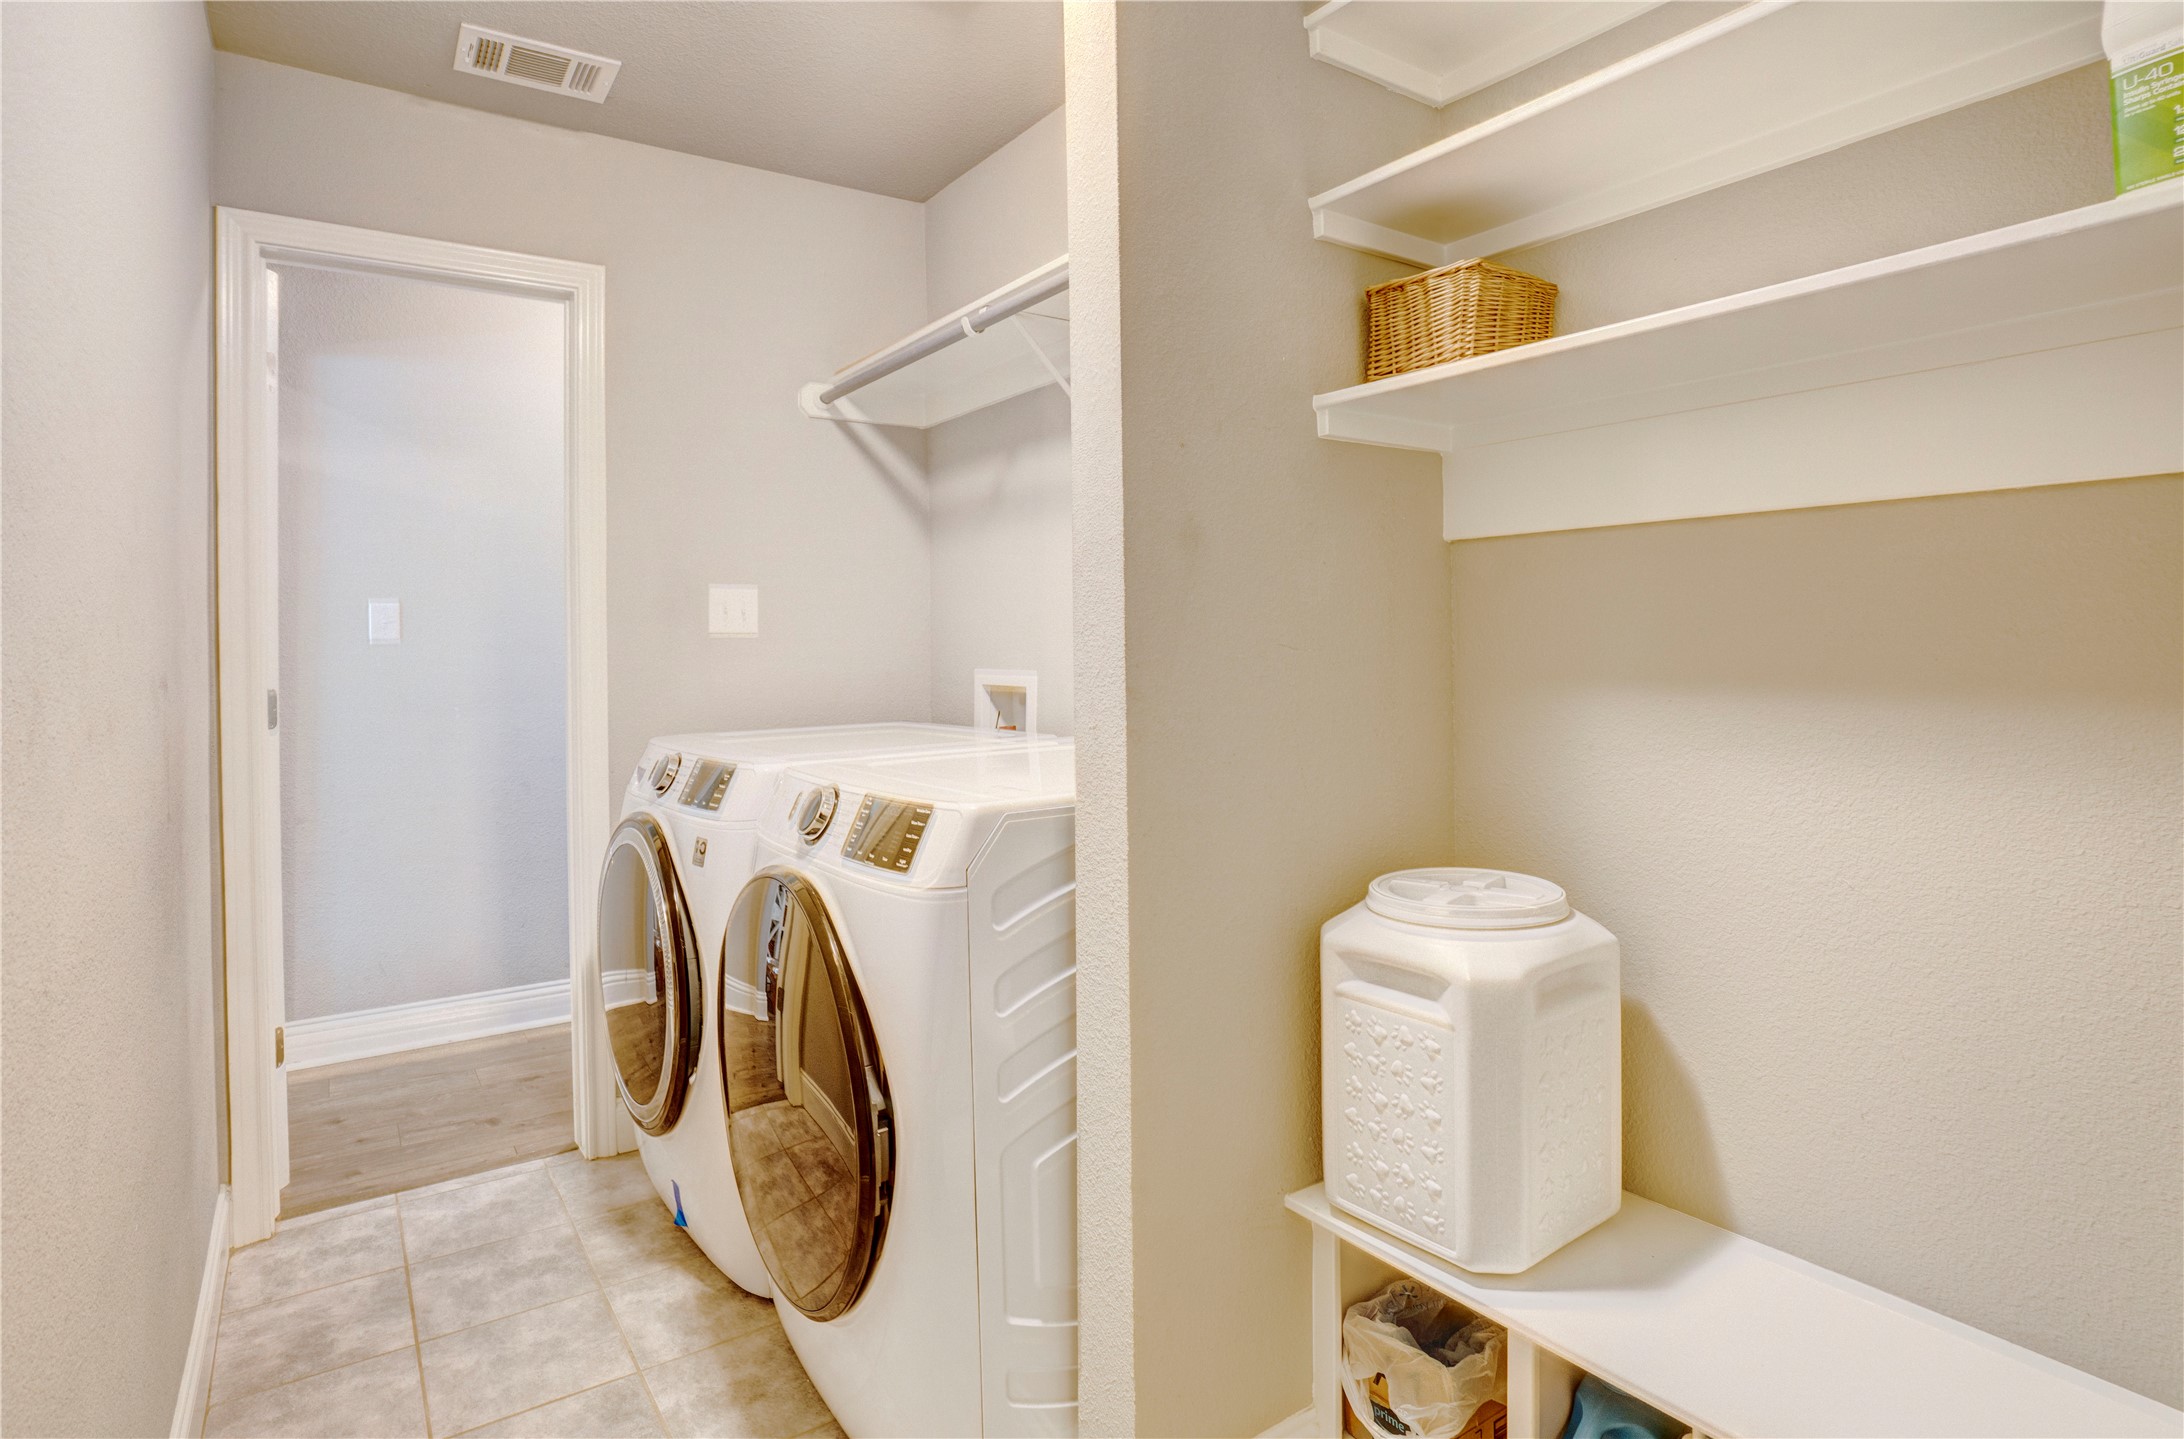
Laundry room with front-loading washer and dryer beside open shelving and a storage counter.
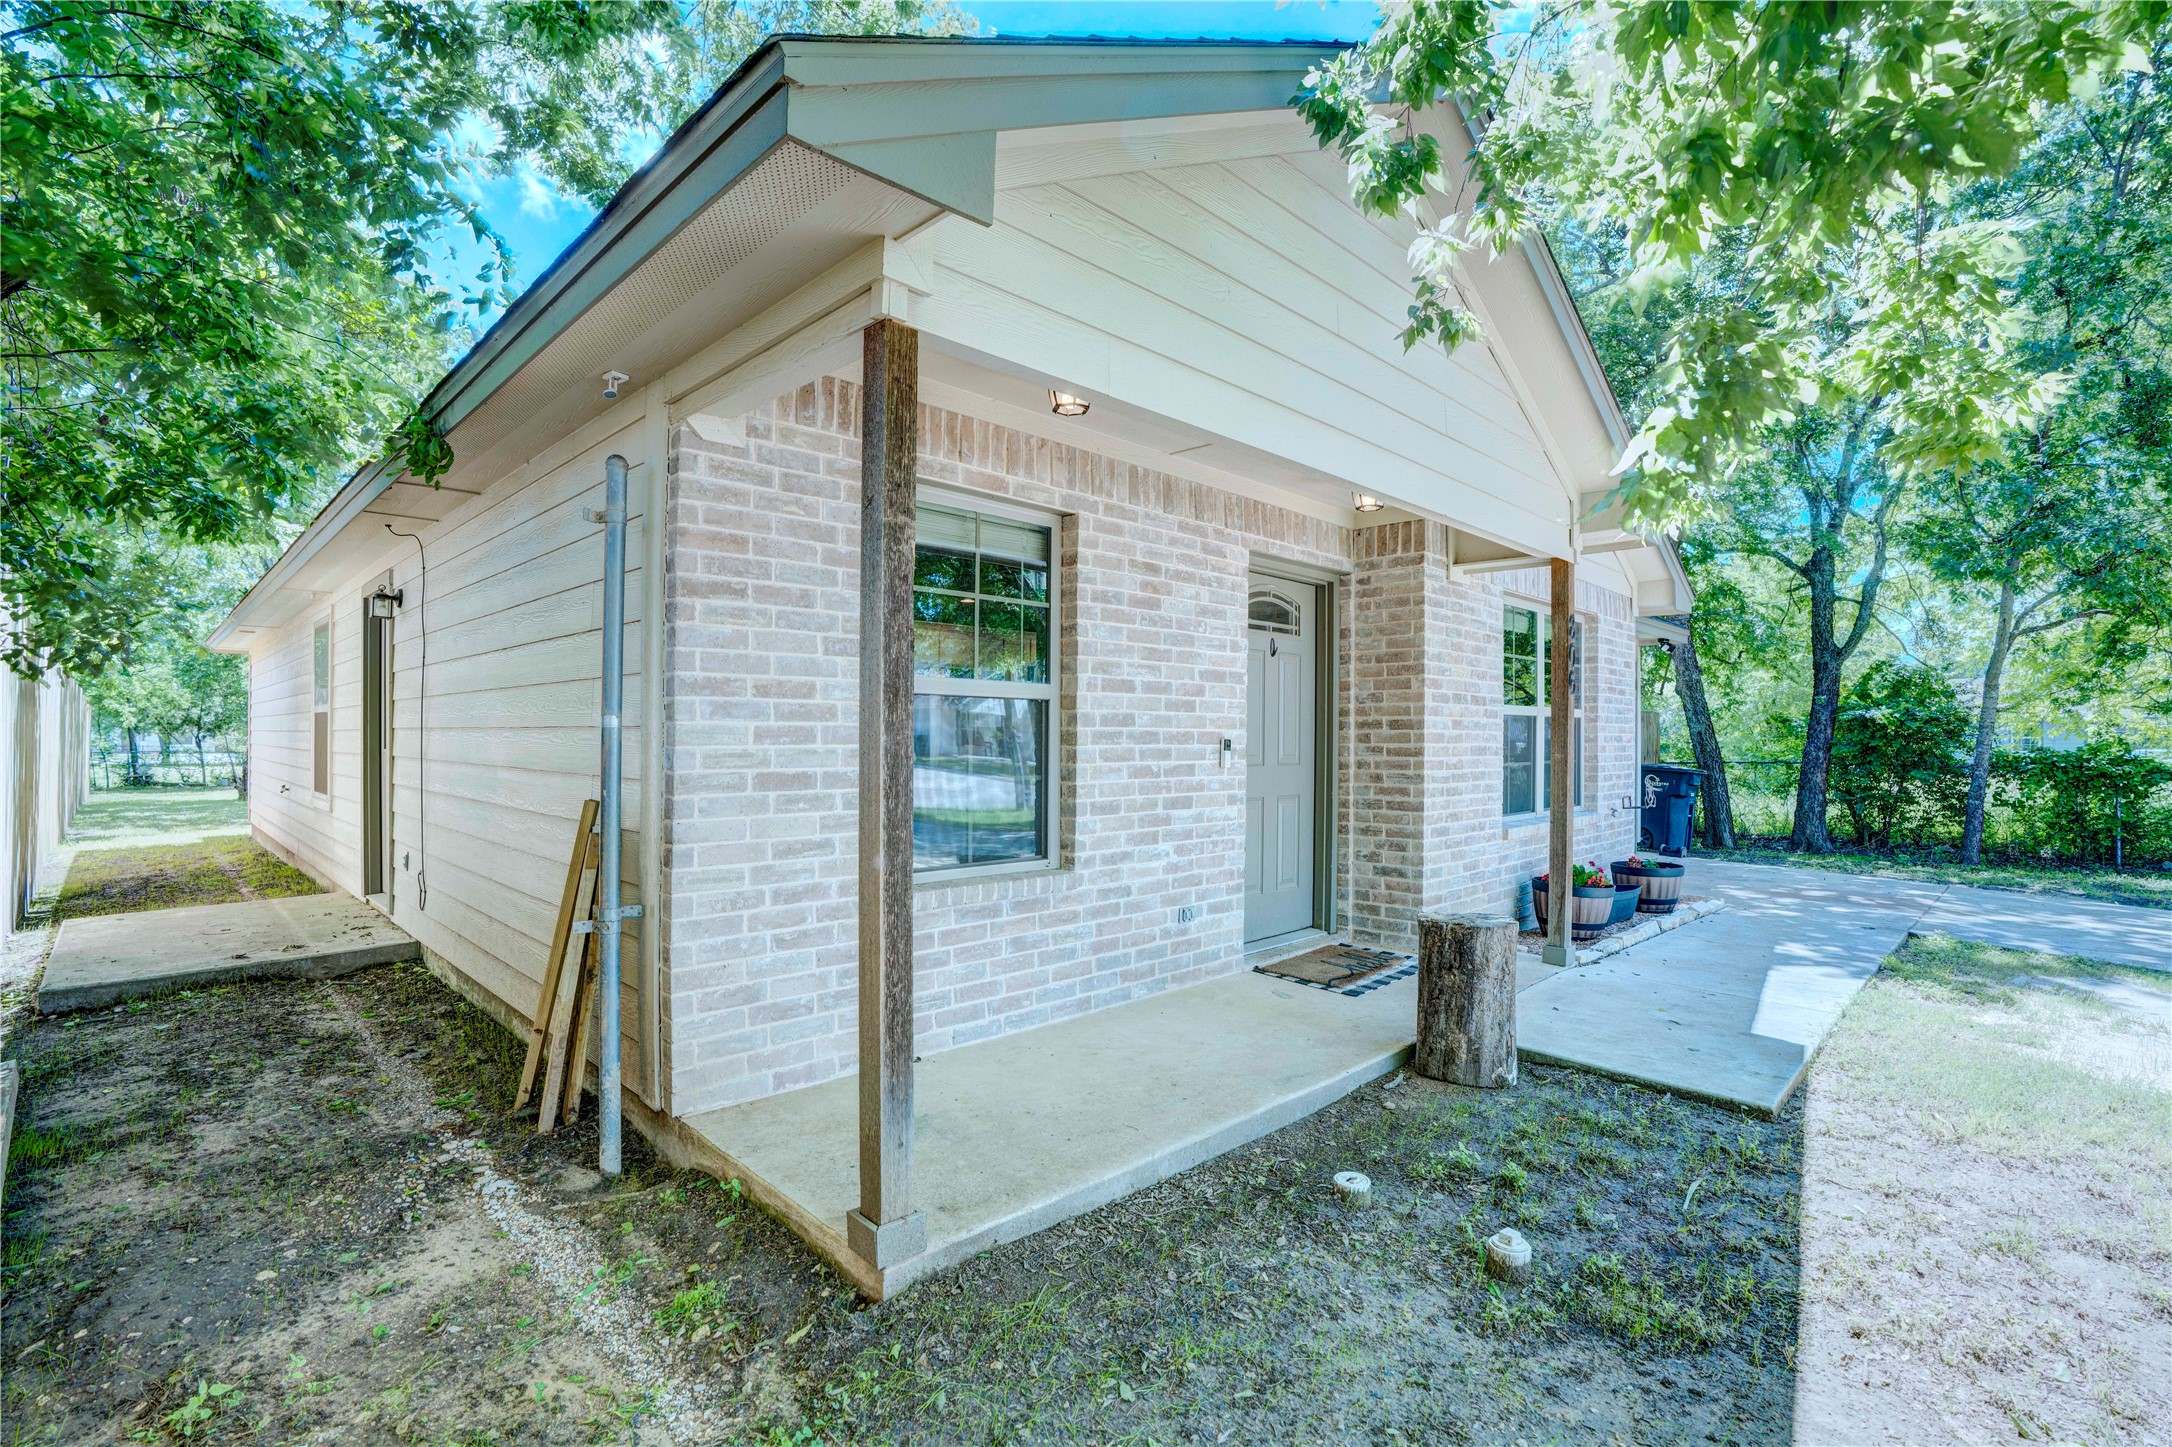
Small brick-and-siding home with a covered porch beneath mature leafy trees.
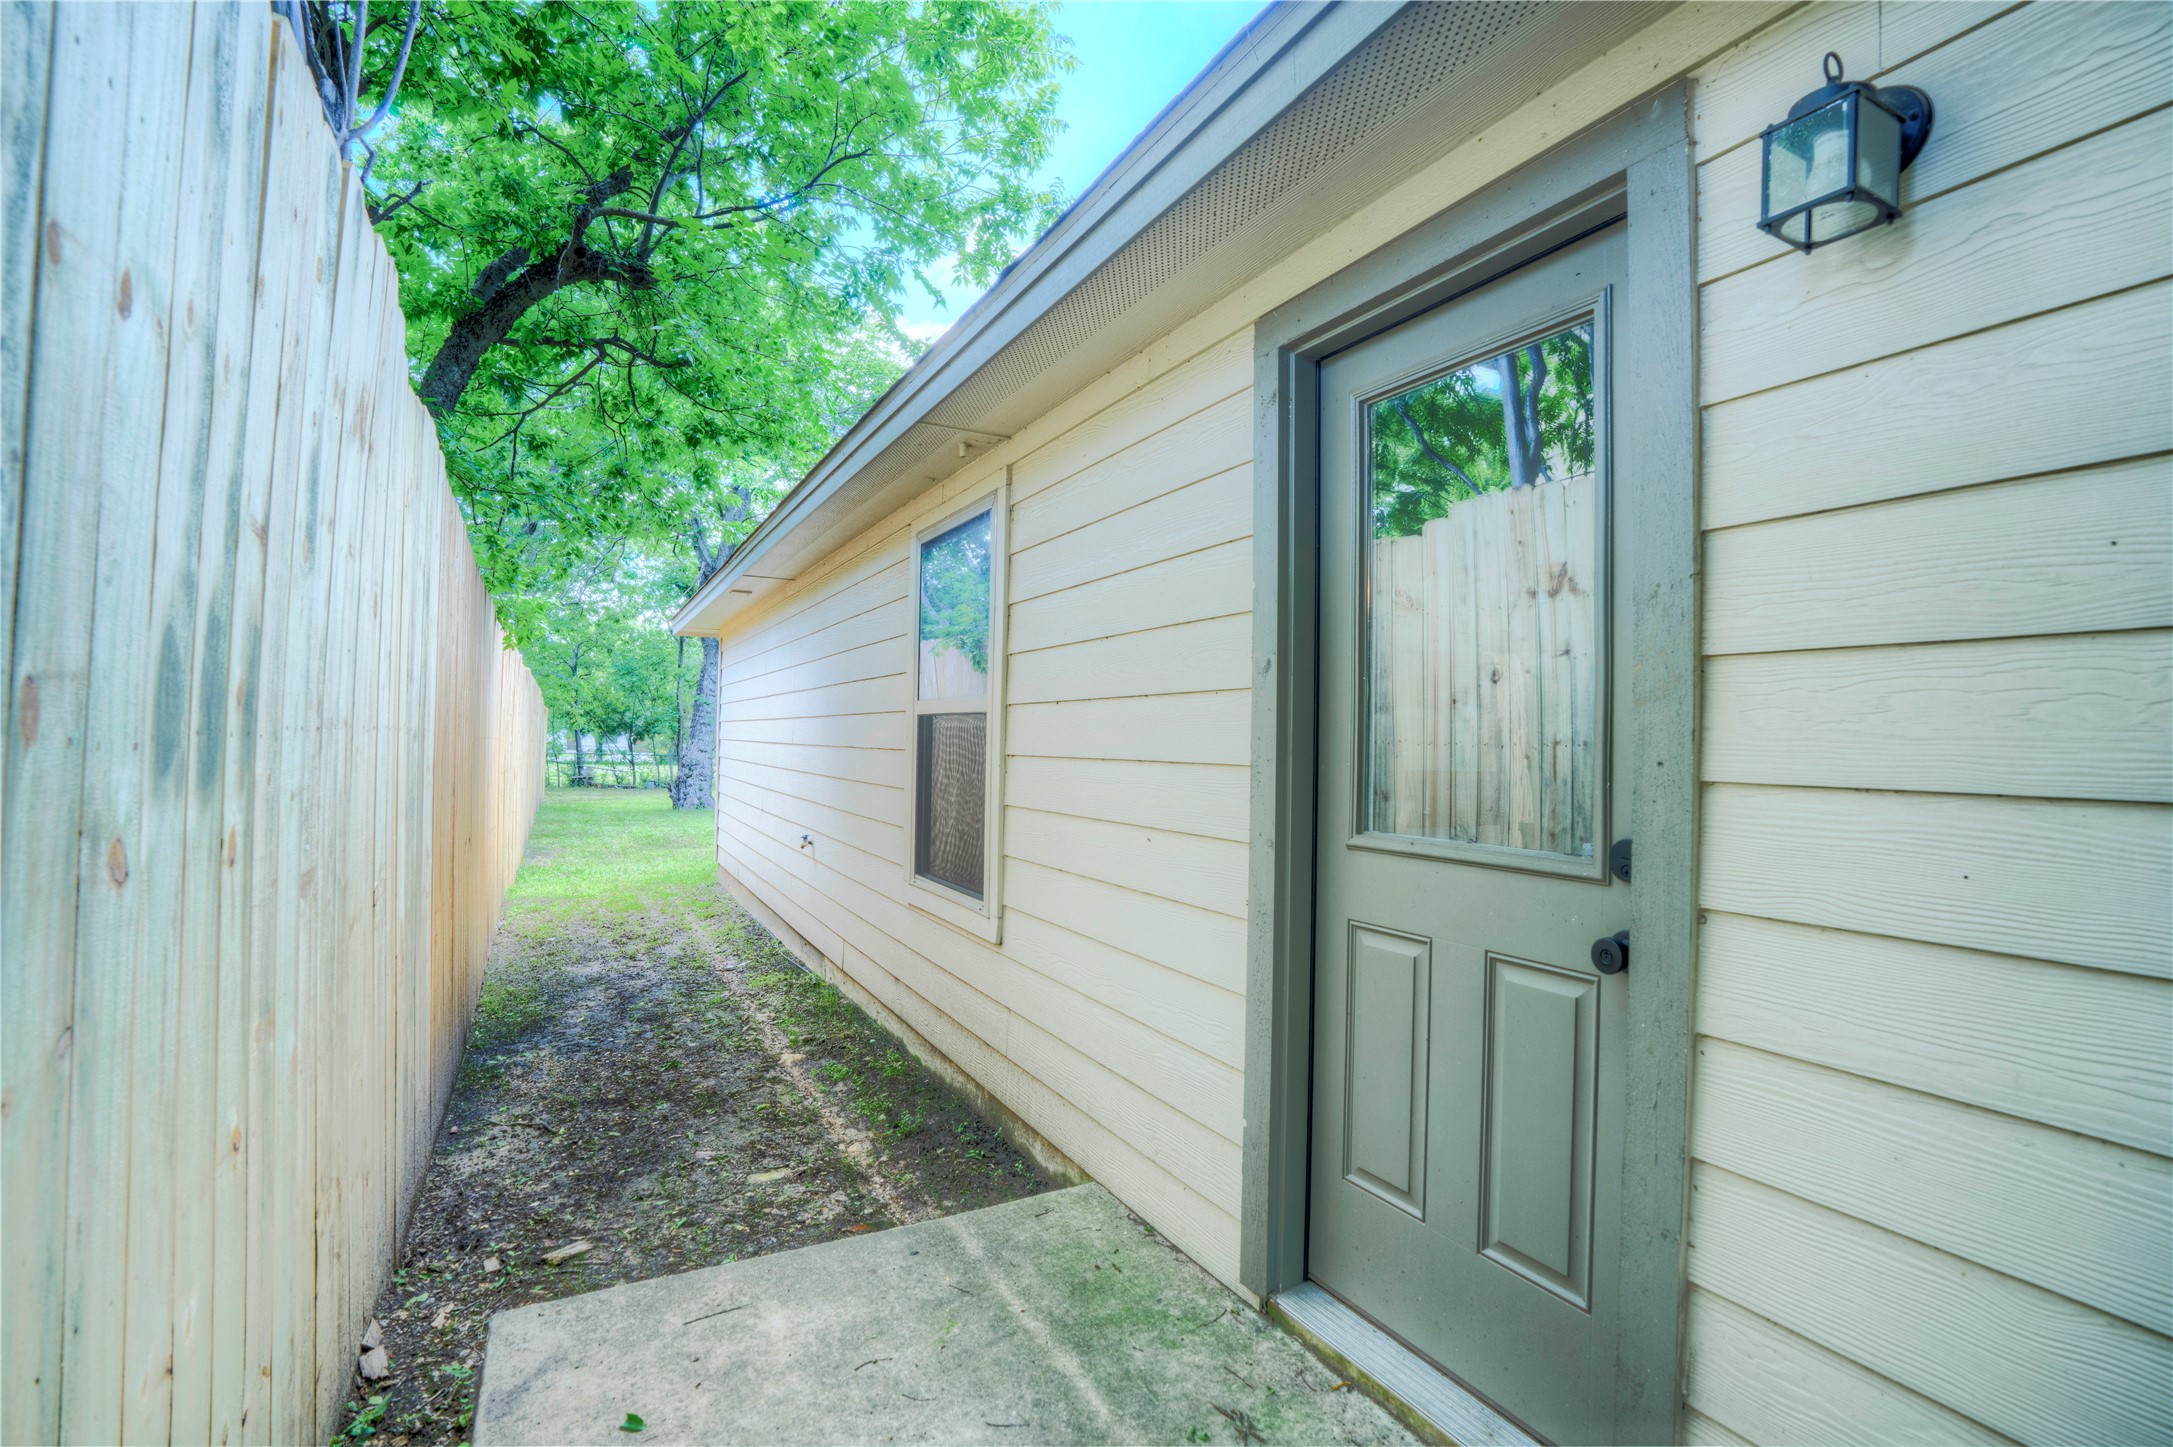
House side entrance with a gray-green door beside a tall wooden fence and leafy trees.
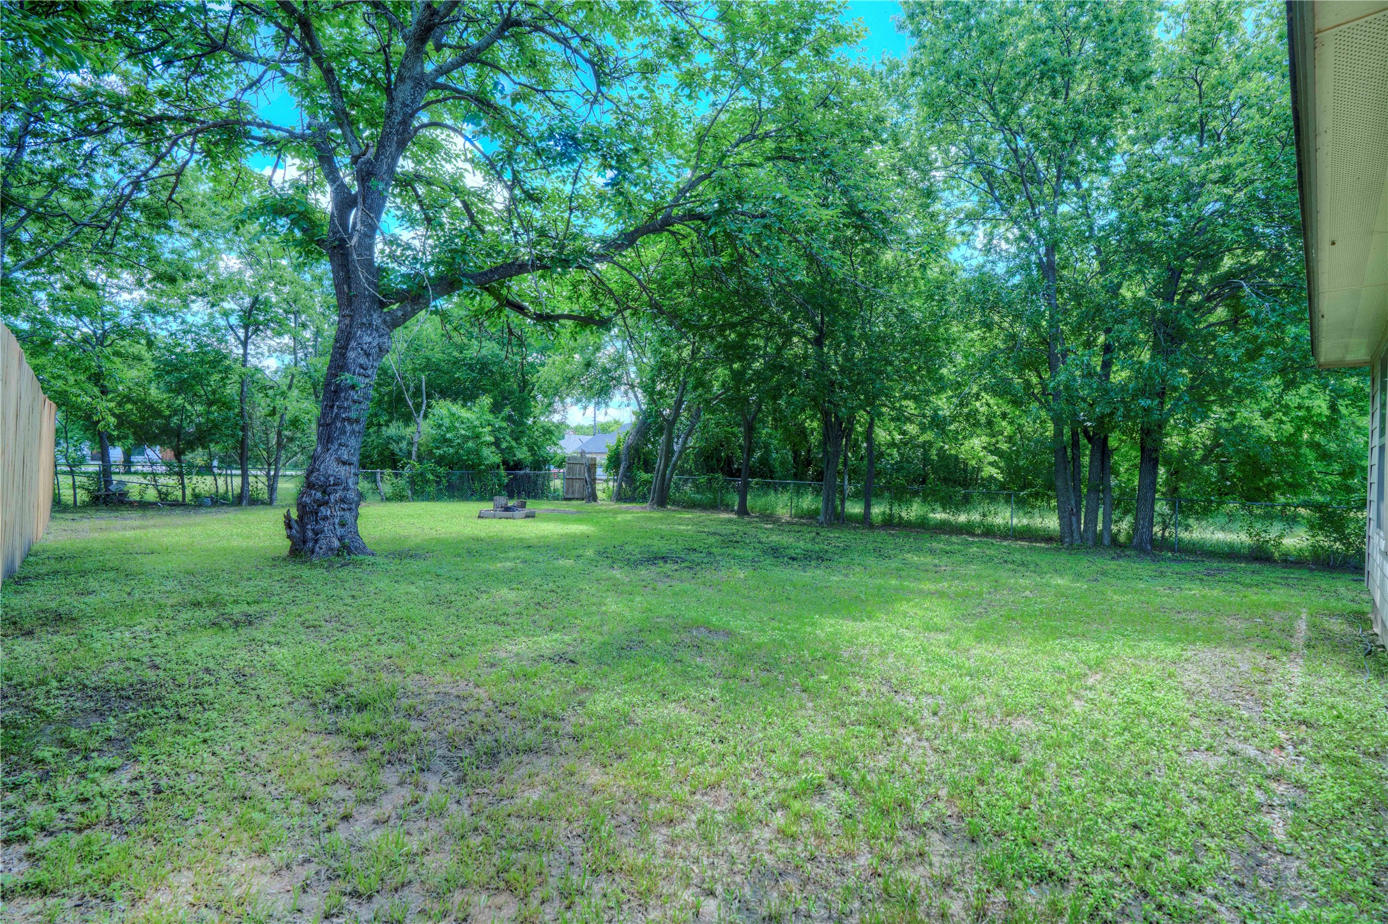
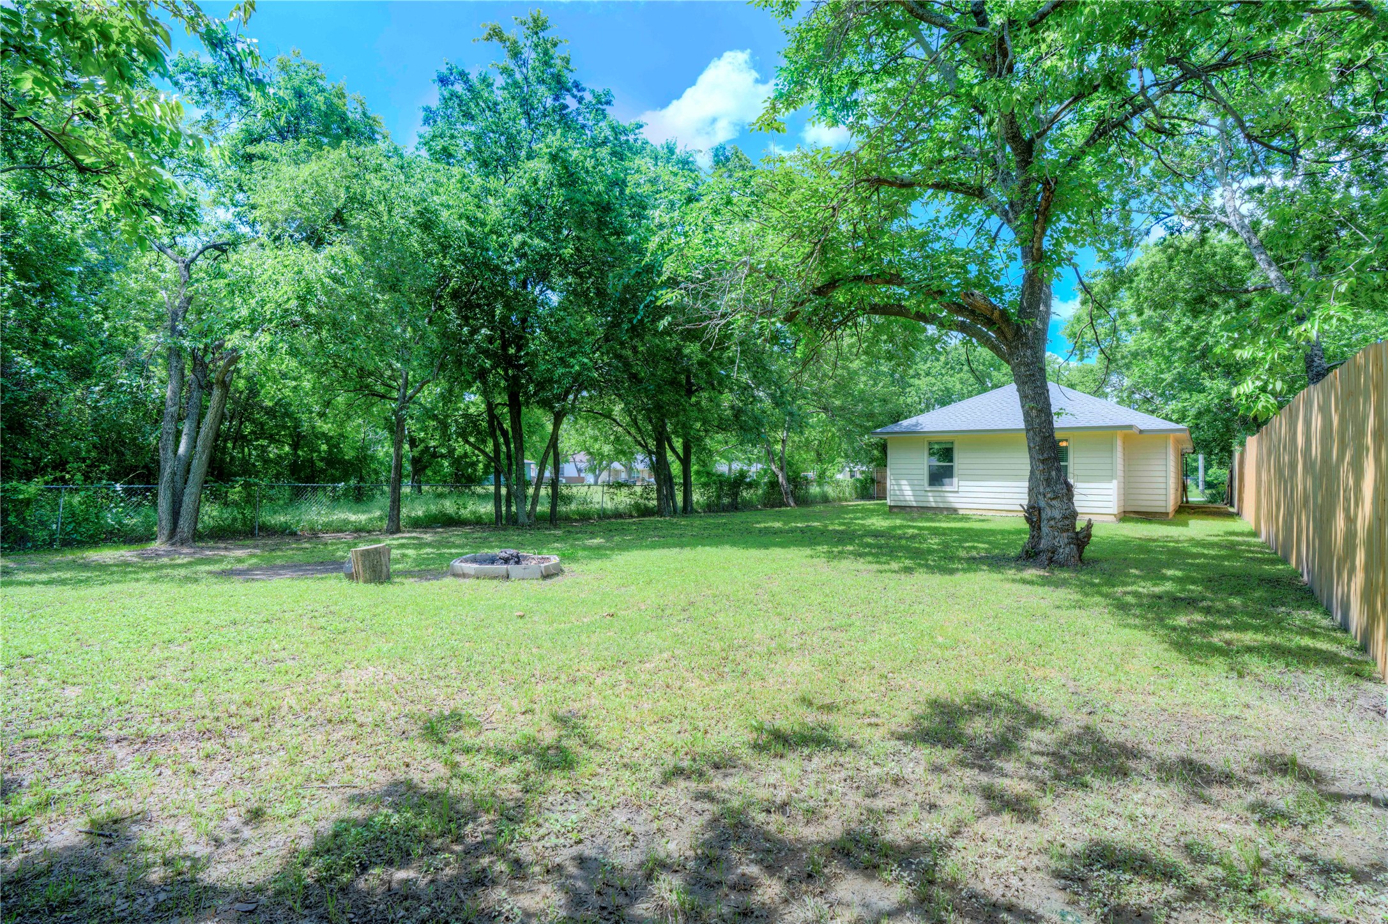
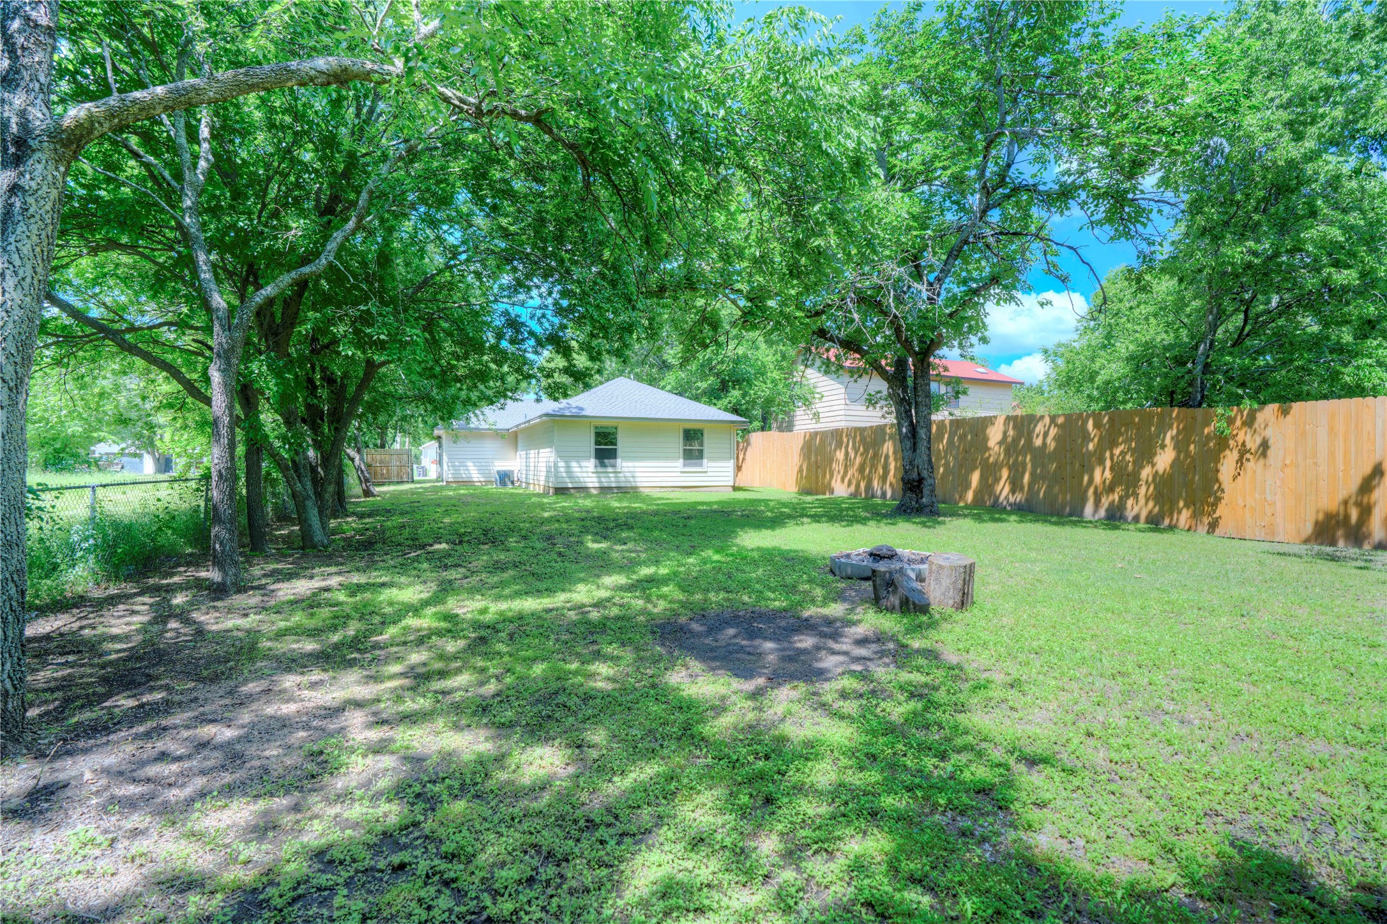
Fenced backyard with mature shade trees, a broad lawn, and a small fire pit.
Grassy backyard with mature shade trees, a stone fire pit, and a wooden privacy fence.
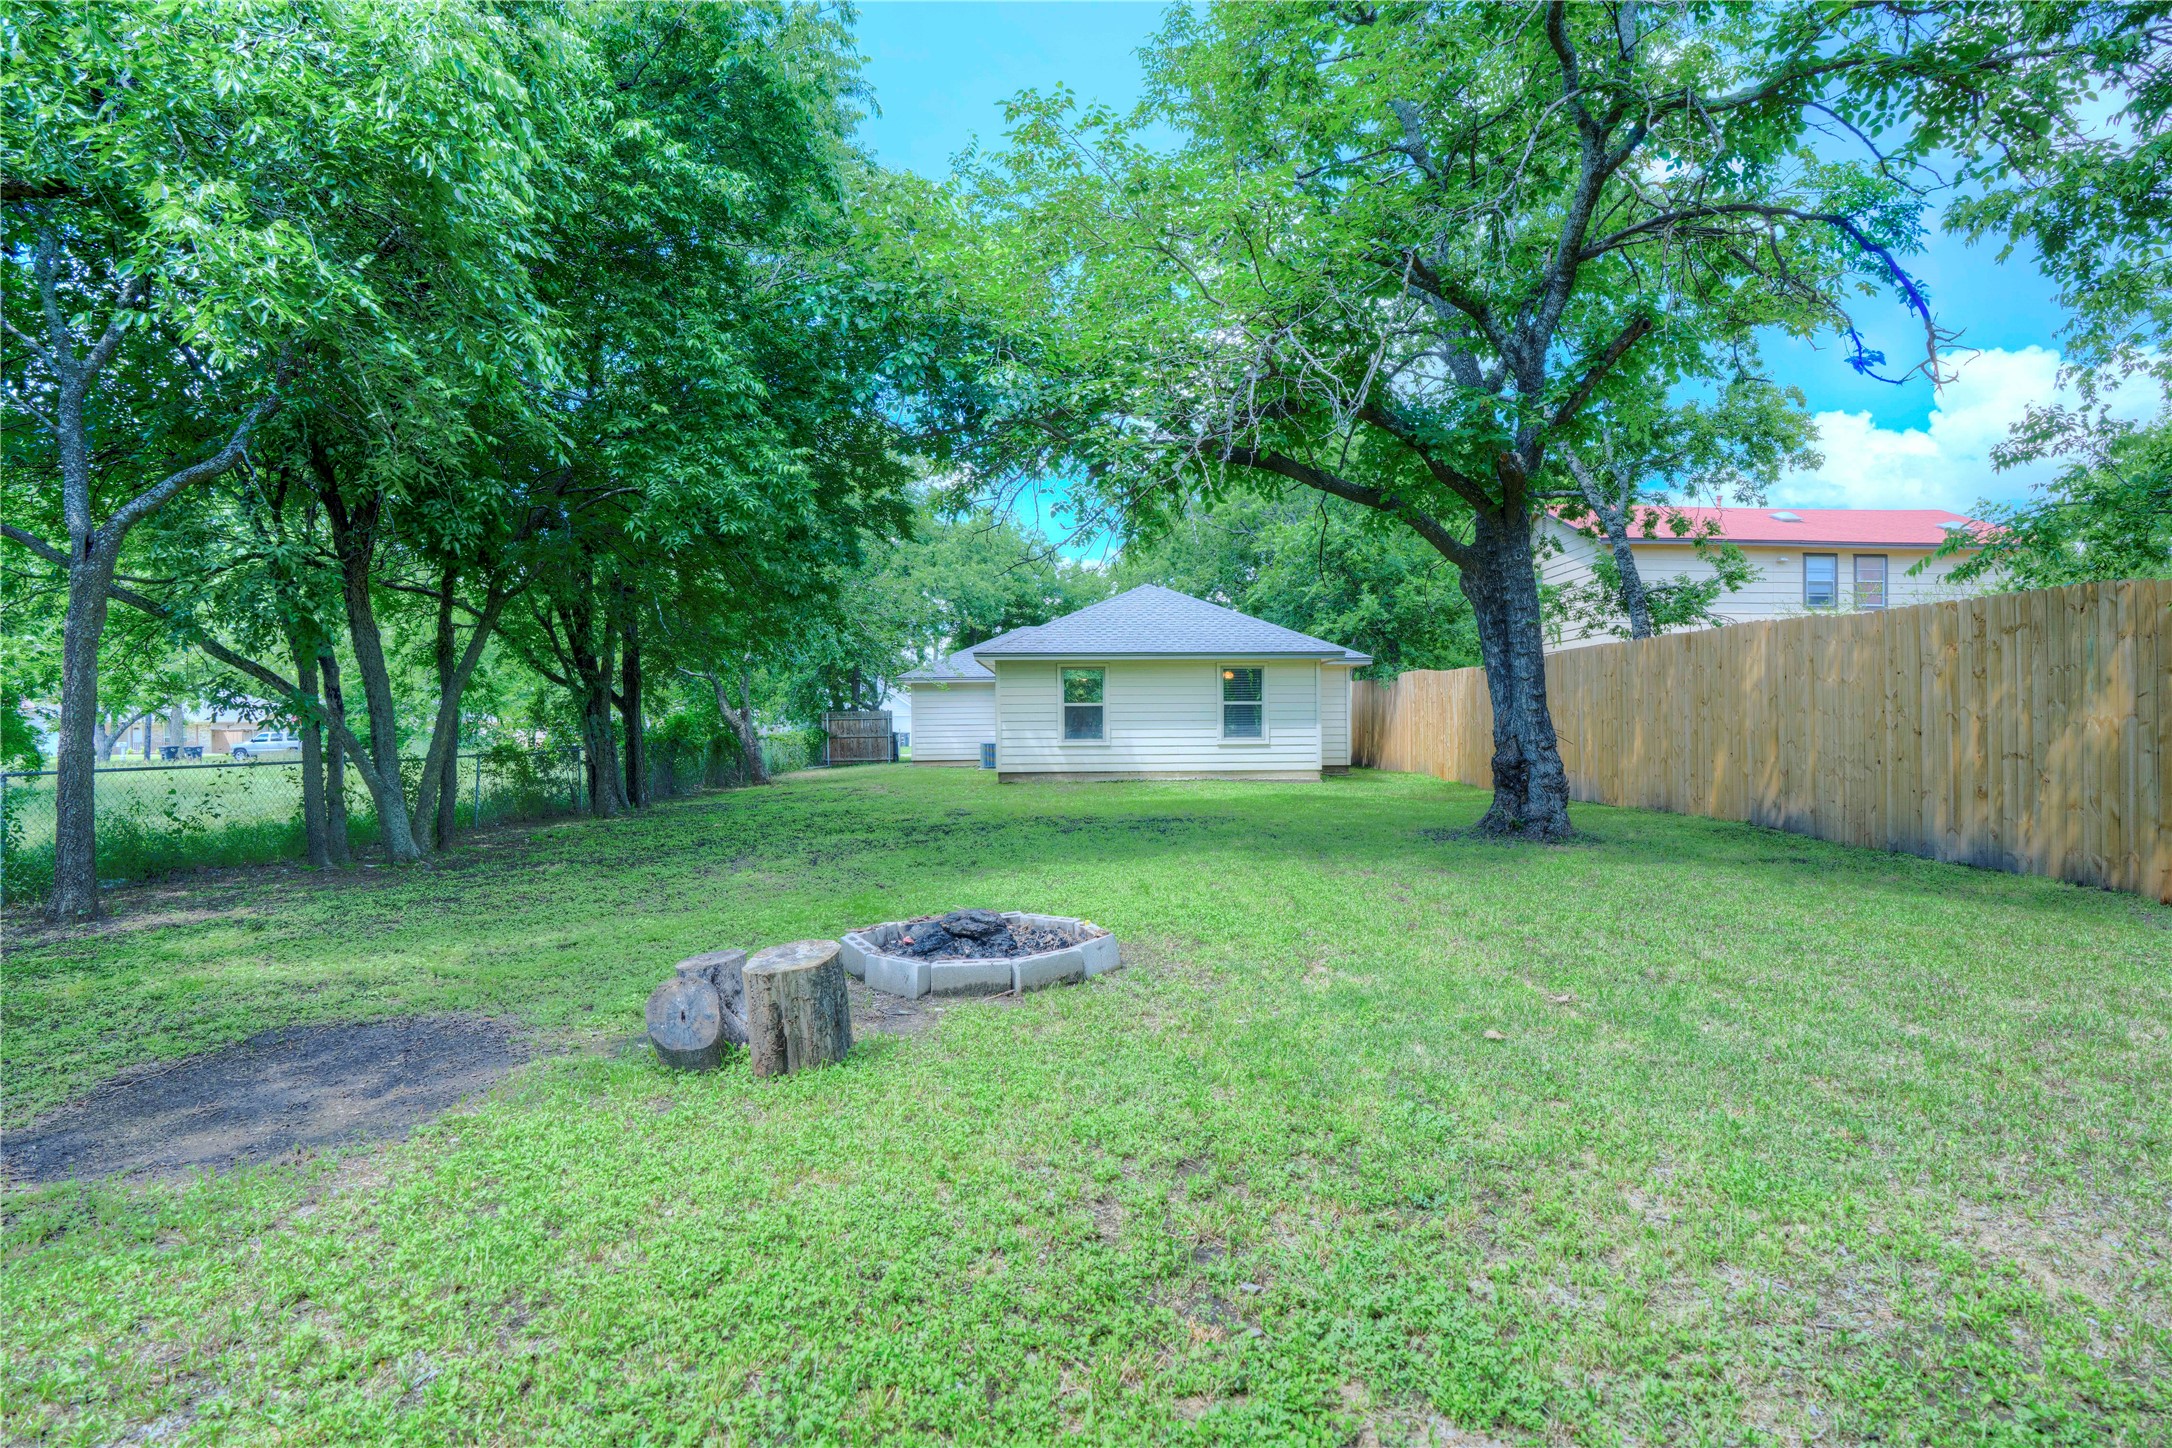
Shady backyard with mature trees, a circular fire pit, and the rear of a light-colored house.
Backyard with a grassy lawn, mature shade trees, wooden privacy fence, and fire pit.
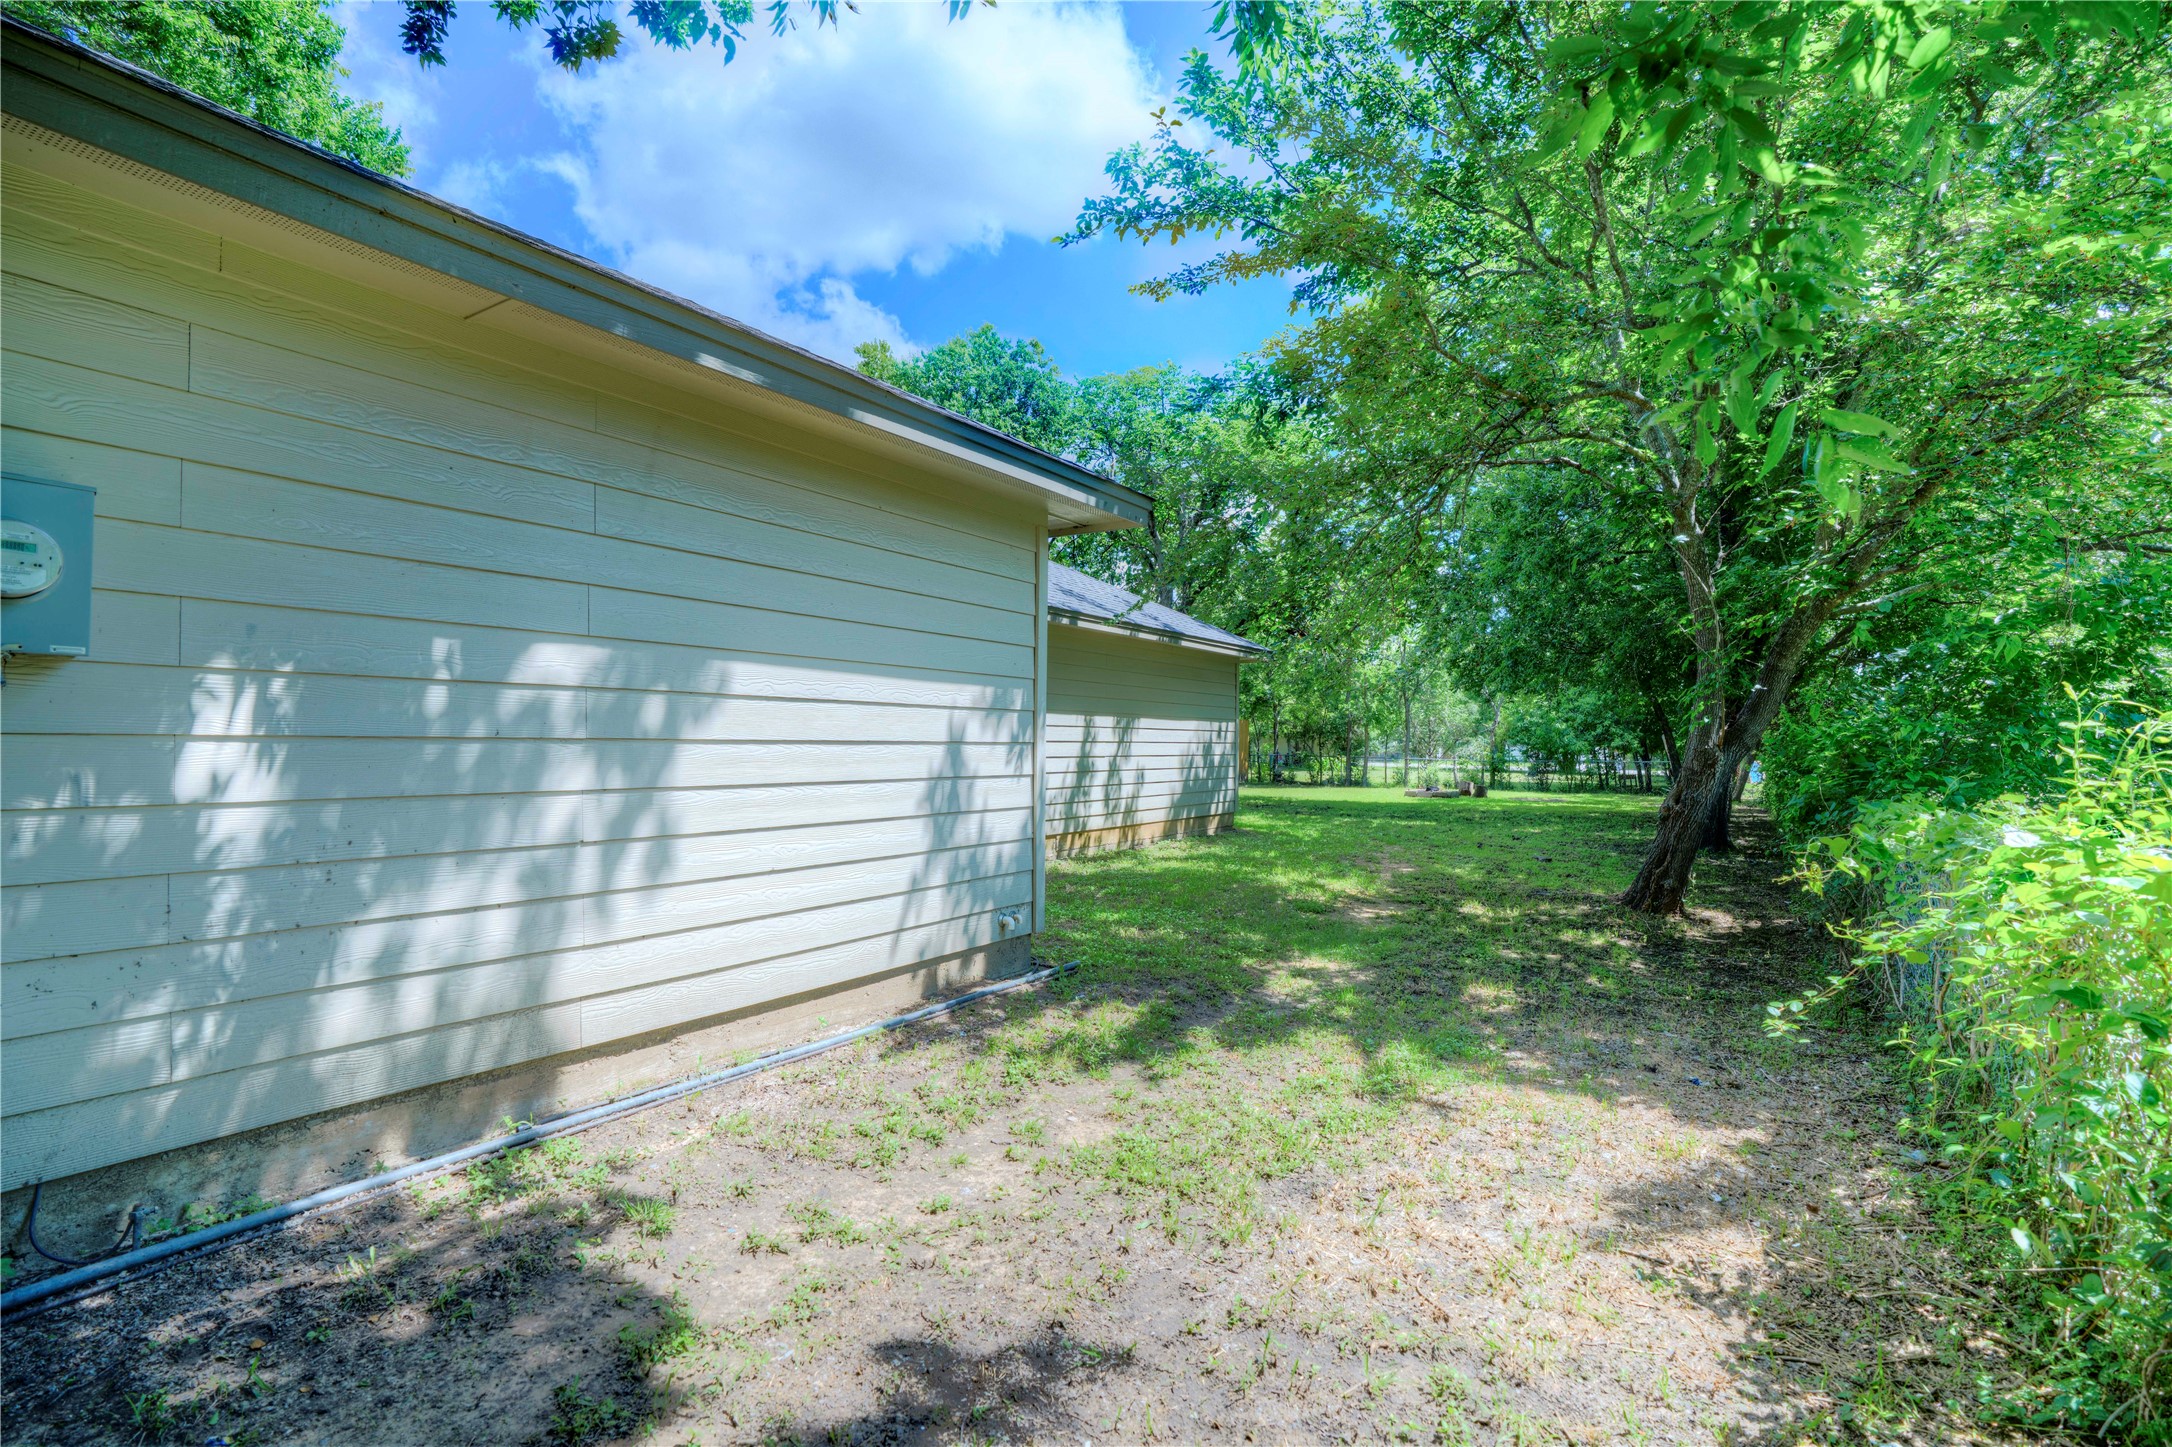
Side of a light-sided house beside a grassy, tree-shaded yard.
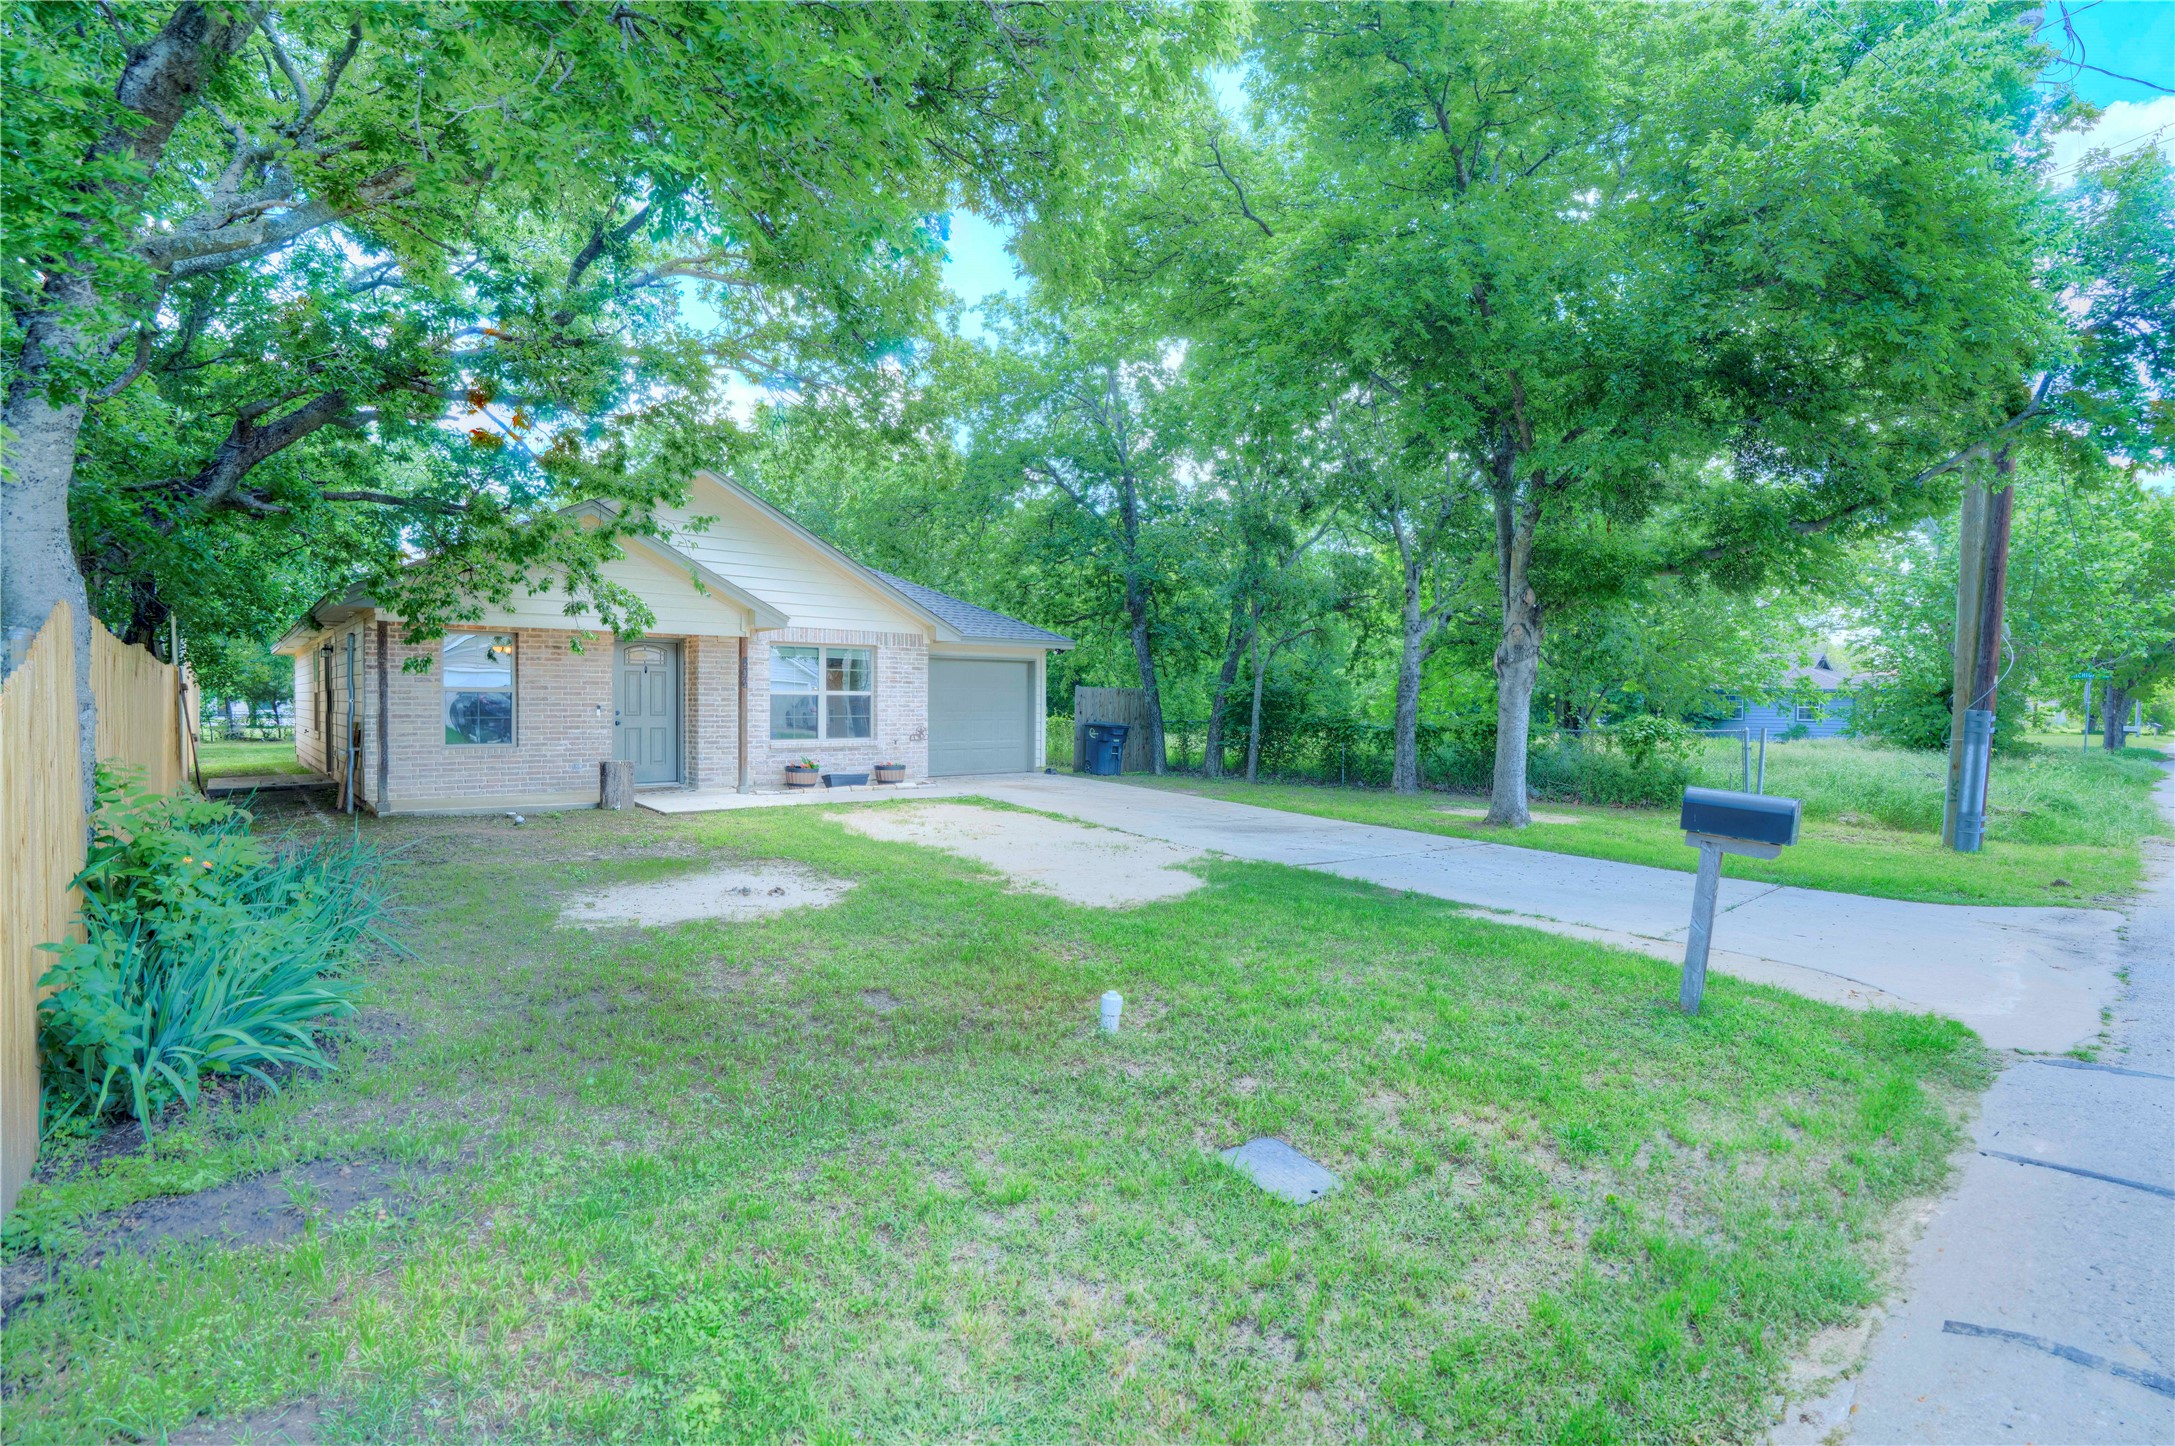
Single-story brick house with an attached garage, shaded by mature trees beside a concrete driveway.
Single-story home with an attached garage, broad driveway, mature shade trees, and fenced lawn.
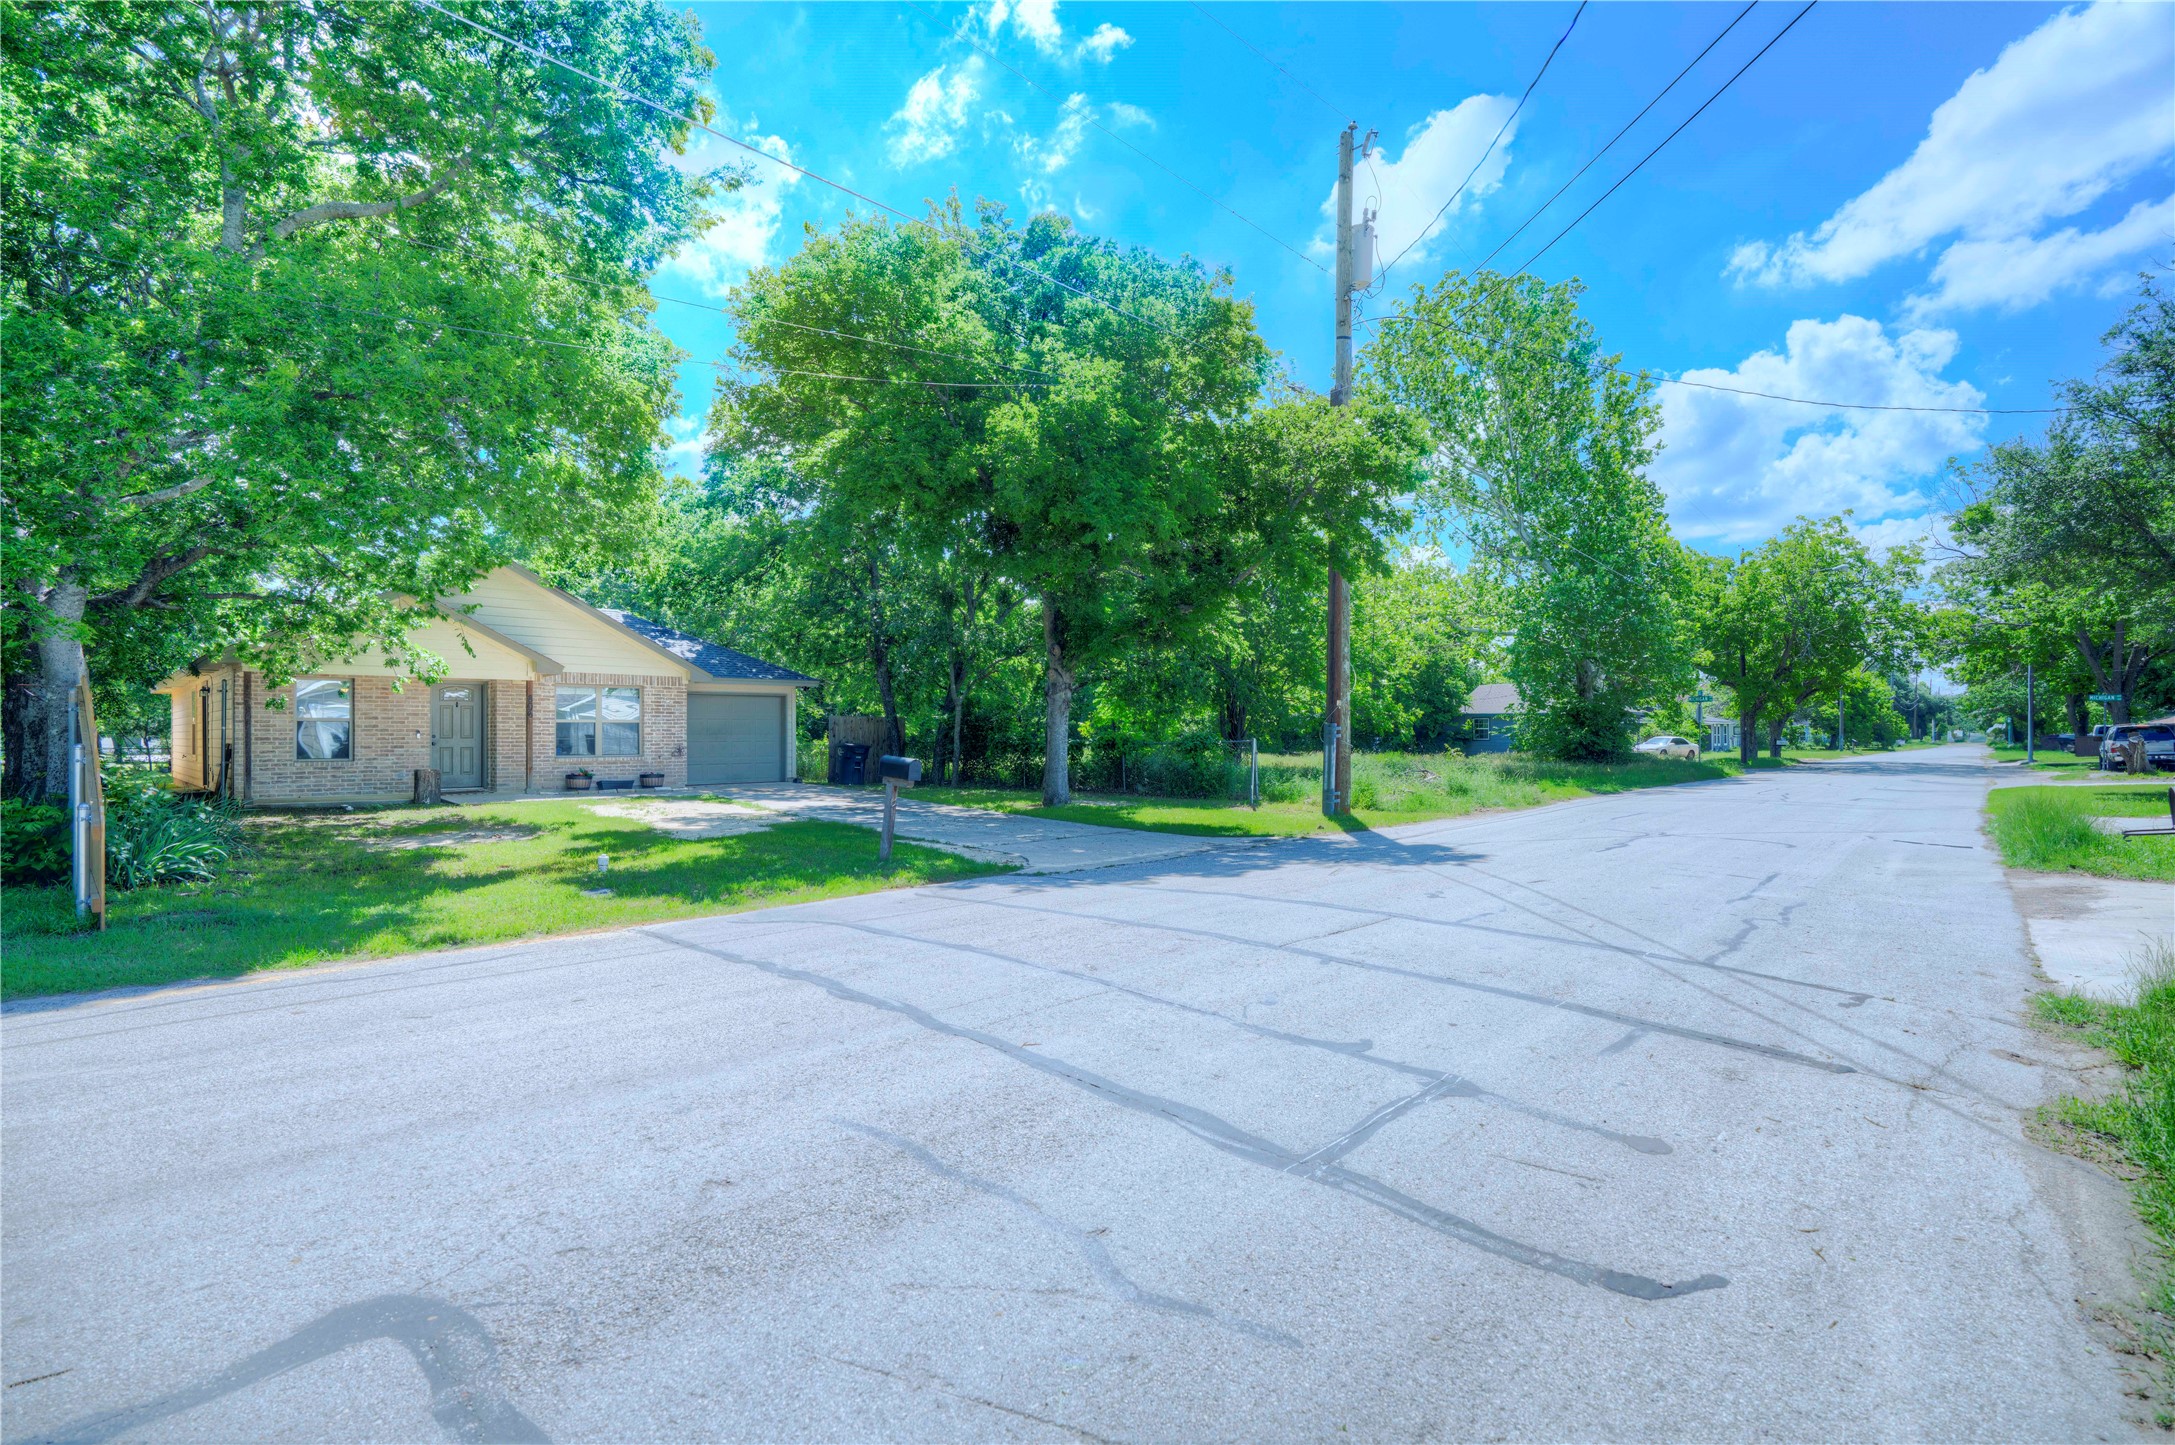
Single-story brick house with an attached garage, broad driveway, leafy trees, and a wooden side fence.
Single-story brick house with an attached garage beneath mature trees along a residential street.
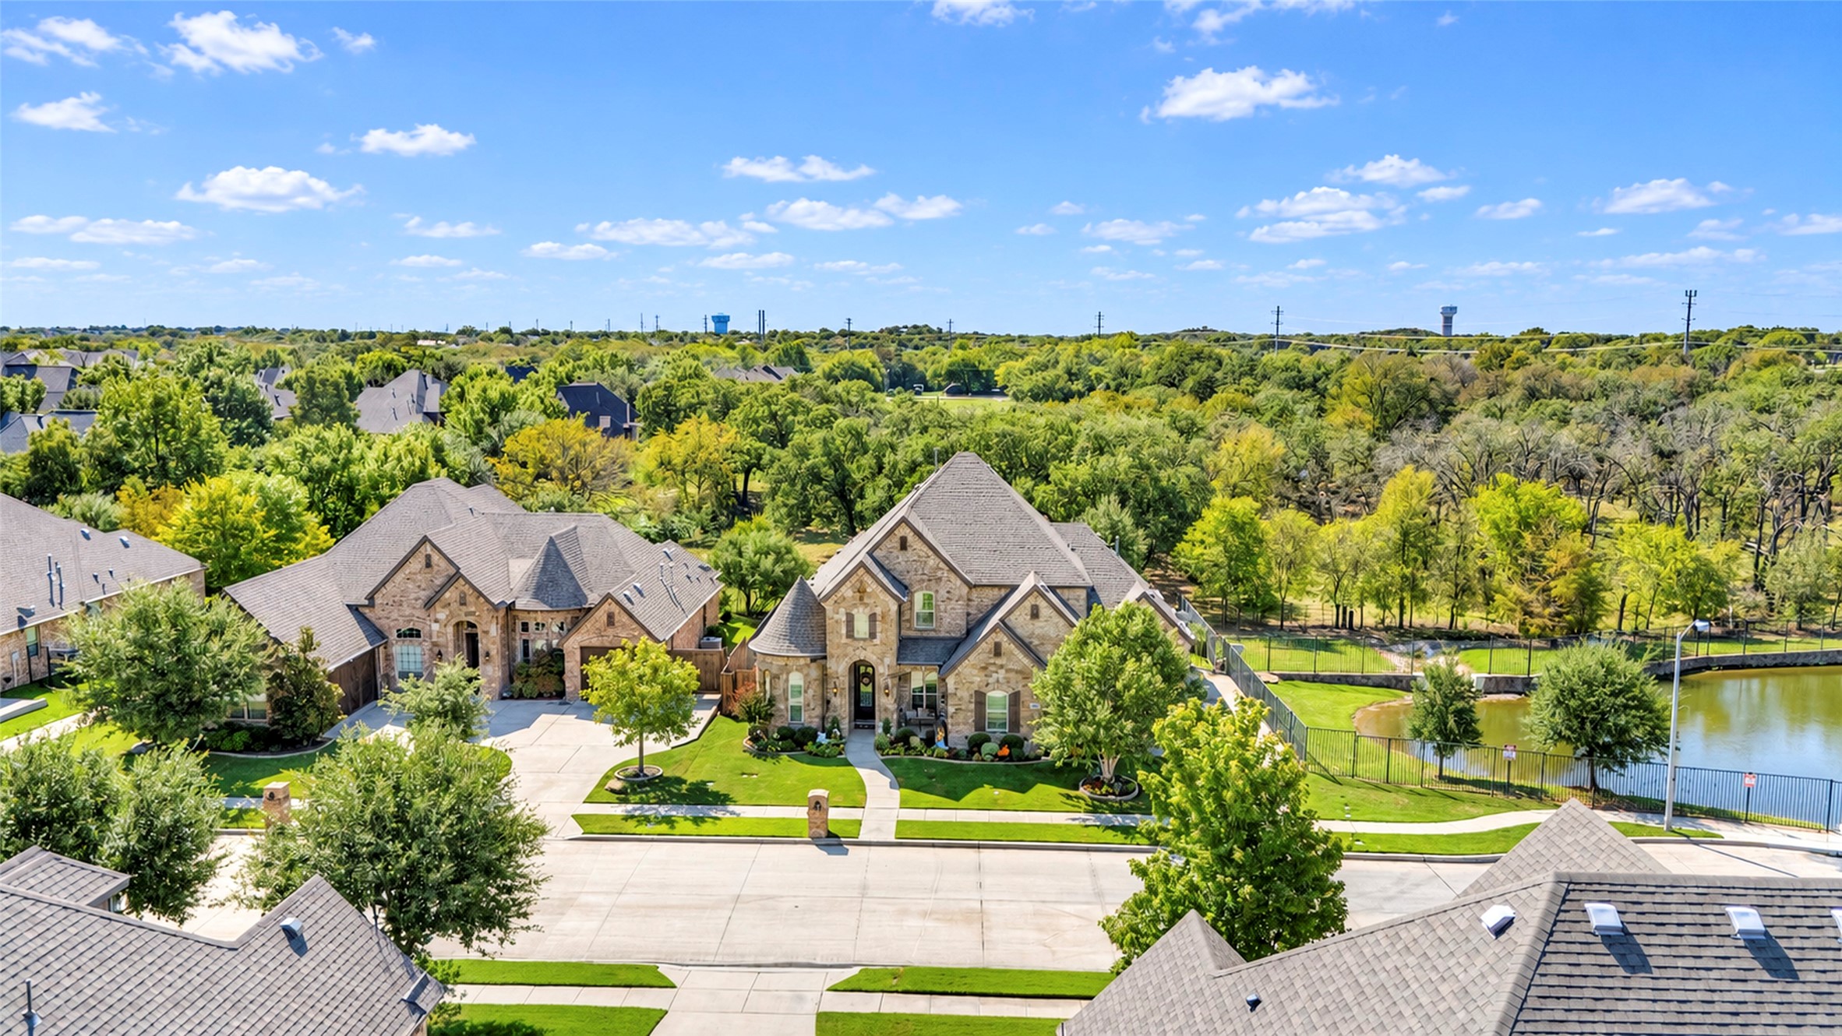
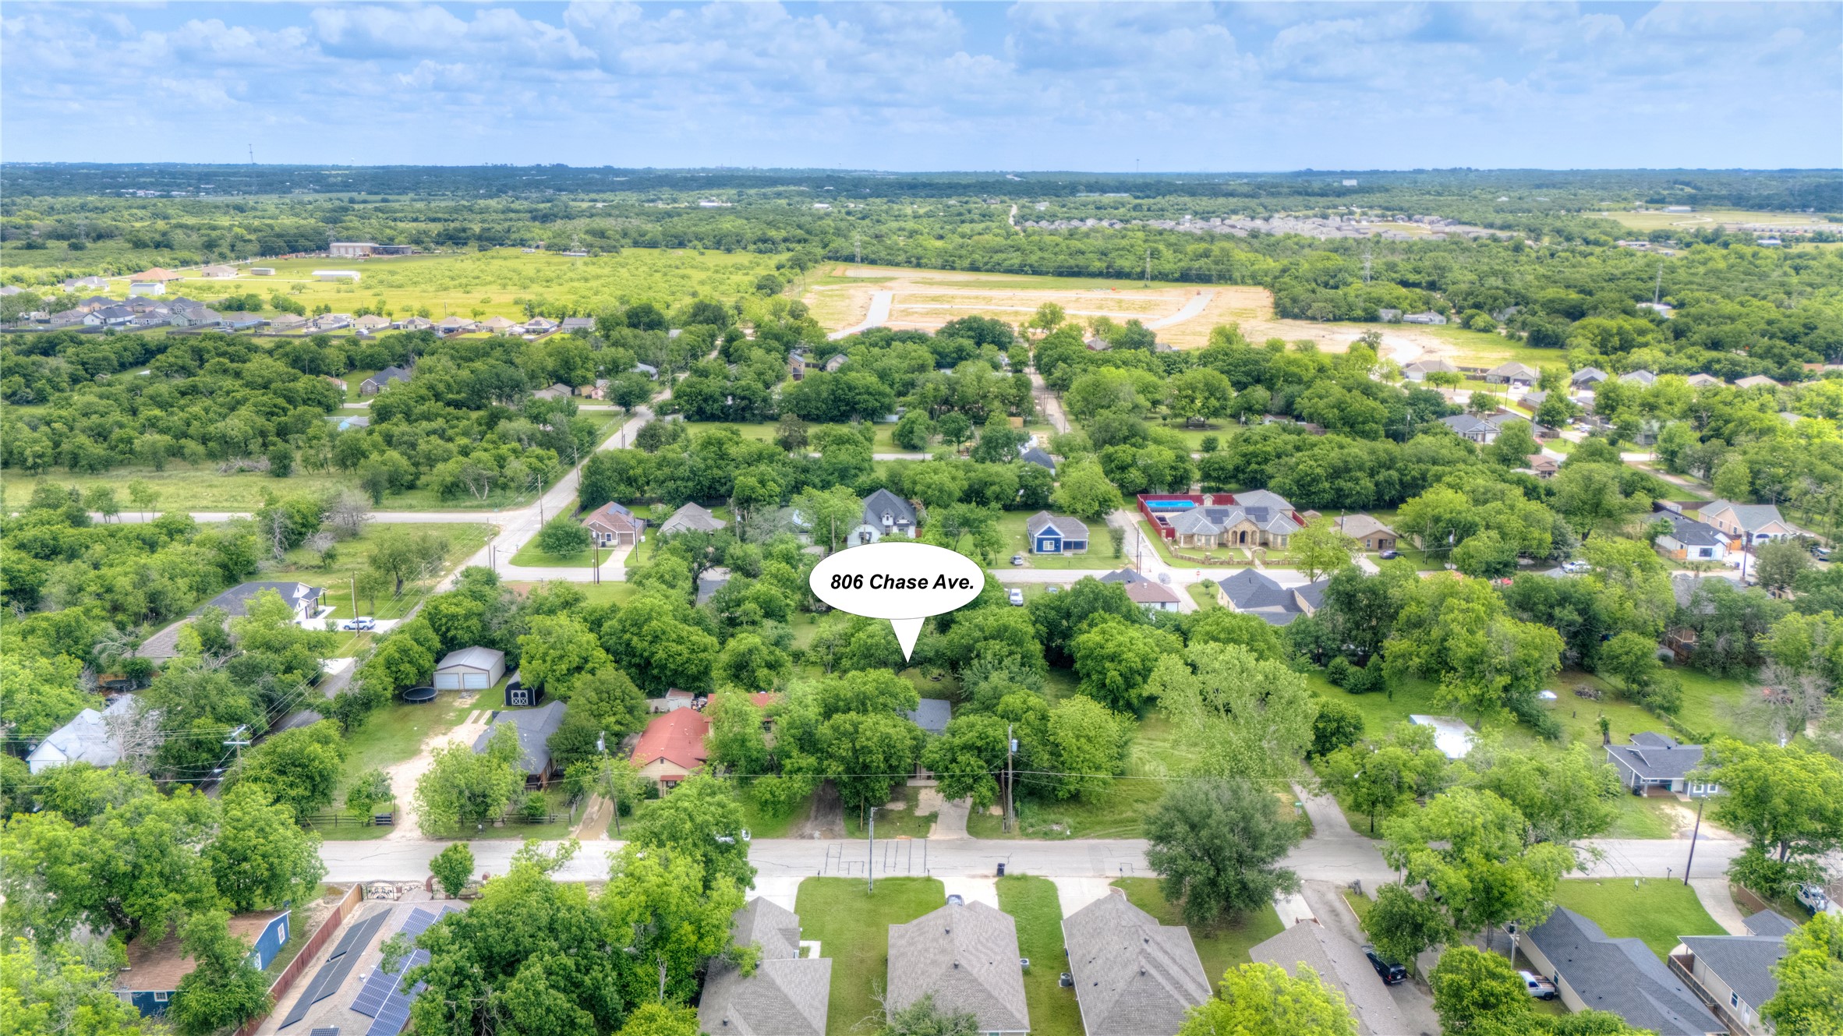
Aerial view of 806 Chase Avenue amid tree-lined homes and neighborhood streets.
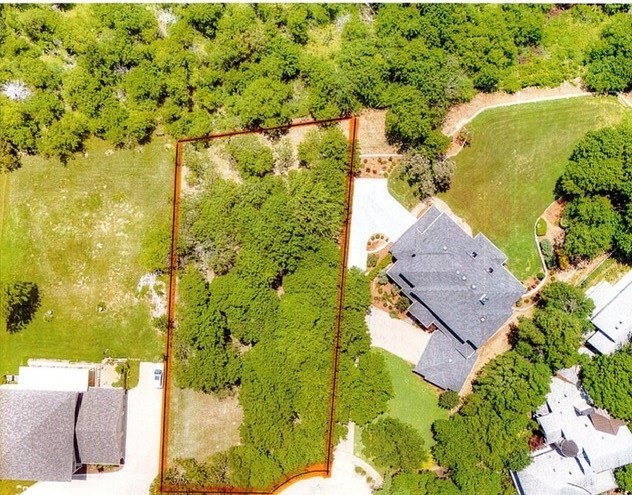
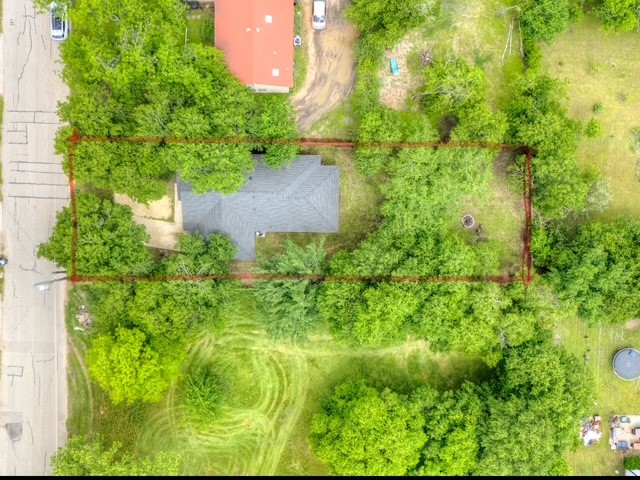
Aerial view of a wooded property with a gray-roofed house and red boundary outline.
VIEW PHOTOS
Price Upon Request

806 Chase Avenue

3 Beds 2 Baths 1,660 Sq.Ft. 8,842.68 Sq.Ft.

Description

Pride of ownership shines throughout this charming 3-bedroom, 2-bath home, situated on nearly a quarter-acre lot with beautiful mature trees. A welcoming front porch sets the tone for the warmth and comfort you'll find inside. The bright and open layout creates an inviting atmosphere perfect for both everyday living and entertaining. The kitchen stands out with granite countertops and an island that offers additional prep space and serves as a great spot for entertaining. Each bedroom features its own walk-in closet, providing generous storage and comfort. The primary suite offers a private retreat with its own full bath, while the laundry room includes built-in storage for added convenience. A one-car garage adds extra practicality. Outside, enjoy a spacious yard with mature shade trees--ideal for gardening, play, or simply unwinding in a peaceful setting. Located in a convenient area close to shopping, dining, and major highways, this lovingly maintained home is ready for you to move in and make it your own.

Share Property

Location

806 Chase Avenue, Cleburne, TX 76031

Status

Sold

Date Sold

June 17, 2025
Chris  McDonald

Chris McDonald

TITLE

REALTOR®

LICENSE

0620249

Property Amenities

Interior
Appliances Convection Oven, Dishwasher, Electric Range, Disposal, Microwave
Total Bedrooms: 3
Full Bathrooms: 2
Other Interior Features Decorative/Designer Lighting Fixtures, Eat-in Kitchen, Granite Counters, Kitchen Island, Open Floorplan, Pantry
Area & Lot
Lot Area 8,842.68 Sq.Ft.
Living area 1,660 Sq.Ft.
MLS® ID 20931512
Year Built 2020
School District Cleburne ISD
High School Cleburne
Middle School Ad Wheat
Elementary School Santa Fe
Architecture Styles Traditional, Detached
Type Residential
Status Sold
Date Sold June 17, 2025
Exterior
Stories 1
Pool None
Air conditioning Electric
Heat type Electric
Water Source Public
Garage Space 1.0
Sewer Public Sewer
Parking Garage Faces Front
Lot Features Few Trees
Utilities Sewer Available, Water Available
Finance
Price Upon Request
Single-story brick home with an attached garage, shaded driveway, wooden fence, and mature trees.

360 Virtual Tour

Take a tour of this property

Featured Properties

Work With Chris

Backed by 300+ closed transactions and 5-star client ratings, Chris provides clear, end-to-end guidance for navigating the DFW real estate market. Expect personalized service, expert negotiation, and a seamless buying or selling experience.