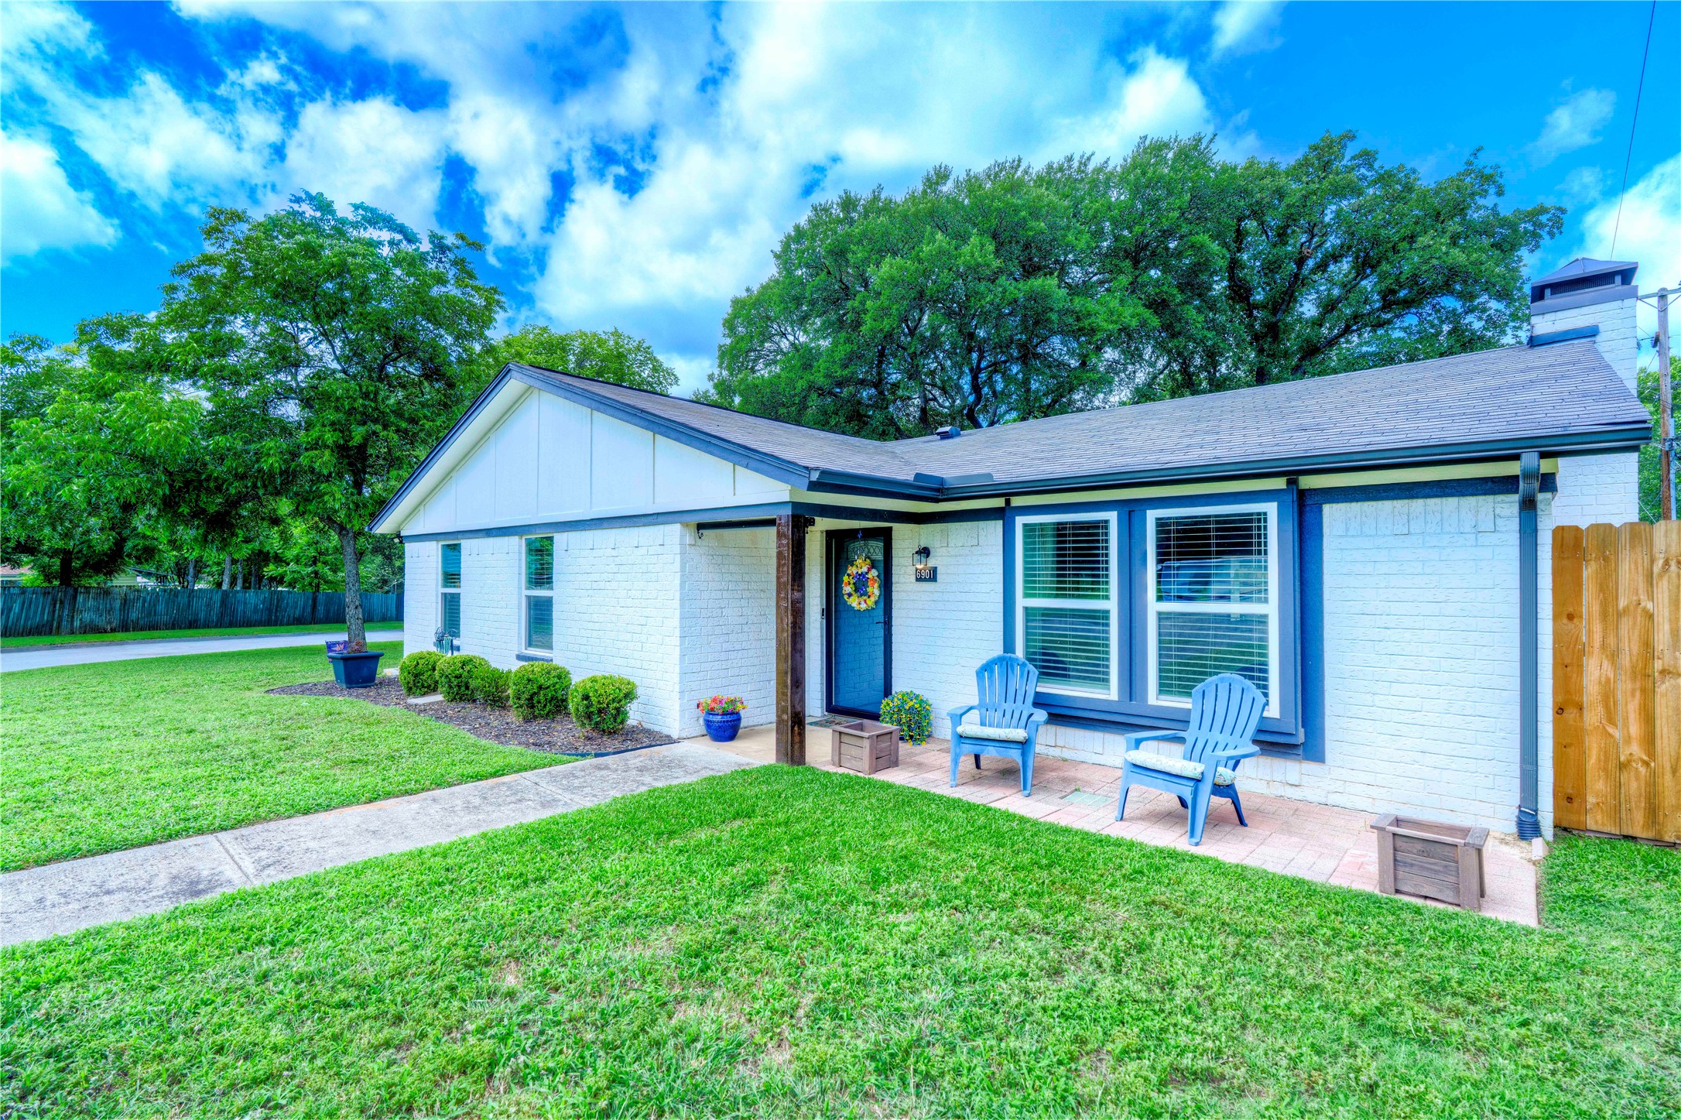
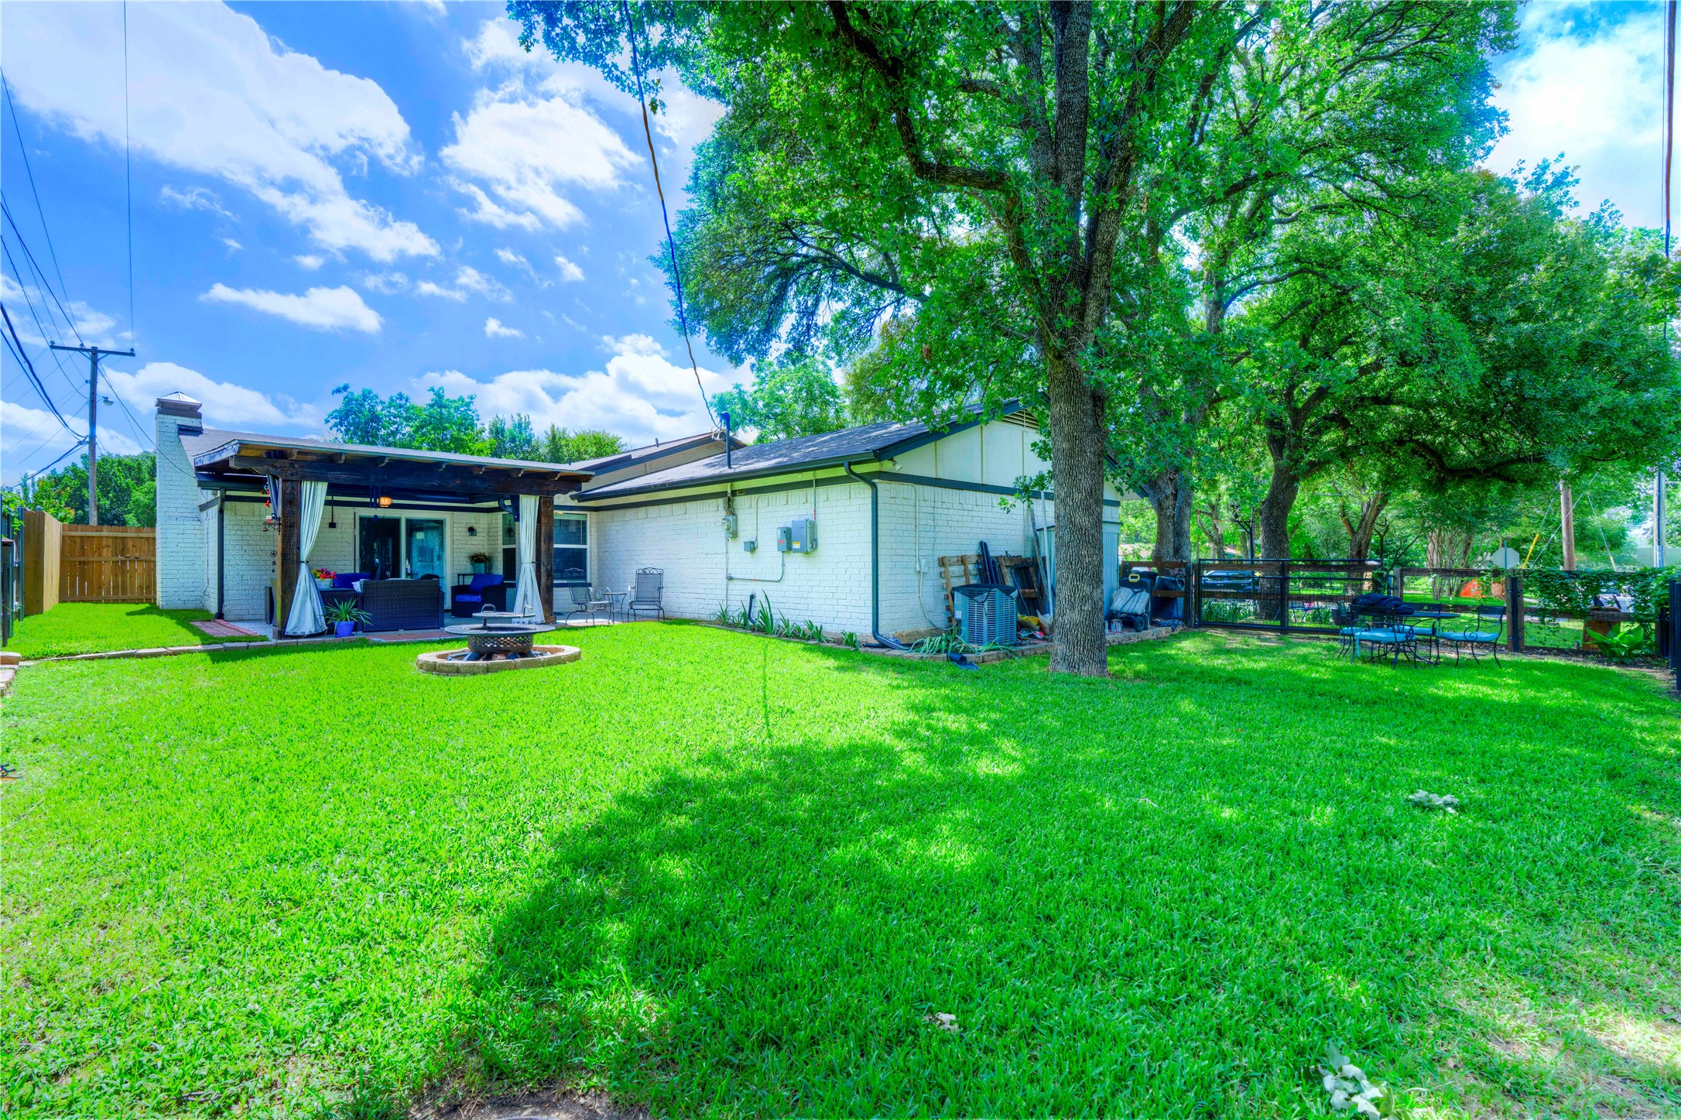
White brick single-story home with blue trim, a covered patio, two chairs, and a broad green lawn.
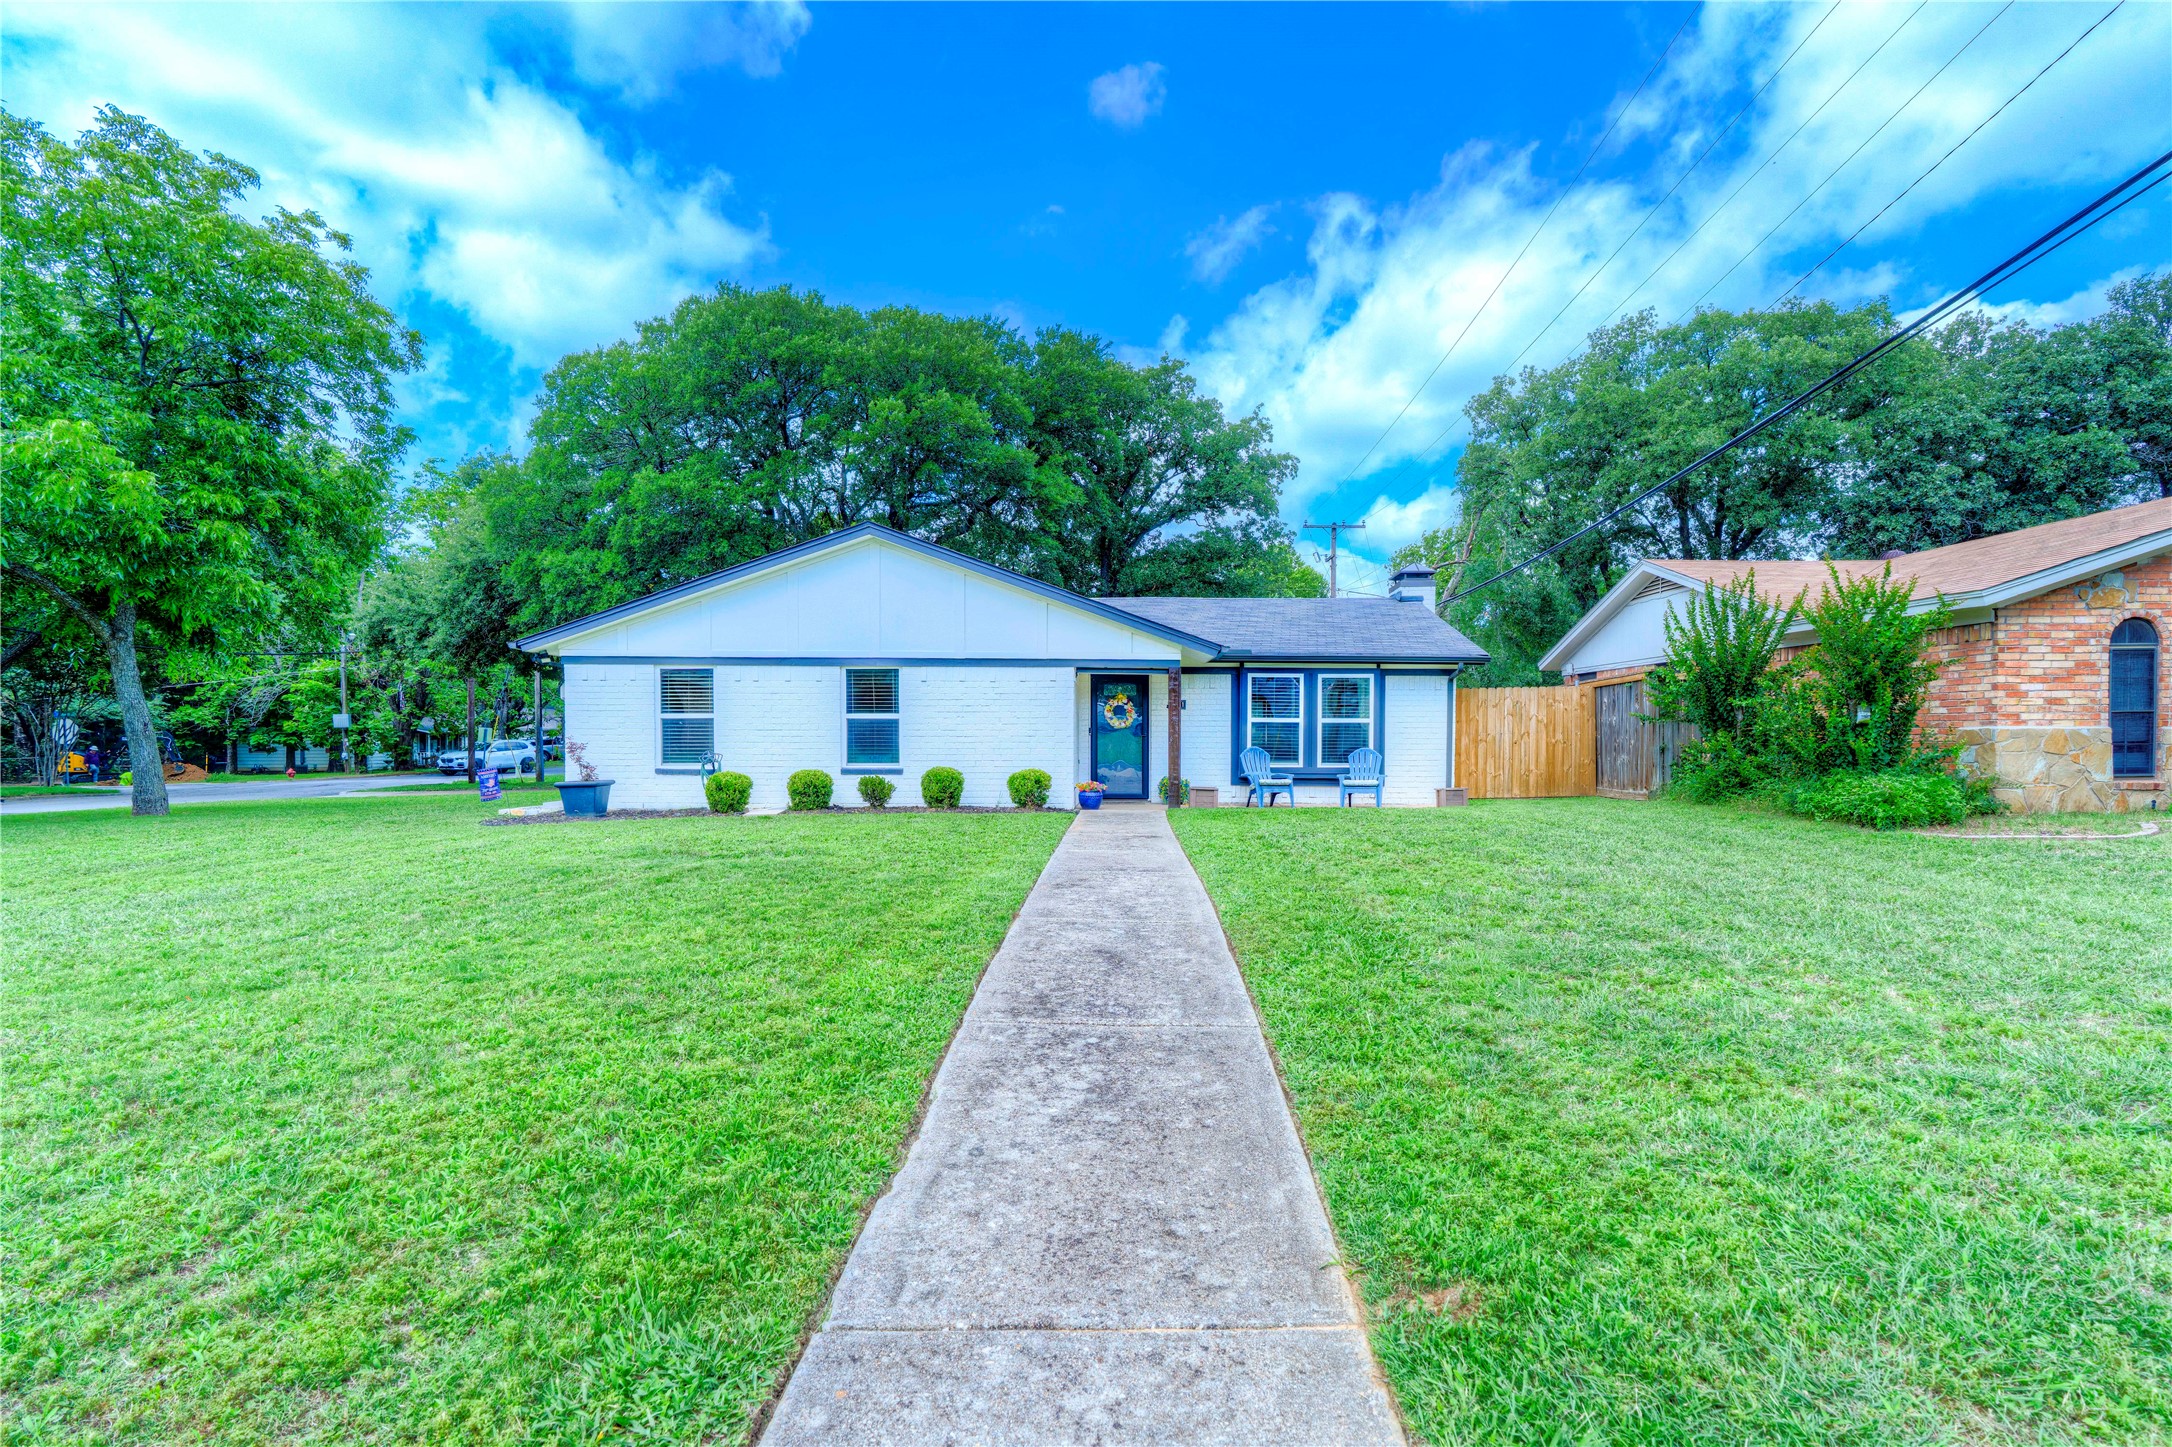
White brick home with a blue front door, concrete walkway, and broad green lawn.
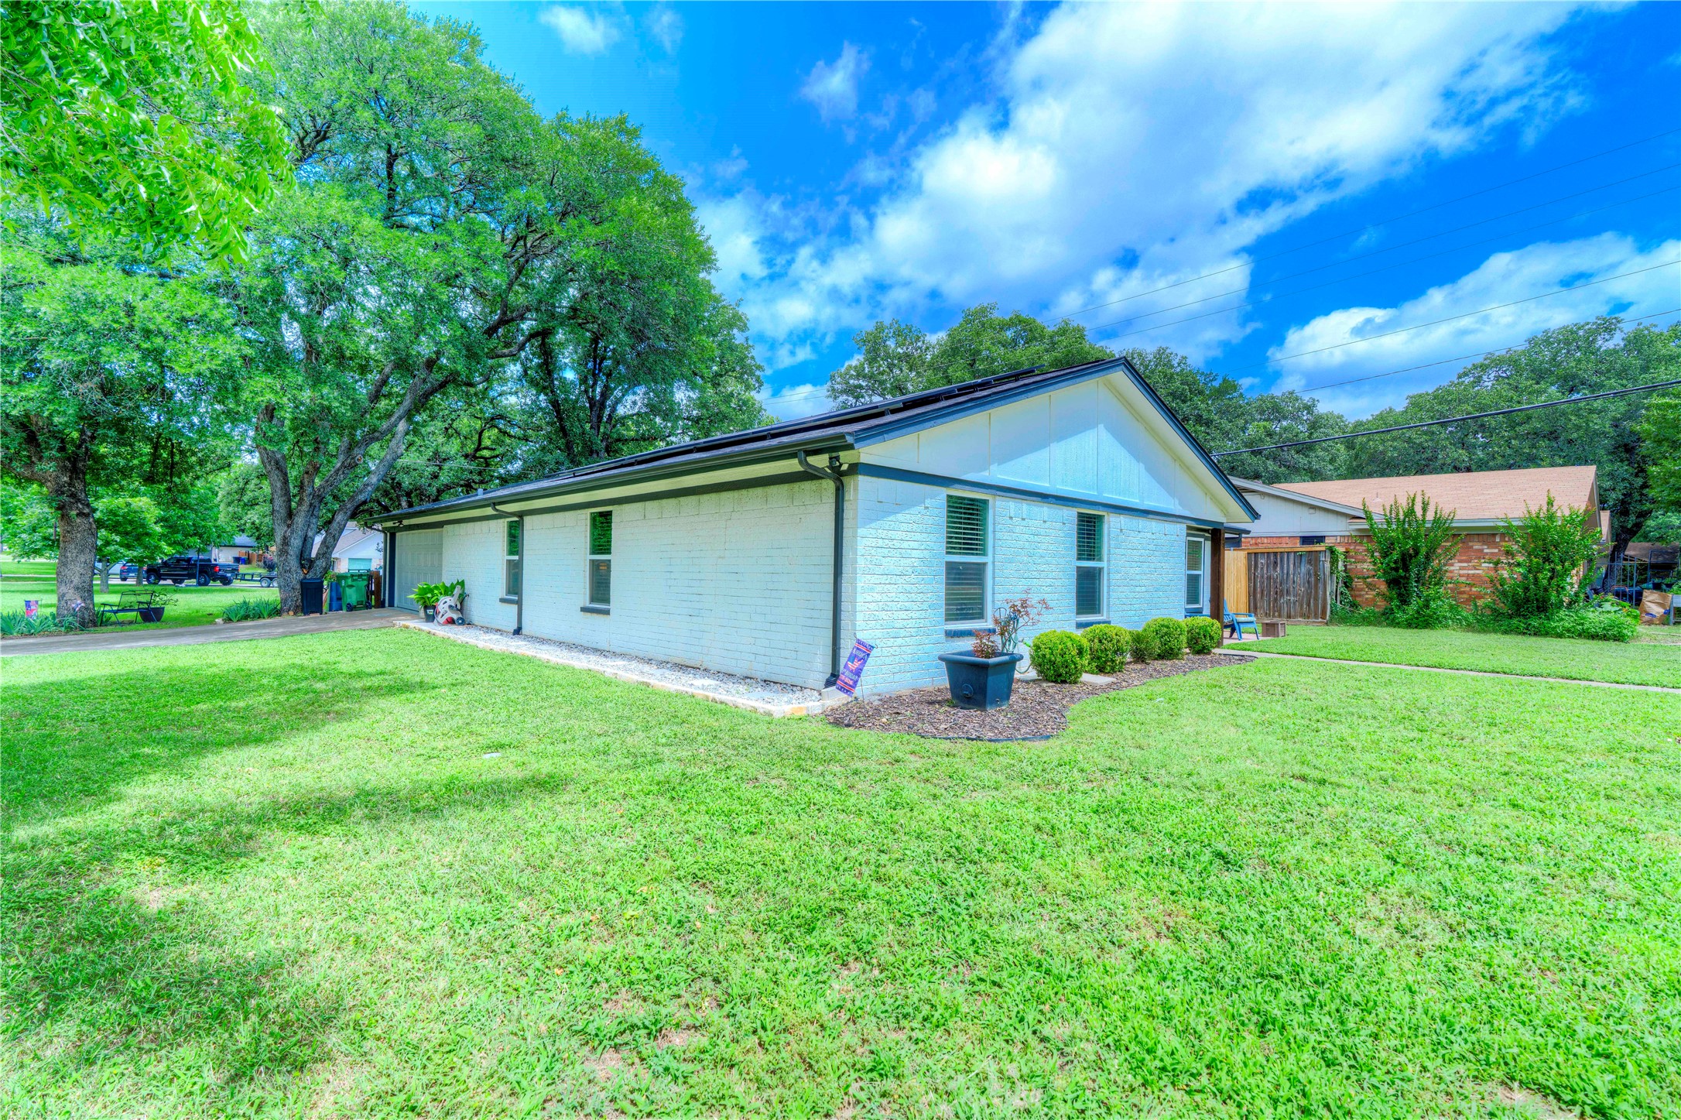
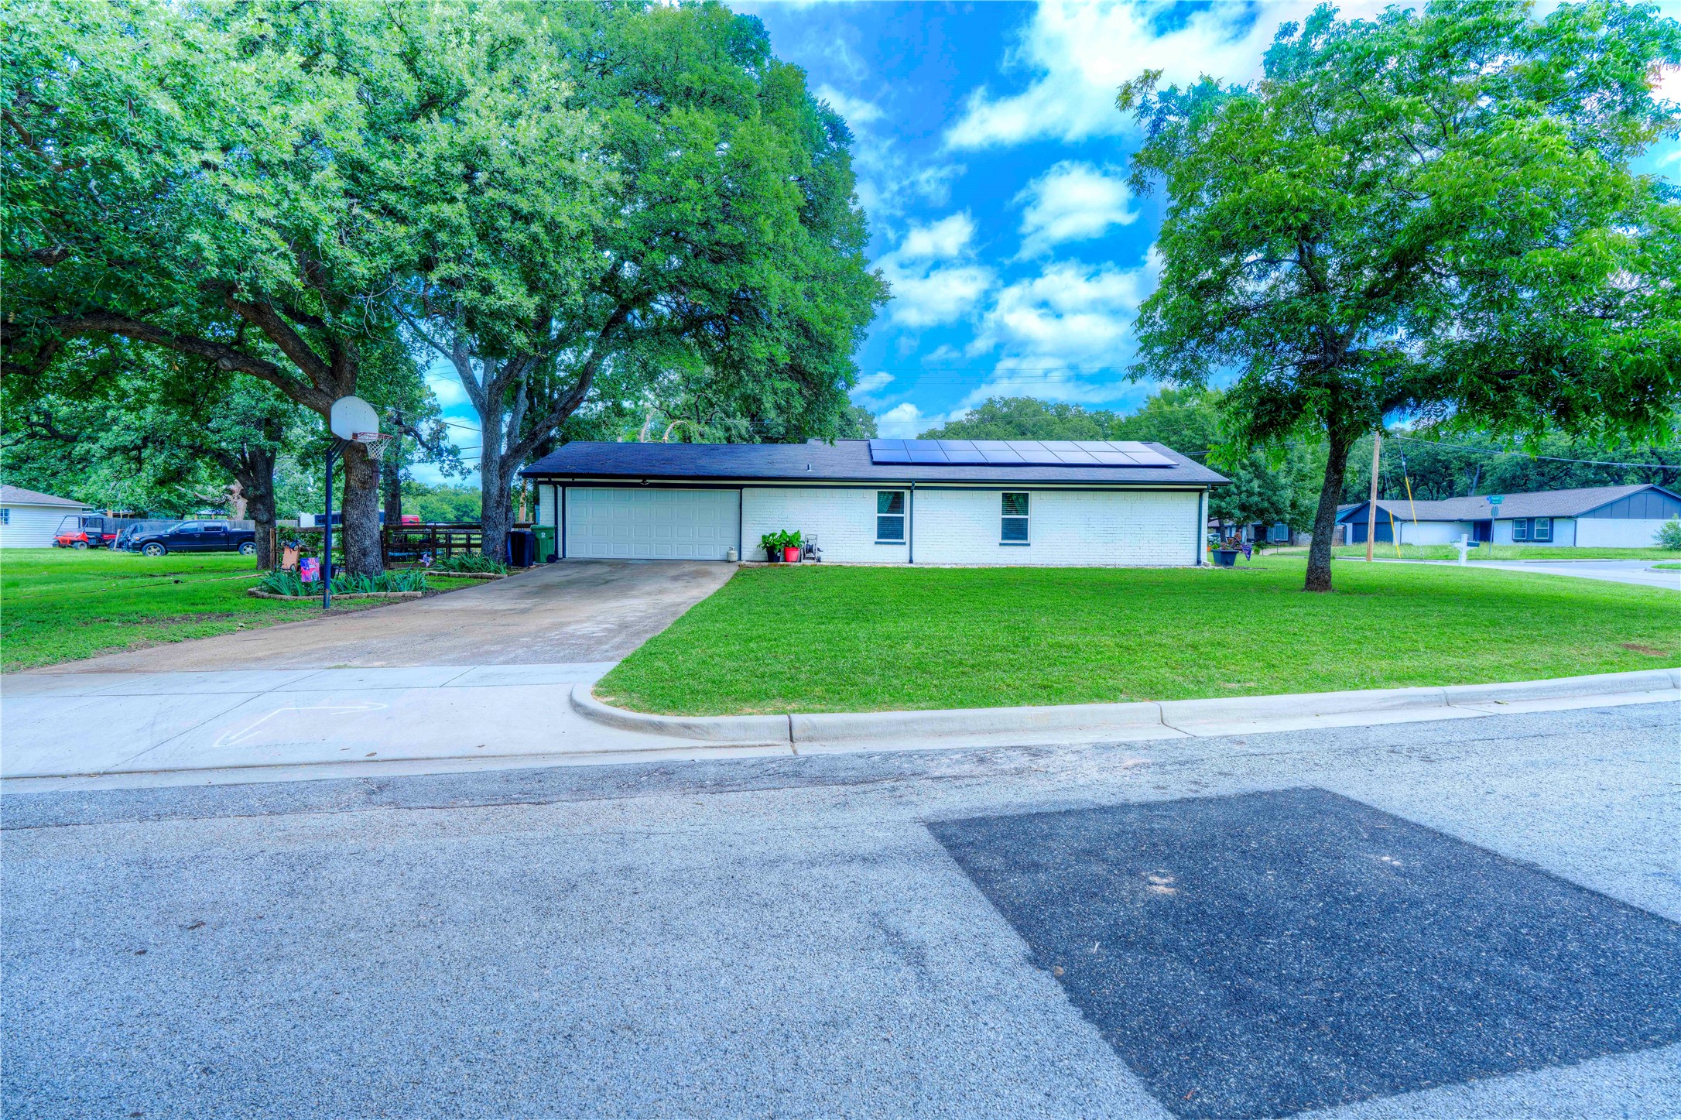
Single-story white brick house with a dark gabled roof, broad lawn, and mature shade trees.
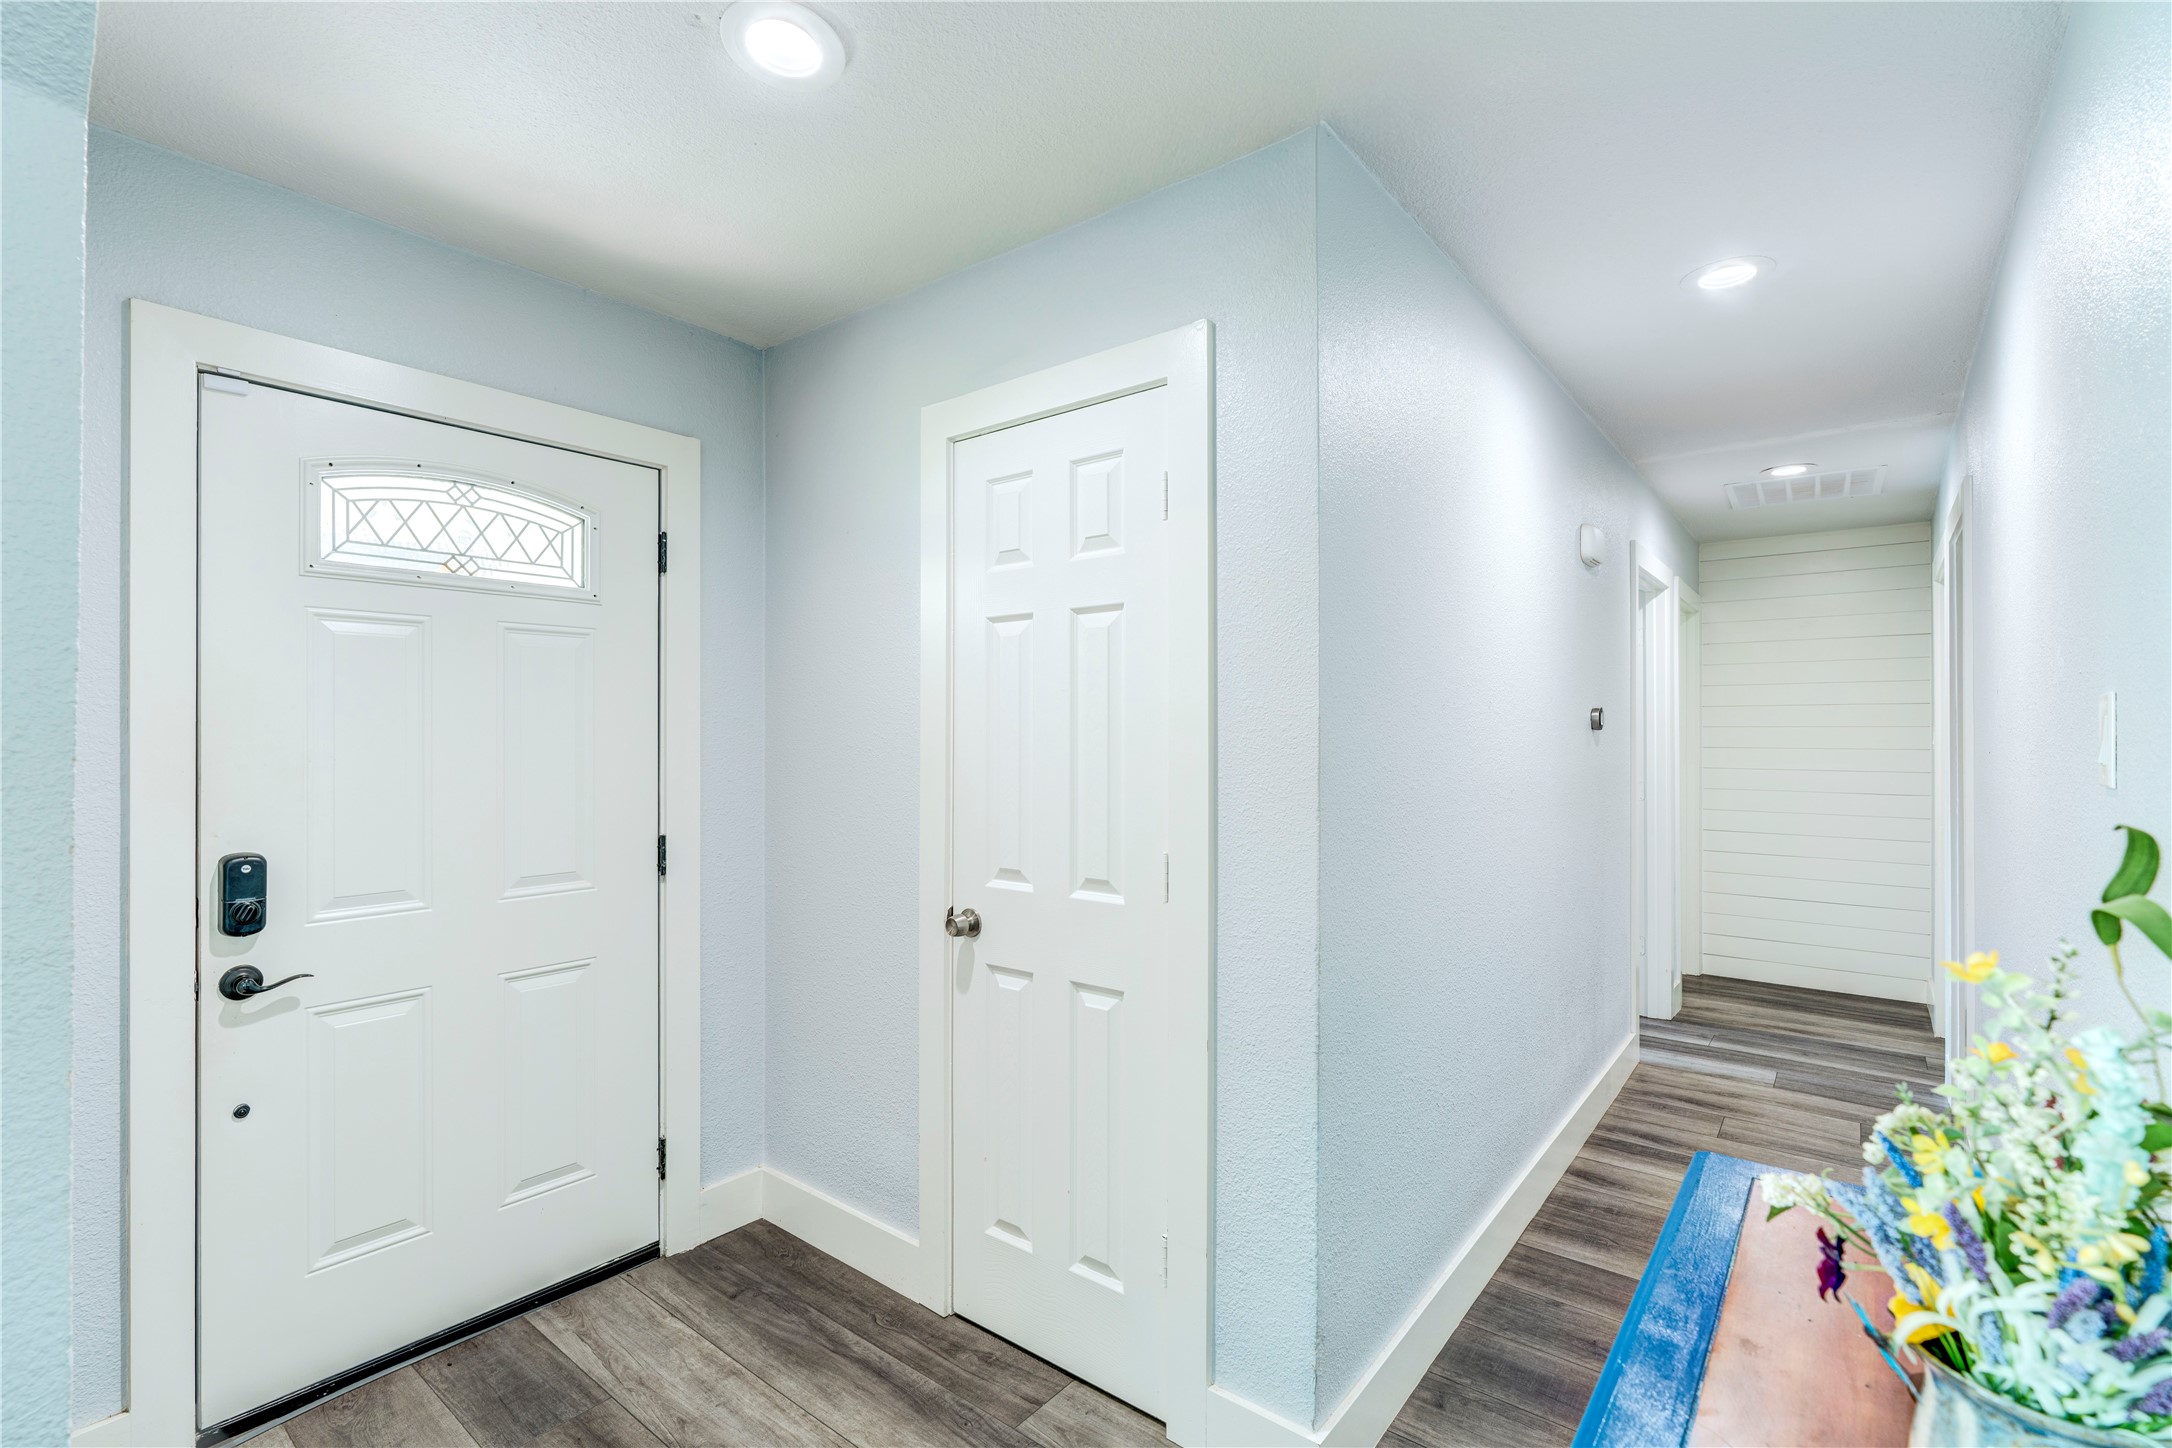
Entryway with a white front door, decorative glass panel, and hallway with wood-look flooring.
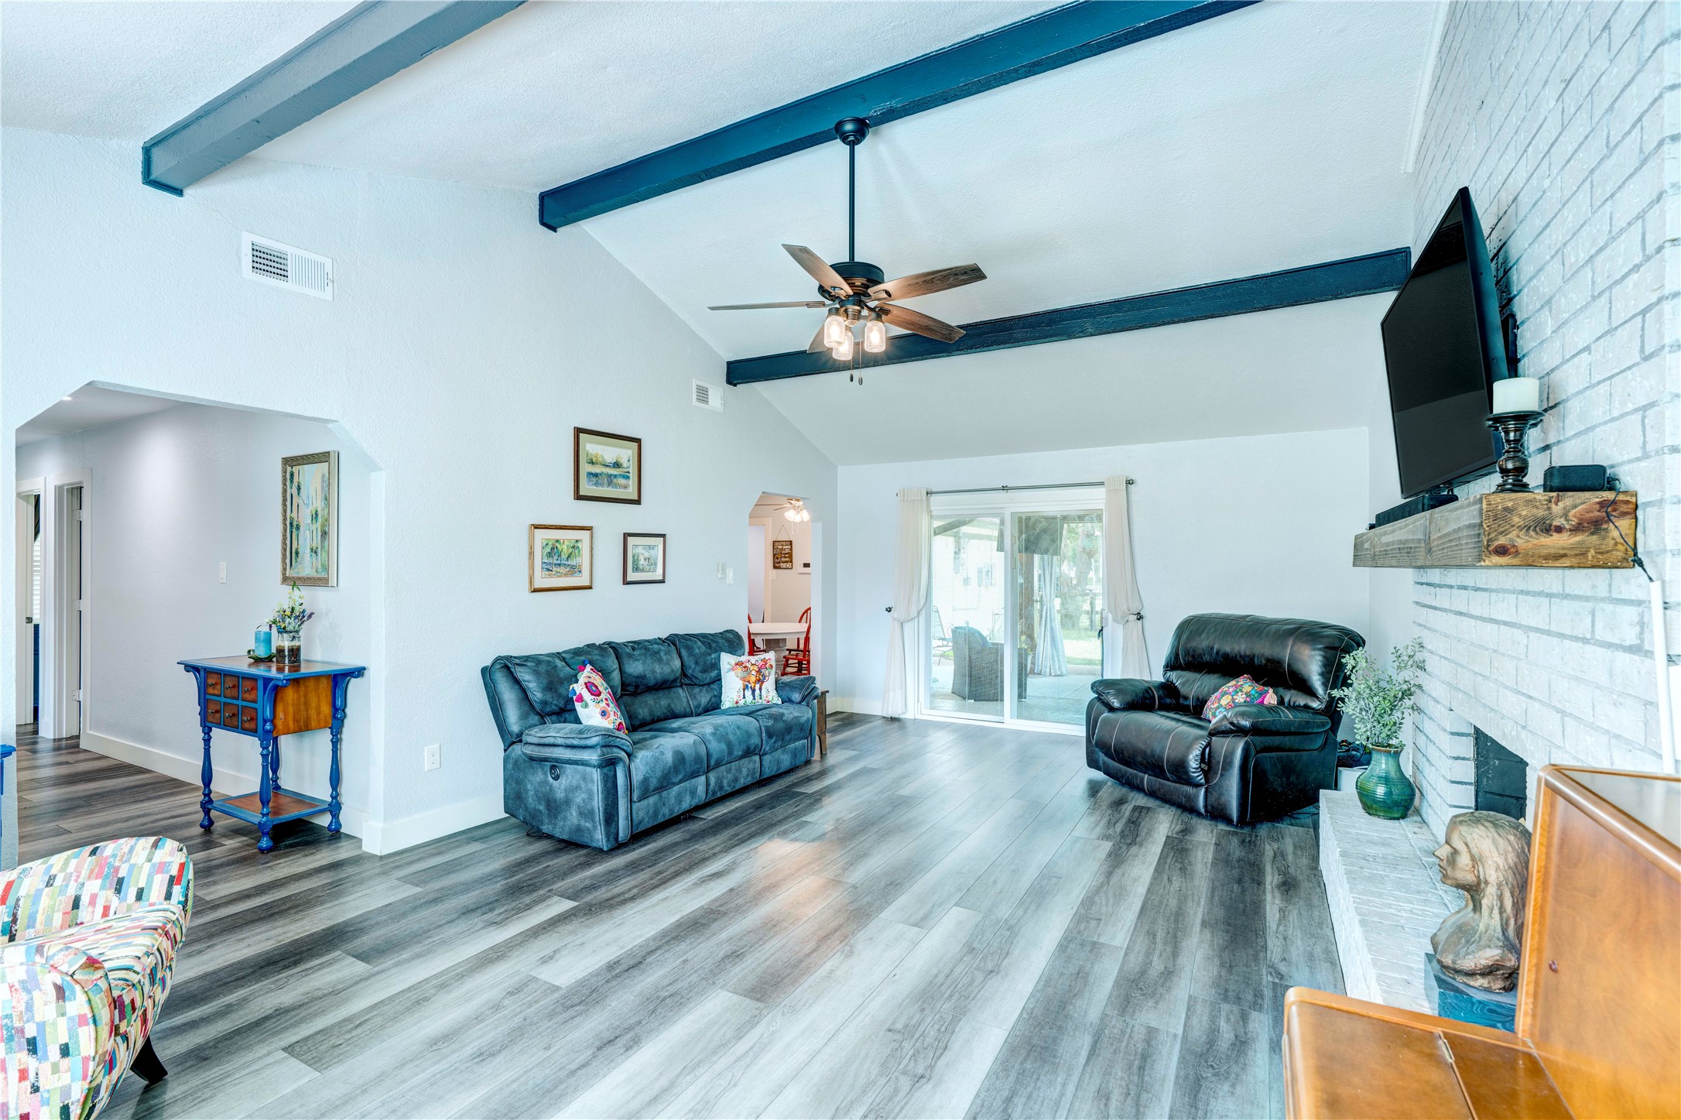
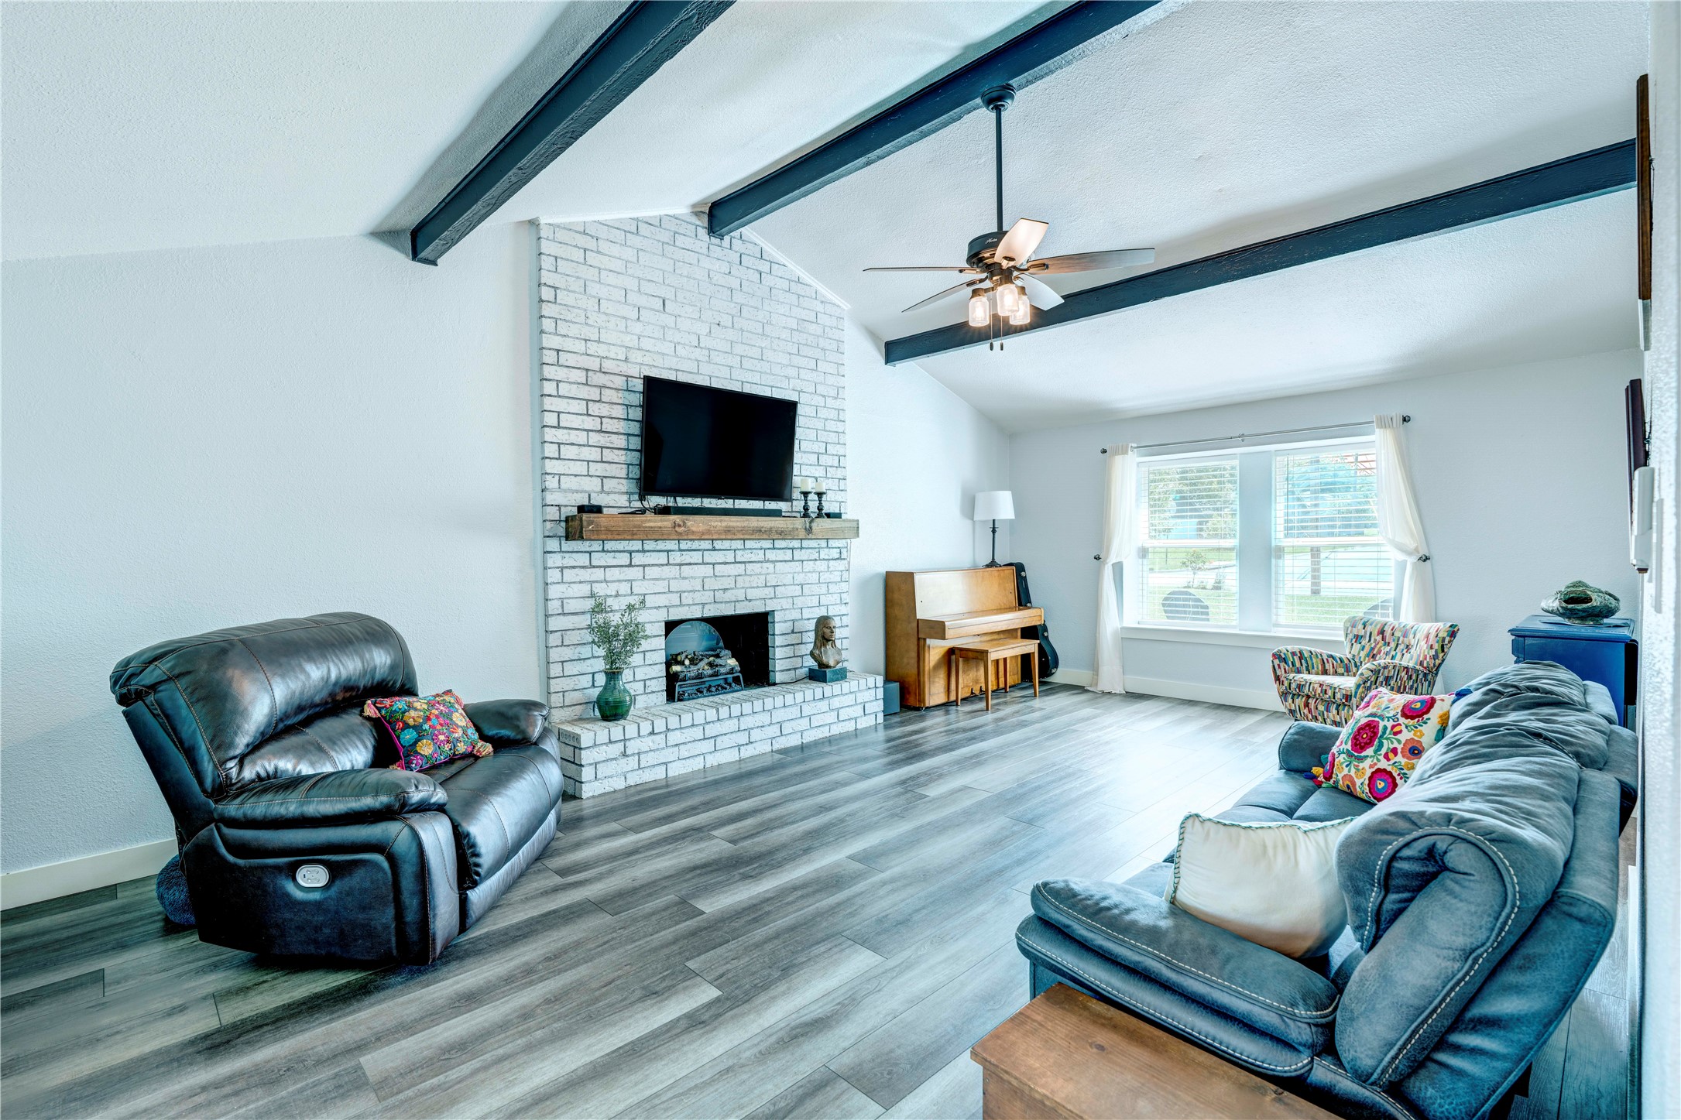
Living room with dark ceiling beams, a blue sofa, and a white brick fireplace wall.
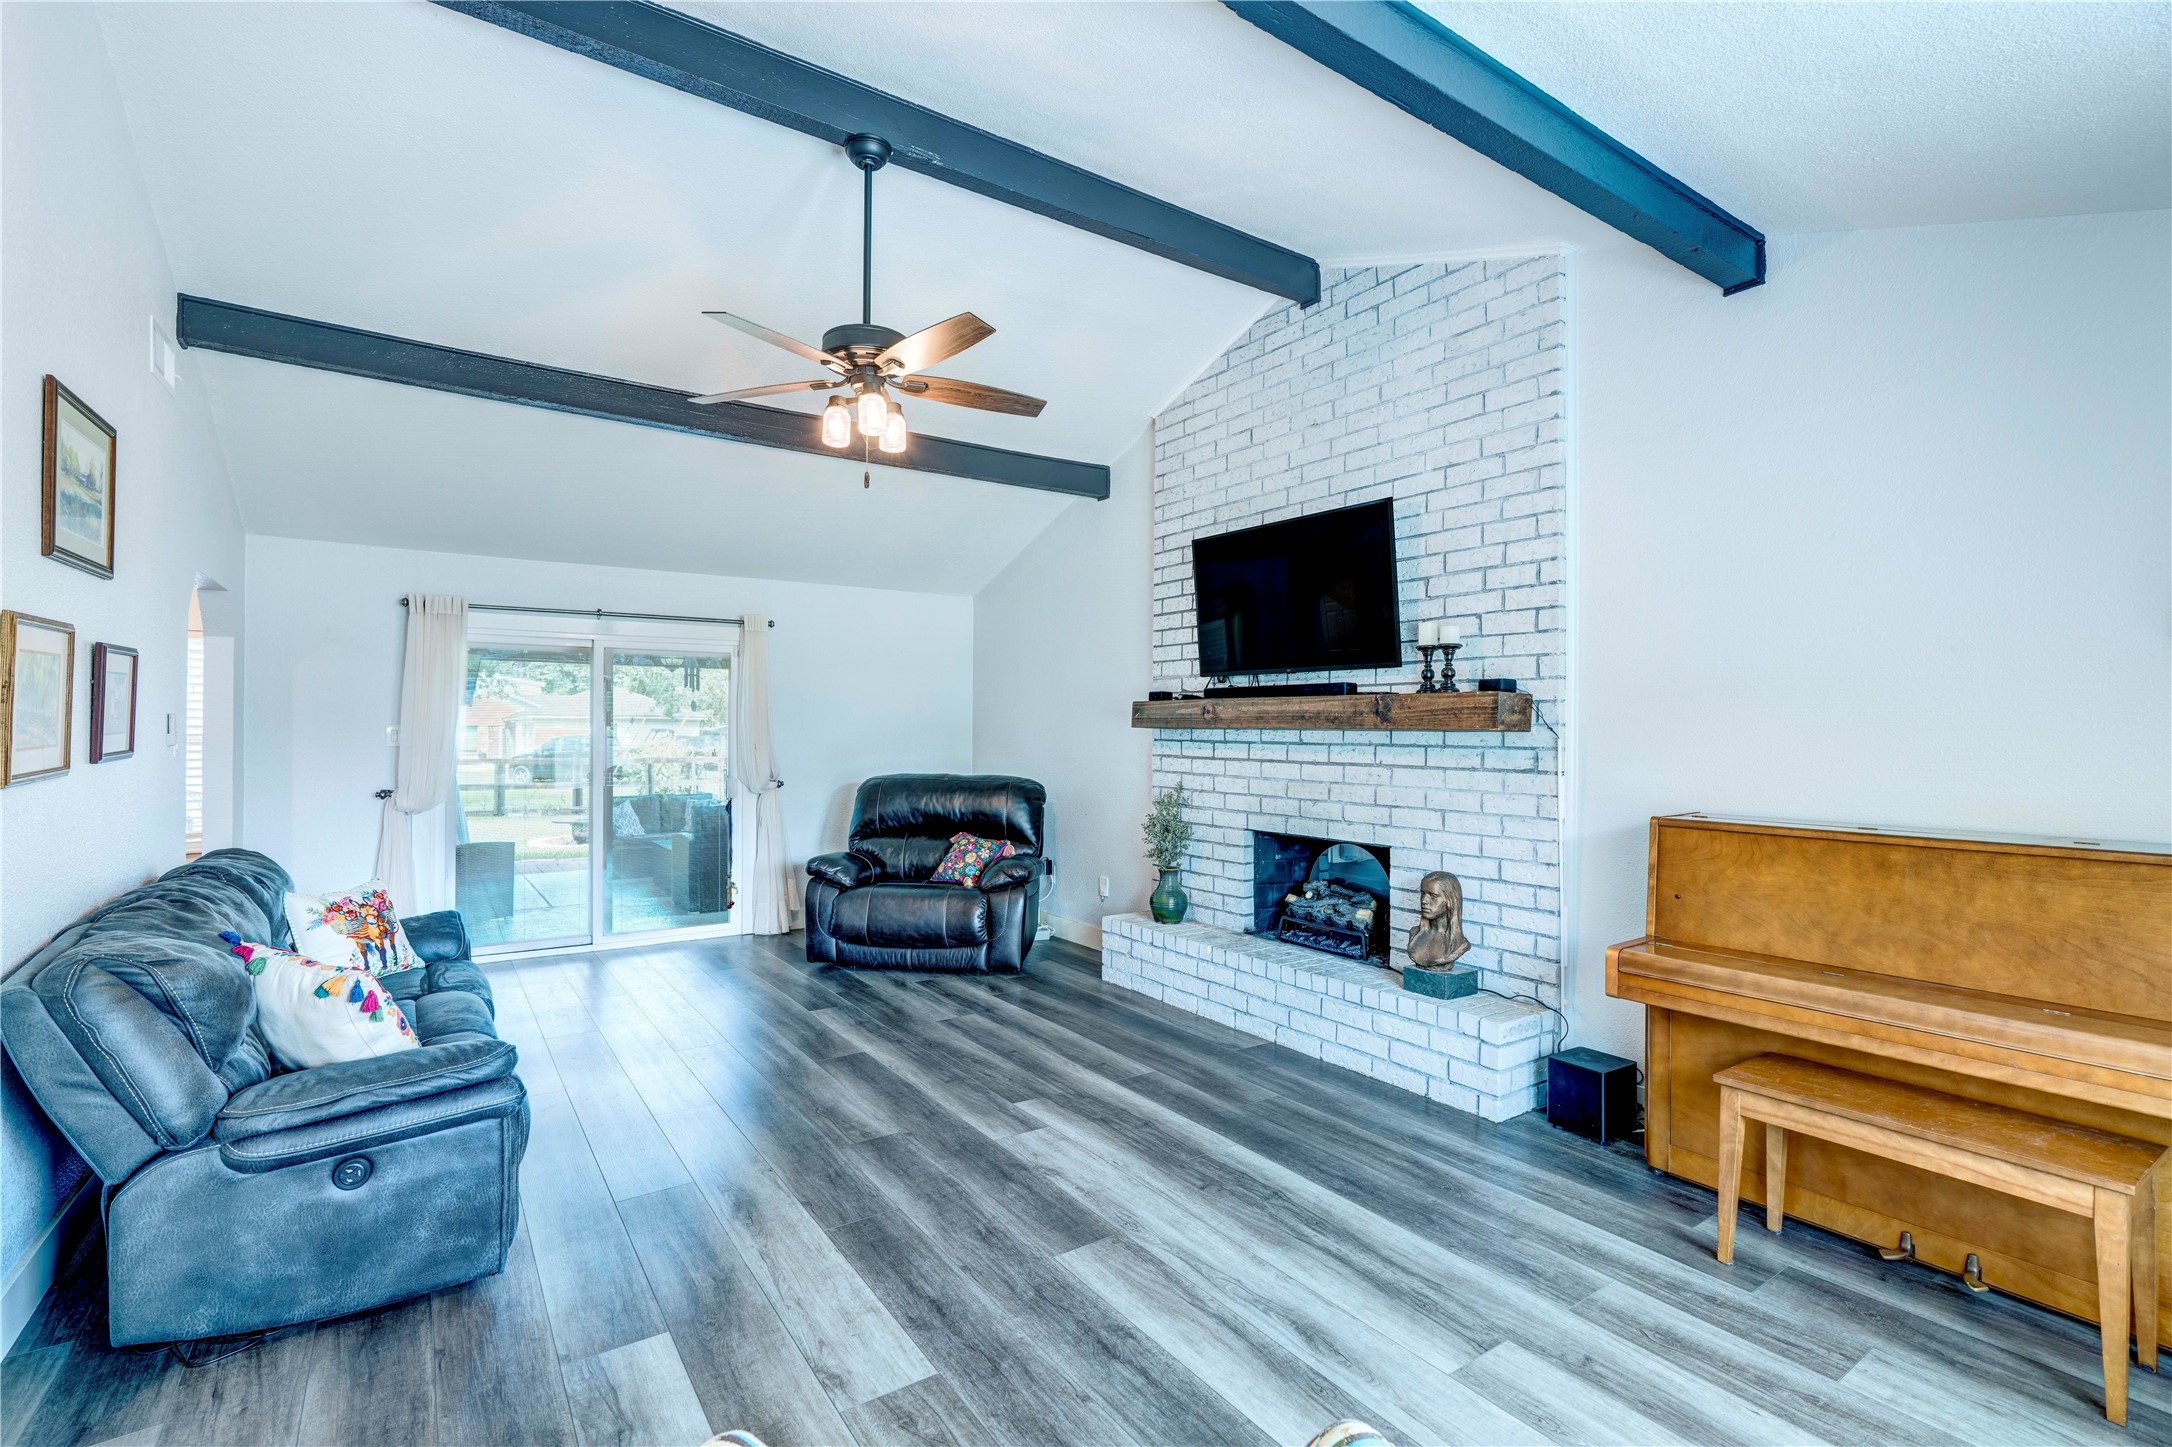
Living room with a white brick fireplace, vaulted beamed ceiling, leather seating, and upright piano.
Living room with a white brick fireplace, exposed ceiling beams, blue leather seating, and an upright piano.
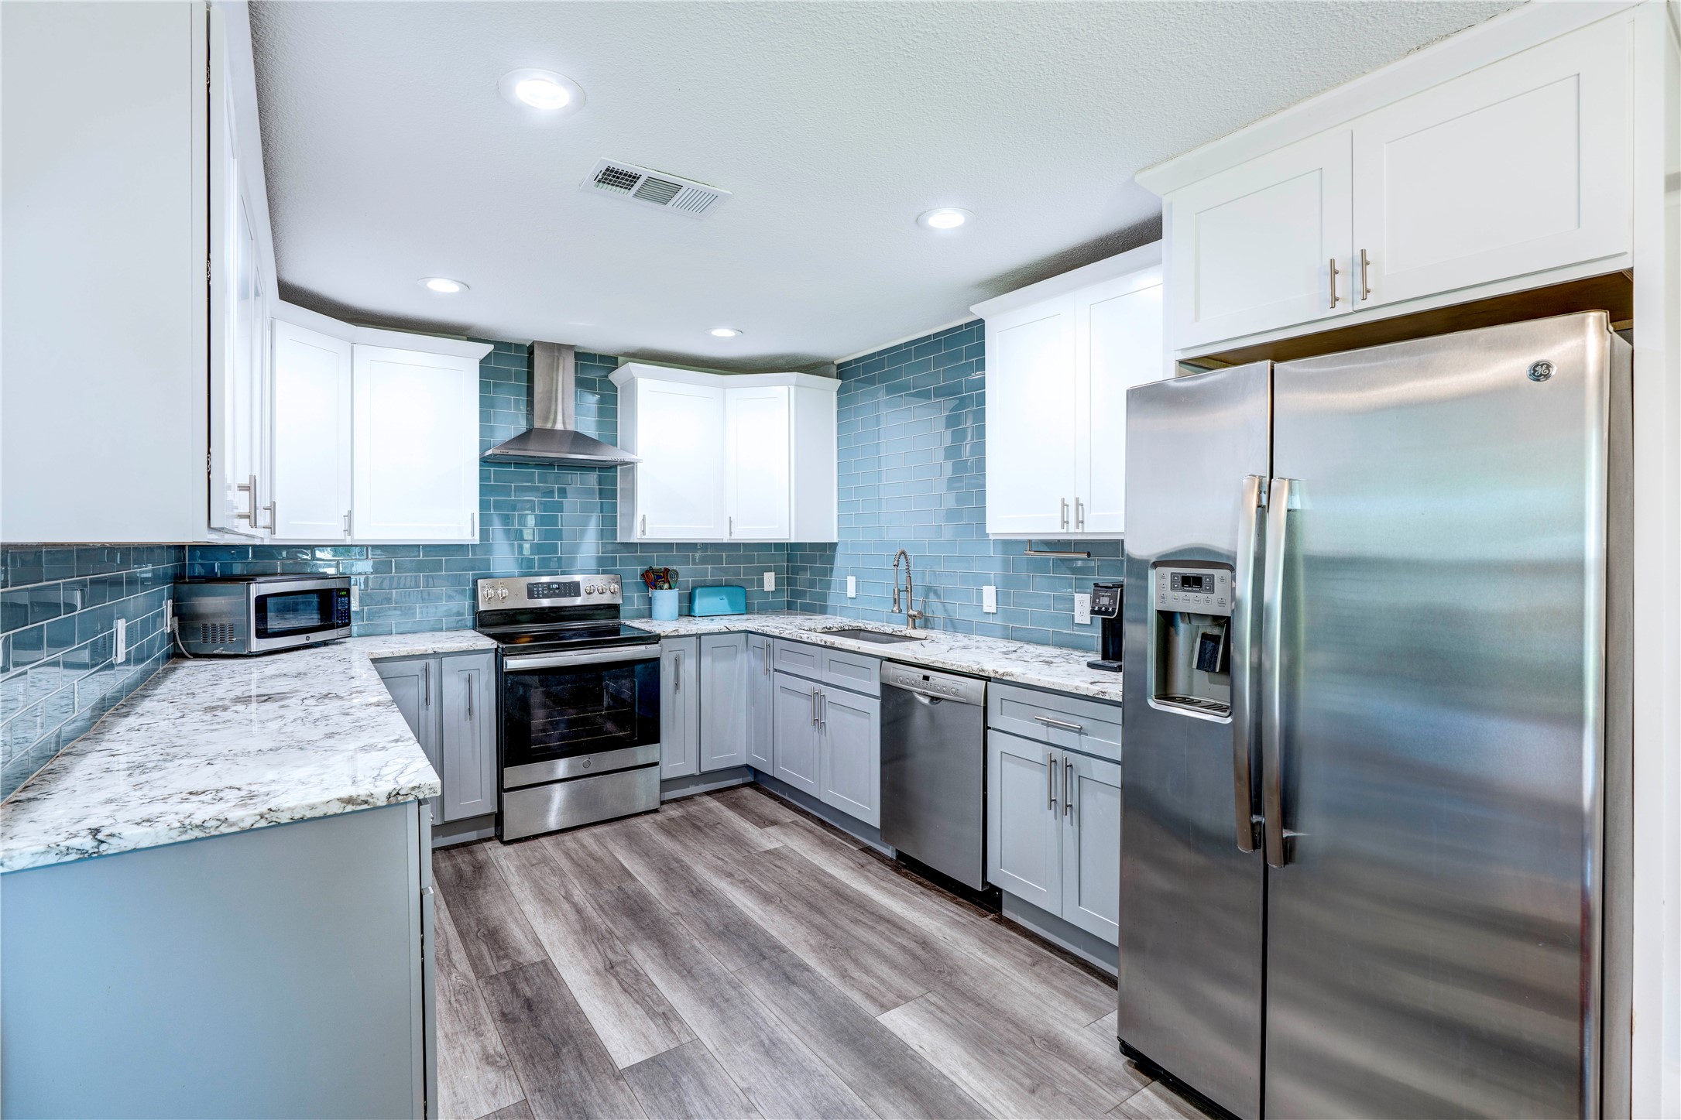
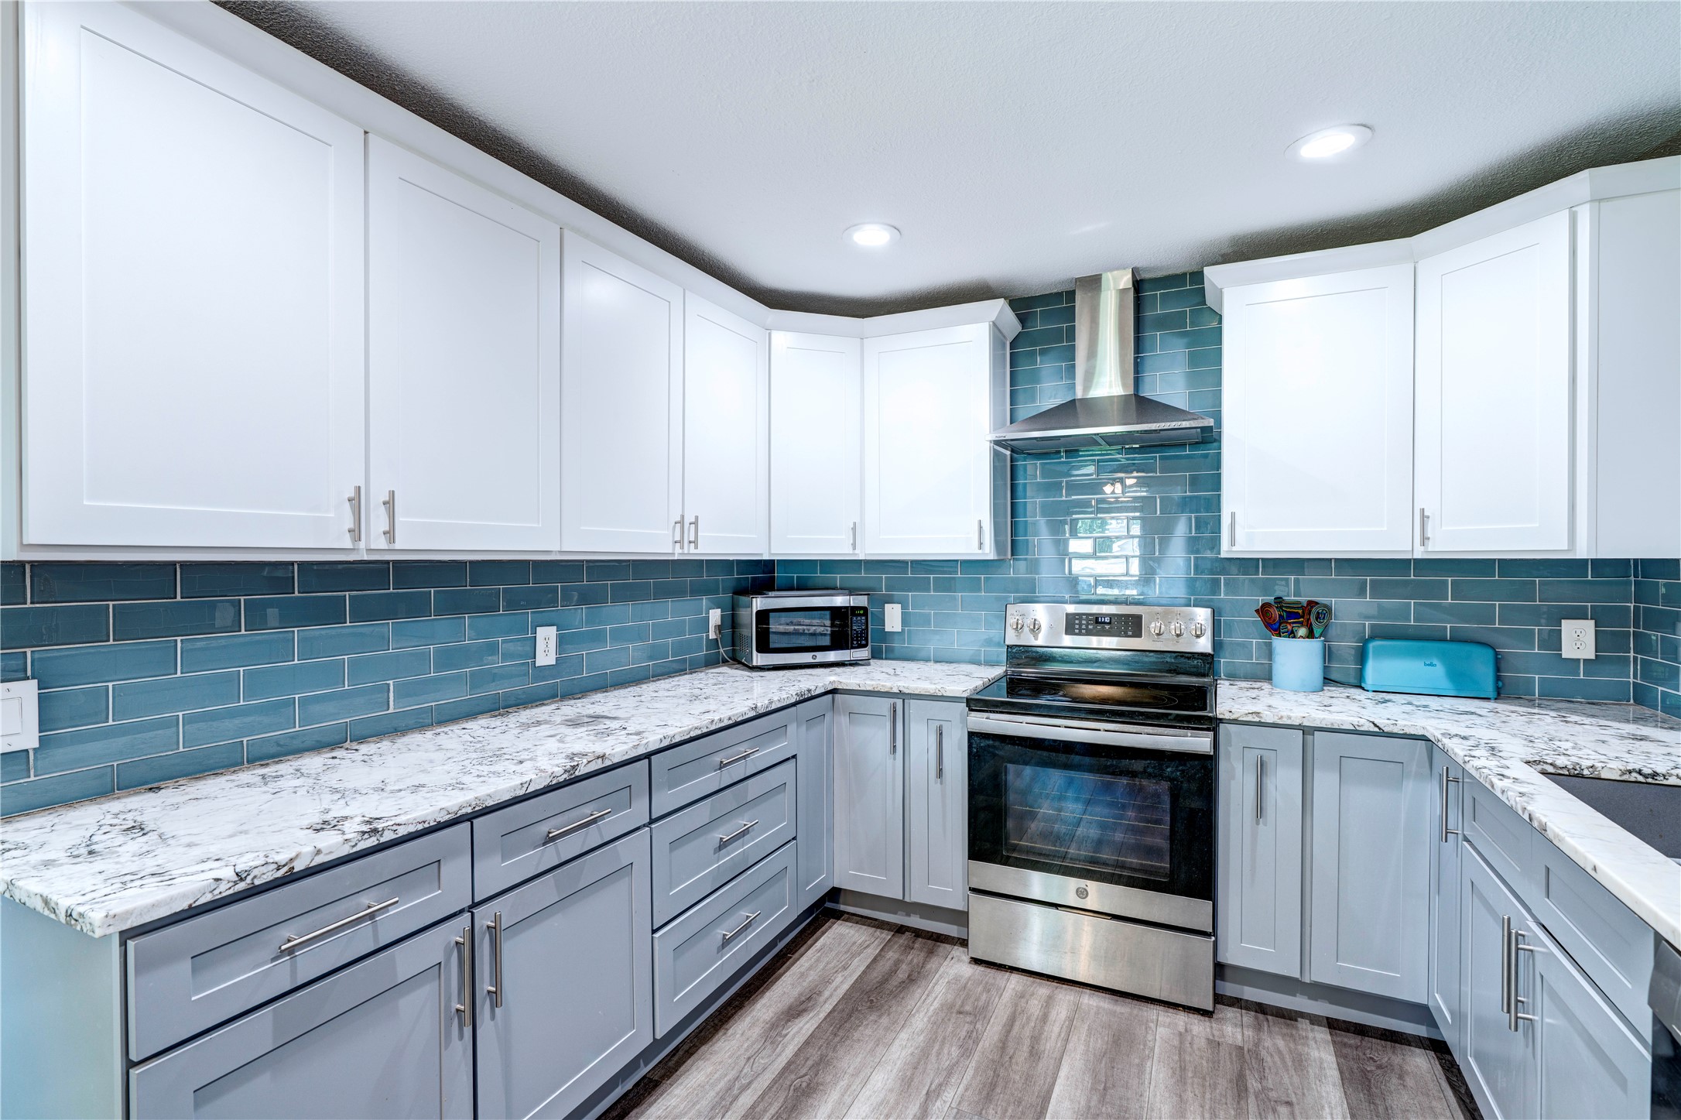
Kitchen with blue tile backsplash, white cabinets, veined countertops, and stainless steel appliances.
Kitchen with blue tile backsplash, white veined counters, gray cabinets, and stainless steel range.
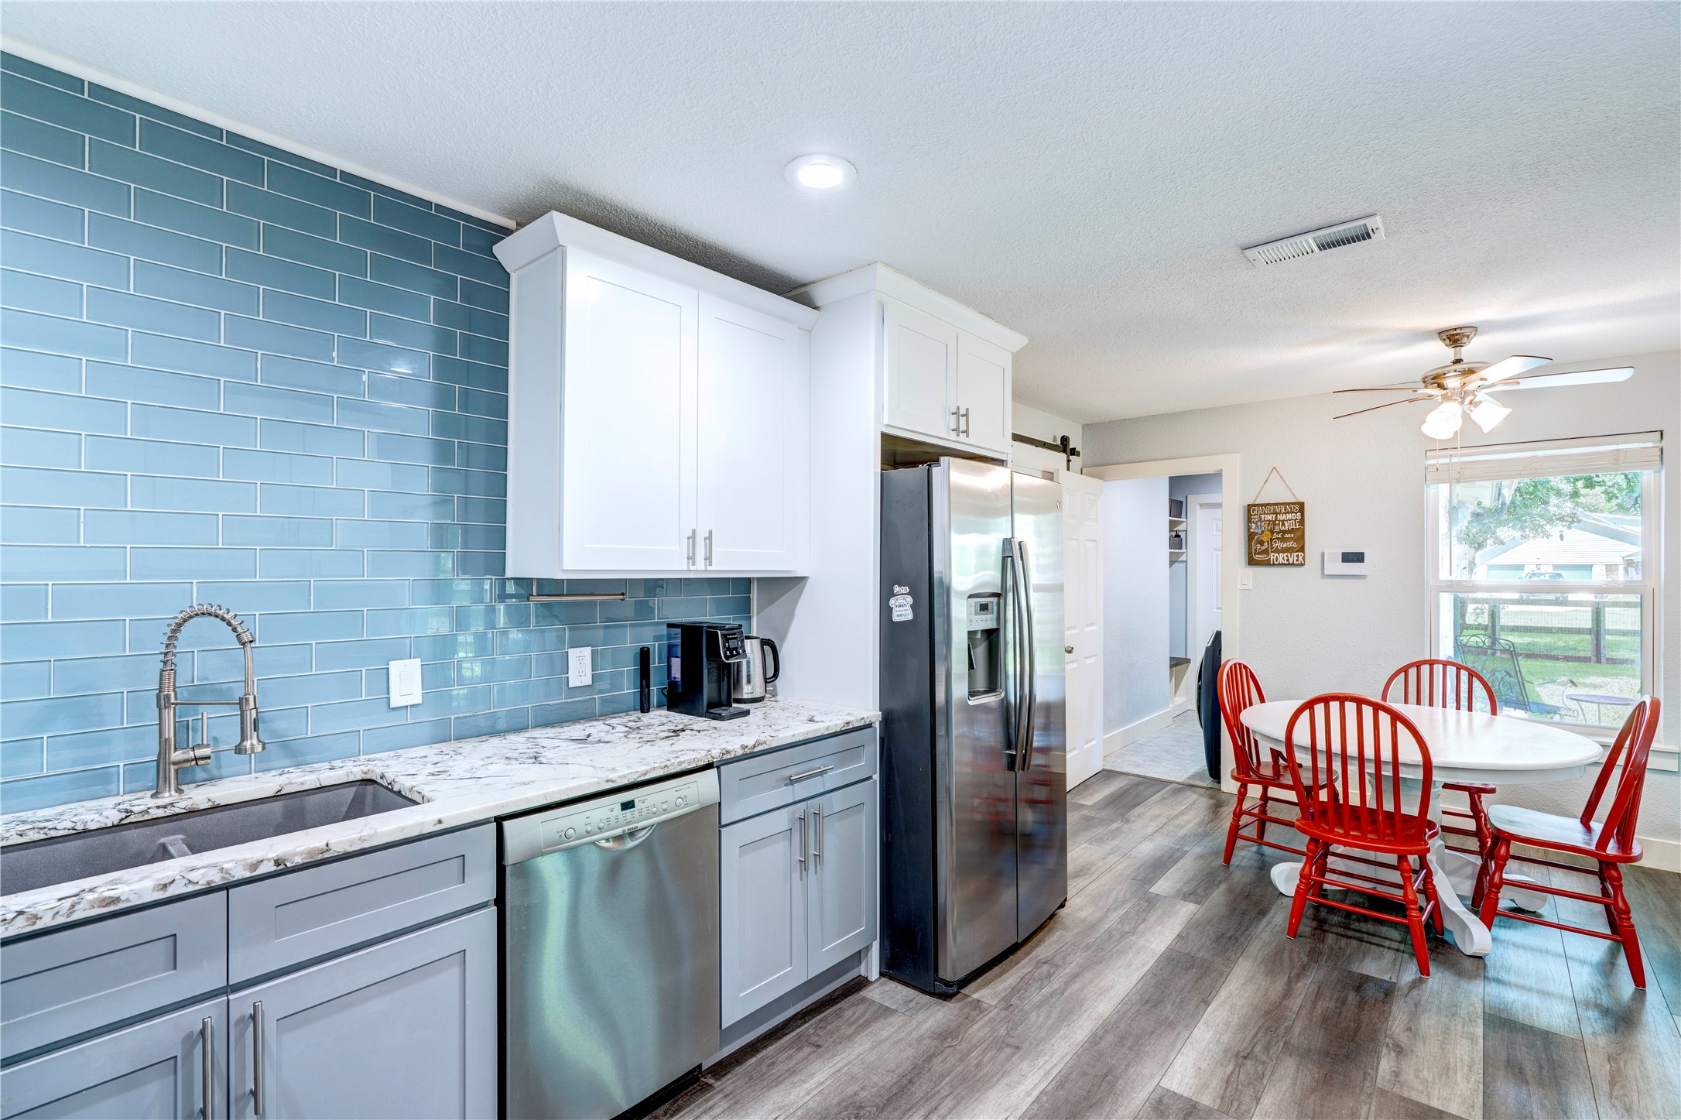
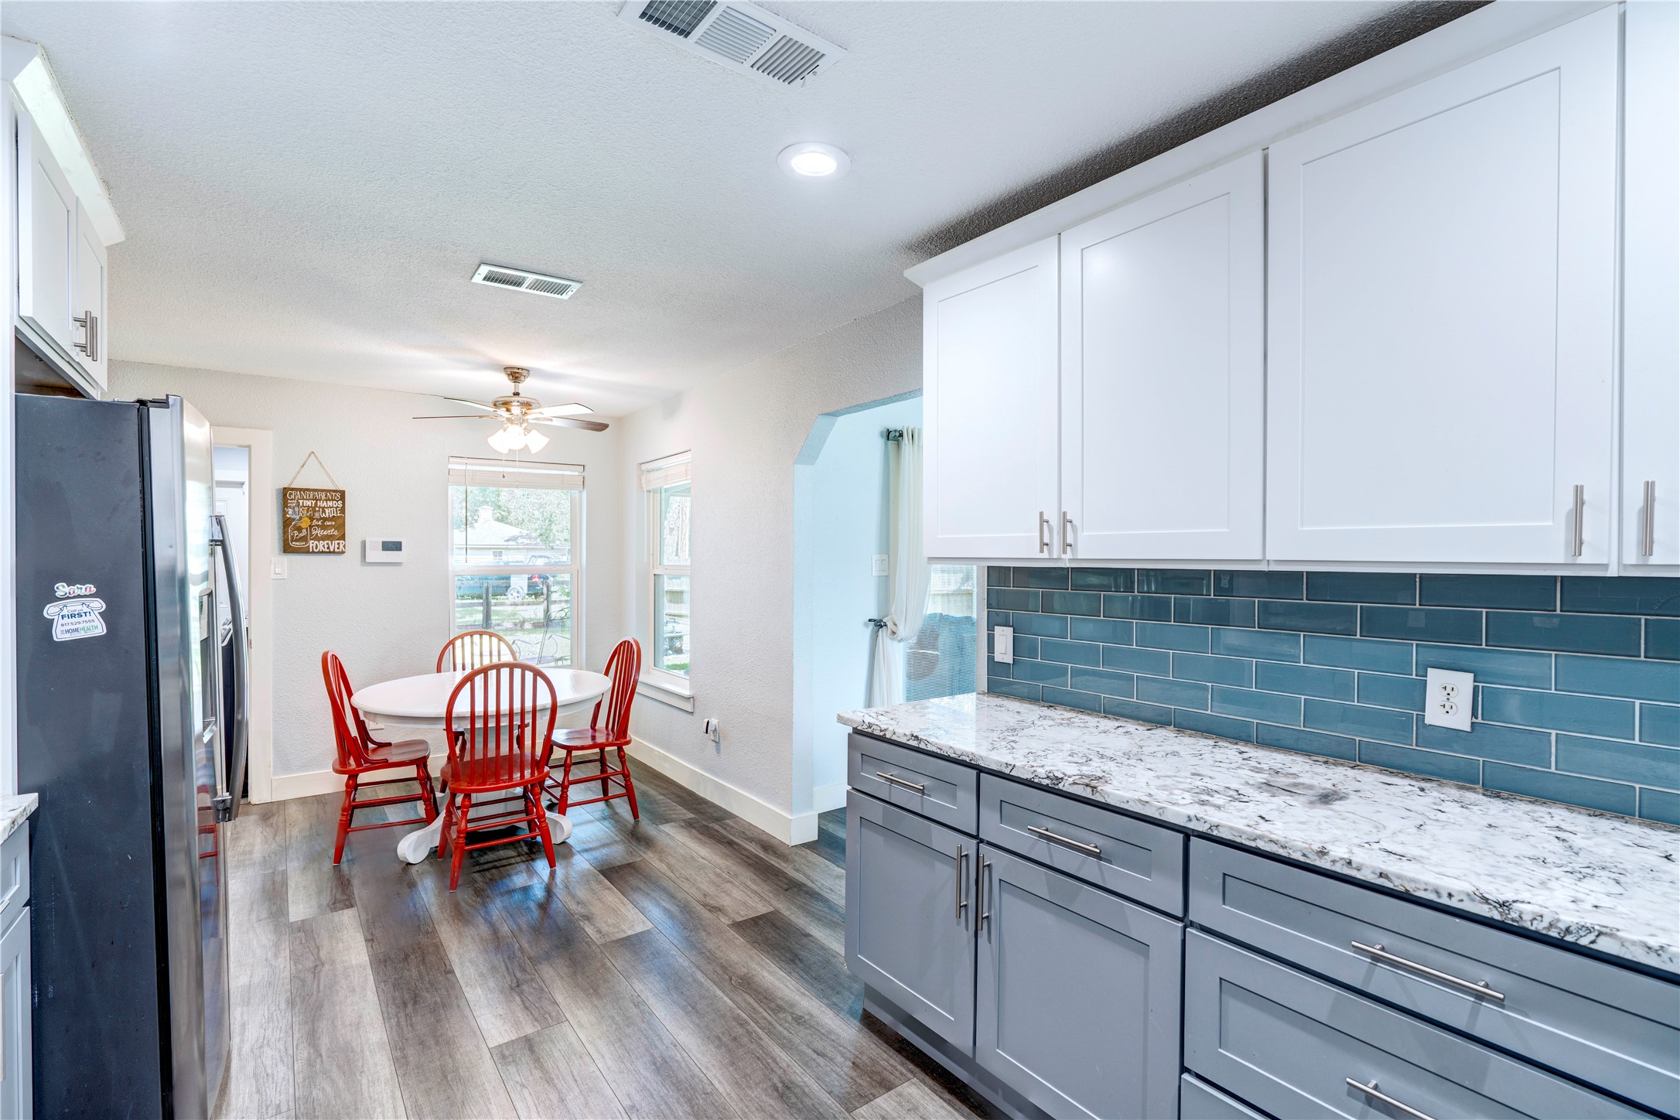
Kitchen with blue tile backsplash, stainless appliances, and a dining nook with red chairs.
Kitchen with blue tile backsplash and white dining table surrounded by red wooden chairs.
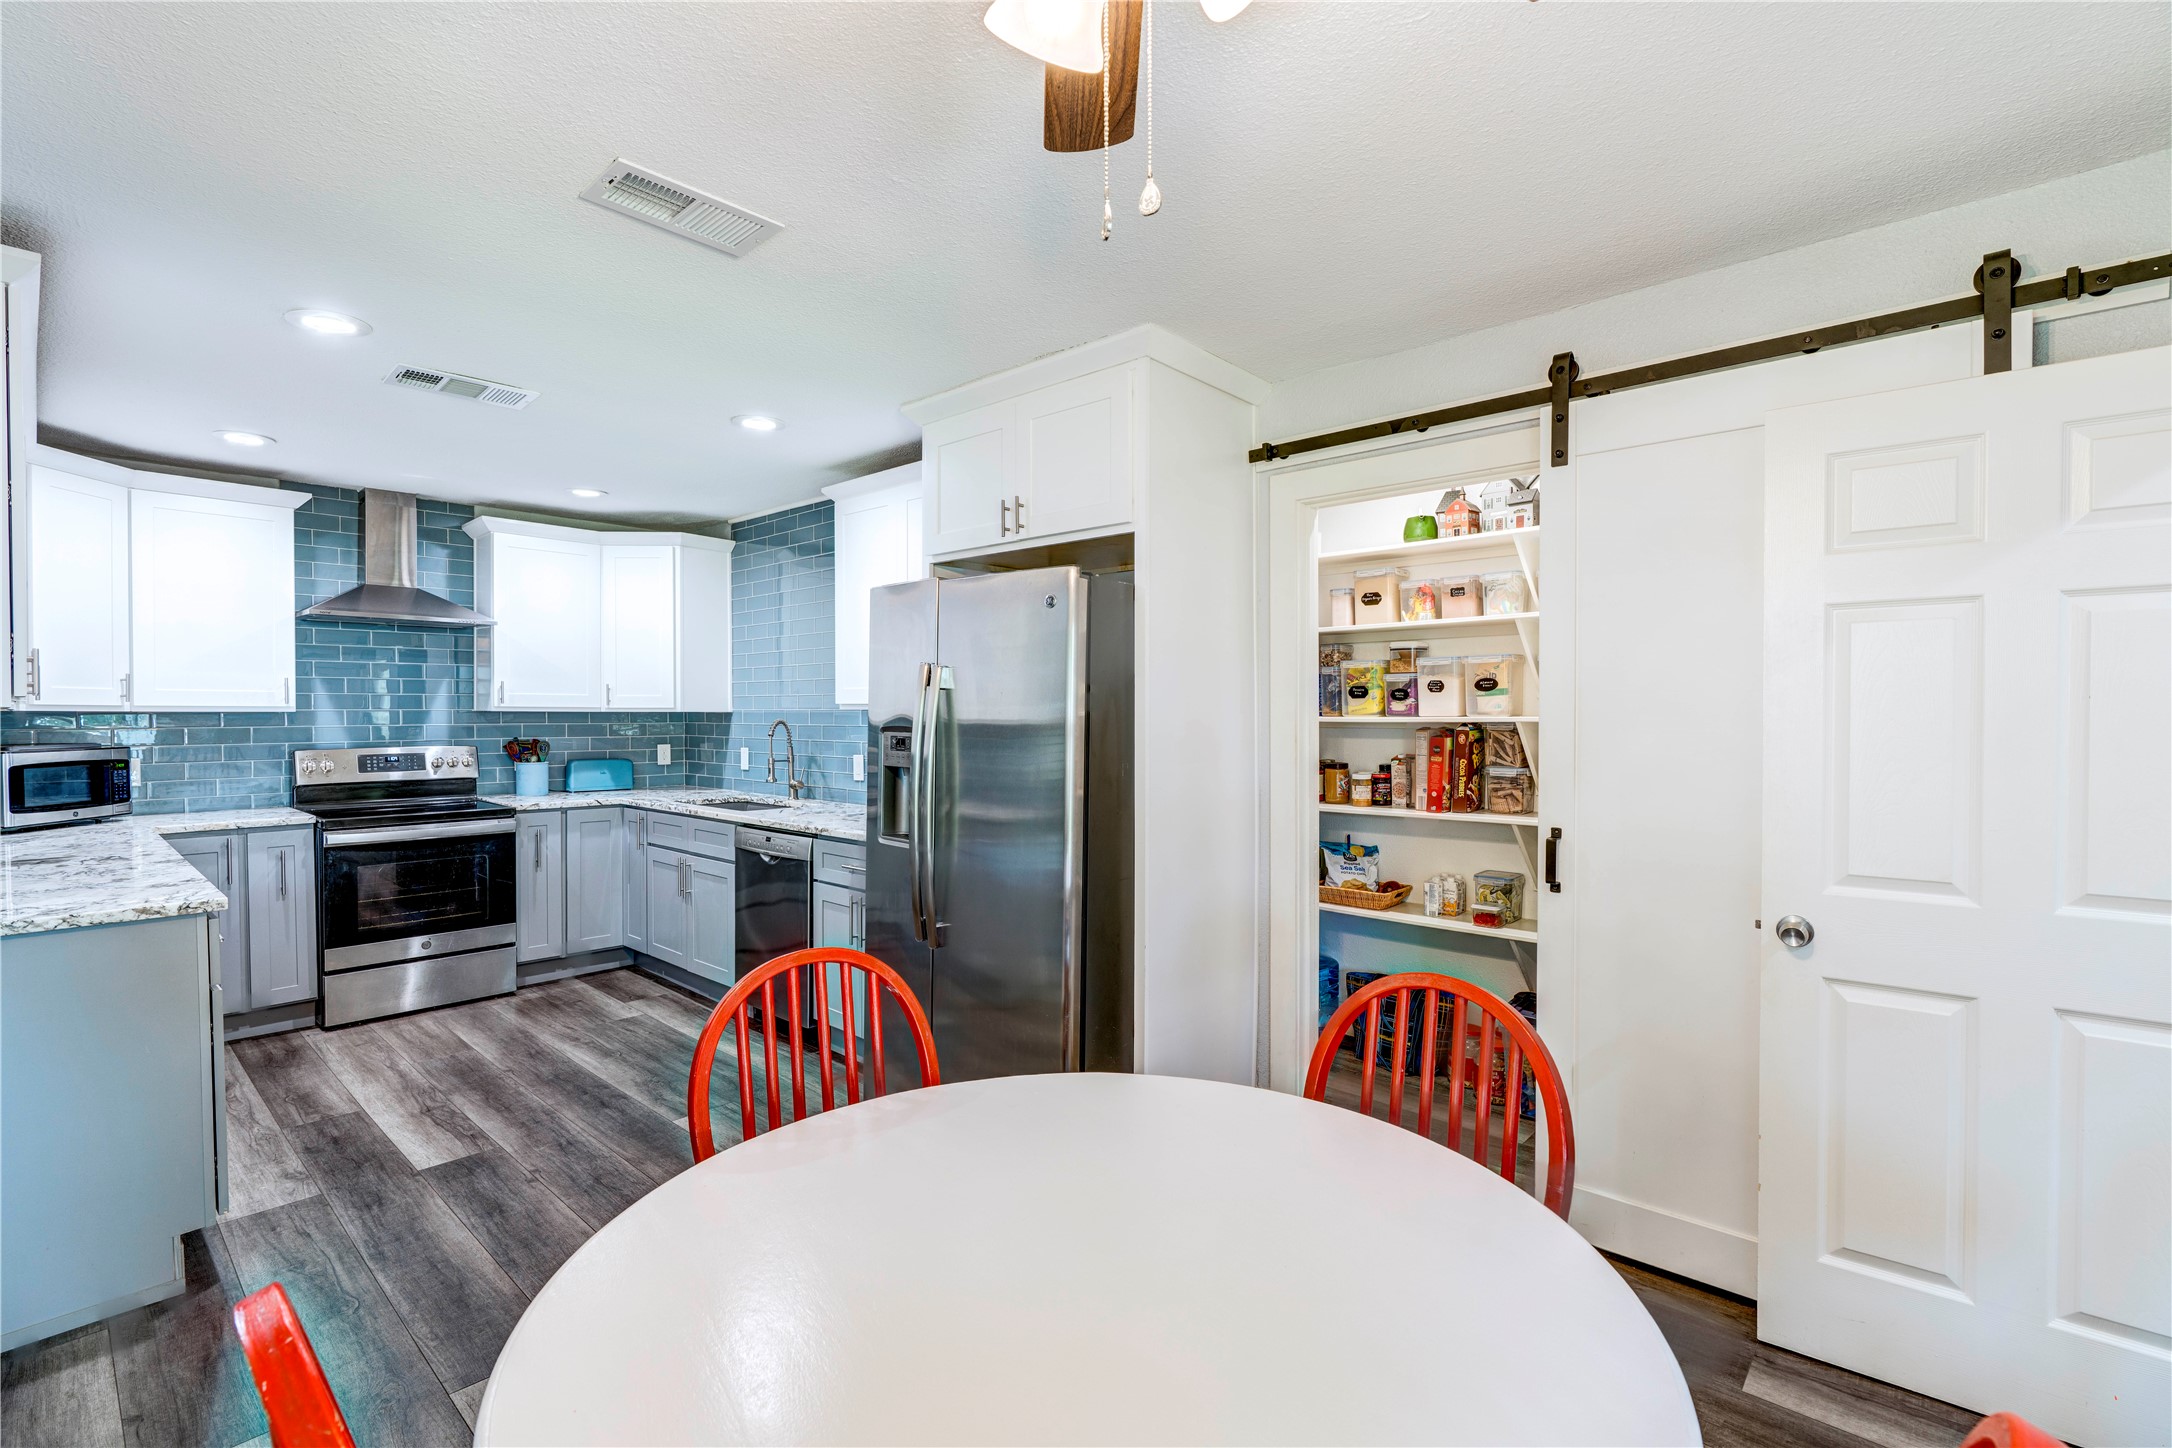
Kitchen with blue tile backsplash, stainless steel appliances, and an open pantry behind a barn door.
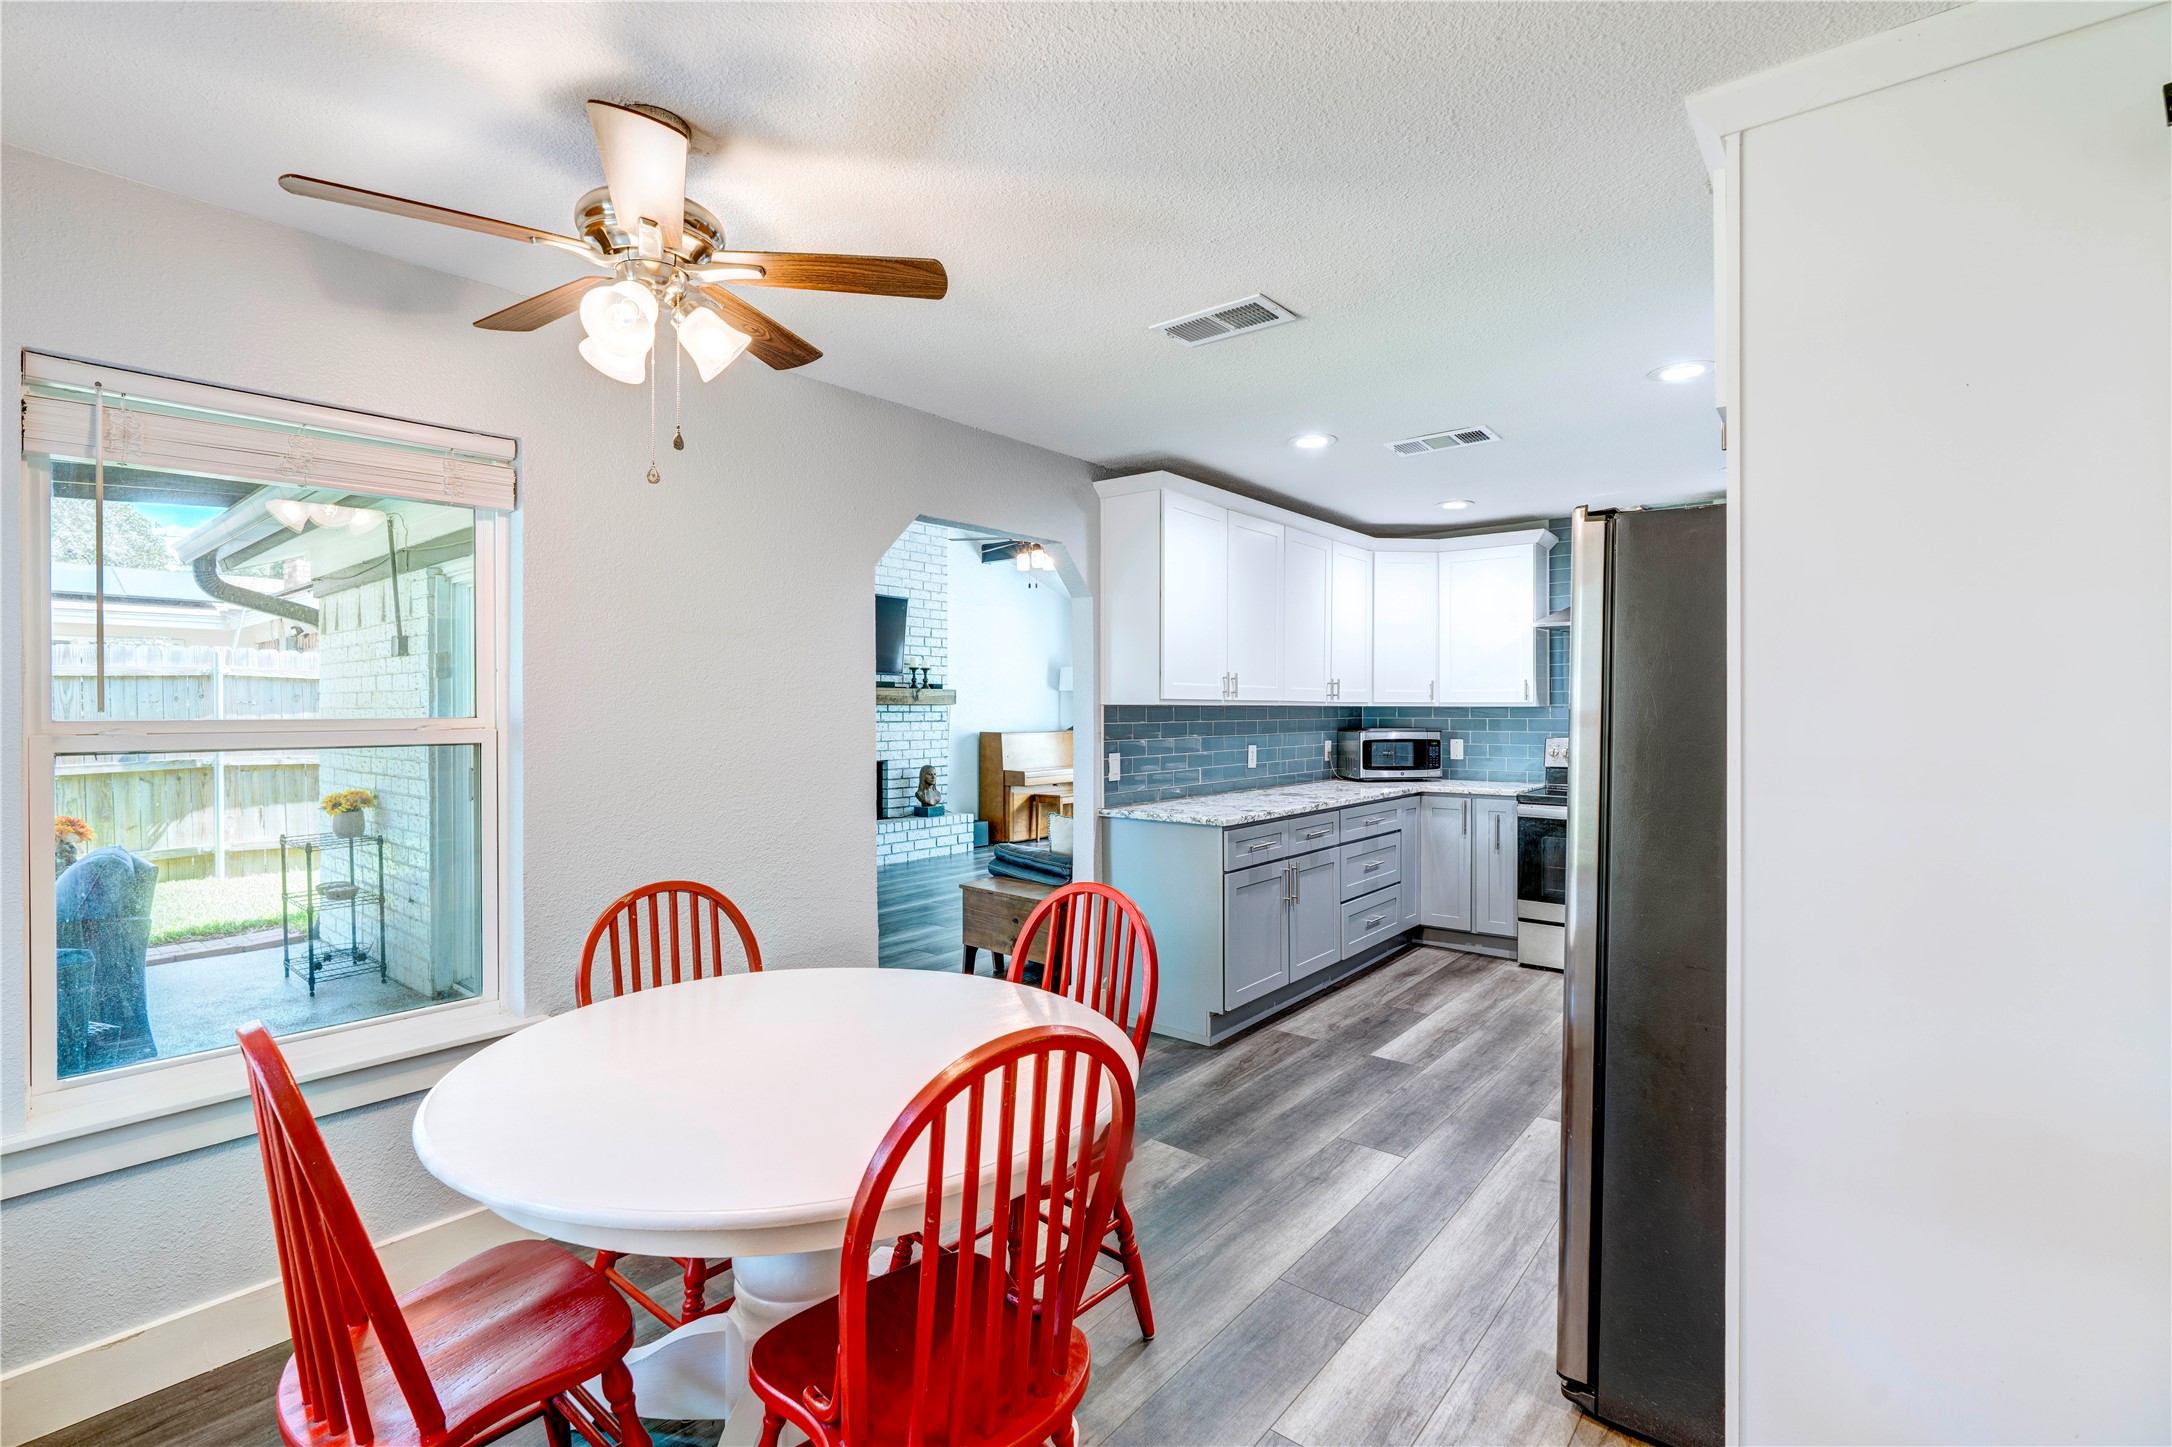
Dining area and updated kitchen with red chairs, blue tile backsplash, and gray plank flooring.
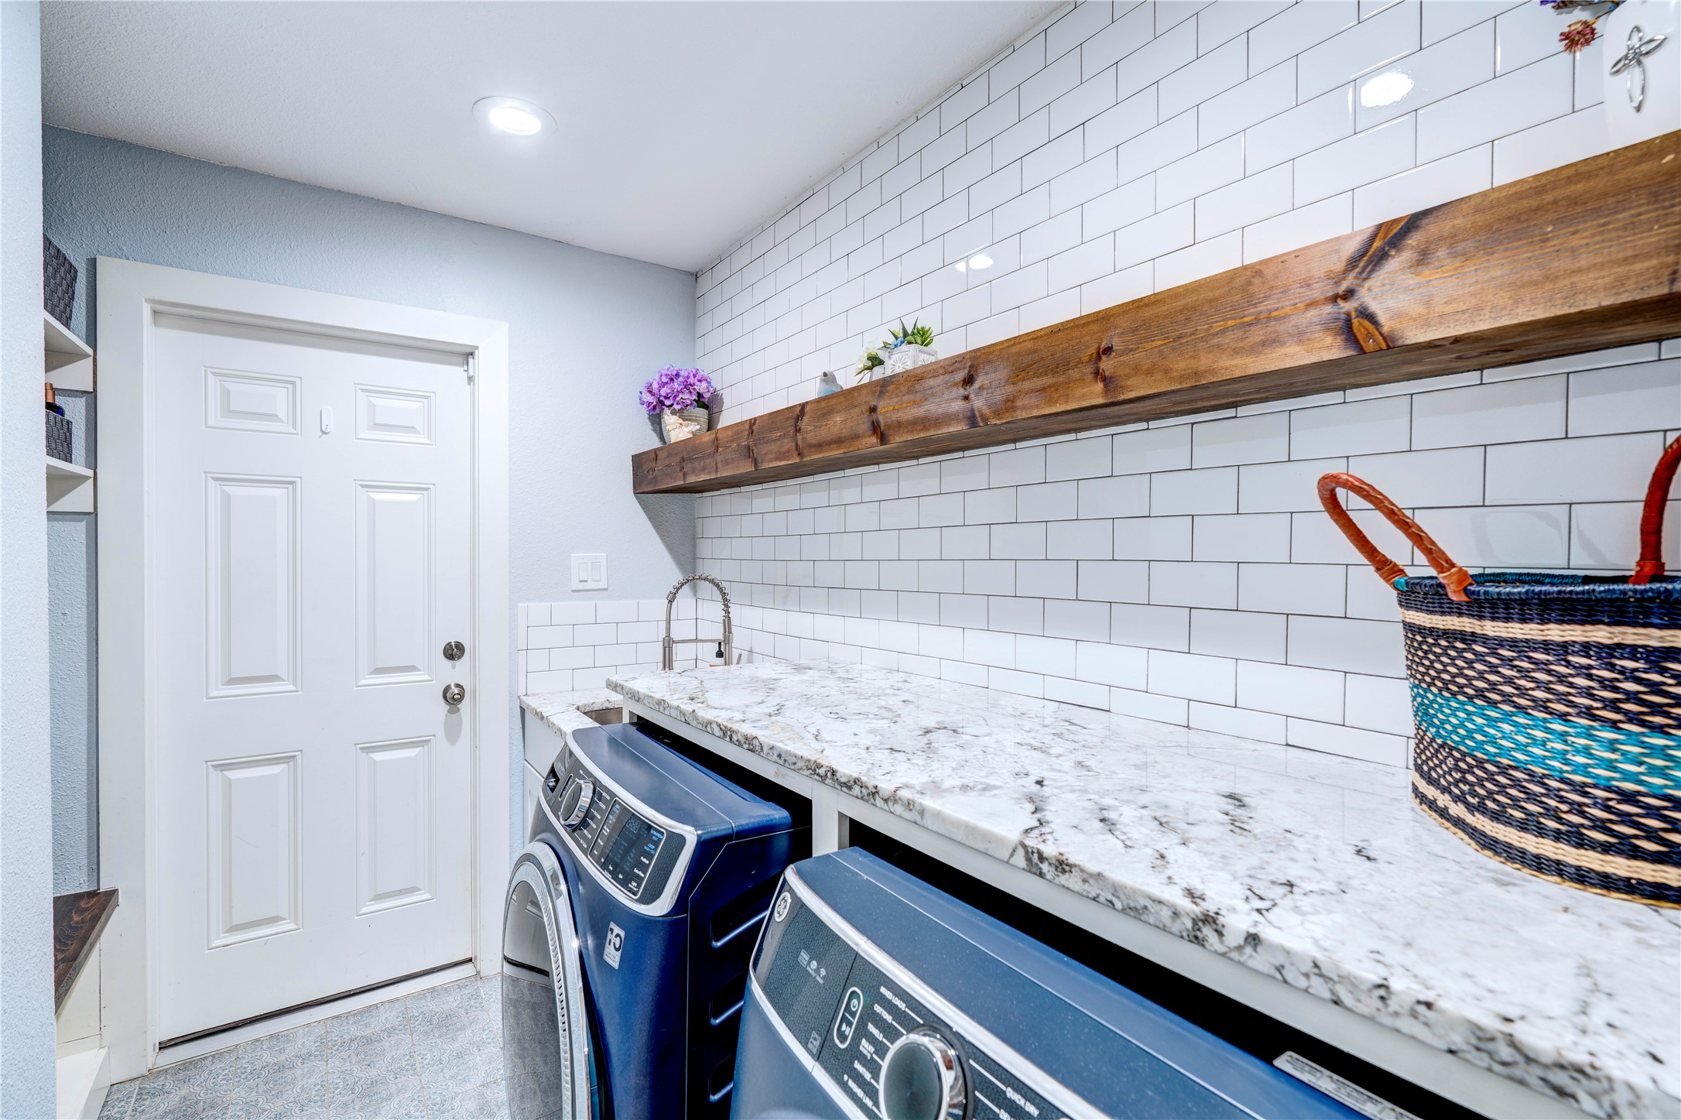
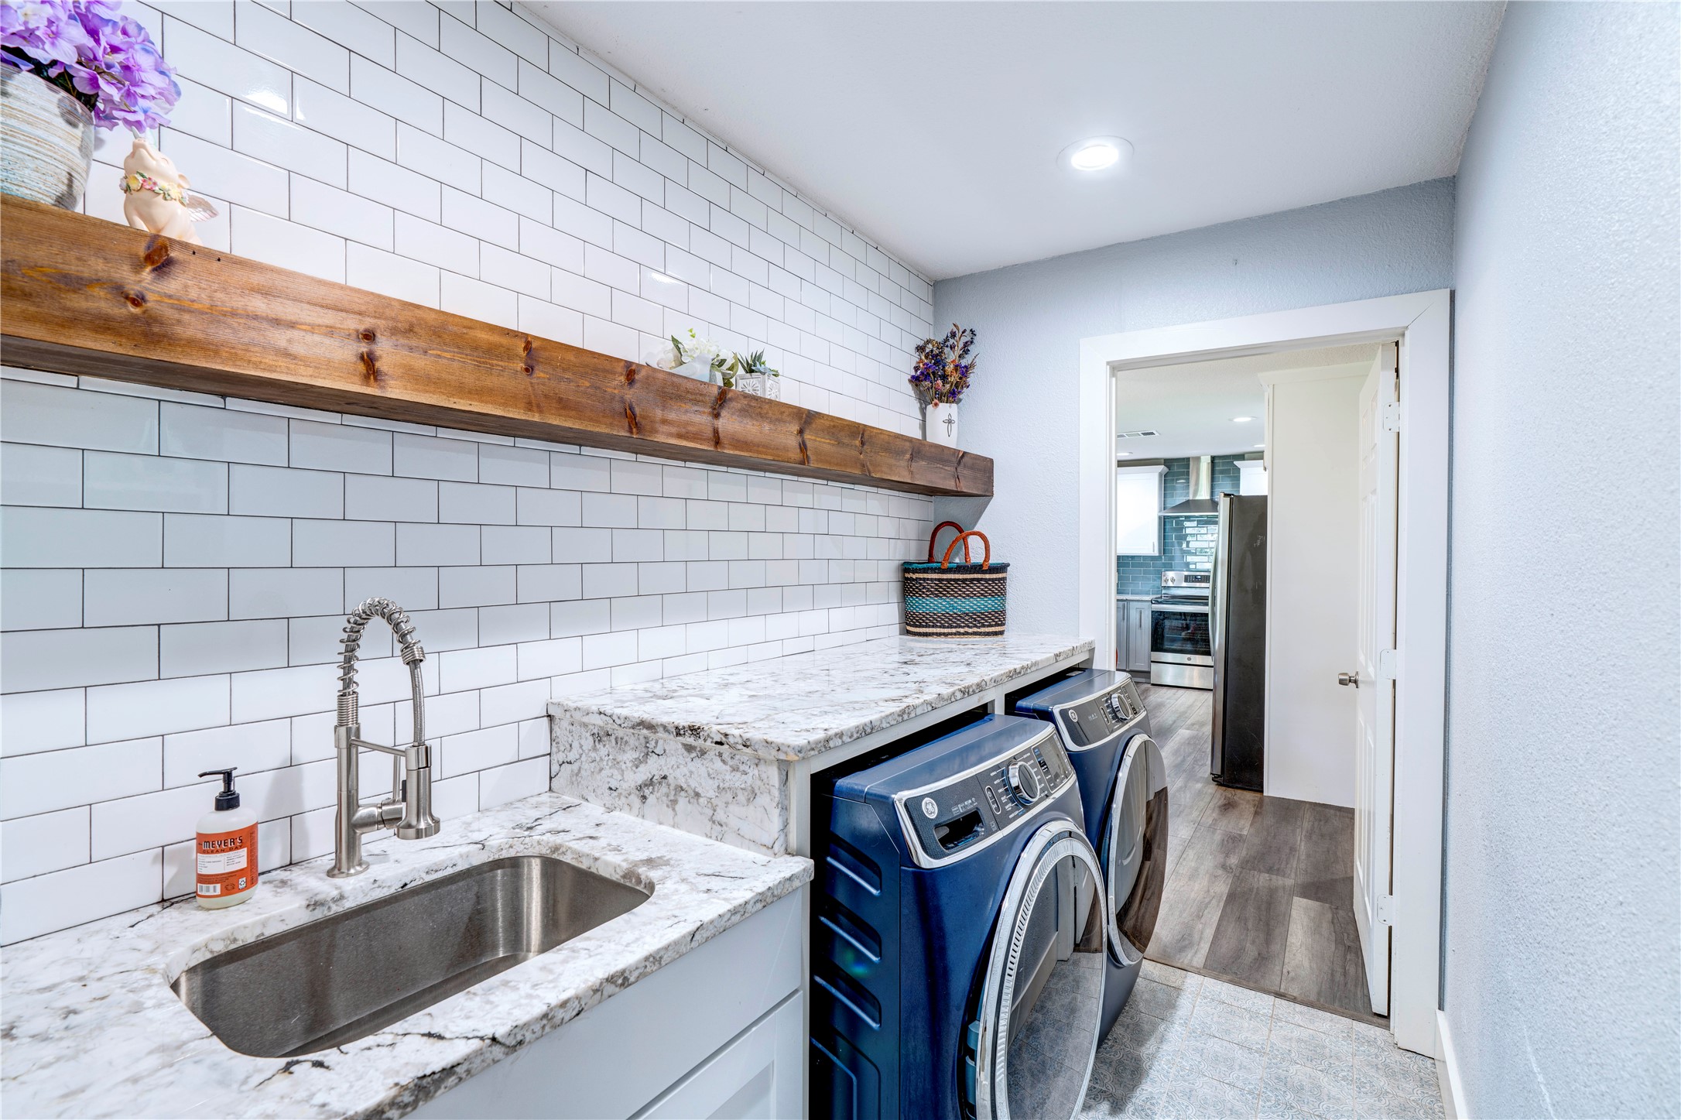
Laundry room with blue front-loading appliances, marble-look counter, white subway tile, and rustic wood shelf.
Laundry room with blue washer and dryer, deep utility sink, stone counters, and a long wood shelf.
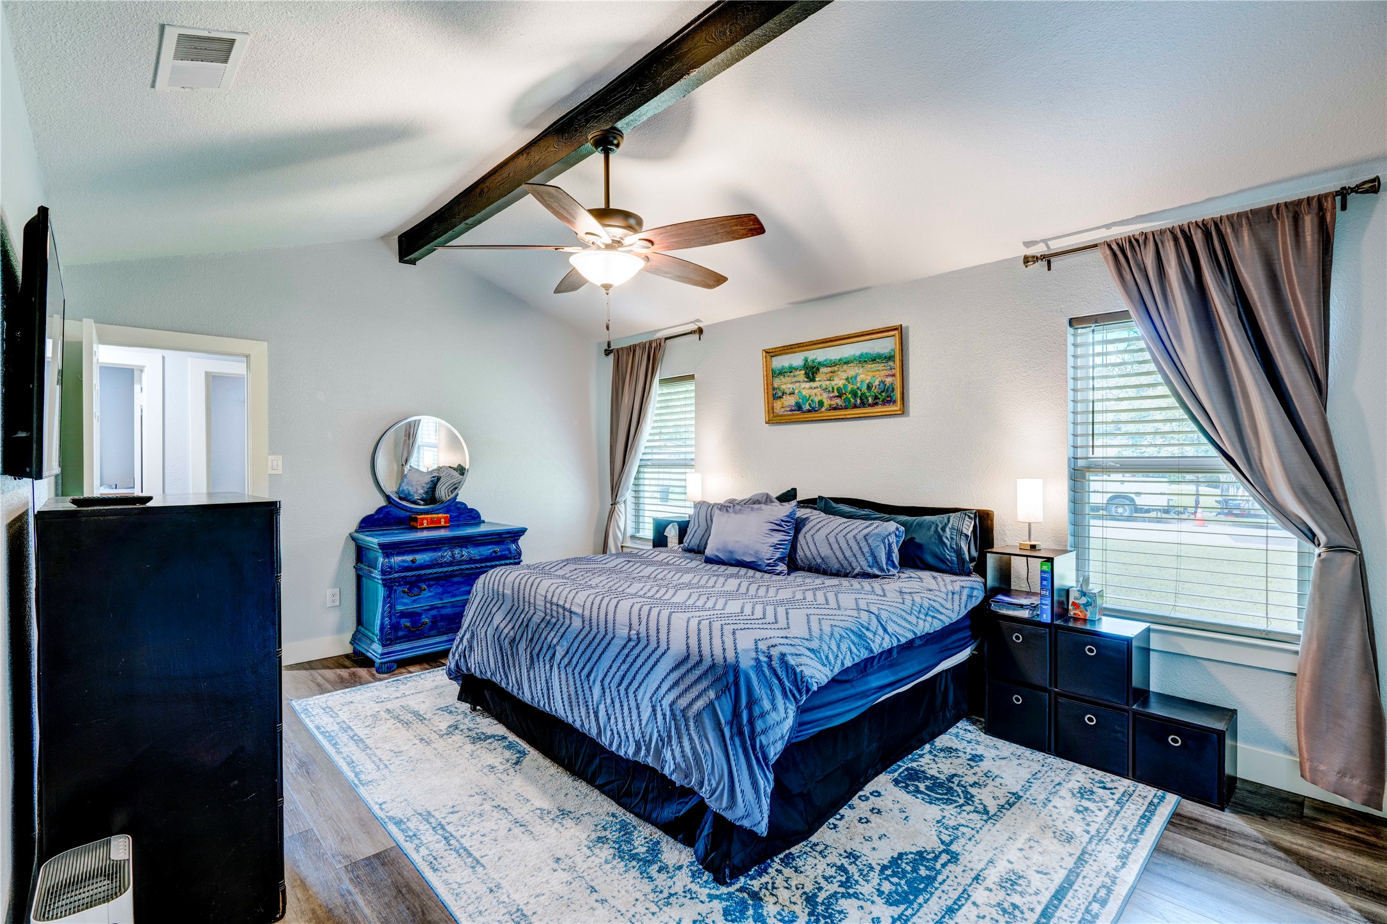
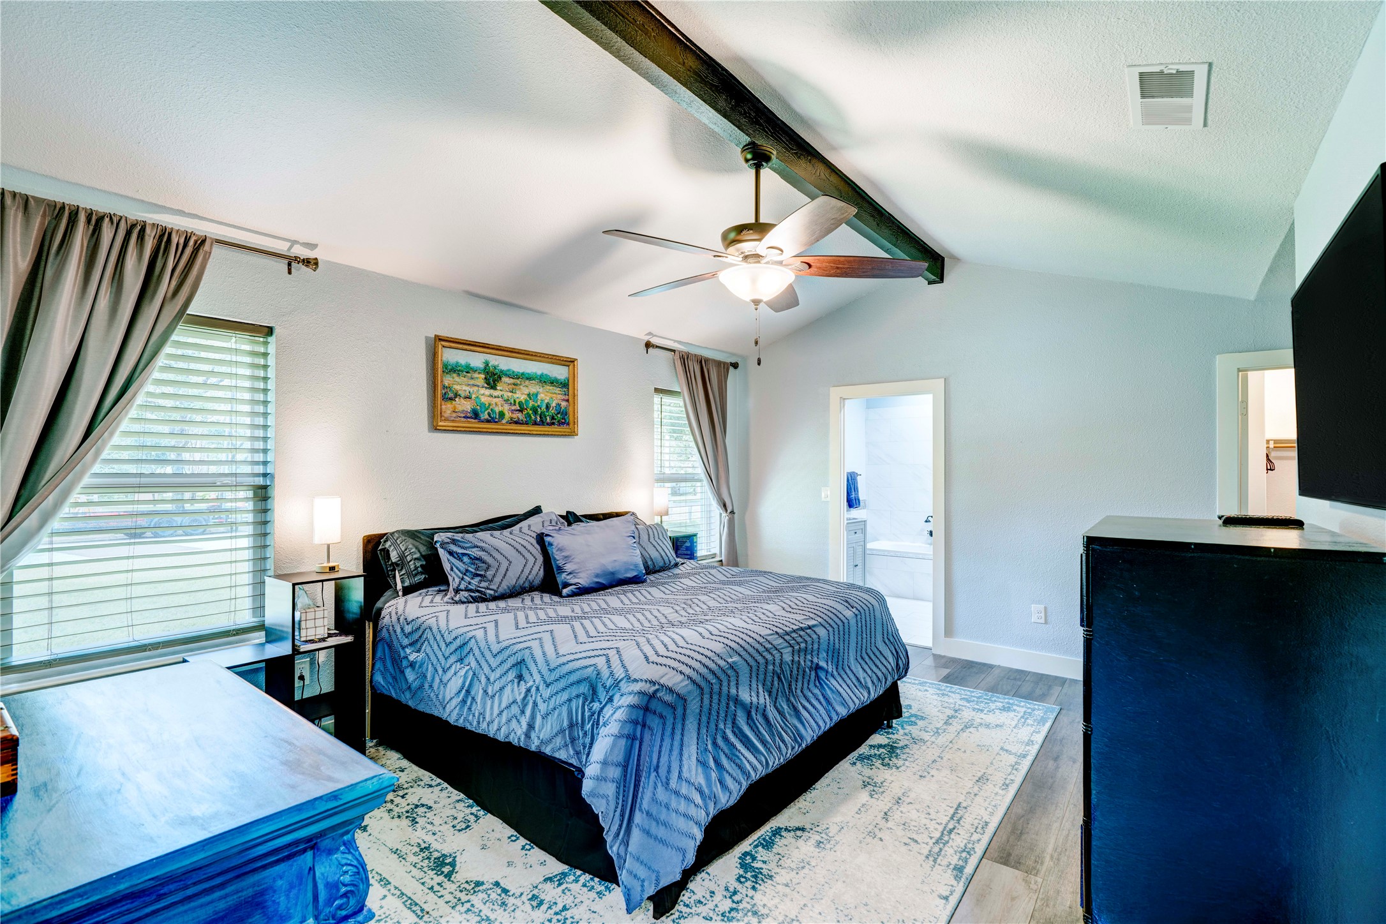
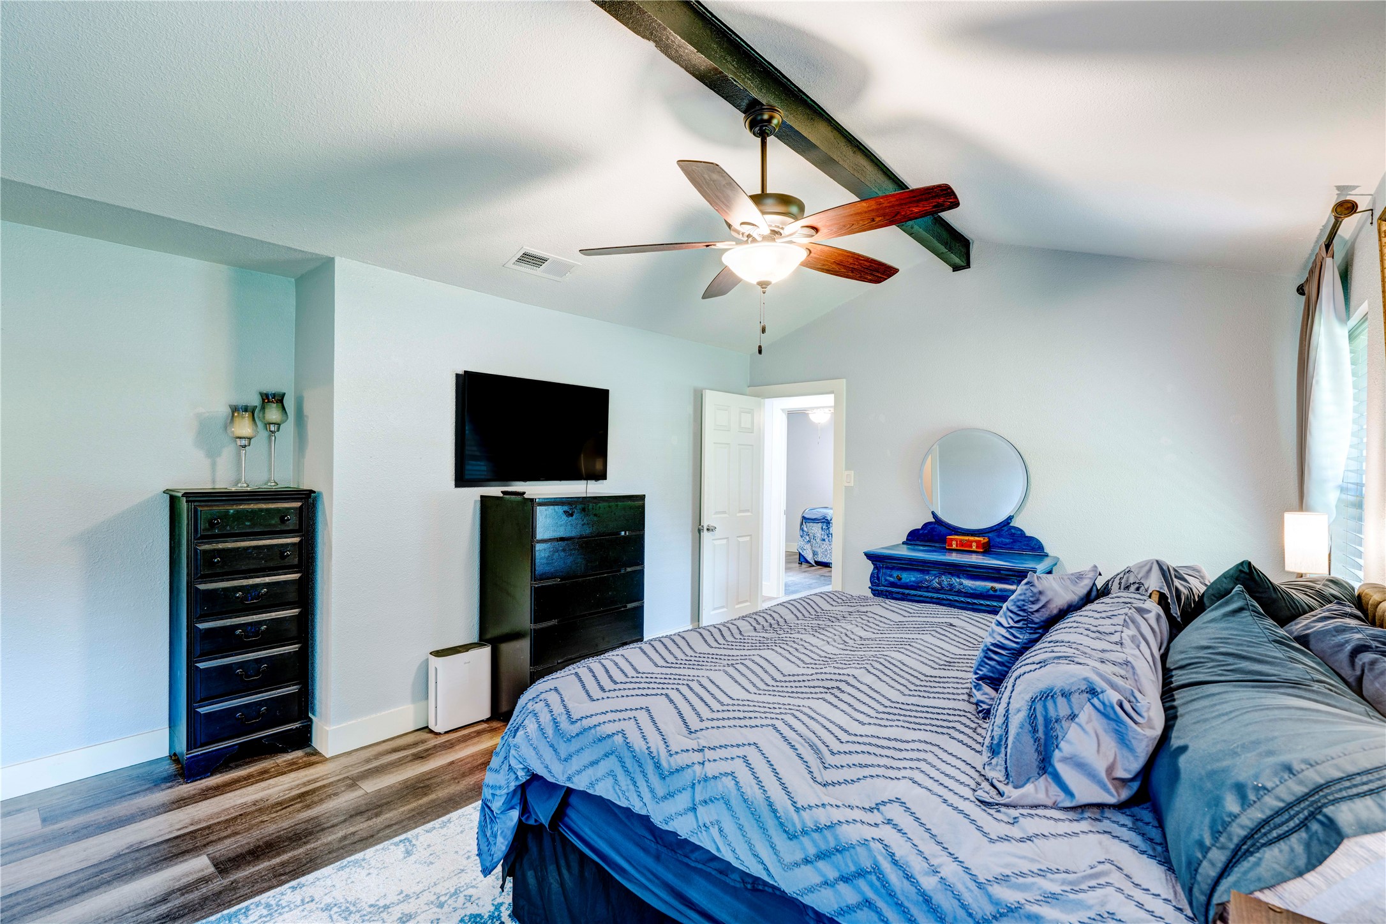
Bedroom with blue patterned bedding, an exposed ceiling beam, and a ceiling fan.
Furnished bedroom with blue patterned bedding, exposed ceiling beam, and doorway to an ensuite bathroom.
Furnished bedroom with a large bed, dark wood dressers, wall-mounted TV, and exposed ceiling beam.
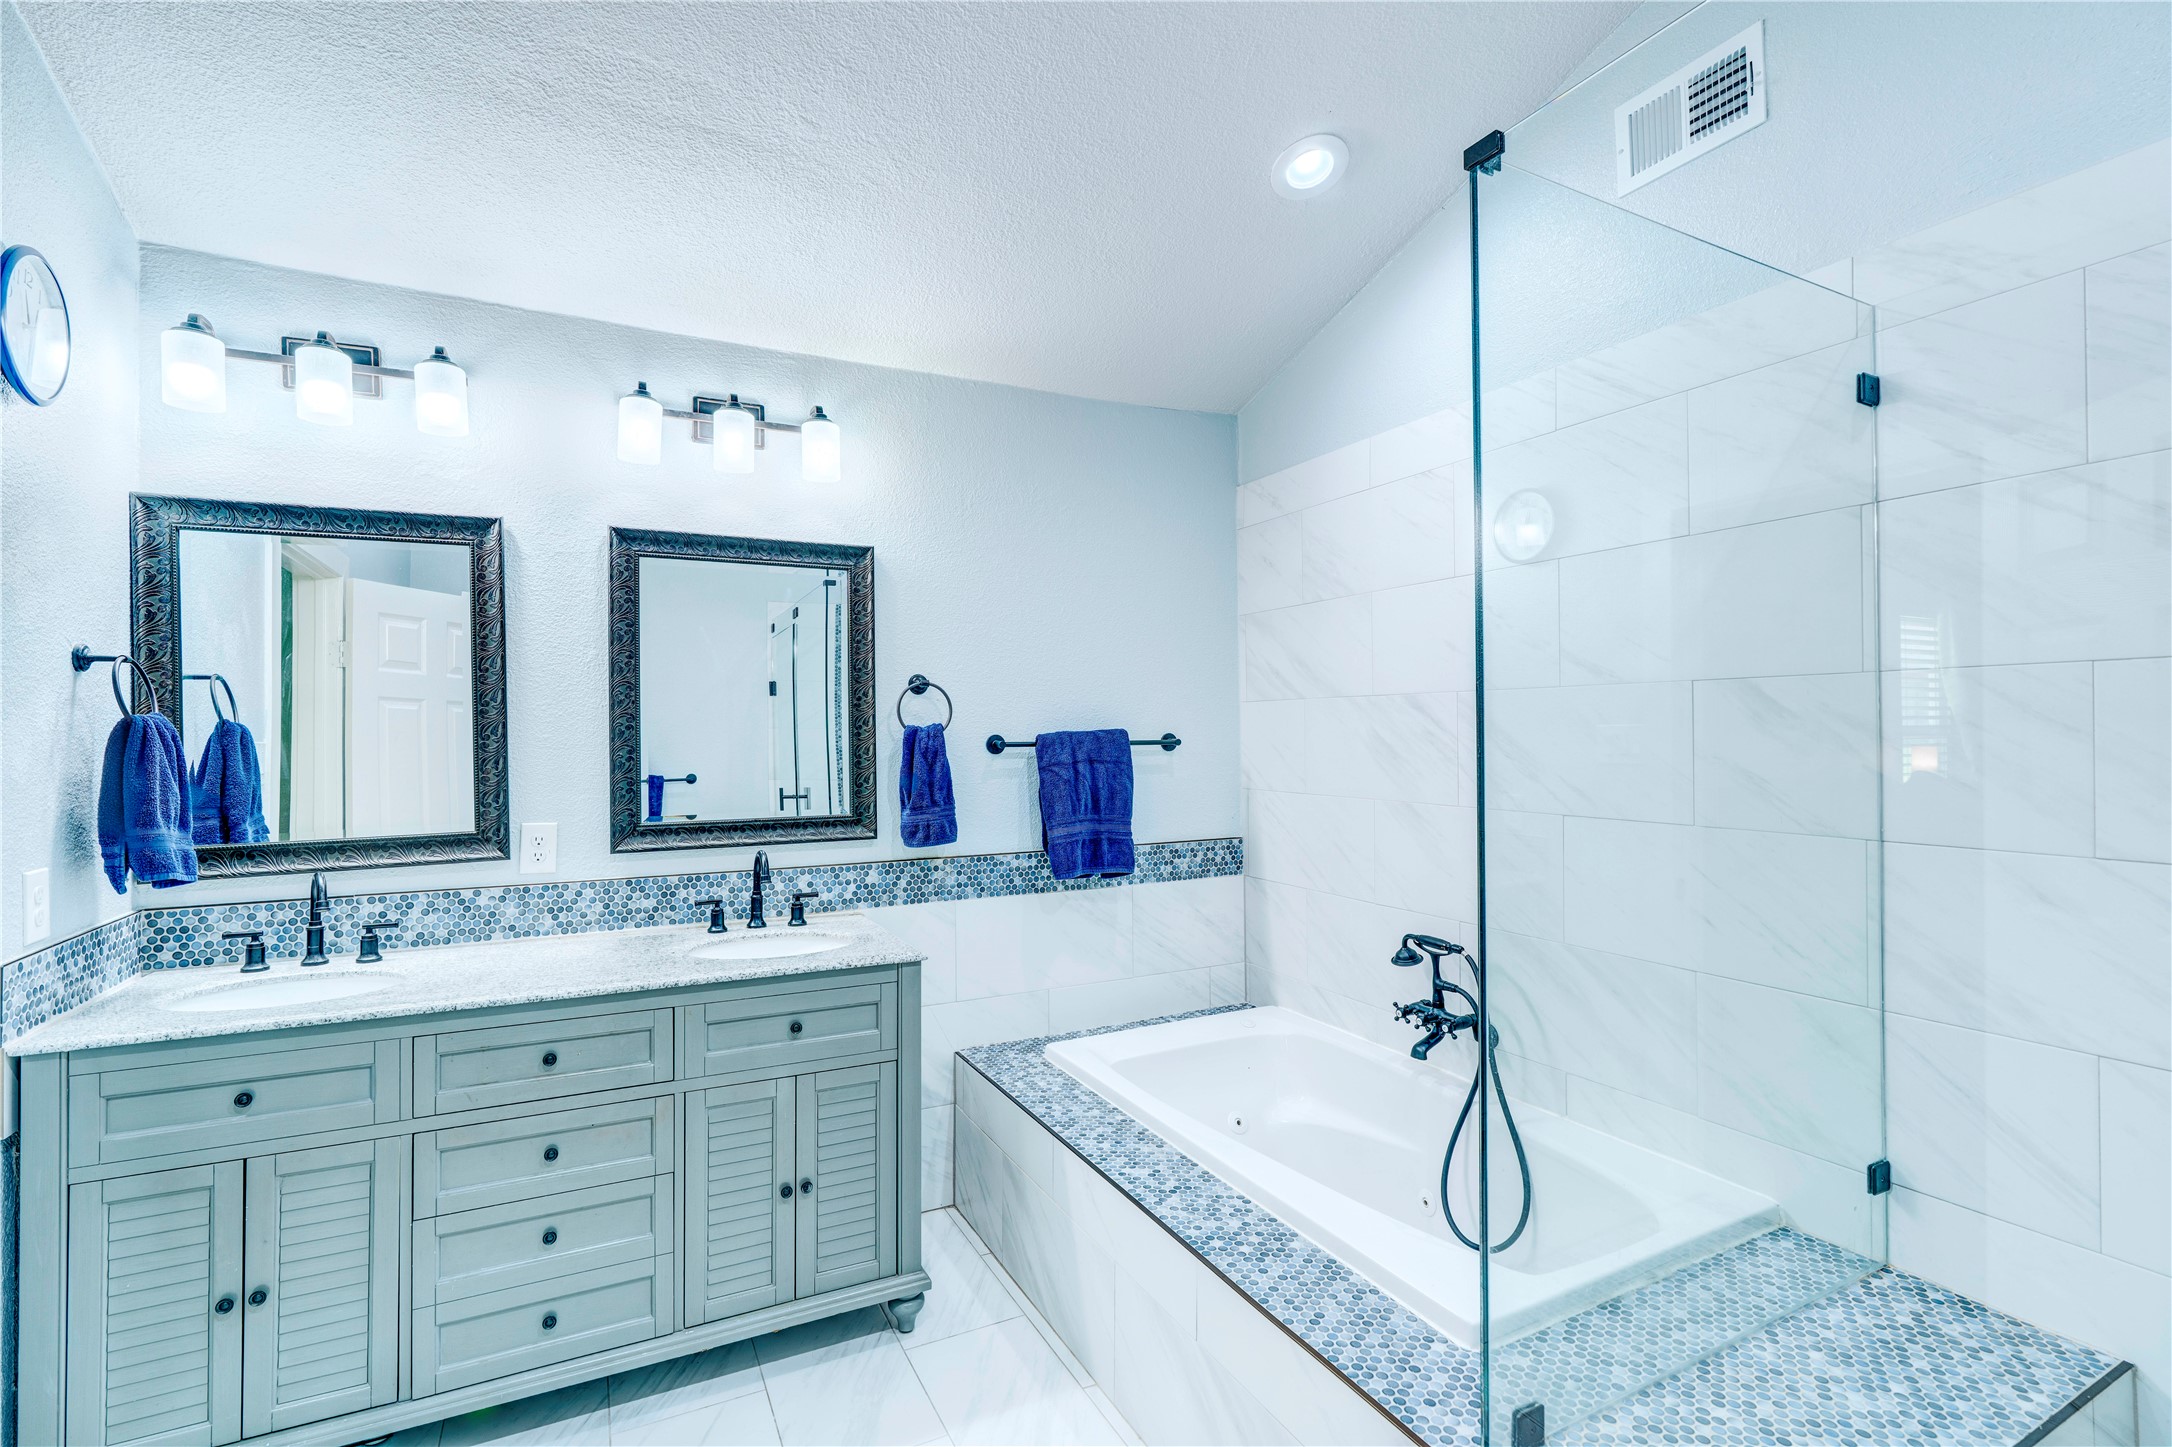
Bathroom with a double-sink vanity, blue mosaic accents, and a soaking tub in a glass-enclosed shower.
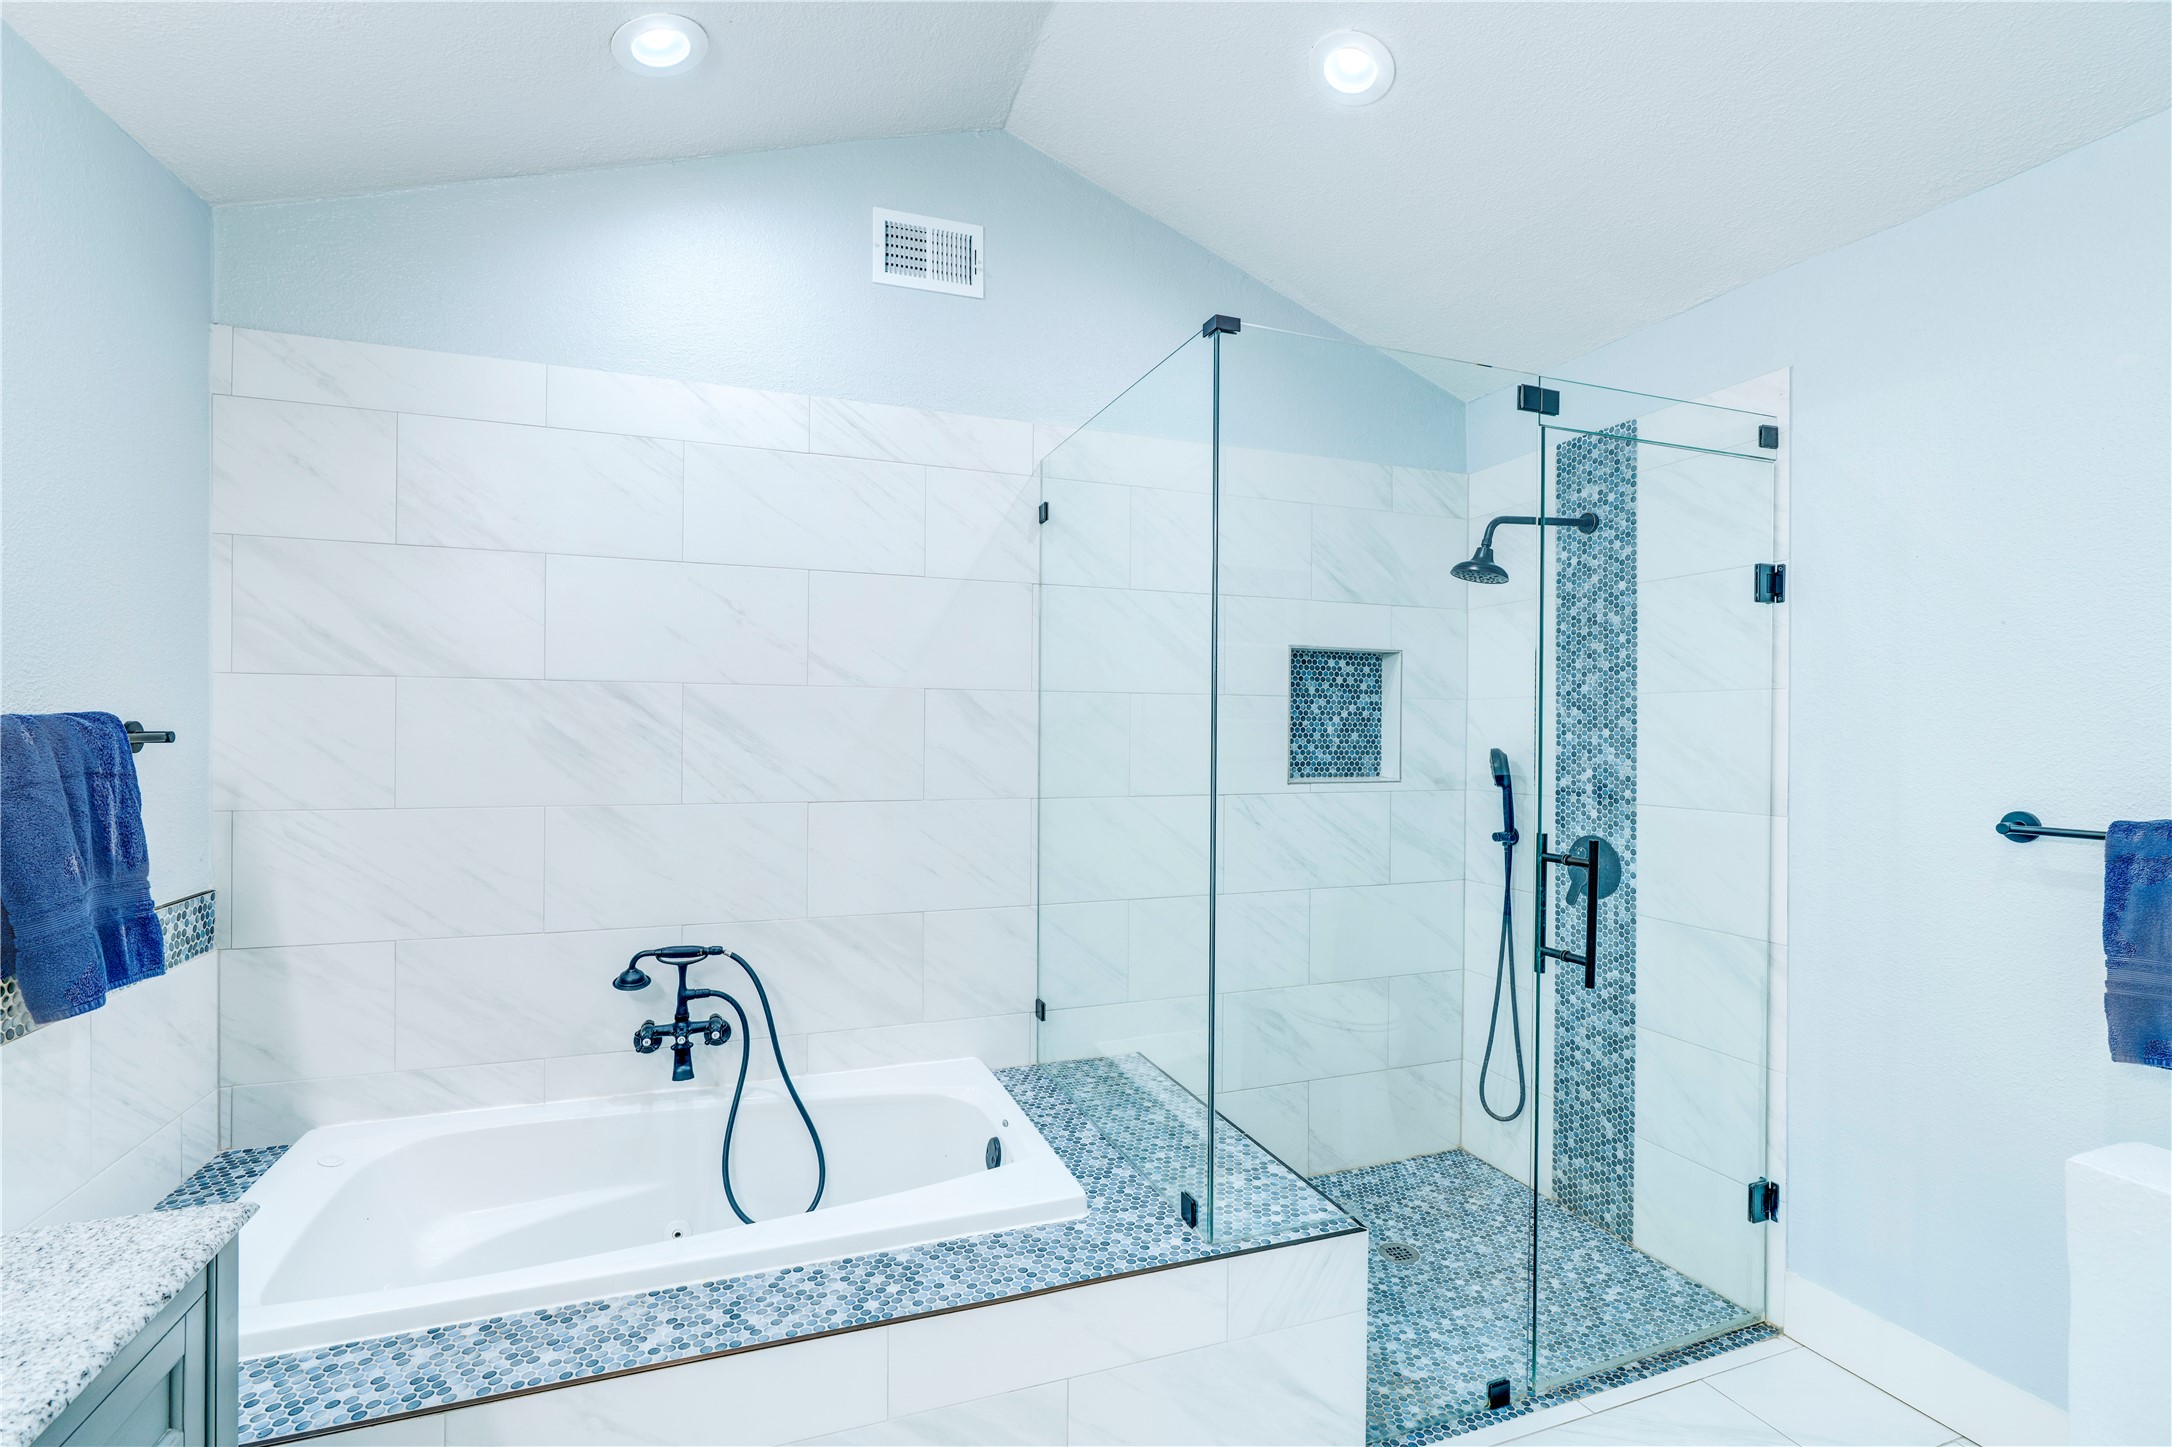
Bathroom with a soaking tub beside a glass-enclosed walk-in shower and blue-gray mosaic tile.
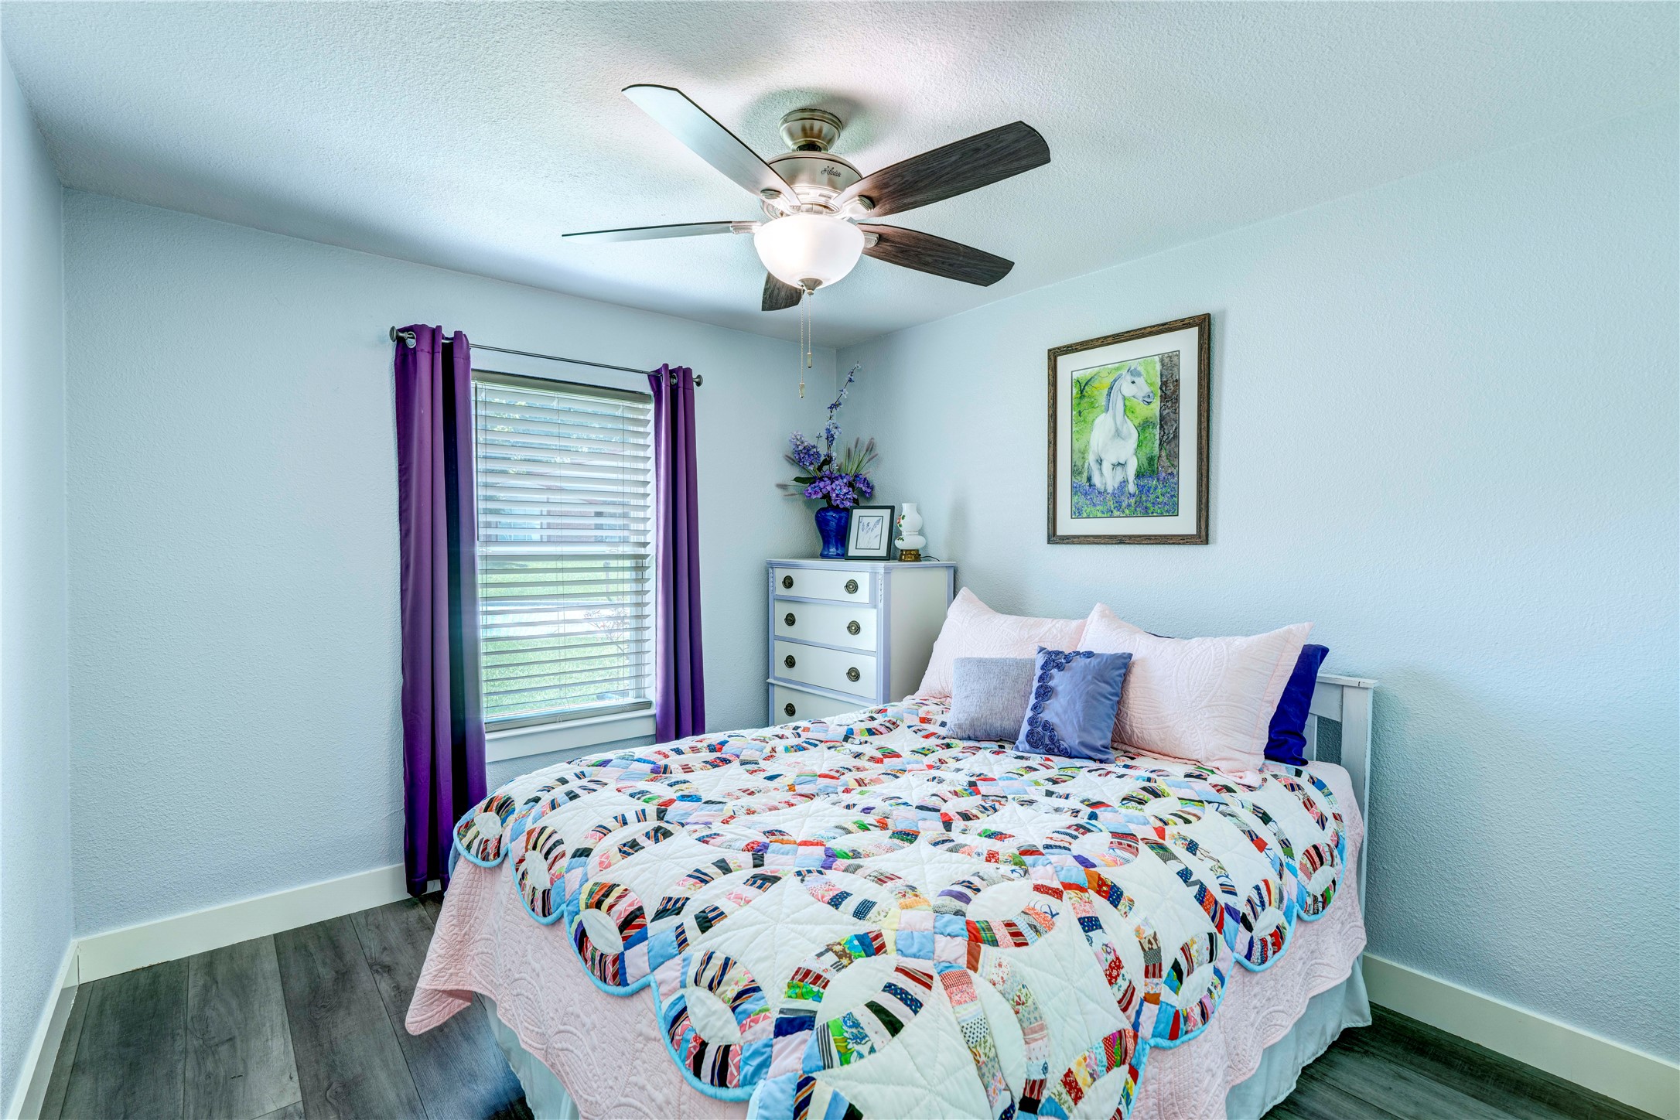
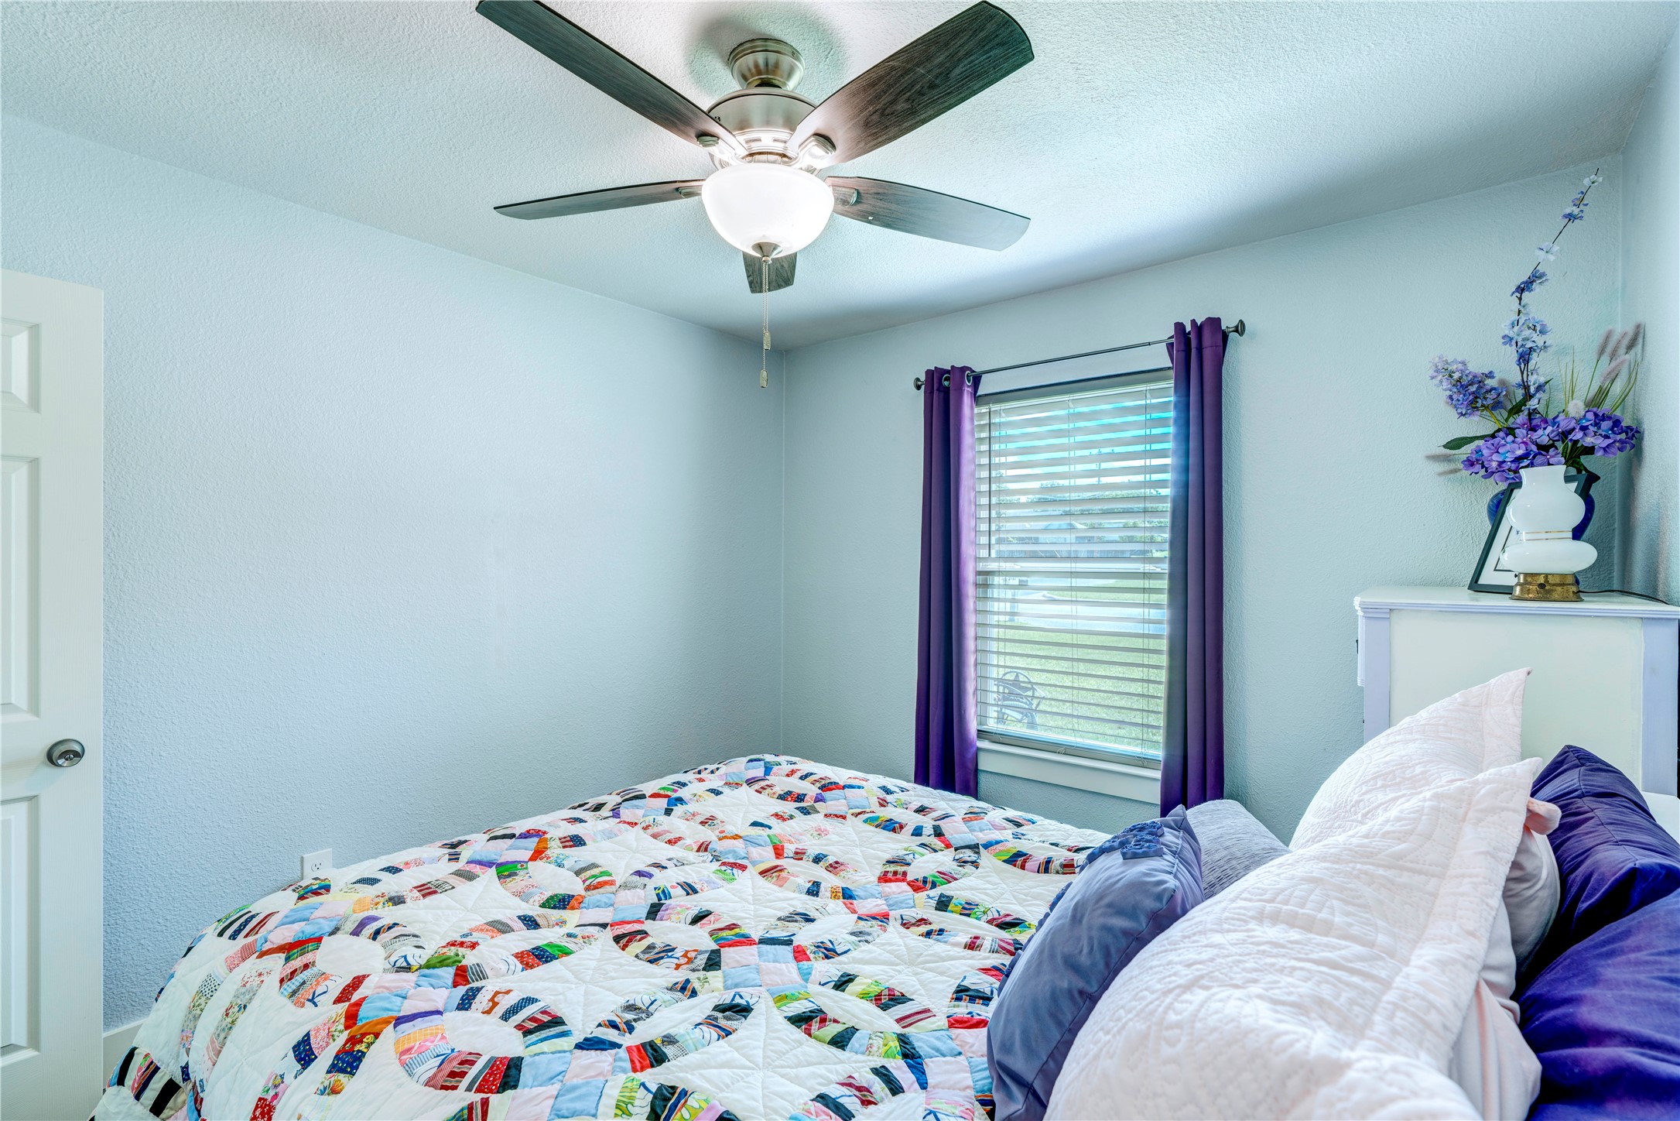
Bedroom with a colorful patchwork quilt, purple curtains, and a ceiling fan.
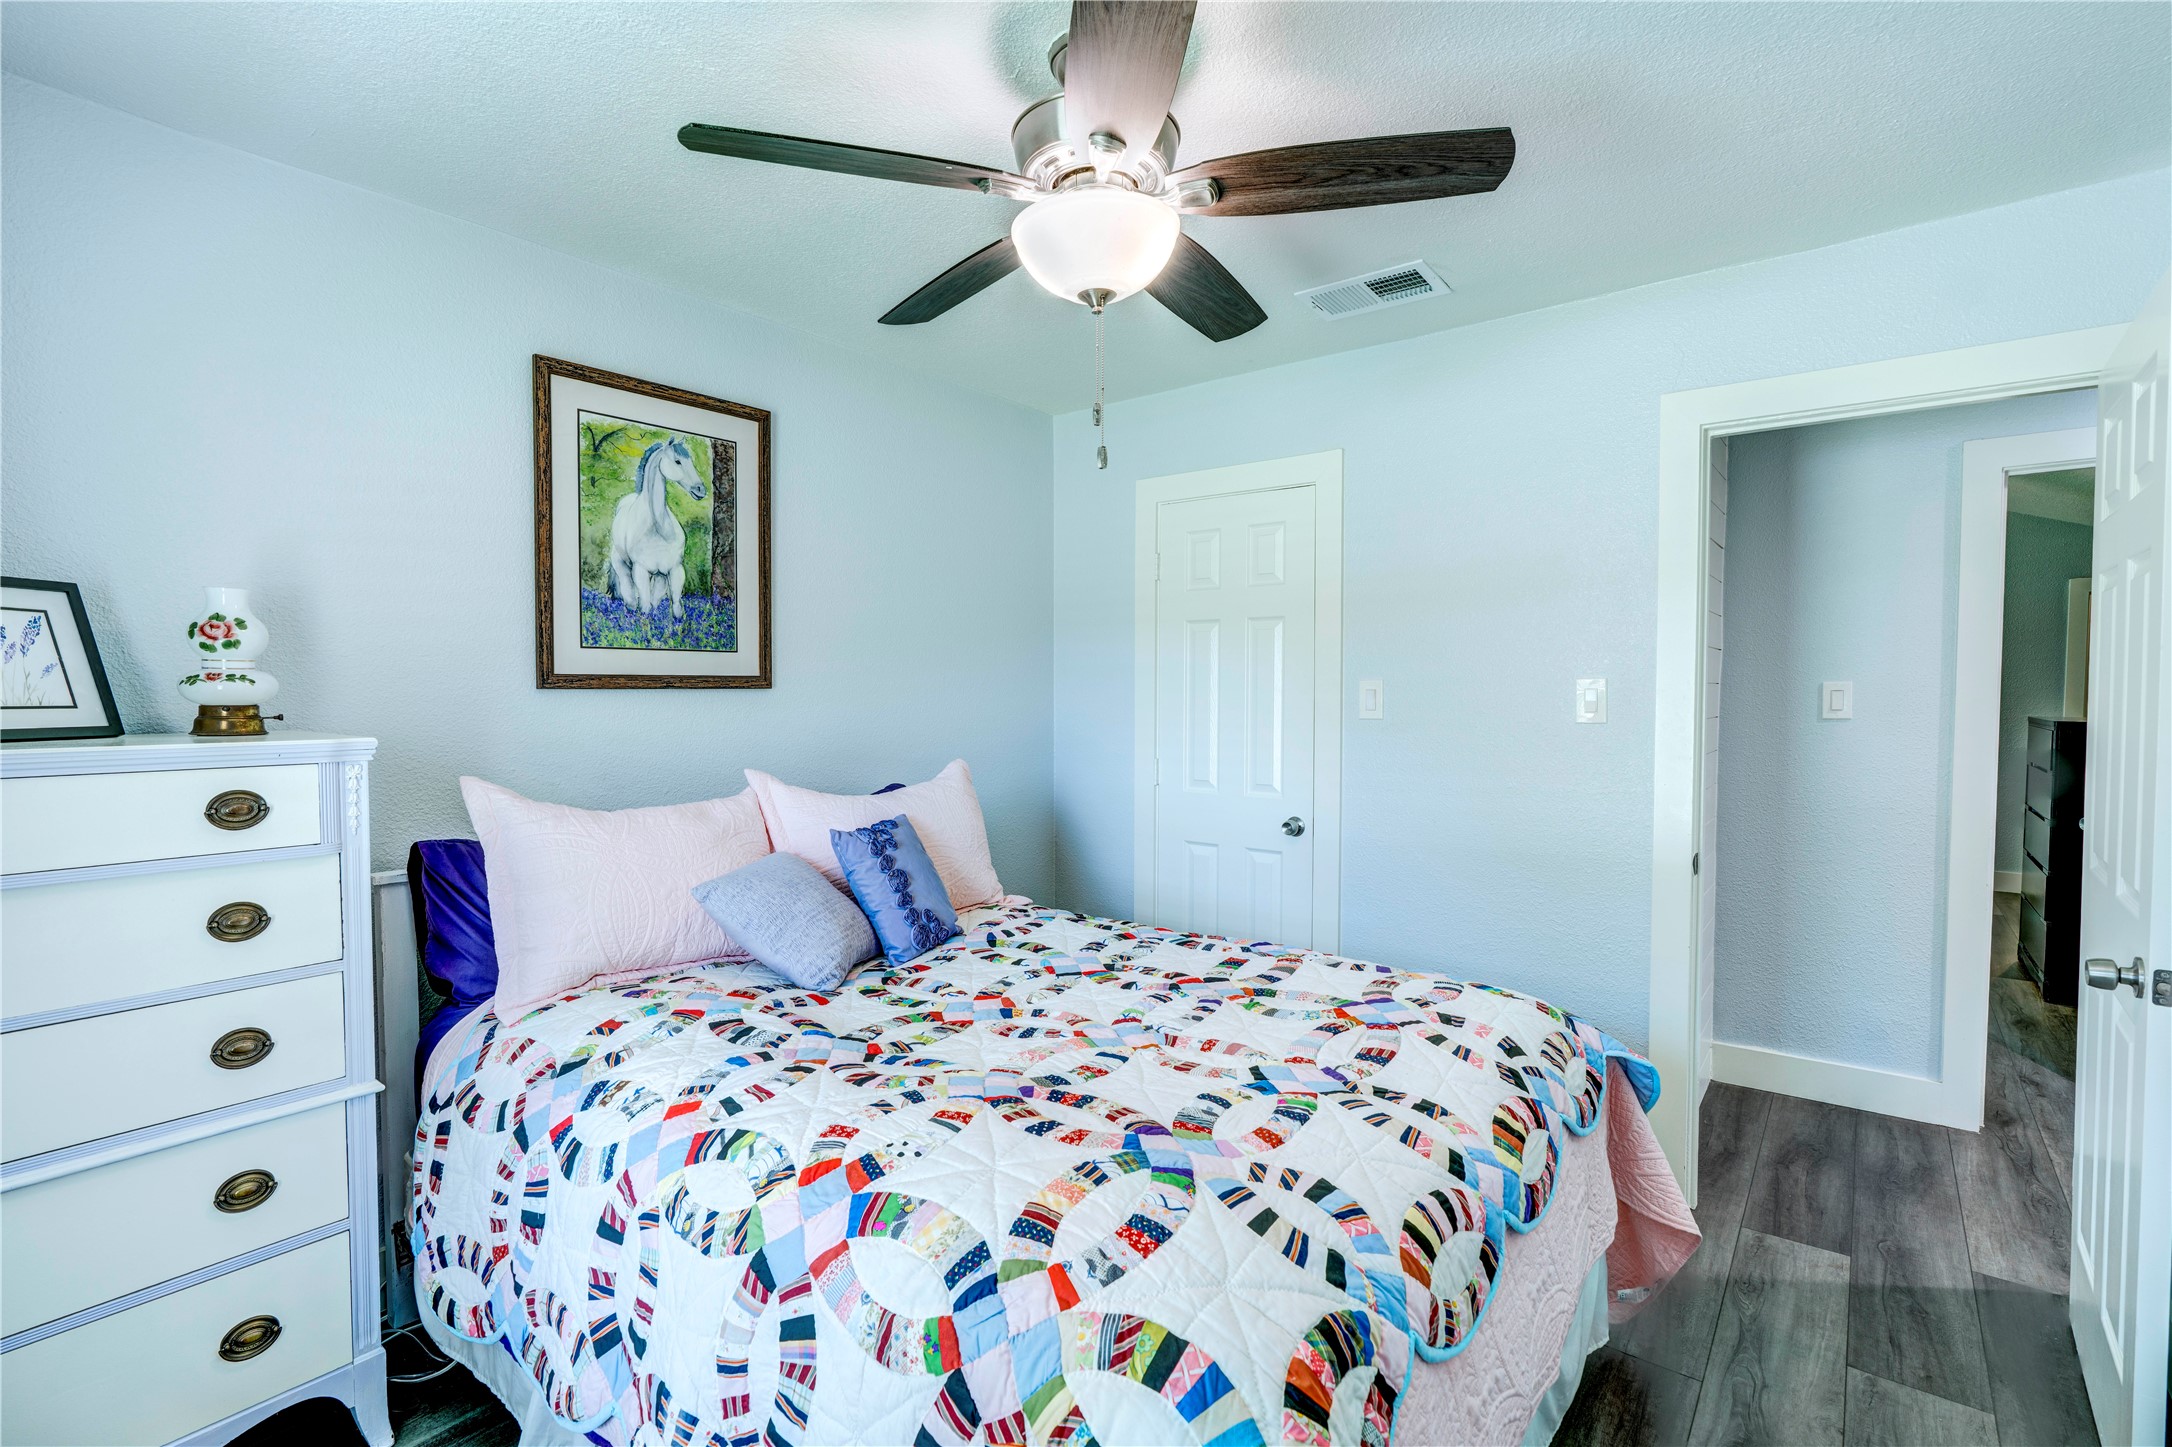
Bedroom with a colorful patchwork quilt, white dresser, and dark wood-look flooring.
Bedroom with a colorful patchwork quilt, purple curtains, and a ceiling fan.
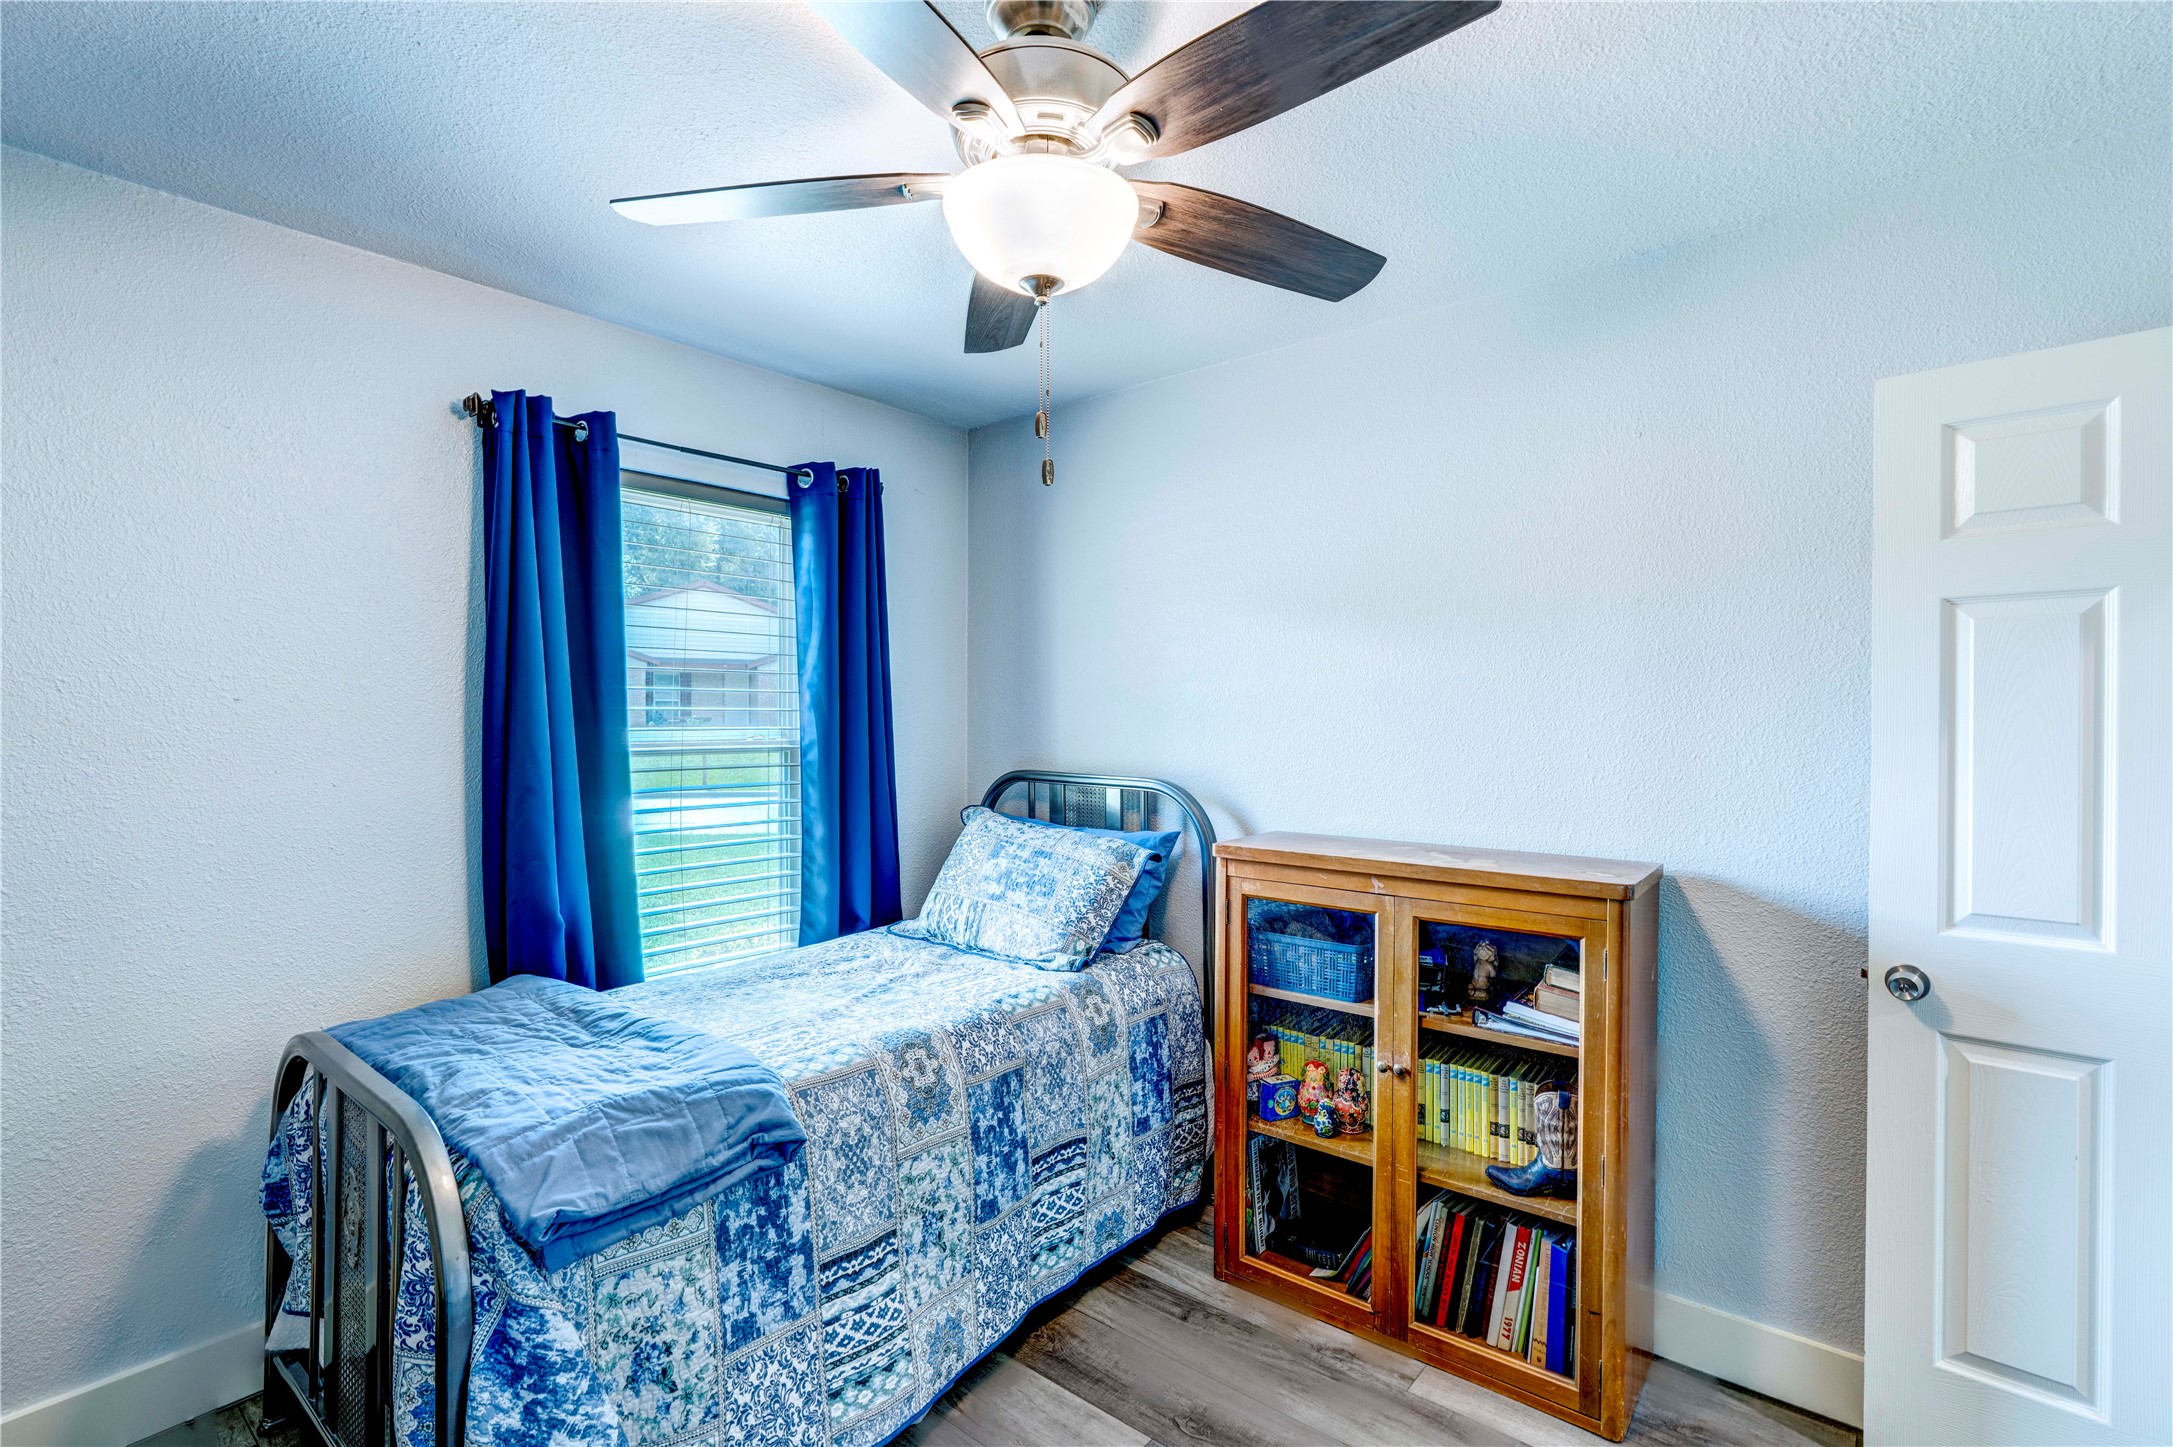
Bedroom with blue patterned bedding, vivid blue curtains, a wooden bookcase, and a ceiling fan.
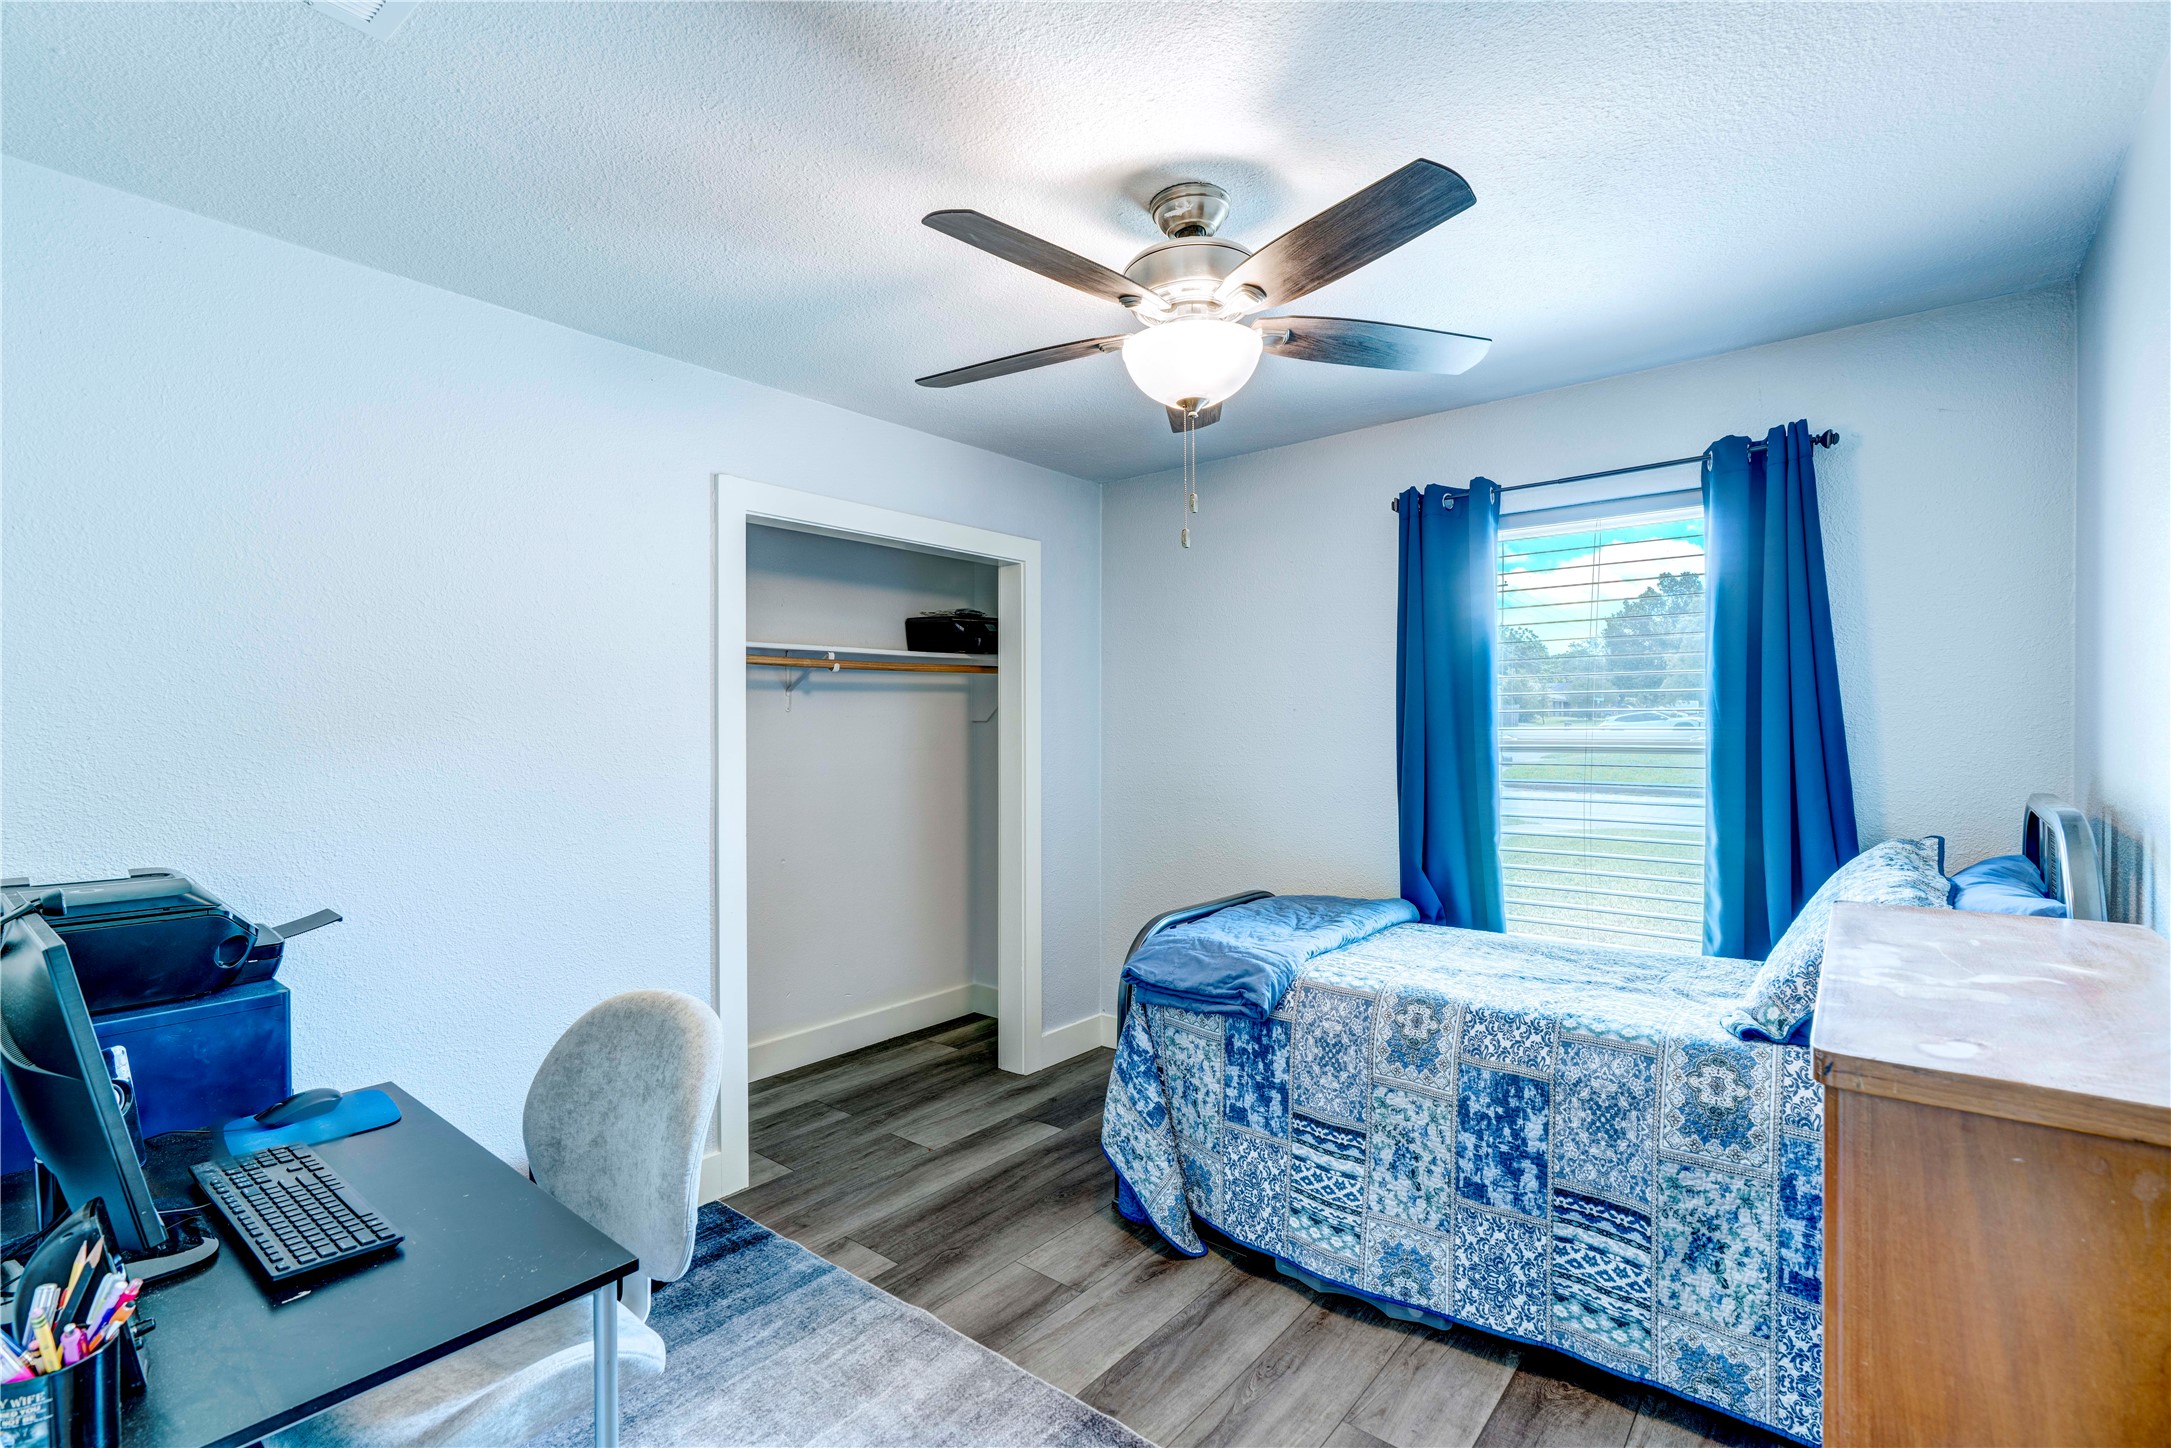
Bedroom with a blue patterned bed, bright blue curtains, desk, and open closet.
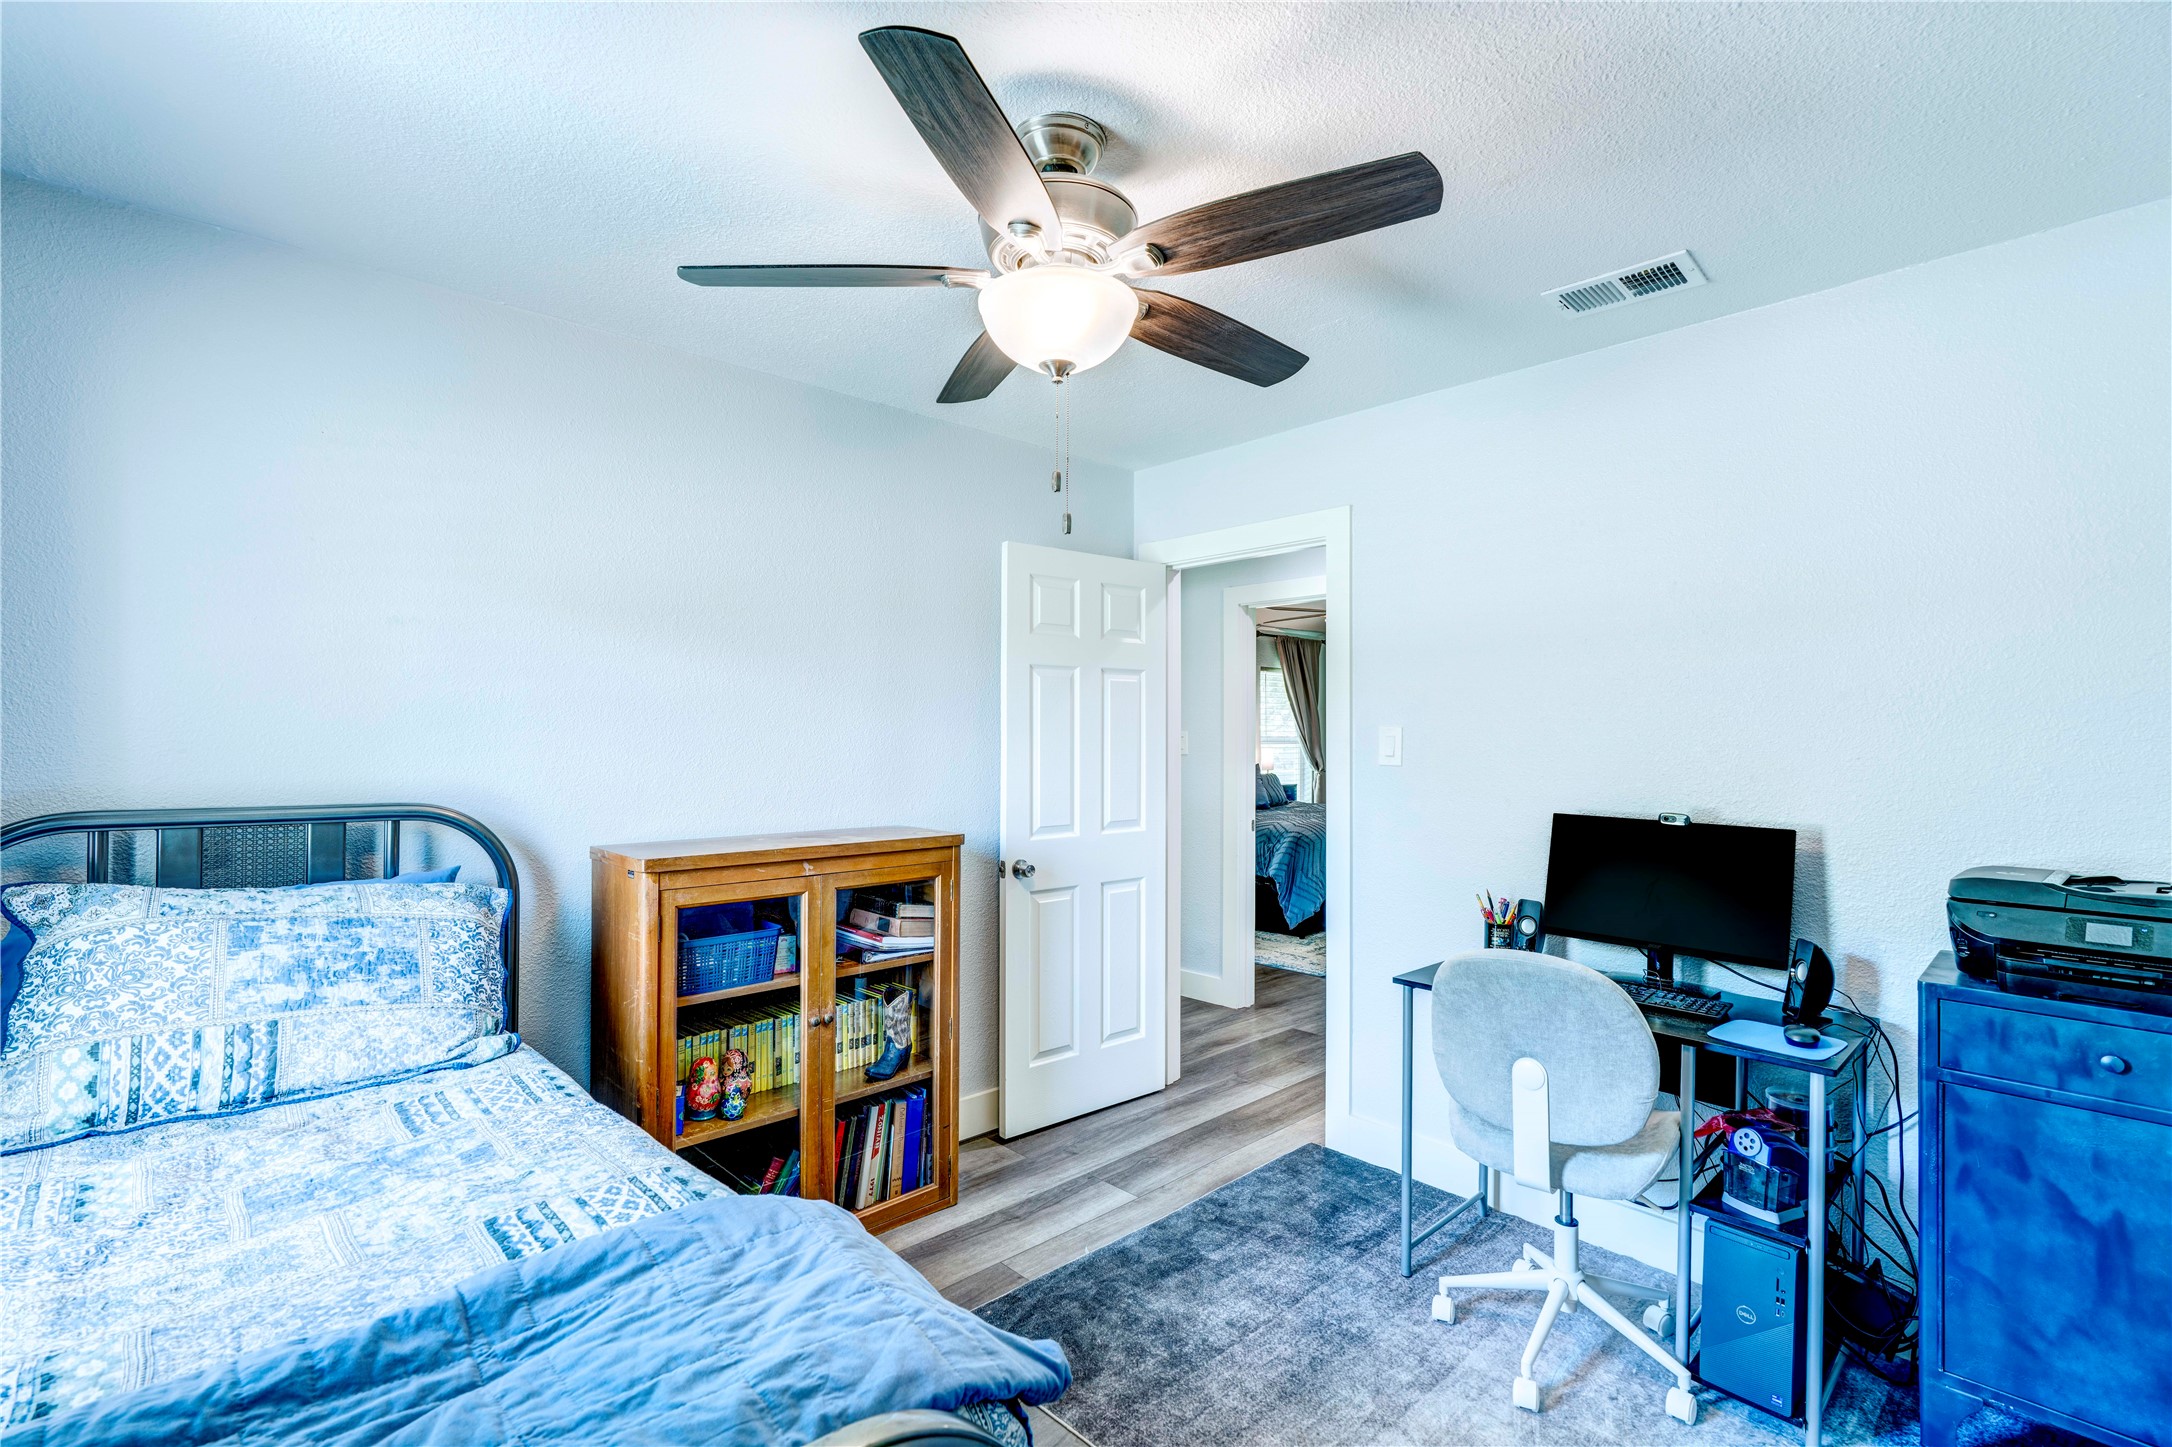
Furnished bedroom with blue bedding, a computer desk, and an open doorway to another bedroom.
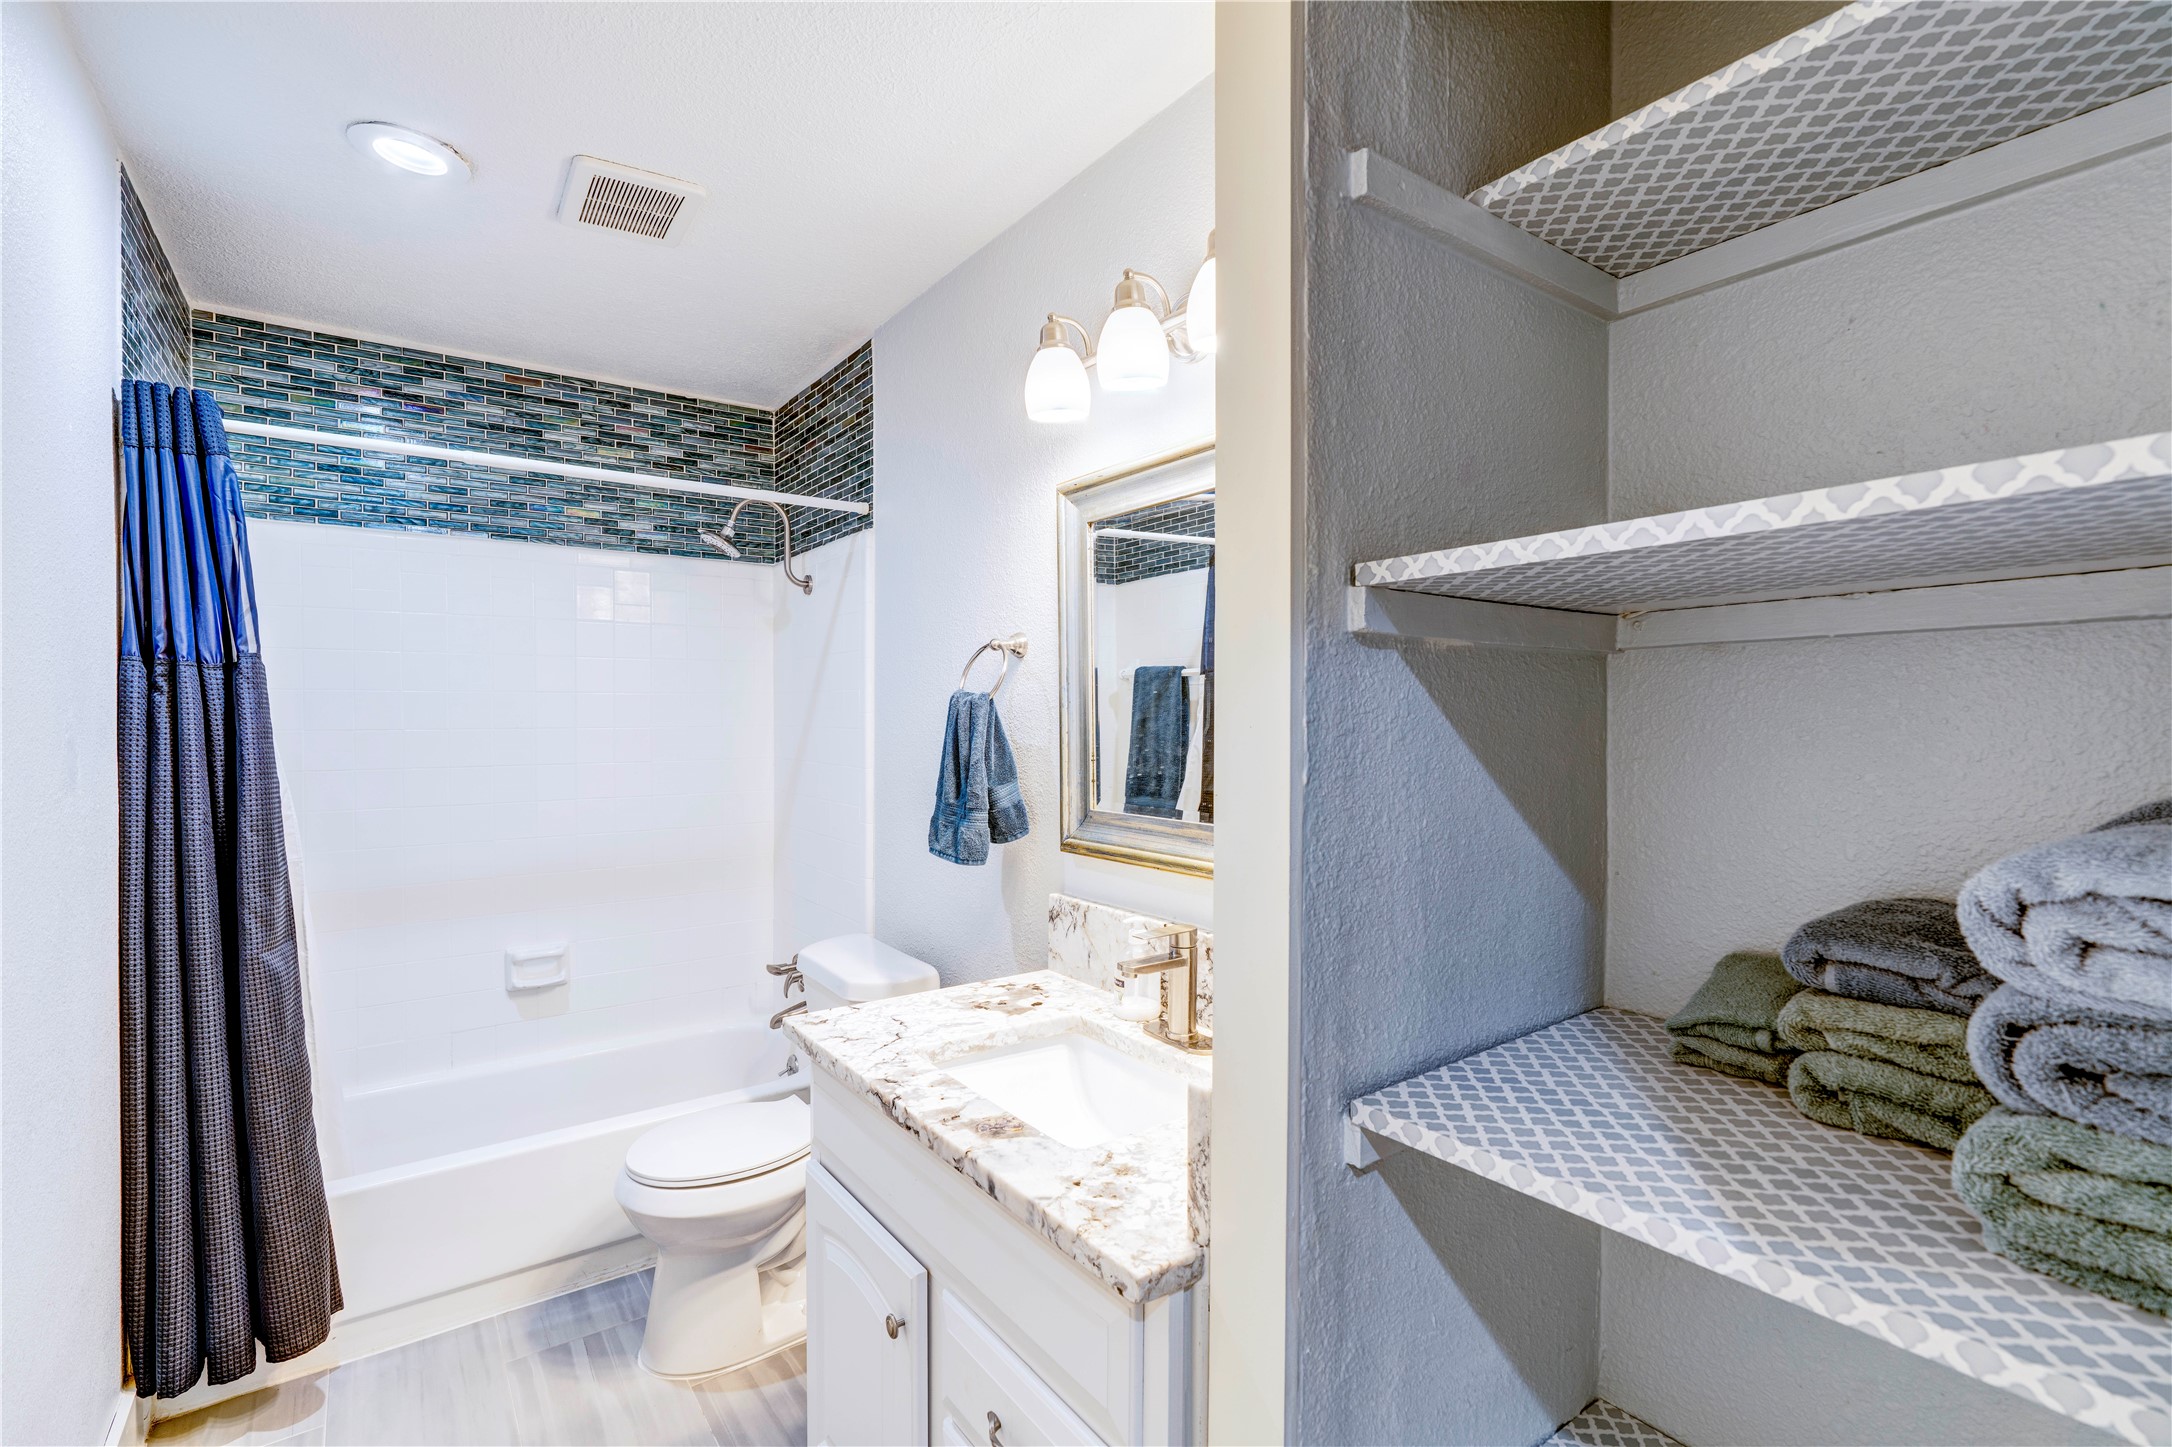
Bathroom with blue mosaic shower tile, a marble-look vanity, and open towel shelves.
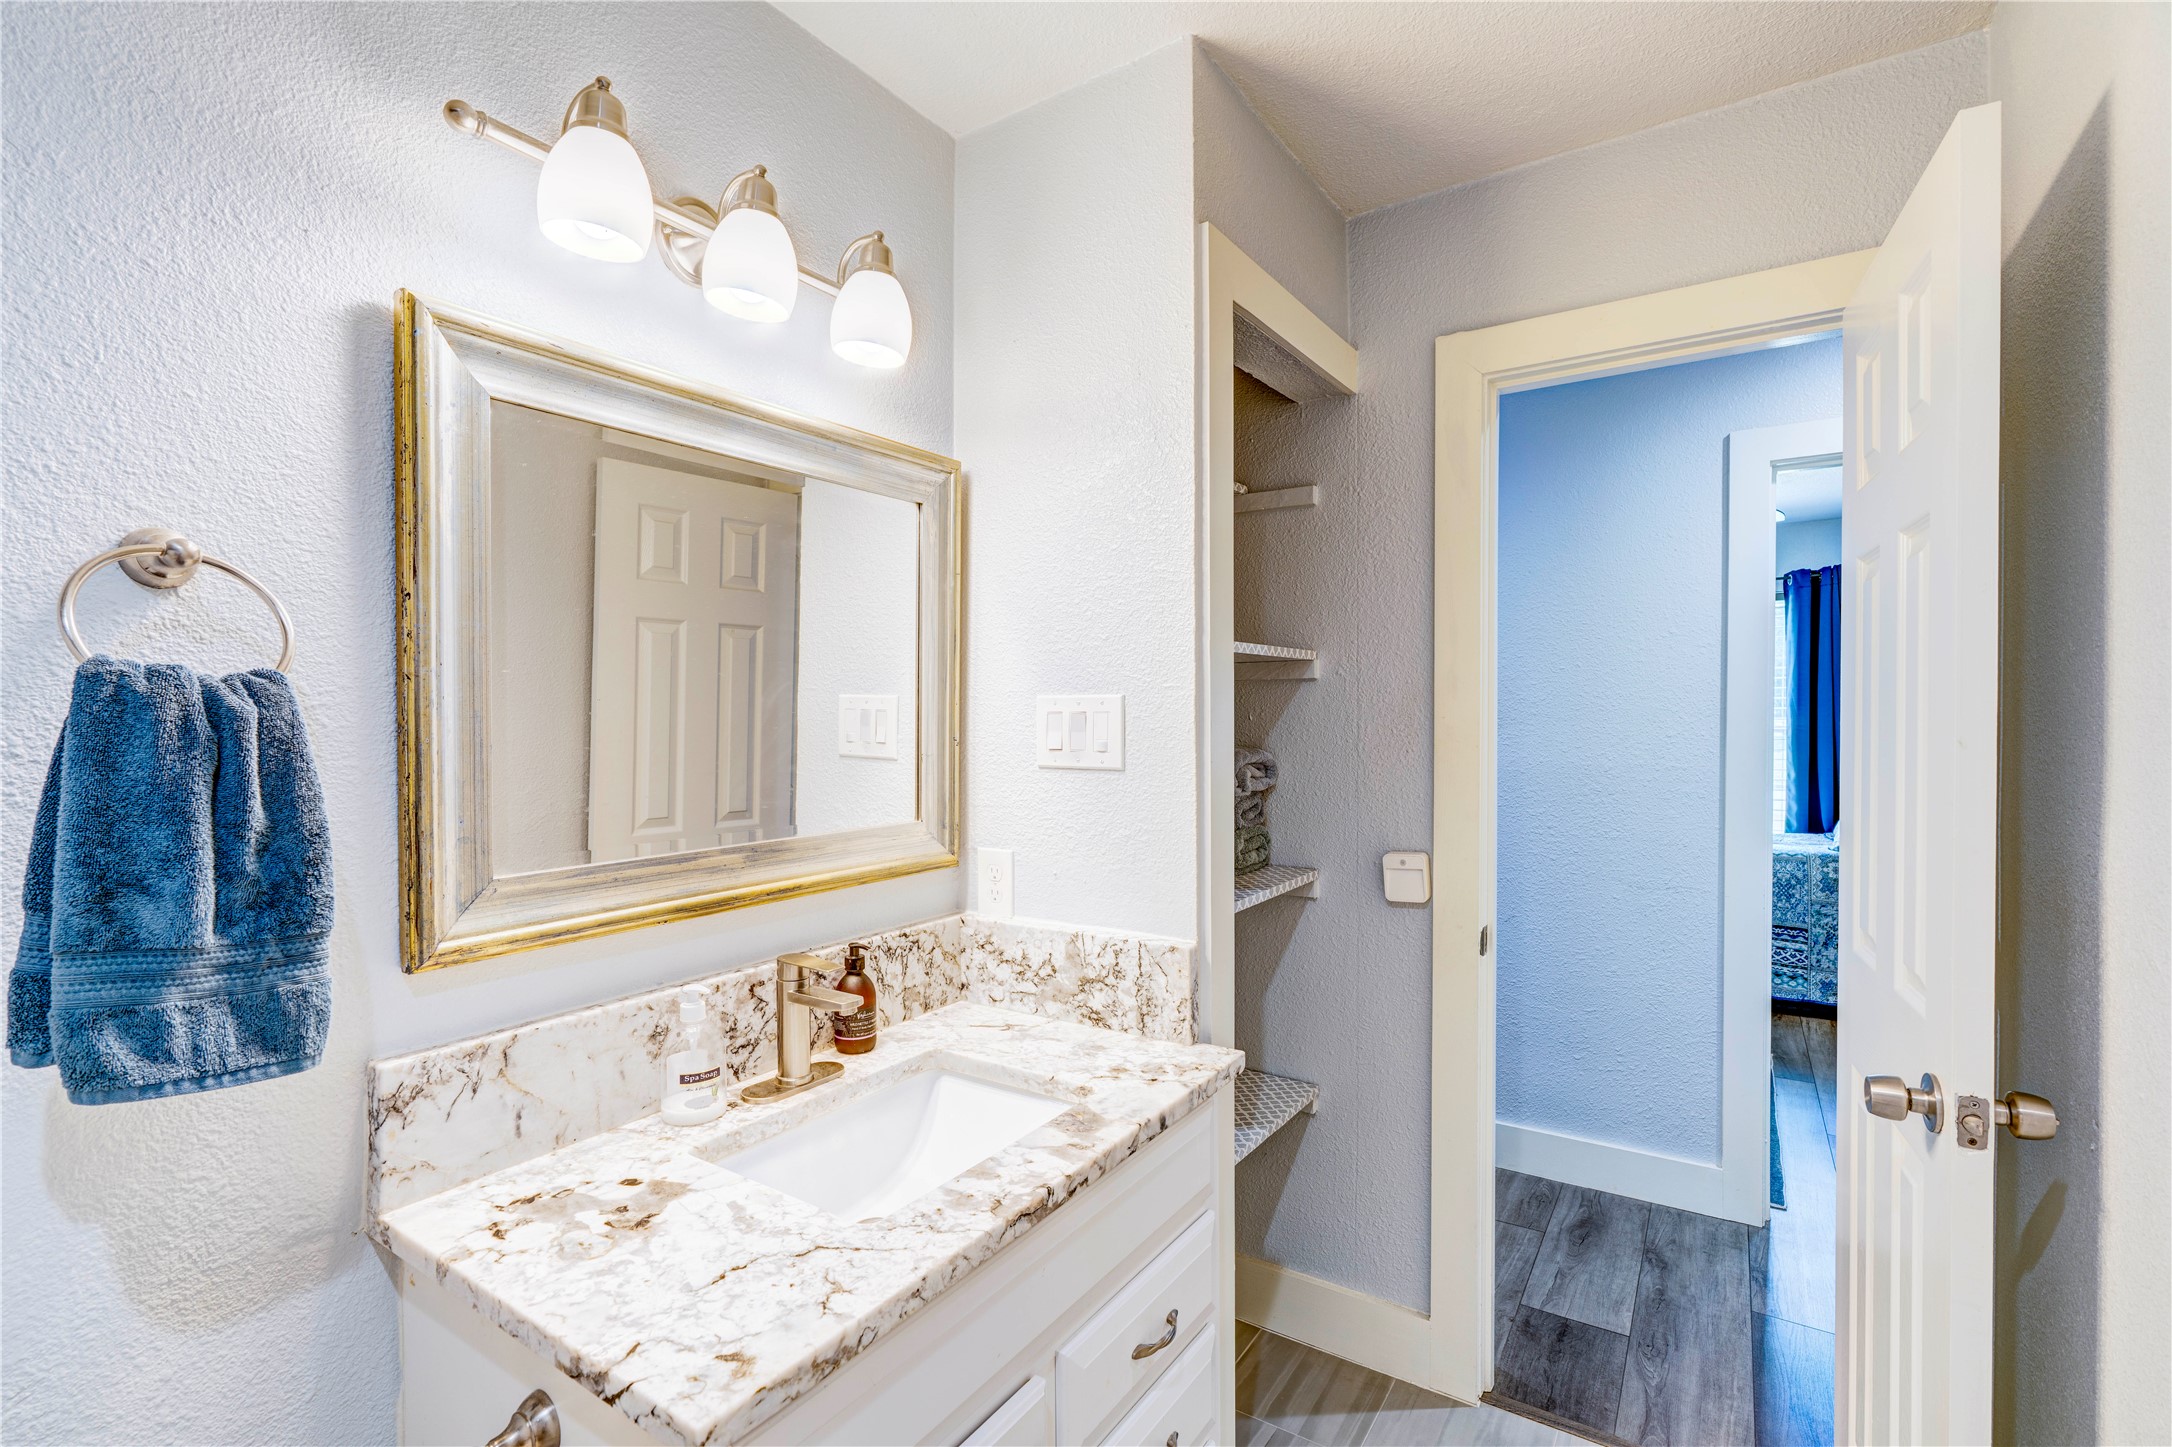
Bathroom vanity with veined stone counter, framed mirror, blue towel, and open shelving beside the doorway.
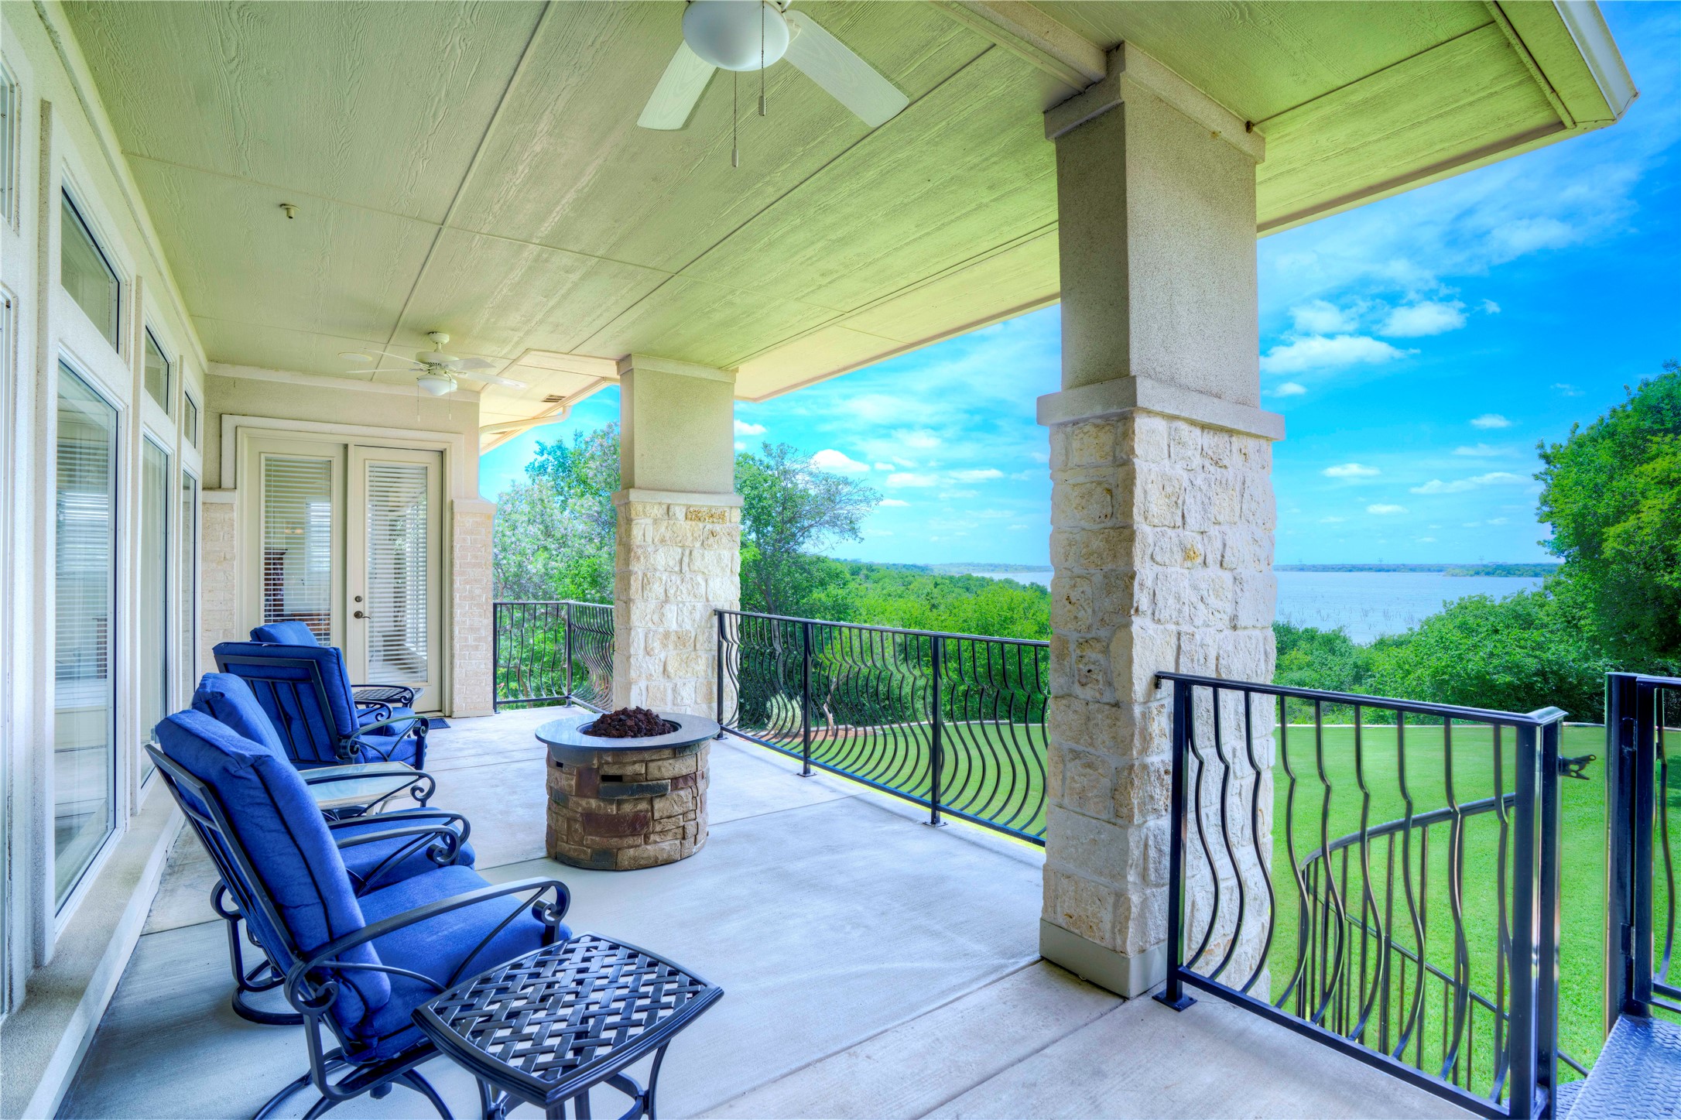
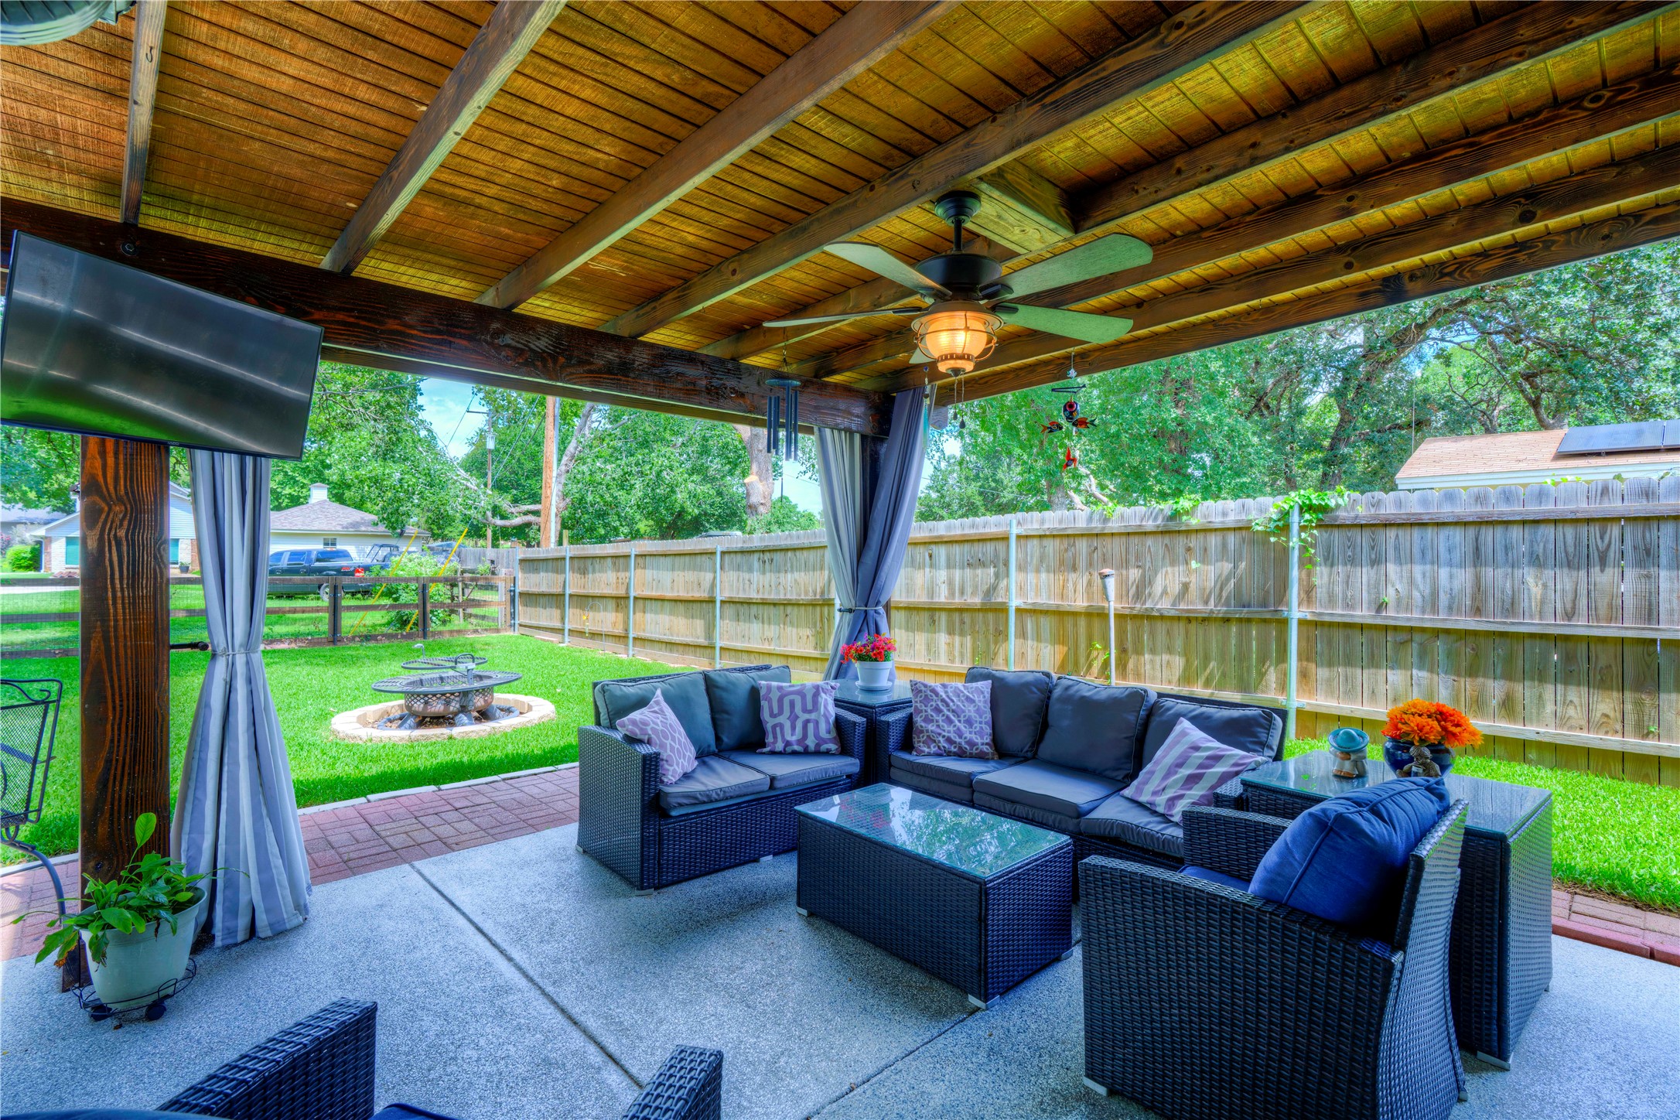
Covered patio with wood-beam ceiling, wicker seating, and a view of the fenced lawn and fire pit.
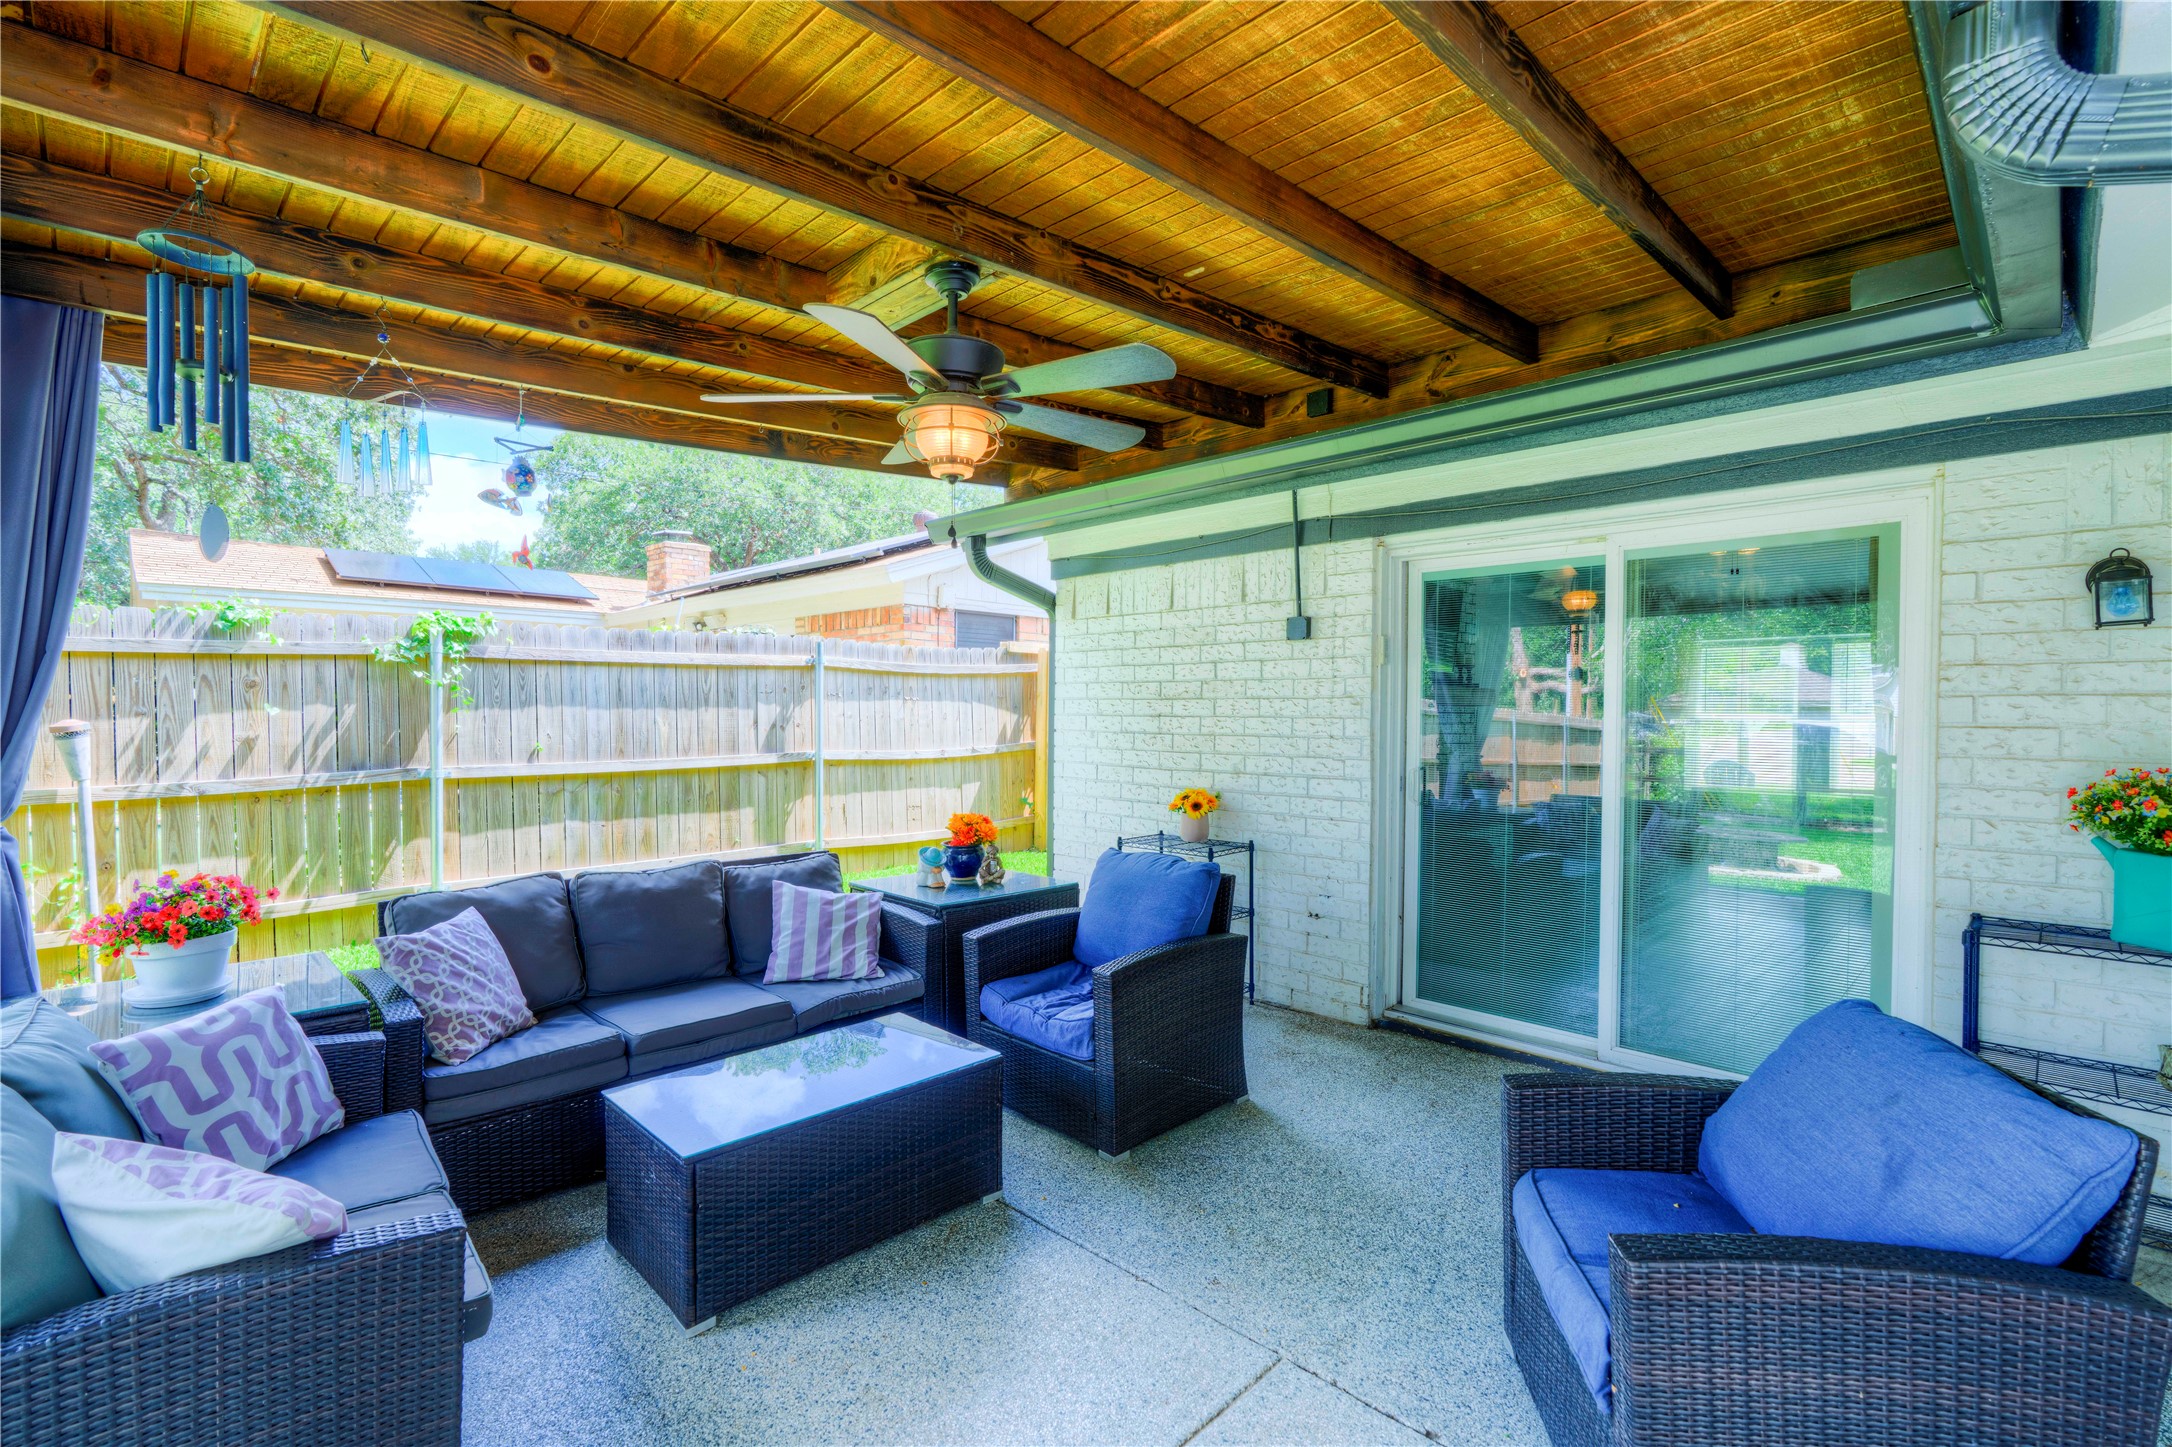
Covered patio with wicker seating, a wood-plank ceiling, and sliding glass doors.
Backyard with a covered patio, fire pit, broad lawn, and mature shade trees.
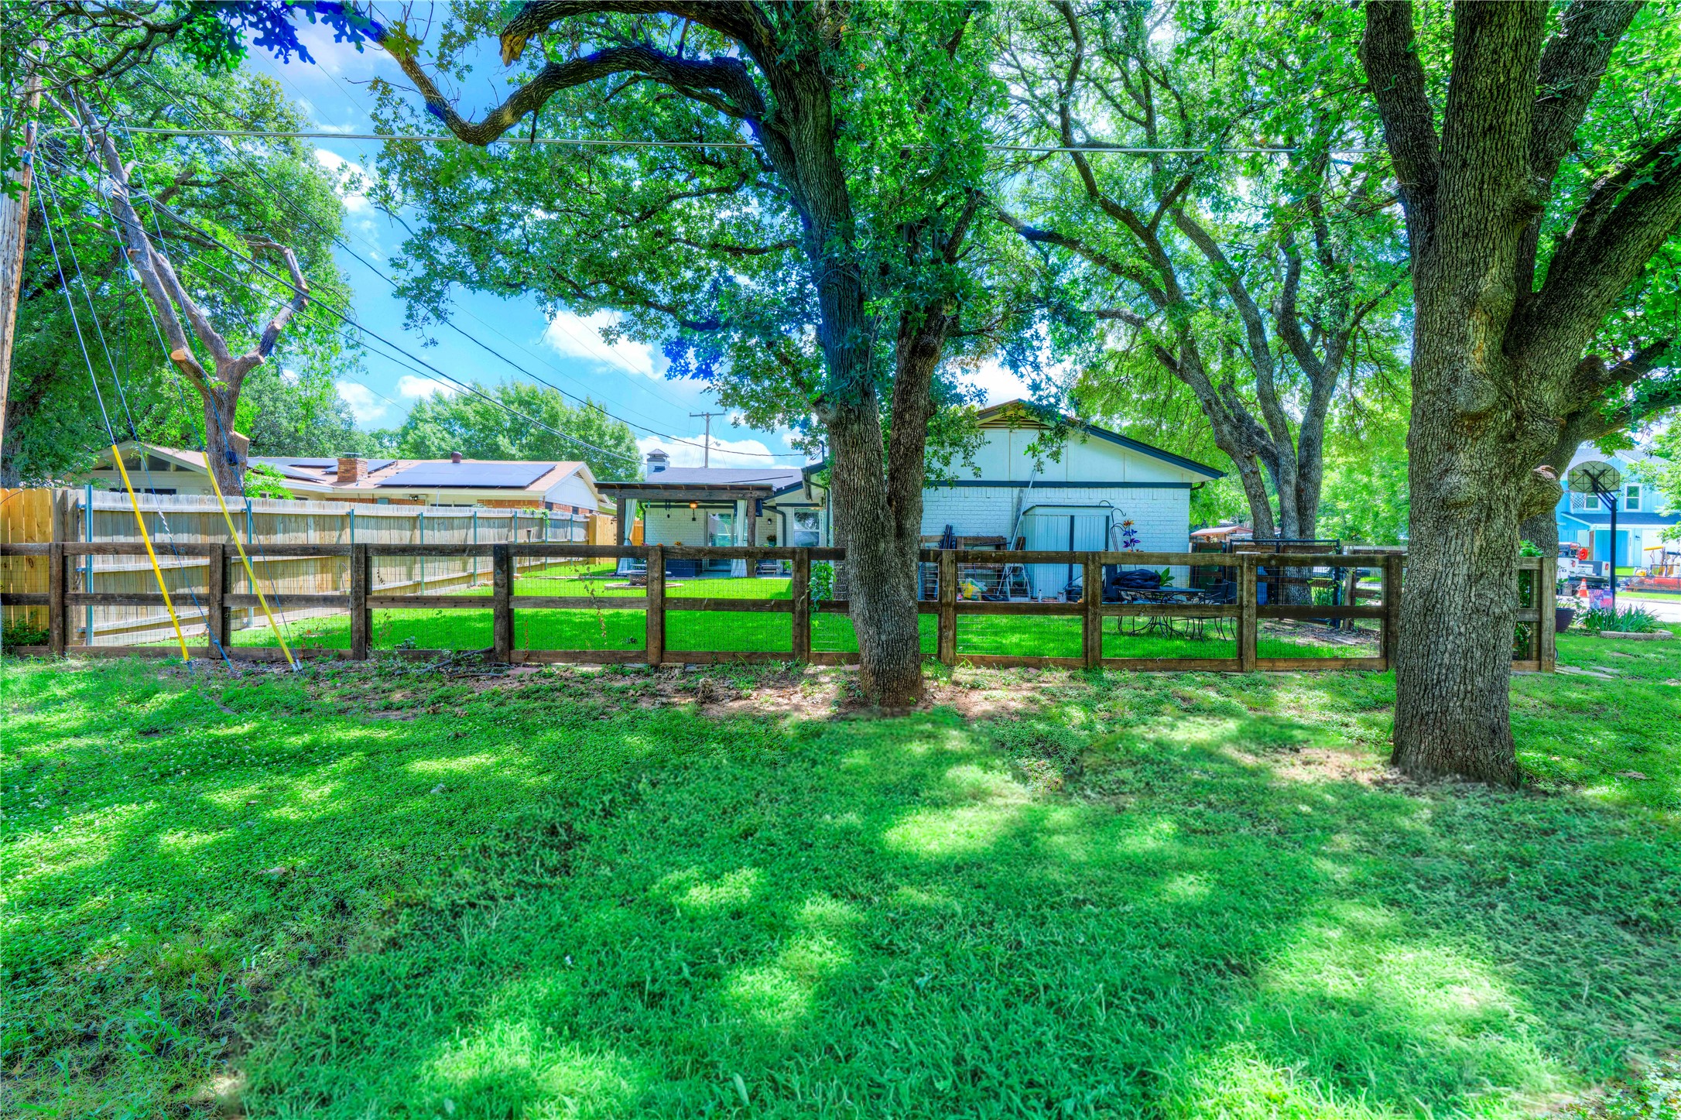
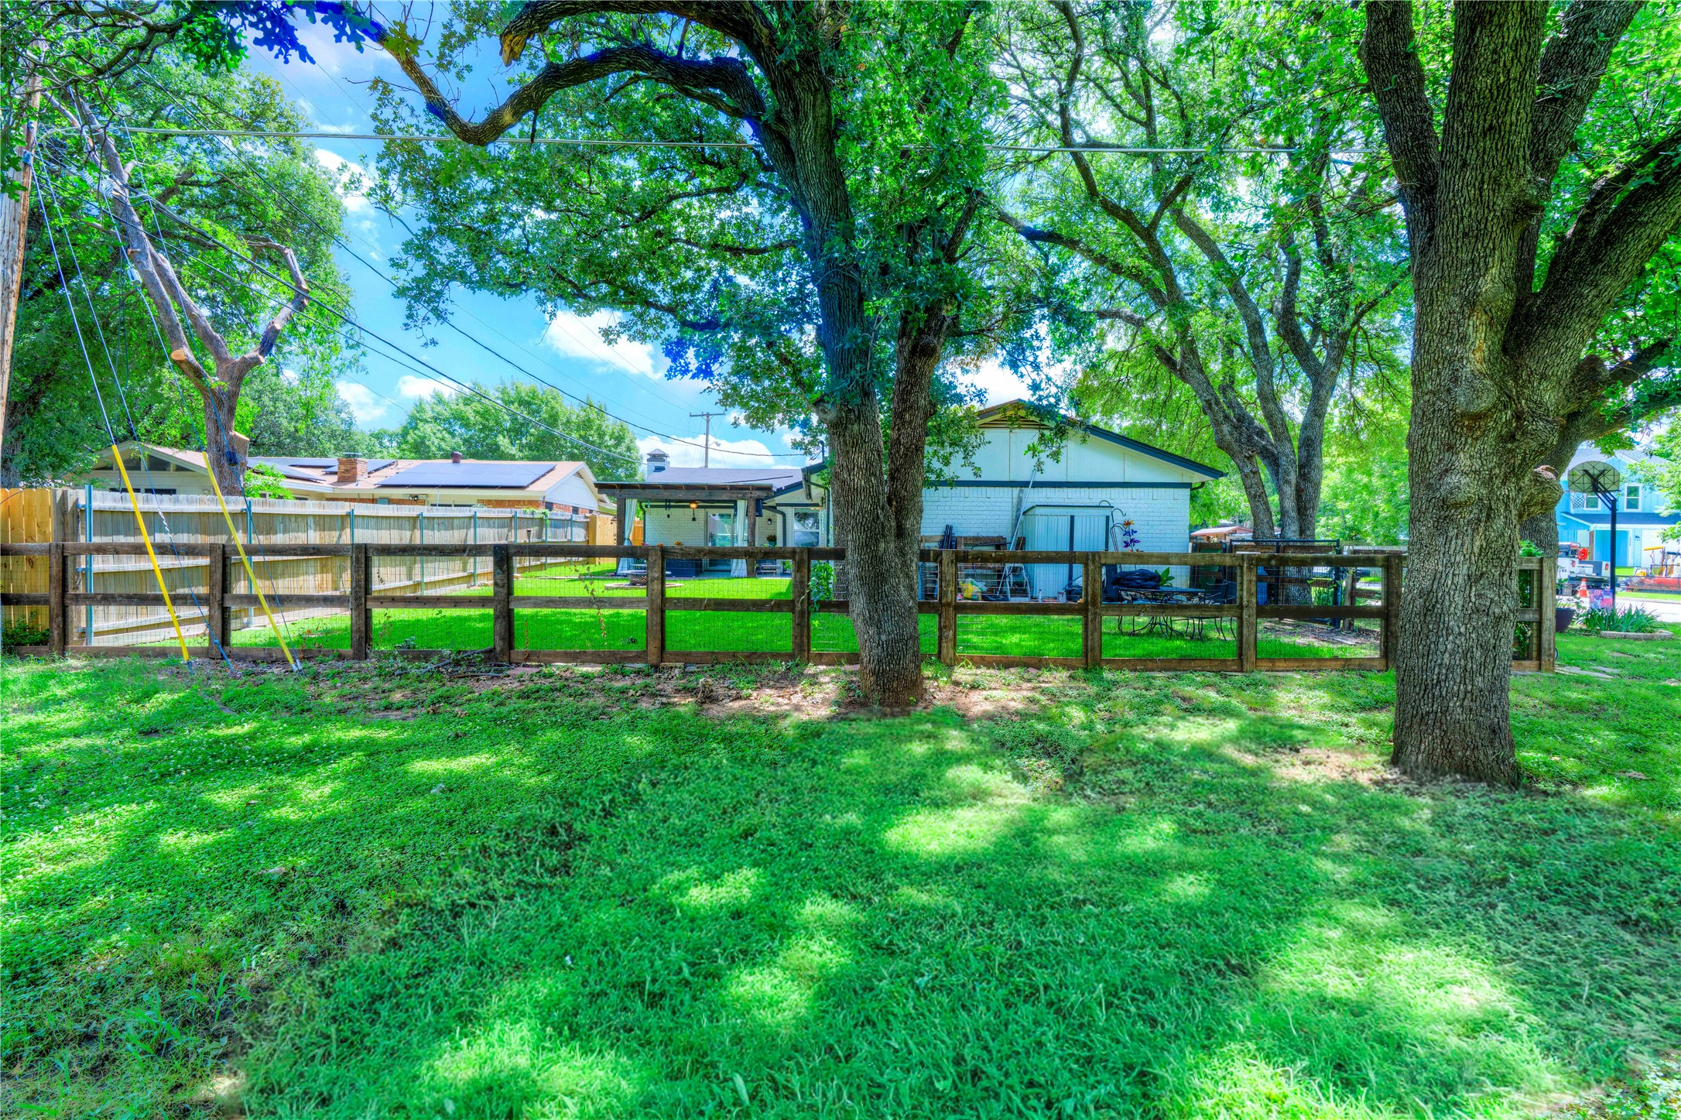
Fenced backyard with a green lawn, mature shade trees, and the home's rear exterior.
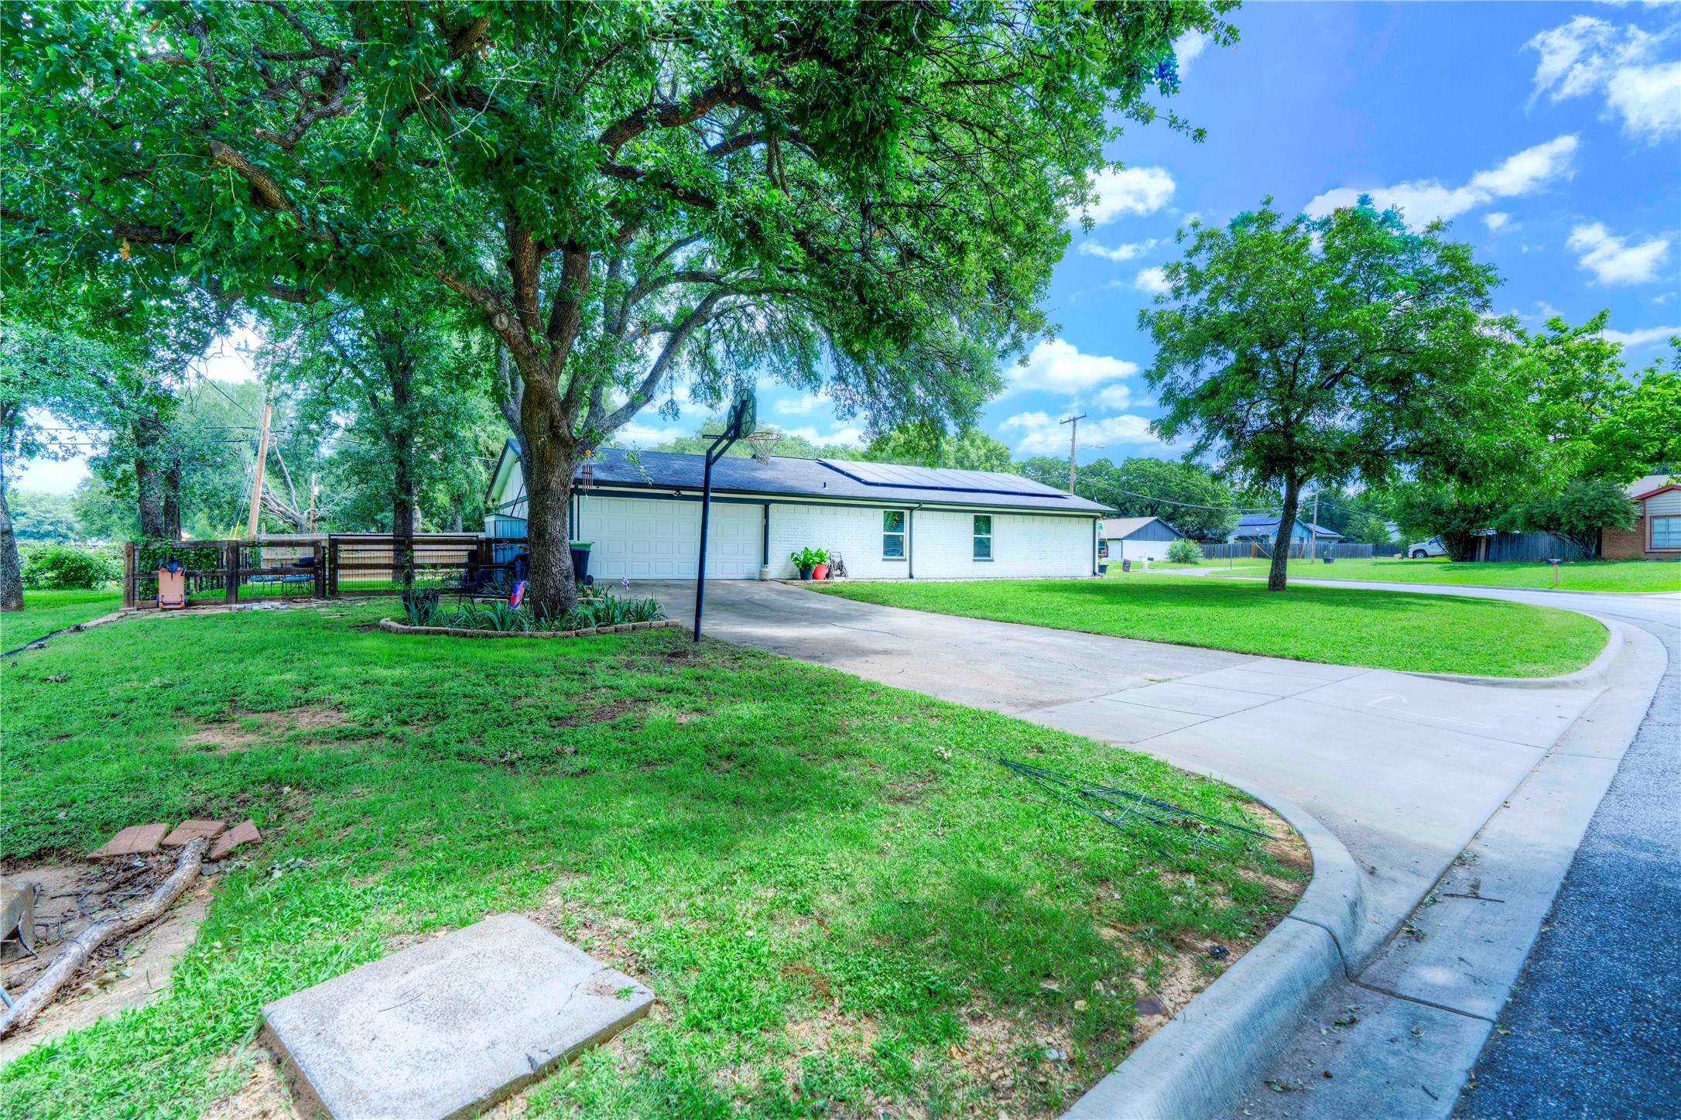
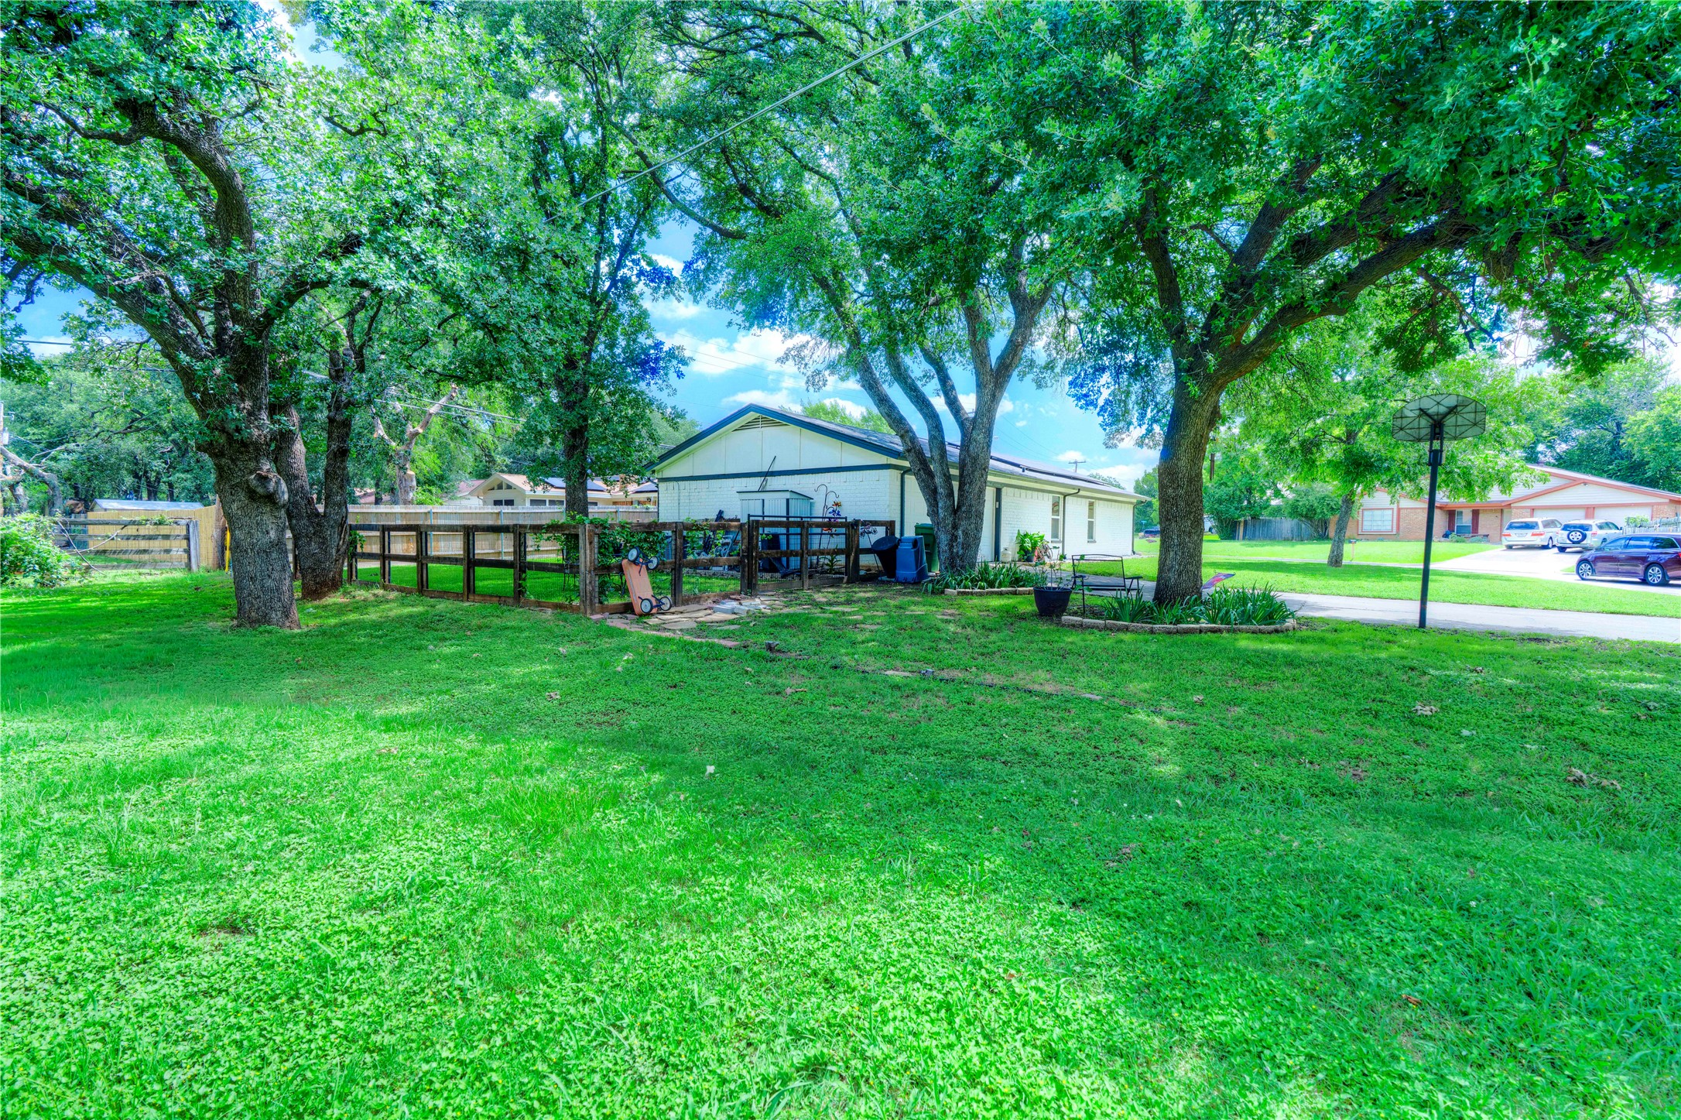
Single-story brick home with solar panels, a shaded lawn, and a basketball hoop by the driveway.
Single-story white brick home with rooftop solar panels, a wide driveway, and mature shade trees.
Fenced backyard with mature shade trees, green lawn, and patio furniture beside the home's rear exterior.
Grassy backyard with mature shade trees, a wooden deck, patio seating, and a basketball hoop.
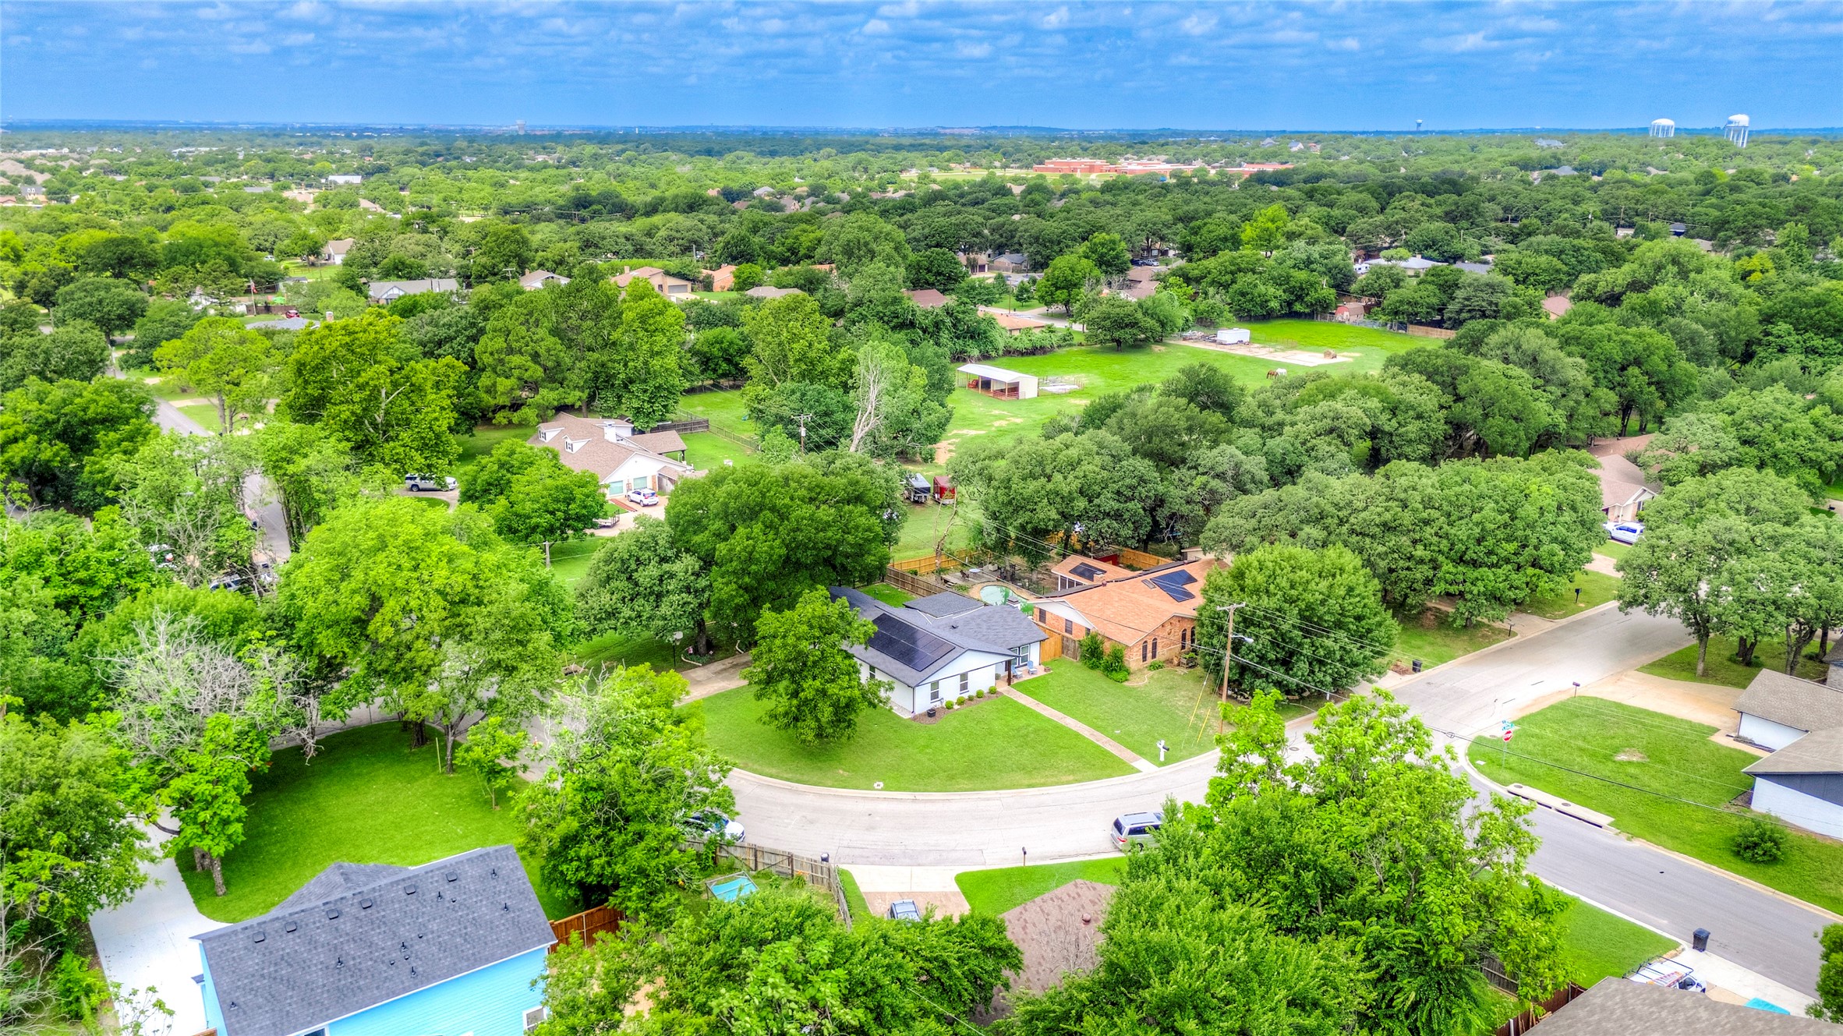
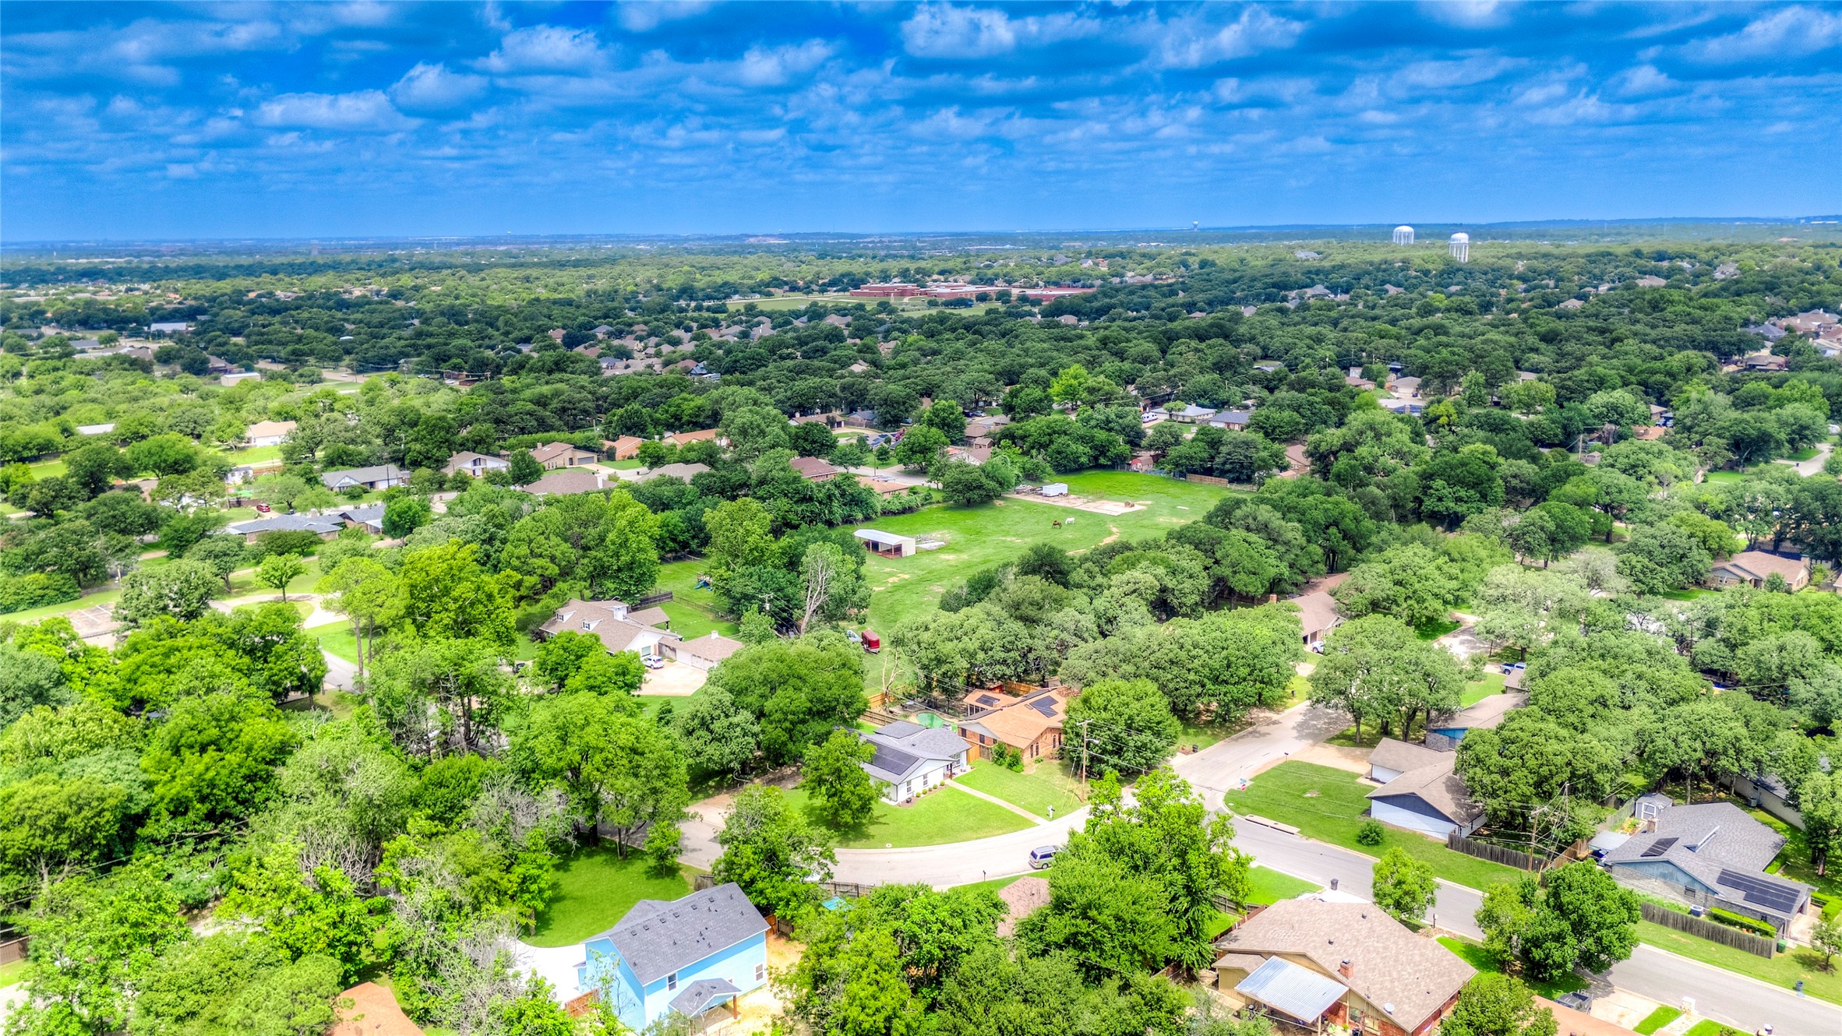
Aerial view of tree-filled neighborhood homes, including a white house with rooftop solar panels.
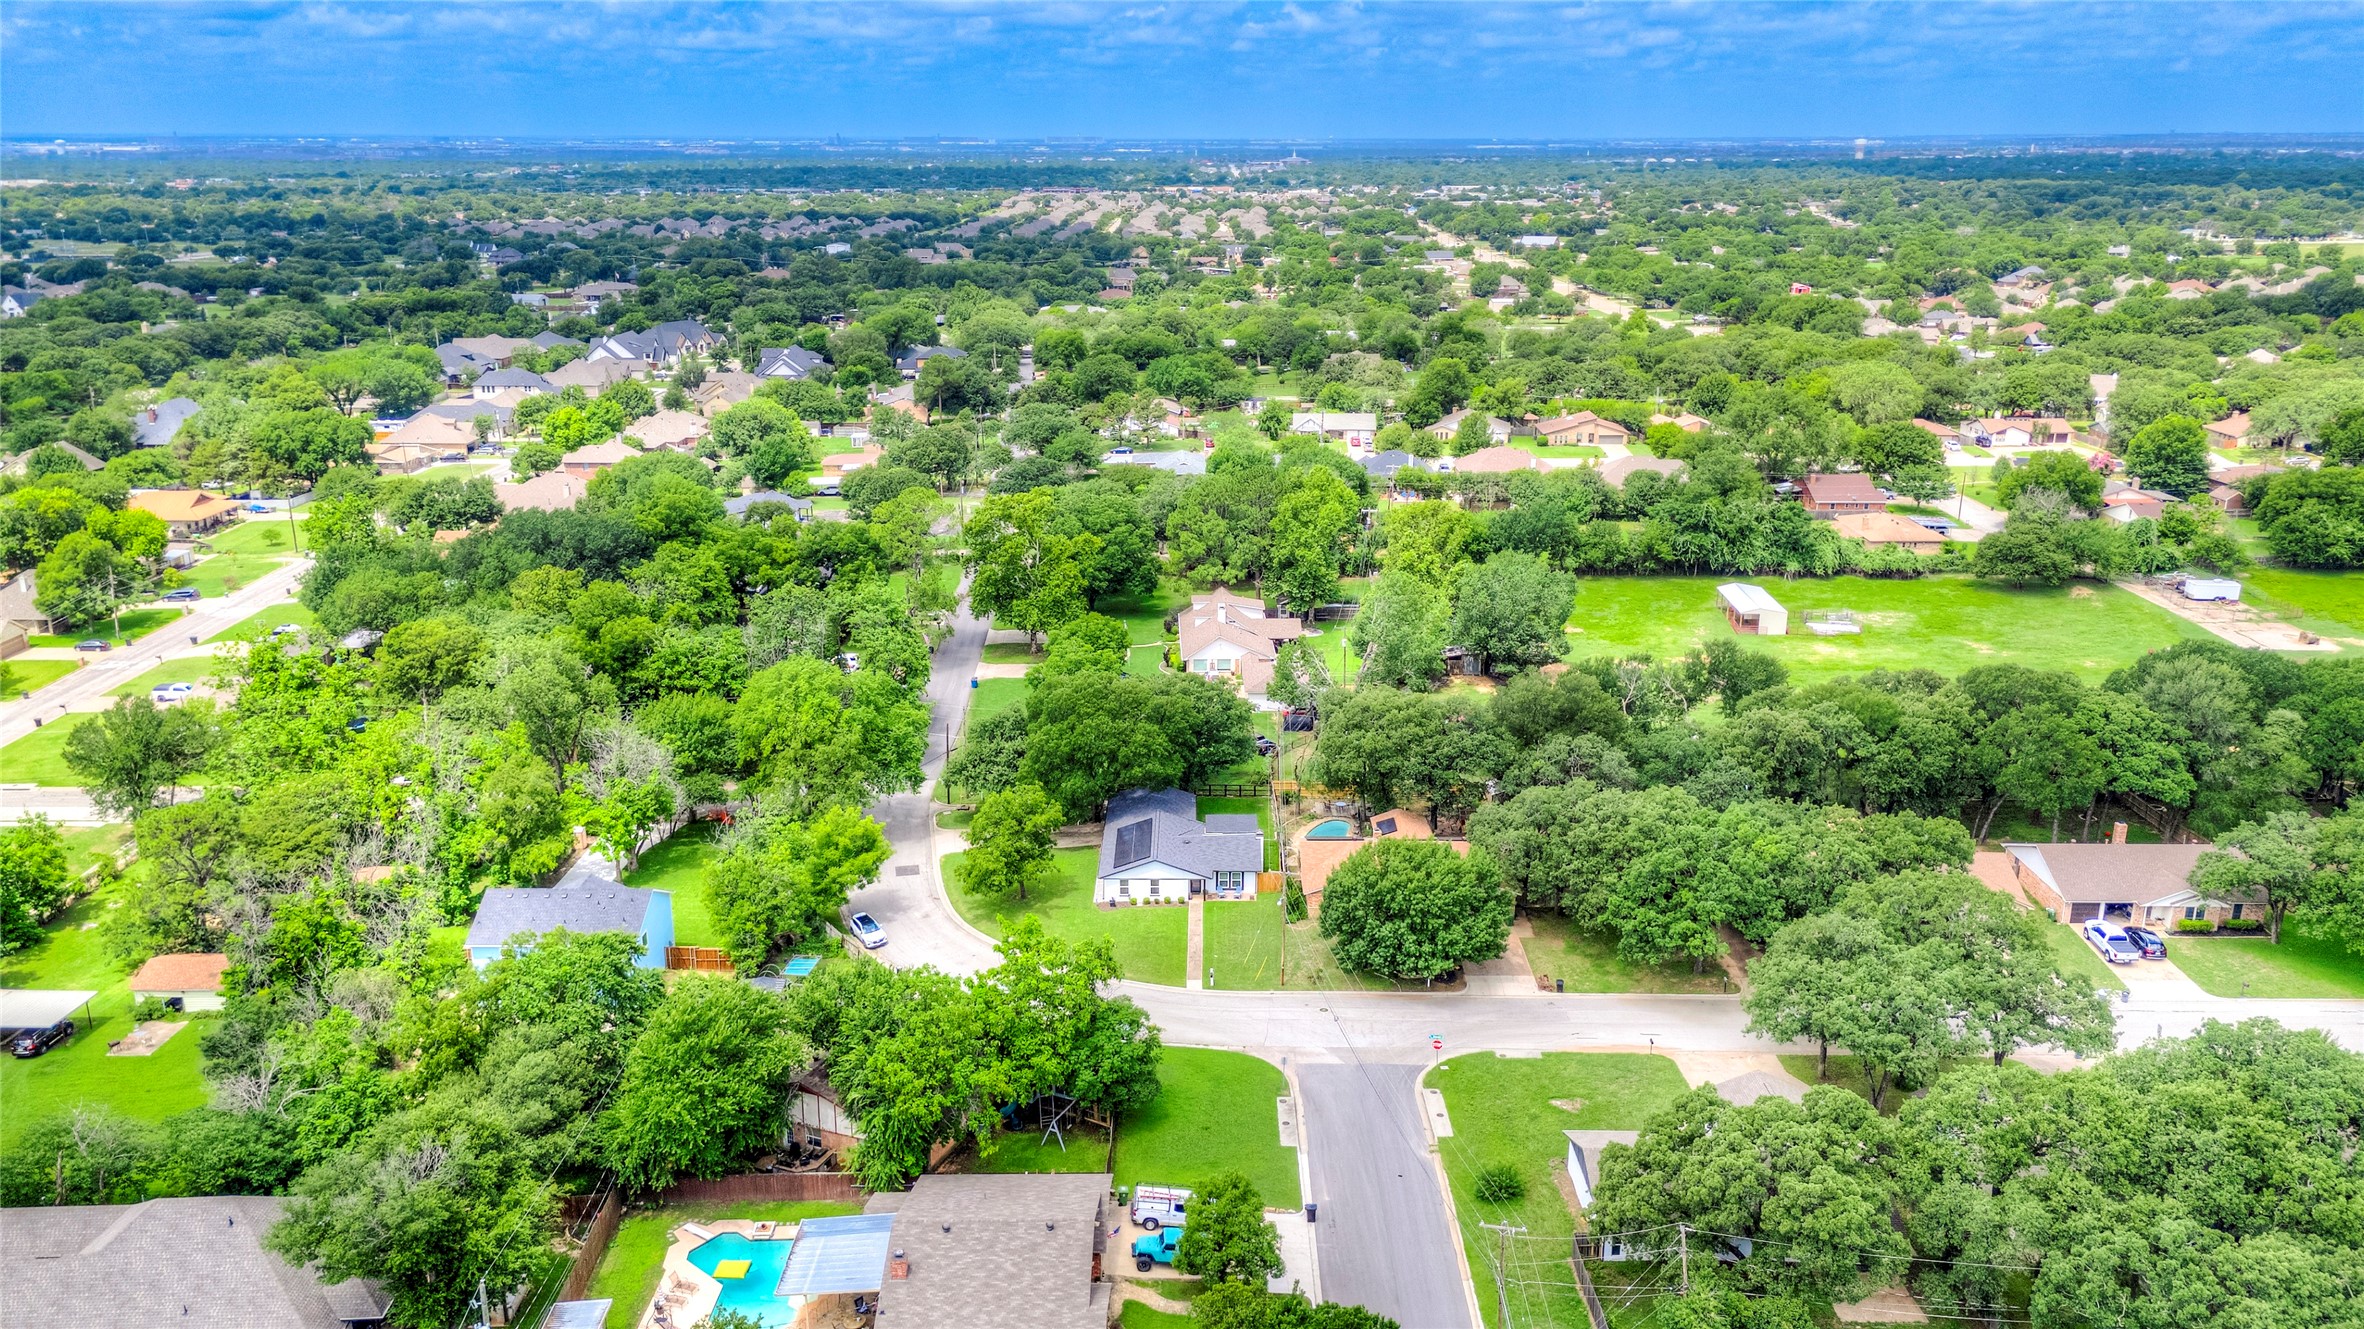
Aerial view of a leafy neighborhood, with homes, residential streets, and a swimming pool.
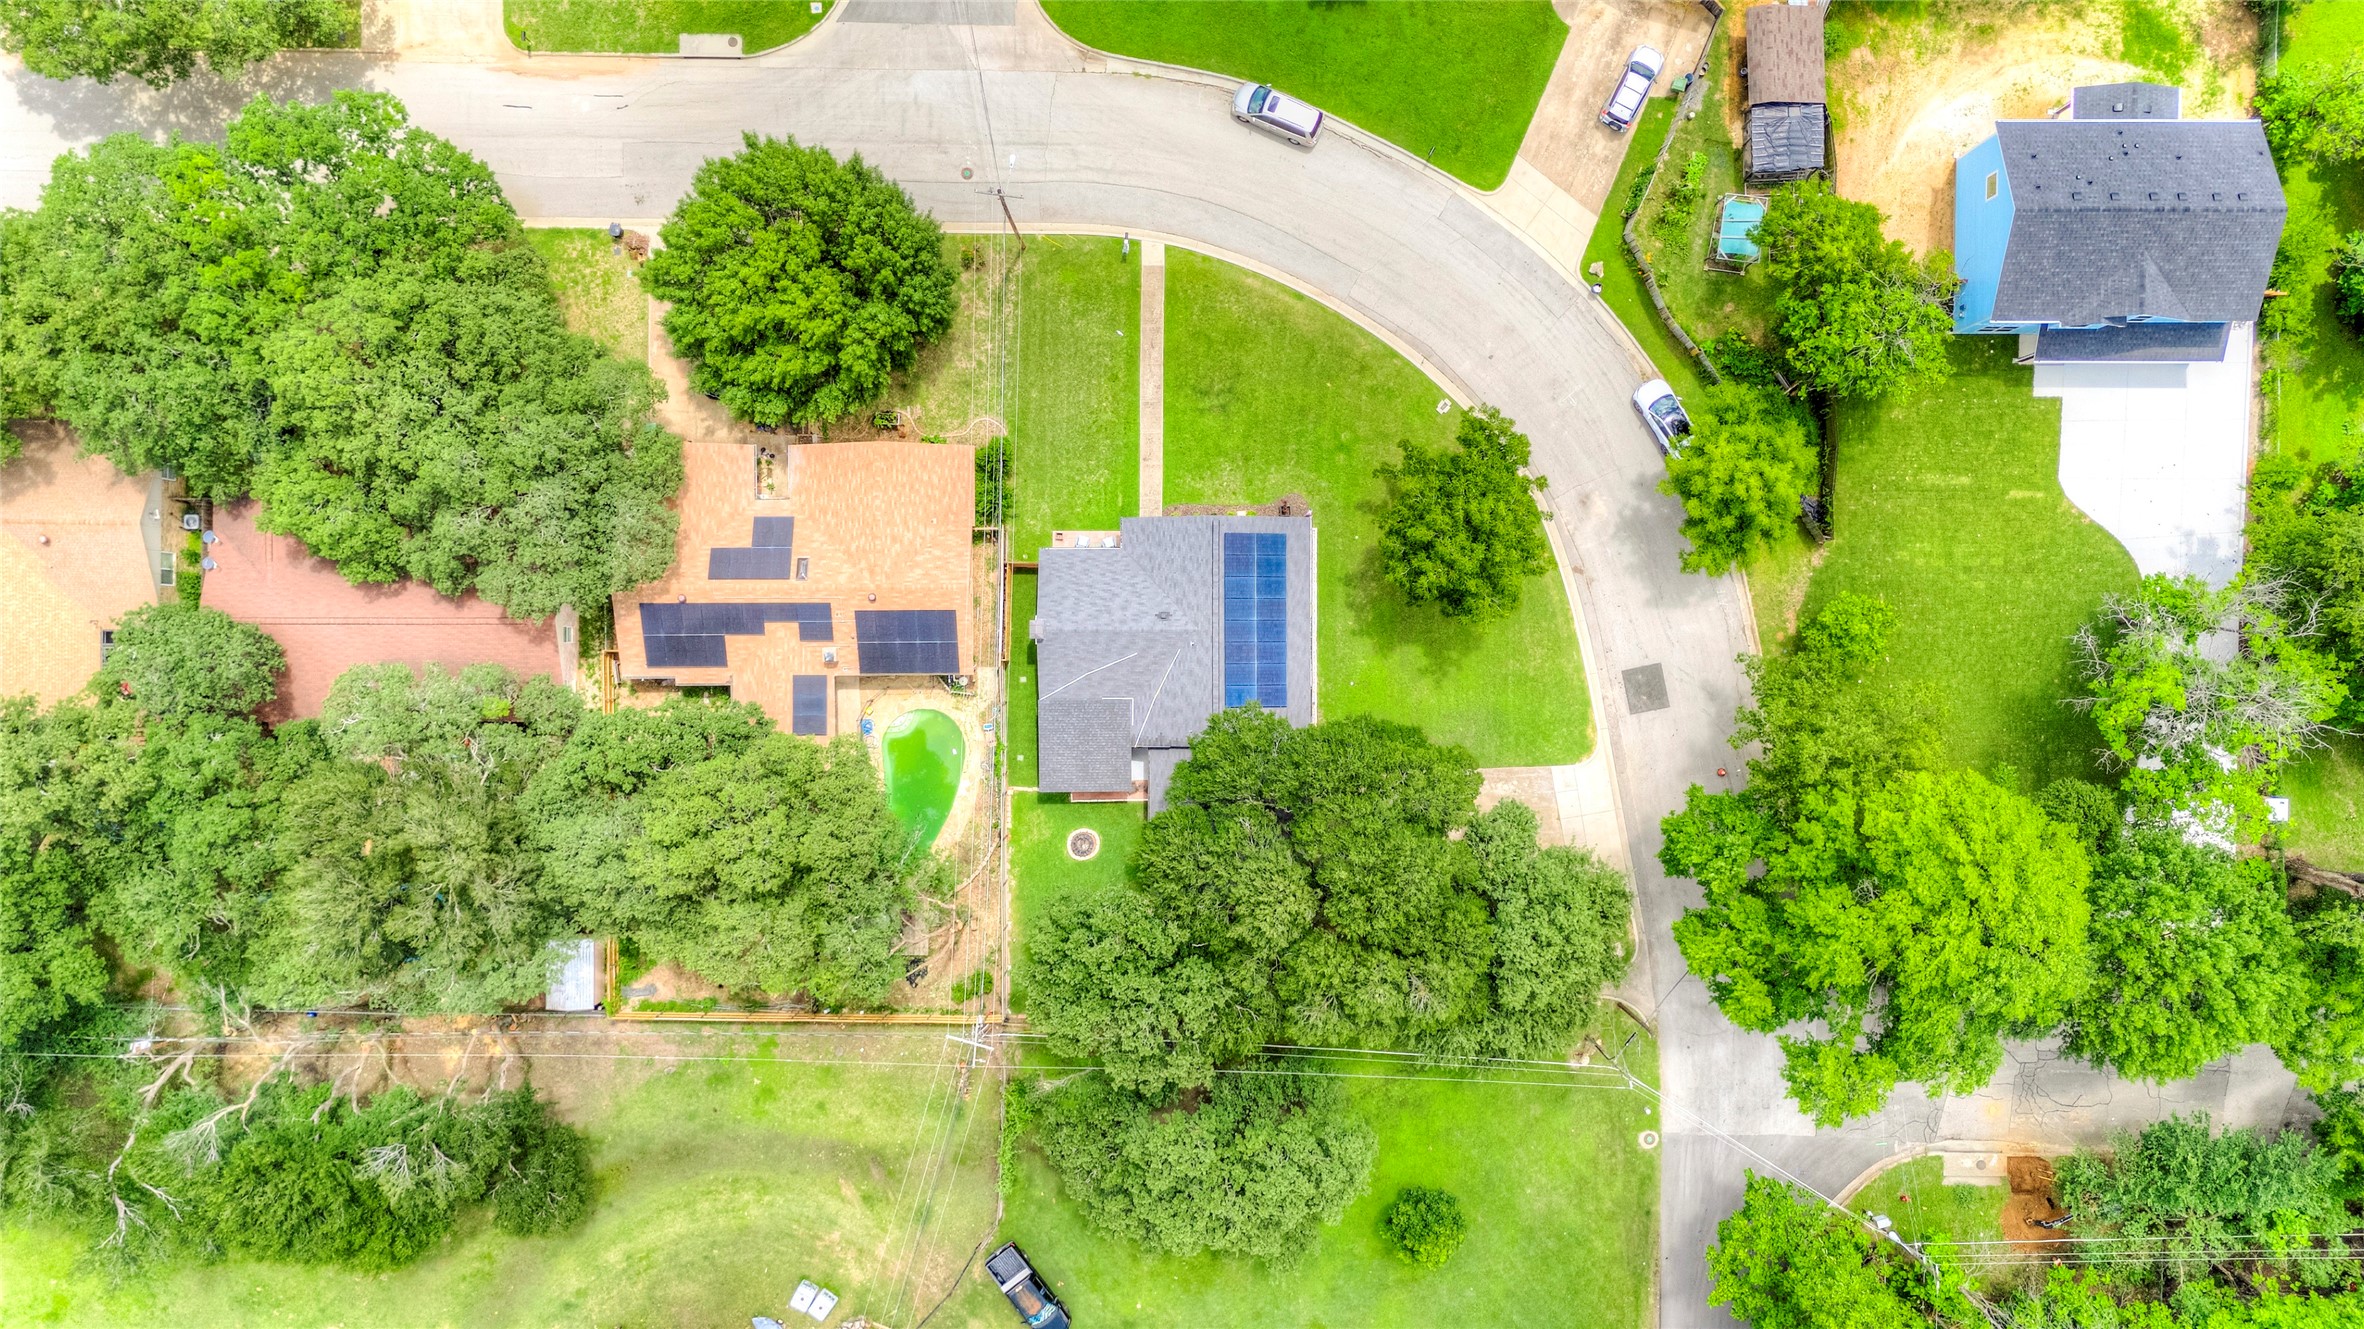
Aerial view of a home with rooftop solar panels, a small pool, and mature trees.
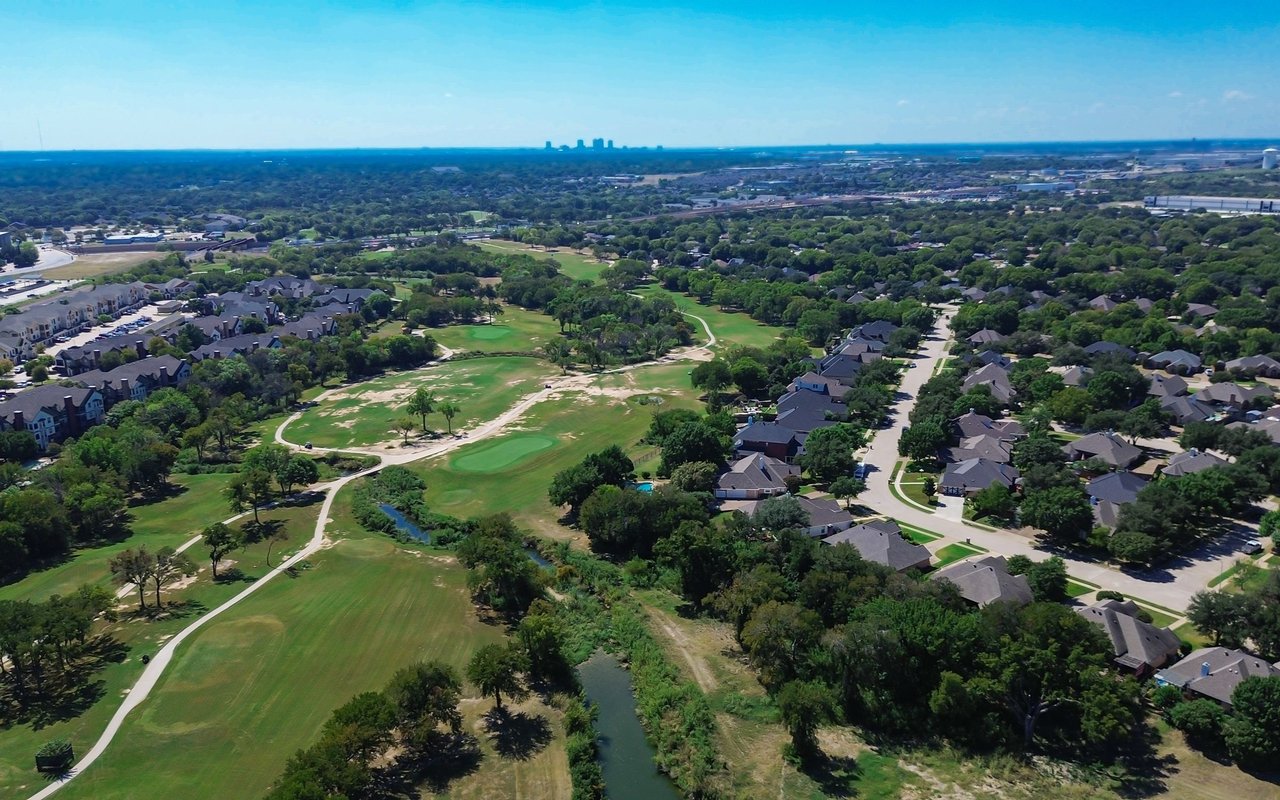
Aerial view of a tree-filled neighborhood with detached homes, curving streets, and a broad grassy clearing.
VIEW PHOTOS
Price Upon Request

6901 Briardale Drive

3 Beds 2 Baths 1,543 Sq.Ft. 0.26 Acres

Description

Charming and beautifully updated 3-bedroom, 2-bath home situated on a spacious quarter-acre lot with mature trees in a fantastic location close to shopping, dining, and convenient highway access. This inviting home features vaulted ceilings, luxury vinyl plank flooring, and new windows that fill the space with natural light. The remodeled kitchen boasts granite countertops, a glass tile backsplash, and an eat-in dining area perfect for everyday living. The laundry room offers additional functionality with granite countertops and extra workspace. The spacious primary suite provides a relaxing retreat with dual sinks, a garden tub, and a glass-enclosed shower. Step outside to enjoy the covered patio overlooking the large backyard, ideal for relaxing or entertaining. The home is equipped with solar panels that will be paid in full by the seller prior to closing, allowing the new owner to enjoy the energy-saving benefits without assuming any solar loan payments. Combining modern updates with timeless charm and an unbeatable location, this move-in-ready home is a must-see!

Share Property

Location

6901 Briardale Drive, North Richland Hills, TX 76182

Status

Sold

Date Sold

July 13, 2026
Chris  McDonald

Chris McDonald

TITLE

REALTOR®

LICENSE

0620249

Property Amenities

Interior
Laundry room Laundry in Utility Room
Fireplace Masonry, Wood Burning
Appliances Dishwasher, Electric Oven, Electric Water Heater, Disposal, Microwave
Total Bedrooms: 3
Full Bathrooms: 2
Other Interior Features Decorative/Designer Lighting Fixtures, Eat-in Kitchen, Granite Counters, Pantry, Vaulted Ceiling(s)
Area & Lot
Lot Area 0.26 Acres
Living area 1,543 Sq.Ft.
MLS® ID 21297231
Year Built 1979
School District Birdville ISD
High School Birdville
Middle School Smithfield
Elementary School Smithfield
Architecture Styles Traditional, Detached
Type Residential
Status Sold
Date Sold July 13, 2026
Exterior
Stories 1
Pool None
Air conditioning Attic Fan, Central Air, Ceiling Fan(s), Electric
Heat type Central, Electric
Water Source Public
Garage Space 2.0
Security Features Smoke Detector(s)
Sewer Public Sewer
Other Exterior Features Rain Gutters
Parking Garage
Lot Features Corner Lot
Utilities Sewer Available, Water Available
Finance
Price Upon Request
White brick home with a blue front door, concrete walkway, and broad green lawn.

360 Virtual Tour

Take a tour of this property

Featured Properties

North Richland Hills

Work With Chris

Backed by 300+ closed transactions and 5-star client ratings, Chris provides clear, end-to-end guidance for navigating the DFW real estate market. Expect personalized service, expert negotiation, and a seamless buying or selling experience.