Leave a Message

Thank you for your message. We will be in touch with you shortly.

6636 Carston Court
Price Upon Request

6636 Carston Court

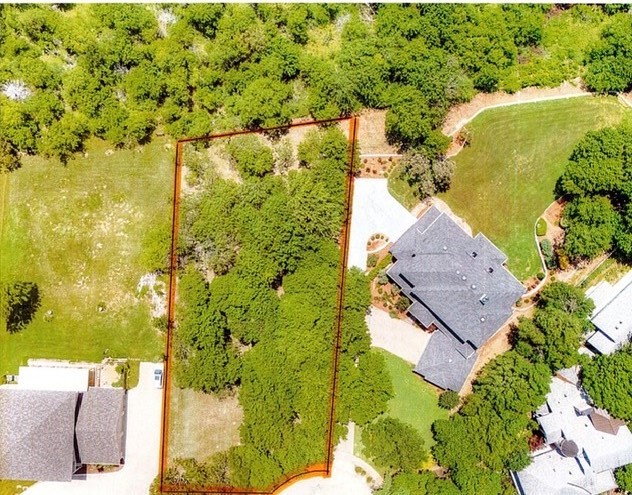
4 Beds 4 Baths 3,452 Sq.Ft. 0.31 Acres

Description

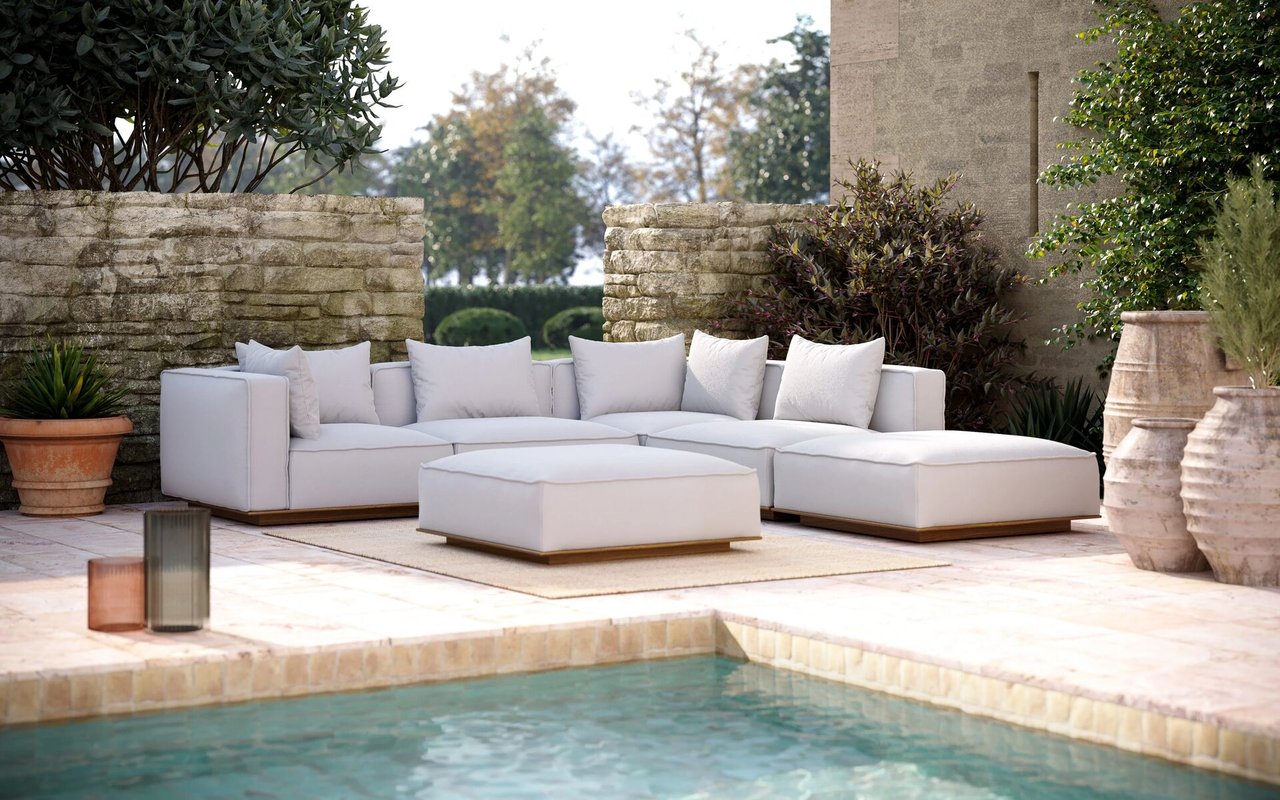
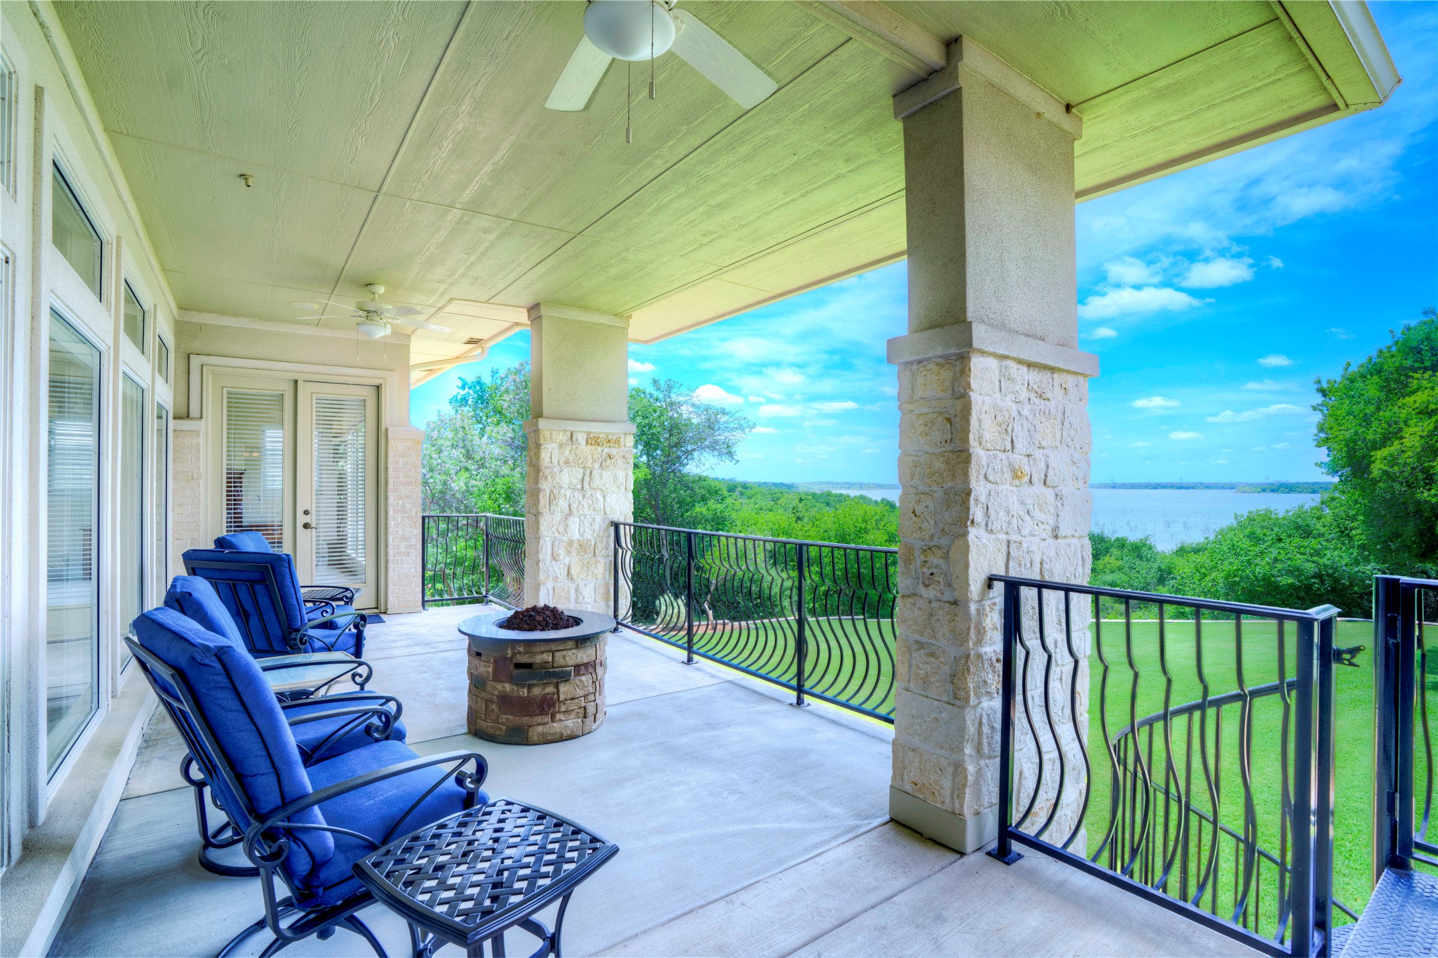
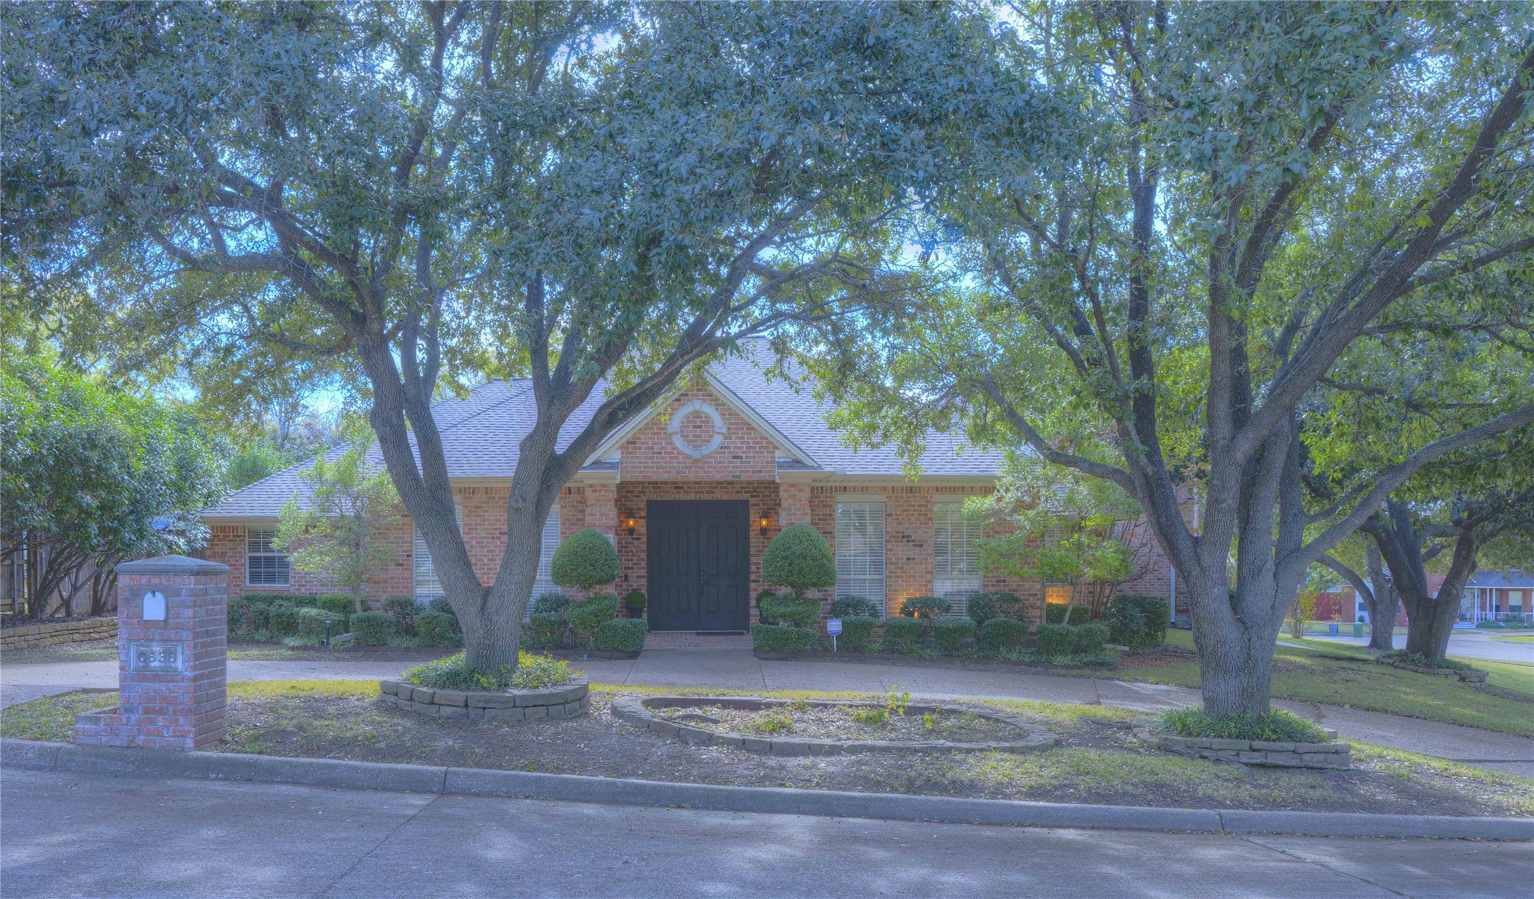
Welcome to this stunning 4-bedroom, 3.5-bathroom home nestled on a beautifully treed lot in a quiet neighborhood of just 15 homes, offering both privacy and charm with very little traffic. This spacious property features a thoughtfully designed floor plan with ample living space for family and guests. The main level includes a bright and open living area, perfect for entertaining, along with a well-appointed kitchen that flows seamlessly into the dining area. You'll love the convenient main-floor primary suite with an ensuite bath. A half bath on the main level adds extra convenience for guests. Upstairs, you'll find a generous game room, ideal for family game time, movie nights, crafting, or watching sports. The additional bedroom and full bath upstairs provide flexibility for guests or could serve as a home office. For those who need extra storage or workspace, the oversized two-car garage comes with a built-in workshop. The circular drive offers plenty of parking, adding to the home's curb appeal. Step outside to your private oasis, complete with a sparkling swimming pool and relaxing spa, perfect for outdoor enjoyment and unwinding after a long day. The property is surrounded by mature trees, creating a serene, park-like setting, ideal for outdoor gatherings or quiet moments in nature. Additionally, the home is equipped with a built-in VacuFlo system, providing a convenient central vacuum solution to keep your living space clean with ease. This exceptional home blends comfort, functionality, and style in a desirable location.

Share Property

Location

6636 Carston Court, North Richland Hills, TX 76180

Status

Sold

Date Sold

March 24, 2025
Chris  McDonald

Chris McDonald

TITLE

REALTOR®

LICENSE

0620249

Property Amenities

Interior
Fireplace Gas
Appliances Dishwasher, Electric Cooktop, Disposal, Microwave
Flooring Carpet, Engineered Hardwood, Tile
Total Bedrooms: 4
Half Bathrooms: 1
Full Bathrooms: 3
Other Interior Features Decorative/Designer Lighting Fixtures, Double Vanity, Eat-in Kitchen, Kitchen Island, Pantry
Area & Lot
Lot Area 0.31 Acres
Living area 3,452 Sq.Ft.
MLS® ID 20779796
Year Built 1996
School District Birdville ISD
High School Richland
Middle School Norichland
Elementary School Snowheight
Architecture Styles Traditional, Detached
Type Residential
Status Sold
Exterior
Stories 2
Pool Pool
Water Source Public
Garage Space 2.0
Sewer Public Sewer
Parking Circular Driveway, Workshop in Garage
Utilities Sewer Available, Water Available
Finance
Price Upon Request

360 Virtual Tour

Take a tour of this property

Featured Properties

North Richland Hills

Work With Chris

Backed by 300+ closed transactions and 5-star client ratings, Chris provides clear, end-to-end guidance for navigating the DFW real estate market. Expect personalized service, expert negotiation, and a seamless buying or selling experience.