Leave a Message

Thank you for your message. We will be in touch with you shortly.

6024 Whitley Road
6024 Whitley Road
6024 Whitley Road
6024 Whitley Road
6024 Whitley Road
6024 Whitley Road
6024 Whitley Road
6024 Whitley Road
6024 Whitley Road
6024 Whitley Road
6024 Whitley Road
6024 Whitley Road
6024 Whitley Road
6024 Whitley Road
6024 Whitley Road
6024 Whitley Road
6024 Whitley Road
6024 Whitley Road
6024 Whitley Road
6024 Whitley Road
6024 Whitley Road
6024 Whitley Road
6024 Whitley Road
6024 Whitley Road
6024 Whitley Road
6024 Whitley Road
6024 Whitley Road
6024 Whitley Road
6024 Whitley Road
6024 Whitley Road
6024 Whitley Road
6024 Whitley Road
6024 Whitley Road
6024 Whitley Road
6024 Whitley Road
6024 Whitley Road
6024 Whitley Road
6024 Whitley Road
6024 Whitley Road
6024 Whitley Road
VIEW PHOTOS
Price Upon Request

6024 Whitley Road

4 Beds 2 Baths 2,188 Sq.Ft. 9,104.04 Sq.Ft.

Description

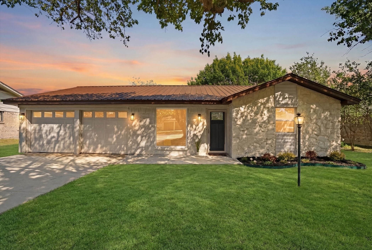
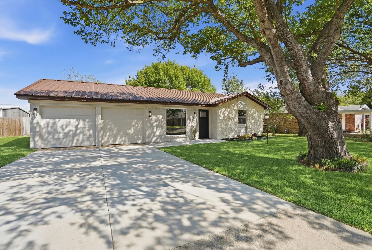
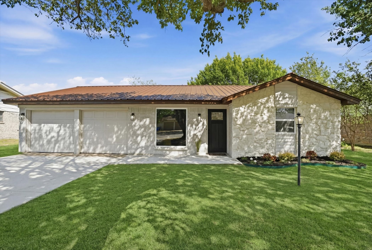
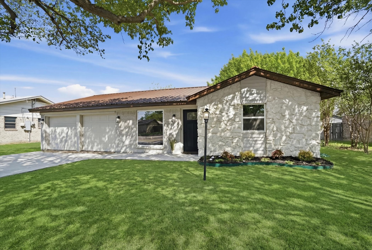
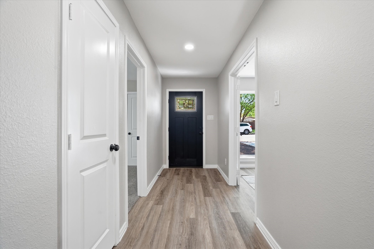
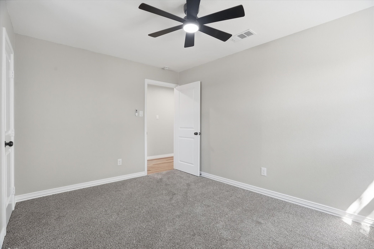
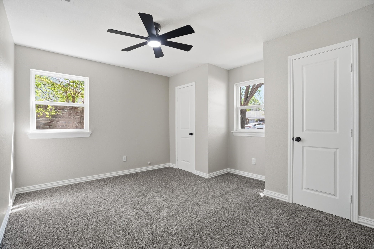
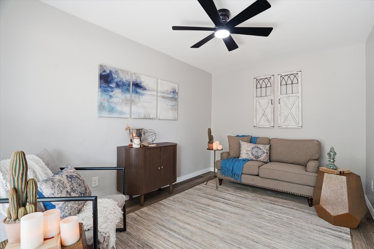
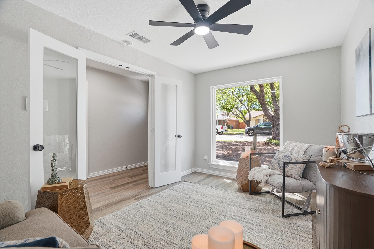
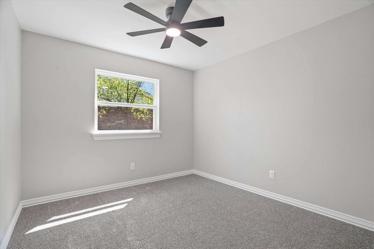
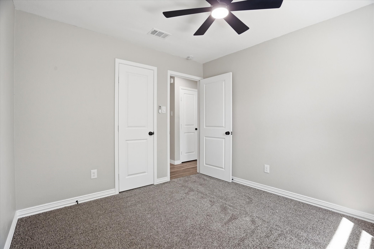
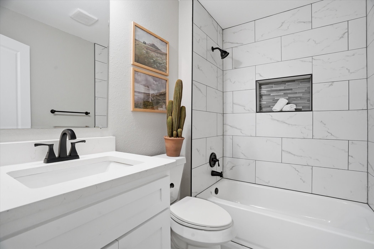
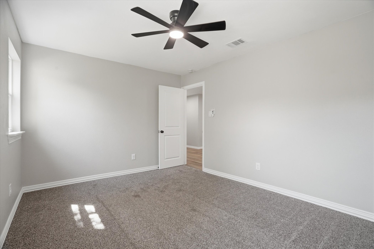
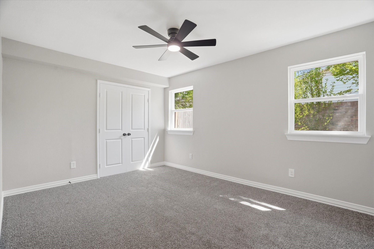
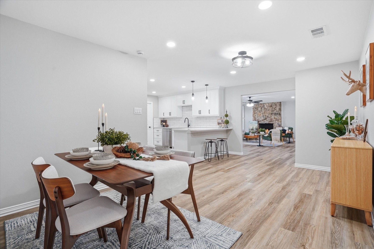
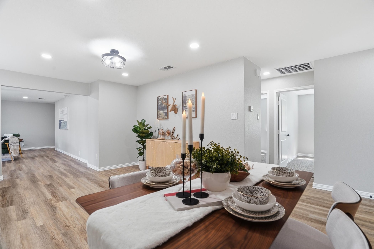
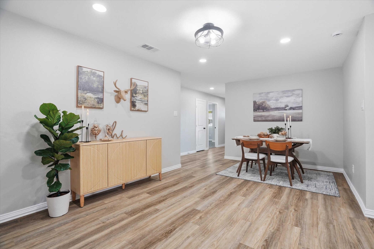
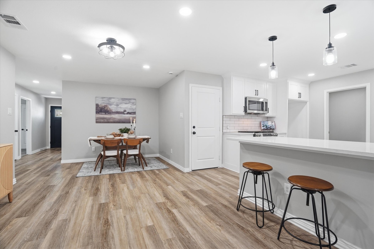
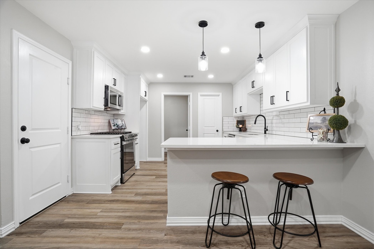
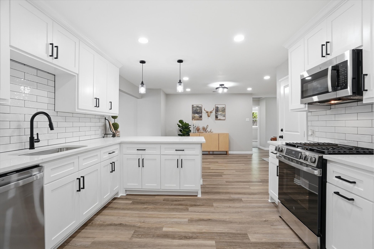
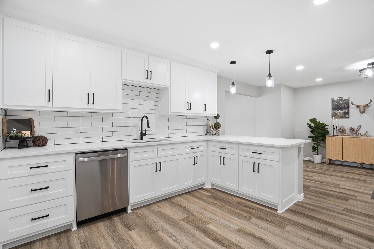
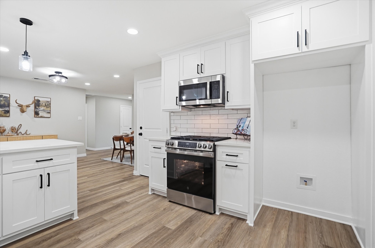
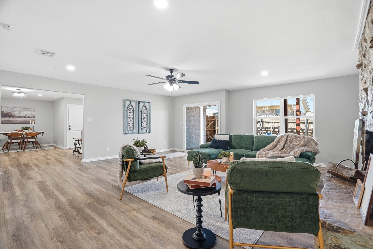
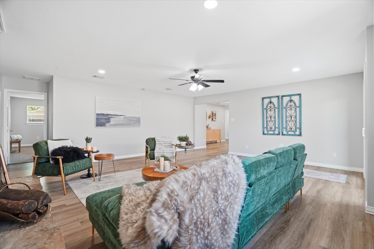
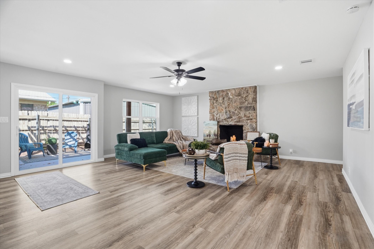
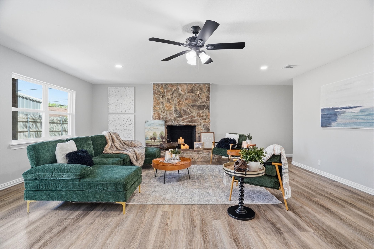
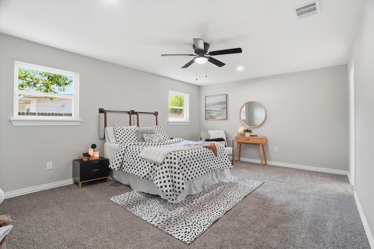
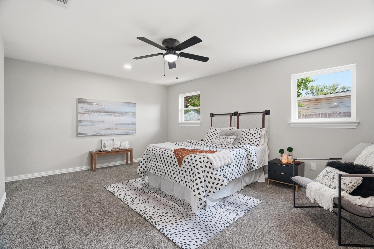
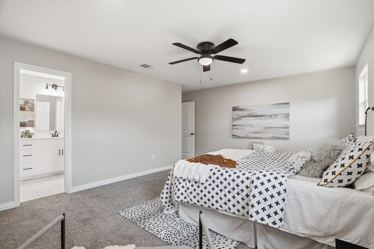
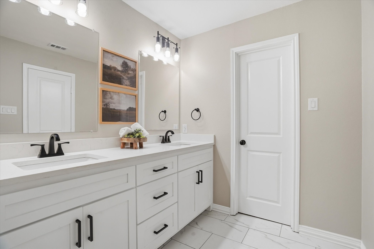
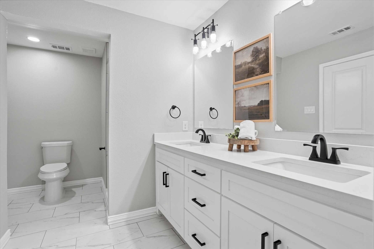
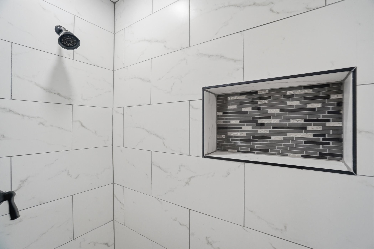
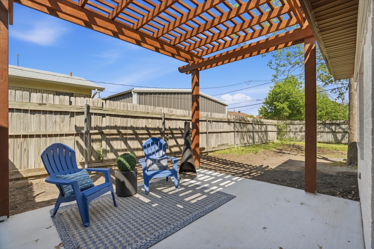
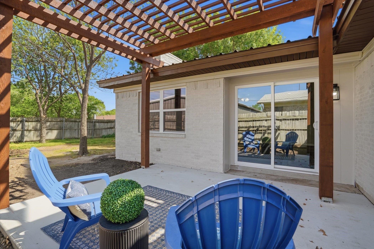
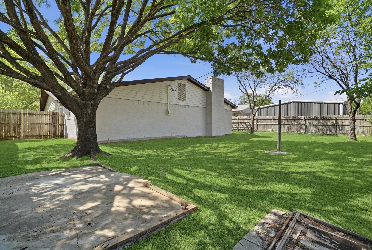
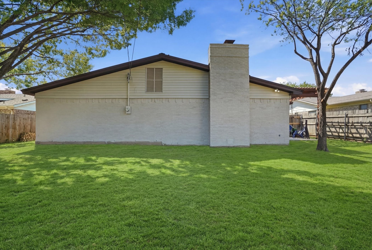
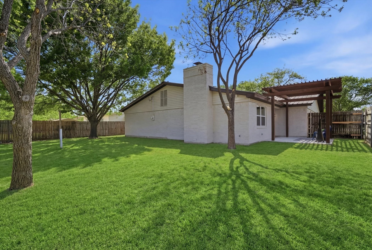
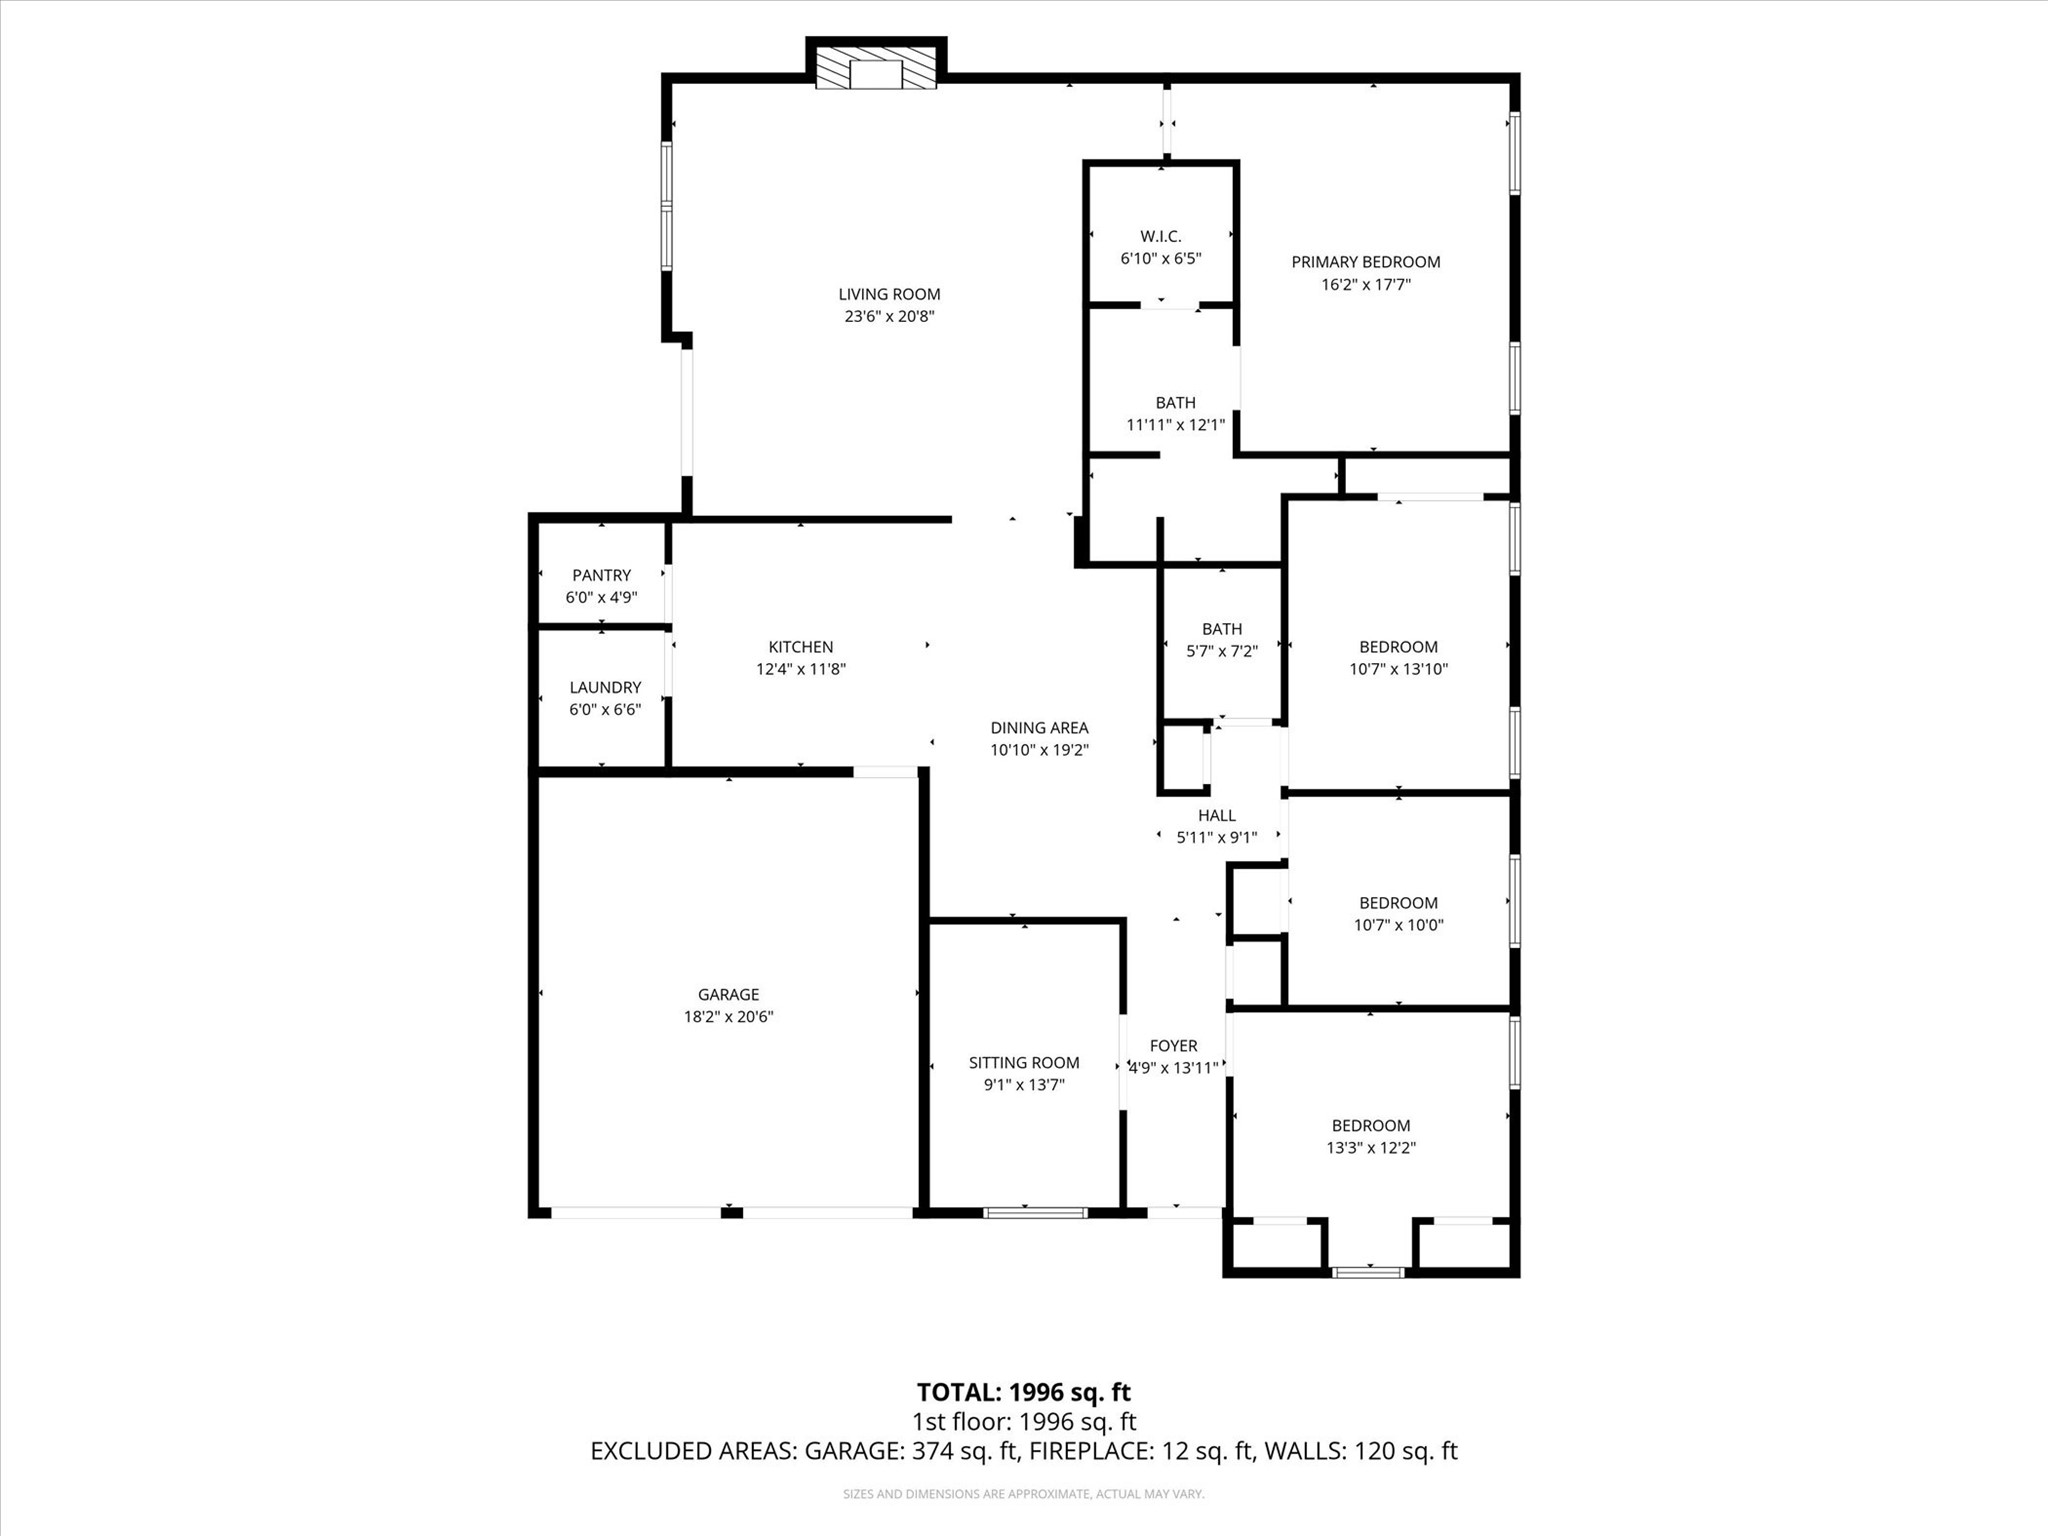
Discover this beautifully renovated home located in the hart of Watauga TX. Offering ample space in this 4 bedroom, 2 bath, 2 car home with bones office and overside living room with fireplace, offering a little over 2,000 sq. ft. of comfortable living space inside and out with an oversized lot. This fully updated home is designed for everyday living or entertaining for even the larges of gatherings. The side porch and pergola opens up to an oversized fenced backyard. Additional property features include new appliances, new flooring throughout, new cabinetry and countertops, fresh paint, new lighting inside and out and landscaping just to name a few.

Share Property

Location

6024 Whitley Road, Watauga, TX 76148

Status

Sold

Date Sold

April 30, 2026
Chris  McDonald

Chris McDonald

TITLE

REALTOR®

LICENSE

0620249

Property Amenities

Interior
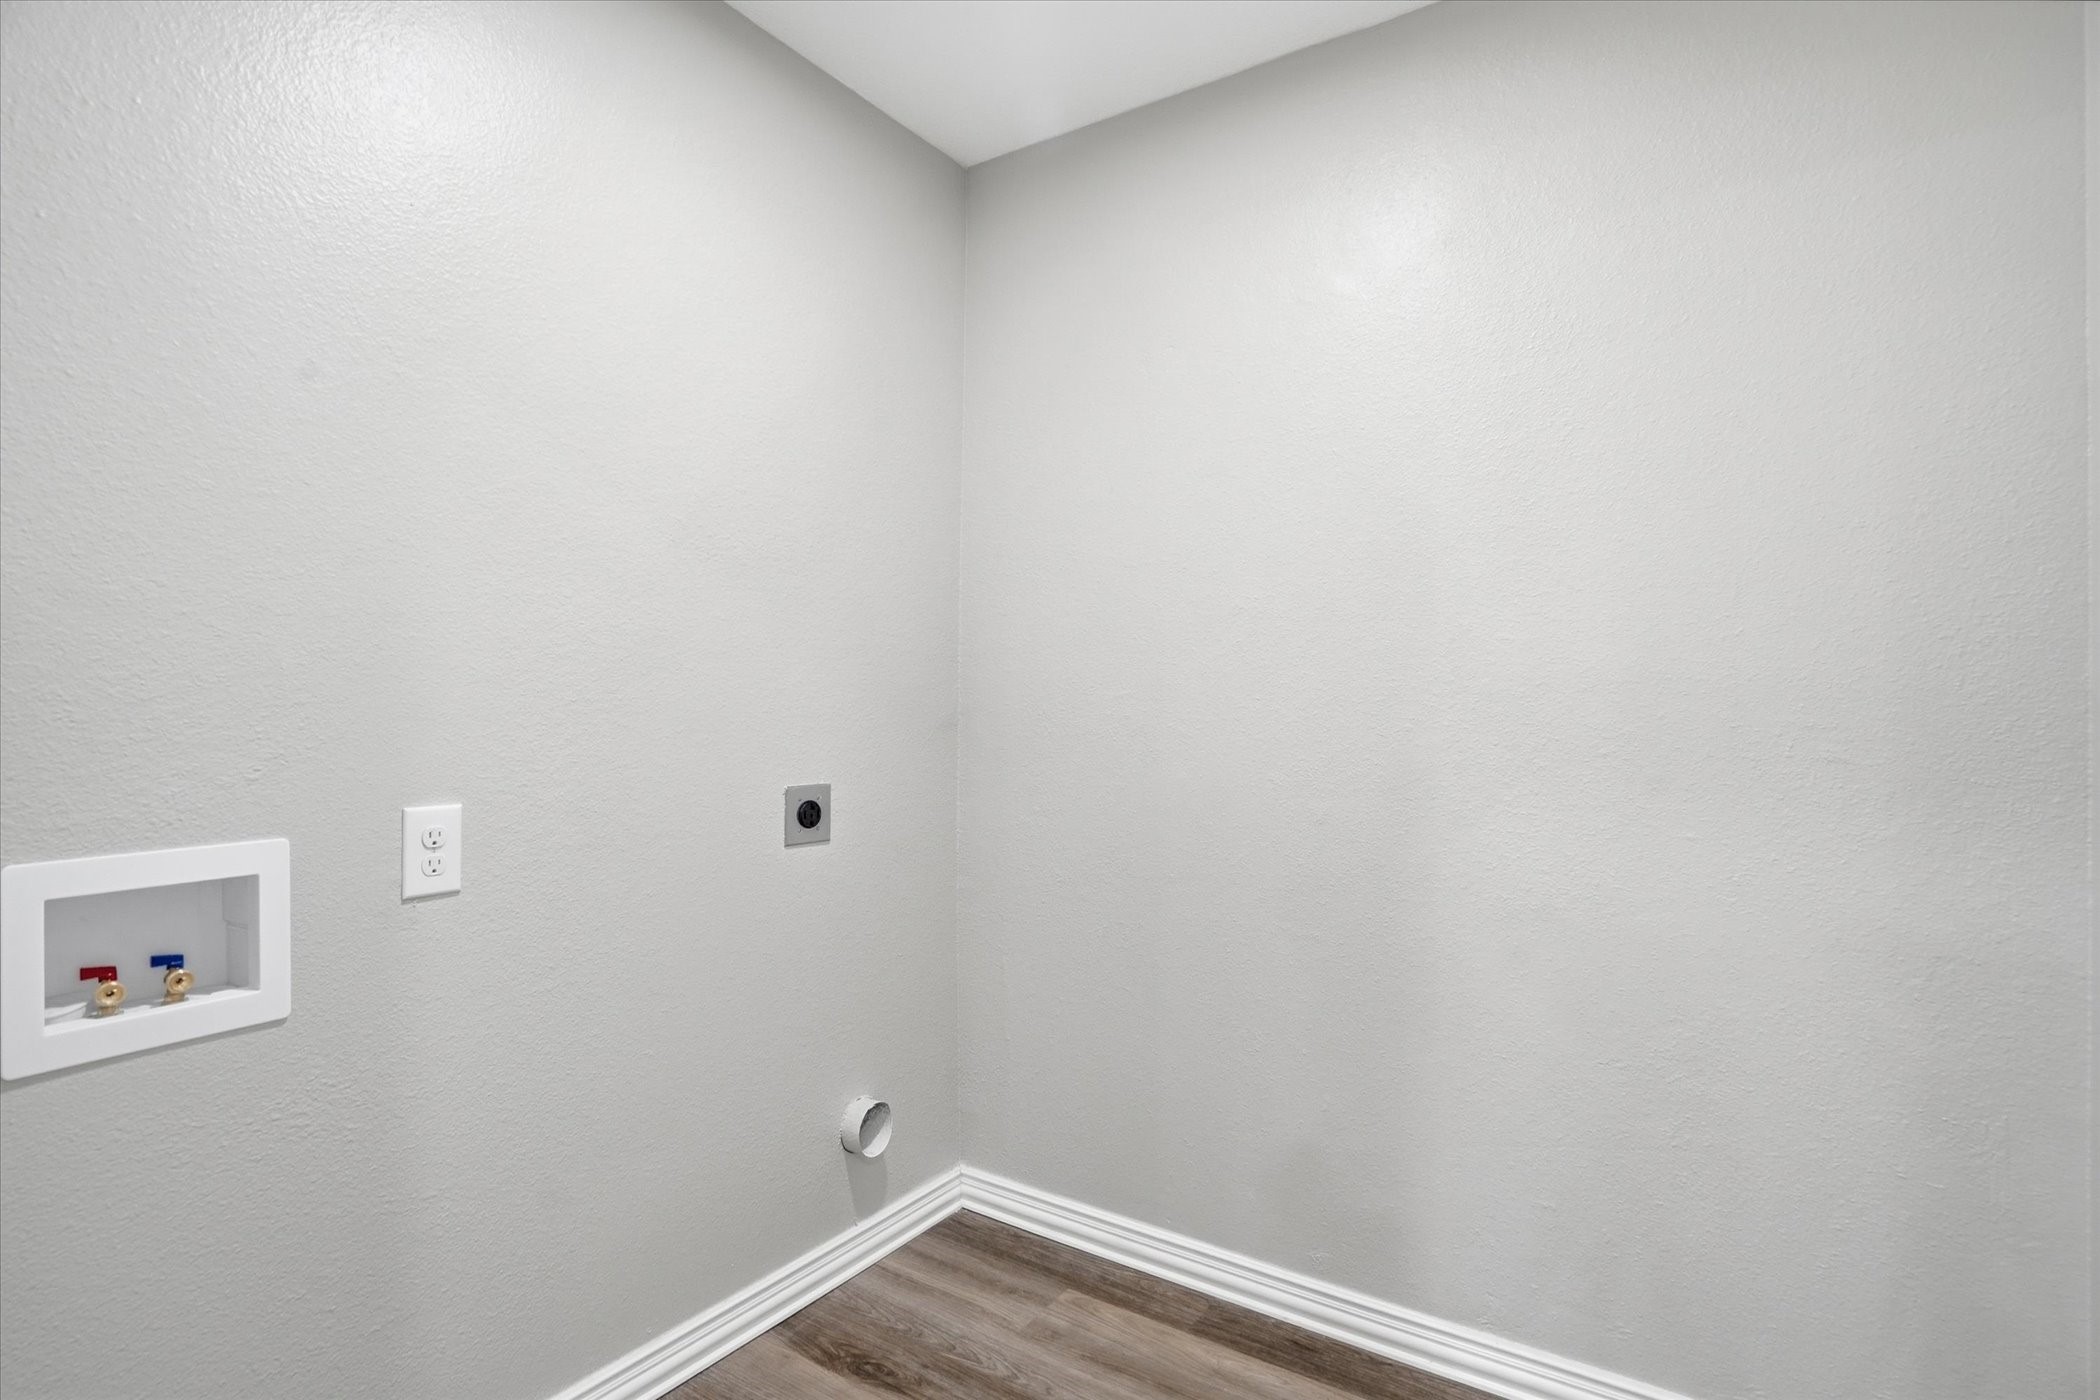
Laundry room Washer Hookup, Dryer Hookup, Laundry in Utility Room
Fireplace Wood Burning
Appliances Dishwasher, Disposal, Gas Range, Microwave, Vented Exhaust Fan
Flooring Carpet, Ceramic Tile, Luxury Vinyl Plank
Total Bedrooms: 4
Full Bathrooms: 2
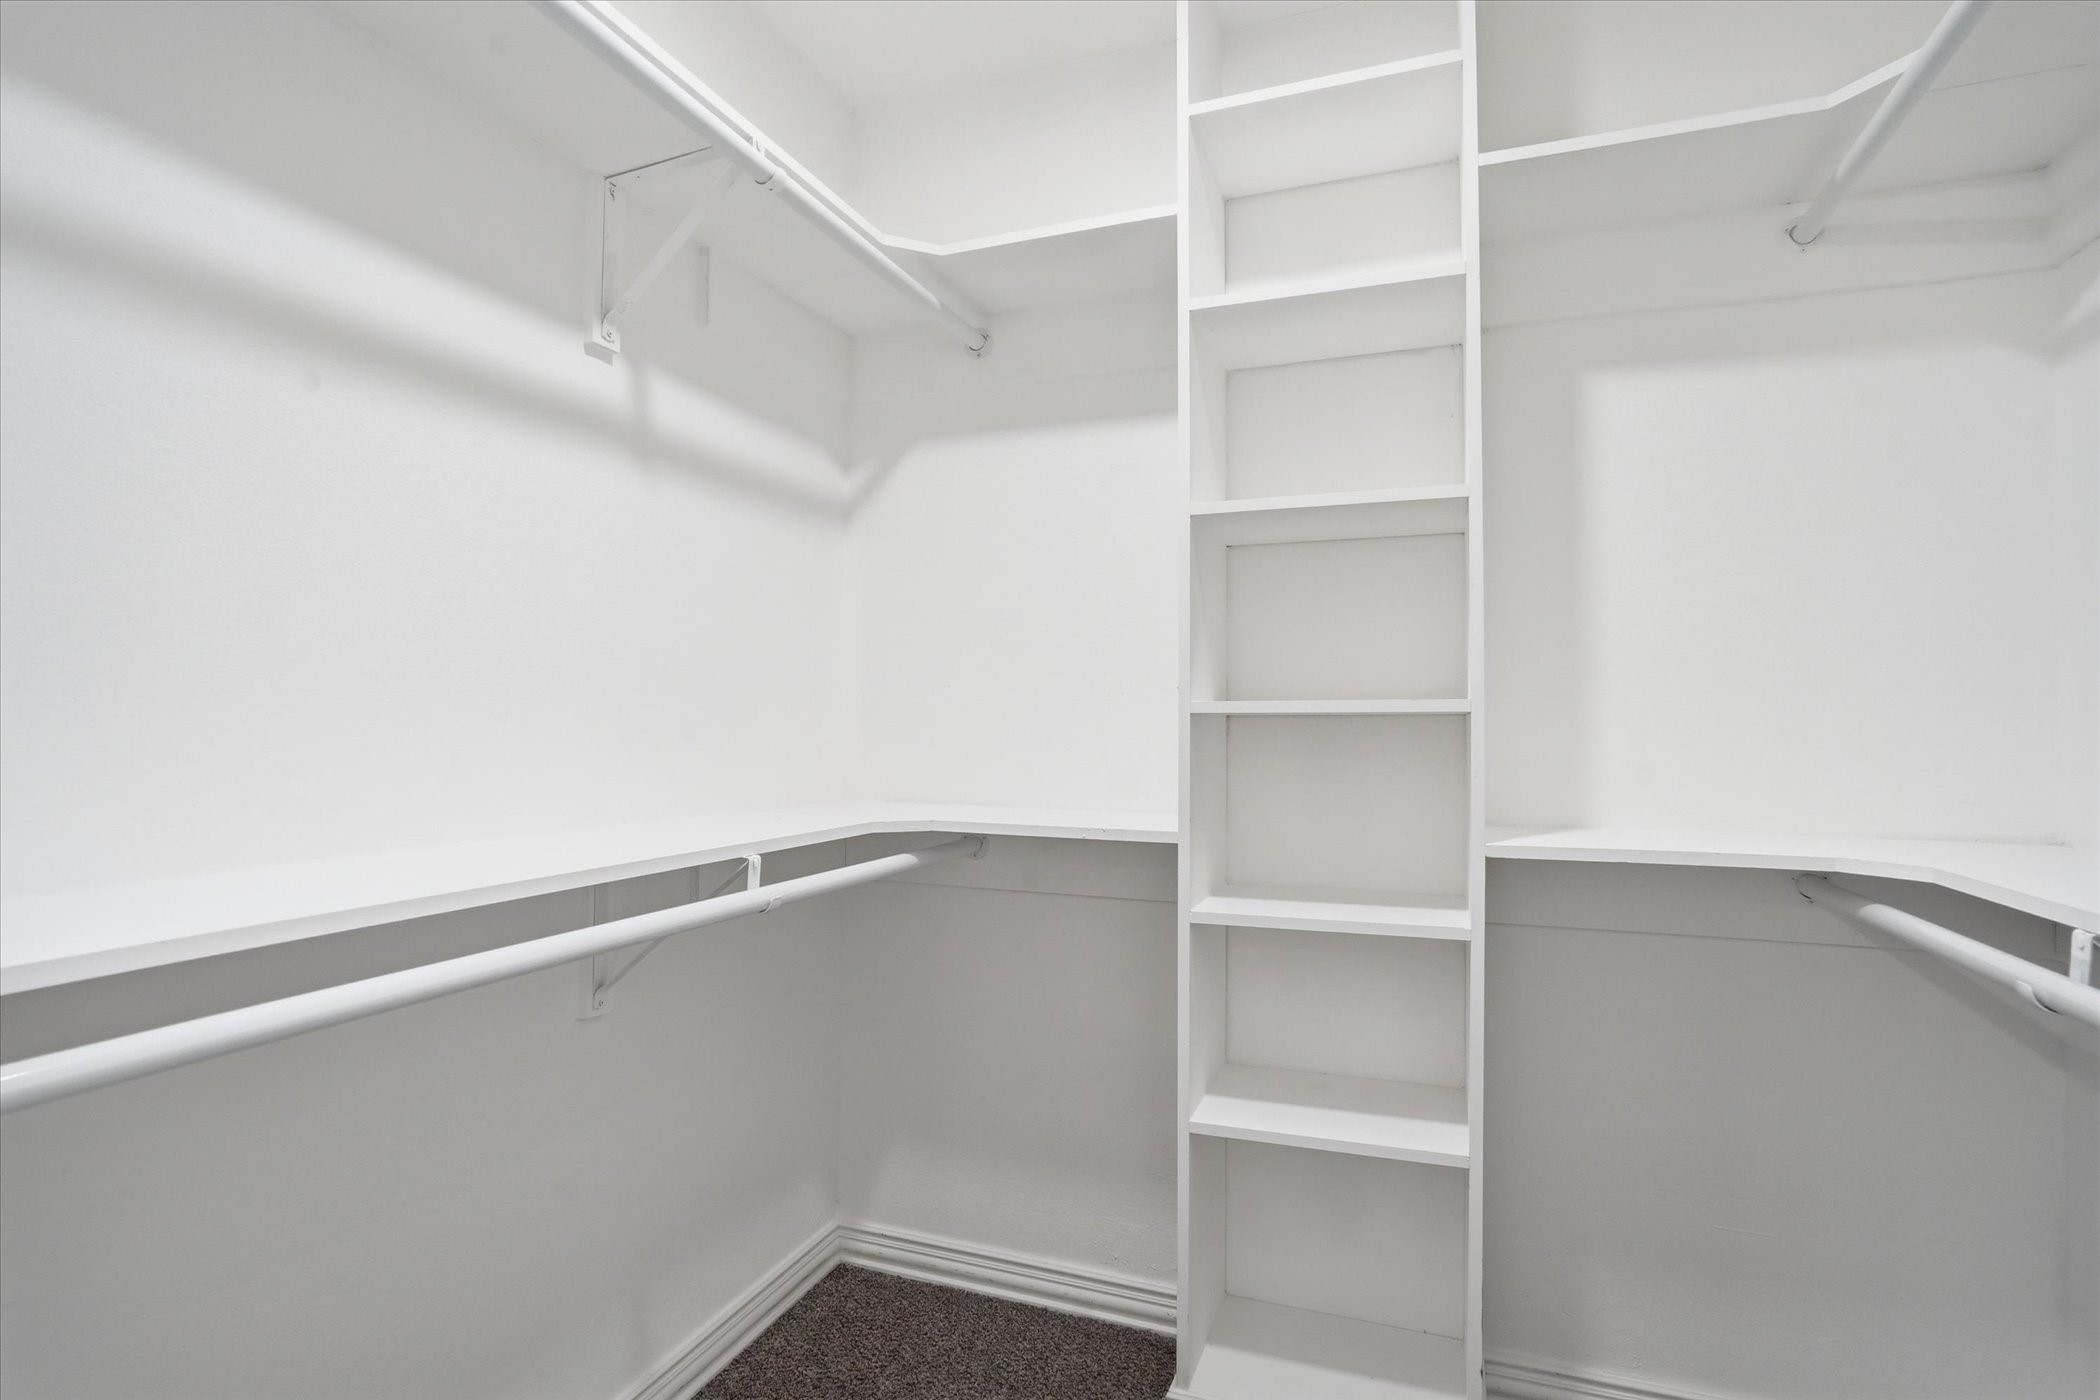
Other Interior Features Decorative/Designer Lighting Fixtures, Eat-in Kitchen, Kitchen Island, Pantry, Walk-In Closet(s)
Area & Lot
Lot Area 9,104.04 Sq.Ft.
Living area 2,188 Sq.Ft.
MLS® ID 21226173
Year Built 1966
School District Birdville ISD
High School Haltom
Middle School Watauga
Elementary School Watauga
Architecture Styles Traditional, Detached
Type Residential
Status Sold
Exterior
Stories 1
Pool None
Air conditioning Central Air, Ceiling Fan(s), Electric
Heat type Central, Fireplace(s), Natural Gas
Water Source Public
Garage Space 2.0
Security Features Smoke Detector(s)
Sewer Public Sewer
Other Exterior Features Lighting
Parking Covered, Door-Multi, Driveway, Garage Faces Front, Garage, Garage Door Opener, On Street
Lot Features Back Yard, Interior Lot, Lawn, Landscaped, Few Trees
Roof Metal
Utilities Natural Gas Available, Sewer Available, Separate Meters, Water Available
Finance
Price Upon Request

360 Virtual Tour

Take a tour of this property

Featured Properties

Work With Chris

Backed by 300+ closed transactions and 5-star client ratings, Chris provides clear, end-to-end guidance for navigating the DFW real estate market. Expect personalized service, expert negotiation, and a seamless buying or selling experience.