Leave a Message

Thank you for your message. We will be in touch with you shortly.

5893 Echo Bluff Drive
VIEW PHOTOS
Price Upon Request

5893 Echo Bluff Drive

4 Beds 2 Baths 2,404 Sq.Ft. 6,969.6 Sq.Ft.

Description

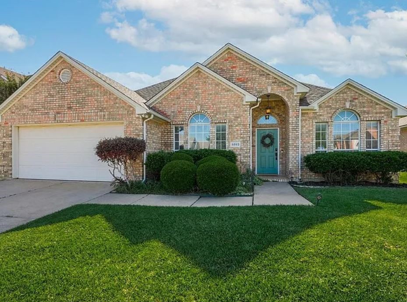
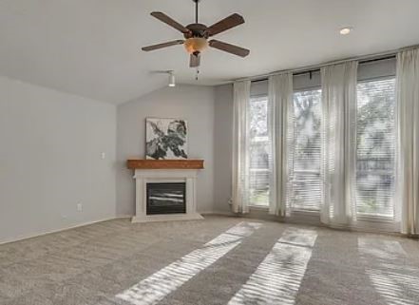
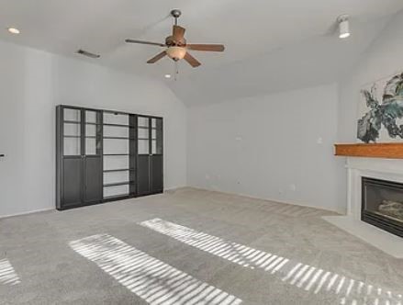
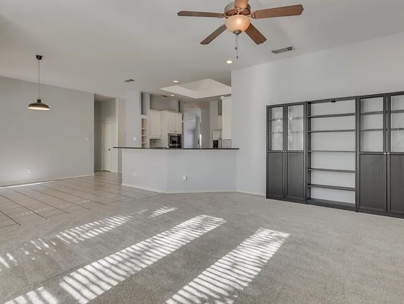
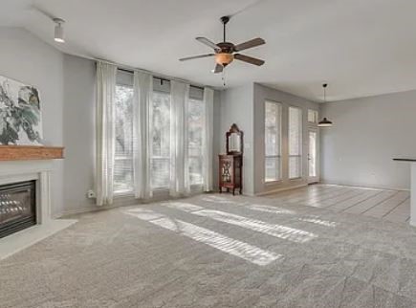
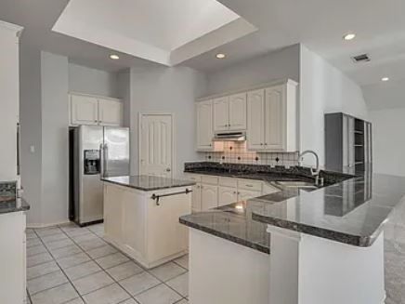
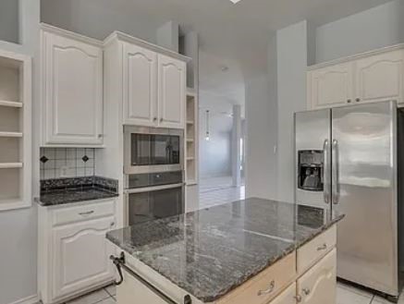
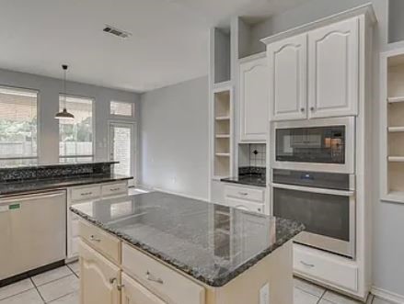
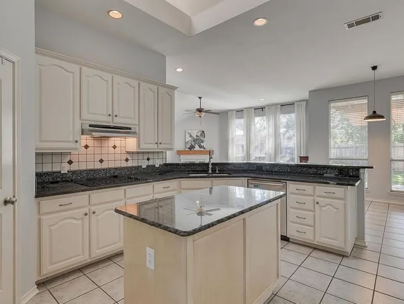
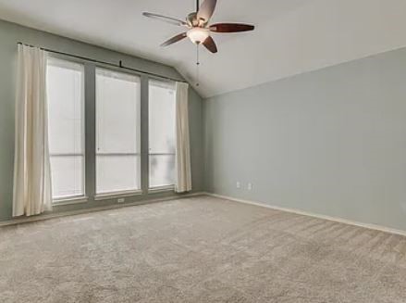
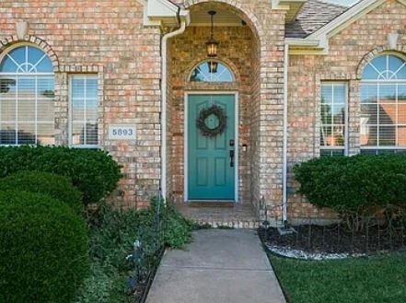
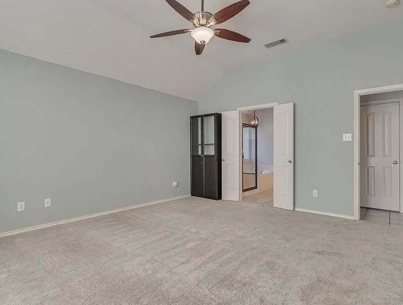
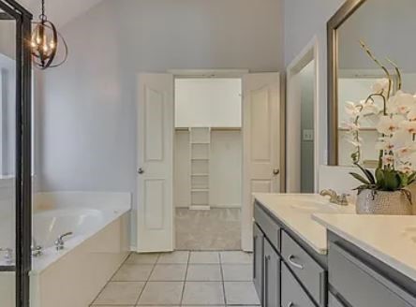
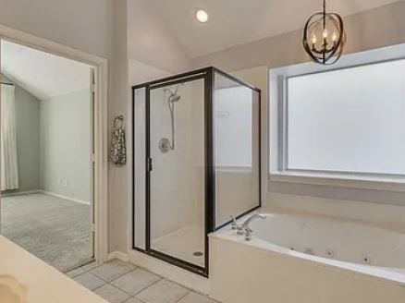
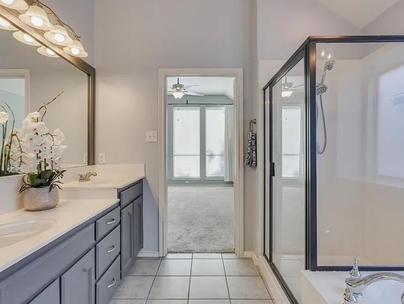
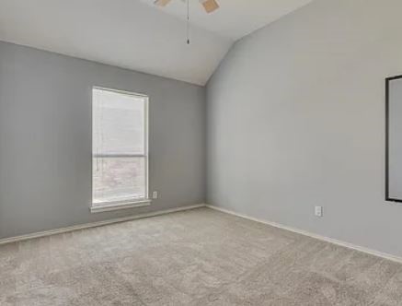
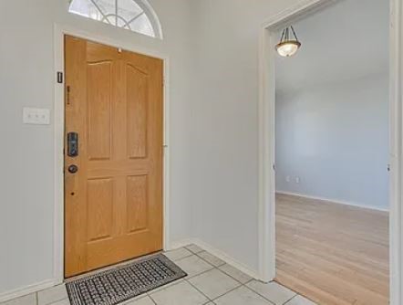
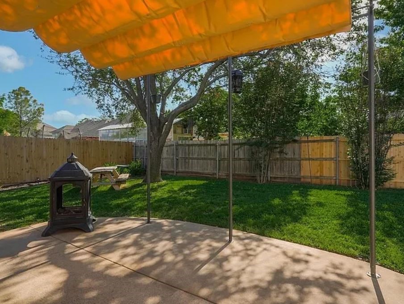
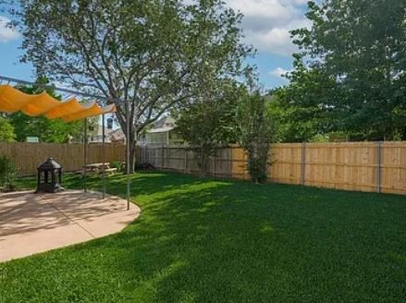
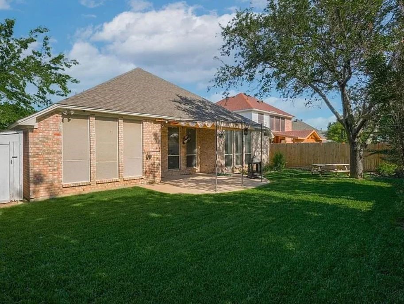
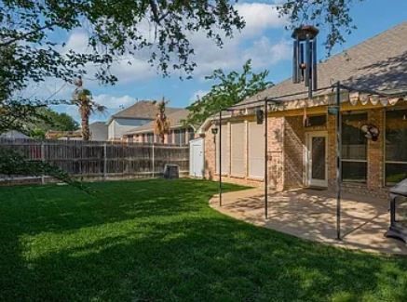
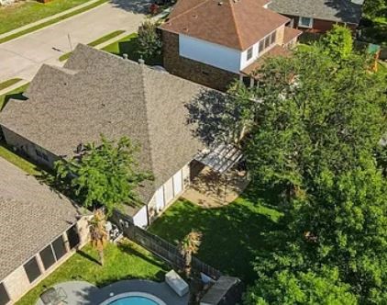
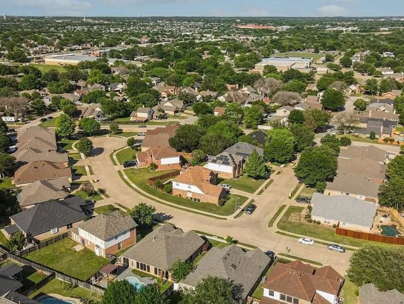
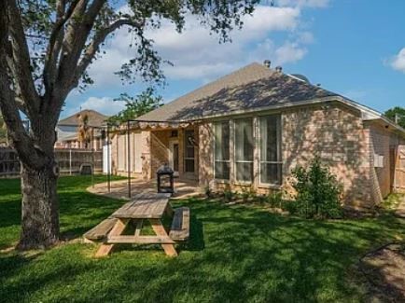
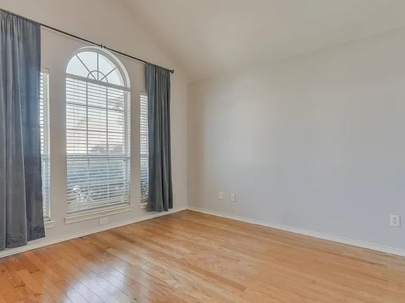
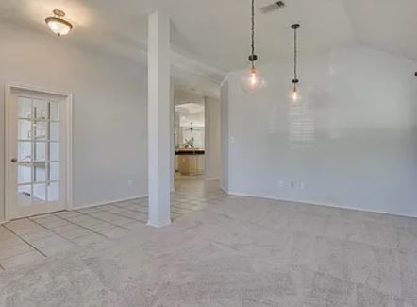
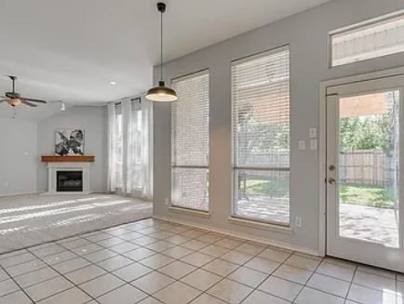
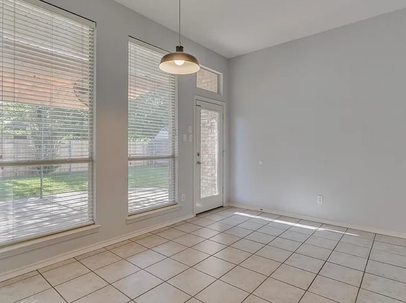
This KELLER ISD, one story home with 2,404 SF and an open floorplan on manicured lot, at the entrance of Cul-De-Sac will not last long. With 4 Bedrooms, or 3 bedrooms plus separate office, this home has a huge family room with lot's of windows and solar shades. Enjoy the energy efficiency of a gas furnace, gas water heater, and gas logs in the Fireplace. Stunning granite countertops in kitchen, high end programmable appliances, NEST Thermostat, upgraded lighting, pristine lawn and more.

Share Property

Location

5893 Echo Bluff Drive, Haltom City, TX 76137

Status

Sold

Date Sold

September 12, 2025
Chris  McDonald

Chris McDonald

TITLE

REALTOR®

LICENSE

0620249

Property Amenities

Interior
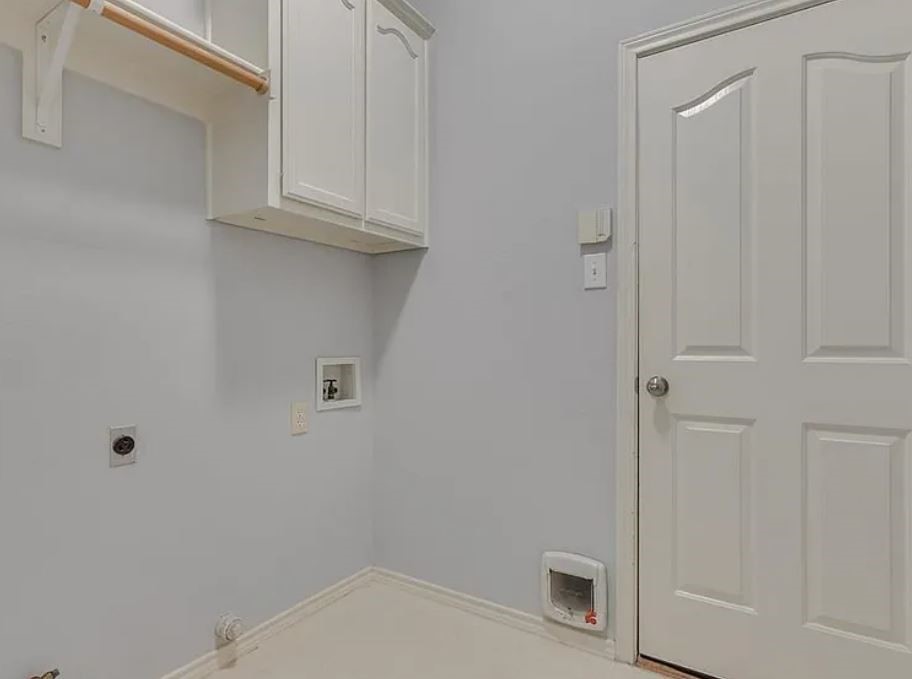
Laundry room Washer Hookup, Electric Dryer Hookup
Fireplace Gas Log
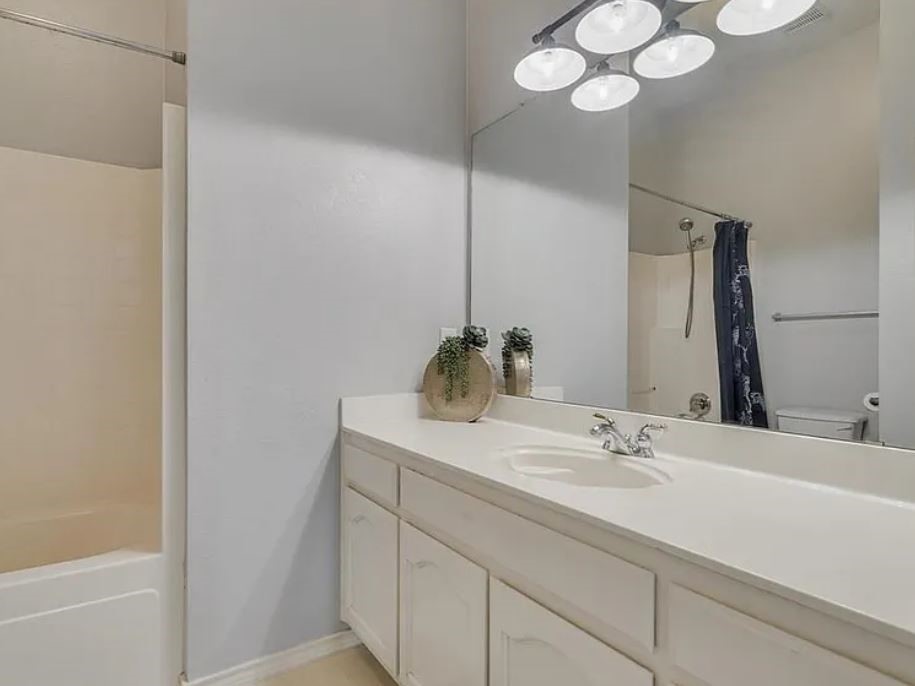
Appliances Some Gas Appliances, Convection Oven, Dishwasher, Electric Cooktop, Electric Oven, Disposal, Gas Water Heater, Microwave, Plumbed For Gas
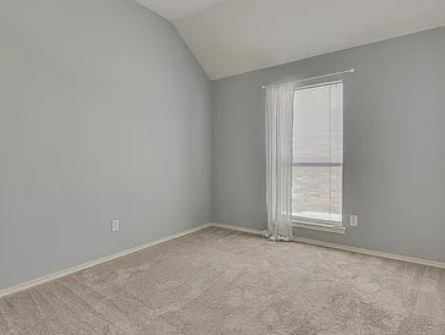
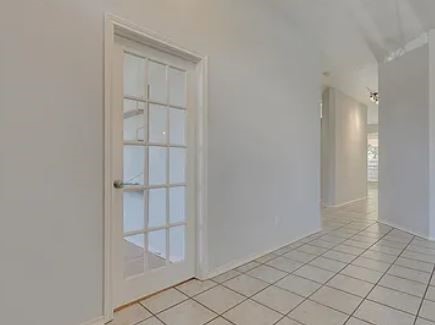
Flooring Carpet, Ceramic Tile, Laminate
Total Bedrooms: 4
Full Bathrooms: 2
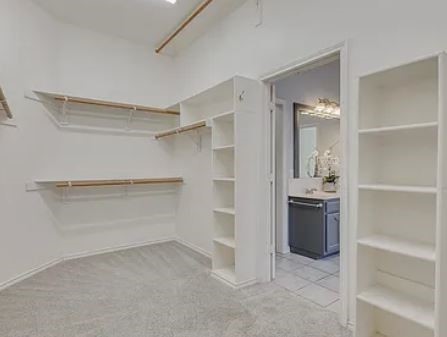
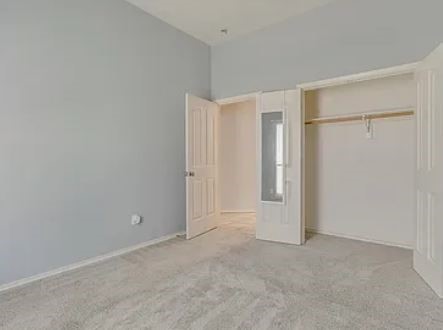
Other Interior Features Decorative/Designer Lighting Fixtures, Granite Counters, High Speed Internet, Kitchen Island, Cable TV, Walk-In Closet(s), Wired for Sound
Area & Lot
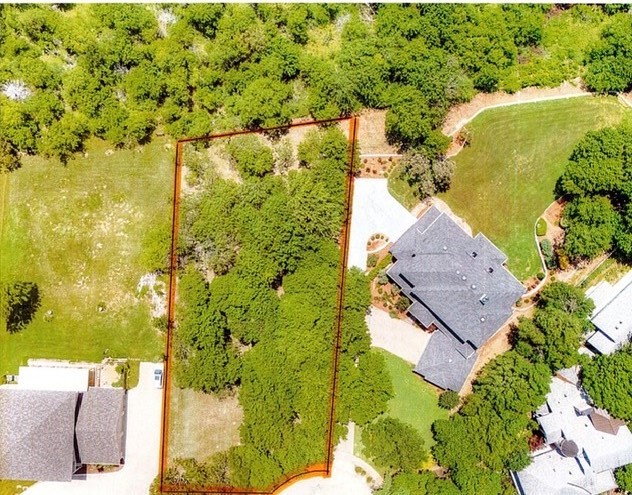
Lot Area 6,969.6 Sq.Ft.
Living area 2,404 Sq.Ft.
MLS® ID 21005999
Year Built 1996
School District Keller ISD
High School Fossilridg
Middle School Fossil Hill
Elementary School Parkview
Architecture Styles Traditional, Detached
Type Residential
Status Sold
Exterior
Stories 1
Pool None
Air conditioning Central Air, Ceiling Fan(s), Electric
Heat type Central, Natural Gas
Water Source Public
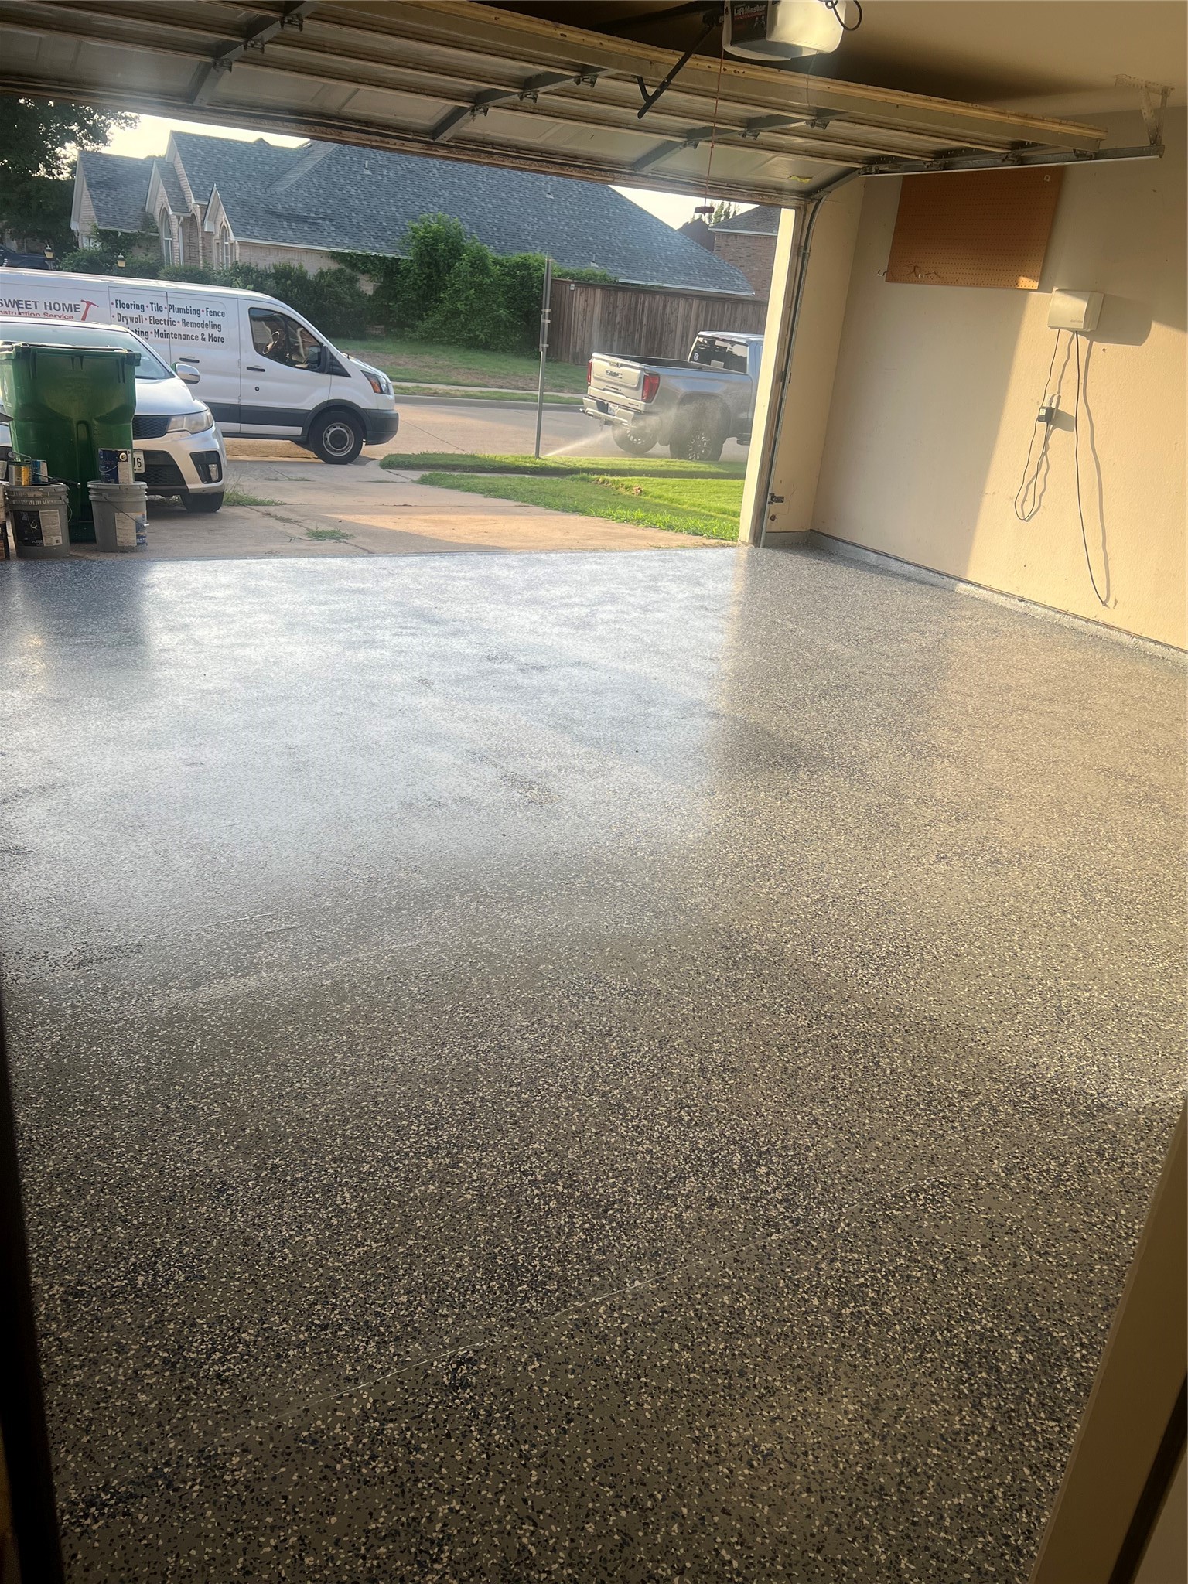
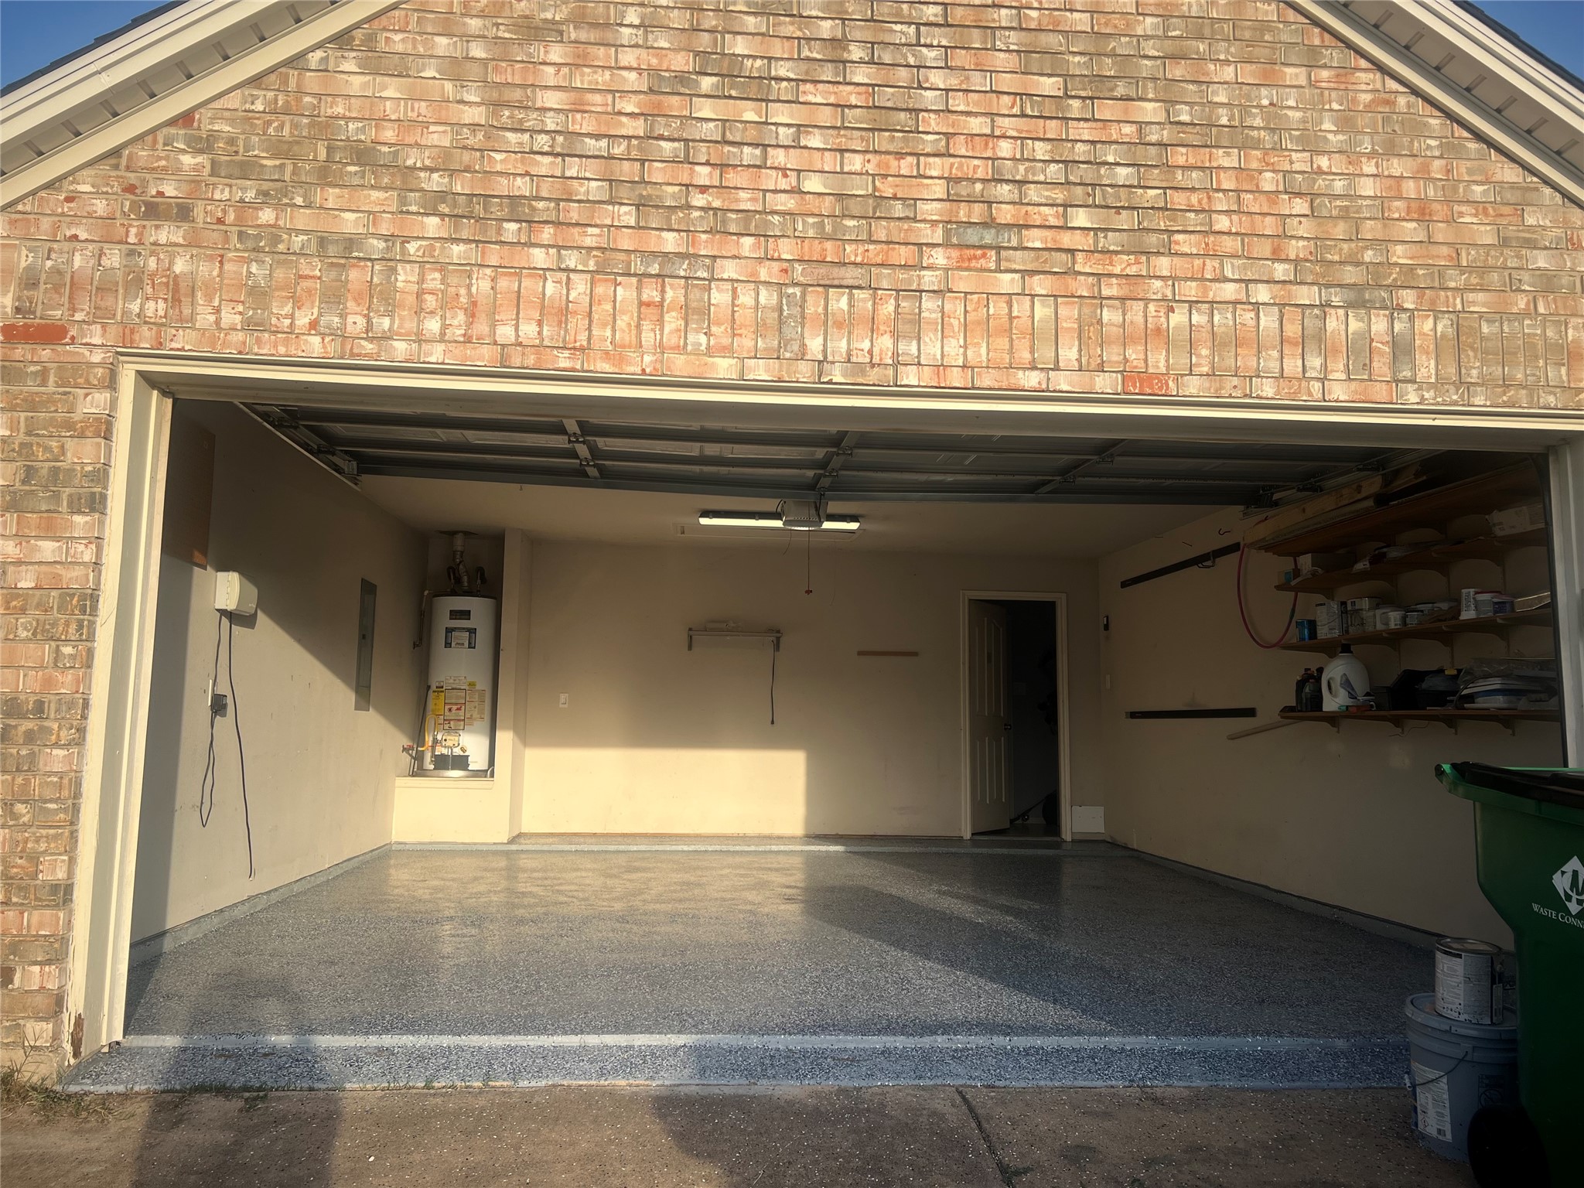
Garage Space 2.0
Security Features Carbon Monoxide Detector(s), Smoke Detector(s)
Sewer Public Sewer
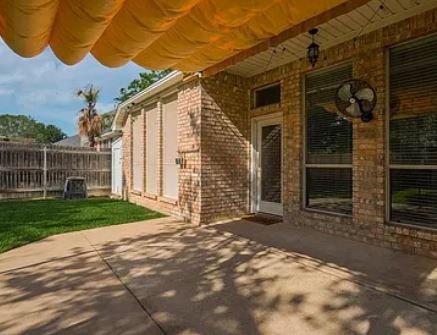
Other Exterior Features Garden, Other, Rain Gutters
Parking Door-Multi, Garage Faces Front, Garage, Garage Door Opener
Lot Features Back Yard, Interior Lot, Lawn, Landscaped, Subdivision, Sprinkler System, Few Trees
Roof Composition
Utilities Sewer Available, Underground Utilities, Water Available, Cable Available
Finance
Price Upon Request

360 Virtual Tour

Take a tour of this property

Featured Properties

Fort Worth

Work With Chris

Backed by 300+ closed transactions and 5-star client ratings, Chris provides clear, end-to-end guidance for navigating the DFW real estate market. Expect personalized service, expert negotiation, and a seamless buying or selling experience.