Leave a Message

Thank you for your message. We will be in touch with you shortly.

5233 Sugarcane Lane
5233 Sugarcane Lane
5233 Sugarcane Lane
5233 Sugarcane Lane
5233 Sugarcane Lane
5233 Sugarcane Lane
5233 Sugarcane Lane
5233 Sugarcane Lane
5233 Sugarcane Lane
5233 Sugarcane Lane
5233 Sugarcane Lane
5233 Sugarcane Lane
5233 Sugarcane Lane
5233 Sugarcane Lane
5233 Sugarcane Lane
5233 Sugarcane Lane
5233 Sugarcane Lane
5233 Sugarcane Lane
5233 Sugarcane Lane
5233 Sugarcane Lane
5233 Sugarcane Lane
5233 Sugarcane Lane
5233 Sugarcane Lane
5233 Sugarcane Lane
5233 Sugarcane Lane
5233 Sugarcane Lane
5233 Sugarcane Lane
5233 Sugarcane Lane
5233 Sugarcane Lane
5233 Sugarcane Lane
5233 Sugarcane Lane
5233 Sugarcane Lane
5233 Sugarcane Lane
5233 Sugarcane Lane
5233 Sugarcane Lane
5233 Sugarcane Lane
5233 Sugarcane Lane
5233 Sugarcane Lane
5233 Sugarcane Lane
5233 Sugarcane Lane
VIEW PHOTOS
Price Upon Request

5233 Sugarcane Lane

3 Beds 2 Baths 1,785 Sq.Ft. 5,793.48 Sq.Ft.

Description

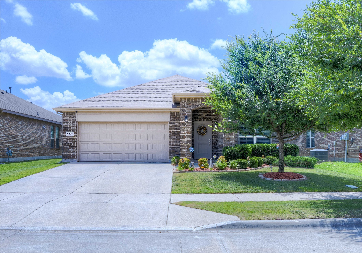
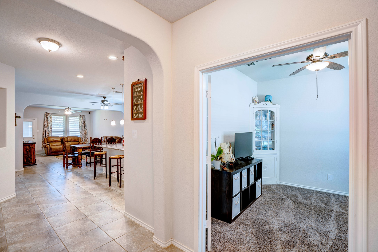
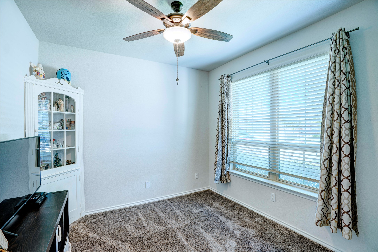
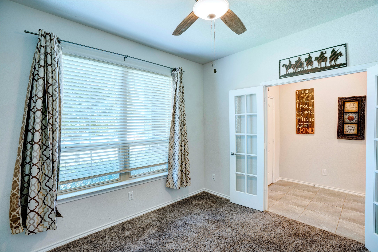
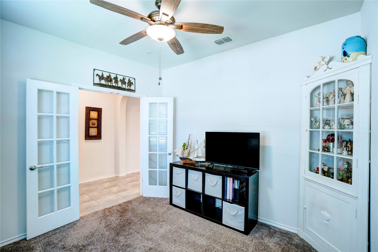
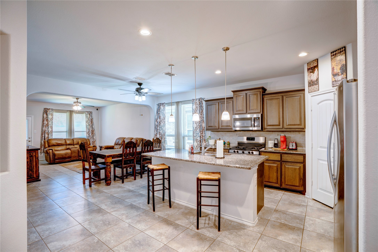
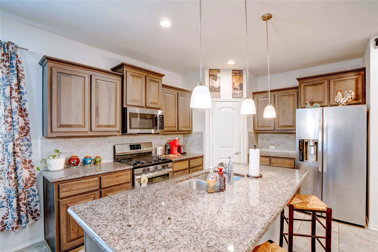
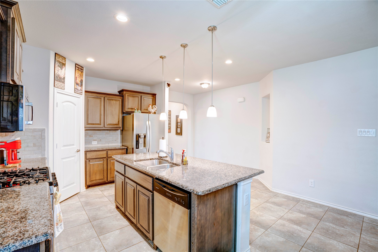
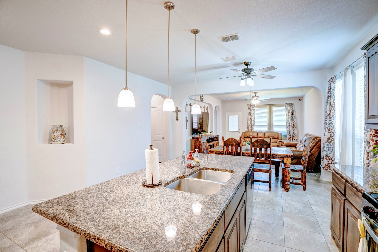
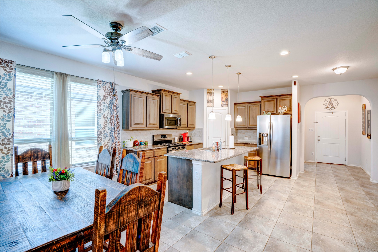
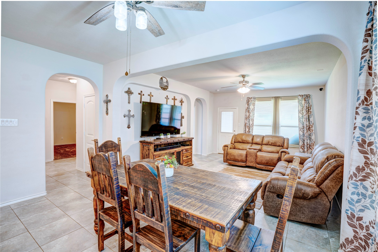
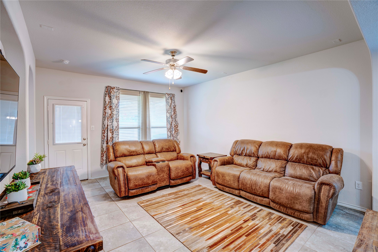
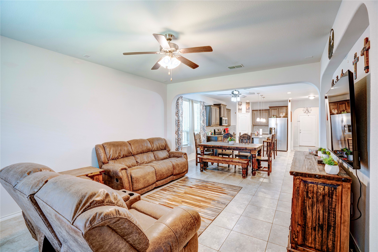
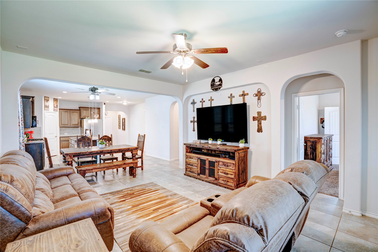
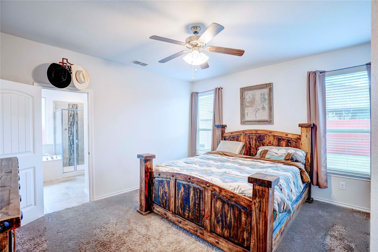
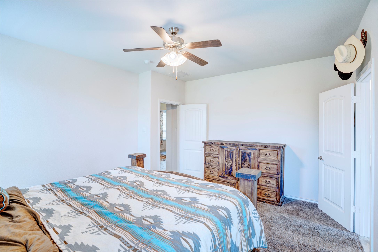
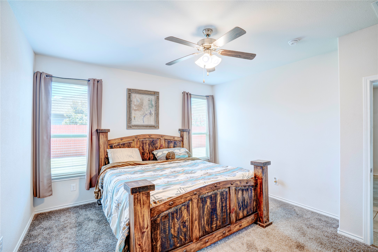
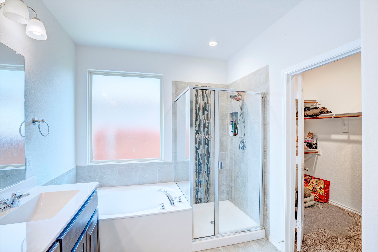
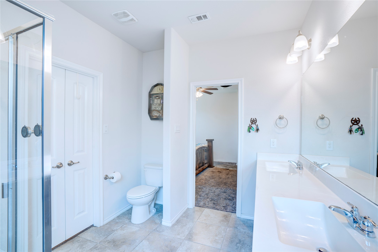
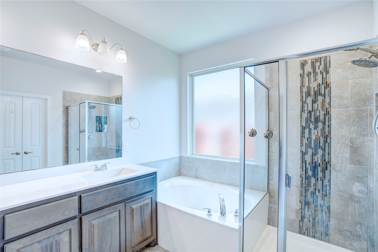
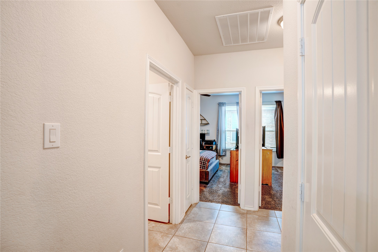
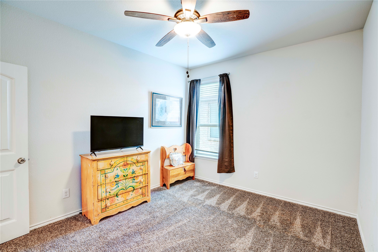
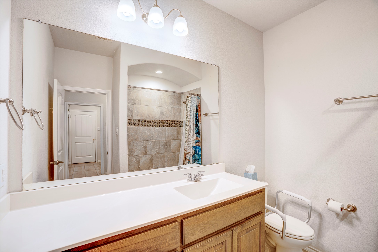
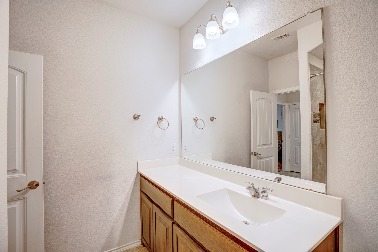
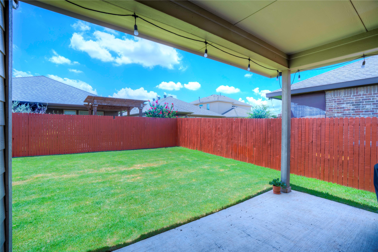
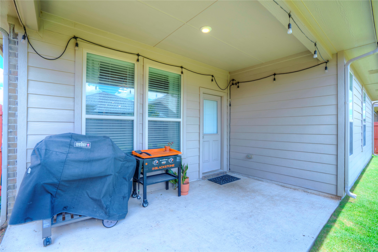
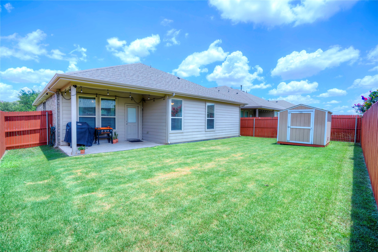
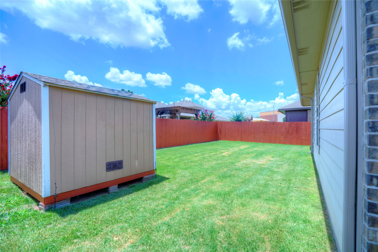
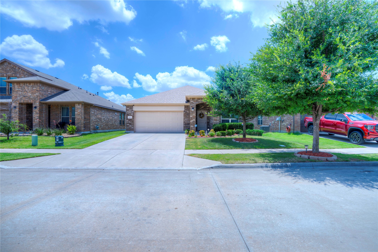
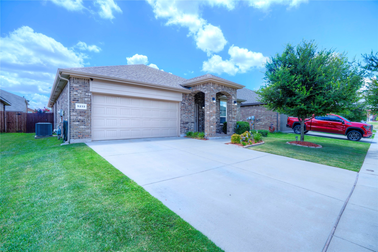
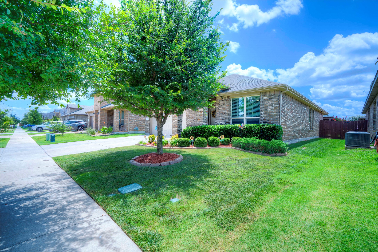
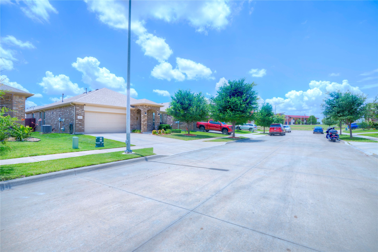
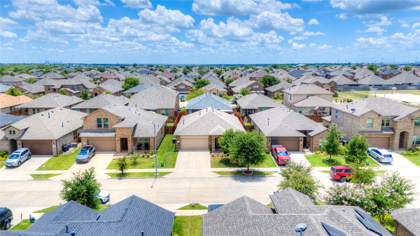
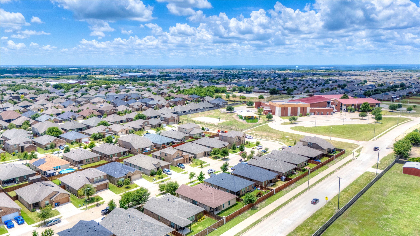
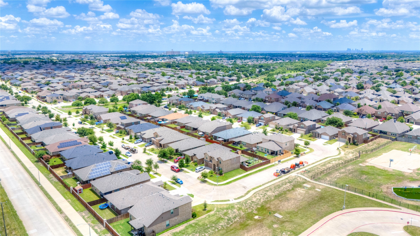
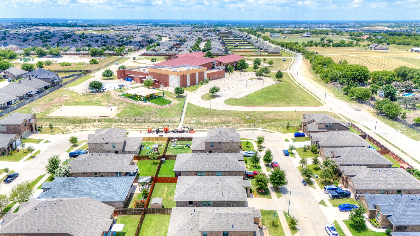
This beautifully maintained 3-bedroom, 2-bath home in Twin Mill Farms offers comfort, flexibility, and a location you'll love--just 10 minutes from Eagle Mountain Lake and zoned to the desirable Eagle Mountain-Saginaw ISD. From the moment you arrive, you'll notice the pride of ownership throughout--this home has been exceptionally well taken care of and it shows. Step into the open-concept layout where the kitchen, dining, and living areas flow seamlessly together--ideal for both daily life and entertaining. The kitchen features granite countertops, stainless steel appliances, and a large island with seating. A private home office with French doors offers a quiet place to work or study and can easily function as a second living area, playroom, or flex space. The primary suite is a true retreat, with a walk-in closet, dual sinks, a relaxing garden tub, and a separate shower. A split-bedroom layout provides added privacy for guests or family. Enjoy the outdoors with a covered patio--perfect for morning coffee, weekend grilling, or simply watching kids and pets play in the fully fenced backyard. A storage shed adds convenient space for tools and lawn gear, and the 2-car garage rounds out the home's smart, functional design. Community amenities include a pool, playground, and walking trails, all close to schools, shopping, dining, and parks.

Share Property

Location

5233 Sugarcane Lane, Fort Worth, TX 76179

Status

Sold

Date Sold

July 28, 2025
Chris  McDonald

Chris McDonald

TITLE

REALTOR®

LICENSE

0620249

Property Amenities

Interior
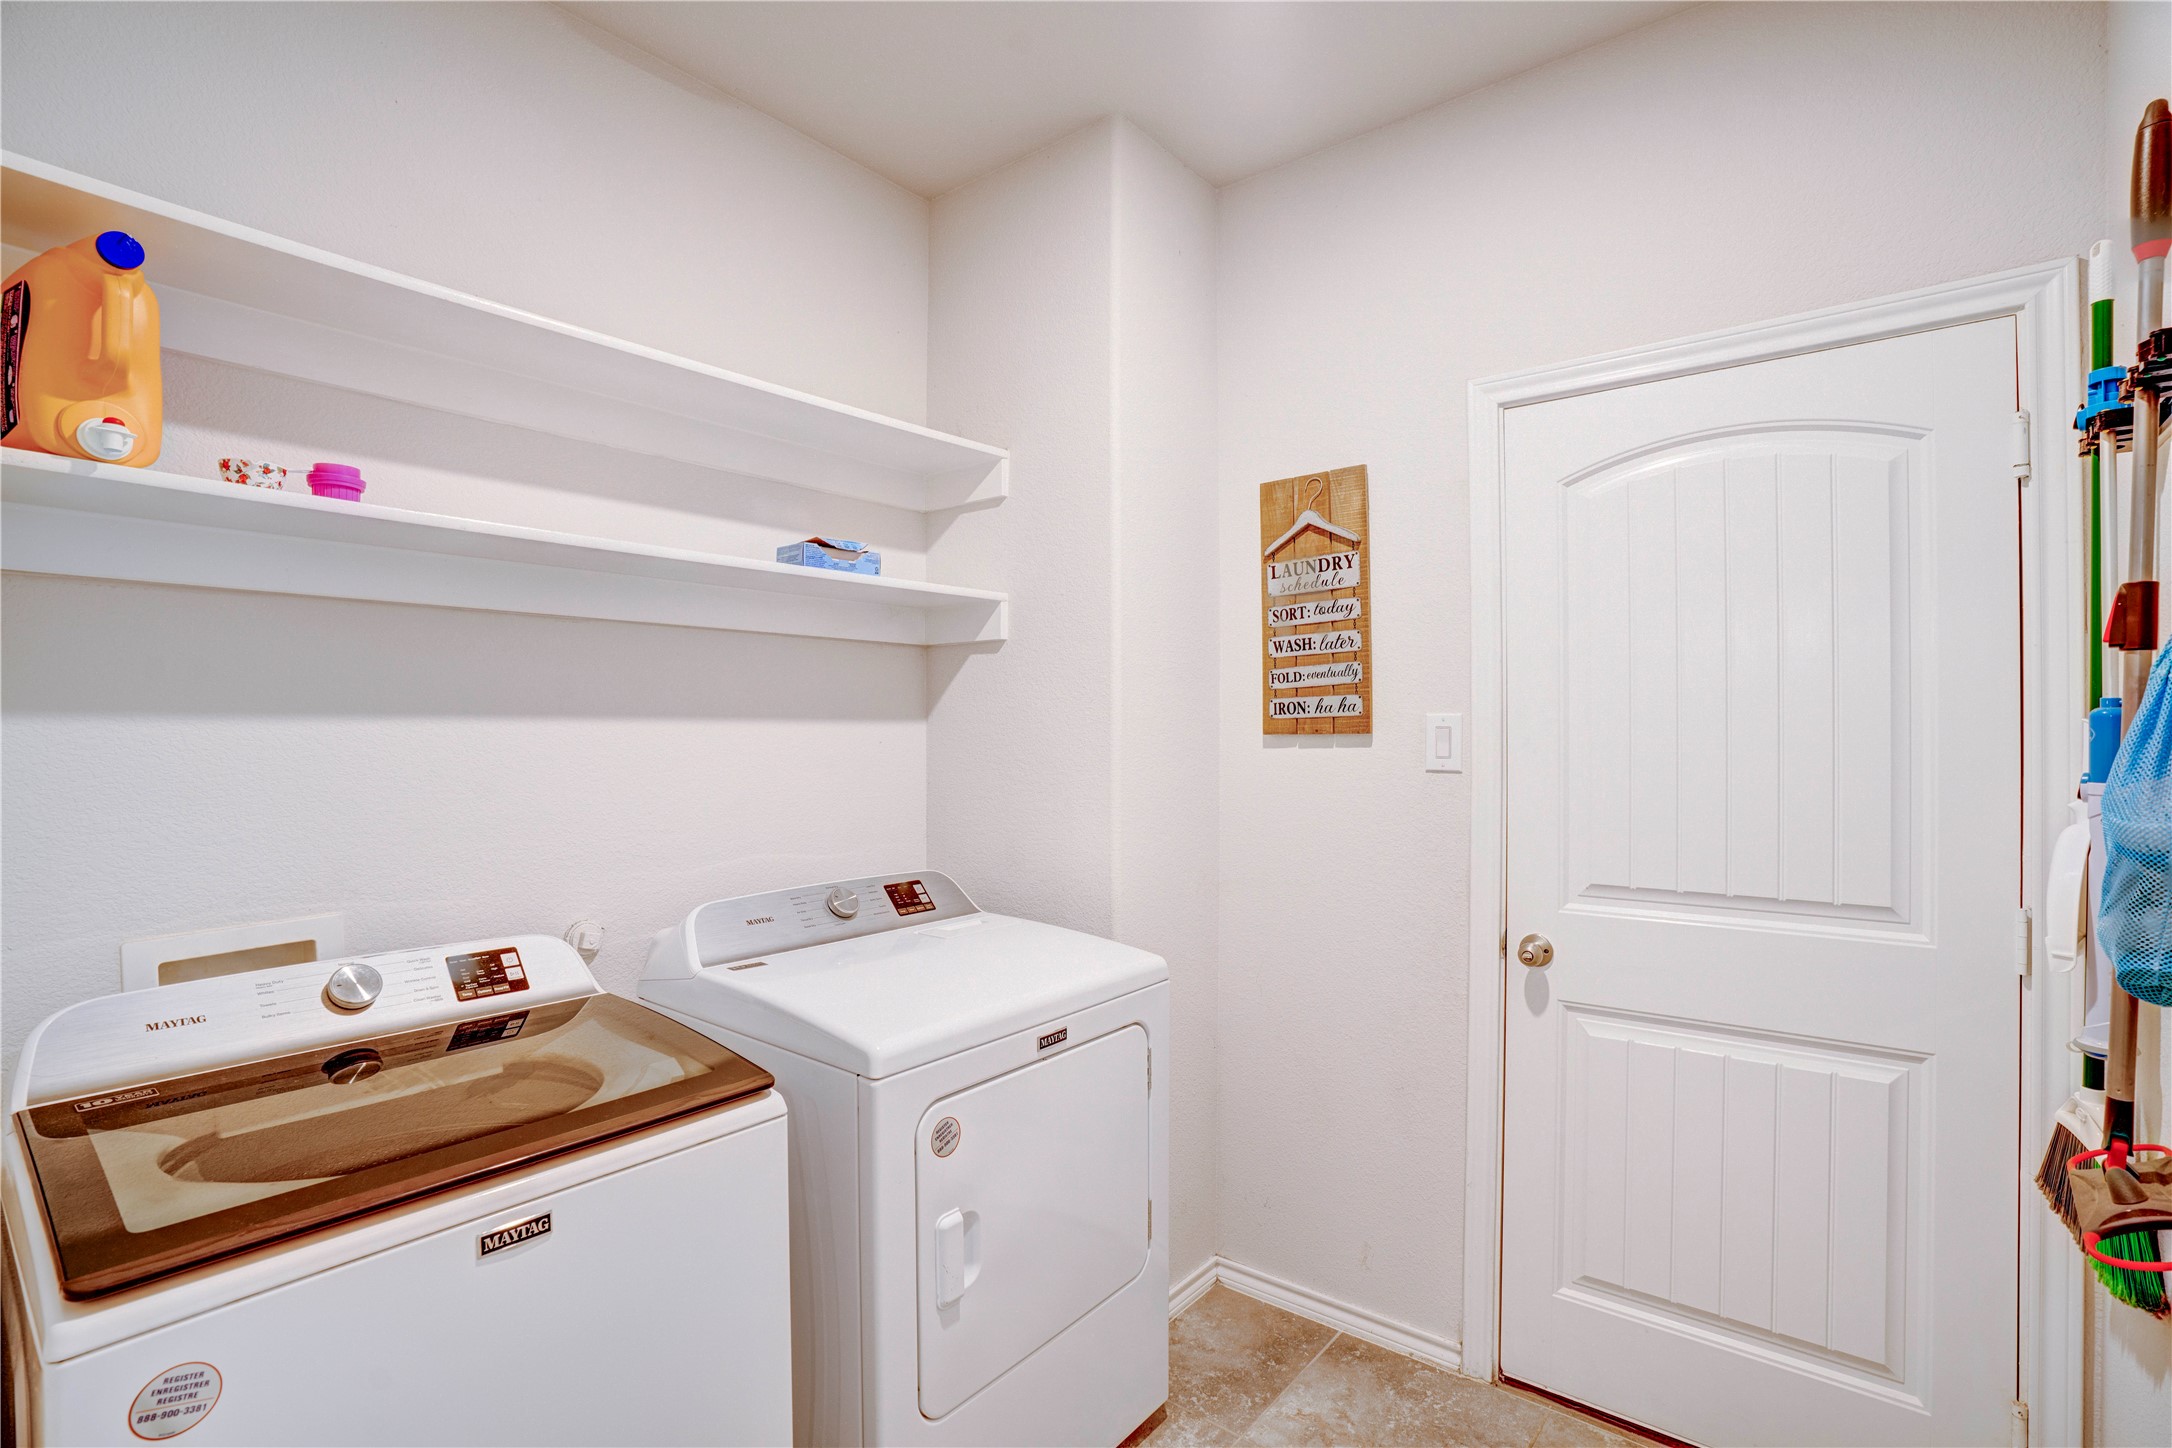
Laundry room Laundry in Utility Room
Appliances Dishwasher, Disposal, Gas Range, Gas Water Heater, Microwave
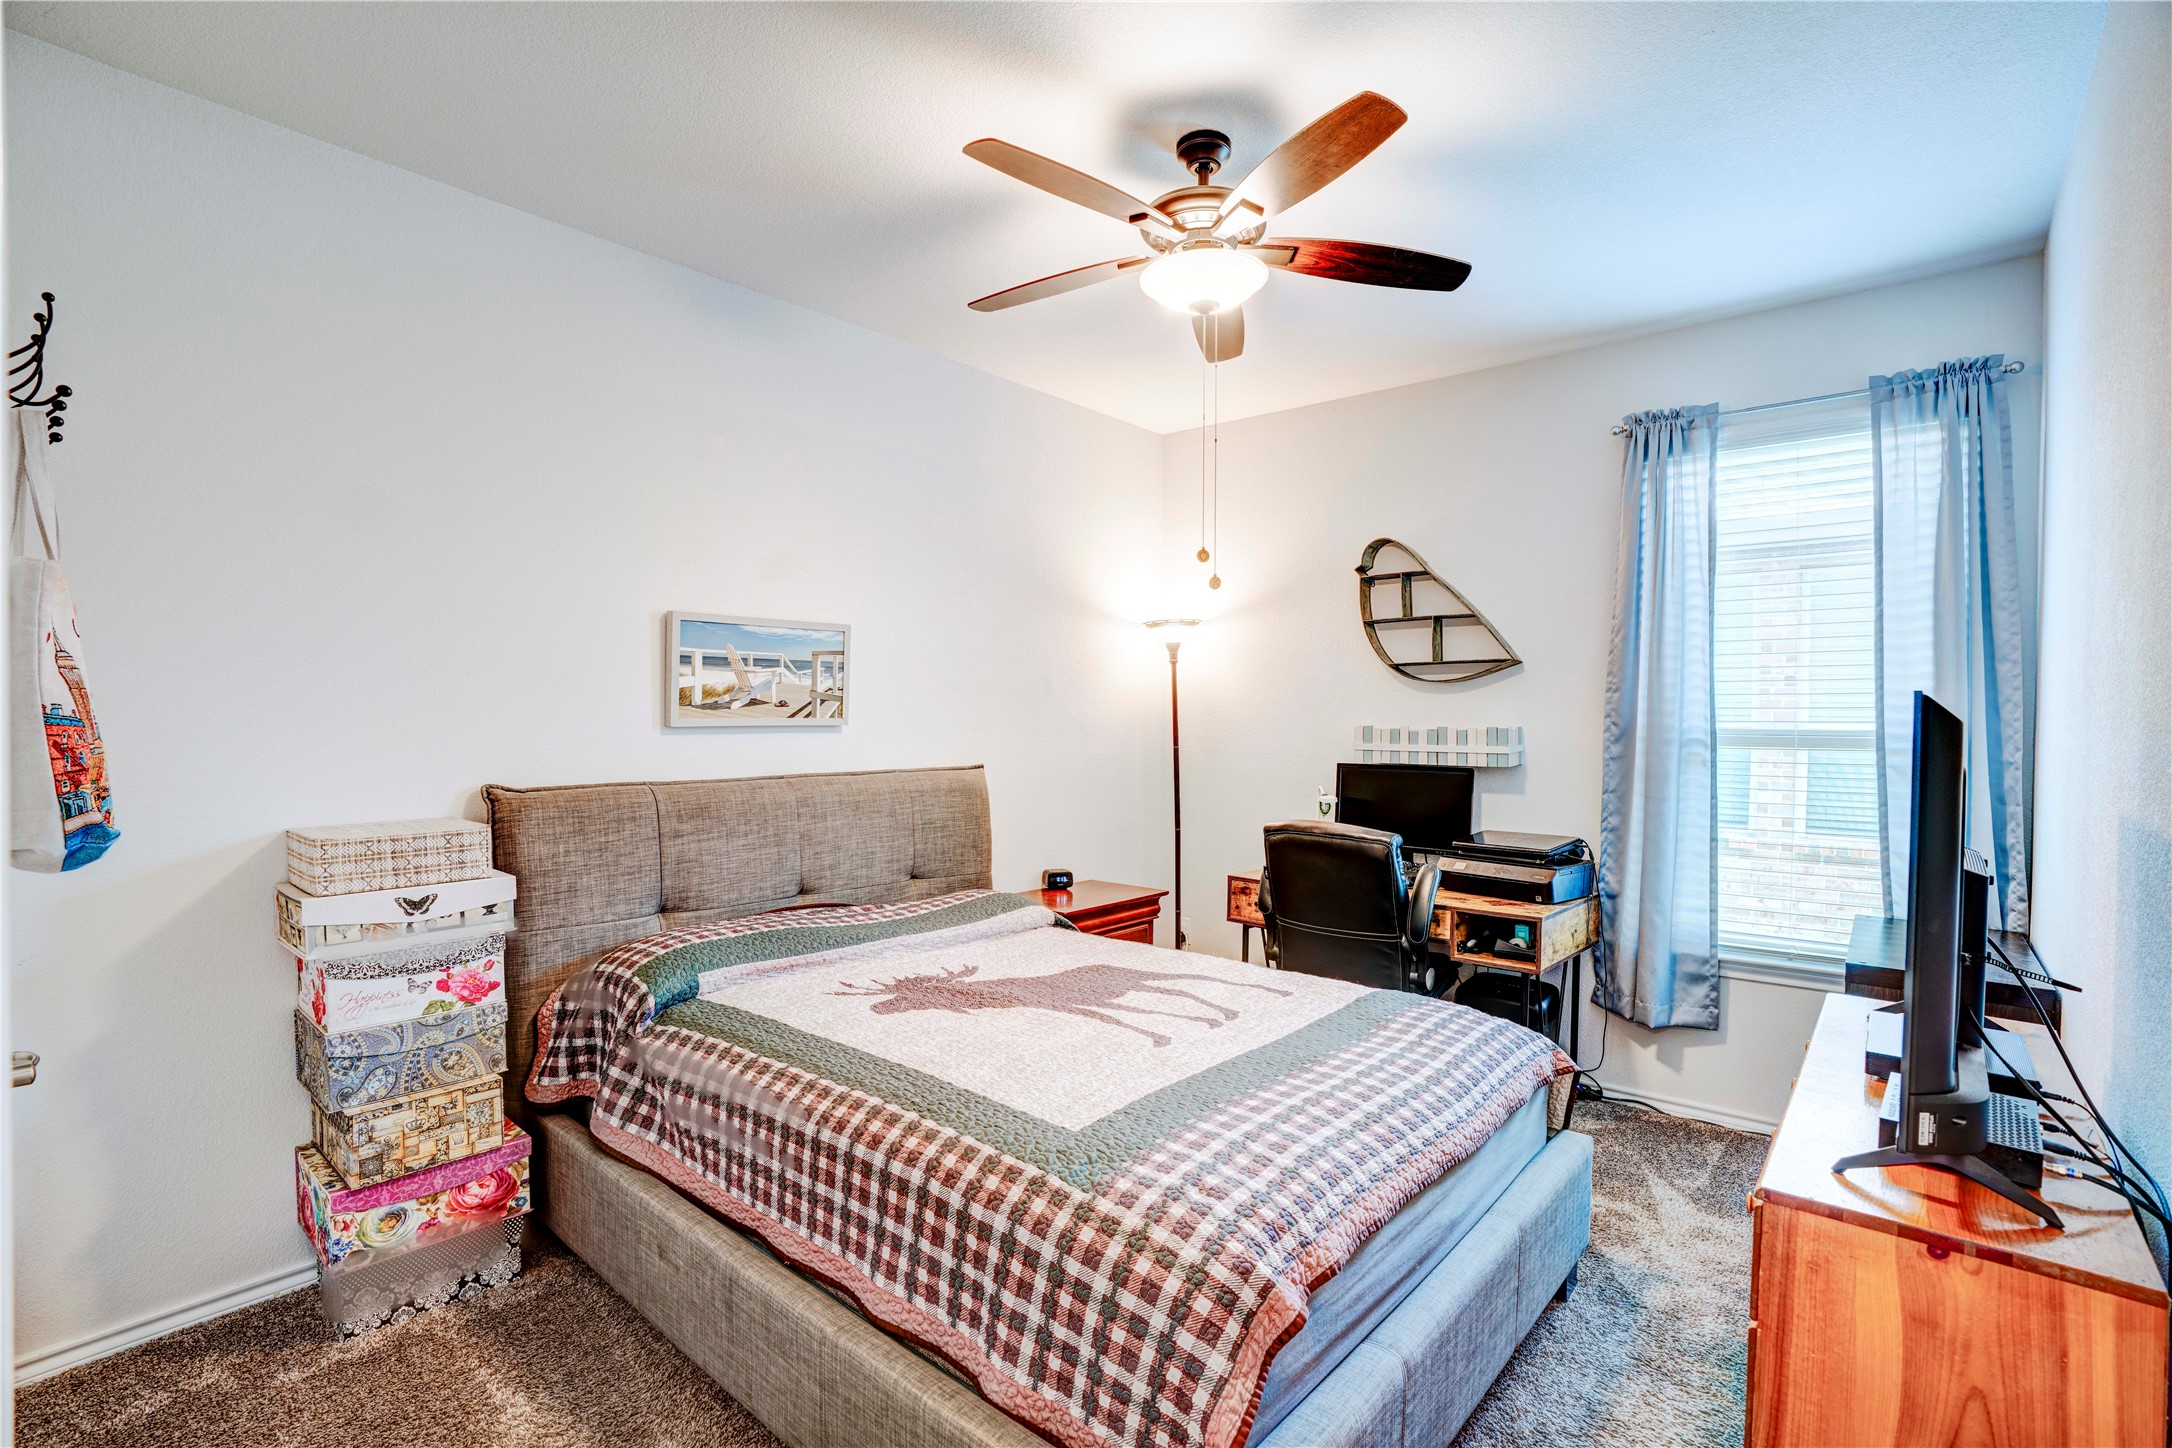
Flooring Carpet, Tile
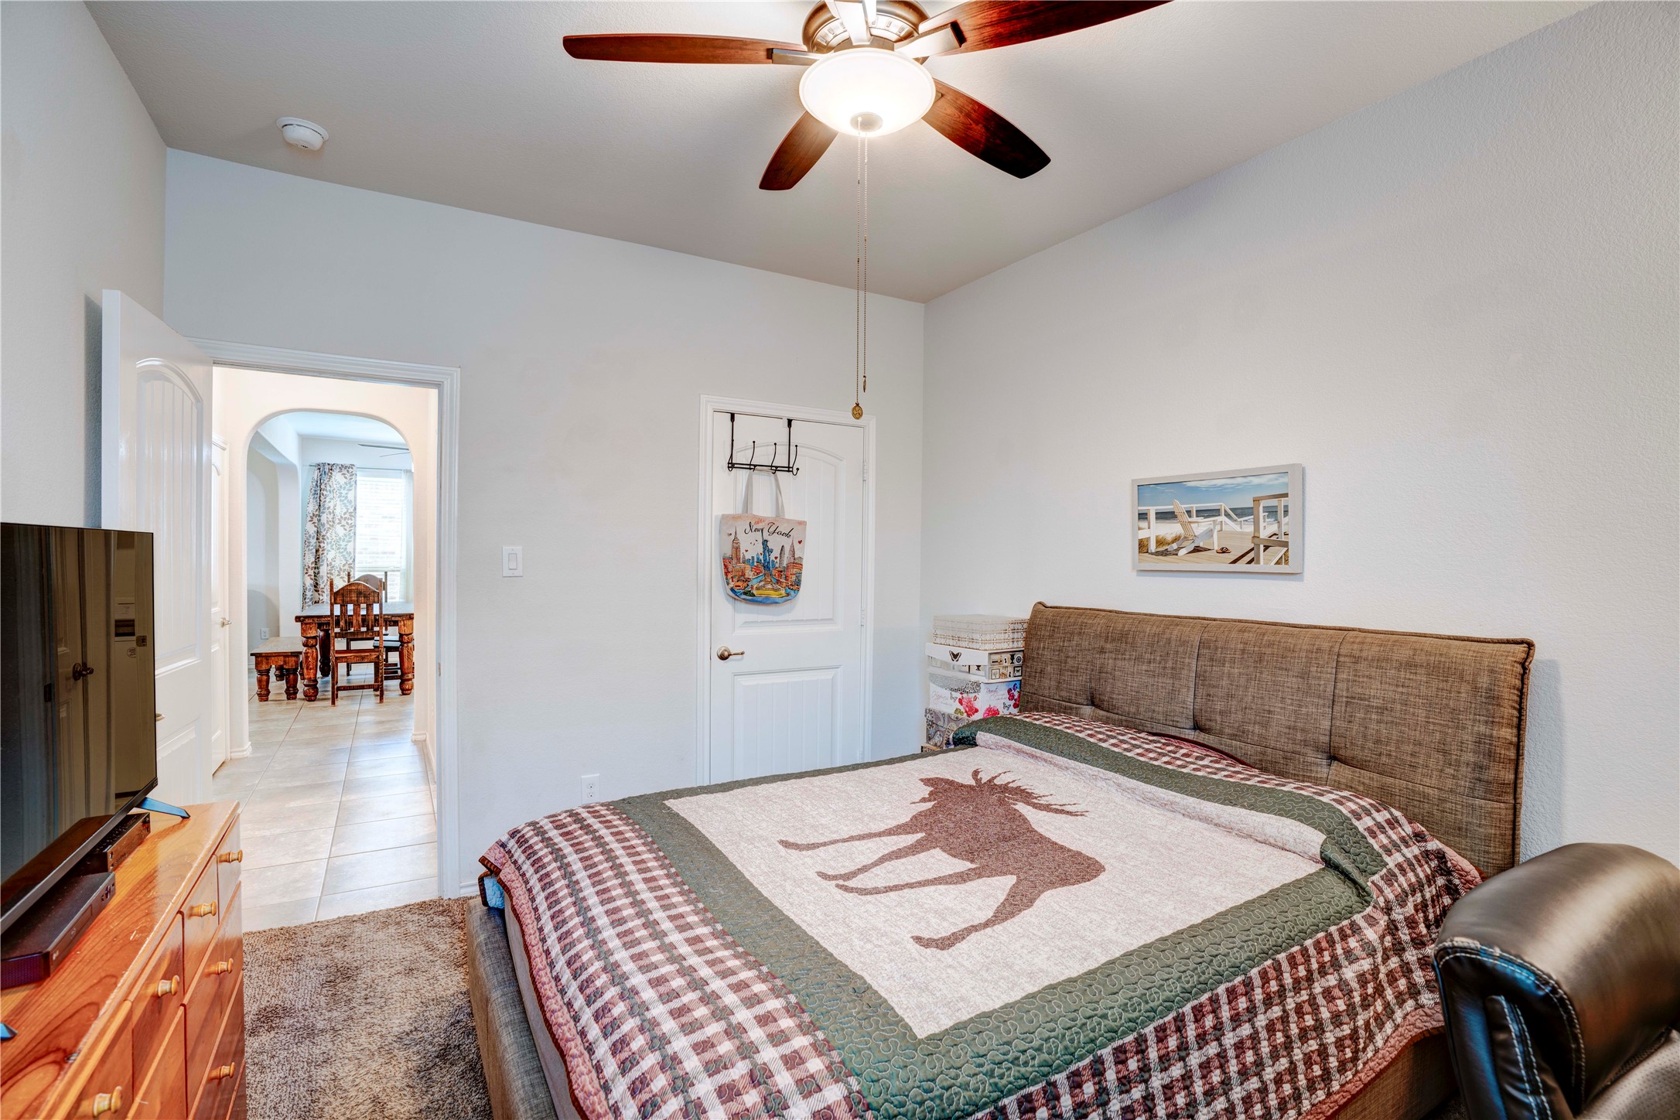
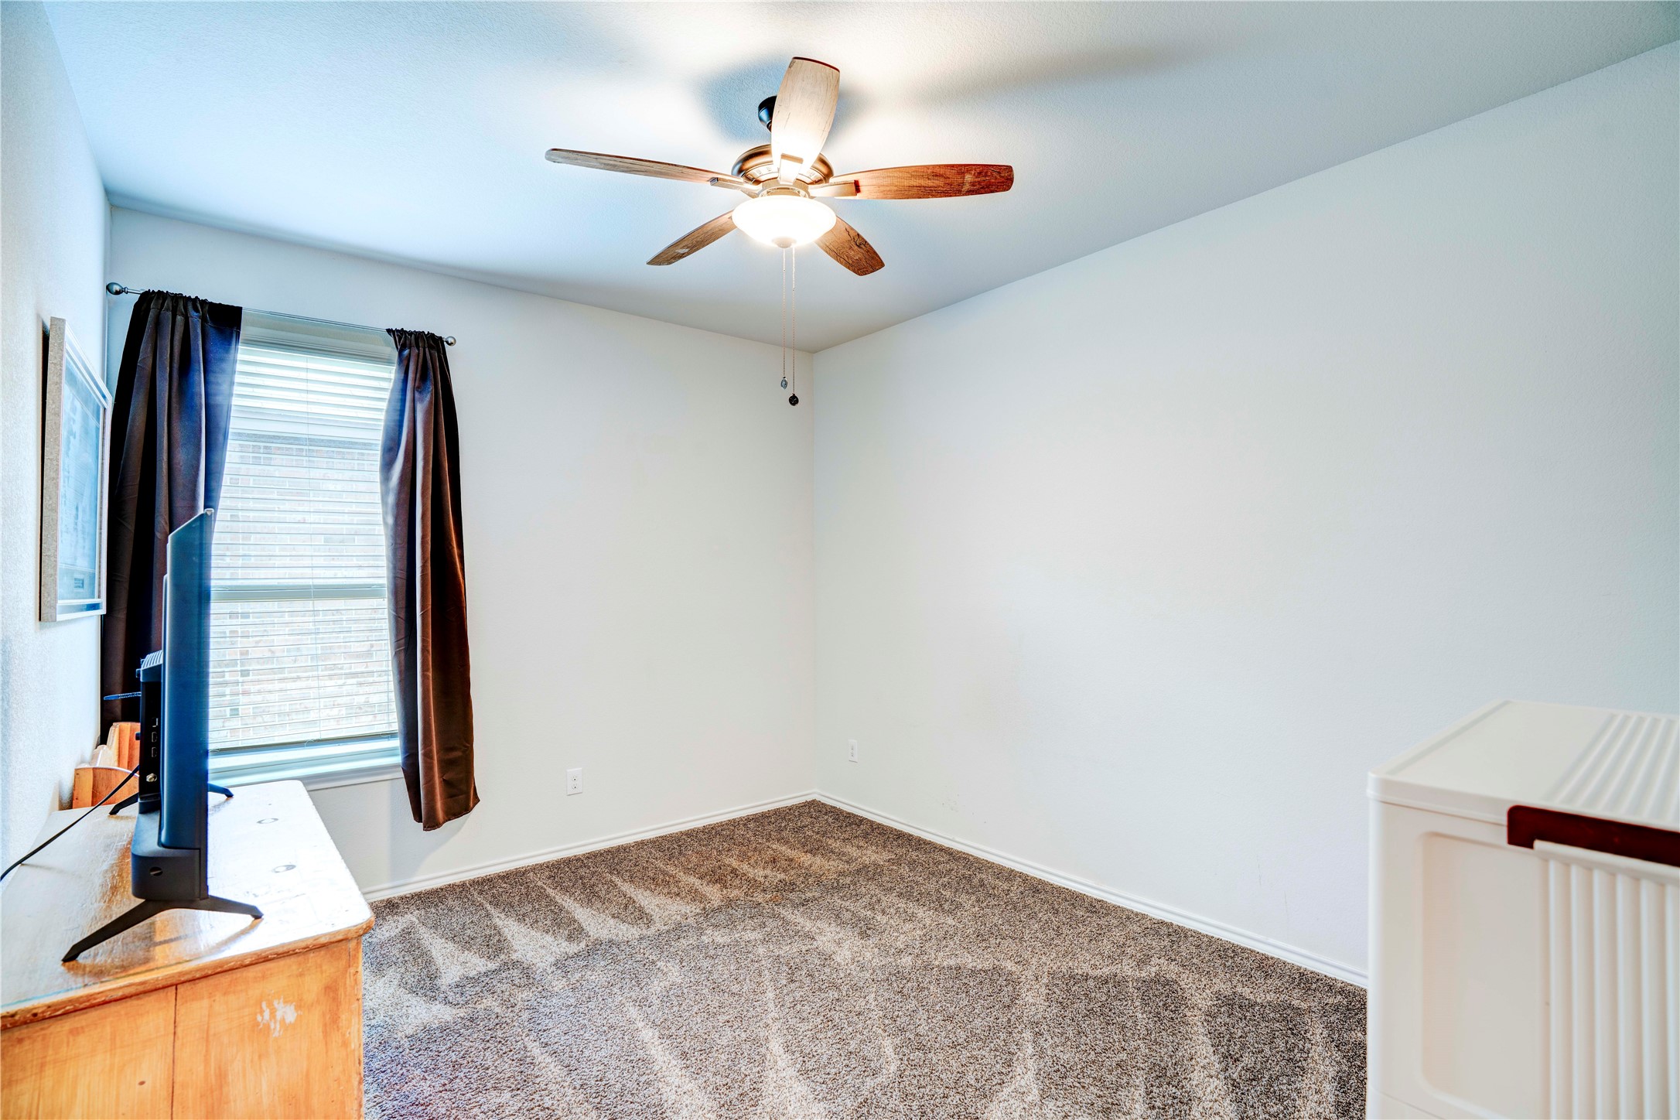
Total Bedrooms: 3
Full Bathrooms: 2
Other Interior Features Granite Counters, Kitchen Island, Open Floorplan, Pantry, Walk-In Closet(s)
Area & Lot
Lot Area 5,793.48 Sq.Ft.
Living area 1,785 Sq.Ft.
MLS® ID 20991305
Year Built 2018
School District Eagle MT-Saginaw ISD
High School Boswell
Middle School Wayside
Elementary School Lake Pointe
Architecture Styles Traditional, Detached
Type Residential
Status Sold
Exterior
Stories 1
Pool None, Community
Air conditioning Central Air, Ceiling Fan(s), Evaporative Cooling, Electric
Heat type Central, Natural Gas
Water Source Public
Garage Space 2.0
Security Features Security System Owned, Carbon Monoxide Detector(s), Smoke Detector(s)
Sewer Public Sewer
Other Exterior Features Rain Gutters
Parking Garage Faces Front, Garage, Garage Door Opener
Lot Features Landscaped, Sprinkler System, Few Trees
Utilities Sewer Available, Water Available
Finance
Price Upon Request

360 Virtual Tour

Take a tour of this property

Featured Properties

Fort Worth

Work With Chris

Backed by 300+ closed transactions and 5-star client ratings, Chris provides clear, end-to-end guidance for navigating the DFW real estate market. Expect personalized service, expert negotiation, and a seamless buying or selling experience.