Leave a Message

Thank you for your message. We will be in touch with you shortly.

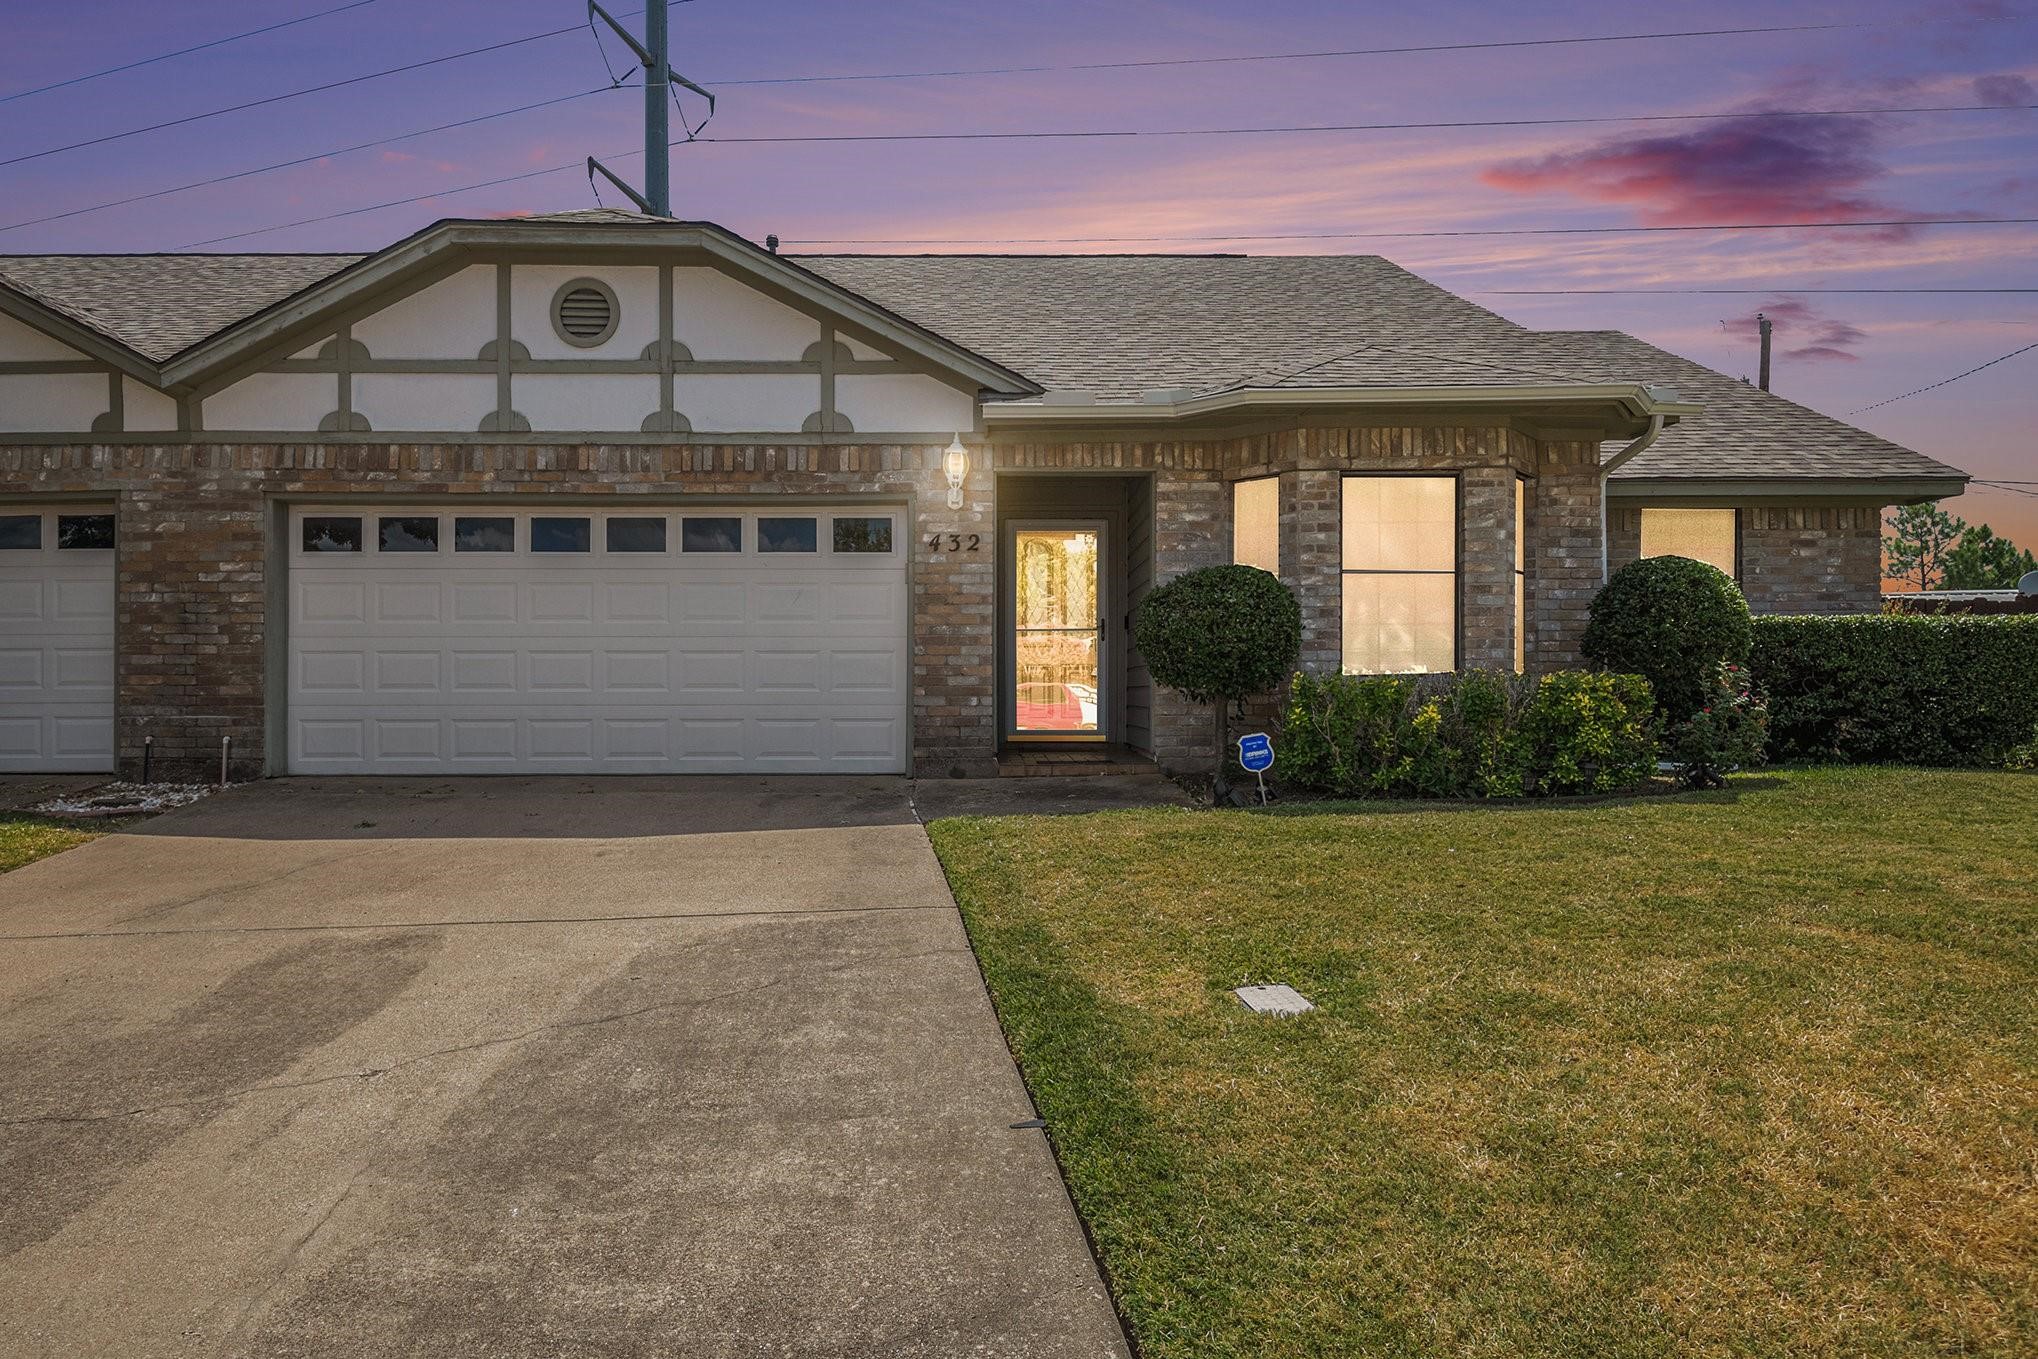
432 Sunnybrook Court
VIEW PHOTOS
Price Upon Request

432 Sunnybrook Court

3 Beds 2 Baths 1,567 Sq.Ft. 4,965.84 Sq.Ft.

Description

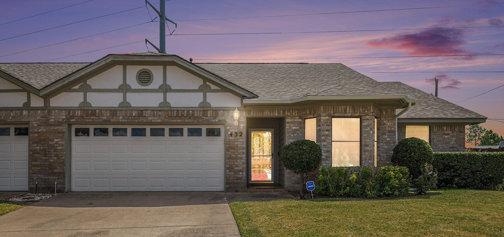
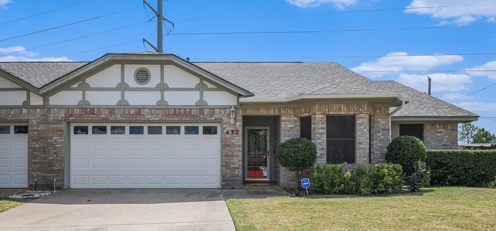
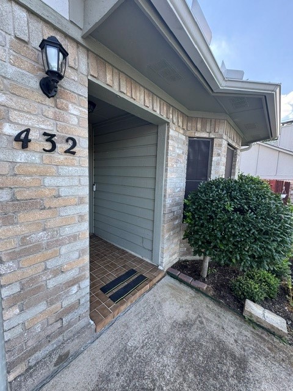
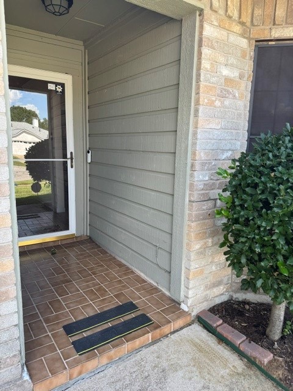
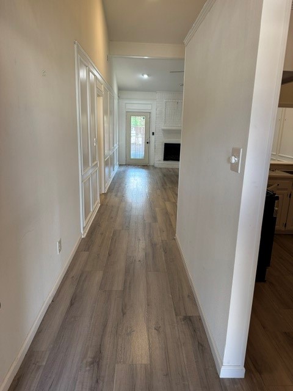
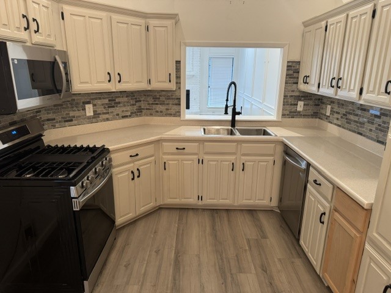
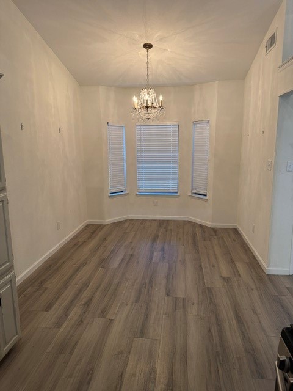
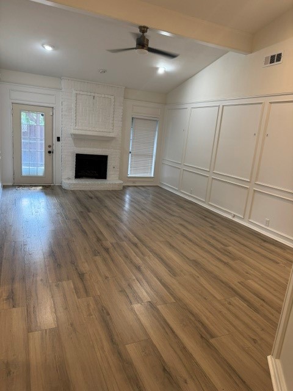
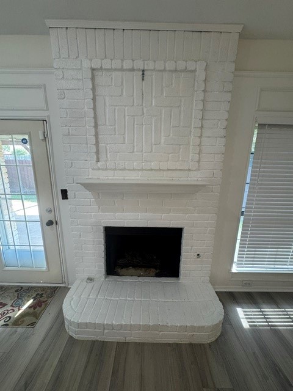
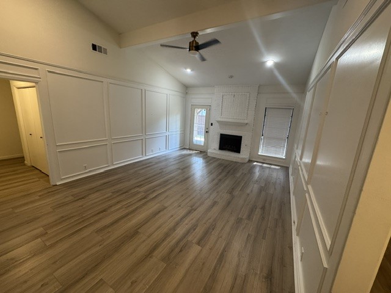
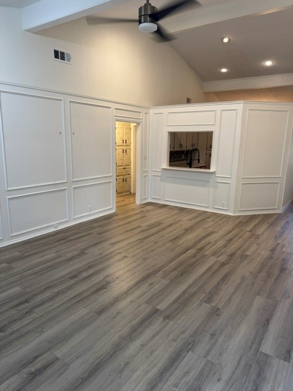
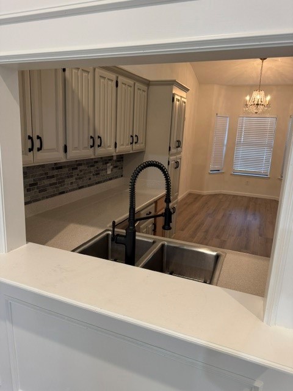
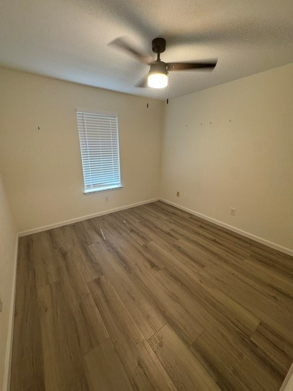
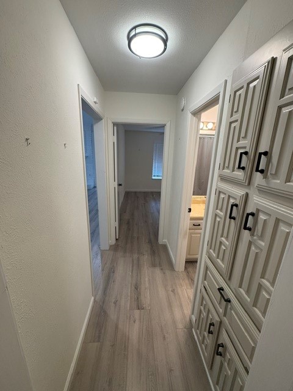
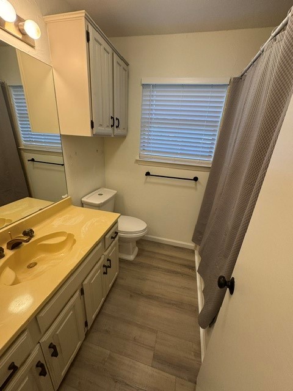
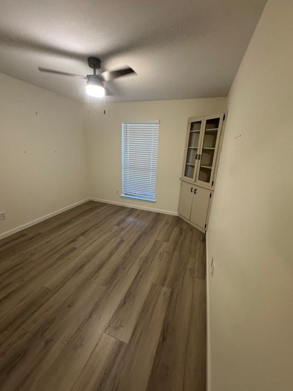
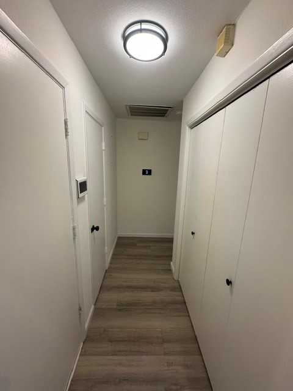
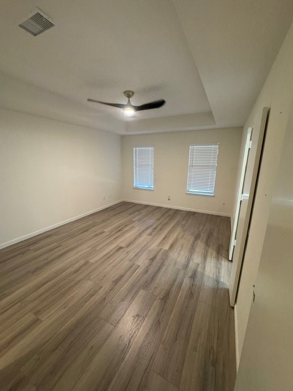
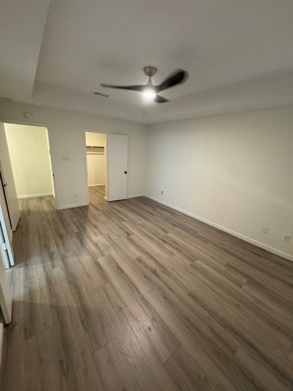
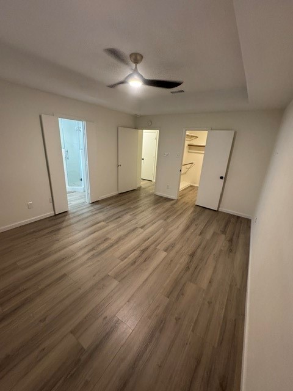
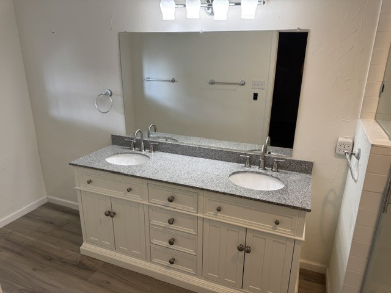
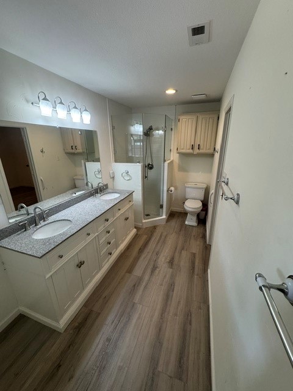
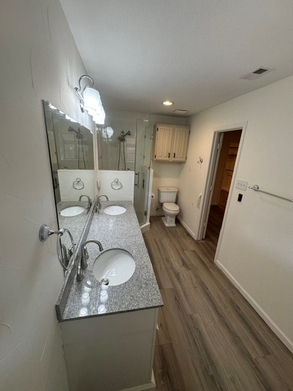
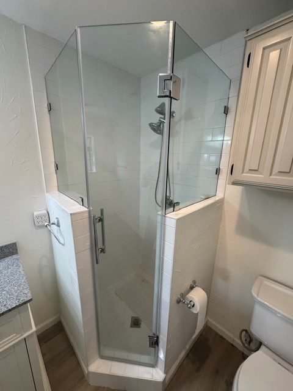
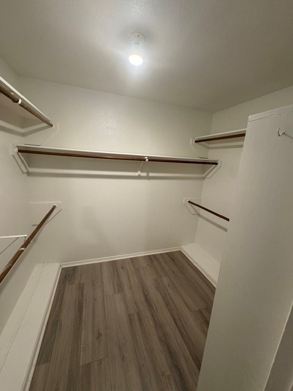
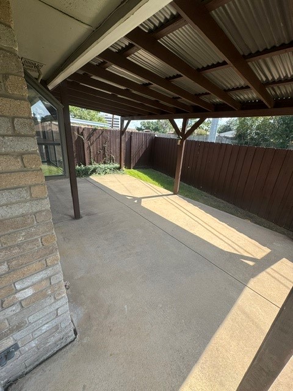
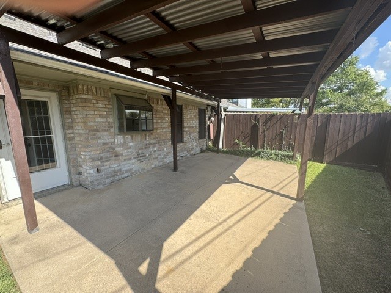
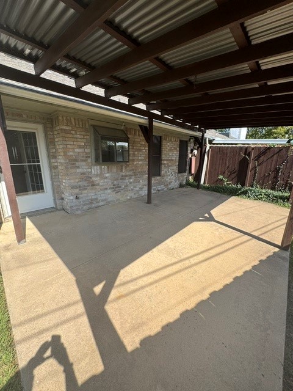
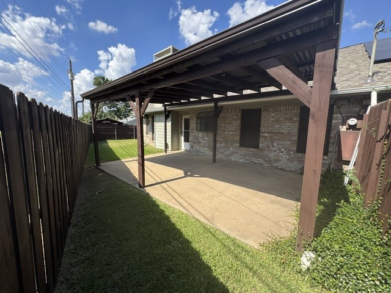
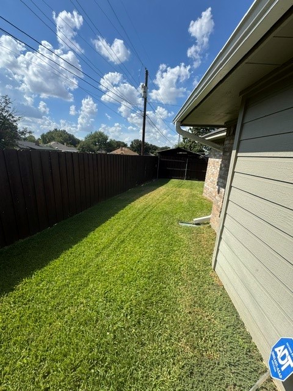
Beautifully updated 3-bedroom, 2-bath duplex with a 2-car garage, tucked away on a quiet cul-de-sac in highly rated HEB ISD. With all the upgrades, this home feels brand new! Recent improvements include fresh paint throughout--walls, ceilings, beams, trim, and kitchen cabinets--plus new cabinet hardware, kitchen sink, and faucet. The home features new luxury vinyl plank flooring (no carpet), all new ceiling fans, window blinds, toilets, and a new shower enclosure in the primary bath. The kitchen shines with a new gas range and dishwasher, while the primary suite offers double sinks and great space. Enjoy vaulted ceilings, a cozy gas fireplace, and a large covered patio overlooking the fenced backyard. Conveniently located with easy highway access, shopping, and dining nearby, this stylishly updated home offers modern comfort and charm in an unbeatable location.

Share Property

Location

432 Sunnybrook Court, Bedford, TX 76021

Status

Sold

Date Sold

December 5, 2025
Chris  McDonald

Chris McDonald

TITLE

REALTOR®

LICENSE

0620249

Property Amenities

Interior
Fireplace Gas, Living Room, Masonry
Appliances Dishwasher, Disposal, Gas Range, Microwave
Flooring Luxury Vinyl Plank
Total Bedrooms: 3
Full Bathrooms: 2
Other Interior Features Built-in Features, Decorative/Designer Lighting Fixtures, Double Vanity, Eat-in Kitchen, Vaulted Ceiling(s)
Area & Lot
Lot Area 4,965.84 Sq.Ft.
Living area 1,567 Sq.Ft.
MLS® ID 21082328
Year Built 1984
School District Hurst-Euless-Bedford ISD
High School Bell
Elementary School Shadyoaks
Architecture Styles Traditional
Type Residential
Status Sold
Exterior
Stories 1
Pool None
Water Source Public
Garage Space 2.0
Sewer Public Sewer
Other Exterior Features Rain Gutters
Parking Garage Faces Front
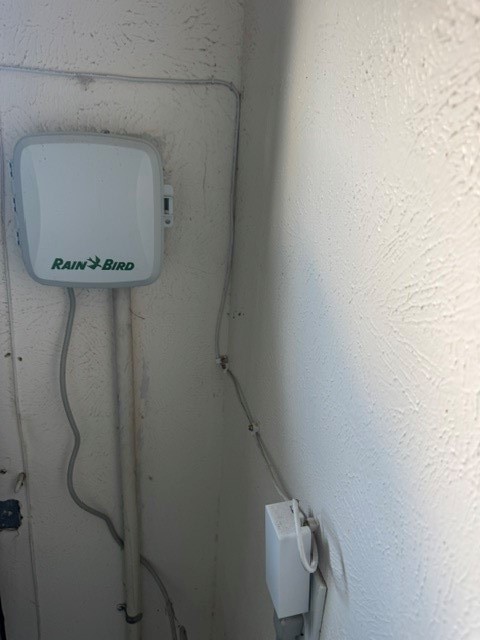
Lot Features Cul-De-Sac, Sprinkler System
Utilities Sewer Available, Water Available
Finance
Price Upon Request

360 Virtual Tour

Take a tour of this property

Featured Properties

Work With Chris

Backed by 300+ closed transactions and 5-star client ratings, Chris provides clear, end-to-end guidance for navigating the DFW real estate market. Expect personalized service, expert negotiation, and a seamless buying or selling experience.