Leave a Message

Thank you for your message. We will be in touch with you shortly.

1215 Woodland Park Drive
VIEW PHOTOS
Price Upon Request

1215 Woodland Park Drive

3 Beds 3 Baths 2,276 Sq.Ft. 4,007.52 Sq.Ft.

Description

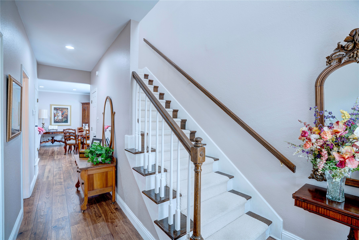
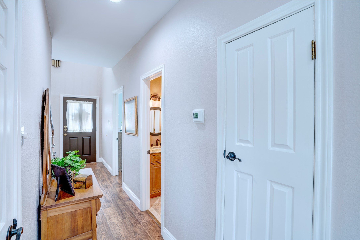
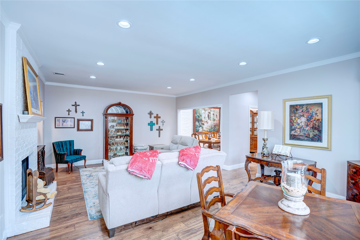
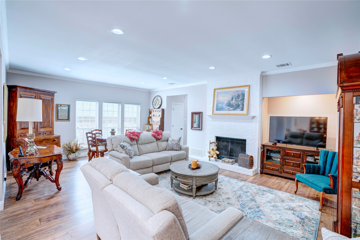
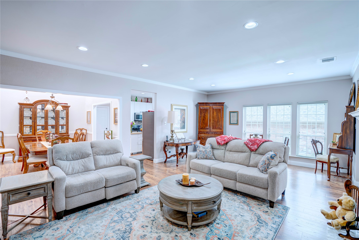
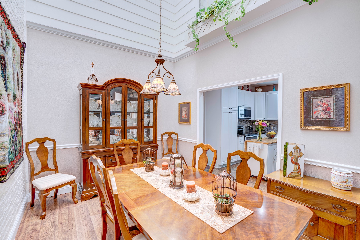
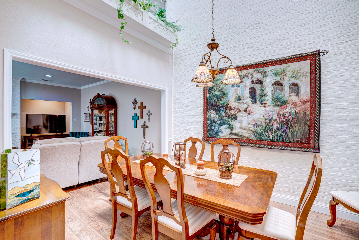
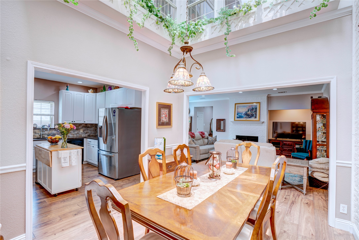
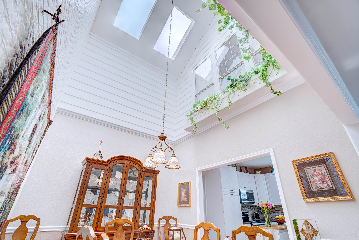
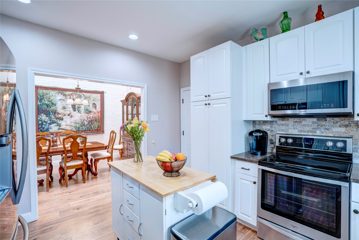
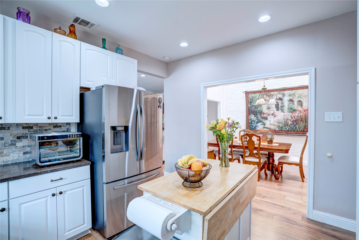
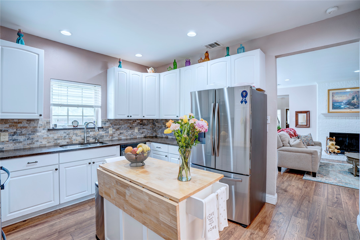
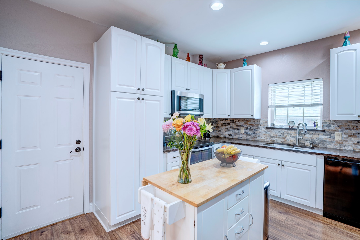
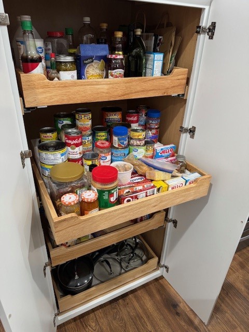
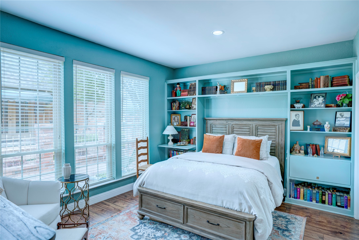
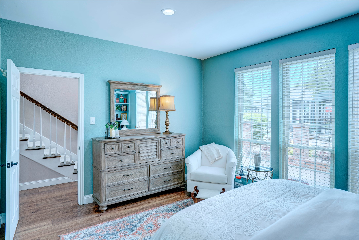
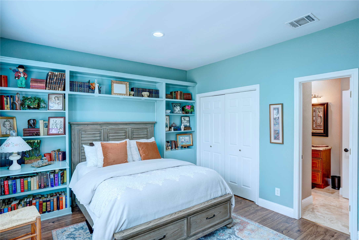
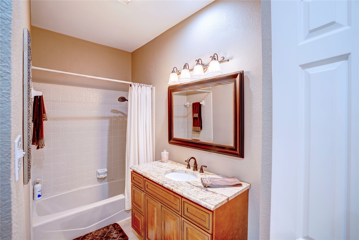
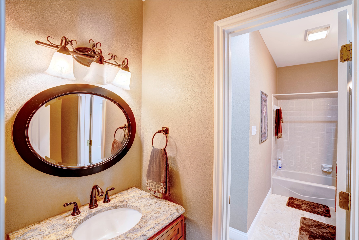
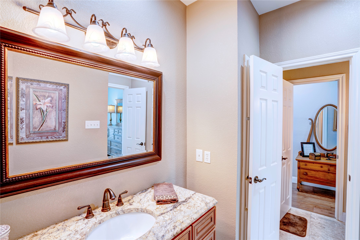
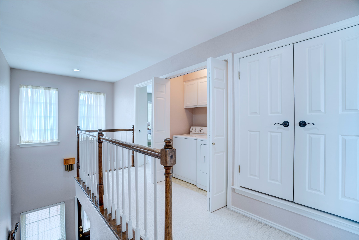
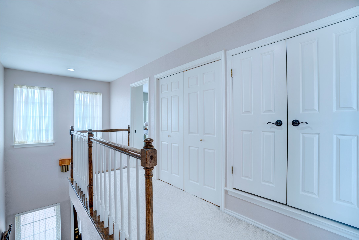
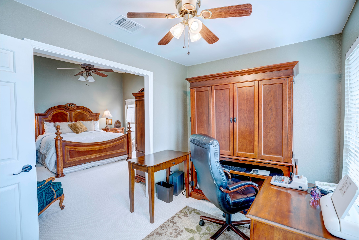
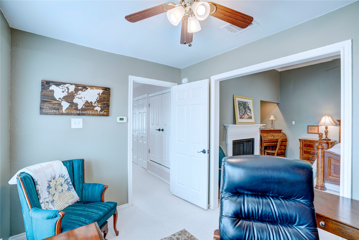
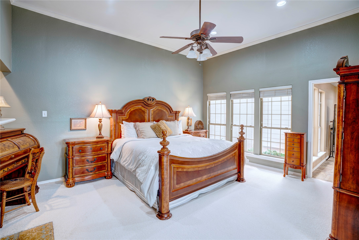
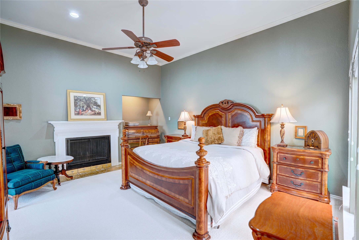
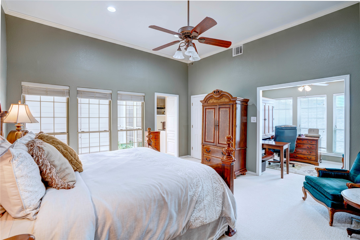
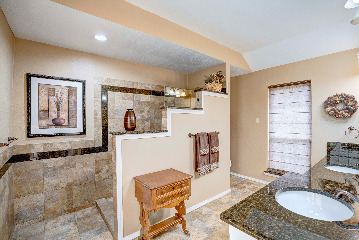
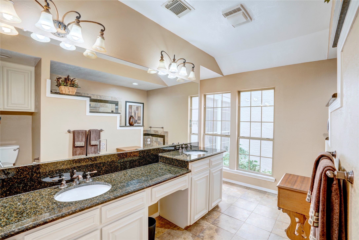
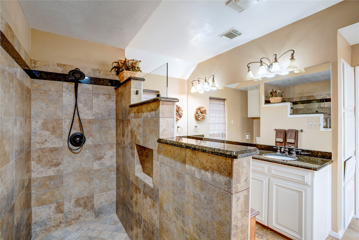
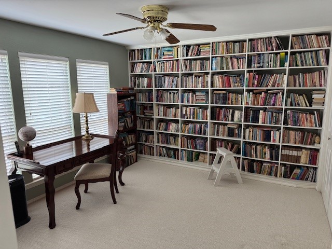
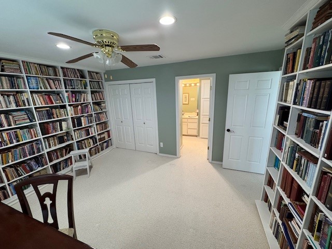
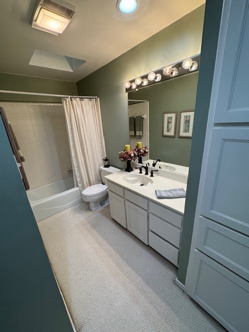
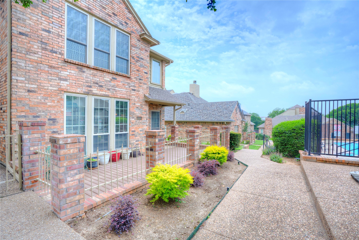
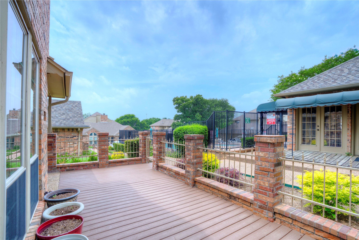
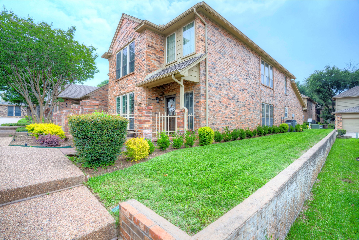
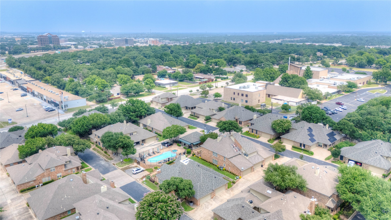
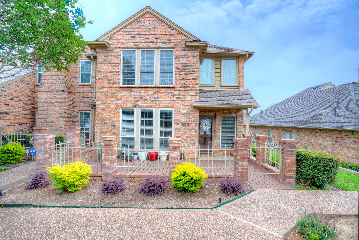
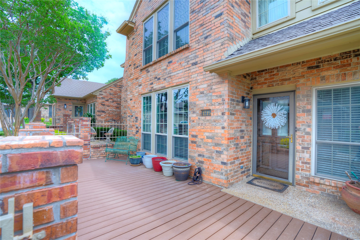
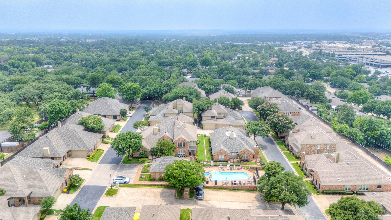
This beautifully maintained 3-bedroom, 3-bath townhome with a 2-car garage is full of charm, warmth, and versatility. The fenced front deck offers a perfect spot to relax and enjoy the outdoors. Just steps from your front door, you'll find the community pool--perfect for cooling off on warm days or enjoying a quick swim without leaving the neighborhood. Inside, you'll find a spacious living room with a cozy fireplace, a casual dining area, and a stunning formal dining room featuring a soaring atrium ceiling with skylights and a striking brick accent wall. Natural light fills the home, creating a bright, welcoming ambiance. The kitchen is both functional and stylish, featuring a pantry with convenient pull-out drawers that make organization and access a breeze. On the first floor, a guest bedroom offers built-in shelving and direct access to a full bathroom--ideal for family or visitors. This downstairs bathroom is thoughtfully designed with dual vanities for added comfort. Upstairs, the primary suite provides a peaceful retreat with its own fireplace and a versatile bonus room--perfect as a home office, nursery, workout space, or reading nook. The en-suite bath features granite countertops, dual sinks, and a spacious tiled walk-in shower for a spa-like experience. The third bedroom also includes built-in shelving, offering ample storage and display space--perfect for books, collectibles, or decor. It's a great choice for a dedicated office or creative space. Another thoughtful feature is the tilt-in windows, which allow for easy cleaning of both sides from the inside--adding convenience to your everyday living. With tasteful updates, abundant natural light, and clear pride of ownership throughout, this home is truly move-in ready. Conveniently located near shopping, dining, and major highways, with just a short drive to DFW Airport. The community also features a pool and clubhouse for residents to enjoy.
Share Property

Location

1215 Woodland Park Drive, Hurst, TX 76053

Status

Sold

Date Sold

August 29, 2025
Chris  McDonald

Chris McDonald

TITLE

REALTOR®

LICENSE

0620249

Property Amenities

Interior
Laundry room In Hall
Fireplace Wood Burning
Appliances Dishwasher, Electric Range, Electric Water Heater, Disposal, Microwave
Total Bedrooms: 3
Full Bathrooms: 3
Other Interior Features Granite Counters, Open Floorplan, Pantry, Cable TV, Walk-In Closet(s)
Area & Lot
Lot Area 4,007.52 Sq.Ft.
Living area 2,276 Sq.Ft.
MLS® ID 20943293
Year Built 1985
School District Birdville ISD
High School Birdville
Middle School Richland
Elementary School Jackbinion
Architecture Styles Traditional, Detached
Type Townhouse
Status Sold
Exterior
Stories 2
Pool None, Community
Air conditioning Electric
Heat type Electric
Water Source Public
Garage Space 2.0
Sewer Public Sewer
Other Exterior Features Rain Gutters
Parking Additional Parking, Garage, Garage Door Opener, Garage Faces Rear
Lot Features Interior Lot, Landscaped, Sprinkler System
Roof Composition
Utilities Sewer Available, Water Available, Cable Available
Finance
Price Upon Request

360 Virtual Tour

Take a tour of this property

Featured Properties

Work With Chris

Backed by 300+ closed transactions and 5-star client ratings, Chris provides clear, end-to-end guidance for navigating the DFW real estate market. Expect personalized service, expert negotiation, and a seamless buying or selling experience.