Leave a Message

Thank you for your message. We will be in touch with you shortly.

109 W Cheryl Avenue
Price Upon Request

109 W Cheryl Avenue

3 Beds 2 Baths 1,664 Sq.Ft. 9,278.28 Sq.Ft.

Description

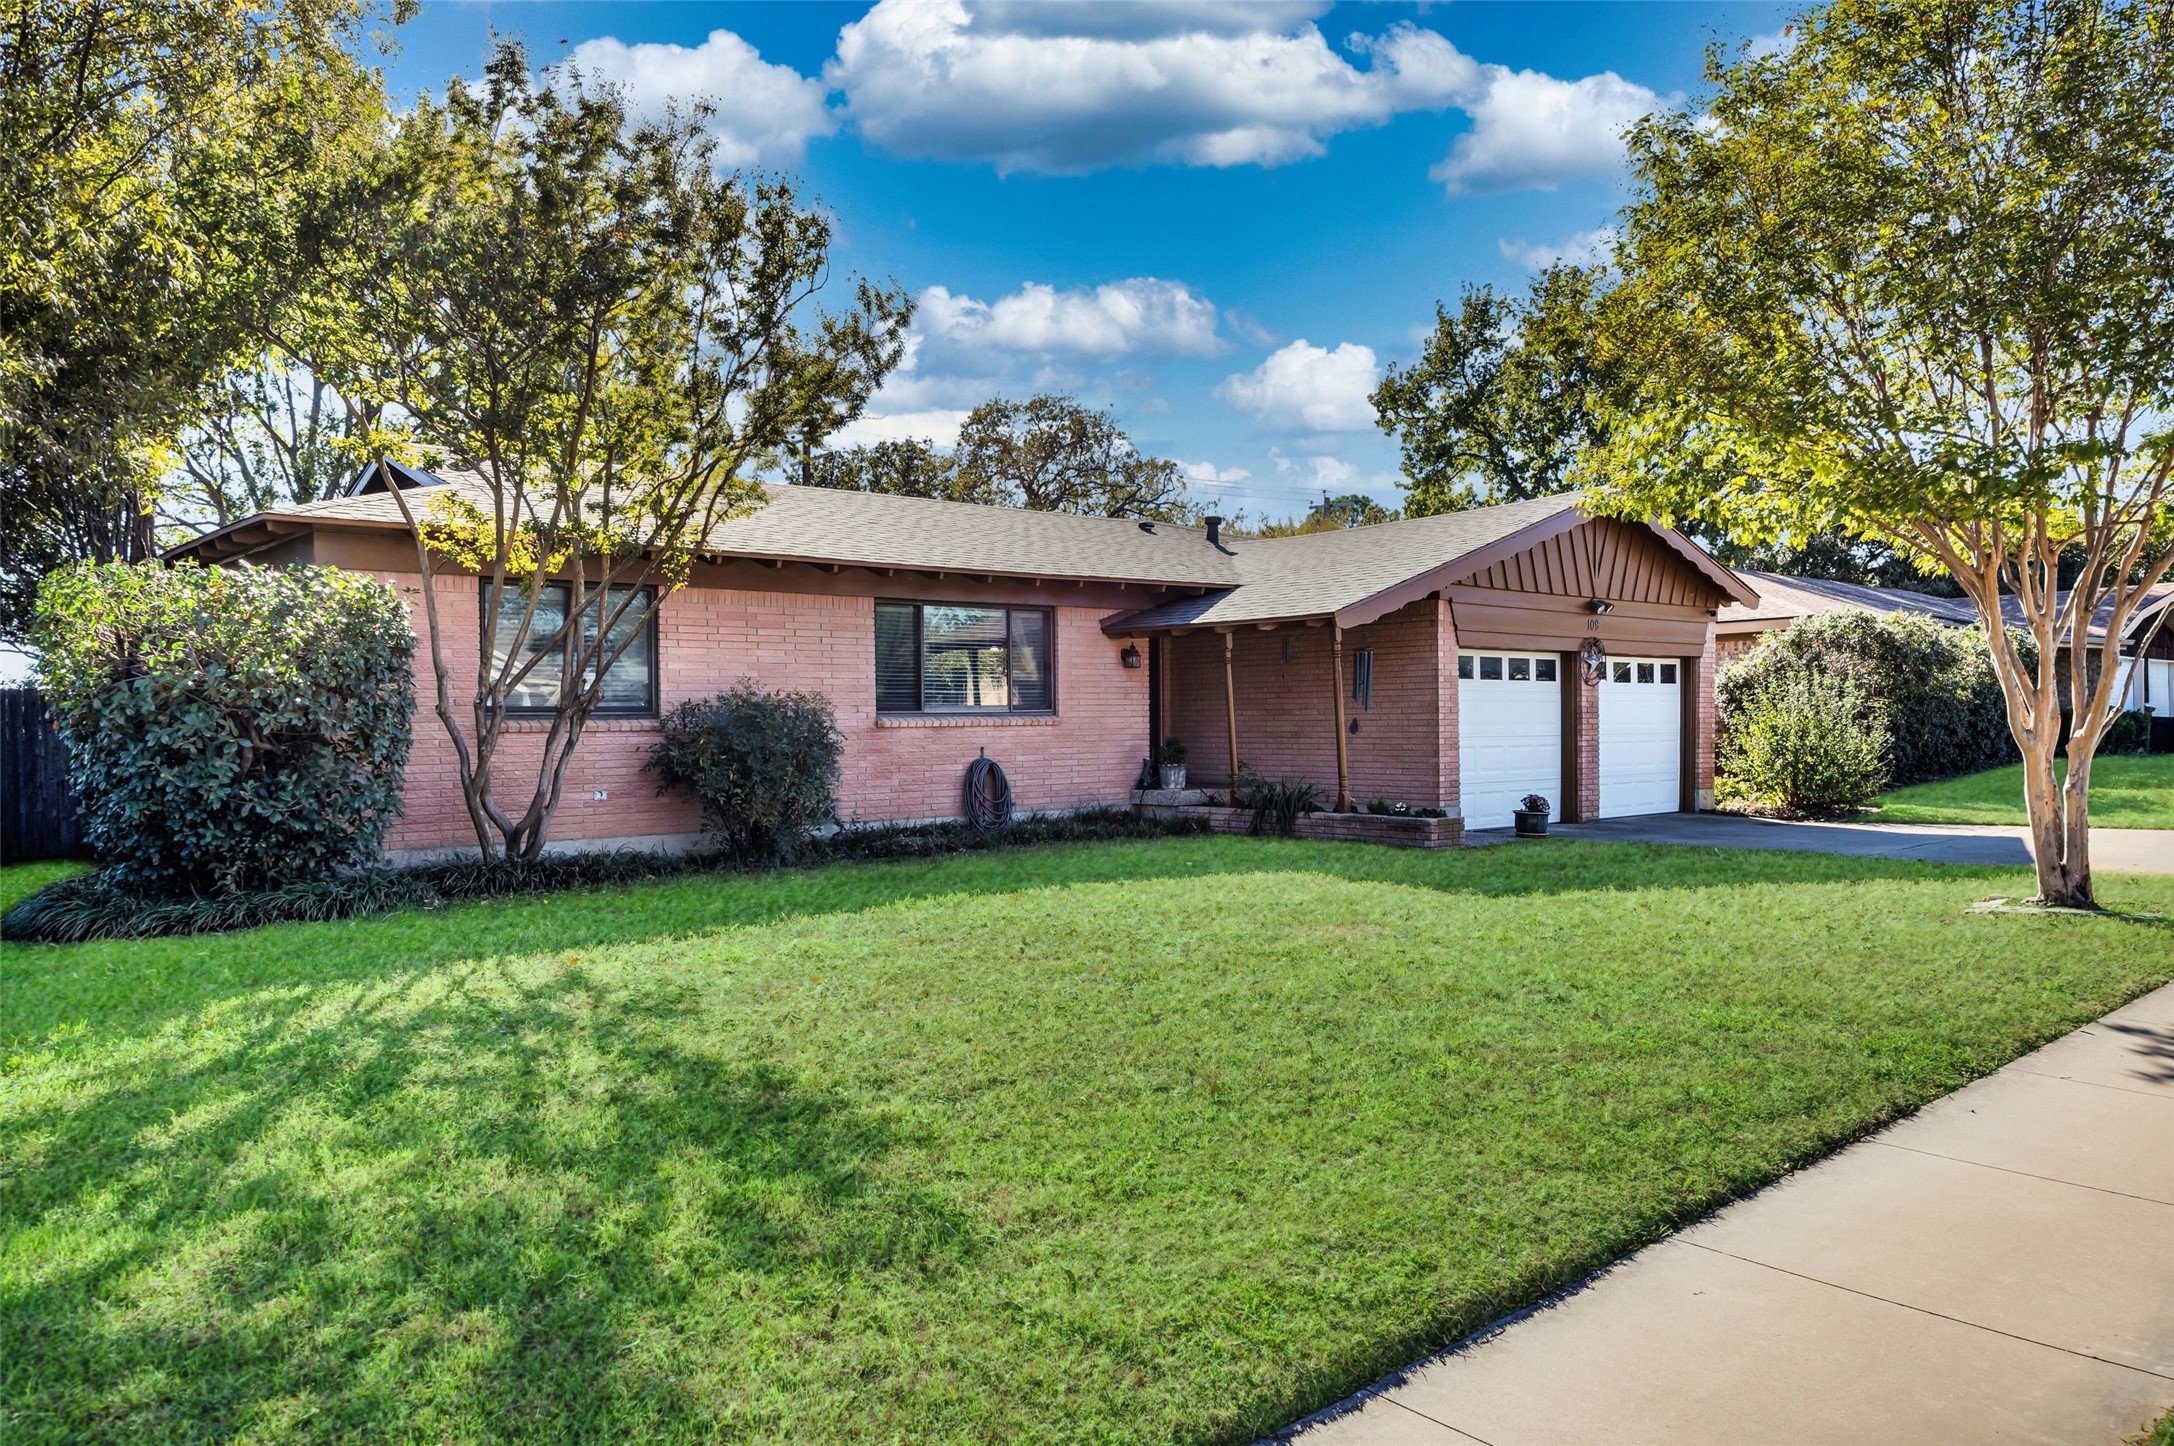
MULTIPLE OFFERS. HIGHEST AND BEST DUE 11-18@ 10AM. ADORABLE UPDATED HOME LOCATED IN THE HIGHLY DESIRABLE MASON PARK SUBDIVISION. Known for its cleanliness and convenience, this family-friendly neighborhood has the most charming 1950 style homes that sell quickly! The lush lawn and lovely curb appeal of this home is a welcome sight! Step inside to find a large entry and bright open floor plan boasting HUGE living area, breakfast room and AMAZING kitchen with stainless steel appliances including gas range, fabulous pantry cabinet addition, plus granite counters and pretty tile backsplash! All bedrooms are large with big closets too. Separate utility room. Wonderful sunroom addition adds a second living space with beautiful natural lighting! Outside you will find a spacious backyard with a storage shed purchased in 2023 that stays with home! Shade trees offer privacy and relief from the hot Texas summers! Exterior of the home painted in 2024! New roof in 2023 and furnace in 2020! No neighbors behind this home is a BONUS! Conveniently located within 5 minutes to schools, highway access and the BEST shopping and dining in the area! HURRY!

Share Property

Location

109 W Cheryl Avenue, Hurst, TX 76053

Status

Sold

Date Sold

December 3, 2024
Chris  McDonald

Chris McDonald

TITLE

REALTOR®

LICENSE

0620249

Property Amenities

Interior
Laundry room Washer Hookup, Gas Dryer Hookup, Laundry in Utility Room, Other
Appliances Some Gas Appliances, Dishwasher, Disposal, Gas Range, Gas Water Heater, Microwave, Plumbed For Gas, Vented Exhaust Fan
Flooring Carpet, Ceramic Tile, Laminate
Total Bedrooms: 3
Full Bathrooms: 2
Other Interior Features Decorative/Designer Lighting Fixtures, Eat-in Kitchen, High Speed Internet, Other, Pantry, Cable TV, Walk-In Closet(s)
Area & Lot
Lot Area 9,278.28 Sq.Ft.
Living area 1,664 Sq.Ft.
MLS® ID 20776466
Year Built 1959
School District Hurst-Euless-Bedford ISD
High School Bell
Elementary School Harrison
Architecture Styles Traditional, Detached
Type Residential
Status Sold
Exterior
Stories 1
Pool None
Air conditioning Central Air, Ceiling Fan(s), Electric
Heat type Central, Natural Gas, Other, Wall Furnace
Water Source Public
Garage Space 2.0
Security Features Carbon Monoxide Detector(s), Smoke Detector(s), Security Lights
Sewer Public Sewer
Other Exterior Features Other, Storage
Parking Additional Parking, Concrete, Covered, Door-Multi, Direct Access, Driveway, Enclosed, Garage Faces Front, Garage, Garage Door Opener, Inside Entrance, Kitchen Level, Lighted, Oversized, Private, Side By Side
Lot Features Back Yard, Interior Lot, Lawn, Landscaped, Level, Native Plants, Other, Subdivision, Few Trees
Roof Composition, Shingle
Utilities Electricity Connected, Natural Gas Available, Phone Available, Sewer Available, Separate Meters, Underground Utilities, Water Available, Cable Available
Finance
Price Upon Request

360 Virtual Tour

Take a tour of this property

Featured Properties

Work With Chris

Backed by 300+ closed transactions and 5-star client ratings, Chris provides clear, end-to-end guidance for navigating the DFW real estate market. Expect personalized service, expert negotiation, and a seamless buying or selling experience.