Leave a Message

Thank you for your message. We will be in touch with you shortly.

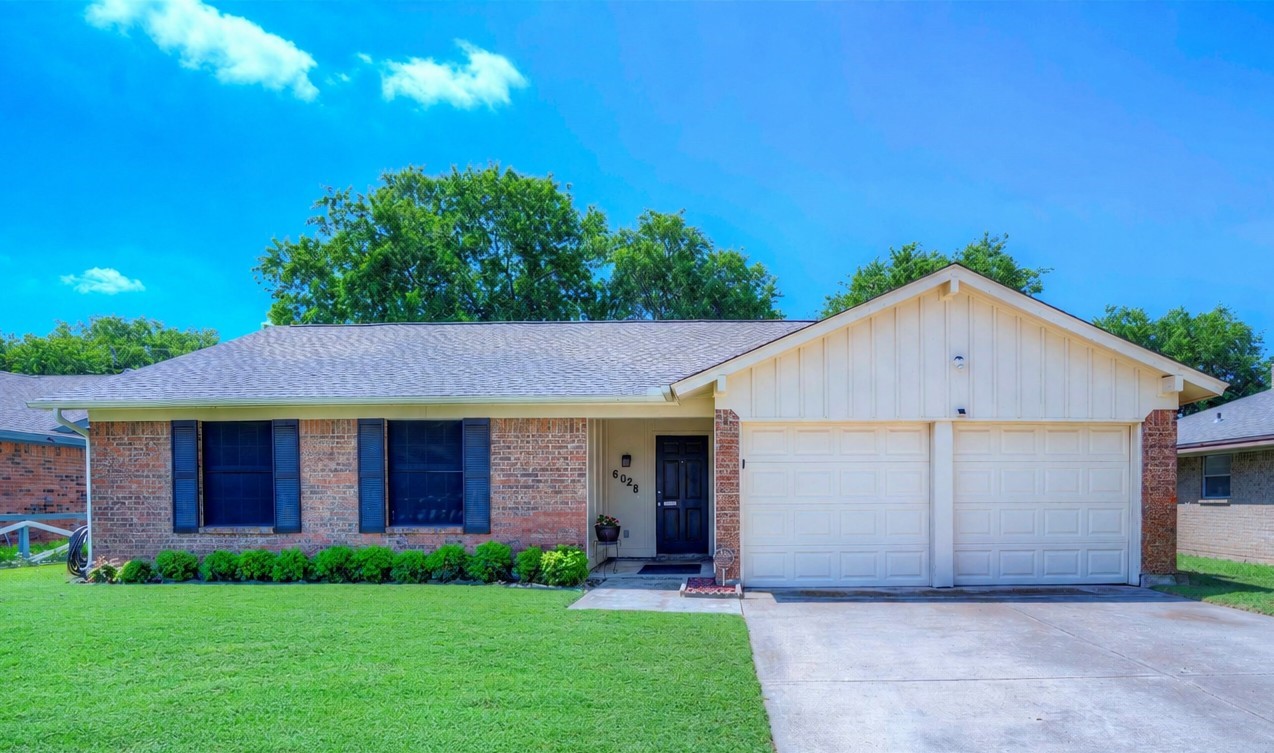
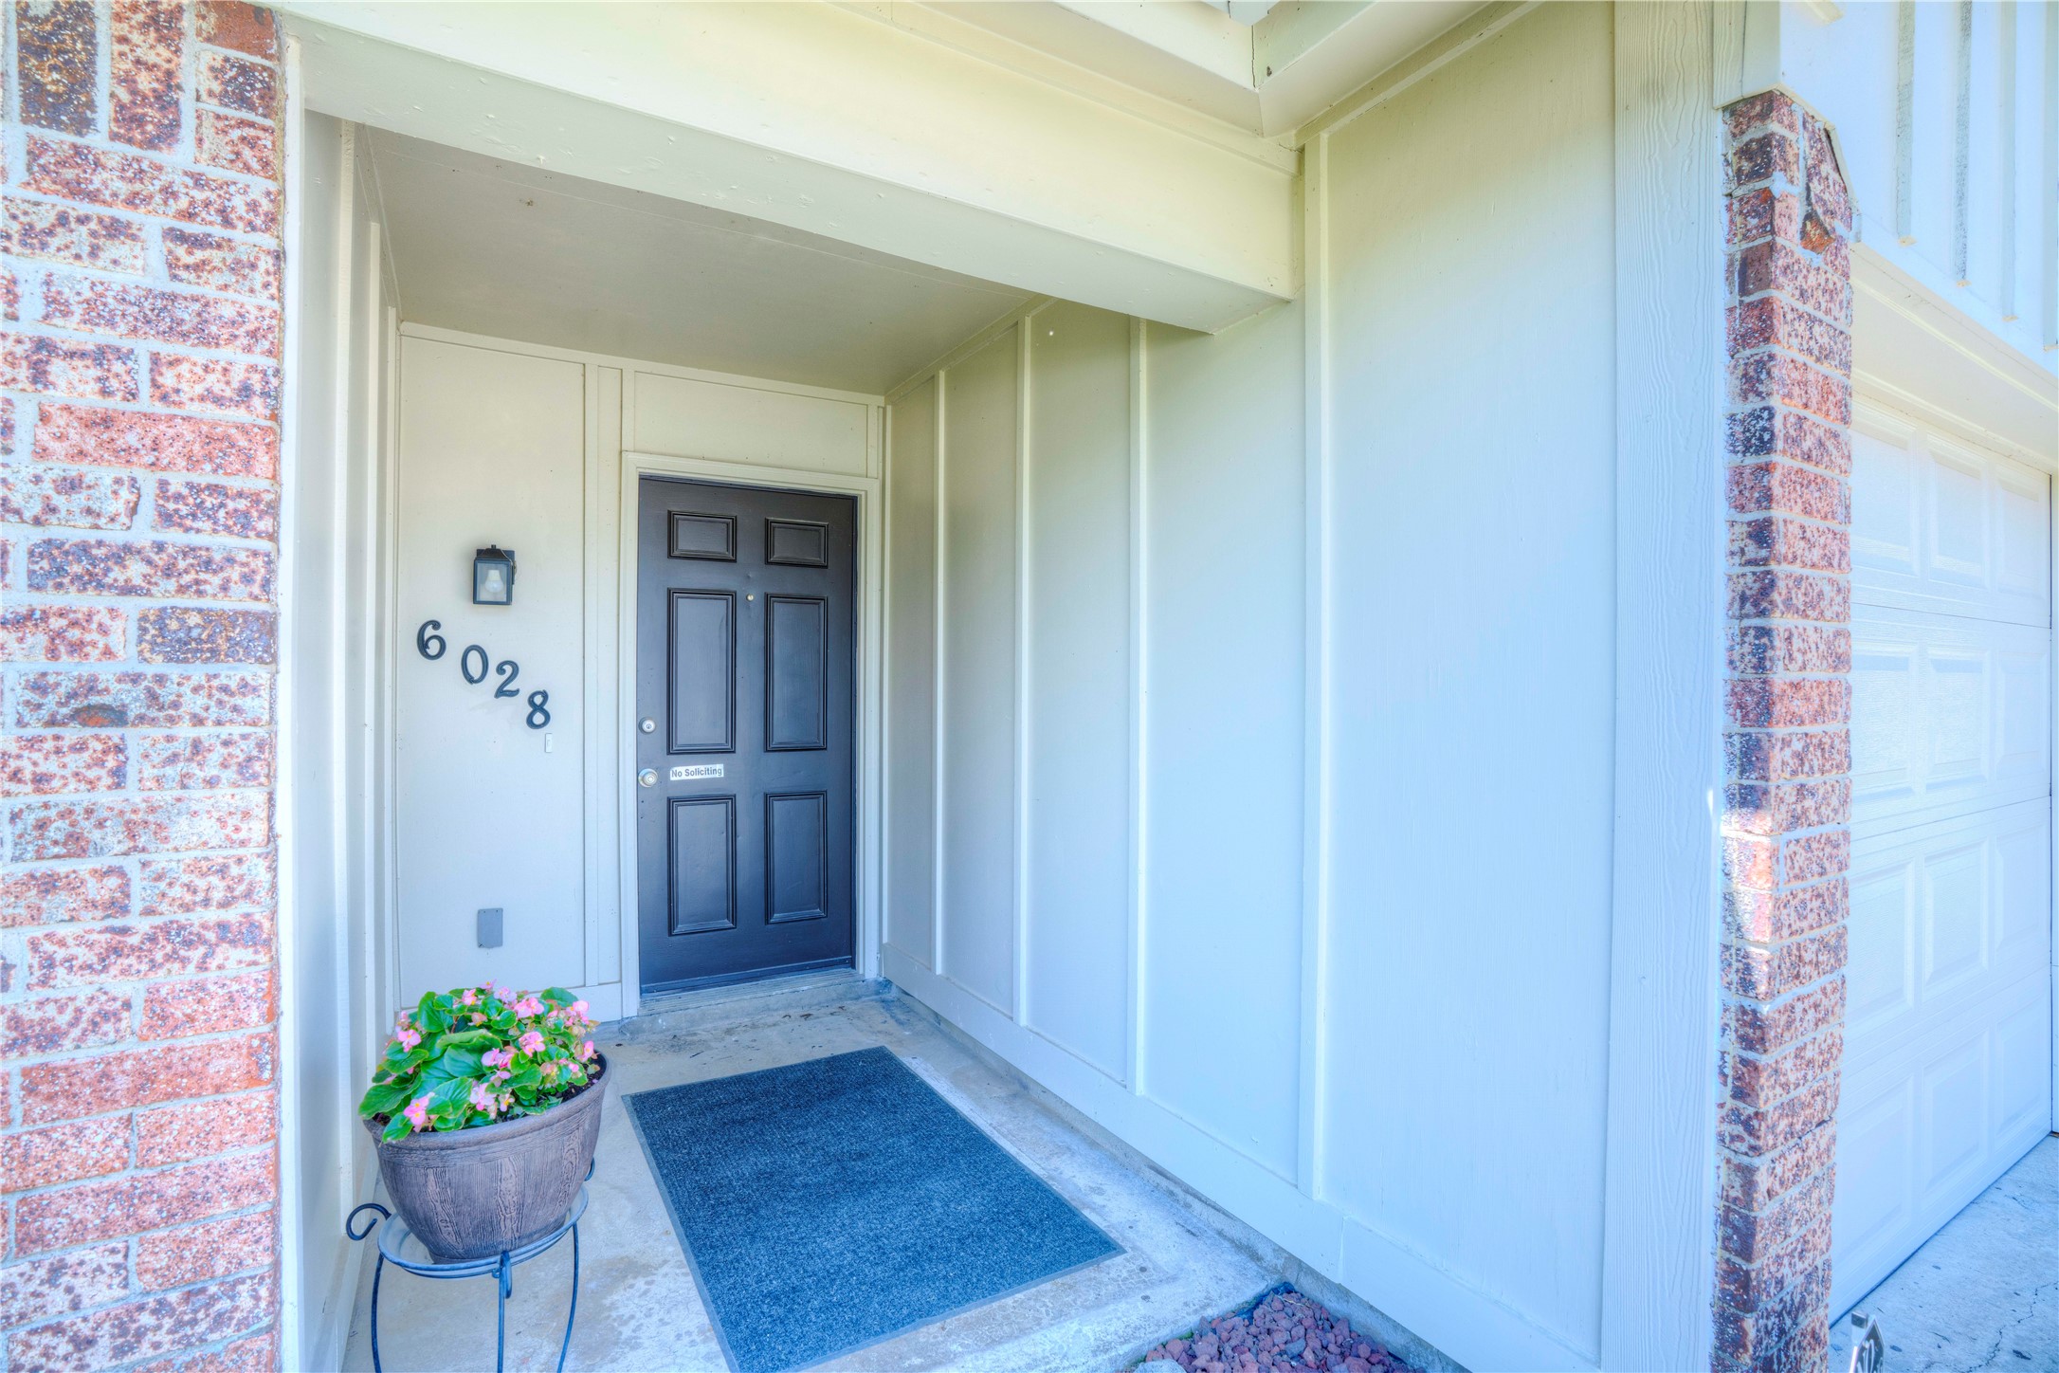
6028 Ridgecrest Drive
VIEW PHOTOS
Price Upon Request

6028 Ridgecrest Drive

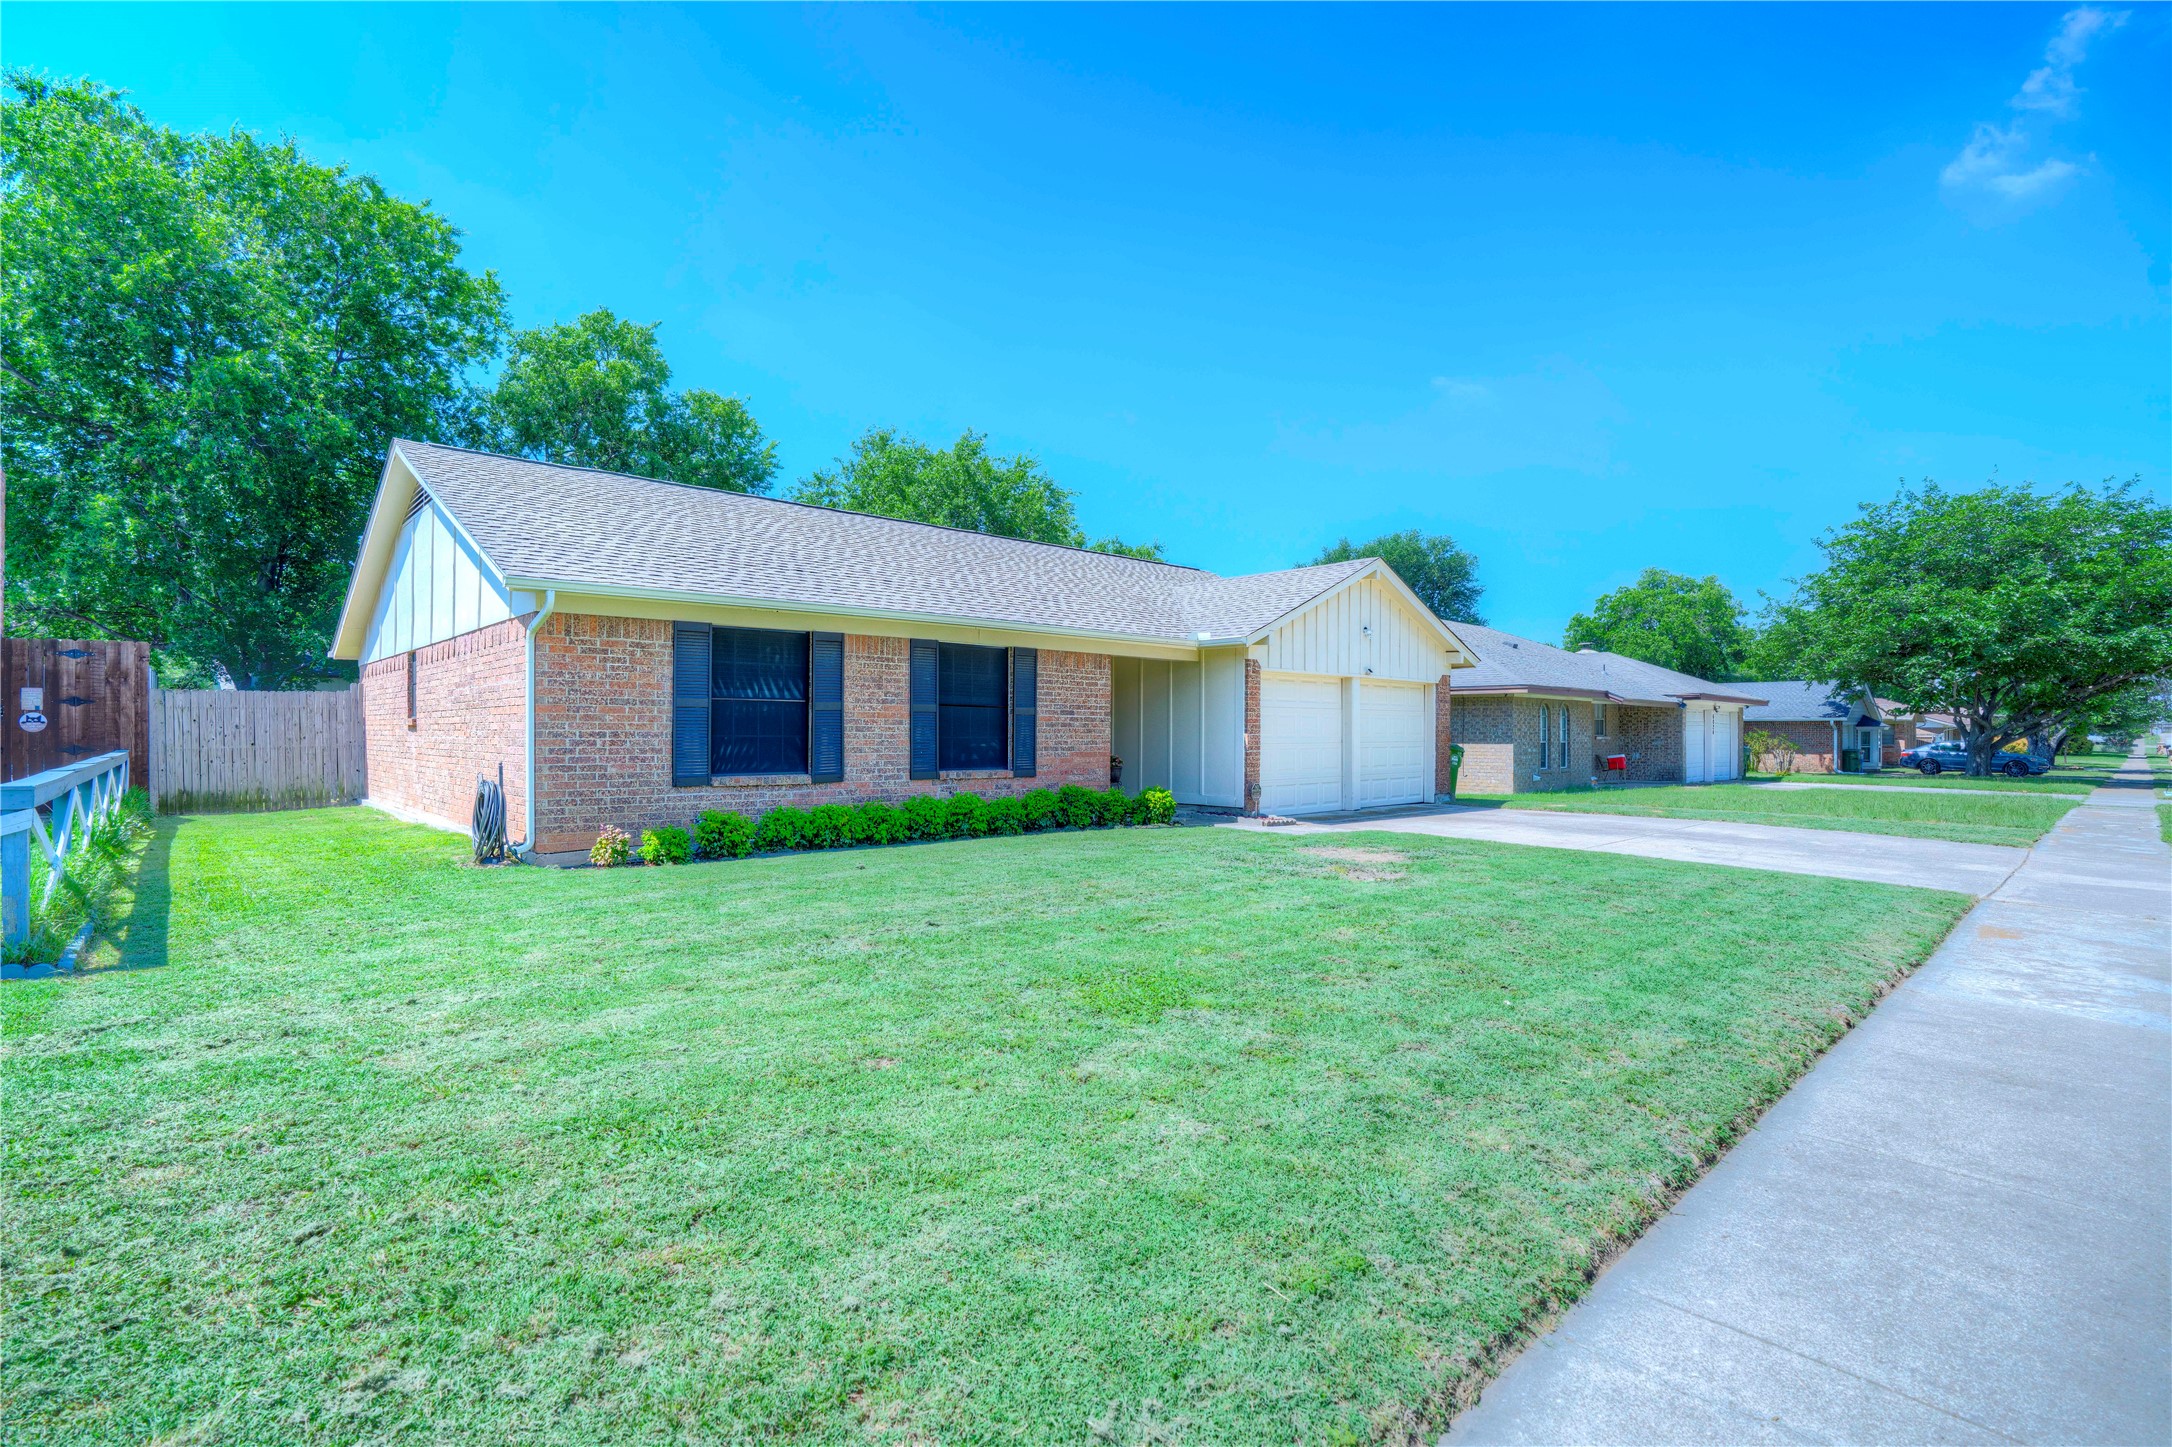
3 Beds 2 Baths 1,158 Sq.Ft. 7,230.96 Sq.Ft.

Description

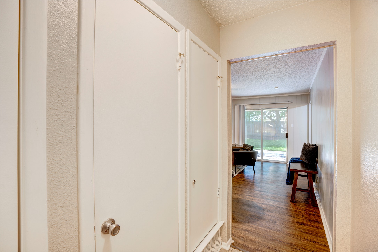
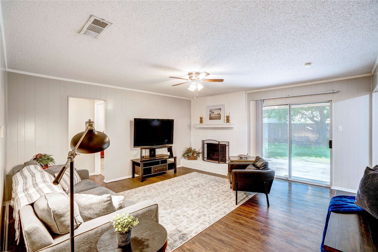
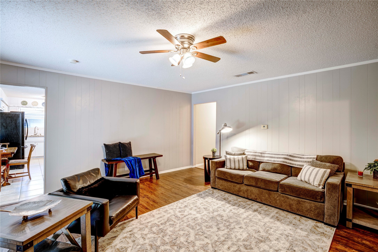
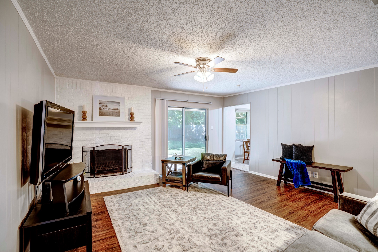
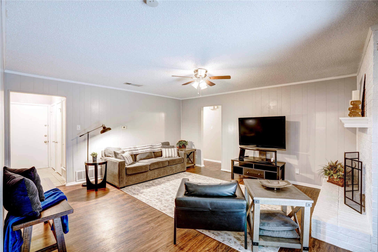
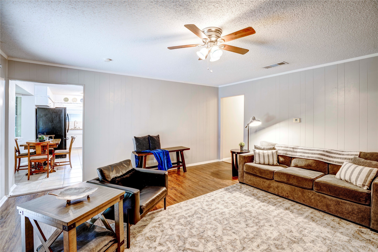
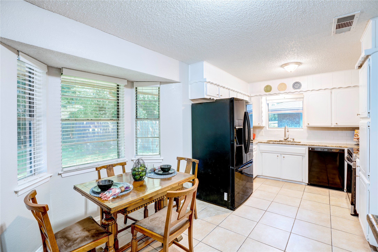
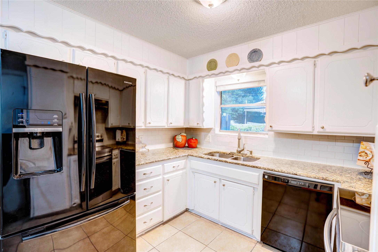
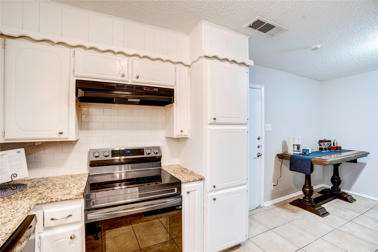
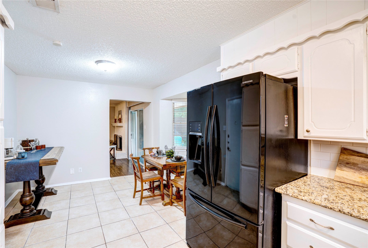
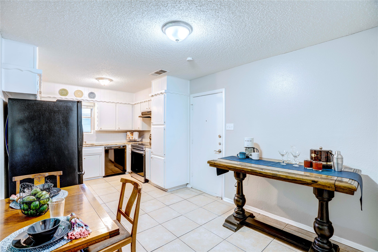
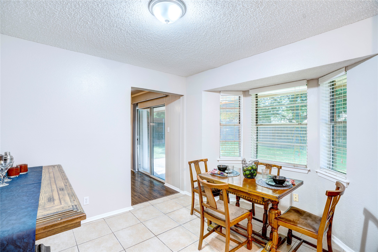
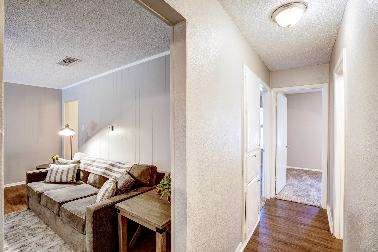
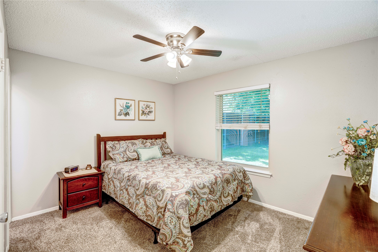
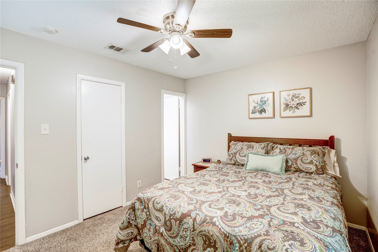
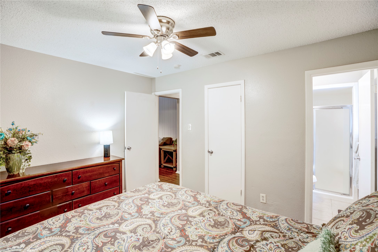
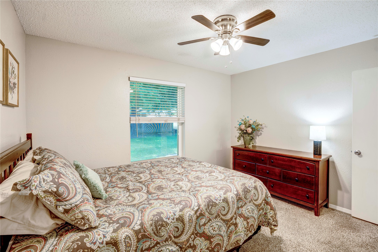
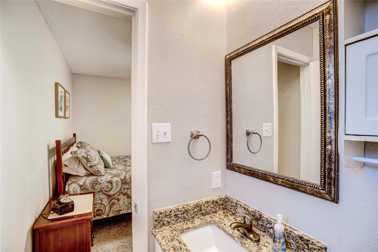
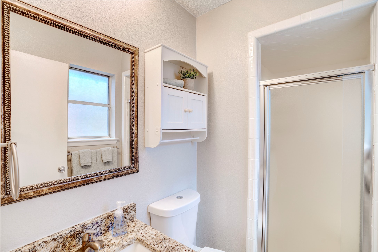
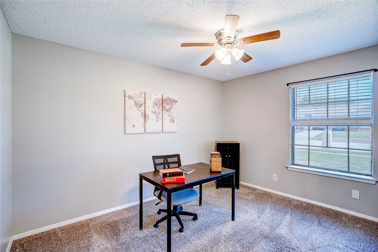
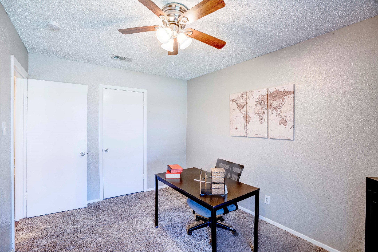
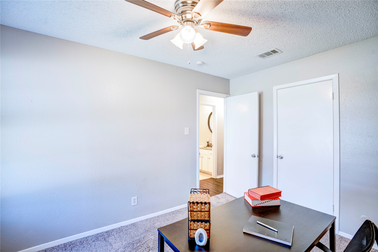
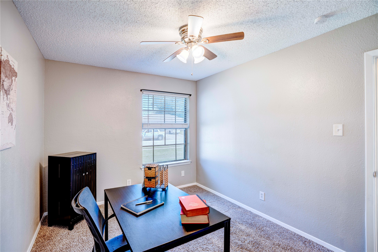
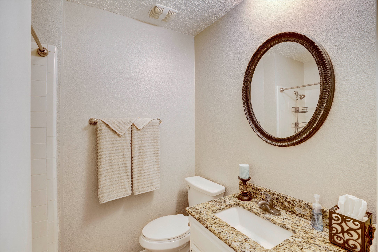
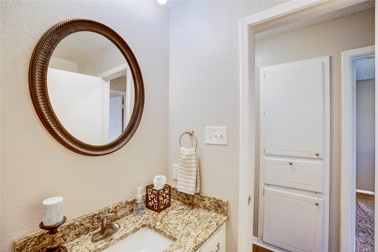
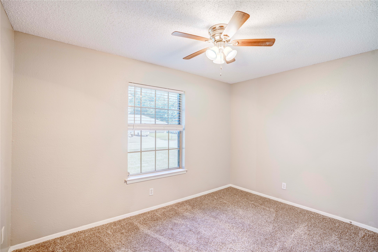
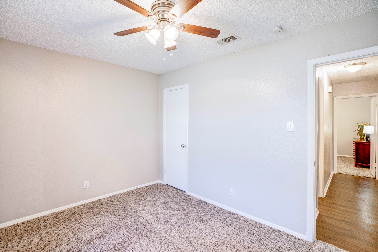
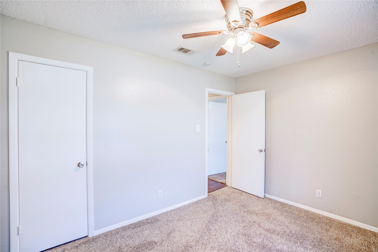
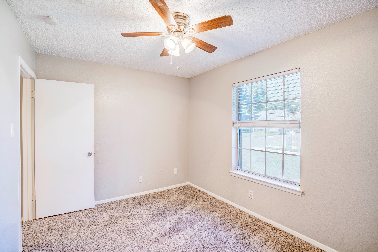
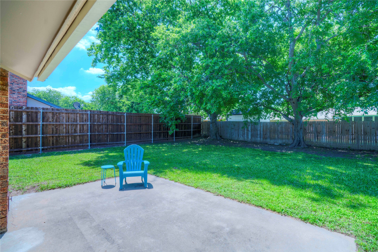
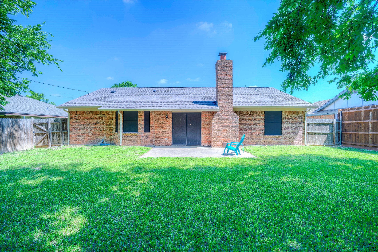
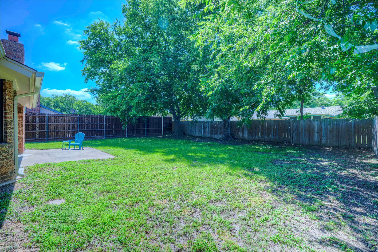
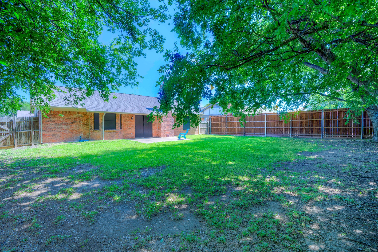
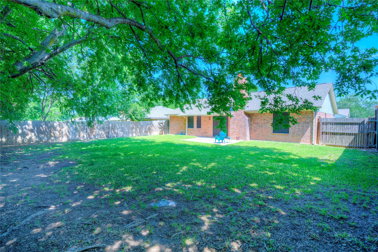
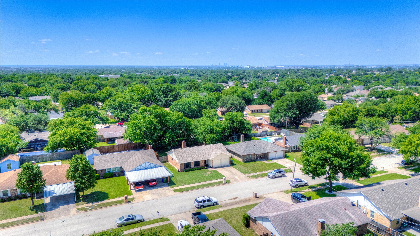
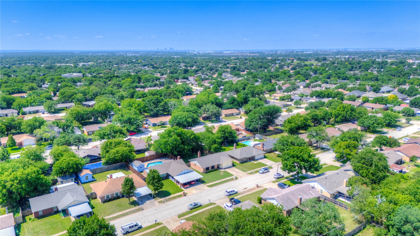
Charming 3-bedroom, 2-bath home with a warm and inviting layout! The living room features a cozy fireplace, perfect for relaxing evenings at home. The kitchen offers granite countertops, a dining nook with a beautiful bay window, and plenty of natural light. Granite countertops continue into both bathrooms for a stylish, updated feel. Step outside to a large fenced backyard with mature trees and a spacious patio -- ideal for grilling, entertaining, pets, kids, or simply enjoying your morning coffee. Conveniently located near major highways, restaurants, shopping, and everyday conveniences including Target, The Home Depot, and Kohl's. This home combines comfort, convenience, and outdoor living all in one!

Share Property

Location

6028 Ridgecrest Drive, Watauga, TX 76148

Status

Sold

Date Sold

July 8, 2026
Chris  McDonald

Chris McDonald

TITLE

REALTOR®

LICENSE

0620249

Property Amenities

Interior
Fireplace Wood Burning
Appliances Dishwasher, Electric Range, Disposal
Total Bedrooms: 3
Full Bathrooms: 2
Other Interior Features Eat-in Kitchen, Granite Counters
Area & Lot
Lot Area 7,230.96 Sq.Ft.
Living area 1,158 Sq.Ft.
MLS® ID 21270037
Year Built 1976
School District Birdville ISD
High School Haltom
Middle School Watauga
Elementary School Hardeman
Architecture Styles Traditional, Detached
Type Residential
Status Sold
Exterior
Stories 1
Pool None
Air conditioning Central Air, Ceiling Fan(s), Electric
Heat type Central, Electric
Water Source Public
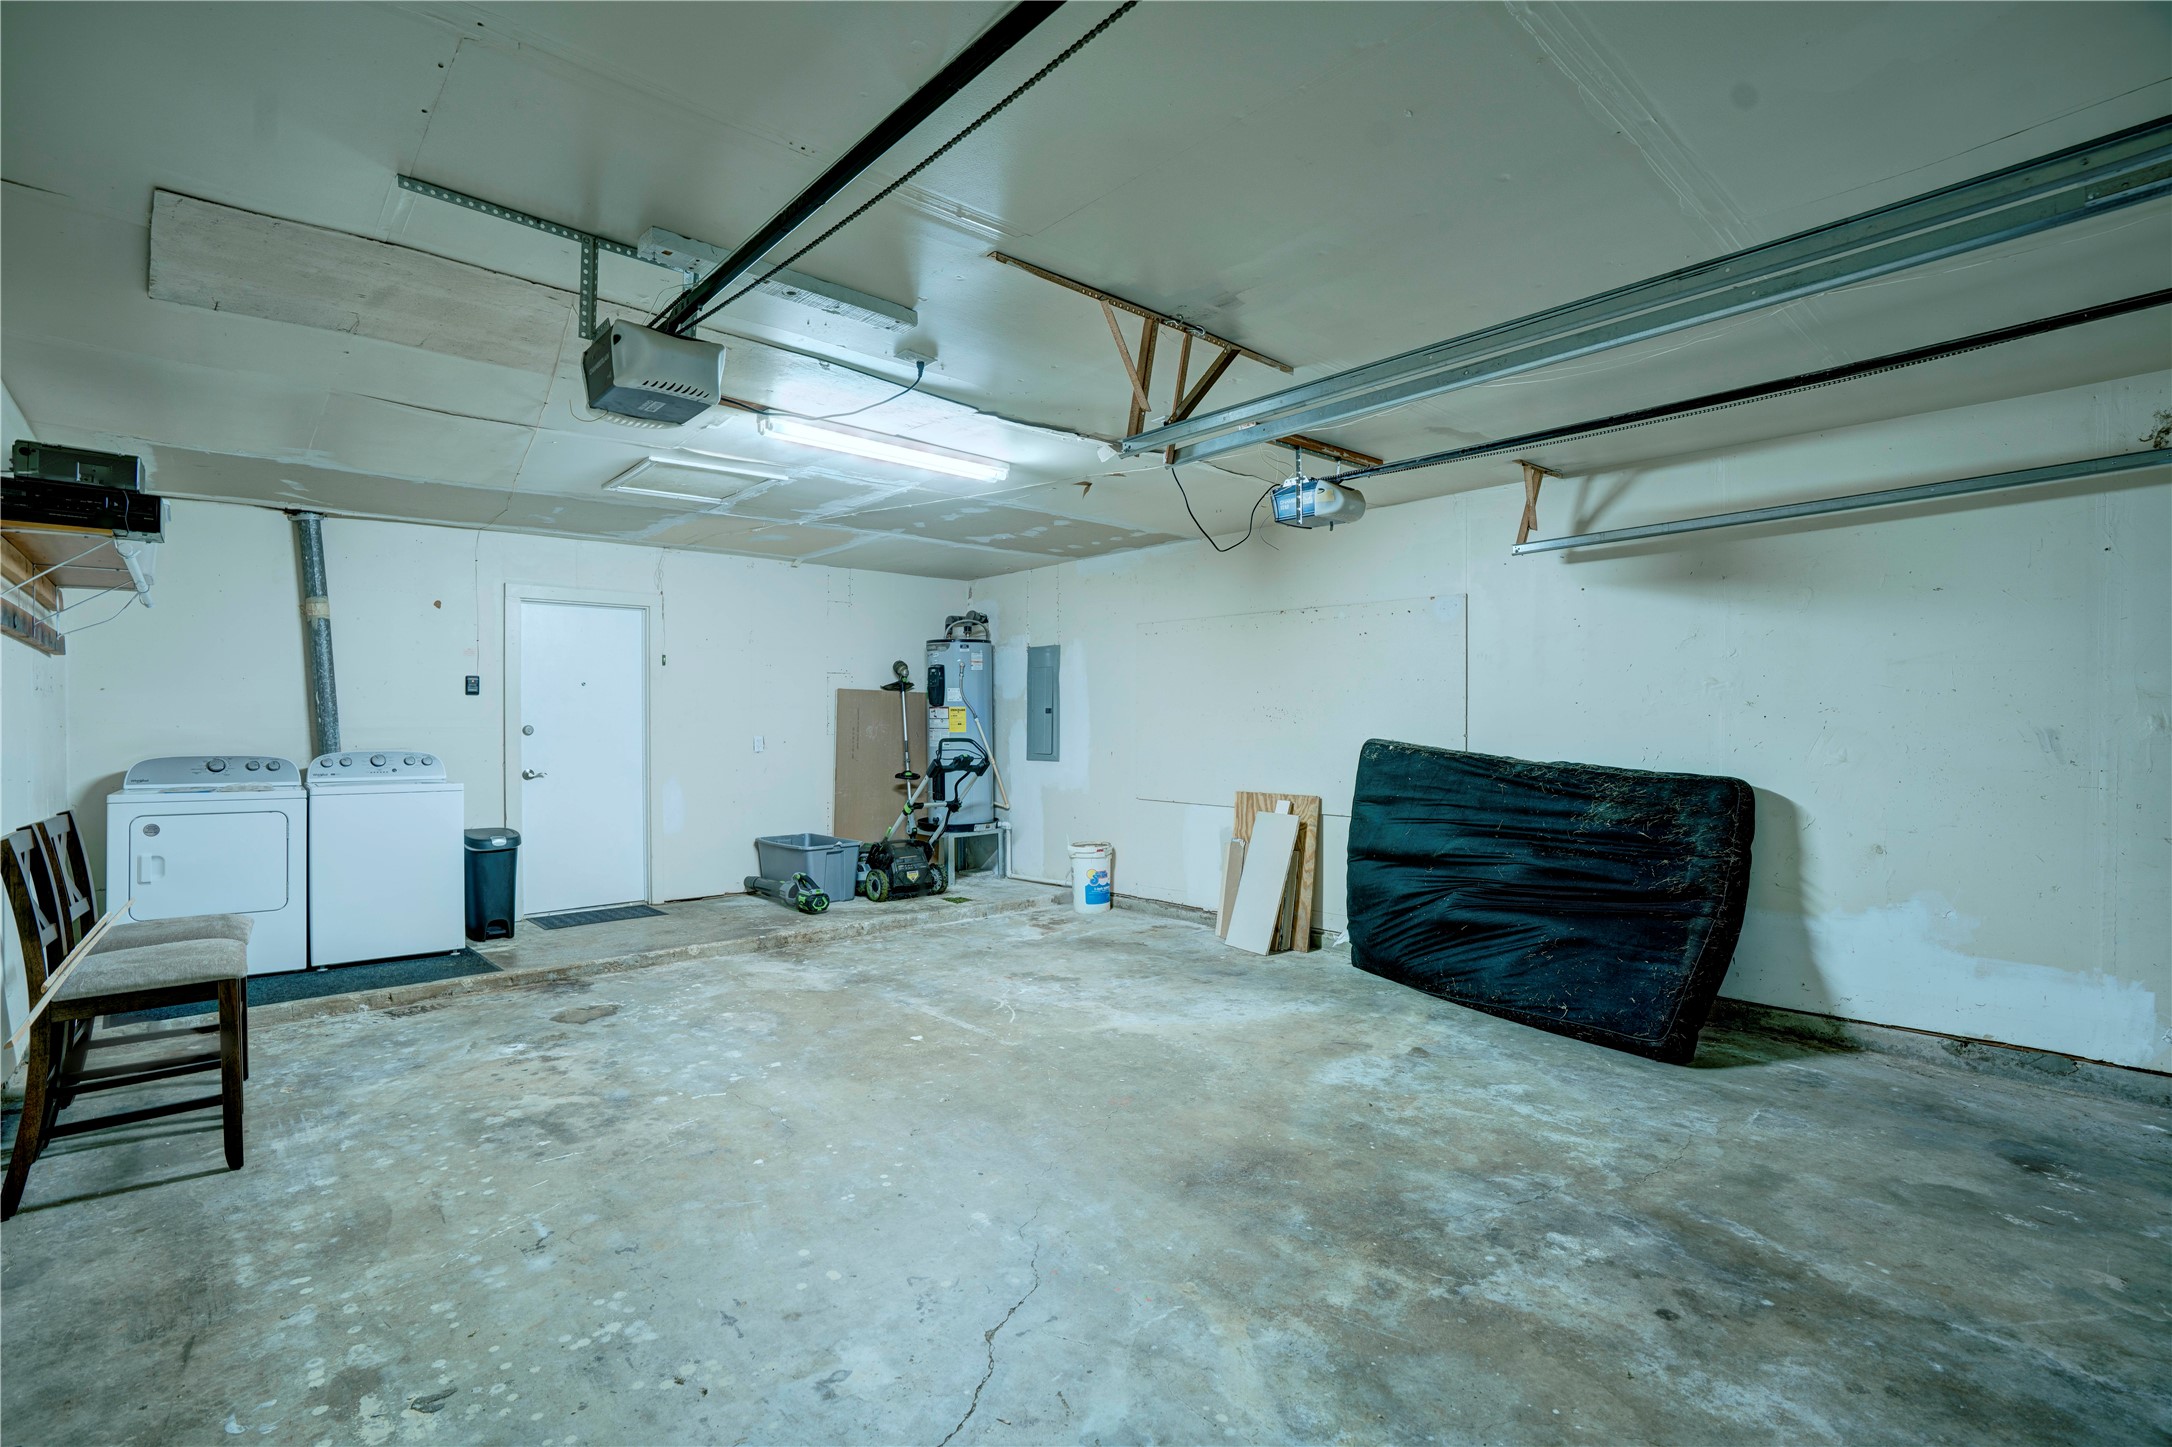
Garage Space 2.0
Security Features Smoke Detector(s)
Sewer Public Sewer
Parking Garage Faces Front
Utilities Sewer Available, Water Available
Finance
Price Upon Request

360 Virtual Tour

Take a tour of this property

Featured Properties

Work With Chris

Backed by 300+ closed transactions and 5-star client ratings, Chris provides clear, end-to-end guidance for navigating the DFW real estate market. Expect personalized service, expert negotiation, and a seamless buying or selling experience.